Property photo 1
Property photo 2
Property photo 3
Property photo 4
Property photo 5
6 Beds
5 Baths
5,965 sqft

$2,540,000

402 Westwood Drive, Chapel Hill NC, 27516

Price per sqft$425.82
Built in2004
Property size5,965 sqft
Property typeResidential
Listing courtesy of Inhabit Real Estate

Overview

Sold

Closed

Updated 13 days ago

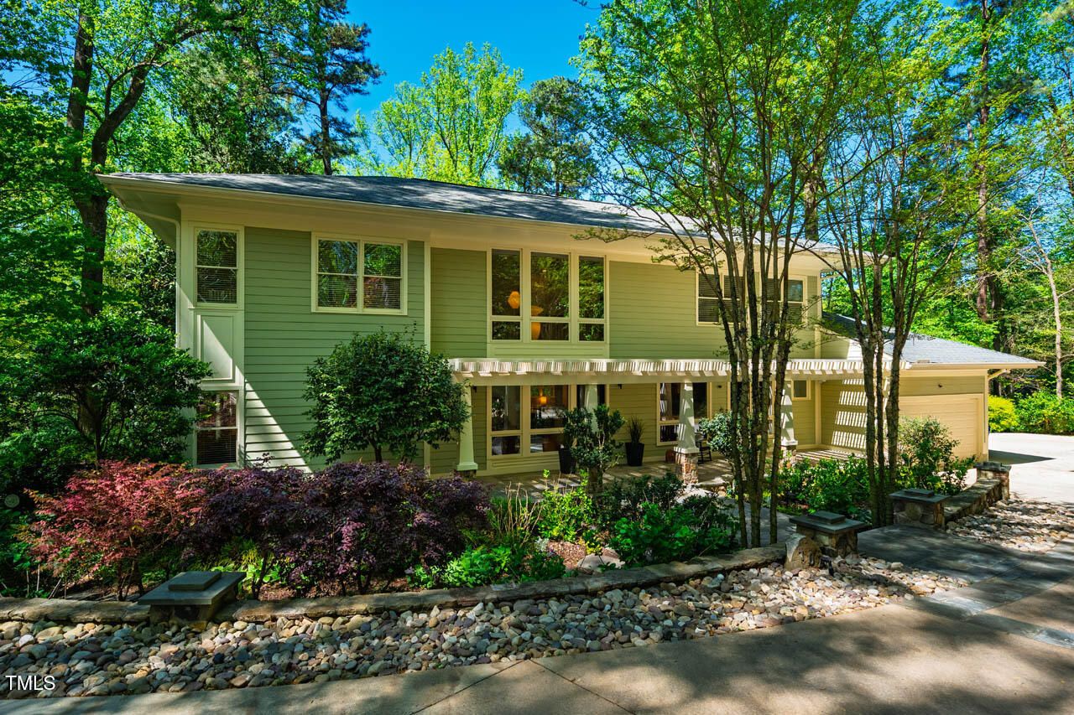
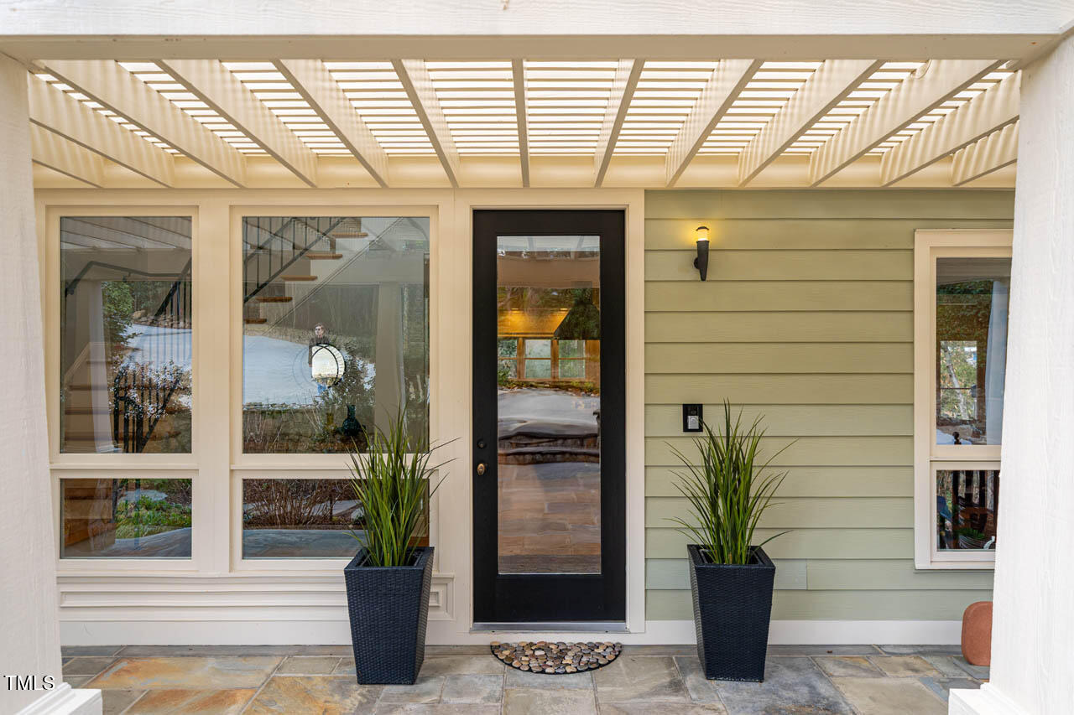
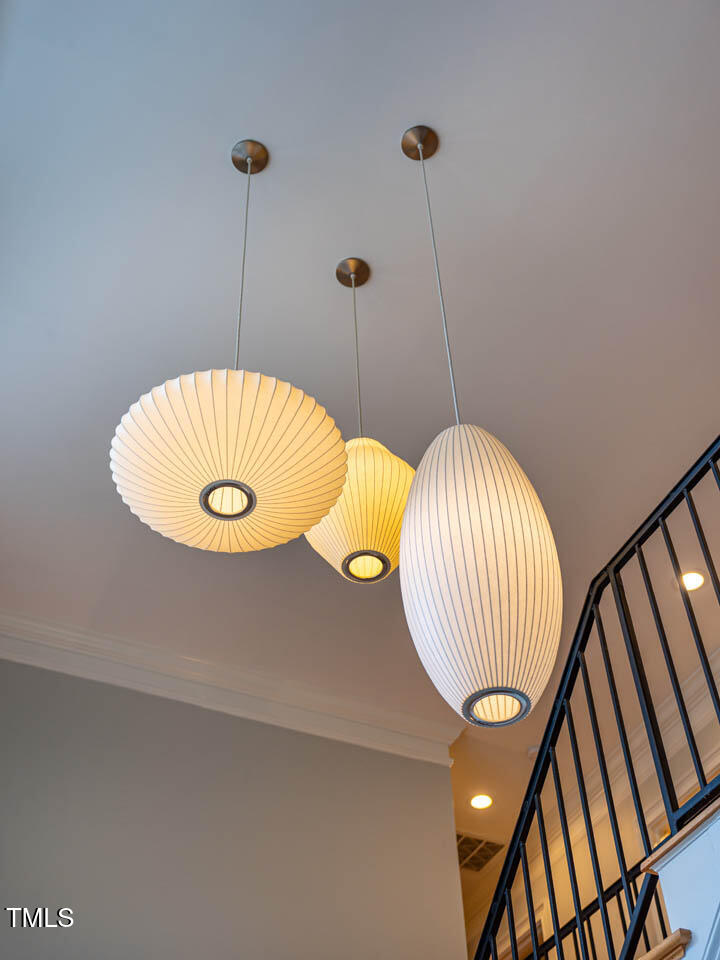
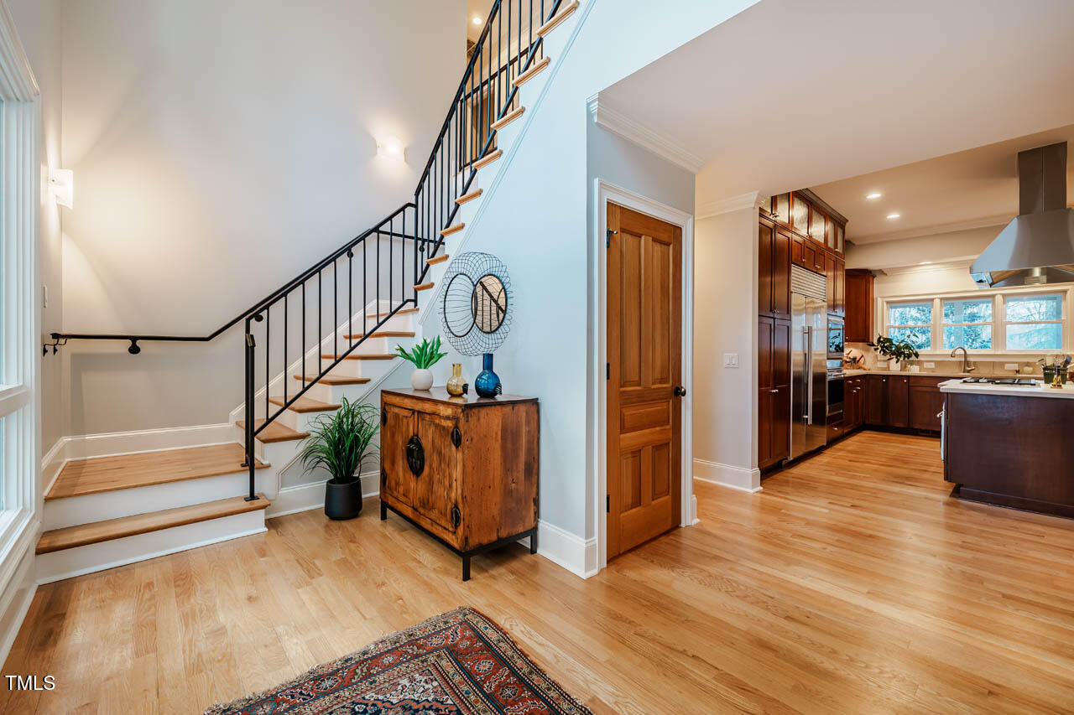
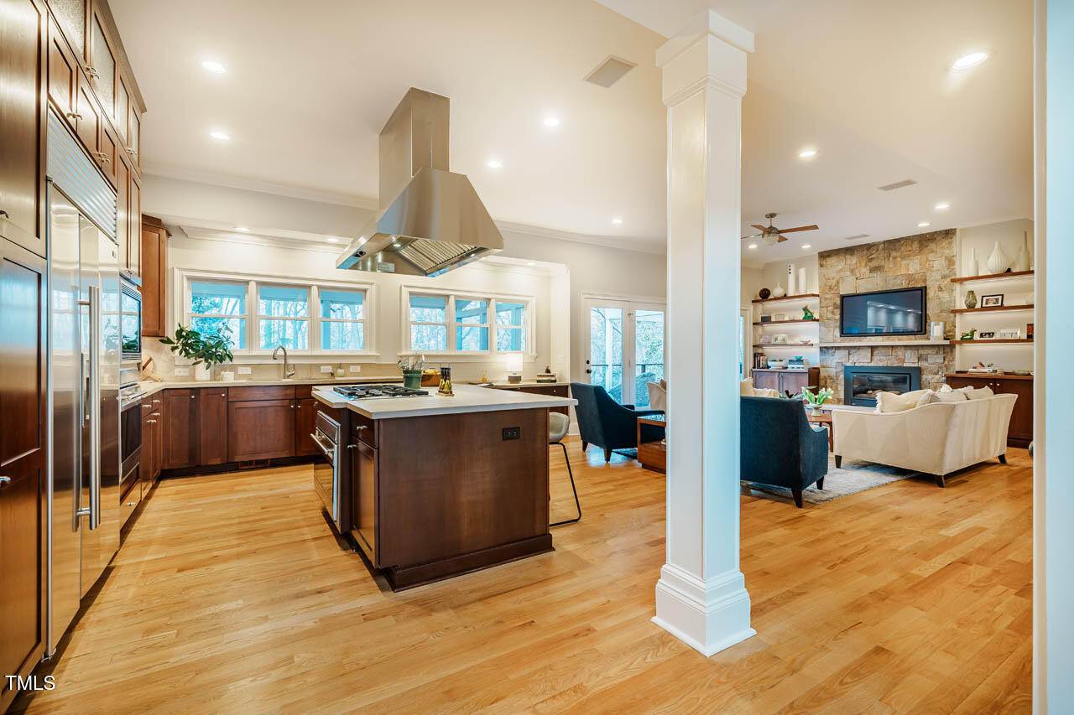
Featured in Chapel Hill magazine, this lovely Westwood home is tucked away on almost an acre in one of Chapel Hill's most desirable neighborhoods. A short walk to town, this hidden gem is a peaceful retreat, with carefully curated, low maintenance and self-sustaining gardens highlighted in the 2024 Chapel Hill Garden Tour. The original 1958 ranch house was taken down and replaced with a modern-craftsman style, two story house in 2004. Its striking facade with a pergola covered porch coupled with its large, bright, flexible living spaces creates a comfortable, casual aesthetic that is quintessentially Chapel Hill. Upon entry, the two-story foyer features floor to ceiling windows and three George Nelson pendants suspended overhead. Just past the foyer, the thoughtfully designed kitchen features custom cabinets with concrete countertops, Wolf and Subzero appliances and a built-in workstation. The kitchen and adjoining living spaces were clearly designed with community in mind. Whether it's a casual dinner with your loved ones or entertaining a group of twenty, this house was made to be loved and lived-in! The kitchen opens to a wonderful family room and adjacent dining area. The family room opens to a pergola covered deck and gorgeous screened porch. These outdoor spaces are ideal for relaxing with a morning cup of coffee, an evening cocktail or simply to take in the stunning grounds below; an ever-changing landscape filled with evergreens, flowering trees and shrubs, meandering paths and a koi pond. Back inside, the main floor offers a lovely home office framed by two walls of windows and a separate door to the deck. The primary suite, with its luxurious bathroom, large sitting area and walk-in closet are located on the opposite end of the home, offering a peaceful and private place to unwind. Upstairs, the flexible floor plan accommodates an array of lifestyle needs by offering a second spacious primary suite with a fabulous spa-like bathroom and large walk-in closet. Just across the hall is a second home office/bedroom. Down the hall are a laundry room and two additional bedrooms with a shared bathroom. When ready to put the work or school day behind you, wander down to the sun-drenched lower level. Framed by walls of windows and doors that lead to three cascading decks to access the glorious backyard, the lower level features: a temperature-controlled wine cellar, a dedicated fitness room, a guest room with full bathroom, a recreation room with bar/kitchenette, a pool/ping pong table, a large gathering space to play cards, craft or puzzle build, a lounge area to hang-out with friends or curl up with a good book as well as a cozy theater room with surround sound, perfect for movie nights and binge watching! This secluded retreat within the cherished Westwood neighborhood is just a few minutes walk to UNC campus, UNC hospital, Franklin Street shops & eateries and the famous Merritt's Grill - - an idyllic home to enjoy all that Chapel Hill has to offer! For more details visit https://www.402westwood.com

Additional information

MLS® ID
10081757

Interior Features

Bedrooms
6
Bathrooms
5
Cooling
Yes
Heating
Yes
Basement
Yes

Exterior Features

Lot Size
0.8 Acres

Other Property Details

Garage
Yes
MLS provider logo

Closed (sold) listings may have been listed and/or sold by a real estate firm other than the firm(s) featured on this website. Closed data is not available until the sale of the property is recorded in the MLS. Home sale data is not an appraisal, CMA, competitive or comparative market analysis, or home valuation of any property. Bought with , Compass -- Chapel Hill - Durham and Listed by Nata Bozymski, Inhabit Real Estate

Listings marked with a Doorify MLS icon are provided courtesy of the Doorify MLS, of North Carolina, Internet Data Exchange Database. Brokers make an effort to deliver accurate information, but buyers should independently verify any information on which they will rely in a transaction. The listing broker shall not be responsible for any typographical errors, misinformation, or misprints, and they shall be held totally harmless from any damages arising from reliance upon this data. This data is provided exclusively for consumers’ personal, non-commercial use.

©2026 Doorify MLS of North Carolina. All rights reserved.

Data last updated 3:48 PM UTC, 9/10/2026

Powered by Luxury Presence
