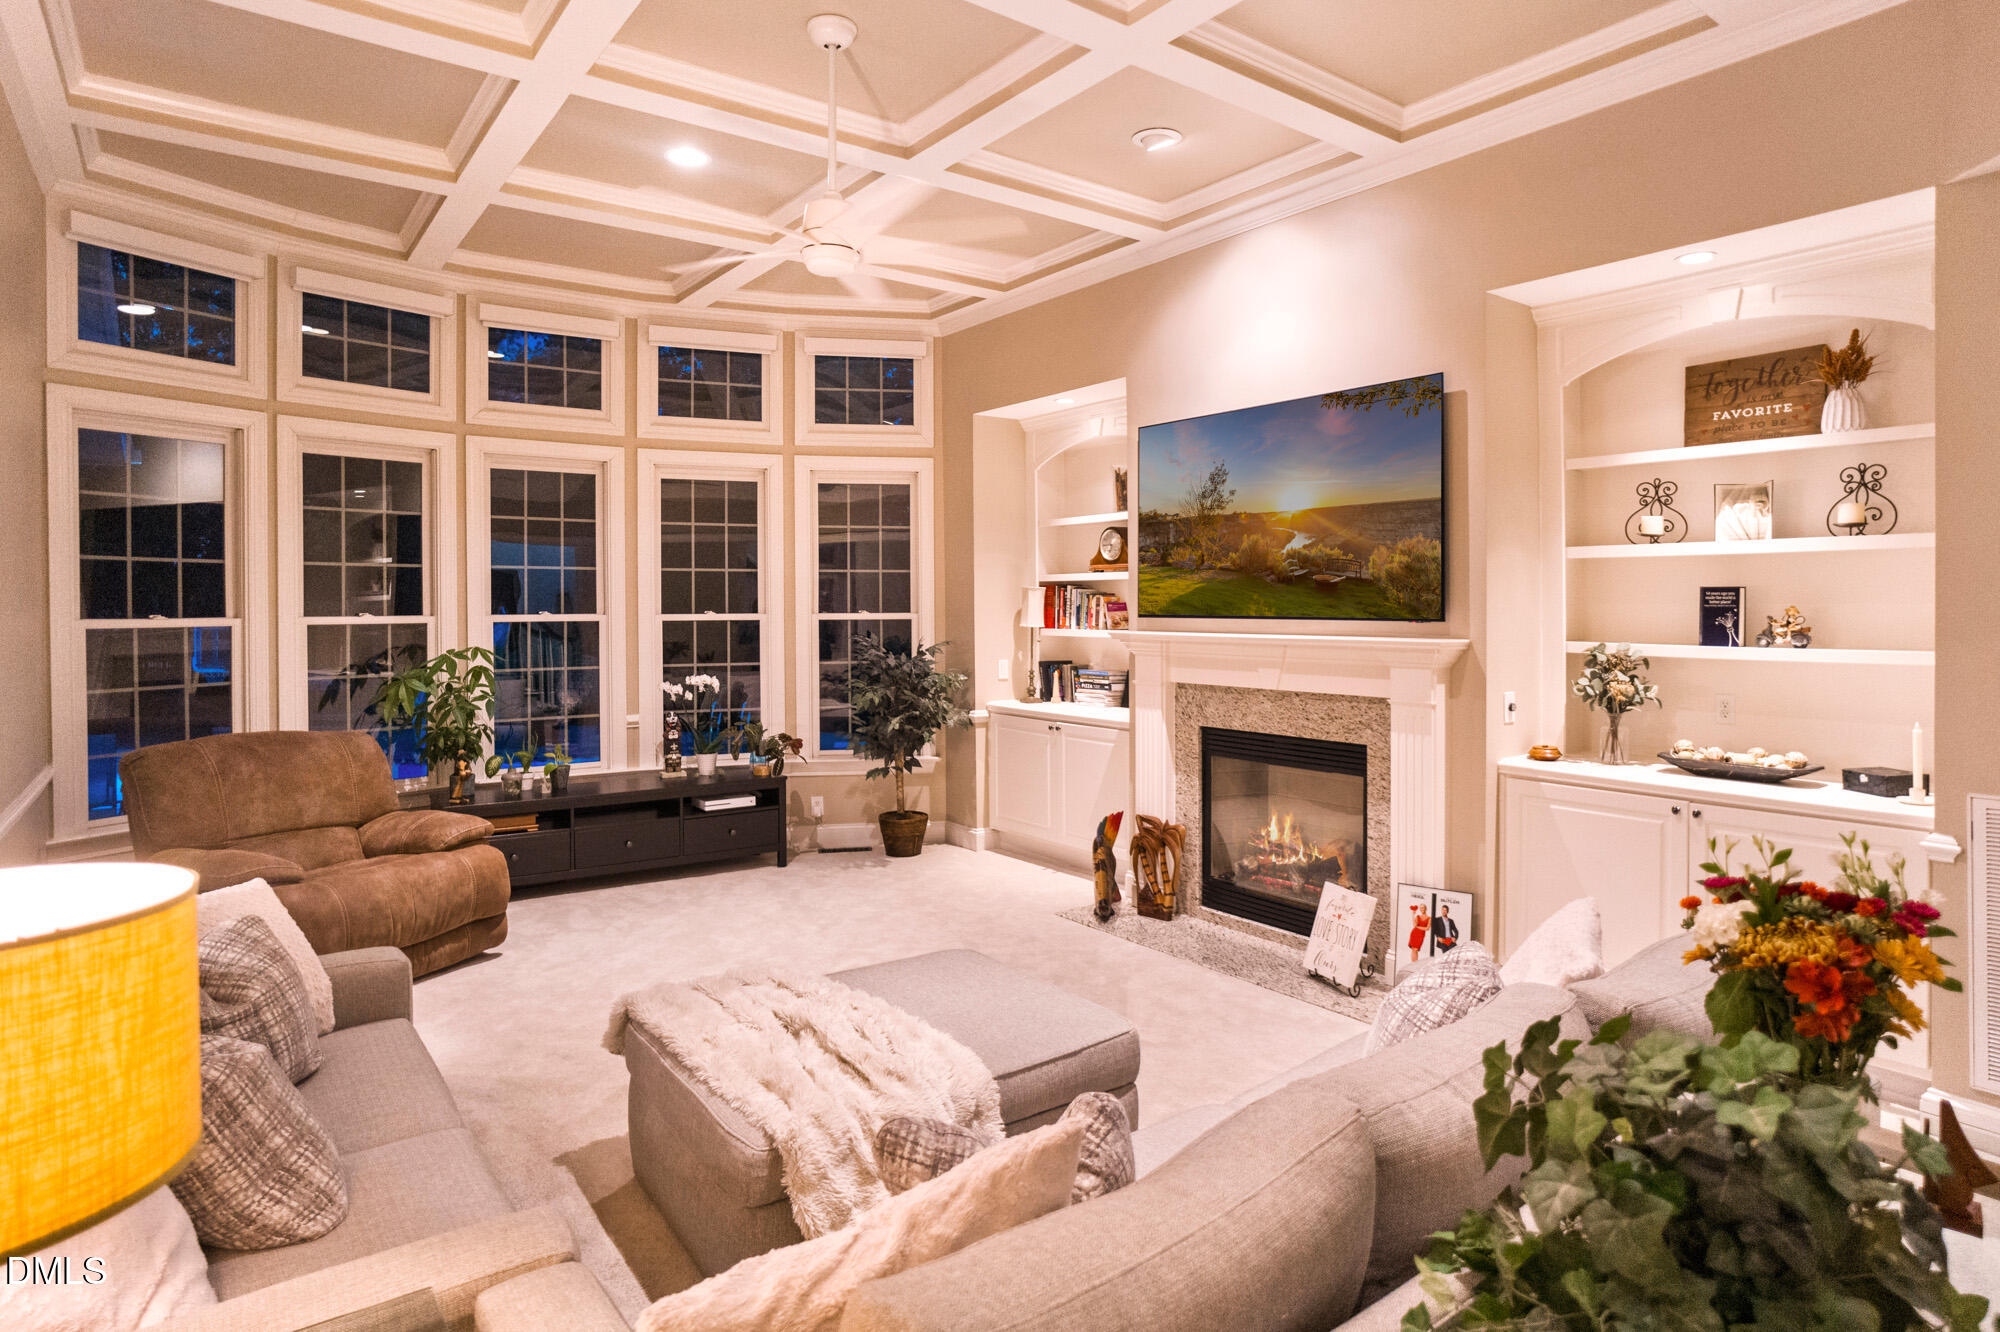
Property photo 1
Property photo 2
Property photo 3
Property photo 4
Property photo 5
4 Beds
4 Baths
3,801 sqft

$1,150,000

12212 Arneson Street, Raleigh NC, 27614

Price per sqft$302.55
Built in2004
Property size3,801 sqft
Property typeResidential
Listing courtesy of EXP Realty LLC

Overview

Active

Listed Sep 24, 2026

Updated 4 days ago

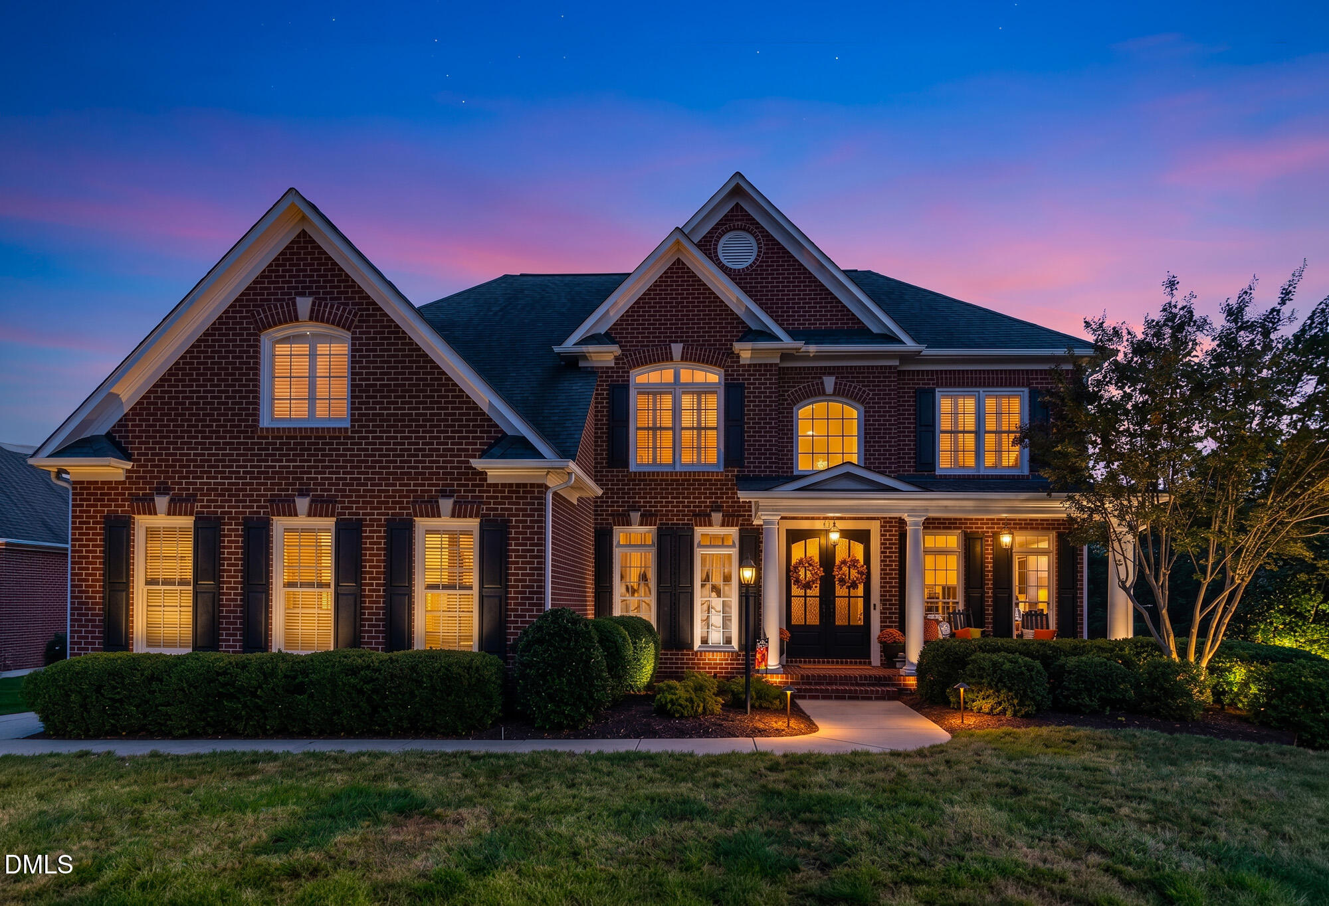
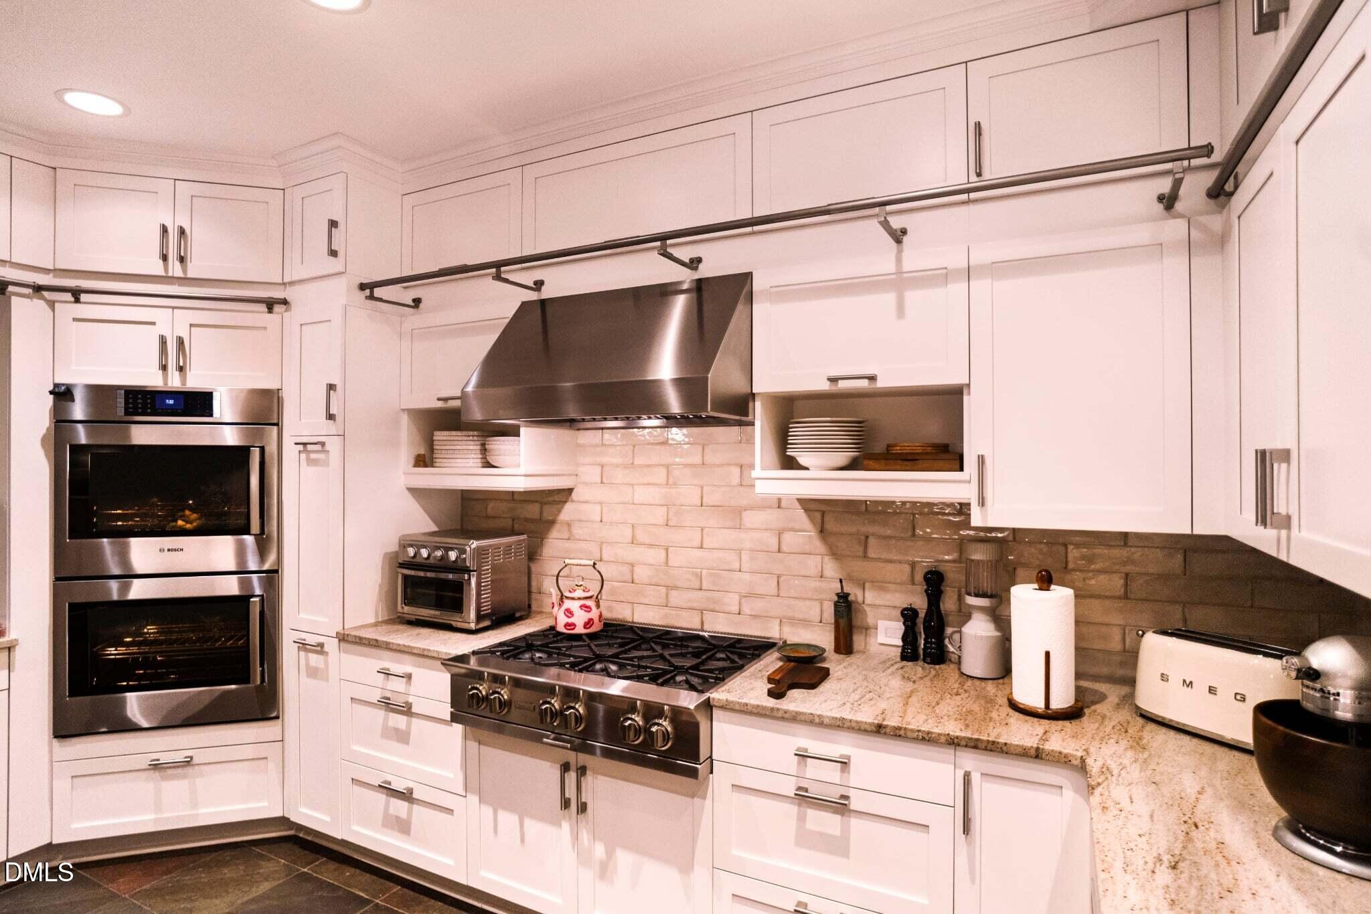
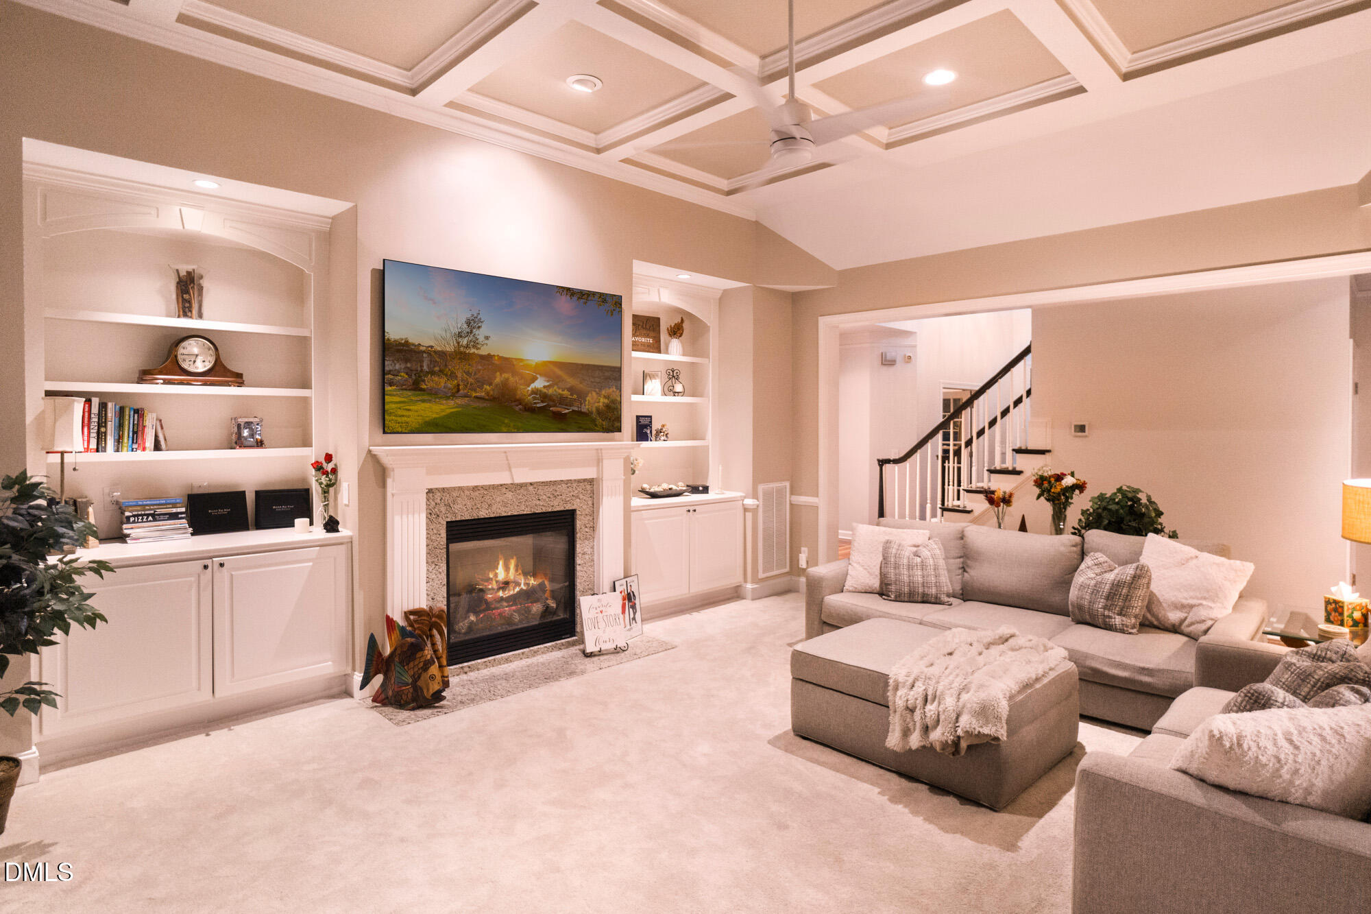
Discover one of Wakefield's best kept secrets, tucked away in a quiet cul-de-sac within the prestigious golf course community featuring a Hale Irwin-designed course. Experience an exceptional blend of luxury, comfort, and resort-style living in this beautifully upgraded home, highlighted by a private in-ground saltwater pool and extraordinary spaces designed for entertaining. The gourmet kitchen makes an immediate impression with premium Bluestar and Bosch appliances, sophisticated leathered granite countertops, and natural slate flooring. Beautiful Brazilian cherry hardwood floors add warmth and richness throughout the home, complimented by plush Stainmaster textured carpeting. Step outside and the entertaining experience continues with an impressive outdoor kitchen featuring executive-level cooking appliances and grills worthy of even the most serious culinary enthusiast. Whether hosting an intimate gathering, a poolside celebration, or simply relaxing at home, this property was designed to make every occasion memorable. Offering more than 3800 square feet, with four bedrooms and three-and-a-half baths, this exceptional residence delivers space, style, privacy, and an impressive collection of upgrades. This is more than a home-it's an entertainer's dream and a Wakefield treasure that truly must be experienced. Please submit all questions and offers to Trent Wilson, Sr 919-931-9169 [email protected]. Please include Pre-Qual/Proof of funds with offers. Selected furniture is negotiable and may convey. Both patio furniture sets convey. Tankless Water Heater 2023

$7,651/mo

Est. mortgage payment based on a $1,150,000 home price.

All estimates are provided by Luxury Presence for informational purposes only. Actual amounts may vary.

Additional information

MLS® ID
10194555

Interior Features

Bedrooms
4
Bathrooms
4
Fireplace
Yes
Cooling
Yes
Heating
Yes
Basement
No

Exterior Features

Lot Size
0.28 Acres

Other Property Details

Association Fee Frequency
Yearly
Garage
Yes
Pool
Yes
55+/Senior Community
No
MLS provider logo

Listed by Trent Wilson, , EXP Realty LLC

Listings marked with a Doorify MLS icon are provided courtesy of the Doorify MLS, of North Carolina, Internet Data Exchange Database. Brokers make an effort to deliver accurate information, but buyers should independently verify any information on which they will rely in a transaction. The listing broker shall not be responsible for any typographical errors, misinformation, or misprints, and they shall be held totally harmless from any damages arising from reliance upon this data. This data is provided exclusively for consumers’ personal, non-commercial use.

©2026 Doorify MLS of North Carolina. All rights reserved.

Data last updated 5:00 AM UTC, 10/2/2026

Powered by Luxury Presence

