Property photo 1
Property photo 2
Property photo 3
Property photo 4
Property photo 5
3 Beds
3 Baths
2,207 sqft

$595,000

535 Methven Grove Drive, Cary NC, 27519

Price per sqft$269.60
Built in2014
Property size2,207 sqft
Property typeTownhomes
Listing courtesy of RE/MAX United

Overview

Pending

Listed Jun 5, 2026

Updated 10 days ago

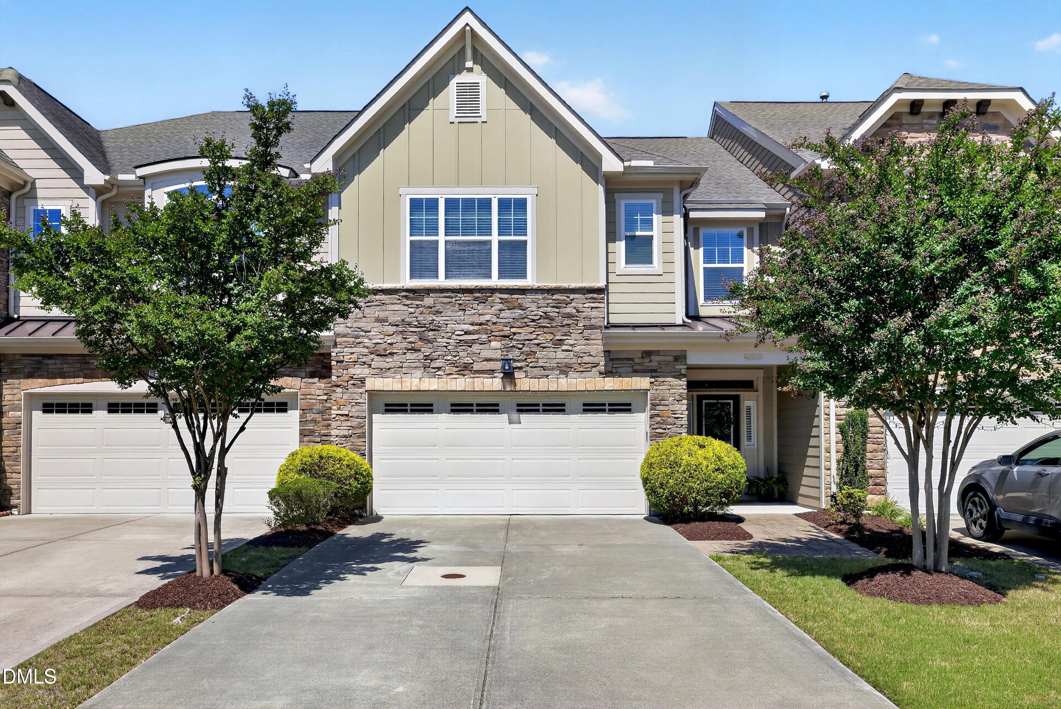
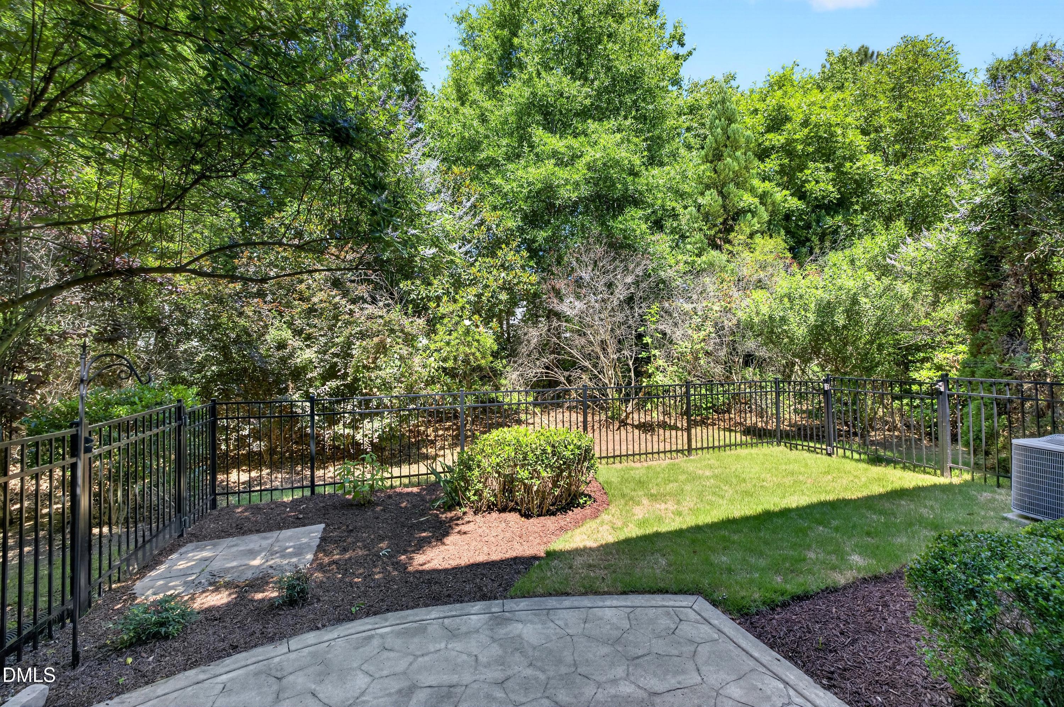
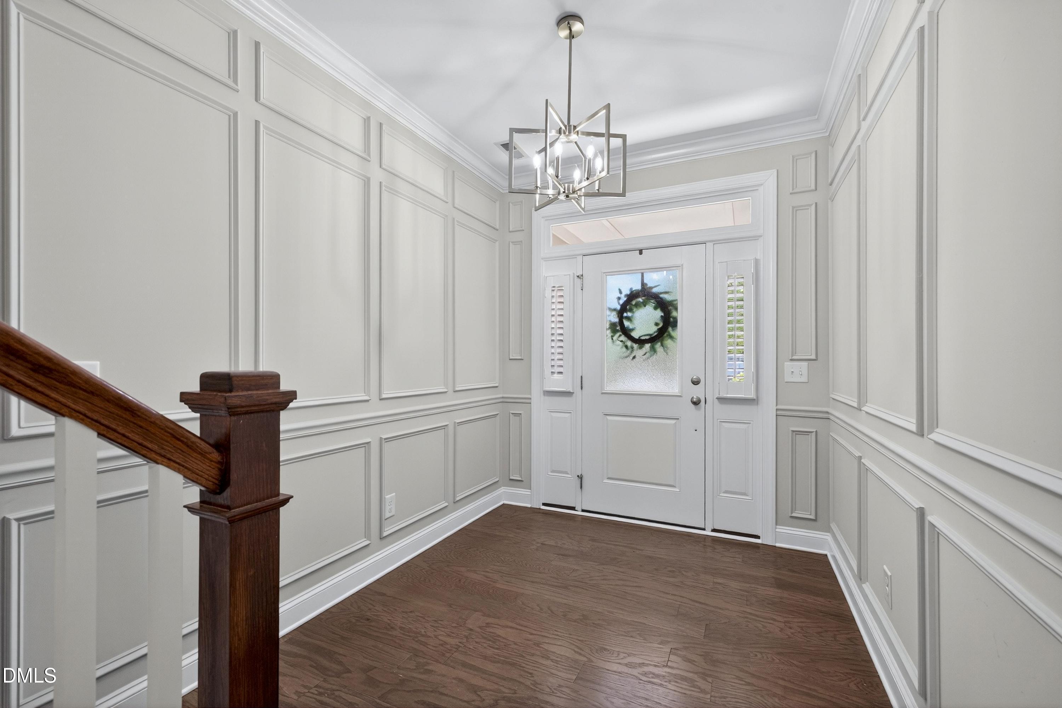
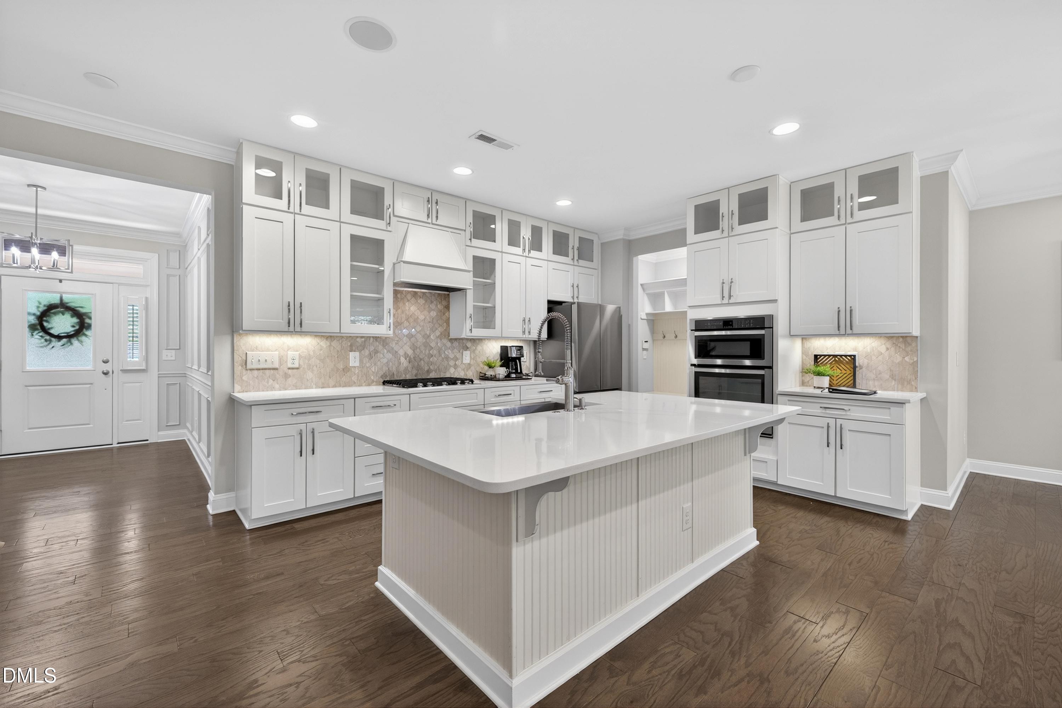
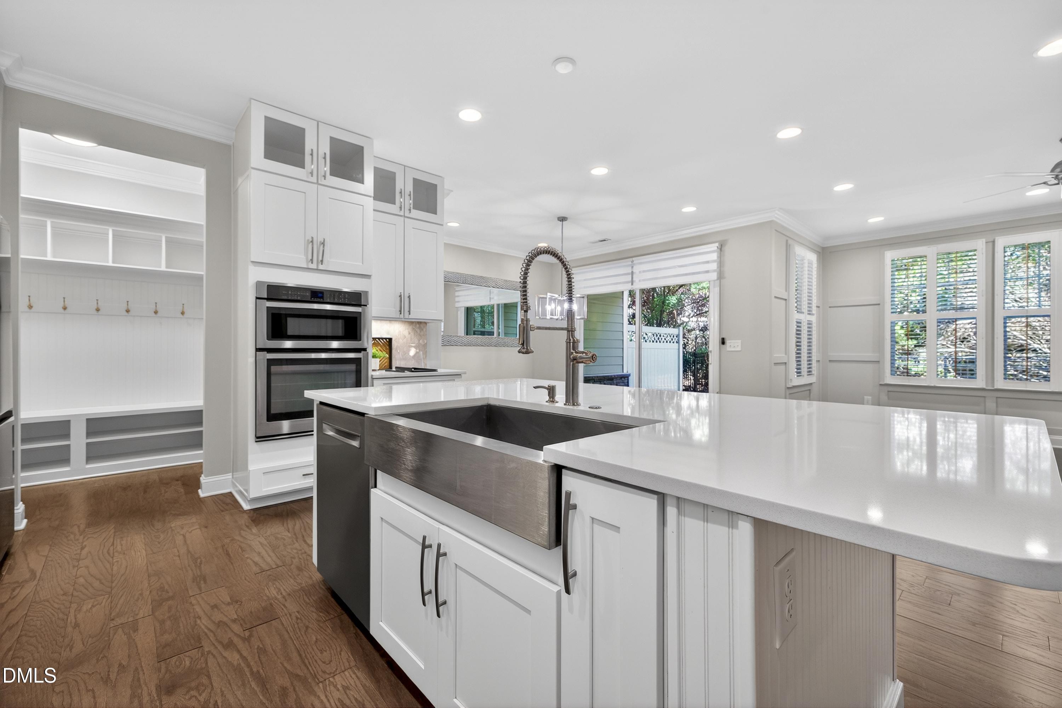
Move-in just in time to start the school year in the top rated Wake Co schools! This luxury former model townhome in Cary is a must see - 3-bedroom, 2.5-bath plus loft is a rare combination of upscale finishes, private outdoor living, and a prime Cary location. The main level features engineered hardwood floors, custom trim and accent walls, plantation shutters, and a light filled family room with custom built-in cabinetry for additional storage and display. The gourmet kitchen is designed for both entertaining and everyday living with quartz countertops, upgraded backsplash, white cabinetry with glass-front upper cabinets to the ceiling, oversized island, gas cooktop with hood, farmhouse sink, SS appliances, pull-out drawers and a spacious walk-in pantry. Upstairs, the oversized primary suite offers wooded views, elegant ceiling detail, and a spa-inspired bath with double vanity, tiled walk-in shower with bench, garden tub, water closet and large walk-in closet. Secondary bedrooms also feature walk-in closets, and the versatile loft provides ideal flex space for a home office/media room/bonus area. Laundry room includes tile flooring, utility sink, washer and dryer. Enjoy outdoor living in the private fenced backyard backing to wooded open space with professional landscaping, covered porch with ceiling fan and extended stamped concrete patio perfect for relaxing or entertaining. Additional features include a built-in drop zone, upgraded powder room vanity plus a 2-car garage with epoxy flooring, Enjoy the neighborhood pavilion and firepit area, and top-rated Wake County schools. Great location near HMart, Fresh Market, Stone Creek Village, Bond Park, shopping, dining and major commuter routes. HOA maintains landscaping for easy, low-maintenance living. Welcome Home!

$3,959/mo

Est. mortgage payment based on a $595,000 home price.

All estimates are provided by Luxury Presence for informational purposes only. Actual amounts may vary.

Additional information

MLS® ID
10171968

Interior Features

Bedrooms
3
Bathrooms
3
Cooling
Yes
Heating
Yes
Basement
No

Exterior Features

Lot Size
0.06 Acres

Other Property Details

Association Fee Frequency
Monthly
Secondary Association Fee
Not Listed
Garage
Yes
View
Yes
55+/Senior Community
No
MLS provider logo

Listed by Diane Donnelly, , RE/MAX United

Listings marked with a Doorify MLS icon are provided courtesy of the Doorify MLS, of North Carolina, Internet Data Exchange Database. Brokers make an effort to deliver accurate information, but buyers should independently verify any information on which they will rely in a transaction. The listing broker shall not be responsible for any typographical errors, misinformation, or misprints, and they shall be held totally harmless from any damages arising from reliance upon this data. This data is provided exclusively for consumers’ personal, non-commercial use.

©2026 Doorify MLS of North Carolina. All rights reserved.

Data last updated 3:40 PM UTC, 9/10/2026

Powered by Luxury Presence
