Property photo 1
Property photo 2
Property photo 3
Property photo 4
Property photo 5
3 Beds
5 Baths
1,865 sqft

$735,000

809 Niantic Street, Cary NC, 27511

Price per sqft$394.10
Built in2026
Property size1,865 sqft
Property typeCondominium
Listing courtesy of Edge Real Estate Company, LLC

Overview

Pending

Listed Apr 3, 2026

Updated 2 weeks ago

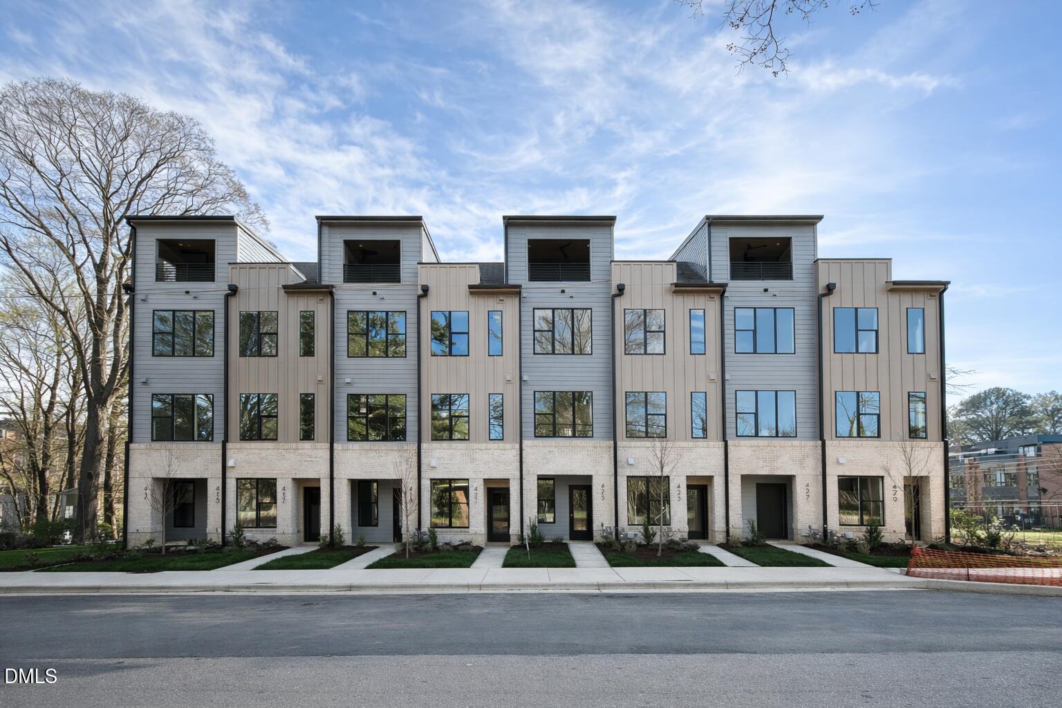
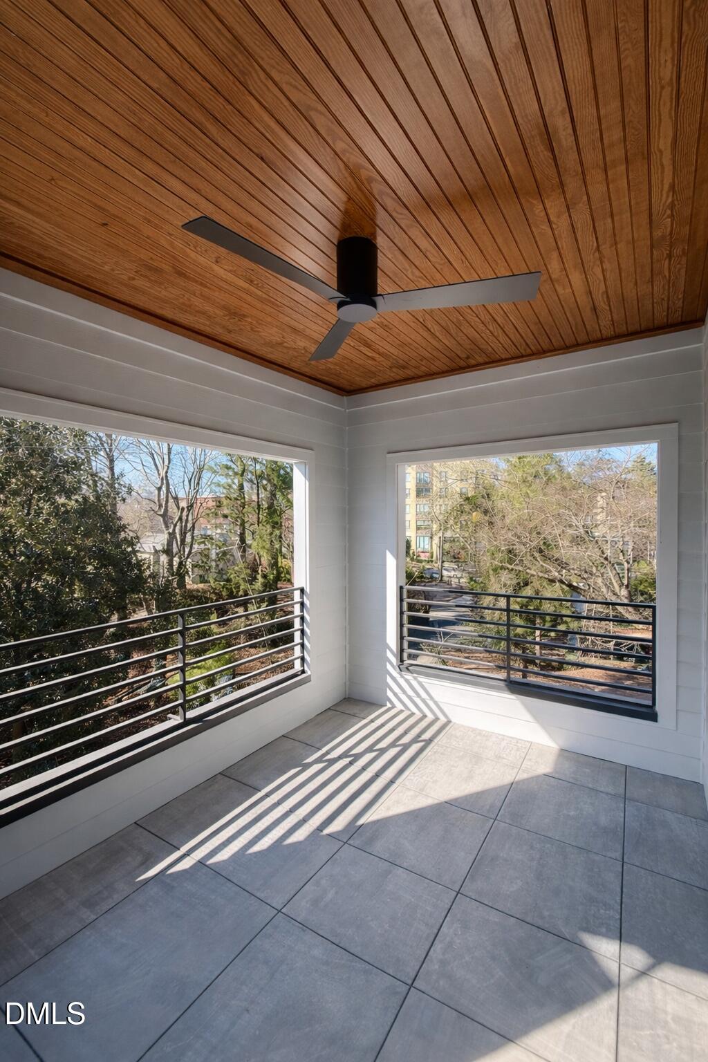
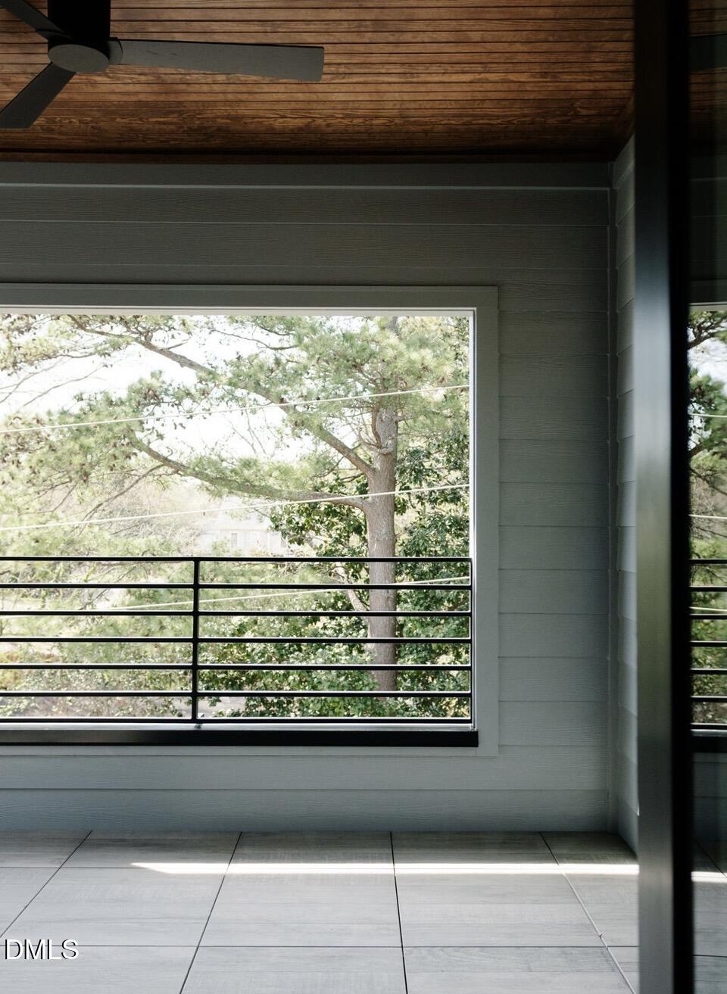
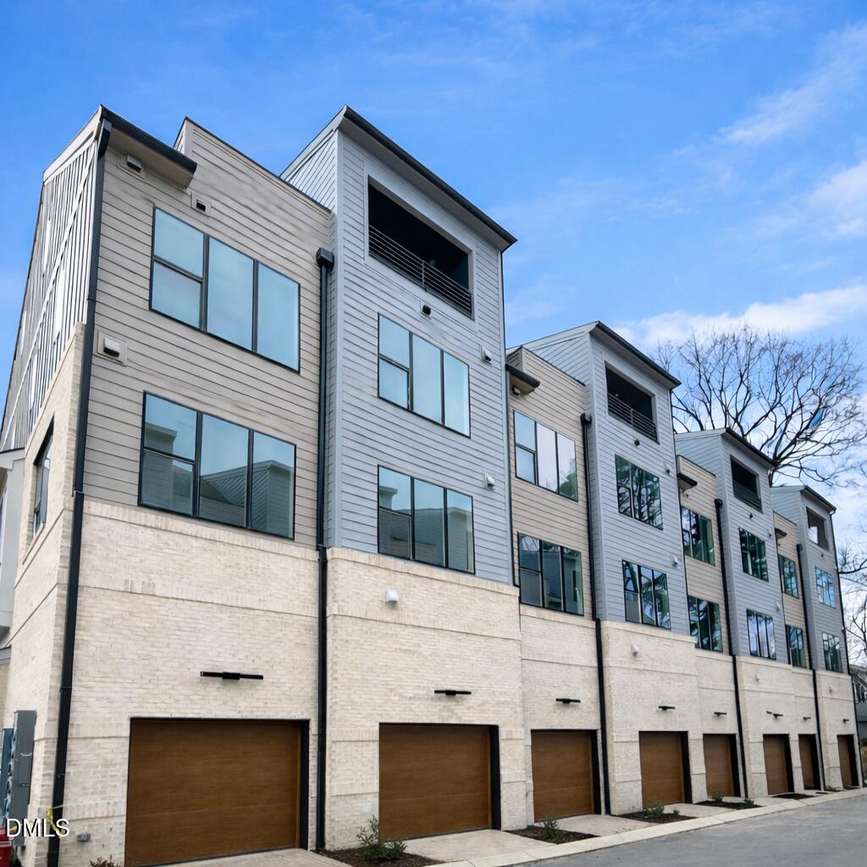
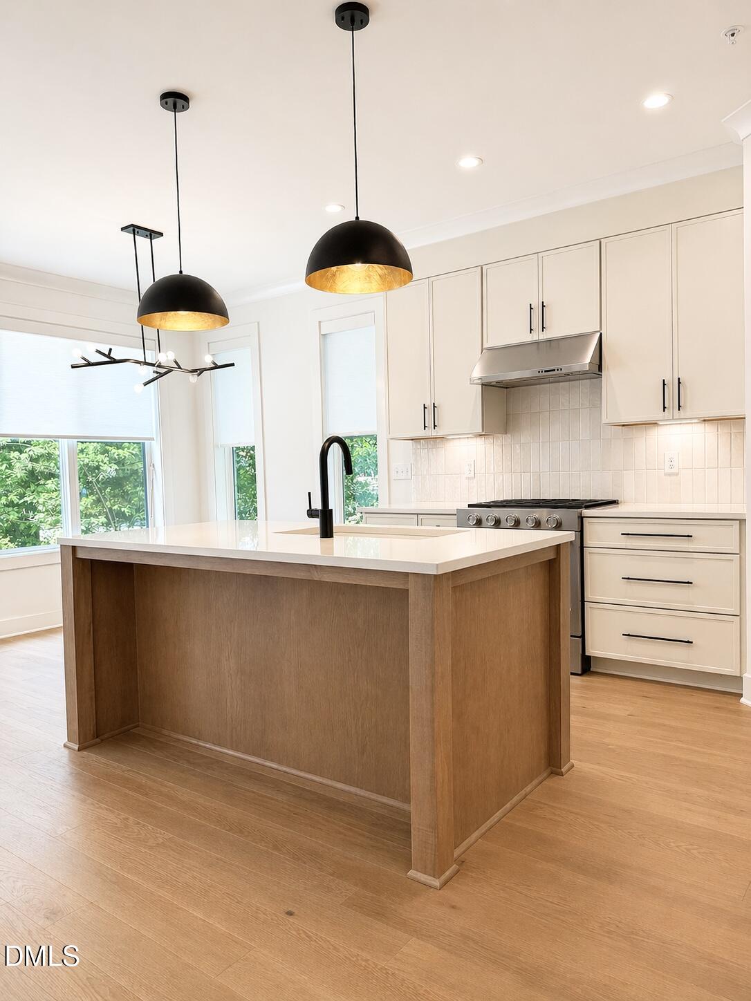
New Construction situated in the heart of downtown Cary, the Camden Plan offers approximately 1,865 square feet of thoughtfully designed spaces with modern architectural themes, and sky-room balcony. The entry level offers a private study and half bath, creating an ideal space for a dedicated home office, creative studio, or flex space. Direct access to the attached single-car garage enhances daily convenience, while an assigned parking space provides additional flexibility. The main living level is designed for seamless entertaining and everyday ease. A gourmet kitchen anchors the space with quartz countertops, designer cabinetry, stainless steel appliances, and an island suited for gathering. The bedroom level includes a primary suite with walk-in closet and bath featuring tile surround and curated fixtures. A secondary bedroom with its own private bath ensures comfort and privacy. Laundry is centrally positioned for efficiency. At the top of the home, the sky-room level introduces a rare and highly flexible outdoor living space. This space includes a full bath and walk-in closet, allowing it to function as a private retreat, guest quarters, office, media room, or fitness studio. Direct access to the private rooftop balcony creates a seamless indoor/outdoor transition ideal for entertaining and evening gatherings. Walker Row is steps from Downtown Cary Park, boutique retail, dining, breweries, public library, and year-round community events, with convenient access to I-440 and I-40.

$4,890/mo

Est. mortgage payment based on a $735,000 home price.

All estimates are provided by Luxury Presence for informational purposes only. Actual amounts may vary.

Additional information

MLS® ID
10157303

Interior Features

Bedrooms
3
Bathrooms
5
Cooling
Yes
Heating
Yes
Basement
No

Other Property Details

Association Fee Frequency
Monthly
Garage
Yes
New Construction
Yes
55+/Senior Community
No
MLS provider logo

Listed by Sonya Jeffrey, Joshua Swindell, Edge Real Estate Company, LLC

Listings marked with a Doorify MLS icon are provided courtesy of the Doorify MLS, of North Carolina, Internet Data Exchange Database. Brokers make an effort to deliver accurate information, but buyers should independently verify any information on which they will rely in a transaction. The listing broker shall not be responsible for any typographical errors, misinformation, or misprints, and they shall be held totally harmless from any damages arising from reliance upon this data. This data is provided exclusively for consumers’ personal, non-commercial use.

©2026 Doorify MLS of North Carolina. All rights reserved.

Data last updated 4:23 AM UTC, 9/26/2026

Powered by Luxury Presence
