100 Pond Hawk Path, Hillsborough, NC 27278
100 Pond Hawk Path
$468,840
Listing courtesy of D.R. Horton, Inc.
$468,840

100 Pond Hawk Path

3 Beds 3 Baths 2,340 Sq.Ft. 6,098.4 Sq.Ft.

Description

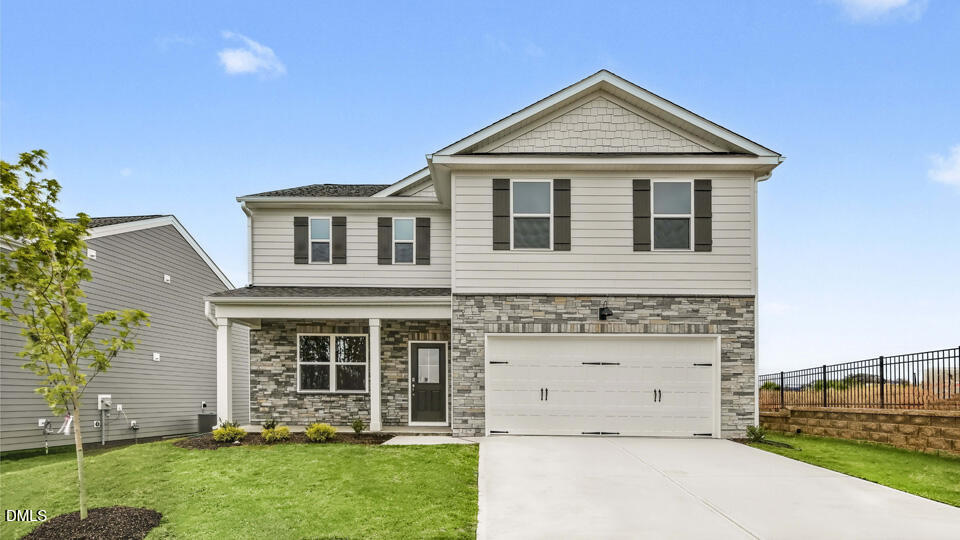
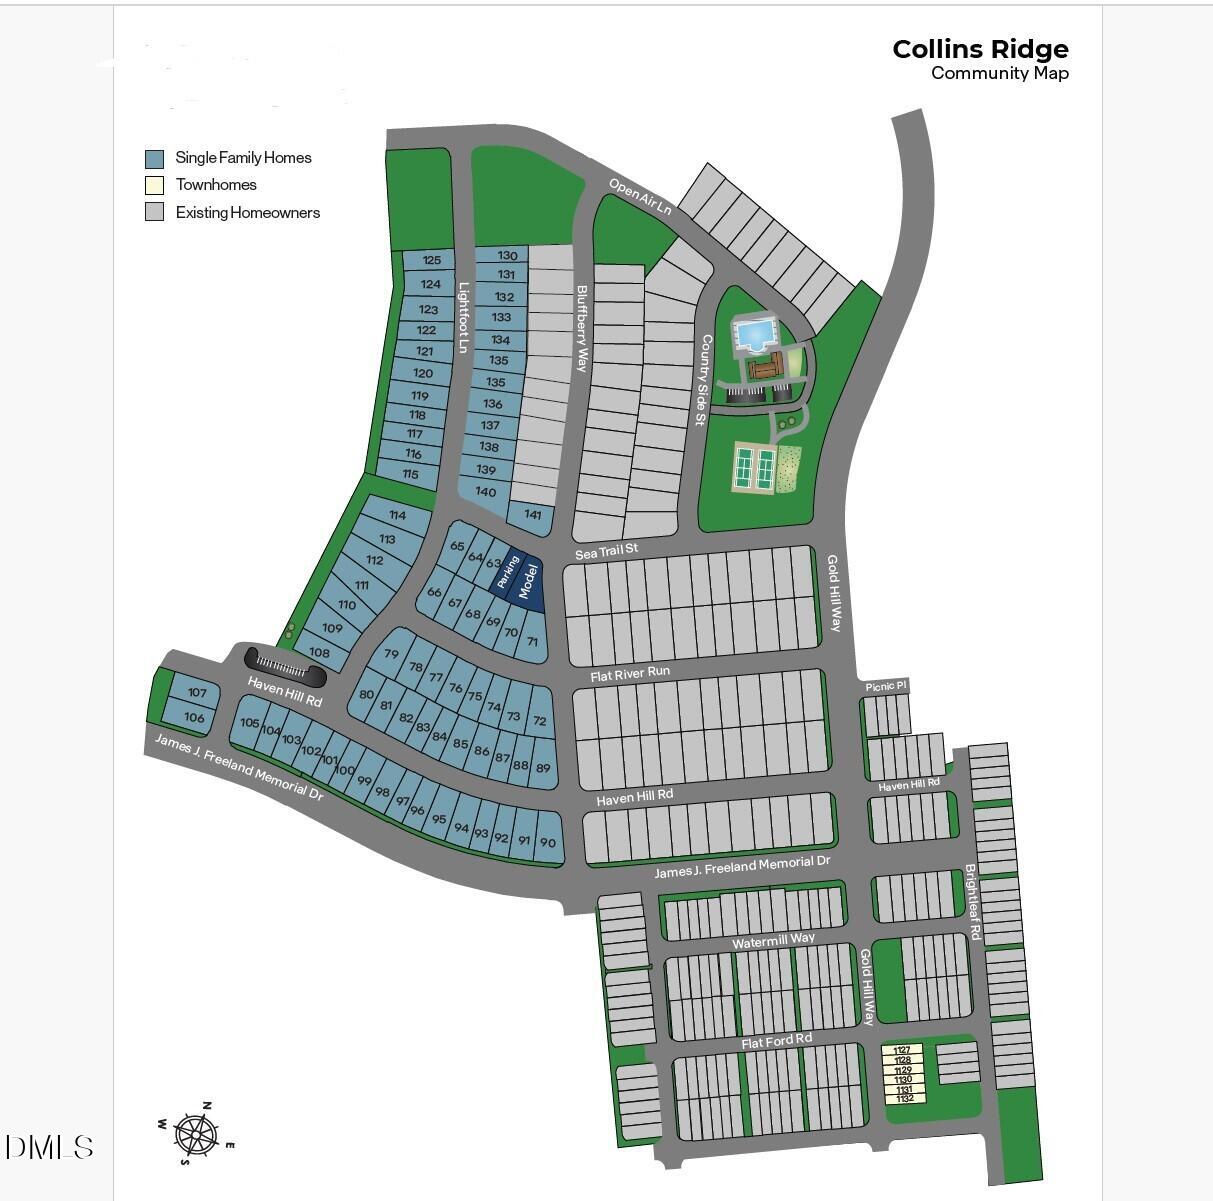
Welcome to 100 Pond Hawk Path at Collins Ridge in the historic and picturesque town of Hillsborough, NC!

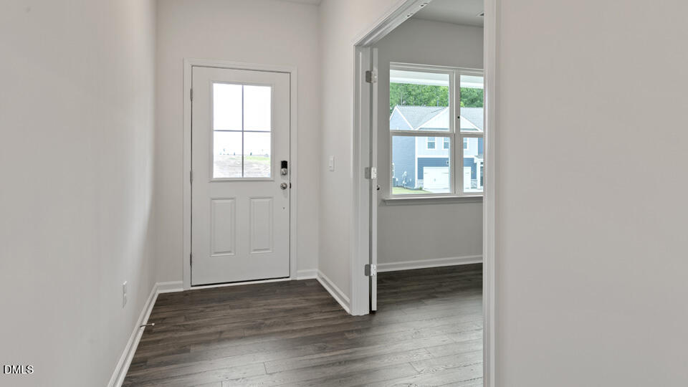
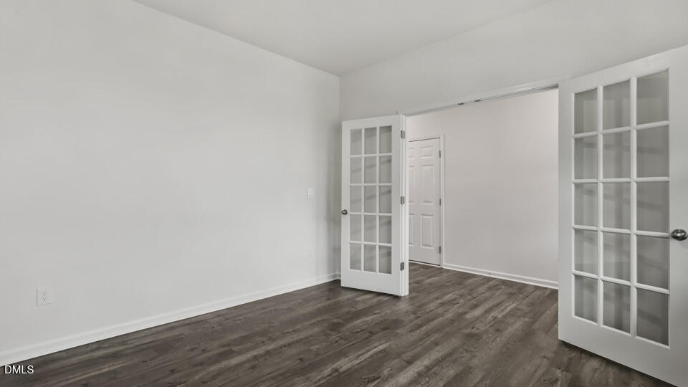
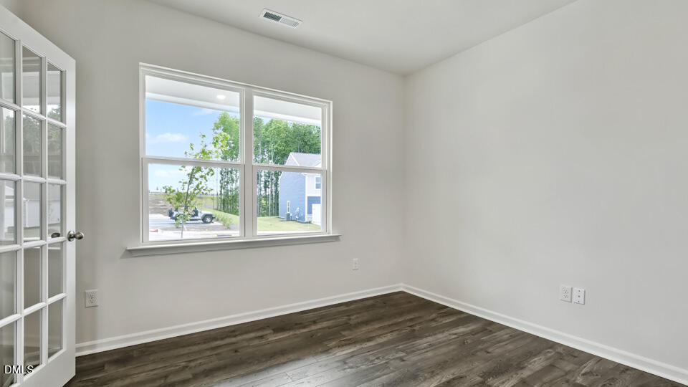
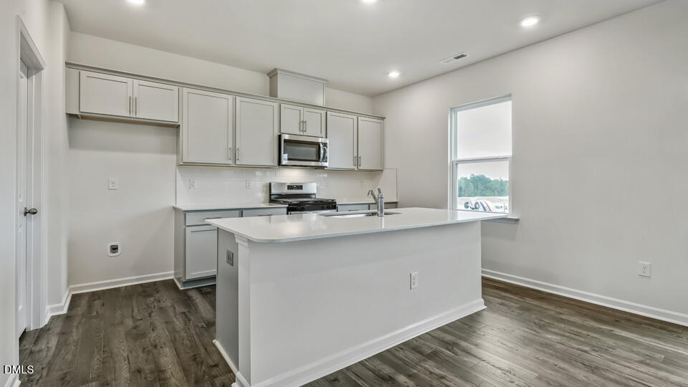
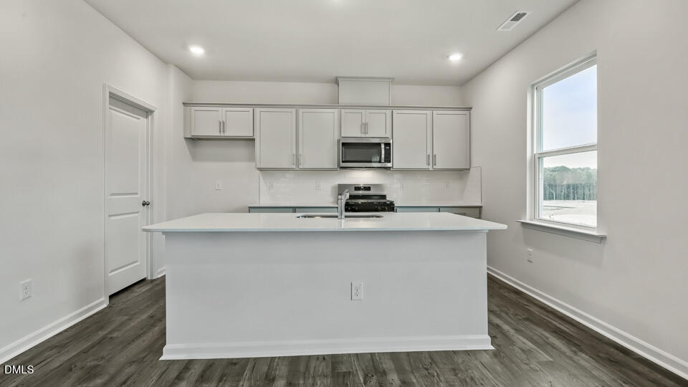
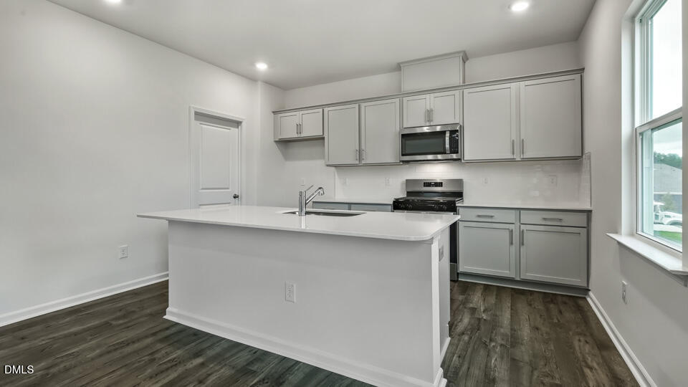
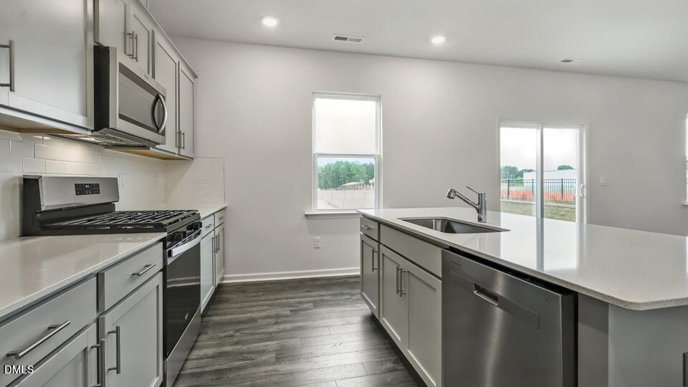
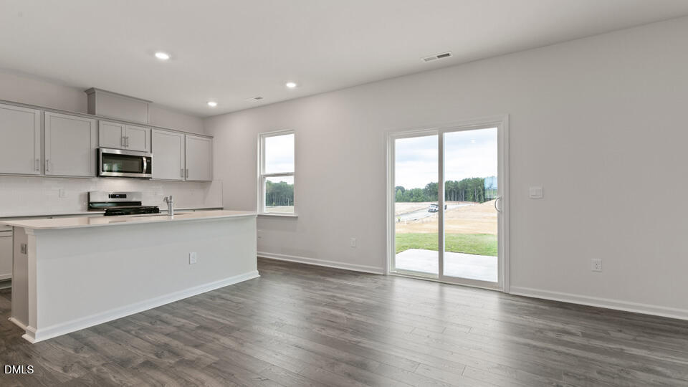
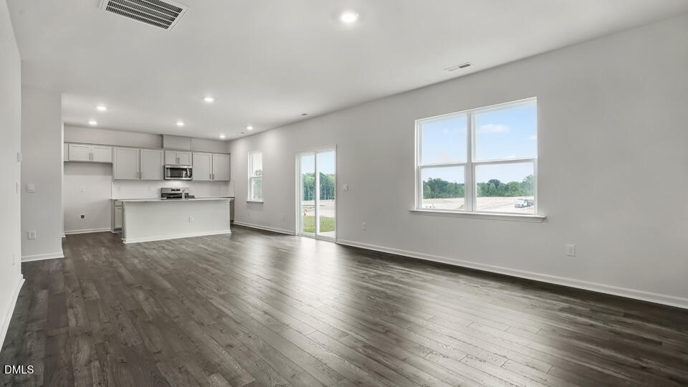
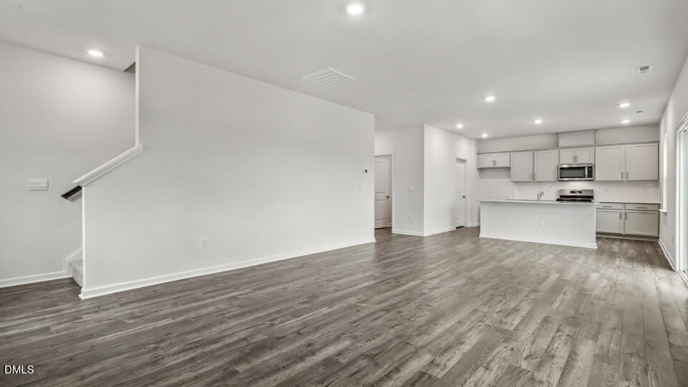
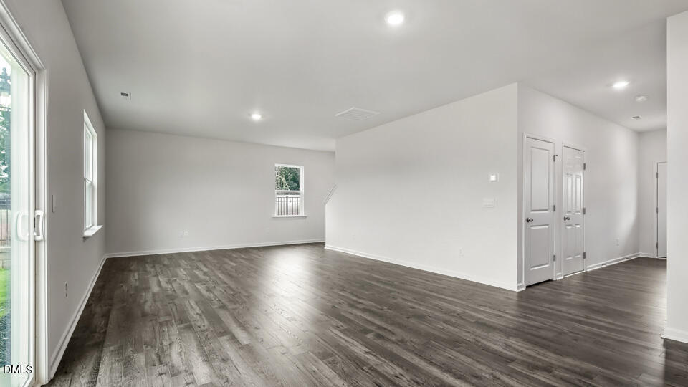
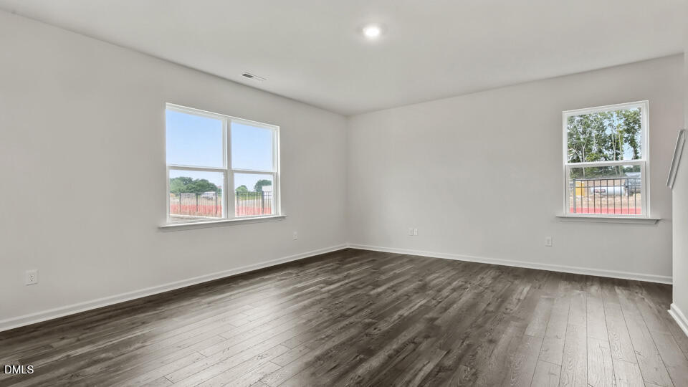
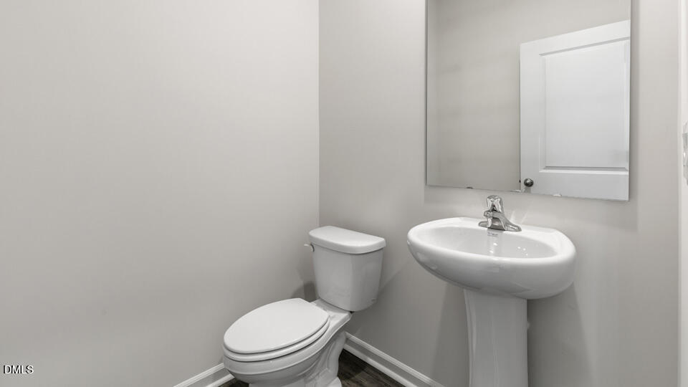
The Galen is a spacious two-story home, offering 2,340 sq. ft. of living space, 3 bedrooms, 2.5 bathrooms, loft and a 2-car garage. The moment you step inside the home you will be greeted by the foyer which connects you first past the flex room, and then past the powder room and a storage closet. The foyer then opens into the large great room, overlooked by the kitchen. The open-concept layout integrates the great room with the kitchen, featuring stainless steel appliances, spacious center island, and a corner walk-in pantry.

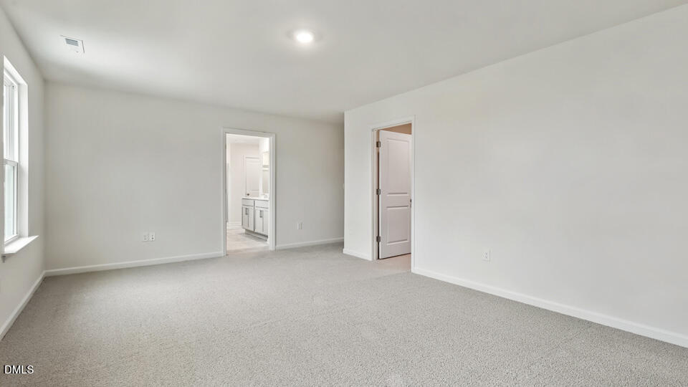
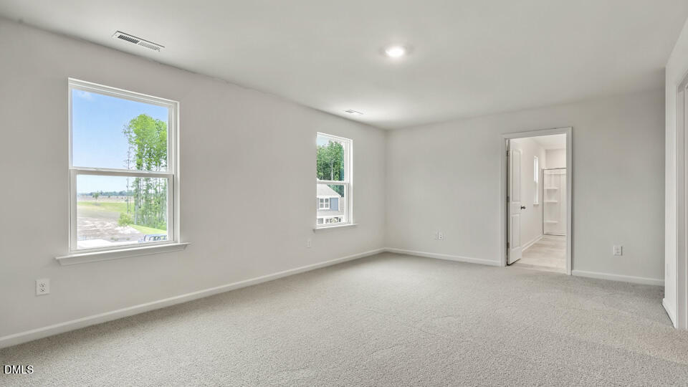
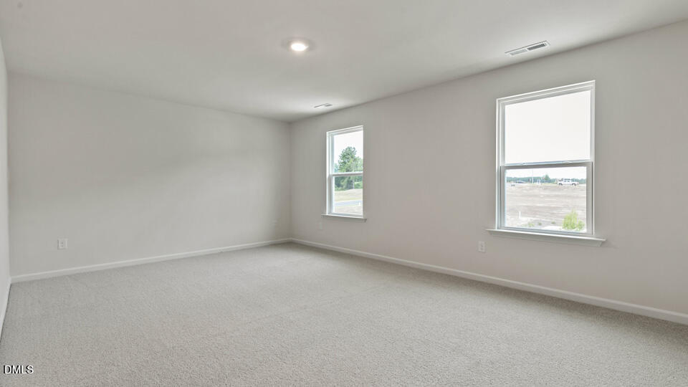
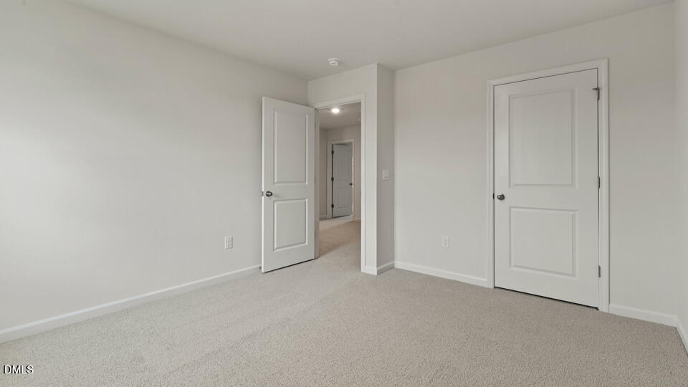
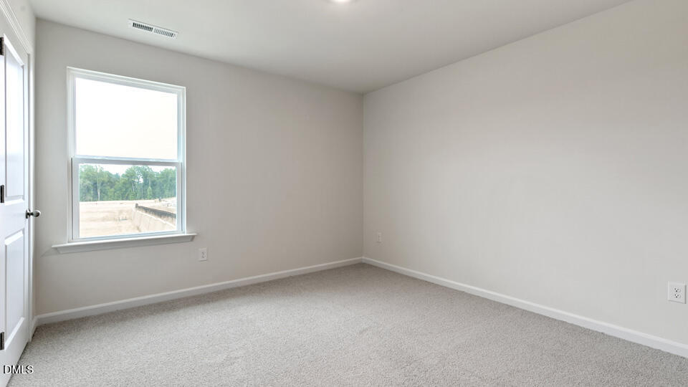
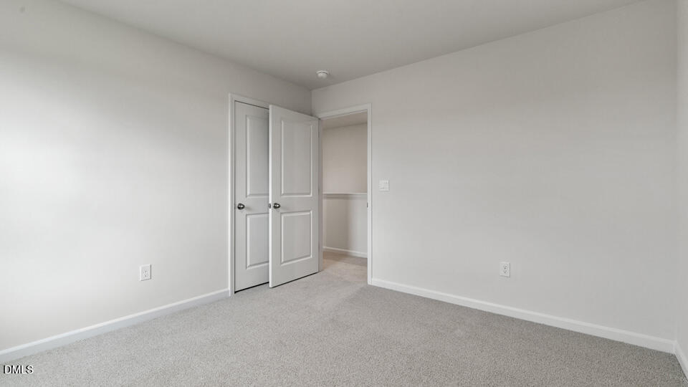
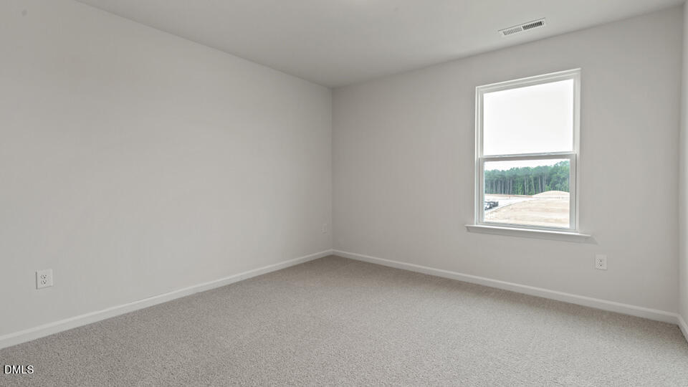
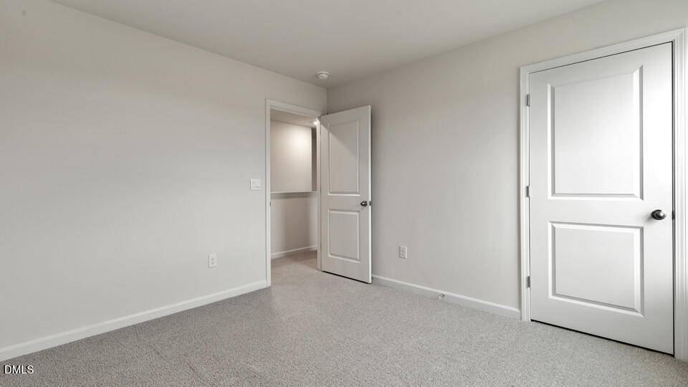
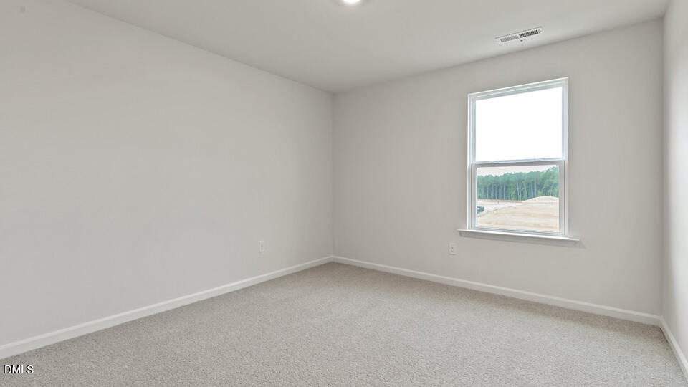
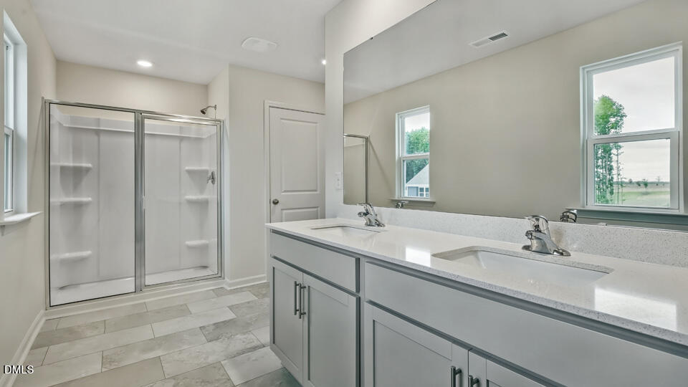
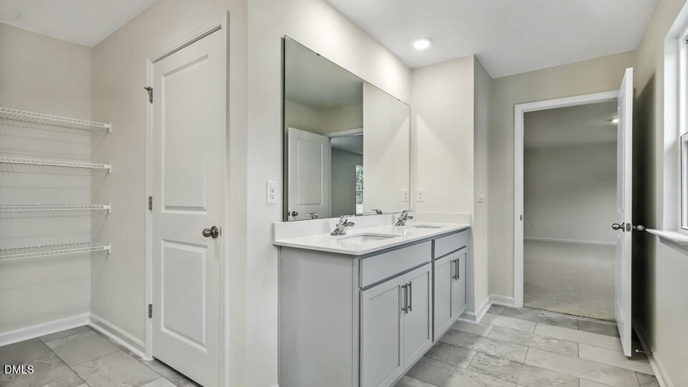
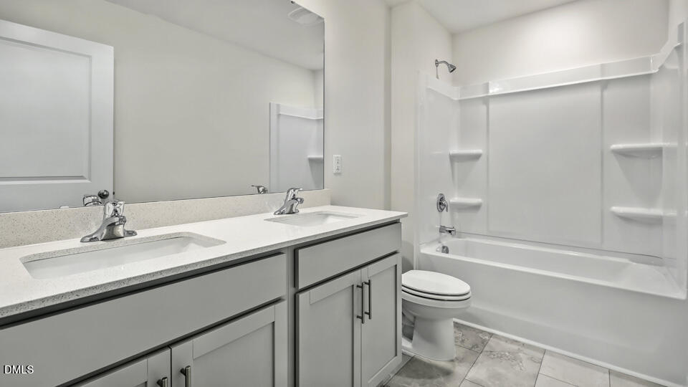
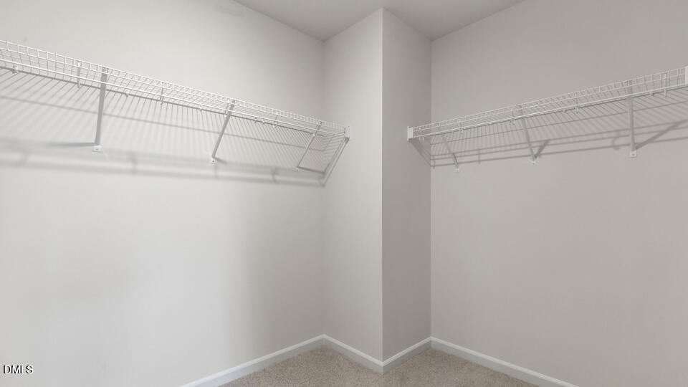
Upstairs, there is the primary bedroom with a private bathroom, dual vanity, and a separate water closet for privacy. The primary bedroom sits at the front of the home on this floor and features a walk-in closet. The additional two bedrooms provide comfort and privacy with access to a full secondary bathroom. The loft offers a flexible space that can be used as a media room, playroom, or become a fourth bedroom.

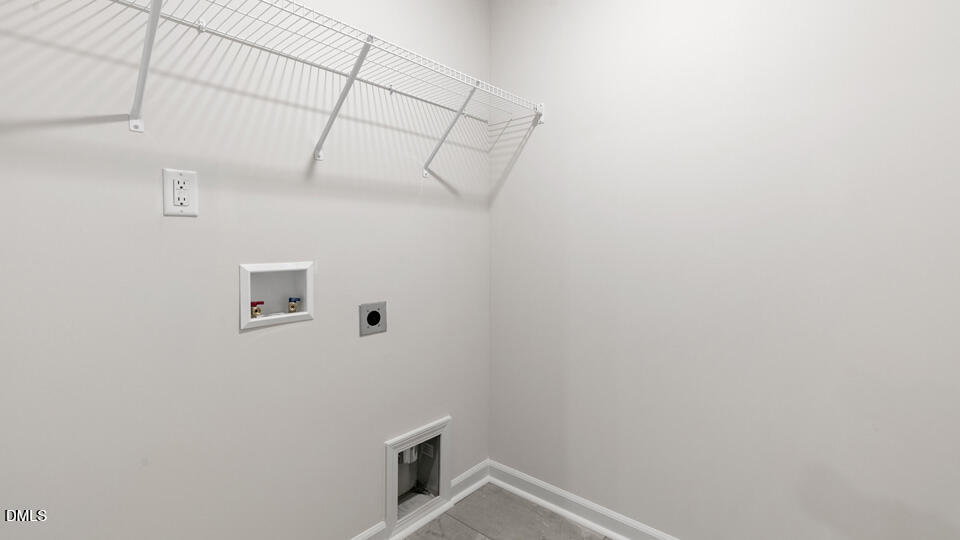
The laundry room completes the second floor. With its thoughtful design and spacious layout, the Galen is the perfect place to call home.

Schedule your tour today!

*Pictures are for representational purposes only*

Share Property

Location

100 Pond Hawk Path, Hillsborough, NC 27278

Status

Sold

Date Sold

August 27, 2026
Rachel Lowe

Rachel Lowe

Features & Amenities

Interior

  • total bedrooms3
  • Total bathrooms3
  • full bathrooms2
  • half bathroom1
  • Laundry room Electric Dryer Hookup, Laundry Room, Upper Level, Washer Hookup
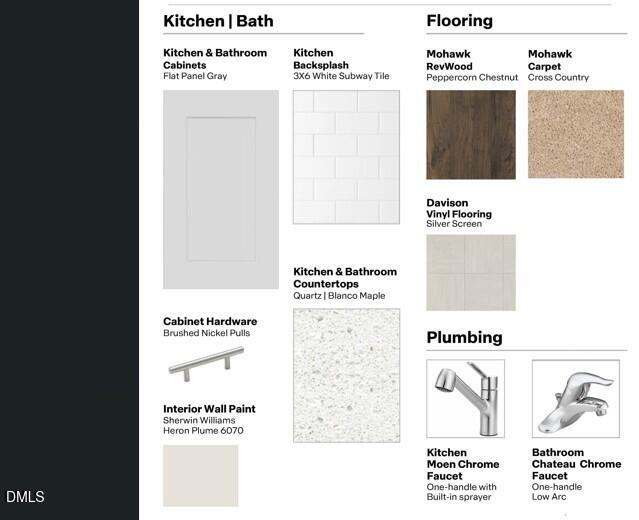
  • Flooring Carpet, Laminate, Luxury Vinyl
  • APPLIANCES Dishwasher, Free-Standing Gas Range, Microwave, Stainless Steel Appliance(s)
  • other interior Features Bathtub/Shower Combination, Double Vanity, Eat-in Kitchen, Kitchen Island, Kitchen/Dining Room Combination, Living/Dining Room Combination, Open Floorplan, Pantry, Quartz Counters, Separate Shower, Smart Thermostat, Smooth Ceilings, Storage, Walk-In Closet(s), Walk-In Shower, Water Closet

Area & Lot

  • Status Sold
  • Date Sold August 27, 2026
  • Living Area2,340 Sq.Ft.
  • Total Area2,340 Sq.Ft.
  • Lot Area6,098.4 Sq.Ft.
  • MLS® ID10150131
  • TypeResidential
  • YEAR BUILT2026
  • Architecture StylesTraditional
  • Elementary SchoolOrange - Central Elementary
  • Middle SchoolOrange - A L Stanback Middle
  • High SchoolOrange - Cedar Ridge High

Exterior

  • STORIES2
  • Garage Space2.0
  • water SourcePublic
  • utilitiesCable Available, Electricity Available, Natural Gas Available, Sewer Connected, Water Available
  • PoolCommunity, Outdoor Pool, Salt Water
  • roofArchitectural Shingle
  • lot featuresBack Yard, Front Yard, Landscaped, None
  • parkingAdditional Parking, Attached, Concrete, Driveway, Garage, Garage Door Opener, Garage Faces Front, Kitchen Level, Lighted
  • HEAT TYPENatural Gas
  • AIR CONDITIONINGCentral Air
  • sewerPublic Sewer
  • SubstructureSlab
  • HOA AmenitiesBasketball Court, Clubhouse, Dog Park, Fitness Center, Game Court Exterior, Maintenance Grounds, Meeting Room, Playground, Pool, Sport Court, Tennis Court(s), Trail(s)
  • security FeaturesSmoke Detector(s)
  • other exterior FeaturesSmart Light(s), Smart Lock(s)

Financial

  • Sales Price$468,840
  • HOA $85/mo

LISTING AGENT

Rachel Lowe

Broker

A native of Greensboro, North Carolina, Rachel has always called North Carolina home.
Contact

Work With Us

It is our goal to exceed the expectations of our clients by providing them the best possible professional service.

Work For Us

Inquire today about becoming a broker.

Follow Us On Instagram