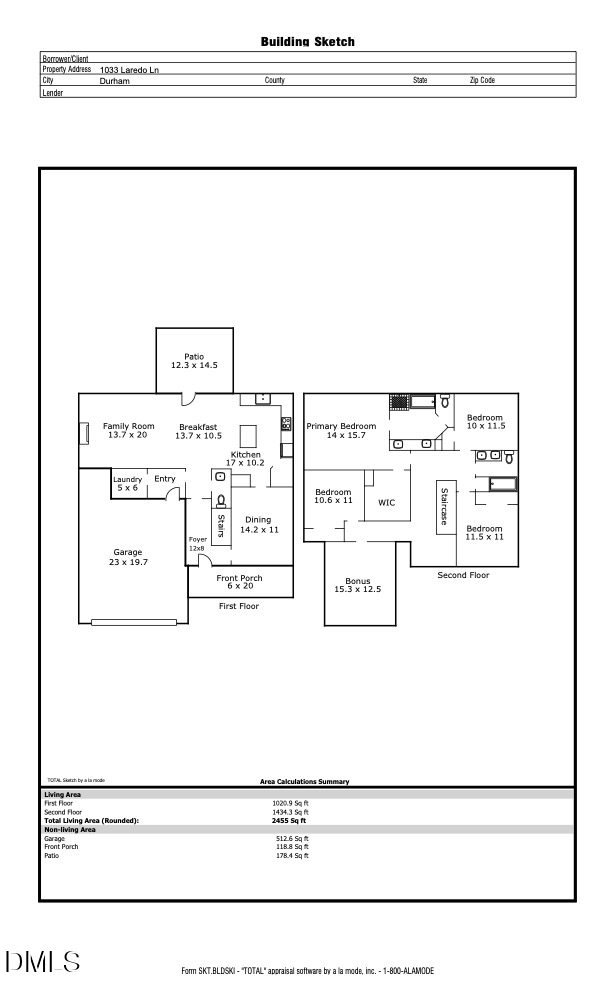
1033 Laredo Lane, Durham, NC 27703
1033 Laredo Lane
$470,000
Listing courtesy of Hodge & Kittrell Sotheby's Int
$470,000

1033 Laredo Lane

4 Beds 3 Baths 2,455 Sq.Ft. 5,663 Sq.Ft.

Description

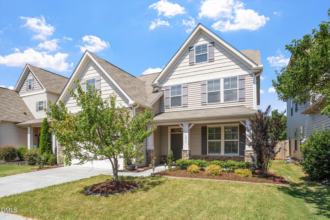
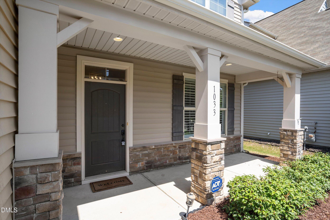
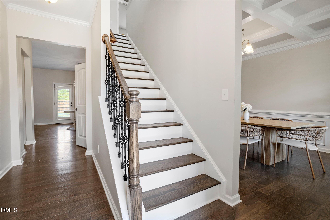
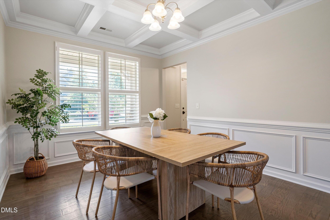
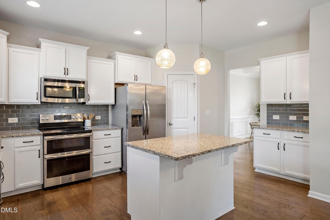
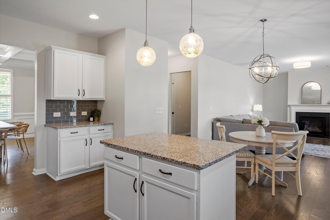
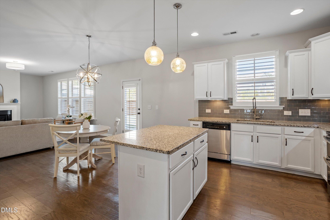
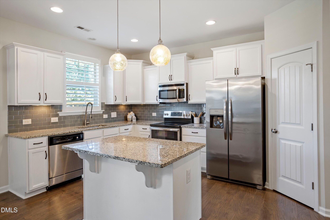
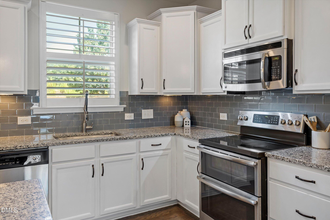
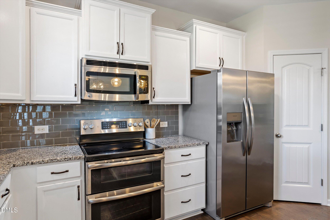
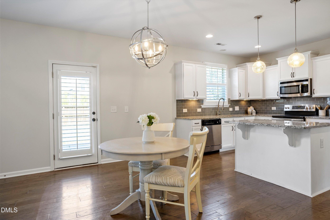
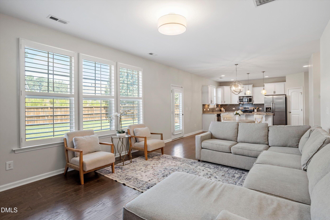
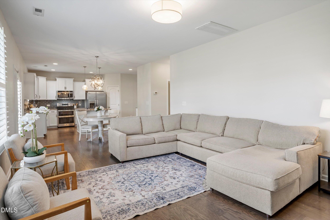
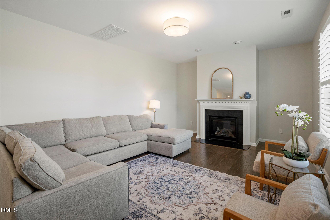
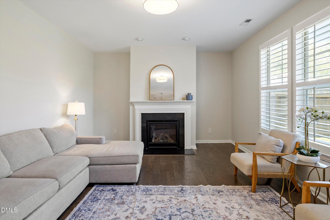
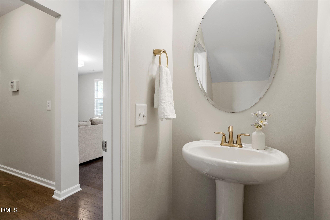
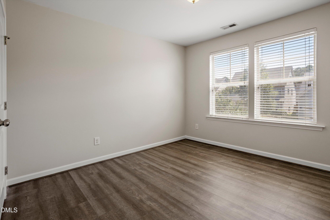
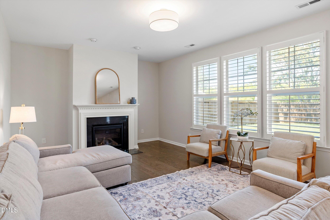
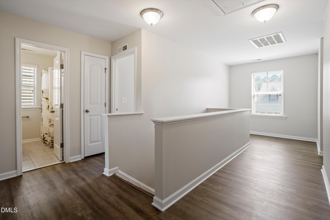
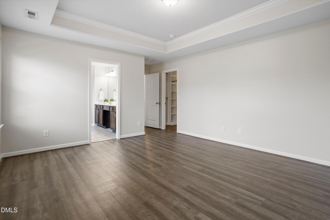
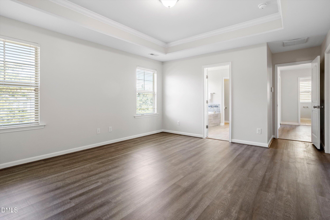
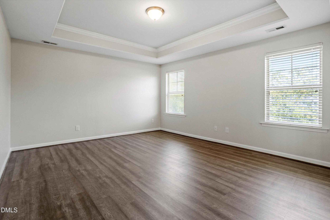
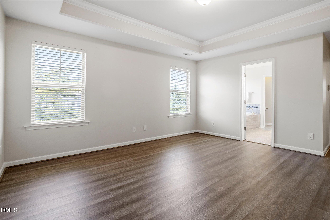
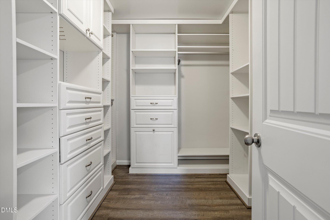
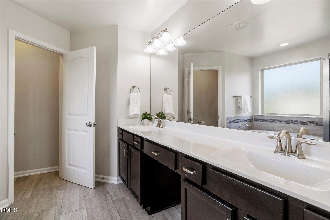
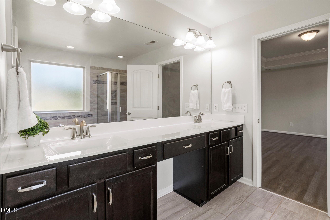
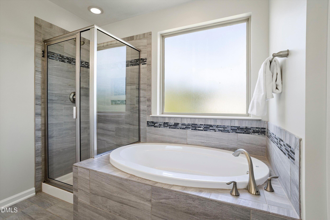
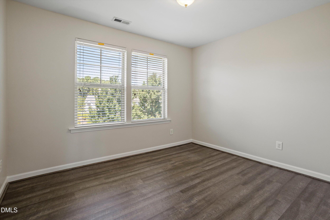
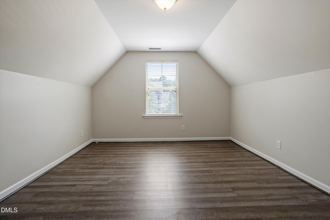
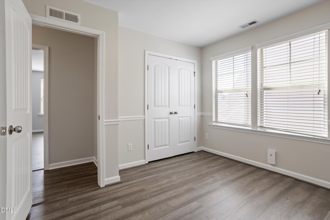
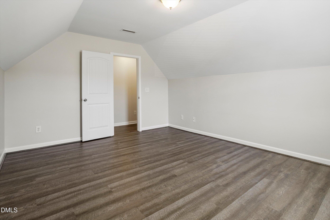
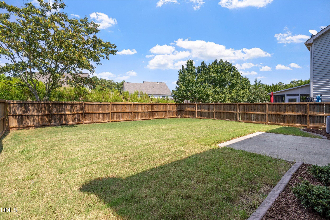
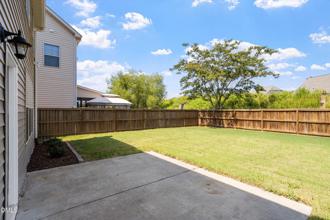
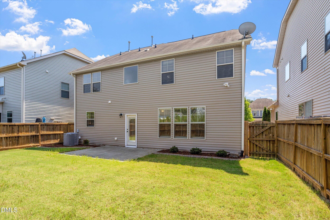
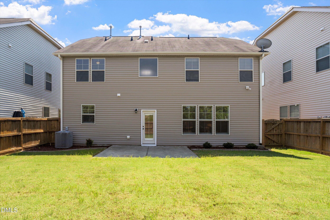
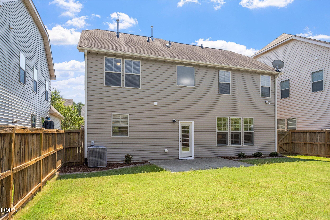
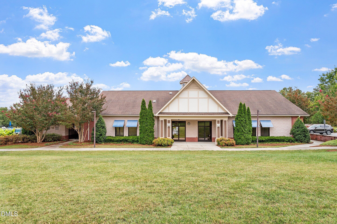
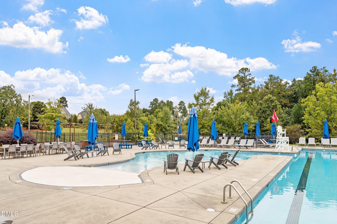
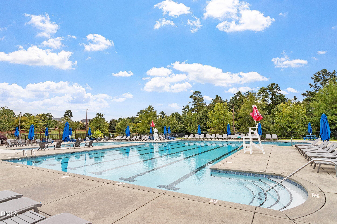
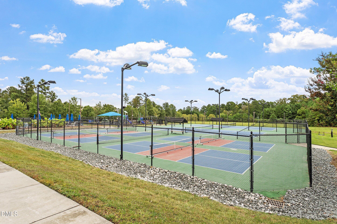
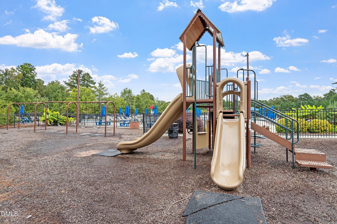
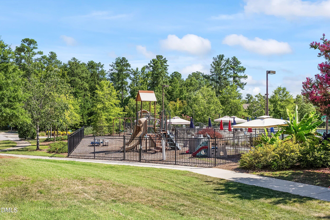
Move-in ready and filled with flexible living space, this 4-bedroom, 2.5-bath home in Brightleaf at the Park also offers a 2-car garage and a flat, fenced backyard. The main level features hardwood floors, plantation shutters, and an open floor plan that makes everyday living and entertaining easy. The dining room stands out with a coffered ceiling and detailed trim work, while the kitchen offers stainless steel appliances, double ovens, granite countertops, a blue-gray subway tile backsplash, center island, large pantry, and plenty of cabinet and counter space. Upstairs, wood stair treads and wrought iron spindles lead to a versatile loft that makes a great home office or study area. The spacious owner's suite features a tray ceiling and custom walk-in closet system, along with a large ensuite bath with double vanity, tiled walk-in shower, and separate soaking tub. Three additional bedrooms and a bonus room provide plenty of options for guests, a playroom or media room. Out back, the flat, fenced yard and patio provide plenty of room for pets, play, grilling, or relaxing outdoors. Brightleaf at the Park offers a community clubhouse, pool, parks, and sidewalks, all in a convenient location near Brier Creek, RDU International Airport, RTP, shopping, dining, and major commuter routes.

Share Property

Location

1033 Laredo Lane, Durham, NC 27703

Status

Sold

Date Sold

September 30, 2026
Sarah Stephenson

Sarah Stephenson

View Virtual Tour

Features & Amenities

Interior

  • total bedrooms4
  • Total bathrooms3
  • full bathrooms2
  • half bathroom1
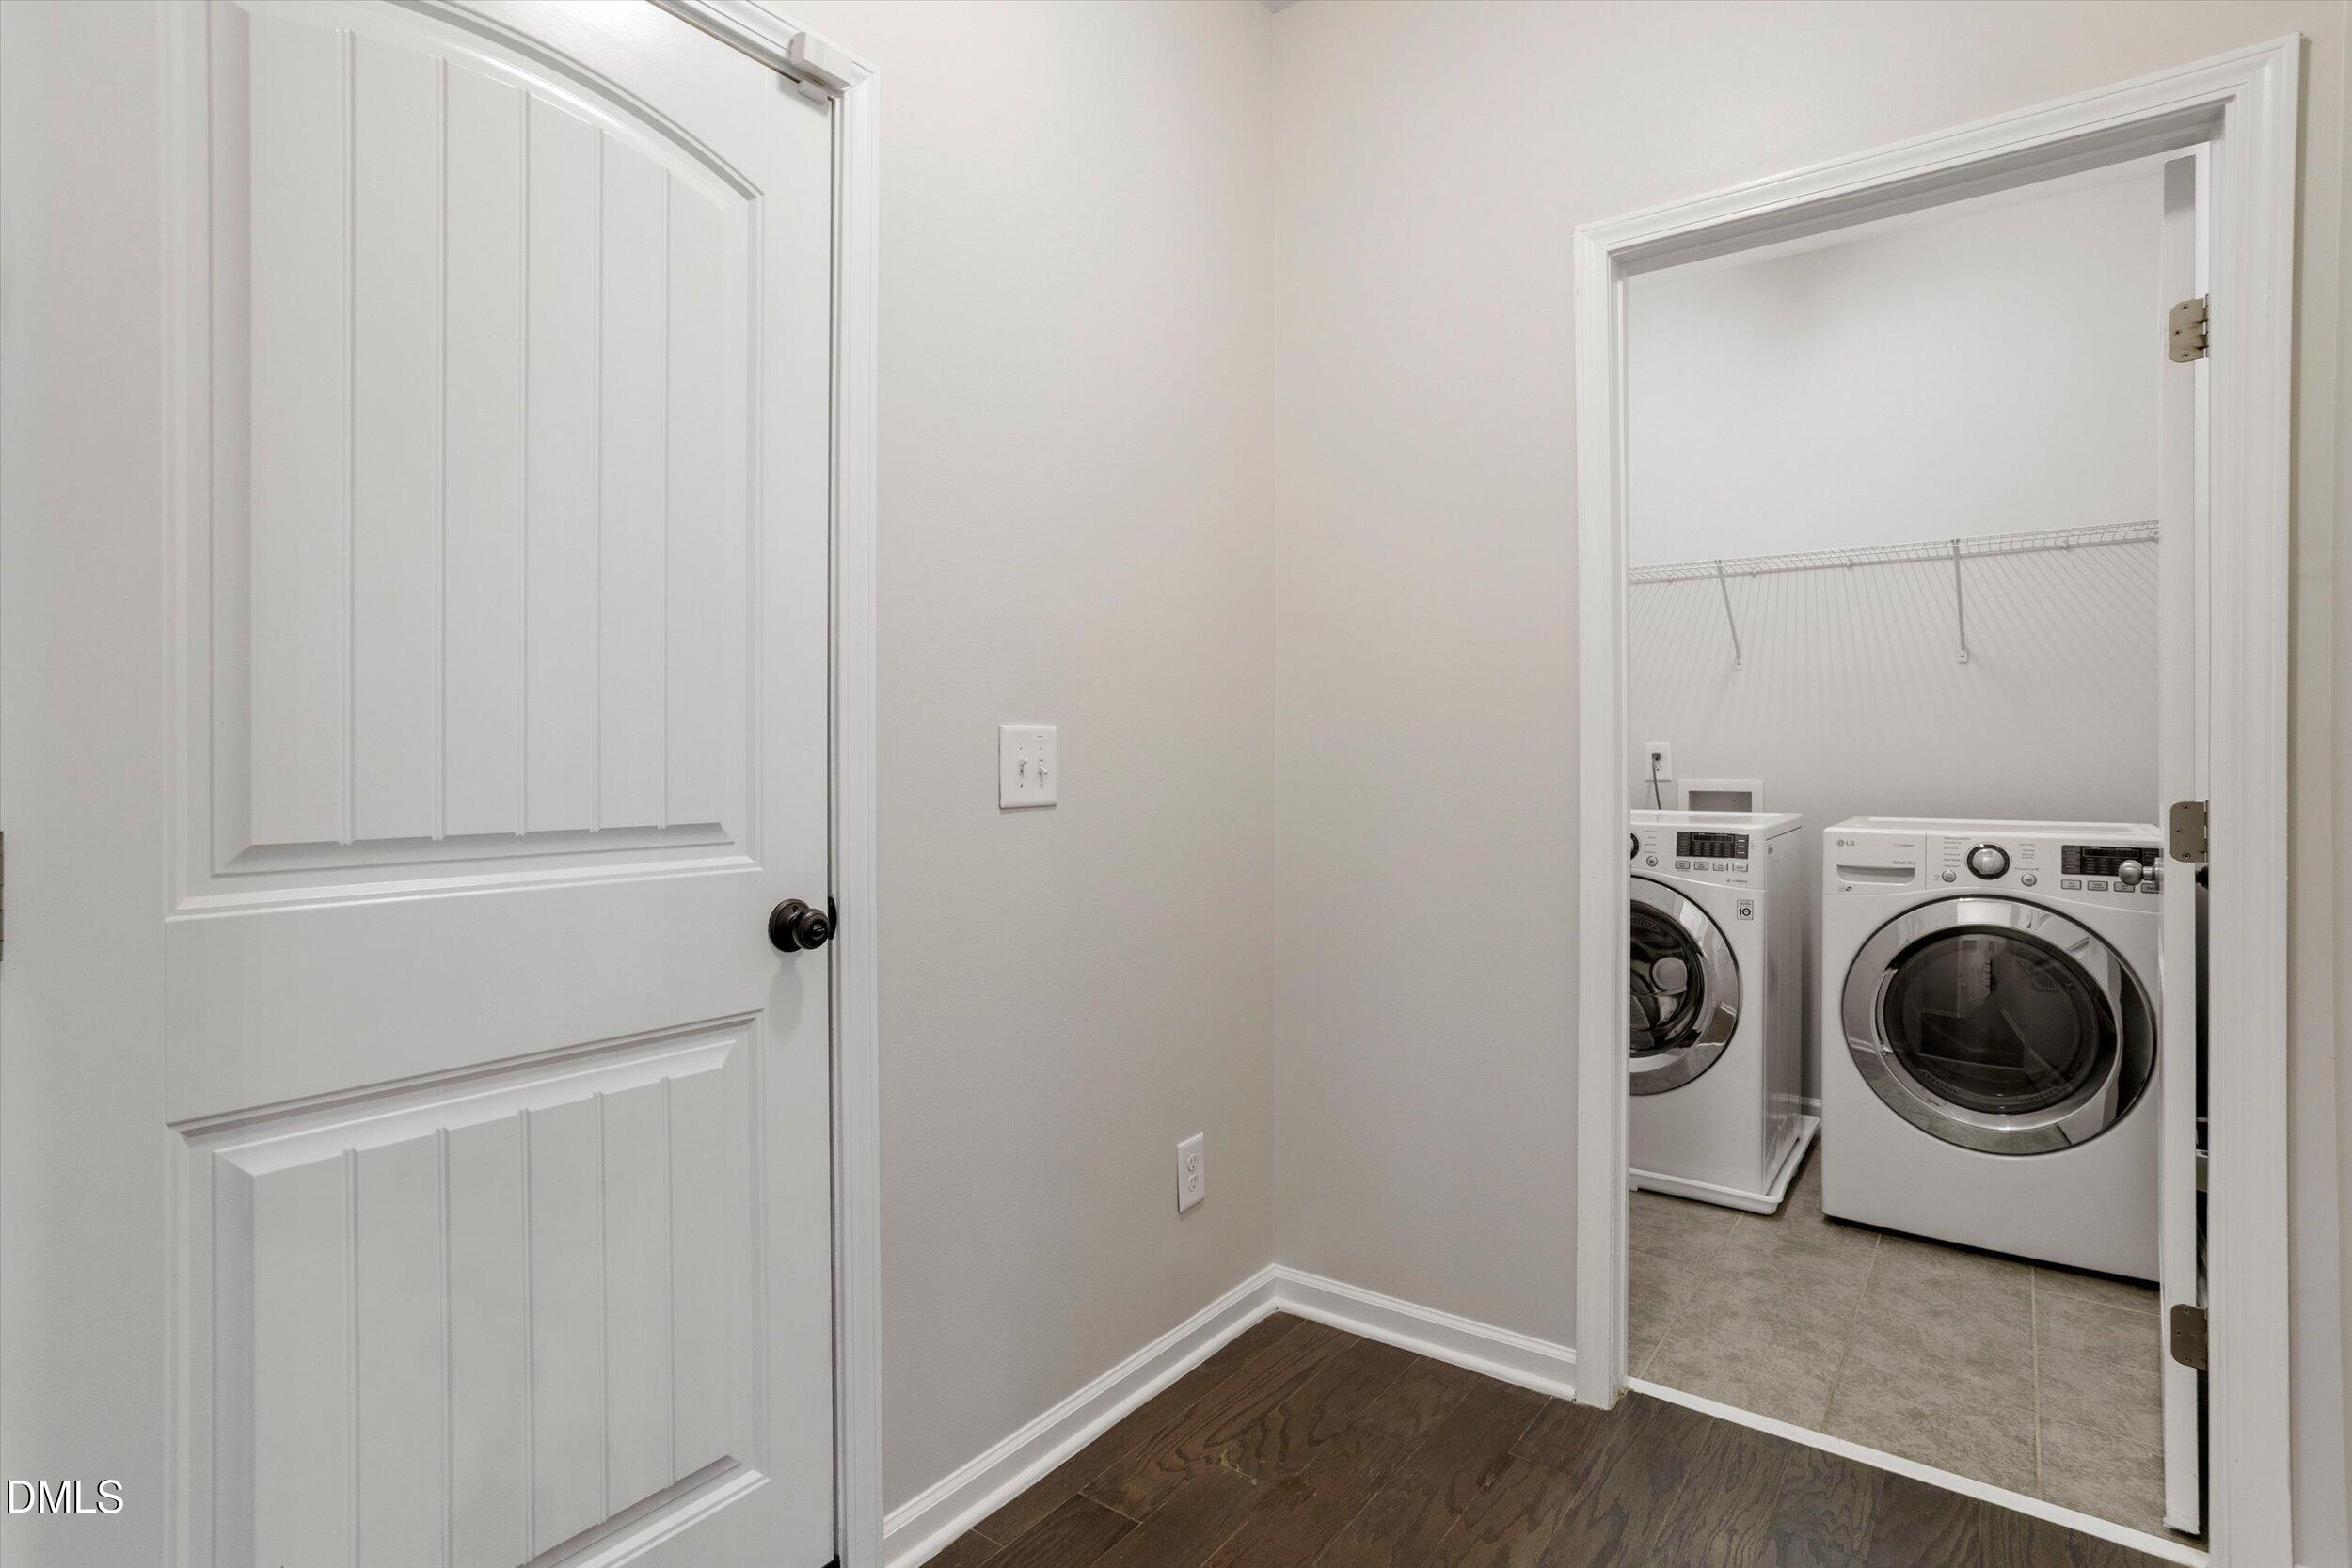
  • Laundry room Inside, Laundry Room, Main Level, Washer Hookup
  • Flooring Hardwood, Luxury Vinyl, Tile
  • Fireplace Glass Doors, Living Room
  • APPLIANCES Dishwasher, Disposal, Double Oven, Dryer, Electric Oven, Electric Range, Ice Maker, Microwave, Range, Refrigerator, Stainless Steel Appliance(s), Washer, Washer/Dryer
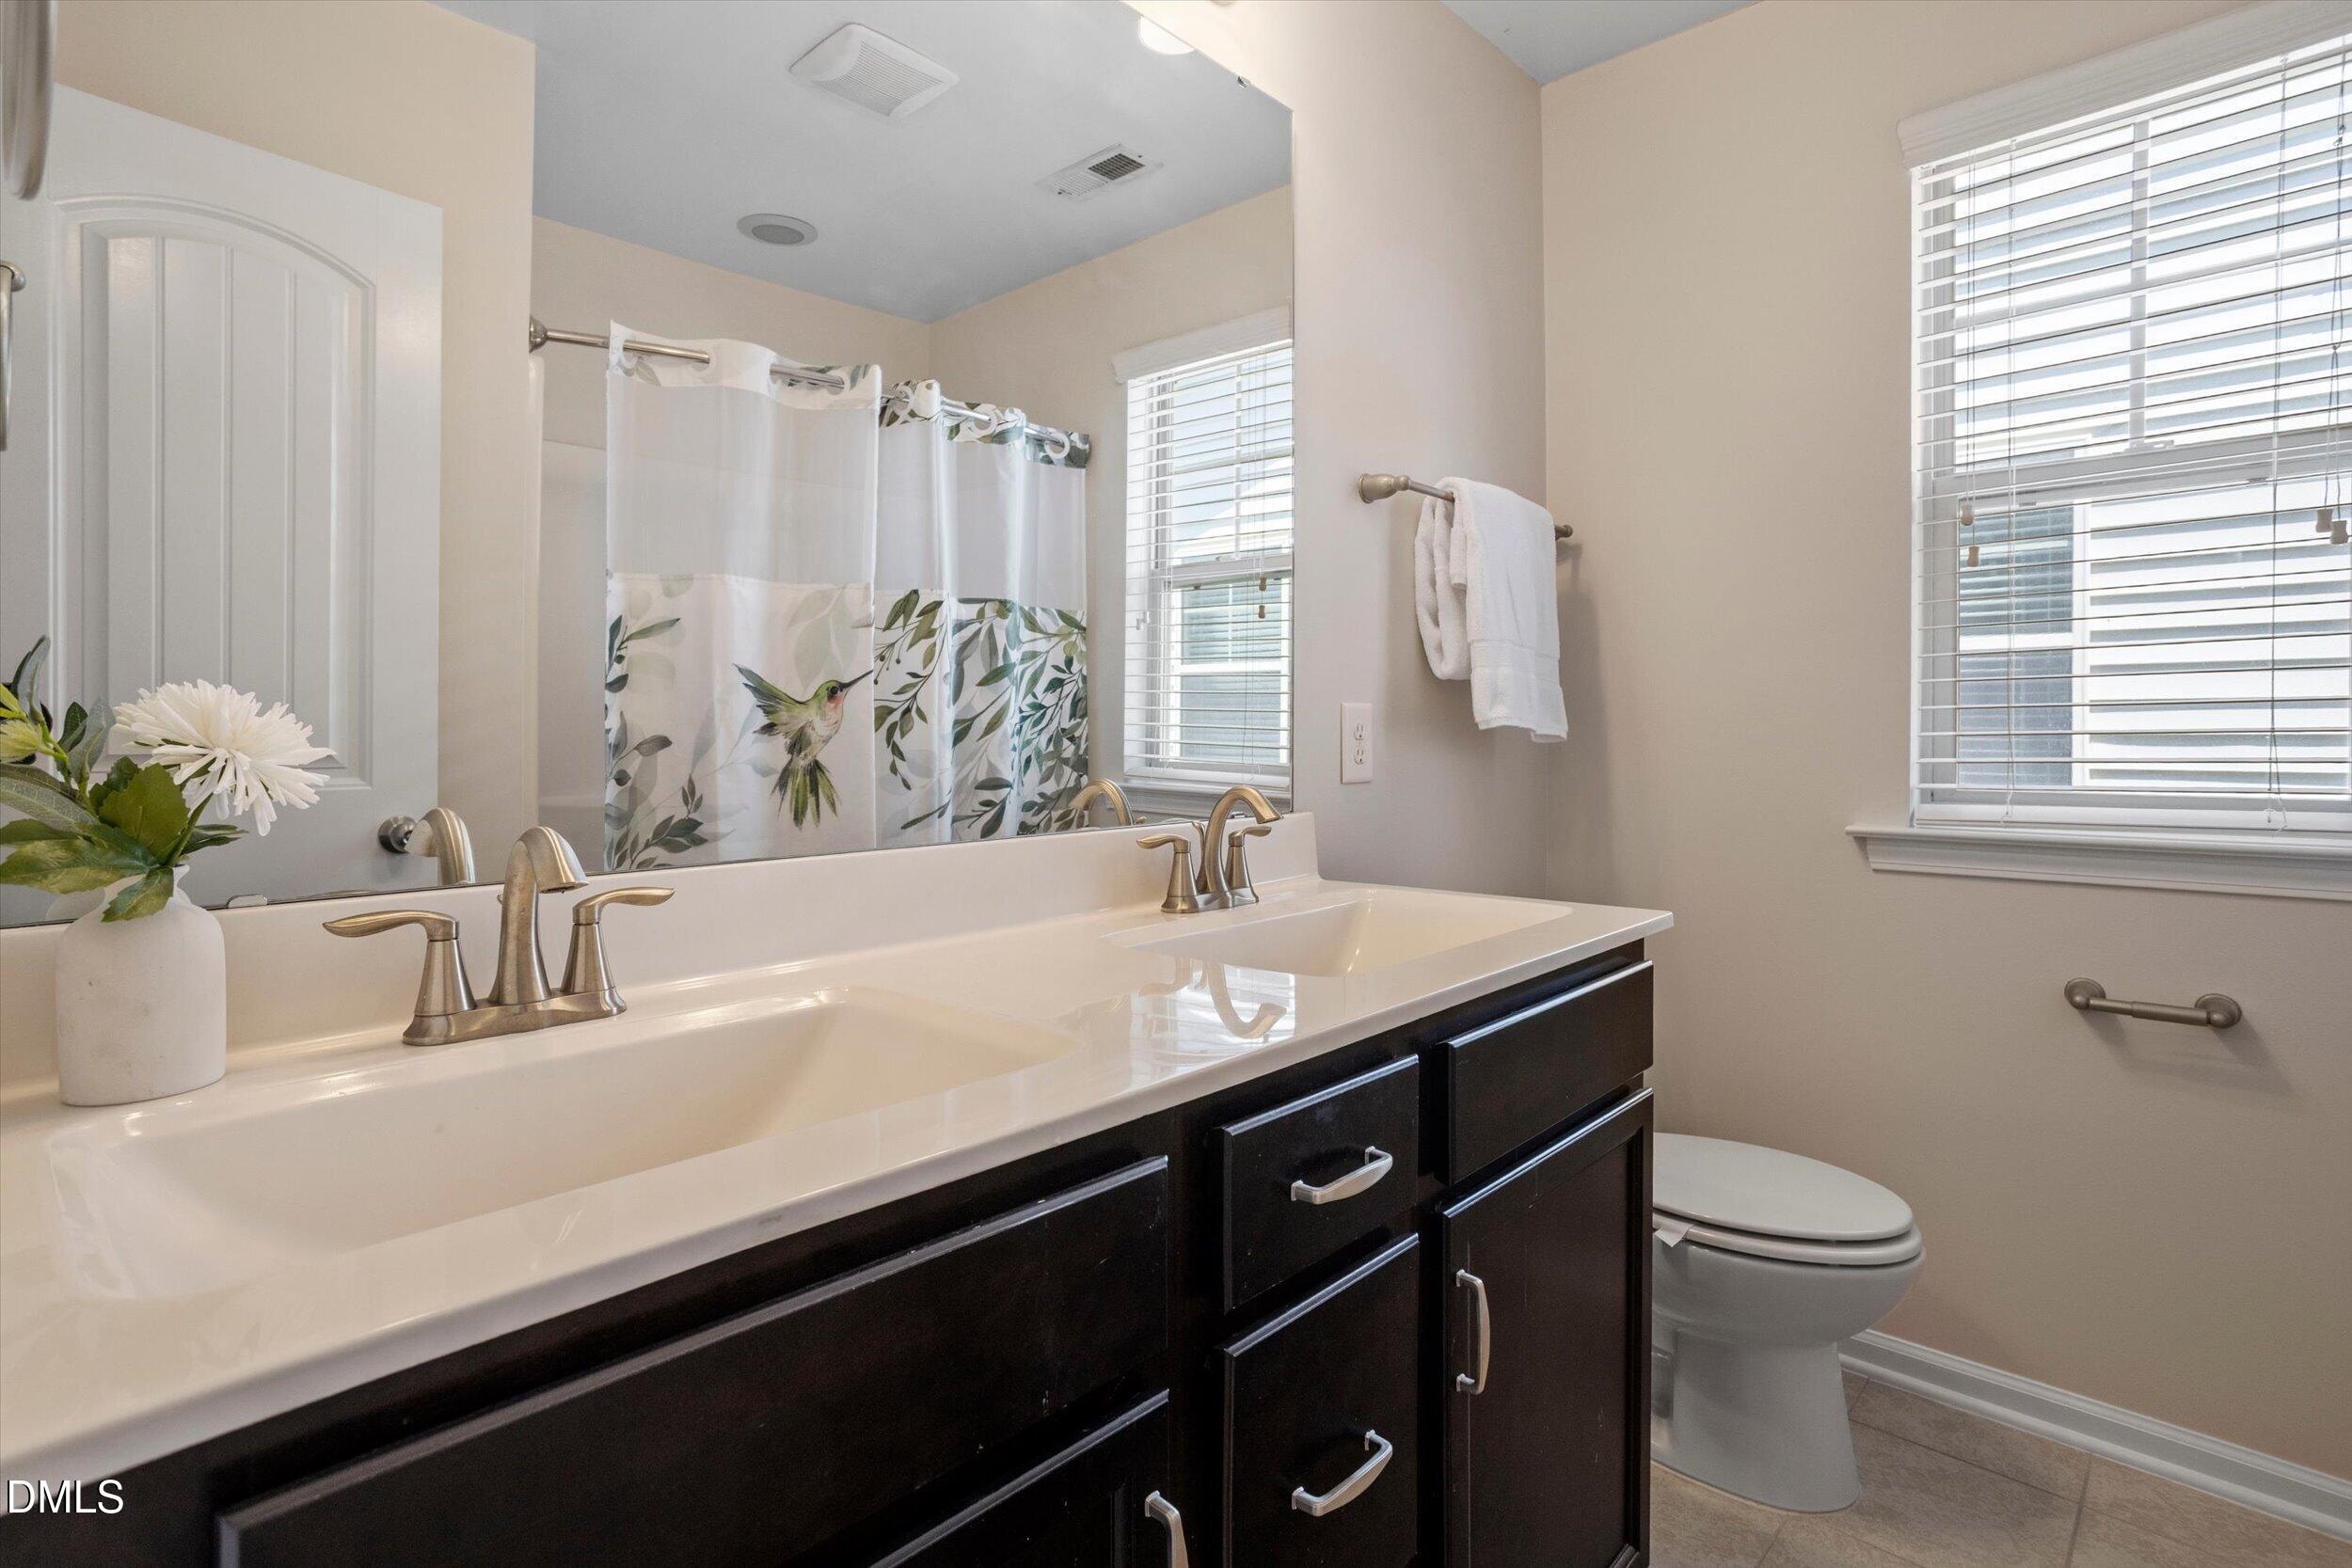
  • other interior Features Bathtub/Shower Combination, Beamed Ceilings, Breakfast Bar, Ceiling Fan(s), Chandelier, Coffered Ceiling(s), Crown Molding, Dining L, Double Vanity, Eat-in Kitchen, Kitchen Island, Open Floorplan, Pantry, Recessed Lighting, Smooth Ceilings, Soaking Tub, Stone Counters, Tray Ceiling(s), Walk-In Closet(s), Walk-In Shower, Water Closet

Area & Lot

  • Status Sold
  • Date Sold September 30, 2026
  • Living Area2,455 Sq.Ft.
  • Total Area2,455 Sq.Ft.
  • Lot Area5,663 Sq.Ft.
  • MLS® ID10190452
  • TypeResidential
  • YEAR BUILT2017
  • NeighborhoodDurham
  • Architecture StylesCraftsman, Traditional
  • Elementary SchoolDurham - Spring Valley Elementary School
  • Middle SchoolDurham - Neal Middle
  • High SchoolDurham - Southern School of Energy and Sustainability

Exterior

  • STORIES2
  • Garage Space2.0
  • water SourcePublic
  • utilitiesElectricity Connected, Natural Gas Connected, Sewer Connected, Water Connected
  • roofShingle
  • lot featuresBack Yard, Flag Lot, Landscaped
  • parkingDriveway, Garage, Garage Faces Front
  • HEAT TYPEElectric, Fireplace(s), Natural Gas
  • AIR CONDITIONINGCentral Air
  • sewerPublic Sewer
  • SubstructureConcrete Perimeter, Slab
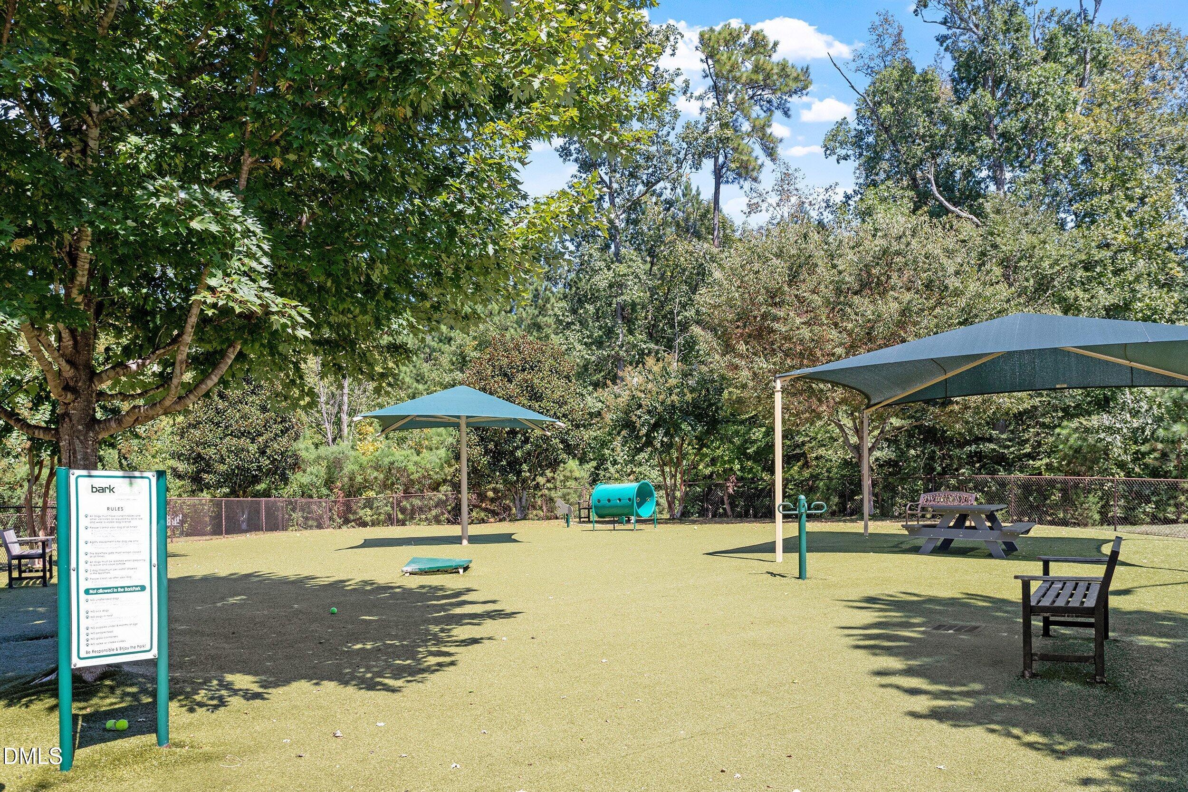
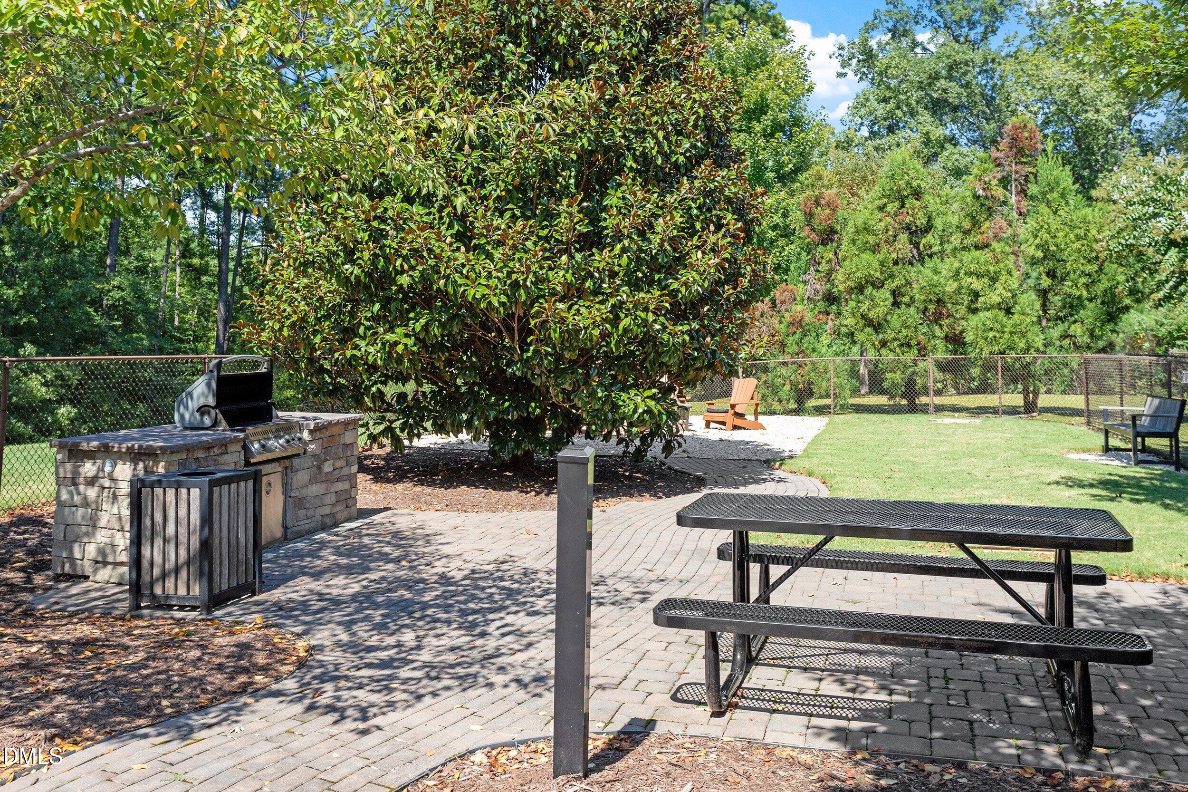
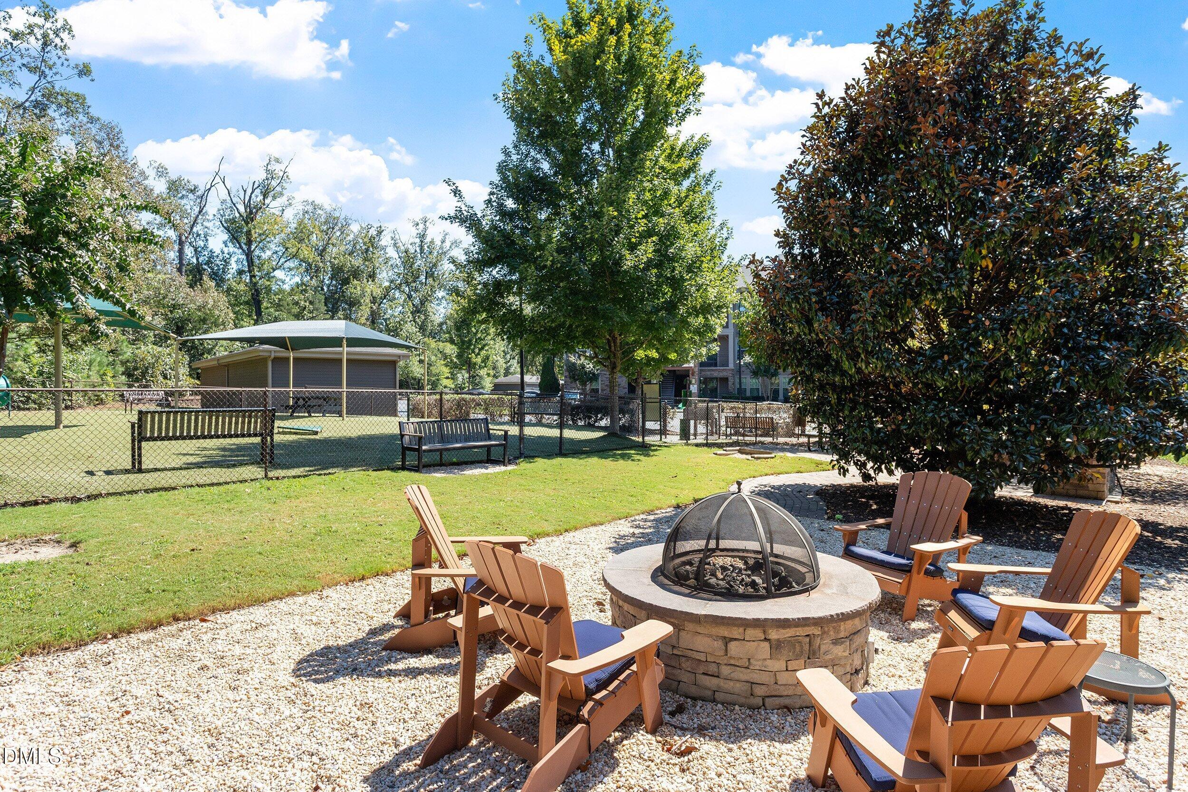
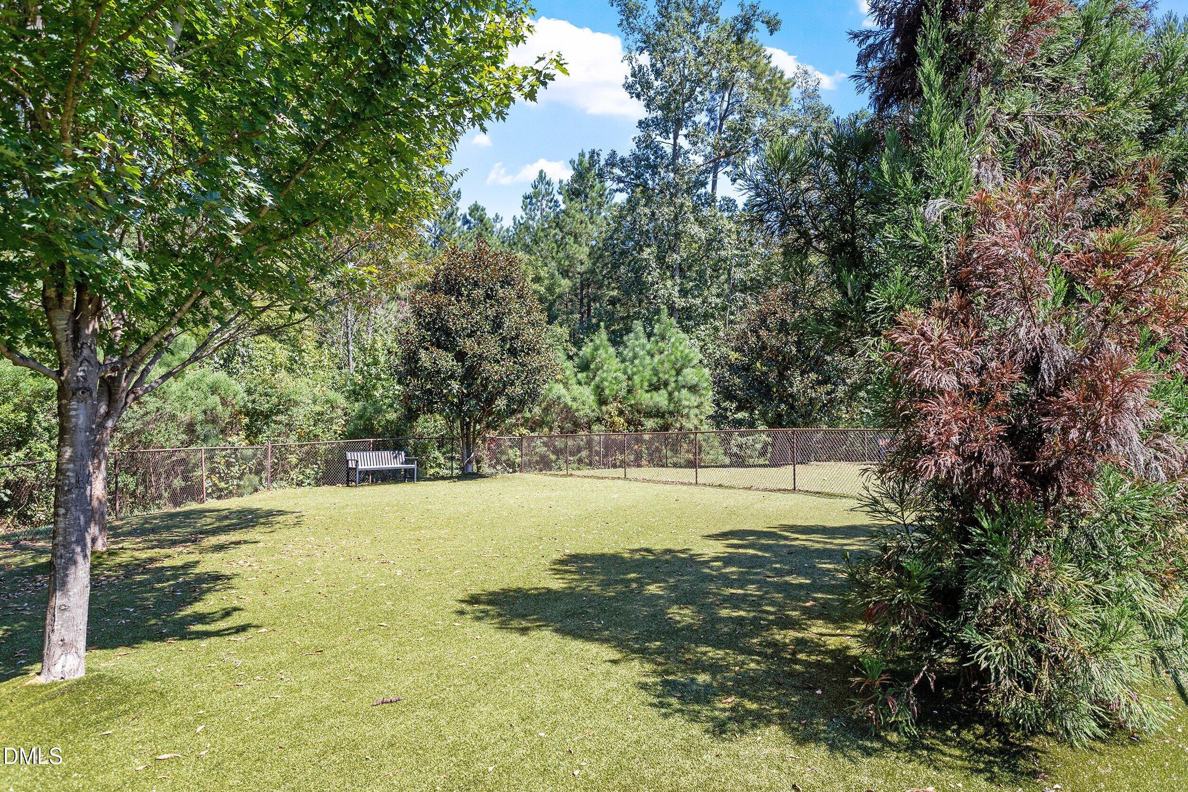
  • HOA AmenitiesClubhouse, Dog Park, Playground, Pool
  • security FeaturesSmoke Detector(s)
  • other exterior FeaturesFenced Yard, Private Yard, Rain Gutters

Financial

  • Sales Price$470,000
  • Buyer Agency Compensation 2.4%
  • HOA $299/3 mos
  • Zoning PDR

LISTING AGENT

Megan Hackley

Broker

She attended Northwood University, a small business college, and majored in marketing and advertising.
Contact

LICENSE# 330009

LISTING AGENT

Sarah Stephenson

Broker

LICENSE# 330009

Contact

Durham

Explore

Work With Us

It is our goal to exceed the expectations of our clients by providing them the best possible professional service.

Work For Us

Inquire today about becoming a broker.

Follow Us On Instagram