104 Fair Spring Court, Apex, NC 27502
104 Fair Spring Court
$970,000
Listing courtesy of Compass -- Cary
$970,000

104 Fair Spring Court

4 Beds 5 Baths 3,518 Sq.Ft. 0.28 Acres

Description

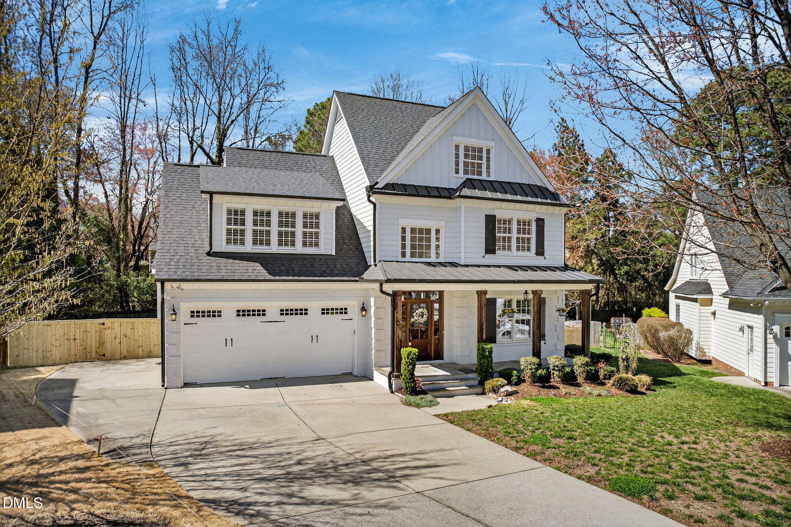
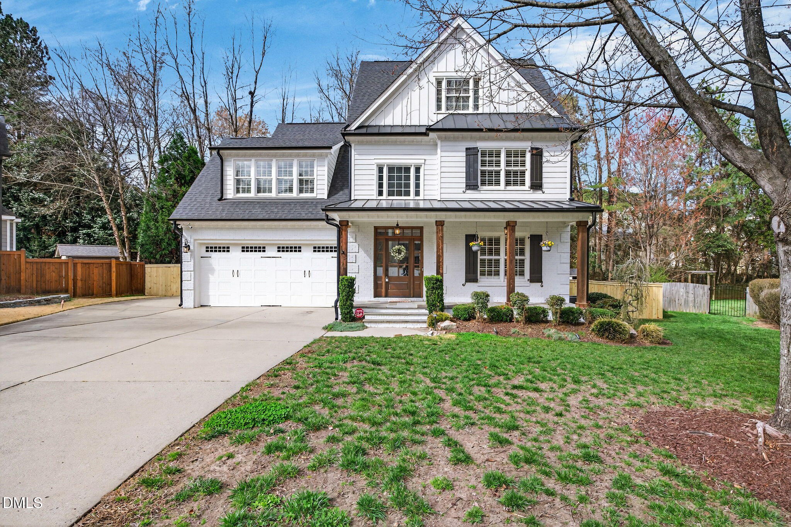
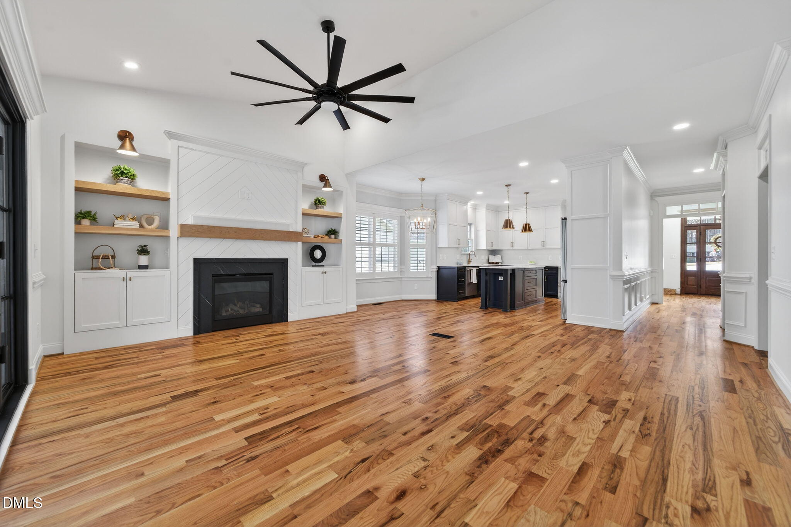
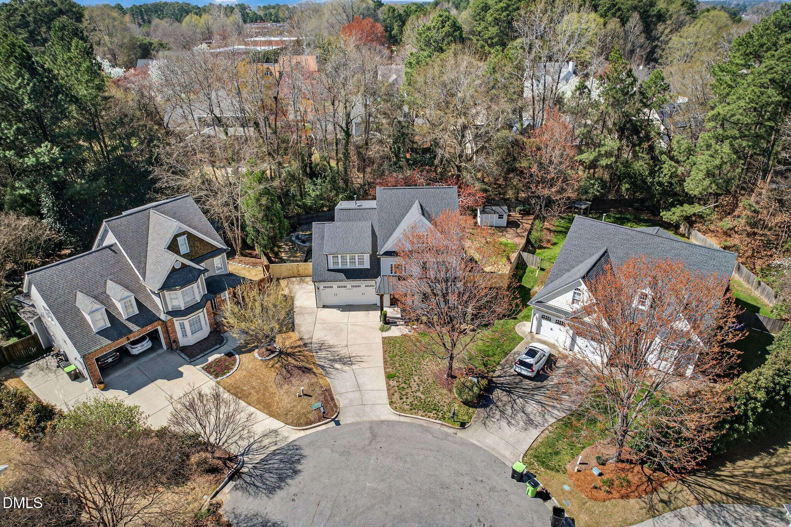
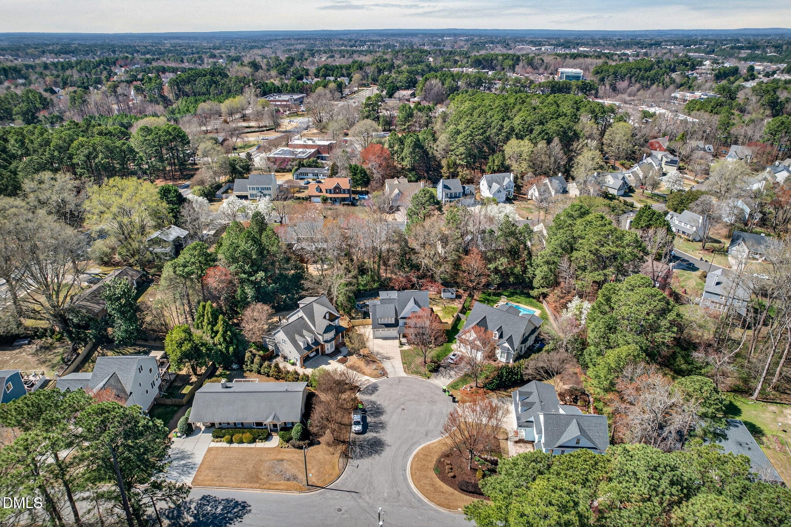
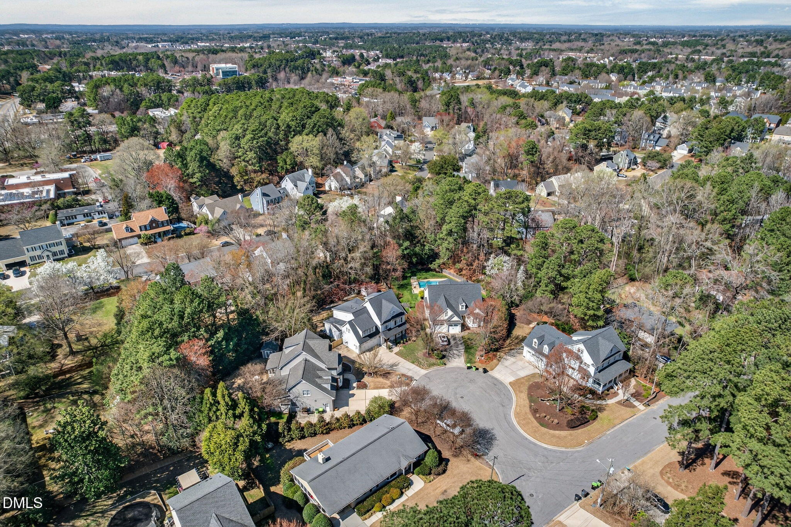
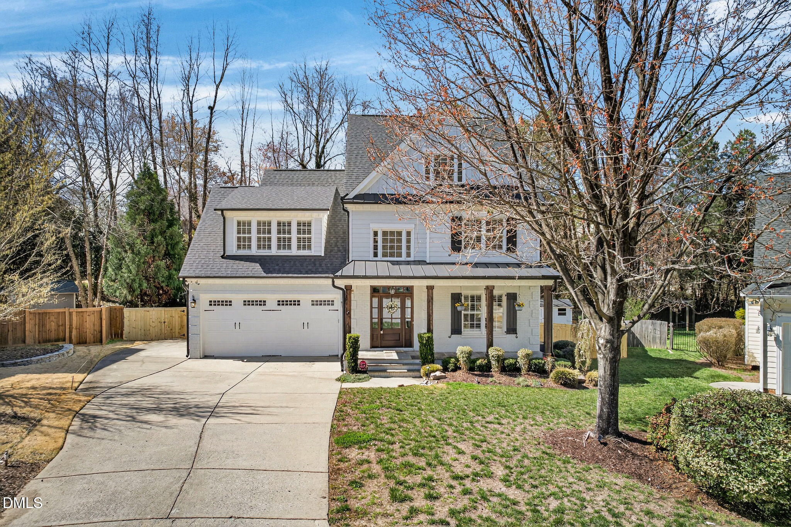
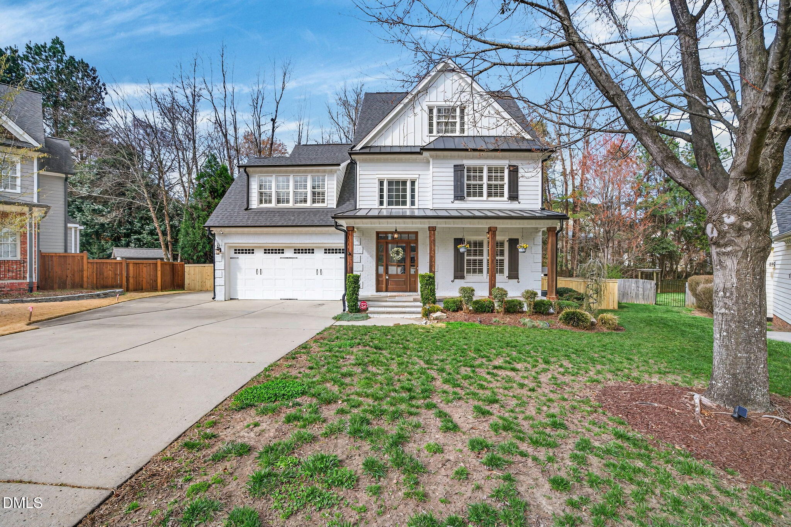
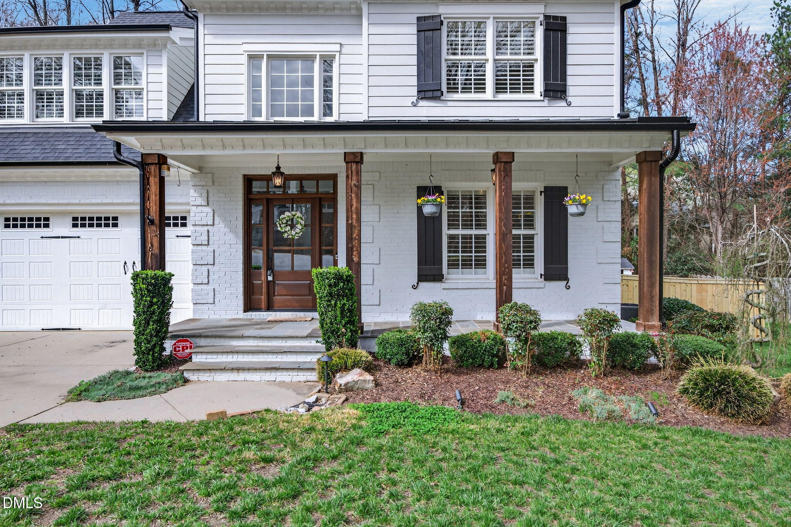
Welcome to 104 Fair Spring Drive, ideally located in the heart of highly sought-after Downtown Apex. Built in 2007 and set on nearly a 1/3-acre lot, this beautifully updated home offers the perfect blend of modern upgrades, functional space, and an unbeatable location.

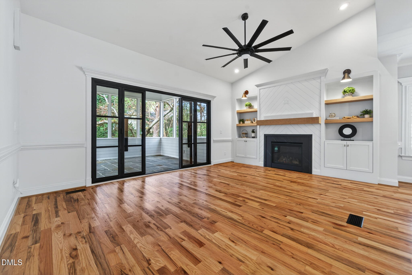
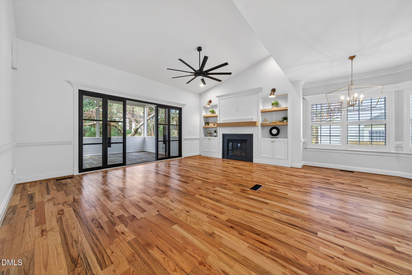
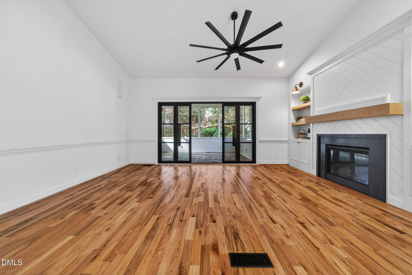
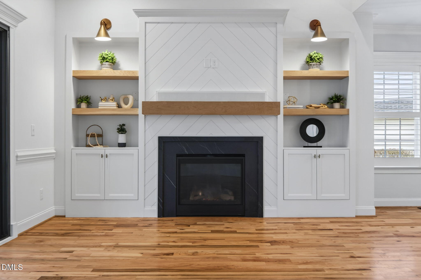
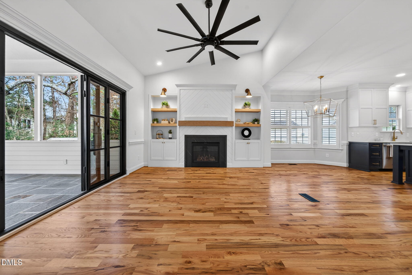
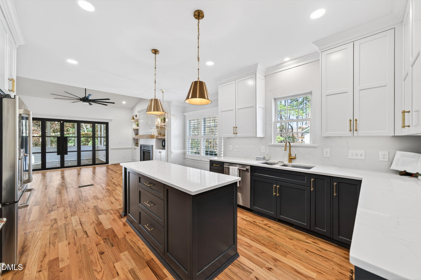
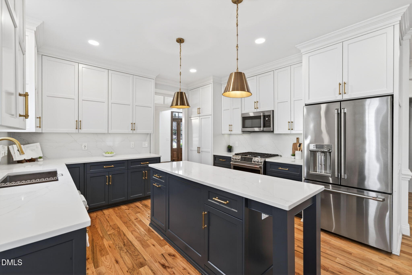
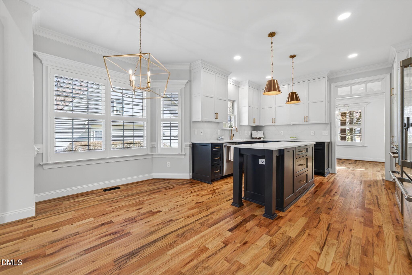
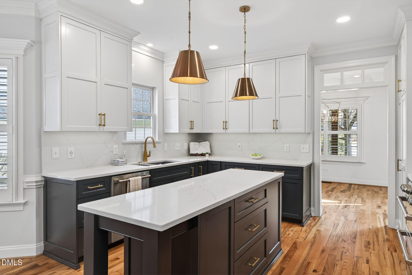
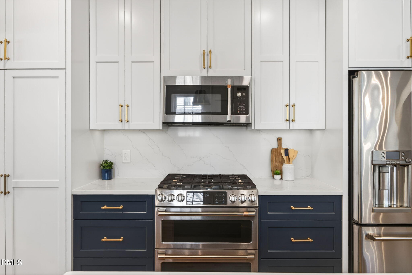
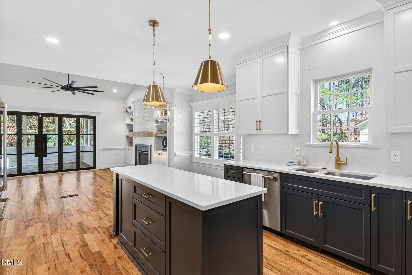
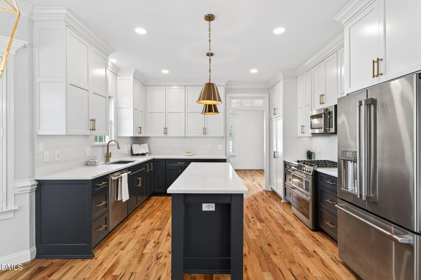
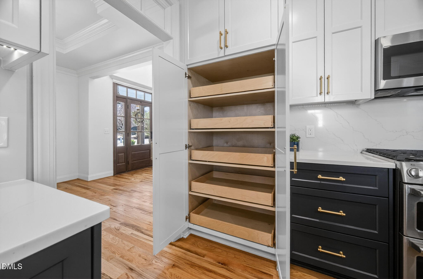
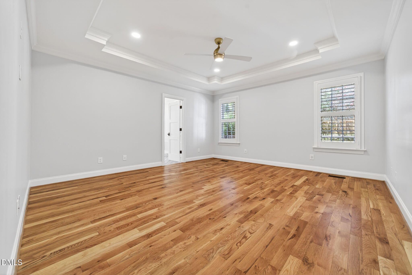
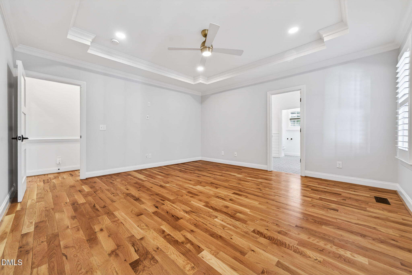
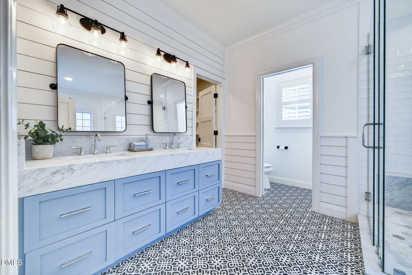
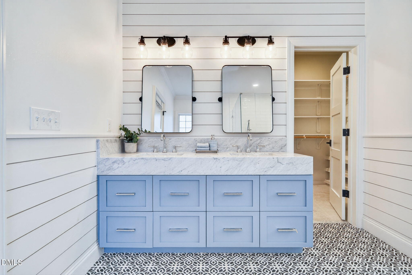
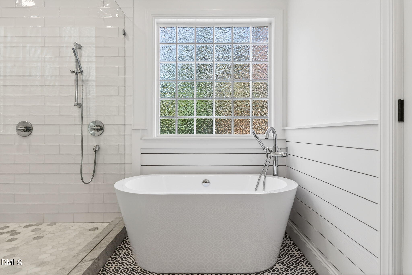
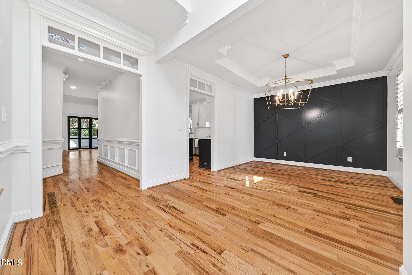
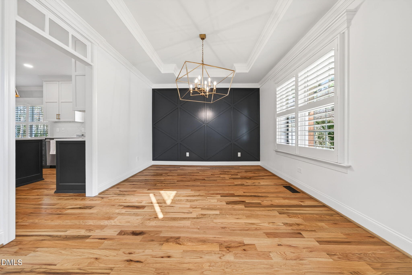
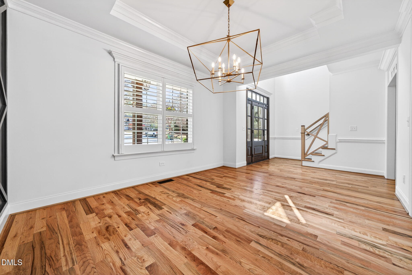
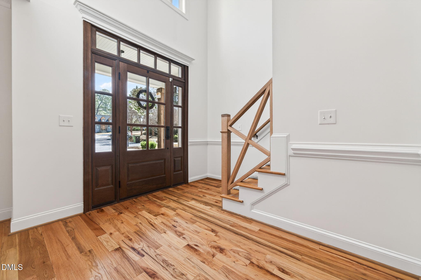
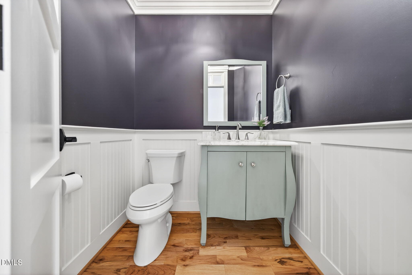
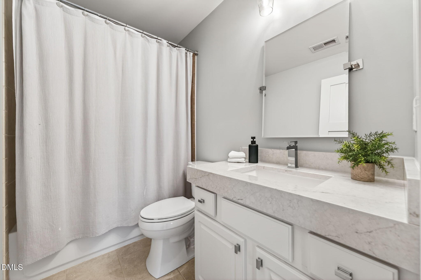
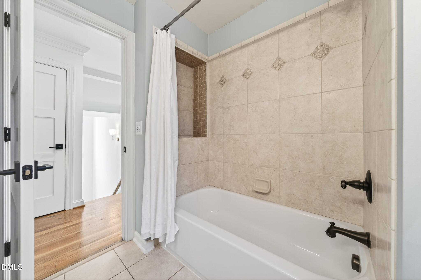
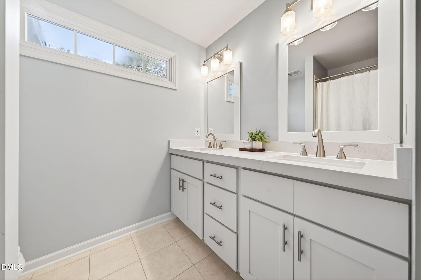
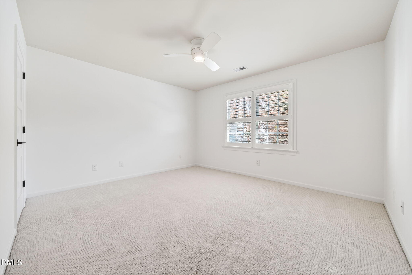
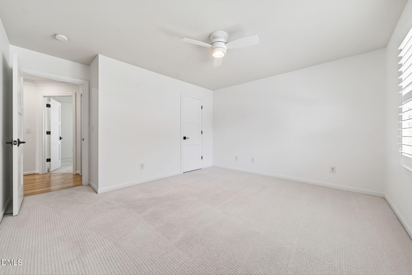
Inside, you'll find hardwood floors throughout the entire first floor and a completely updated interior, highlighted by a stunning kitchen and beautifully renovated baths. The home is filled with natural light and thoughtfully designed spaces that feel both comfortable and stylish.

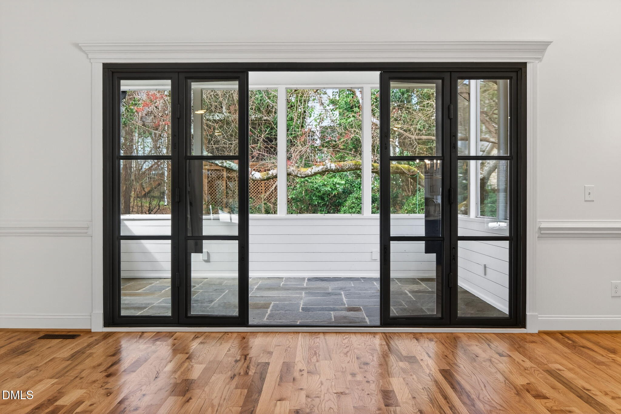
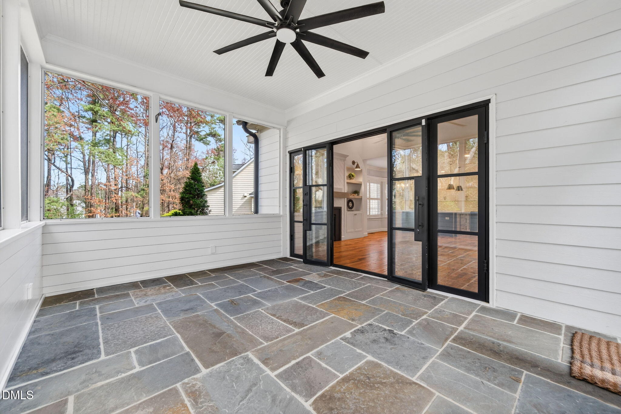
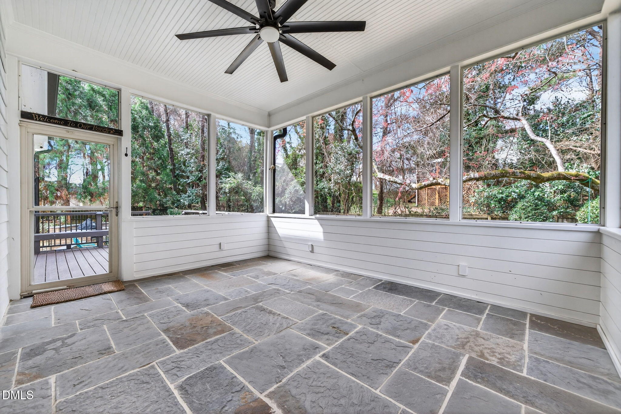
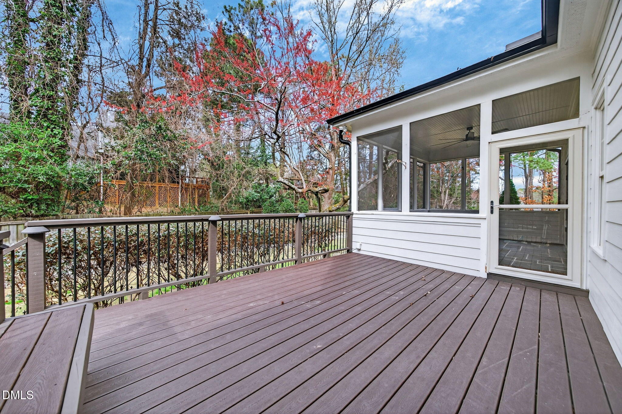
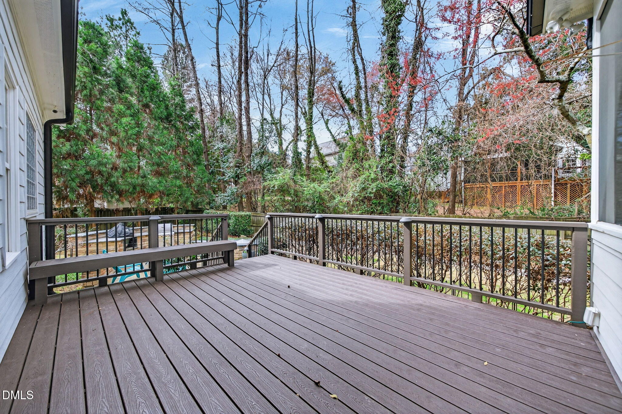
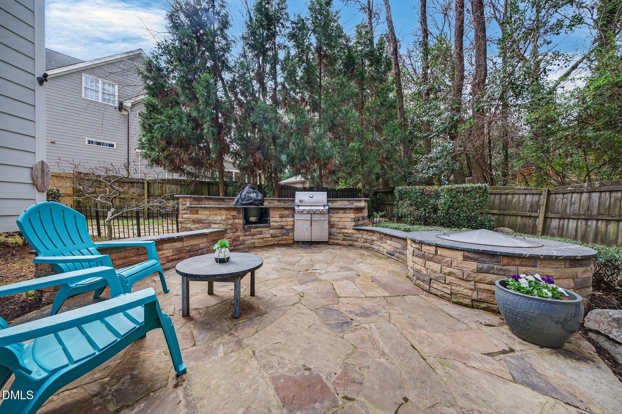
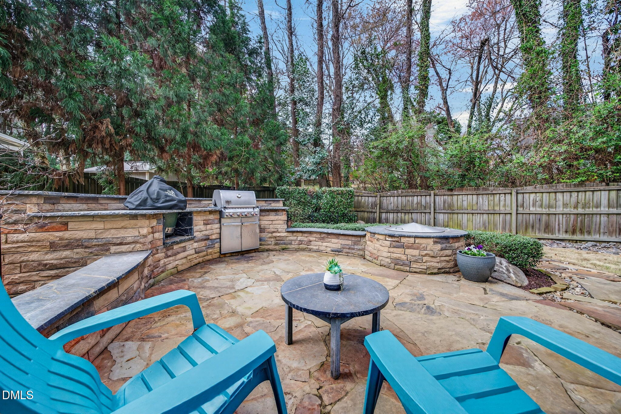
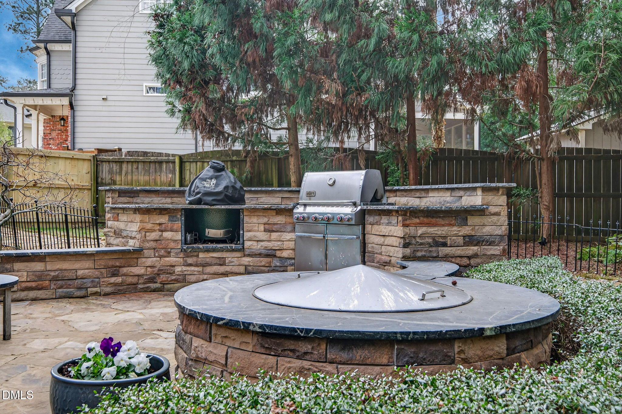
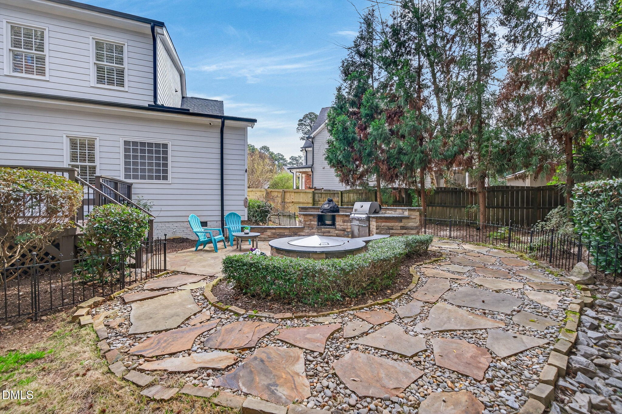
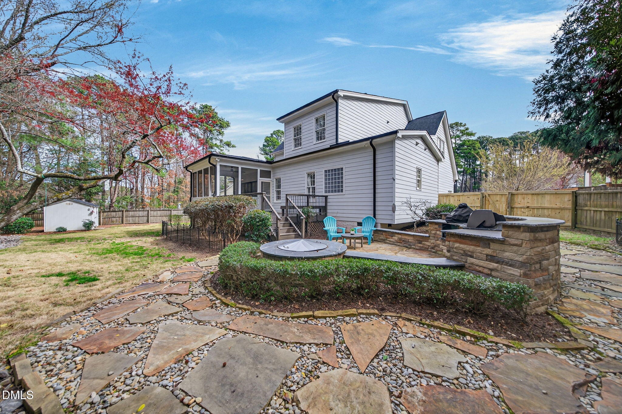
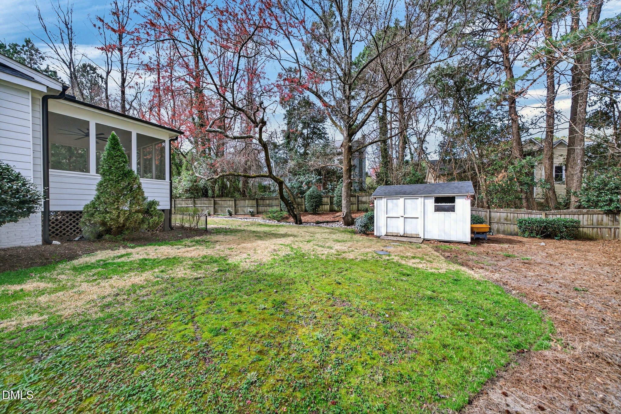
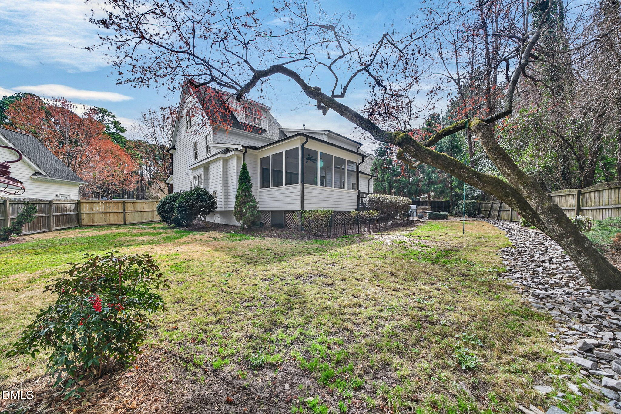
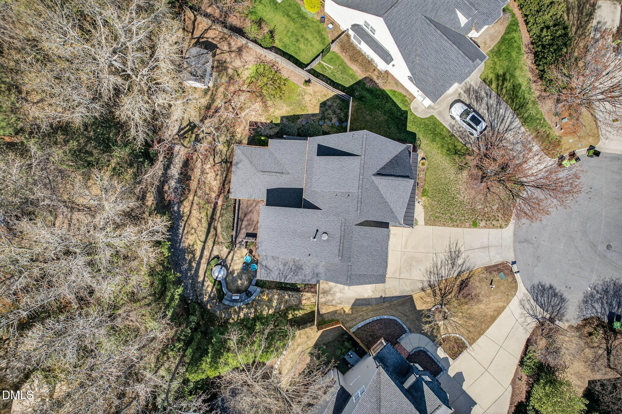
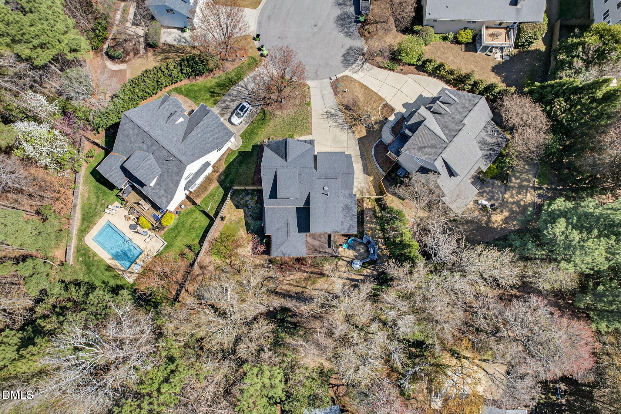
Outdoor living truly shines here. Large sliding doors lead to a screened porch, creating a seamless connection to the backyard retreat. Just beyond, enjoy a deck and stone outdoor kitchen, perfect for hosting friends, weekend grilling, or simply unwinding outside. The sprawling backyard features a gorgeous mature tree that practically begs for a swing -- the kind of setting that makes spring and summer in North Carolina feel magical.

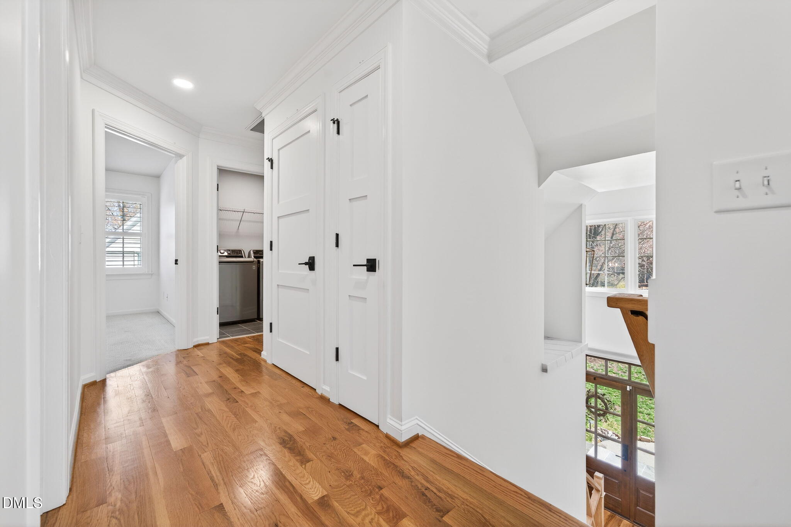
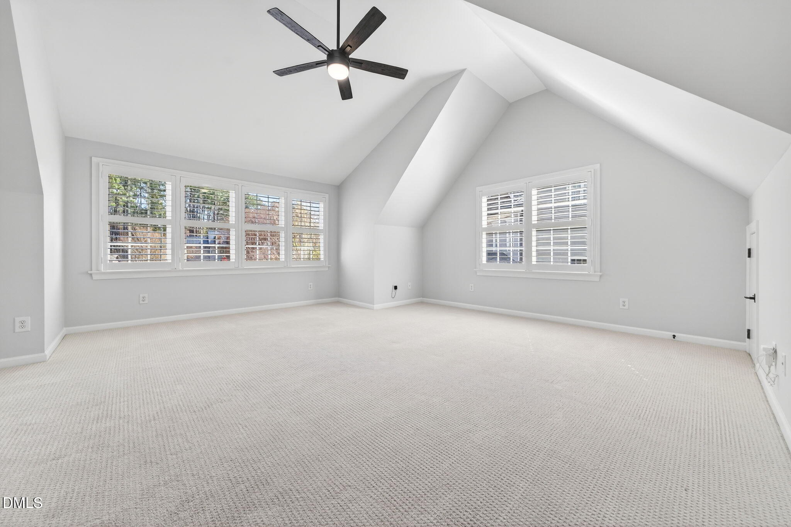
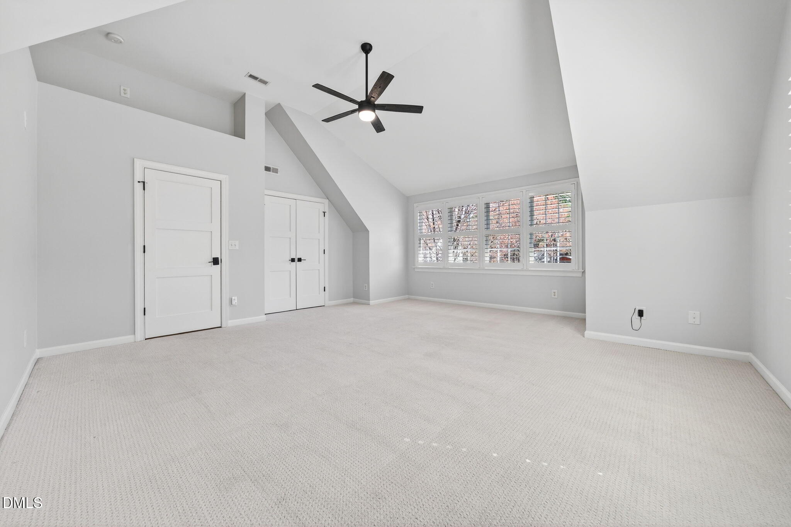
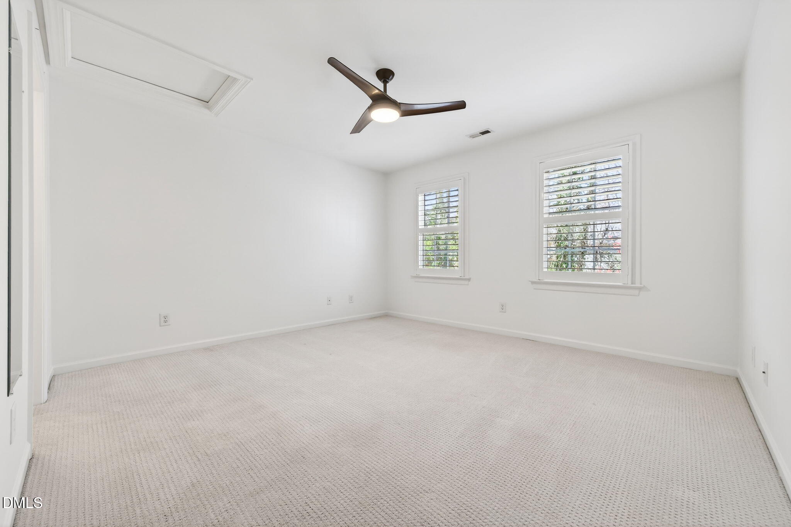
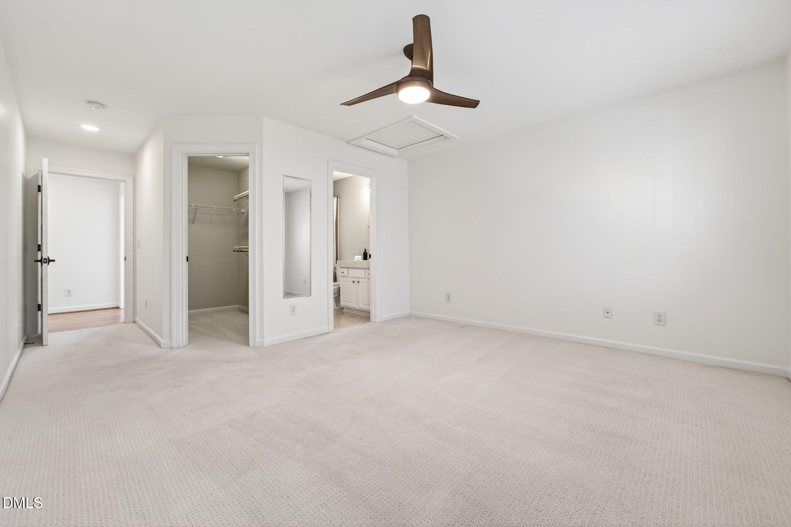
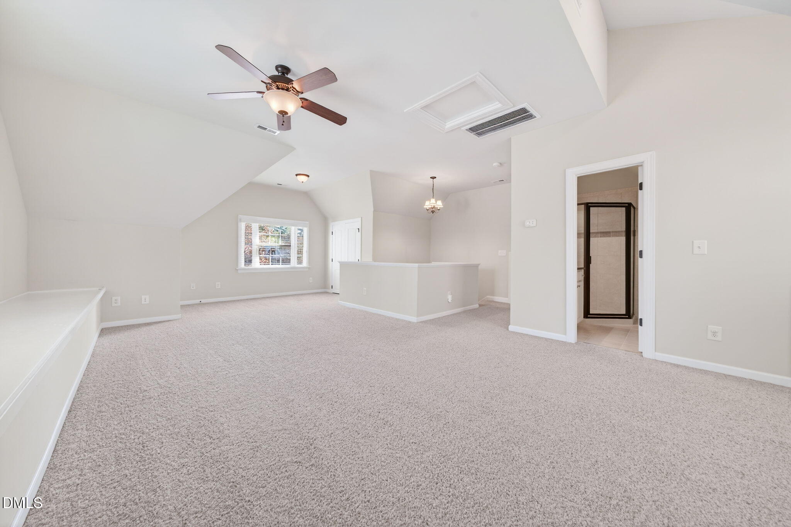
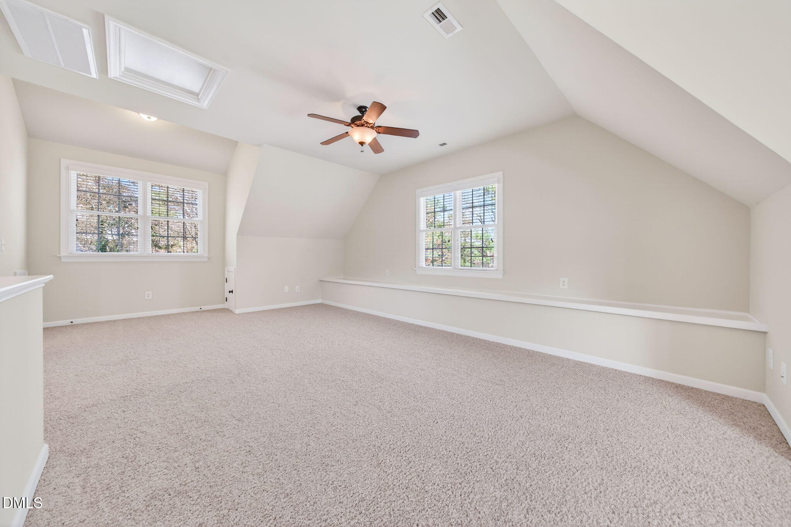
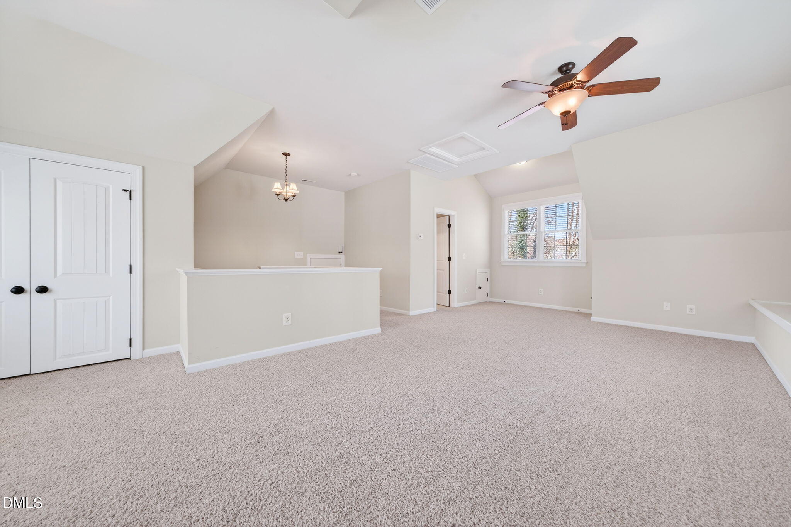
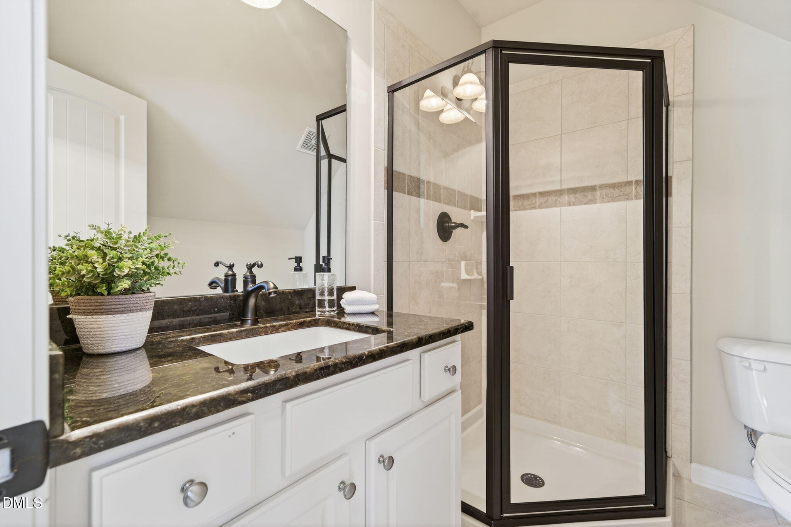
Upstairs, the home offers incredible flexibility with a spacious second-floor flex area plus a huge third-floor bonus room with its own en-suite bath, ideal for guests, a home office, media room, or private retreat.

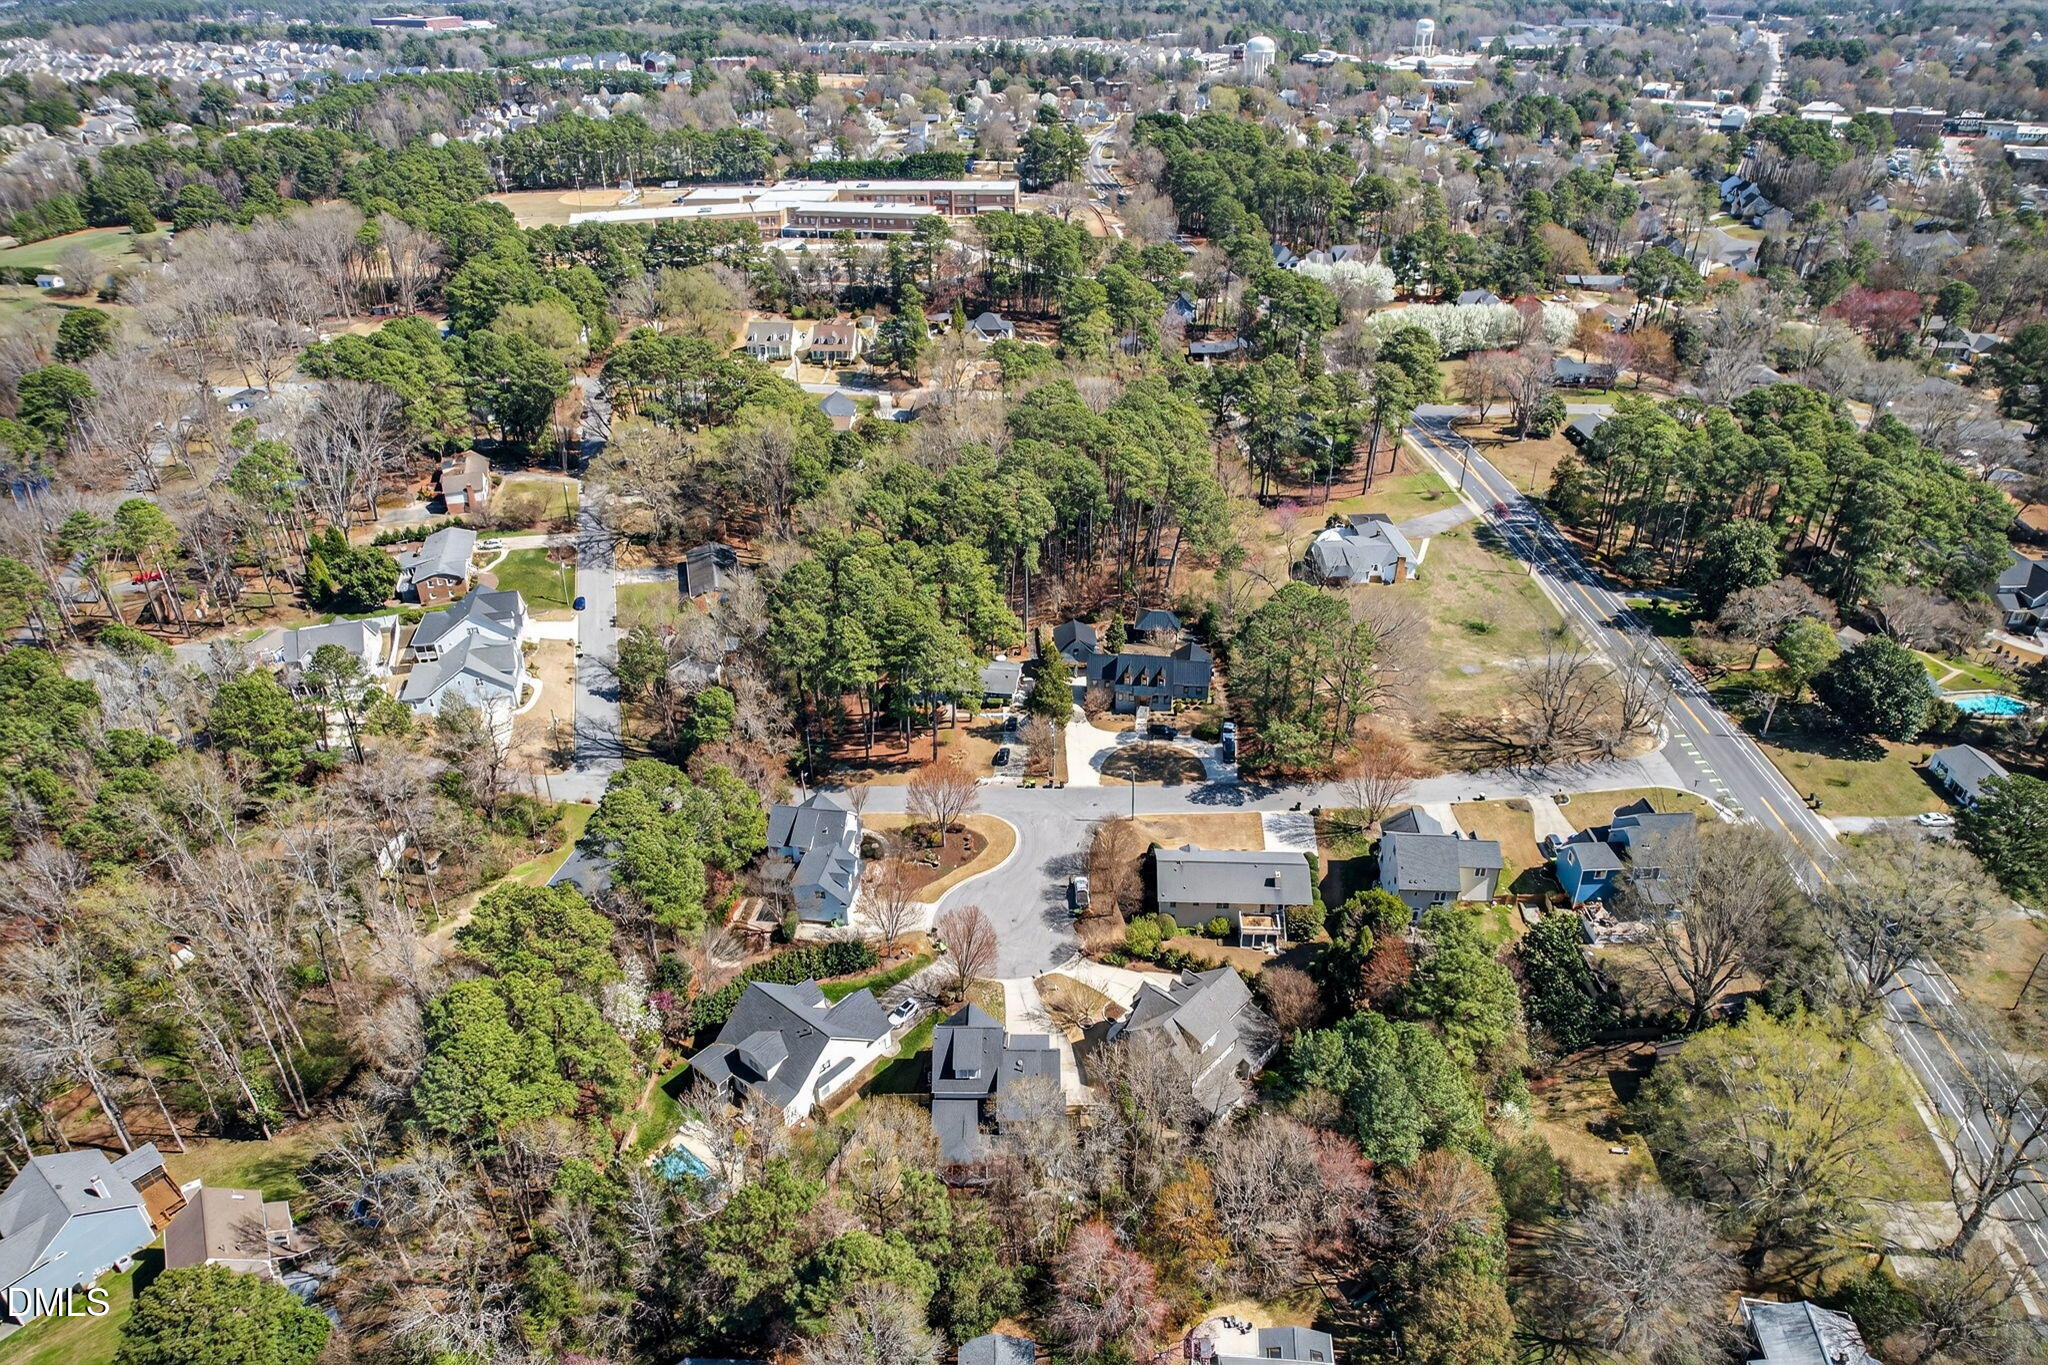
The location is just as impressive. Baucom Elementary is right around the corner, charming Downtown Apex is less than a mile away, and the shopping, dining, and conveniences of Beaver Creek Commons are under two miles from your doorstep.

With its generous lot, stylish updates, incredible outdoor living, and prime Apex location, 104 Fair Spring Drive truly checks all the boxes. Don't sleep on this one -- it won't last long. Move in now and enjoy everything that makes a North Carolina spring so special: blooming flowers, lush green trees, and time well spent outdoors.

Share Property

Location

104 Fair Spring Court, Apex, NC 27502

Status

Sold

Date Sold

April 13, 2026
View Virtual Tour

Features & Amenities

Interior

  • total bedrooms4
  • Total bathrooms5
  • full bathrooms4
  • half bathroom1
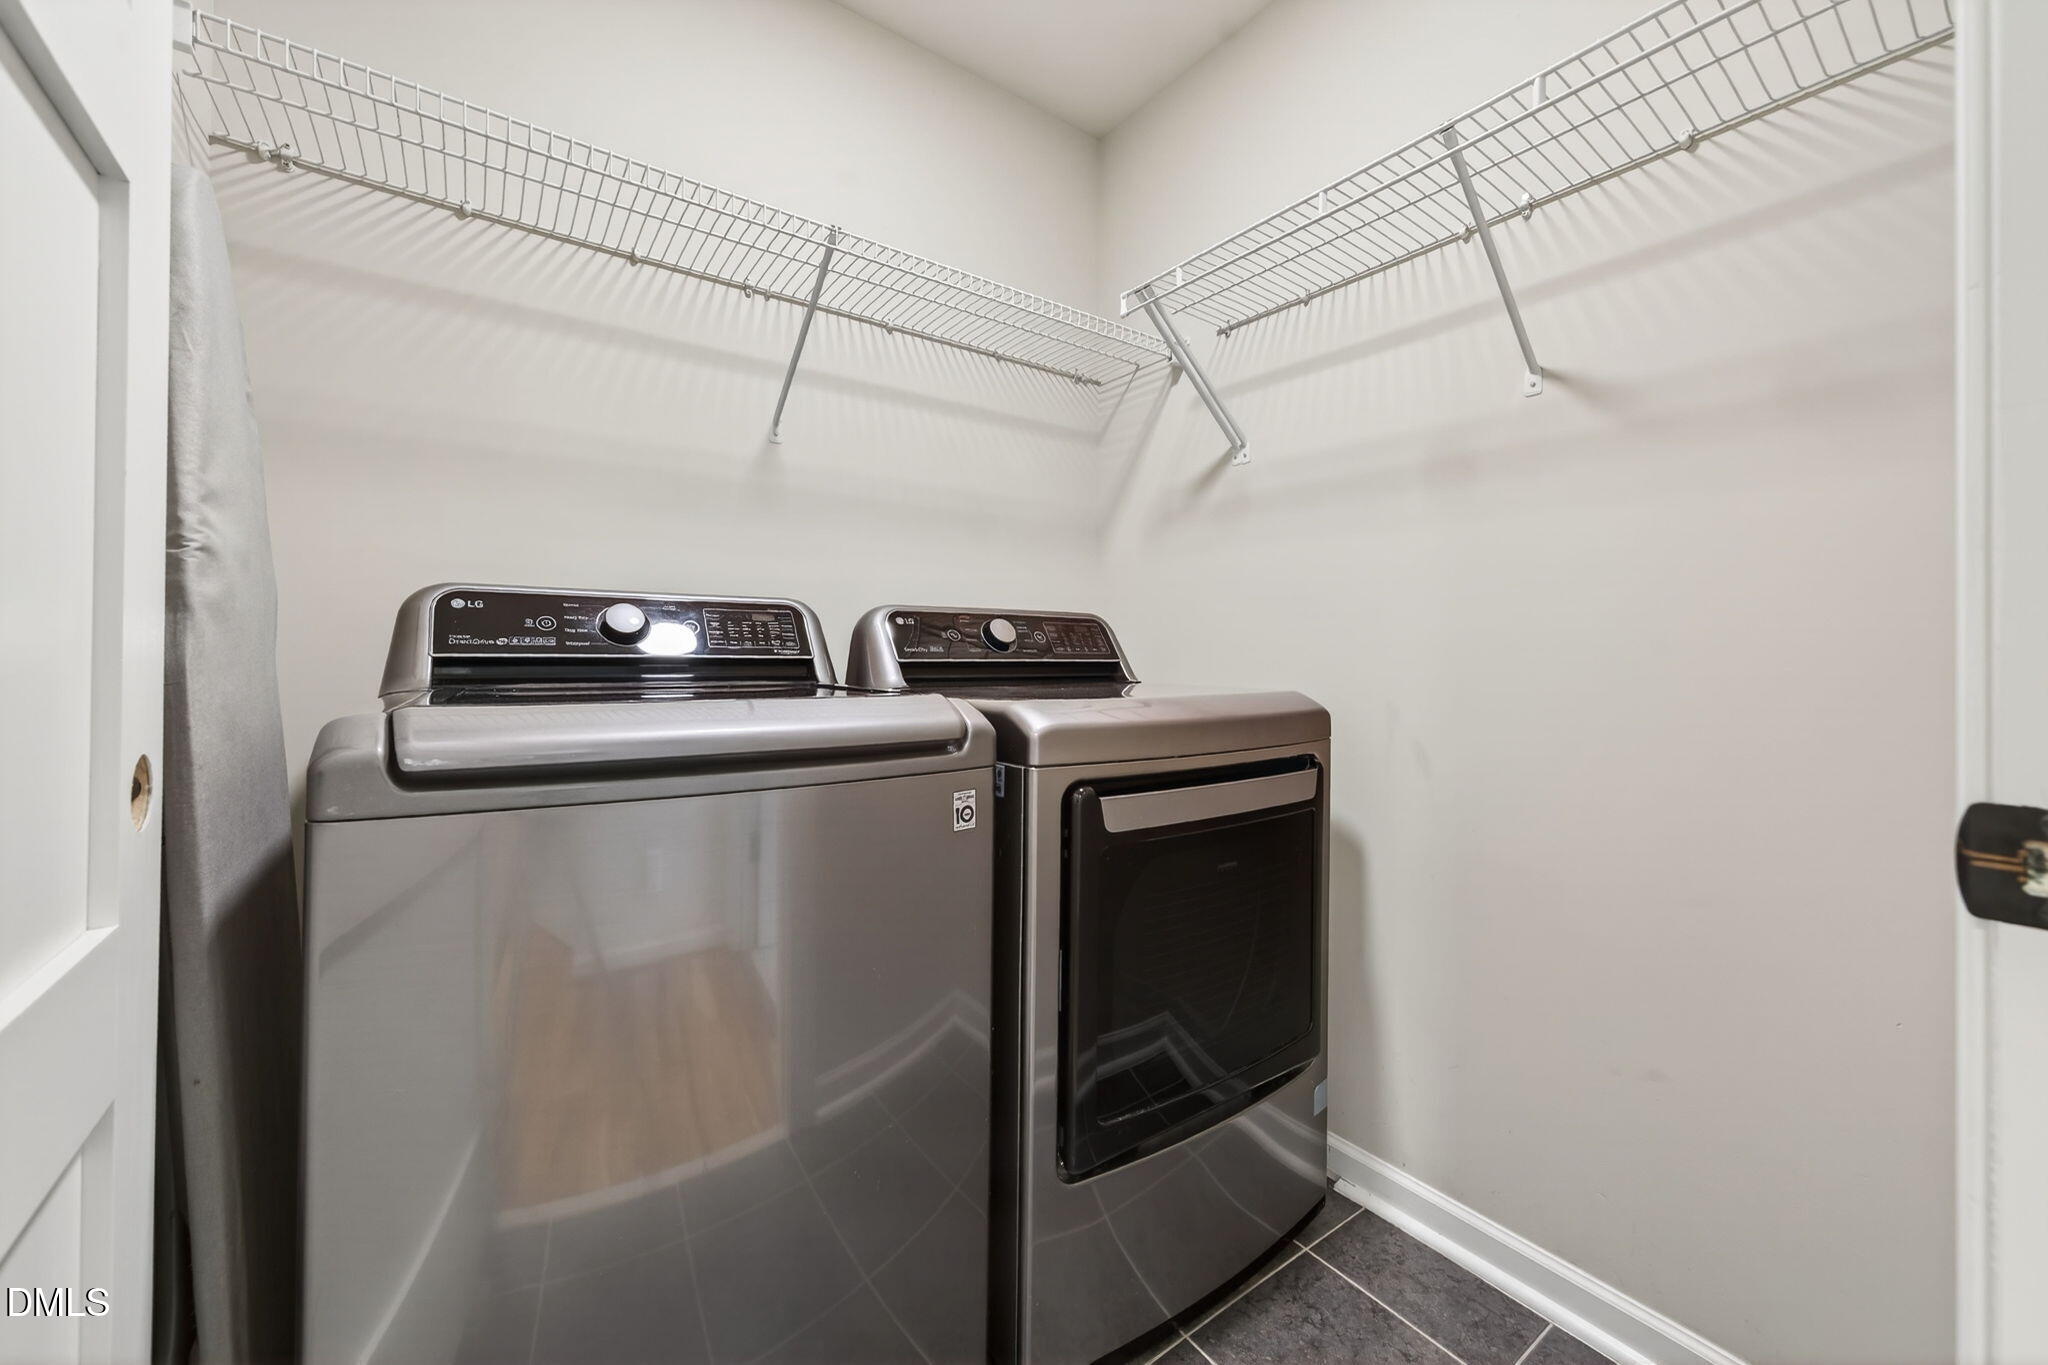
  • Laundry room Laundry Room, Upper Level
  • Flooring Carpet, Ceramic Tile, Hardwood
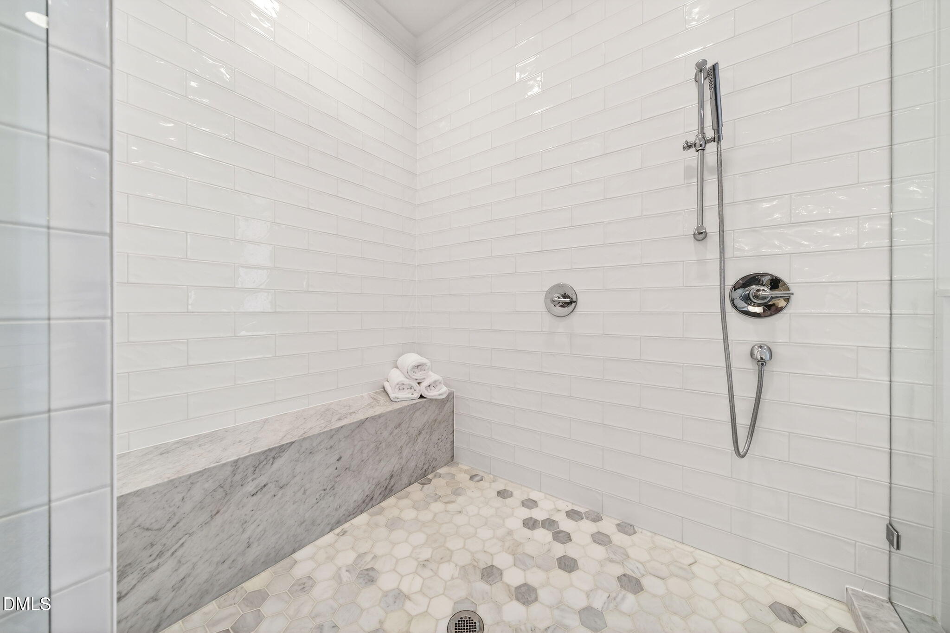
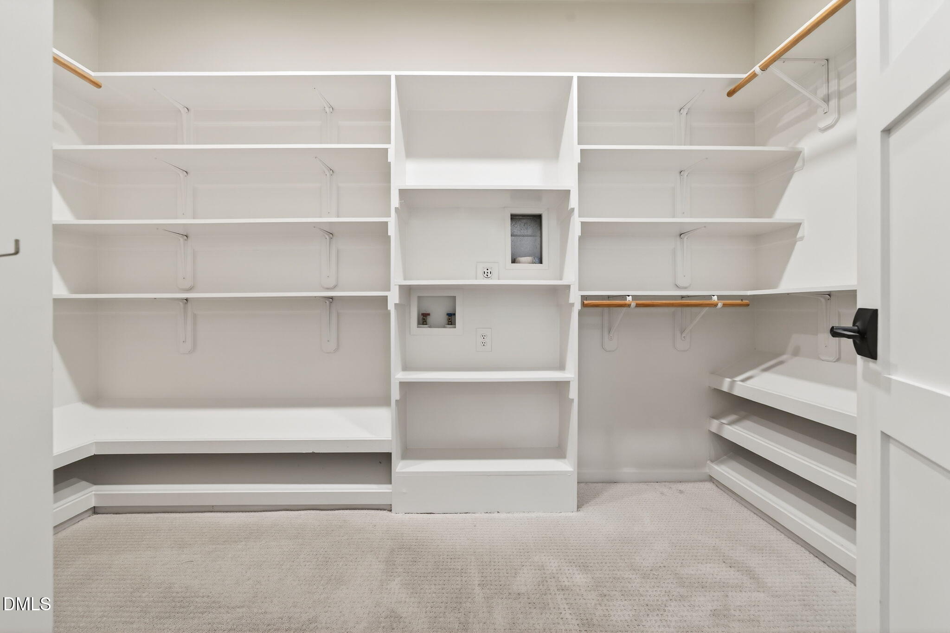
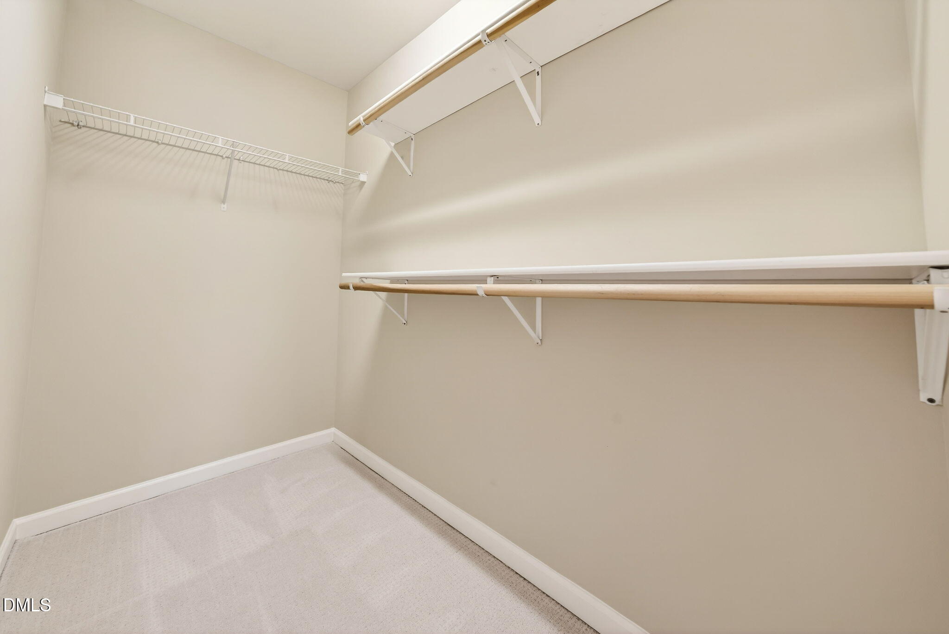
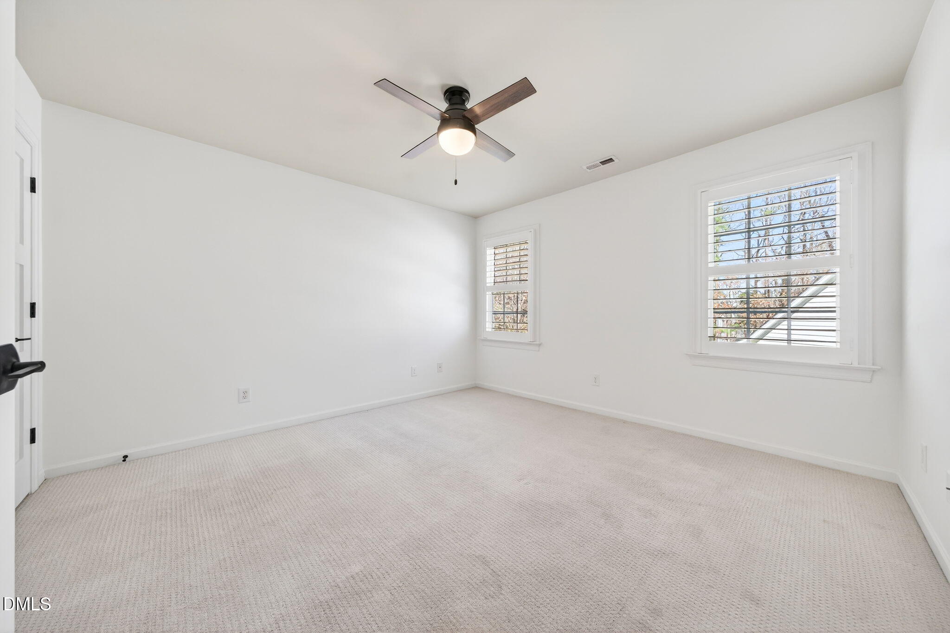
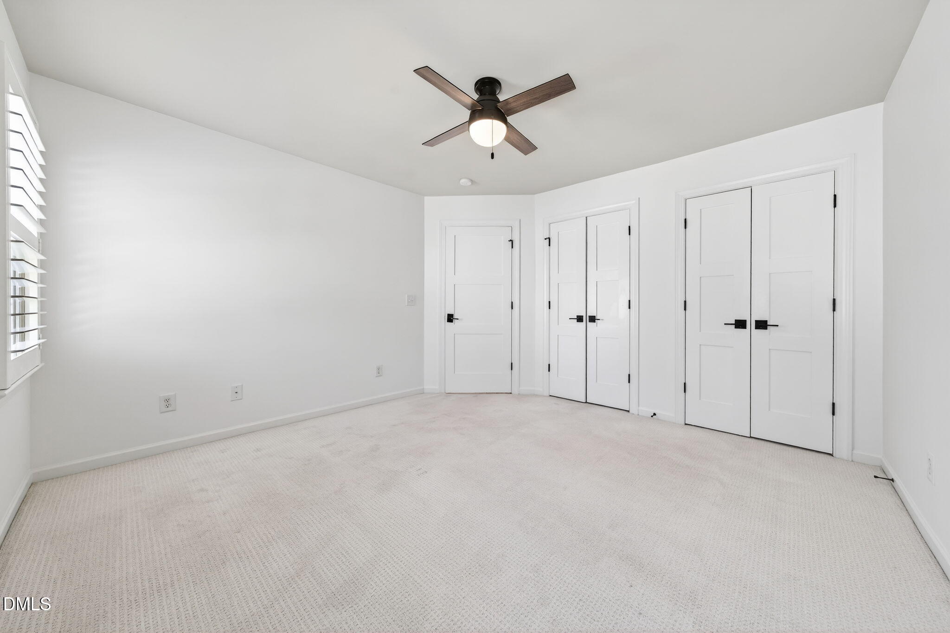
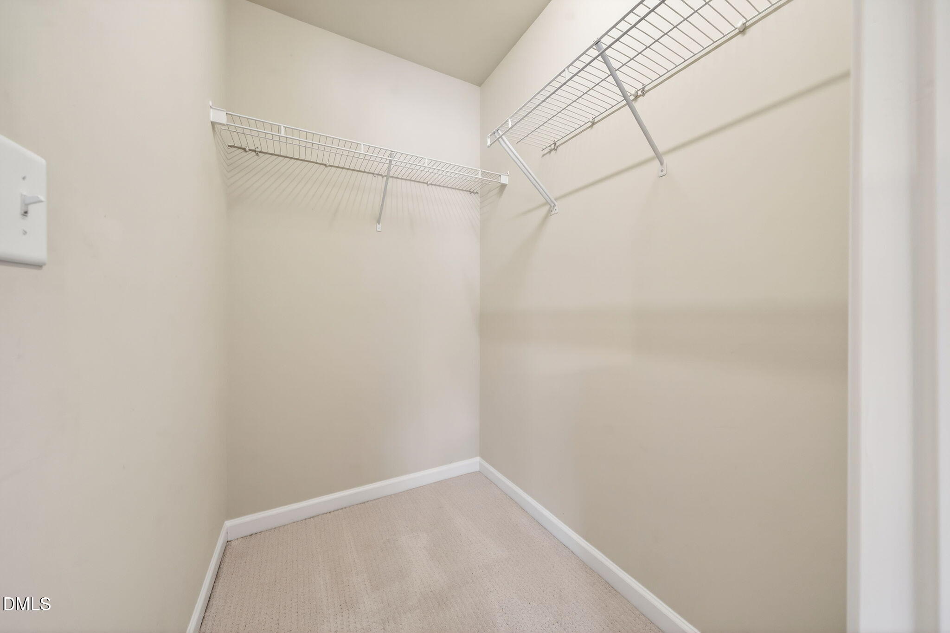
  • other interior Features Bathtub/Shower Combination, Bookcases, Built-in Features, Ceiling Fan(s), Crown Molding, Dining L, Double Vanity, Entrance Foyer, Kitchen Island, Pantry, Primary Downstairs, Soaking Tub, Tray Ceiling(s), Walk-In Closet(s), Walk-In Shower

Area & Lot

  • Status Sold
  • Date Sold April 13, 2026
  • Living Area3,518 Sq.Ft.
  • Total Area3,518 Sq.Ft.
  • Lot Area0.28 Acres
  • MLS® ID10151976
  • TypeResidential
  • YEAR BUILT2006
  • NeighborhoodApex
  • Architecture StylesTraditional
  • Elementary SchoolWake - Baucom
  • Middle SchoolWake - Apex
  • High SchoolWake - Apex

Exterior

  • STORIES3
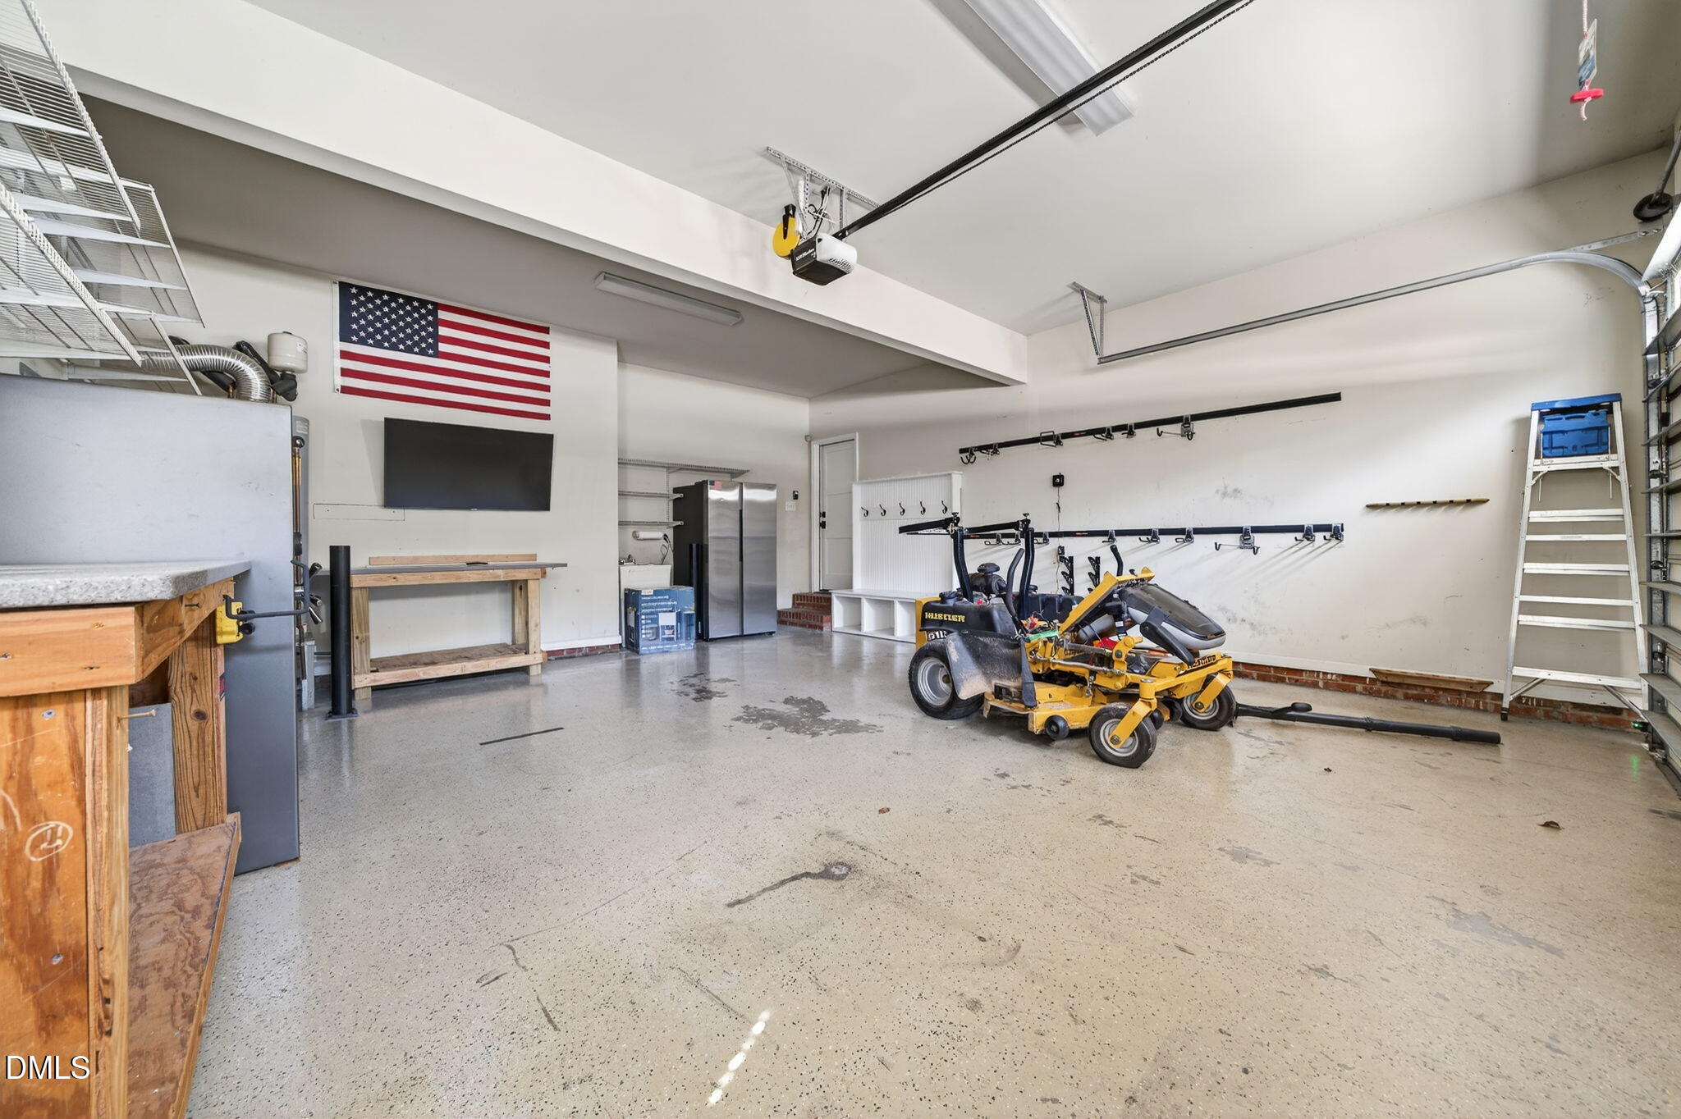
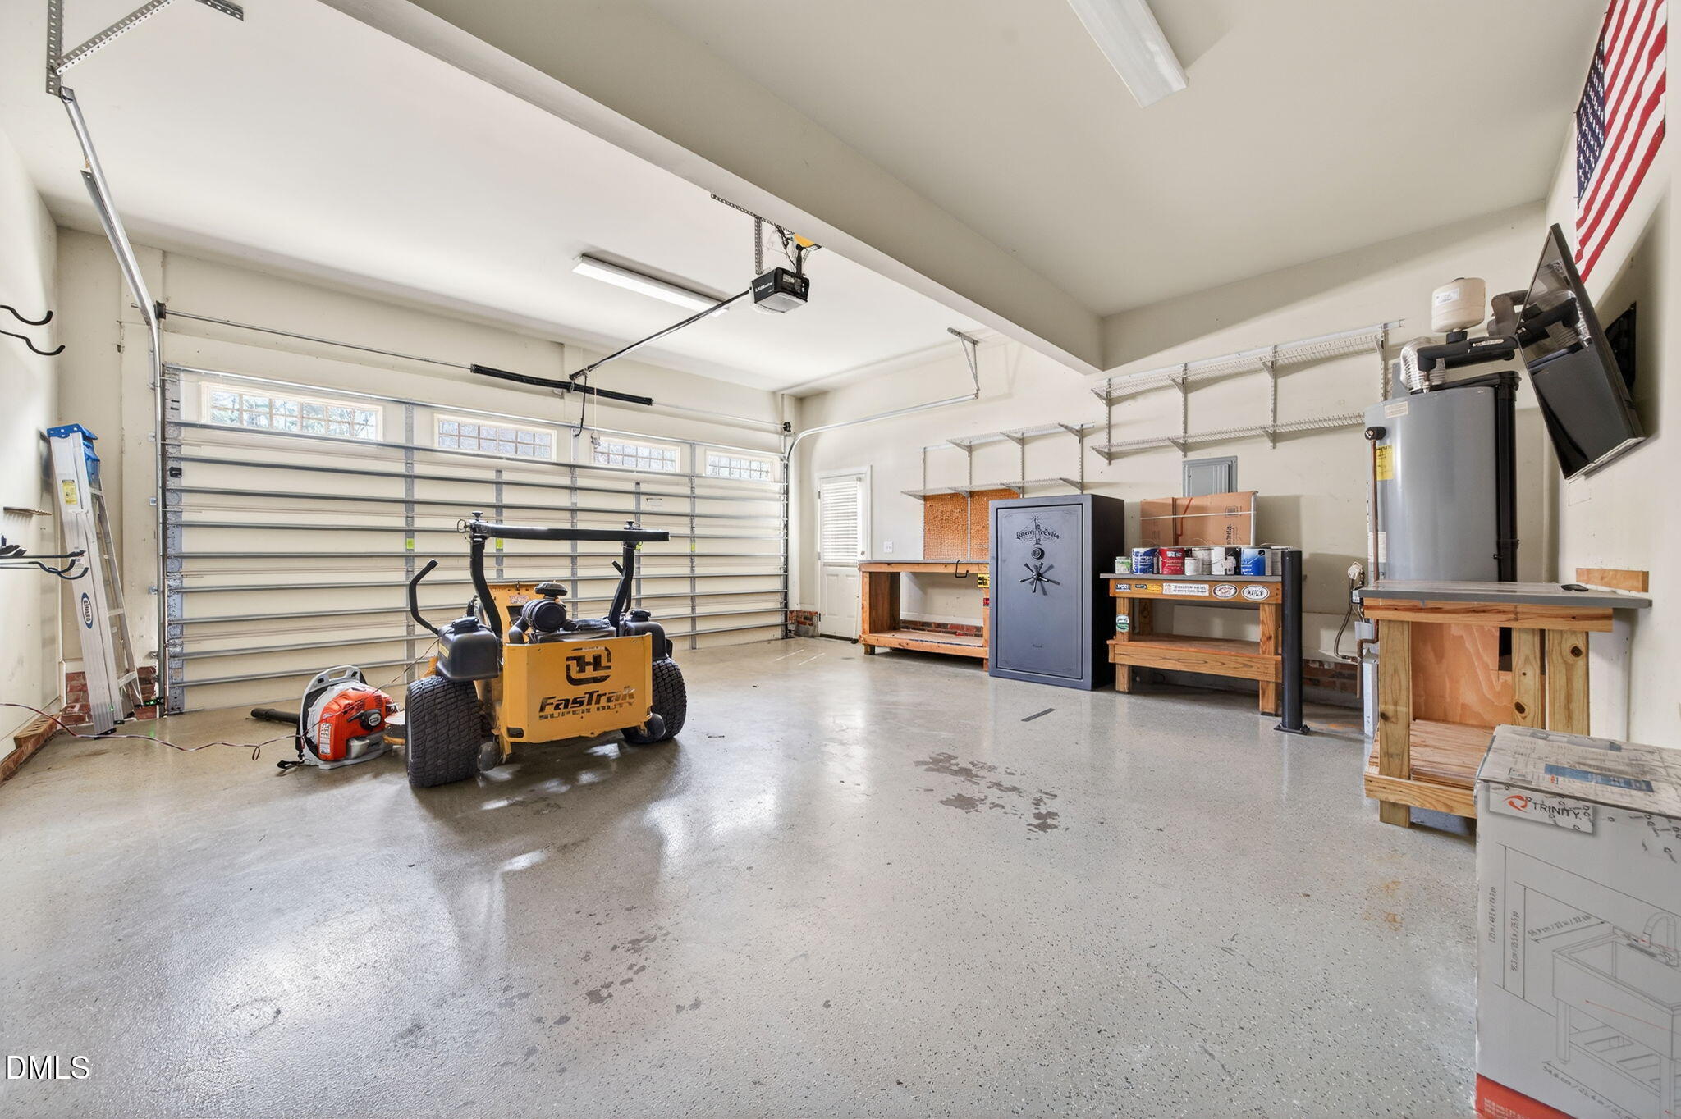
  • Garage Space2.0
  • water SourcePublic
  • utilitiesCable Available, Electricity Connected, Phone Available, Sewer Connected, Water Connected
  • PoolNone
  • roofShingle
  • lot featuresBack Yard, Cul-De-Sac, Front Yard, Hardwood Trees, Landscaped
  • parkingAttached, Concrete, Driveway, Garage, Garage Door Opener, Garage Faces Front, Paved
  • HEAT TYPEForced Air
  • AIR CONDITIONINGCentral Air
  • sewerPublic Sewer
  • SubstructureCrawlspace
  • HOA AmenitiesNone

Financial

  • Sales Price$970,000

Apex

Explore

Work With Us

It is our goal to exceed the expectations of our clients by providing them the best possible professional service.

Work For Us

Inquire today about becoming a broker.

Follow Us On Instagram