105 Ashworth Drive, Durham, NC 27707
105 Ashworth Drive
$855,000
Listing courtesy of West & Woodall Real Estate - D
$855,000

105 Ashworth Drive

4 Beds 4 Baths 3,379 Sq.Ft. 0.49 Acres

Description

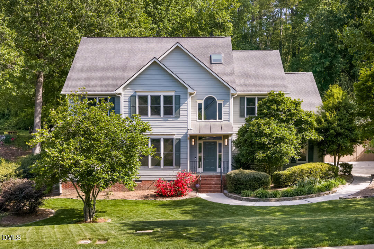
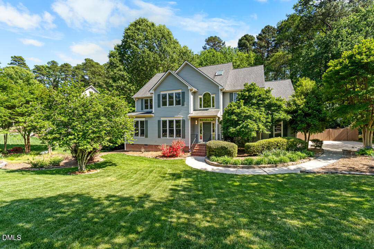
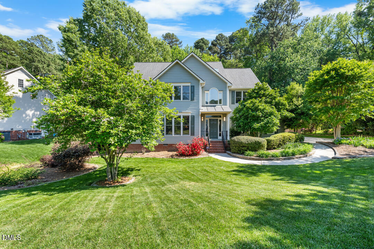
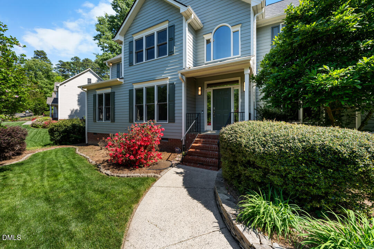
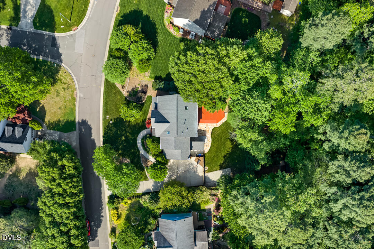
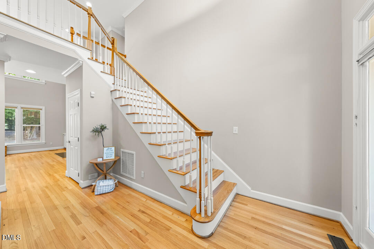
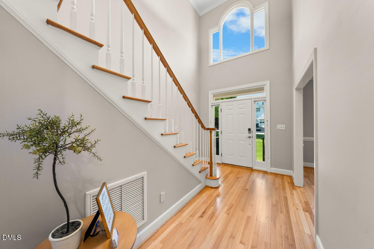
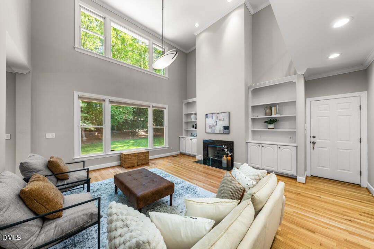
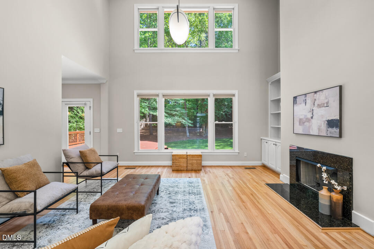
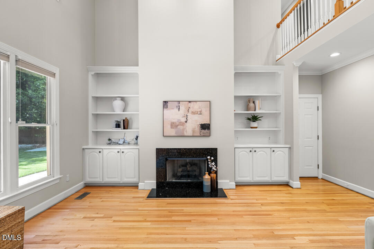
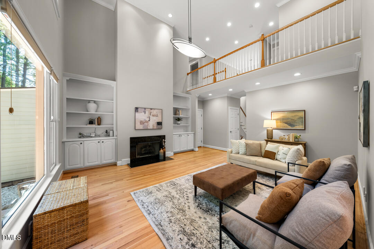
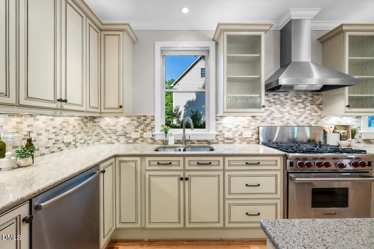
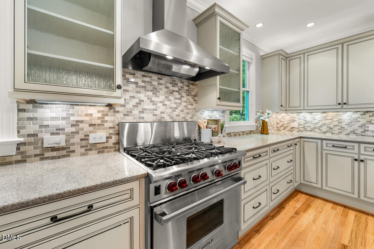
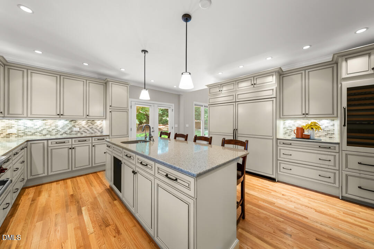
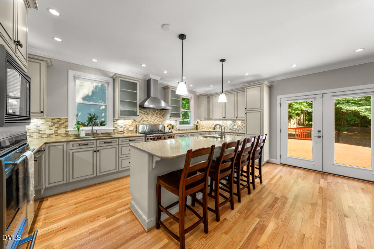
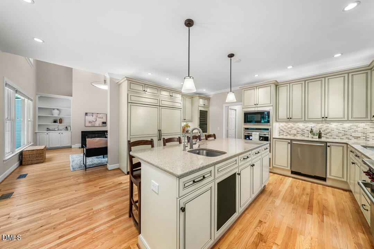
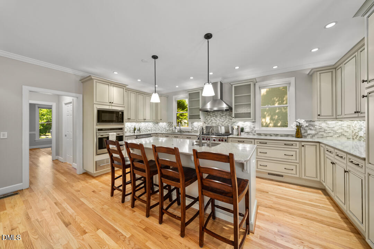
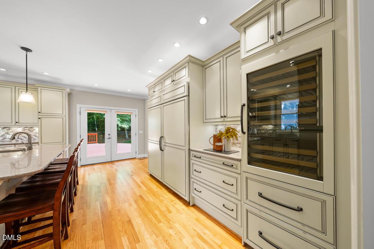
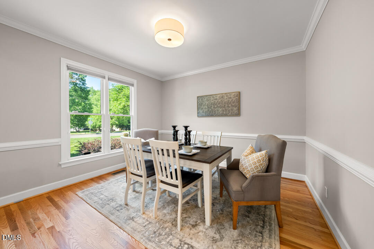
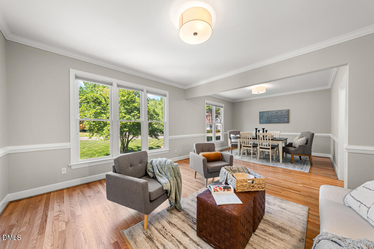
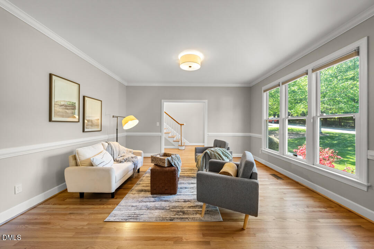
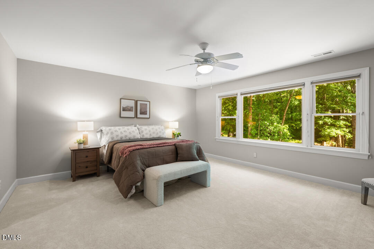
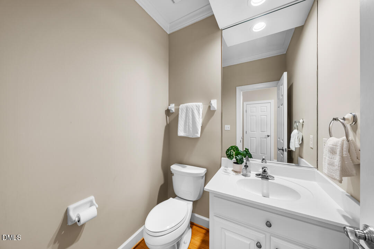
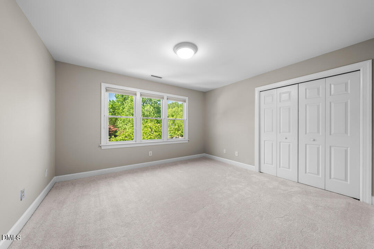
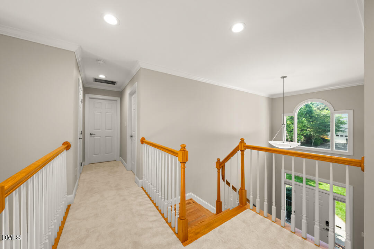
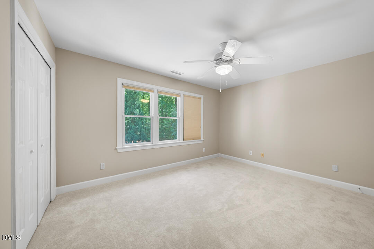
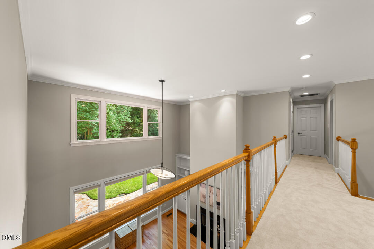
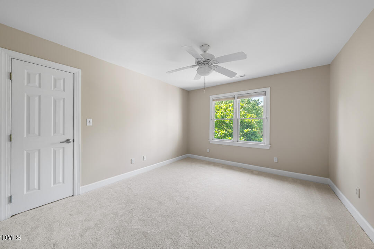
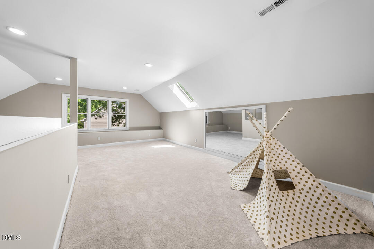
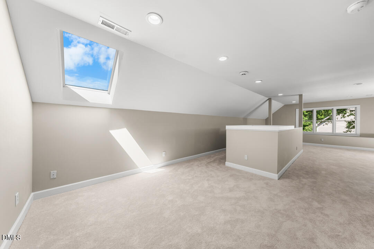
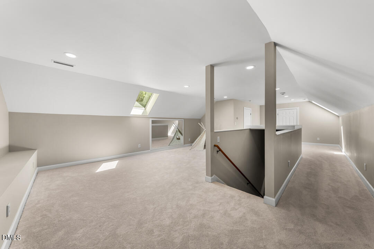
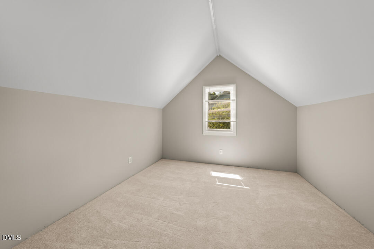
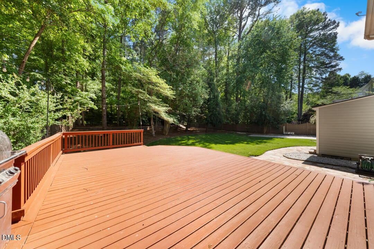
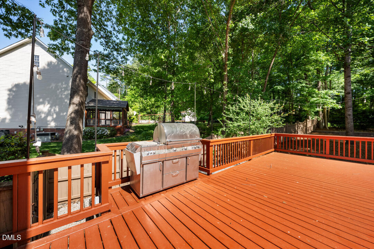
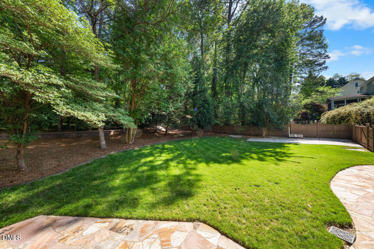
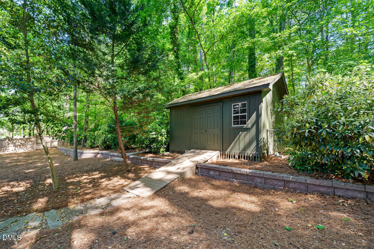
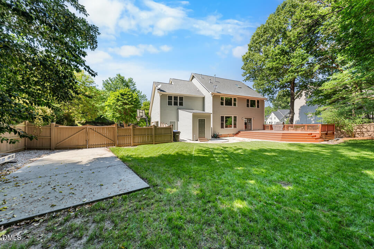
Nestled on a quiet street in desirable Southwest Durham, 105 Ashworth Drive offers a rare blend of timeless character, thoughtful updates, and exceptional everyday living. Meticulously maintained inside and out, this 4-bedroom, 3.5-bath residence welcomes you with fresh paint, new carpet, and beautifully refinished hardwoods that create a warm and inviting backdrop throughout the home. Designed for both comfortable living and effortless entertaining, the home features generous gathering spaces, a spacious third-floor bonus area, and seamless indoor-outdoor flow to a large deck overlooking the fenced backyard. Outside, stunning landscaping enhances the home's curb appeal and creates a setting that feels both refined and serene. Perfectly positioned in one of Southwest Durham's most convenient locations, this home offers the peace of a tucked-away street with easy access to everything the area has to offer. 105 Ashworth Drive is a home of space, beauty, and care, thoughtfully prepared for its next chapter.

Share Property

Location

105 Ashworth Drive, Durham, NC 27707

Status

Sold

Date Sold

May 18, 2026
Emilie Barker

Emilie Barker

View Virtual Tour

Features & Amenities

Interior

  • total bedrooms4
  • Total bathrooms4
  • full bathrooms3
  • half bathroom1
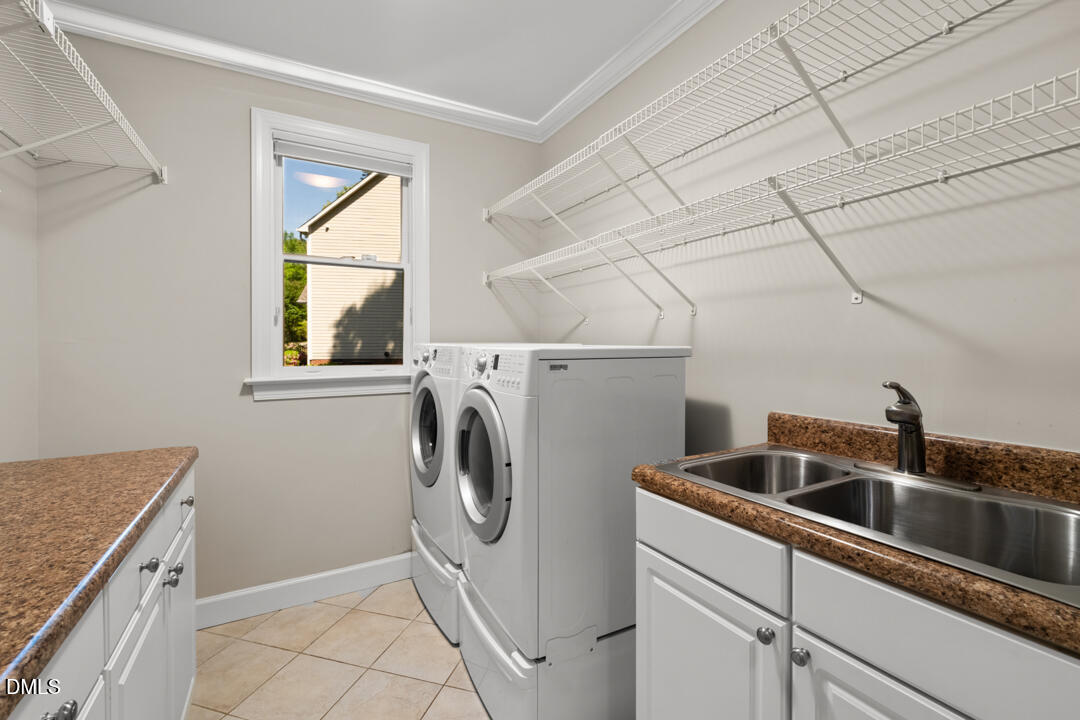
  • Laundry room Laundry Room, Main Level
  • Flooring Carpet, Ceramic Tile, Hardwood
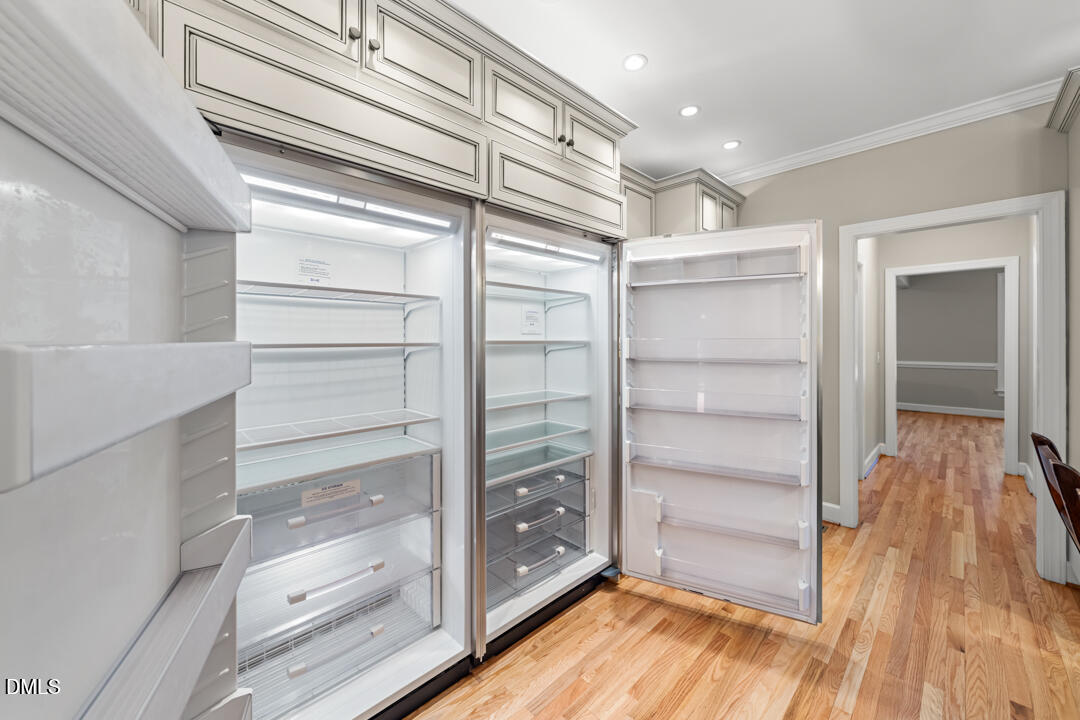
  • APPLIANCES Bar Fridge, Built-In Electric Oven, Built-In Freezer, Built-In Gas Range, Built-In Refrigerator, Dishwasher, Disposal, Dryer, Gas Water Heater, Microwave, Oven, Washer, Water Purifier, Wine Cooler, Wine Refrigerator
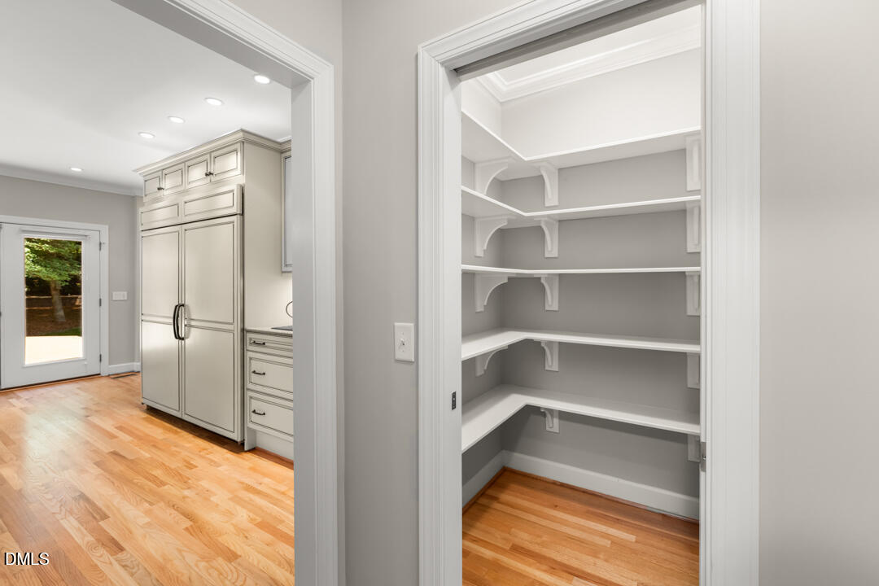
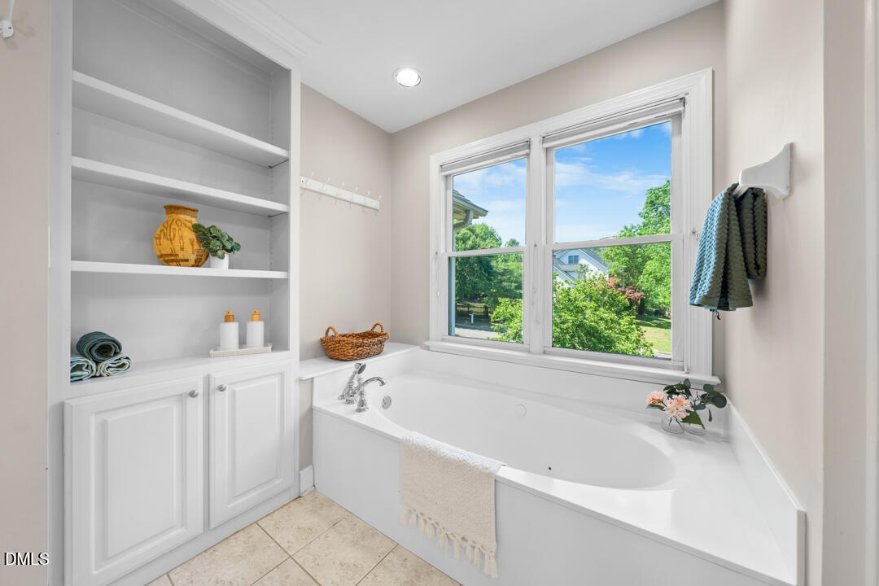
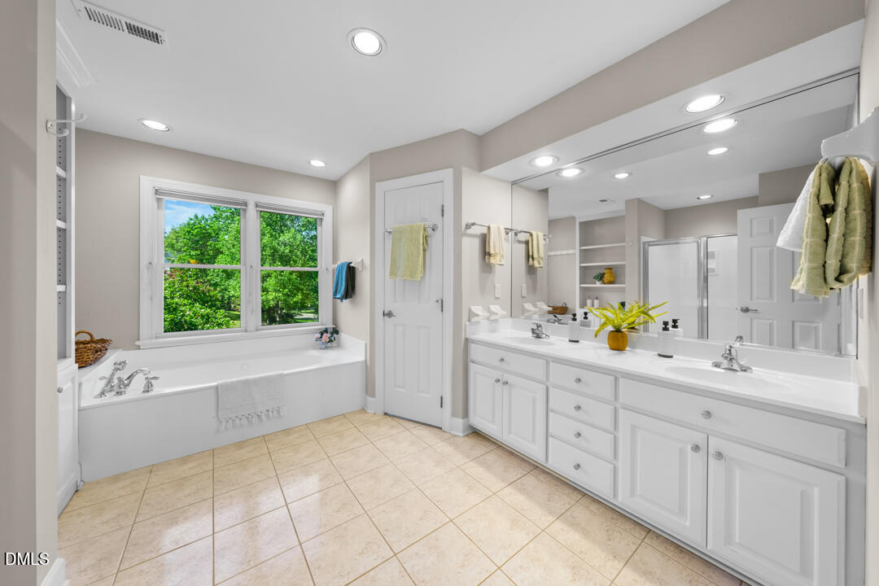
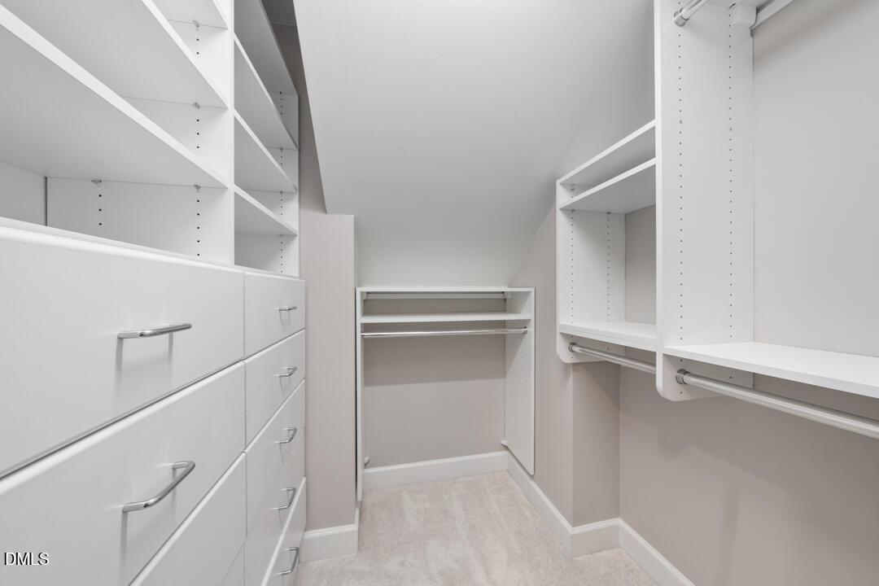
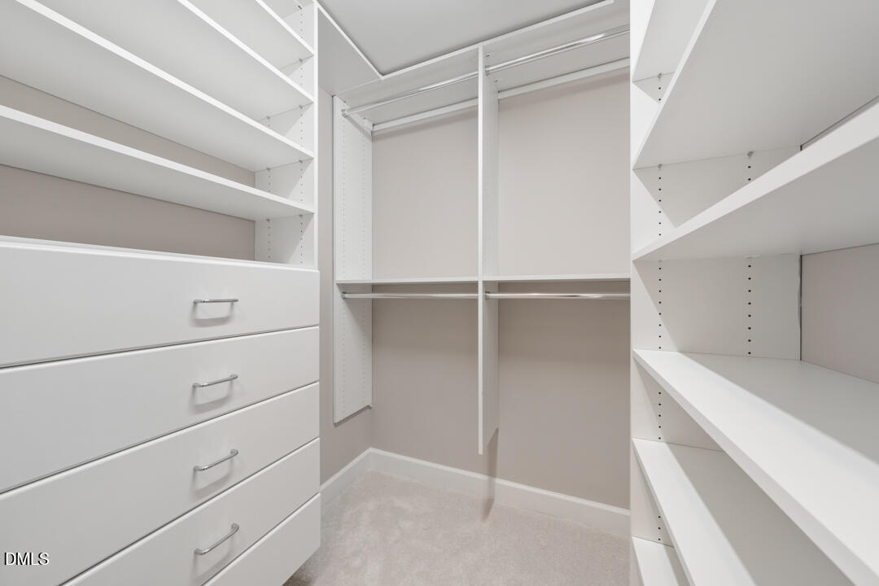
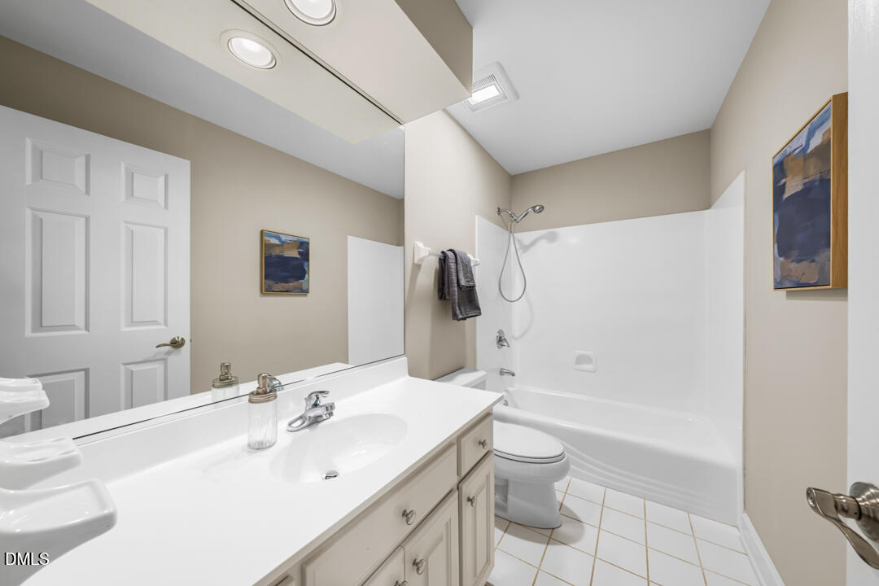
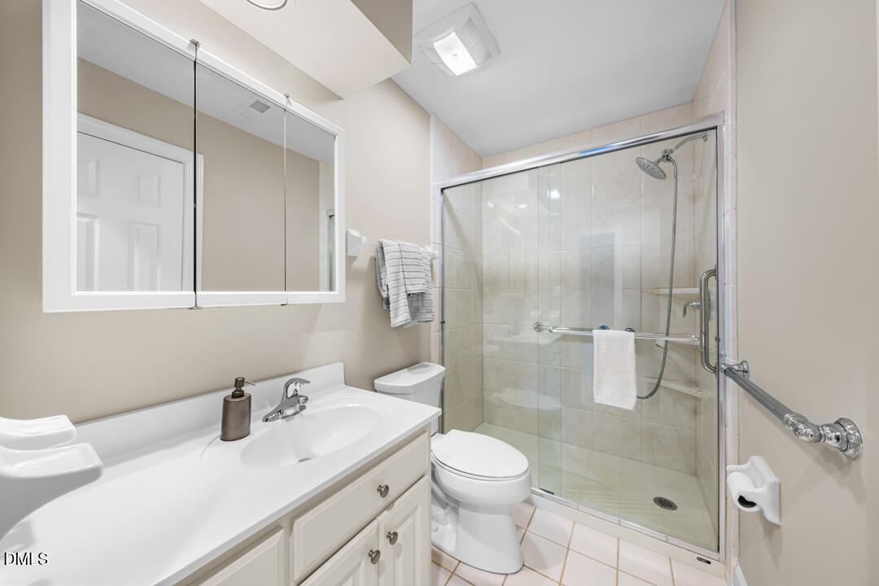
  • other interior Features Bathtub/Shower Combination, Bookcases, Built-in Features, Ceiling Fan(s), Crown Molding, Double Vanity, Dual Closets, Eat-in Kitchen, Entrance Foyer, Granite Counters, High Ceilings, Kitchen Island, Open Floorplan, Pantry, Recessed Lighting, Separate Shower, Smart Camera(s)/Recording, Smart Thermostat, Soaking Tub, Storage, Walk-In Closet(s), Walk-In Shower, Water Closet

Area & Lot

  • Status Sold
  • Date Sold May 18, 2026
  • Living Area3,379 Sq.Ft.
  • Total Area3,379 Sq.Ft.
  • Lot Area0.49 Acres
  • MLS® ID10160520
  • TypeResidential
  • YEAR BUILT1997
  • NeighborhoodDurham
  • Architecture StylesColonial, Traditional
  • Elementary SchoolDurham - Murray Massenburg Elementary
  • Middle SchoolDurham - Githens
  • High SchoolDurham - Jordan

Exterior

  • STORIES3
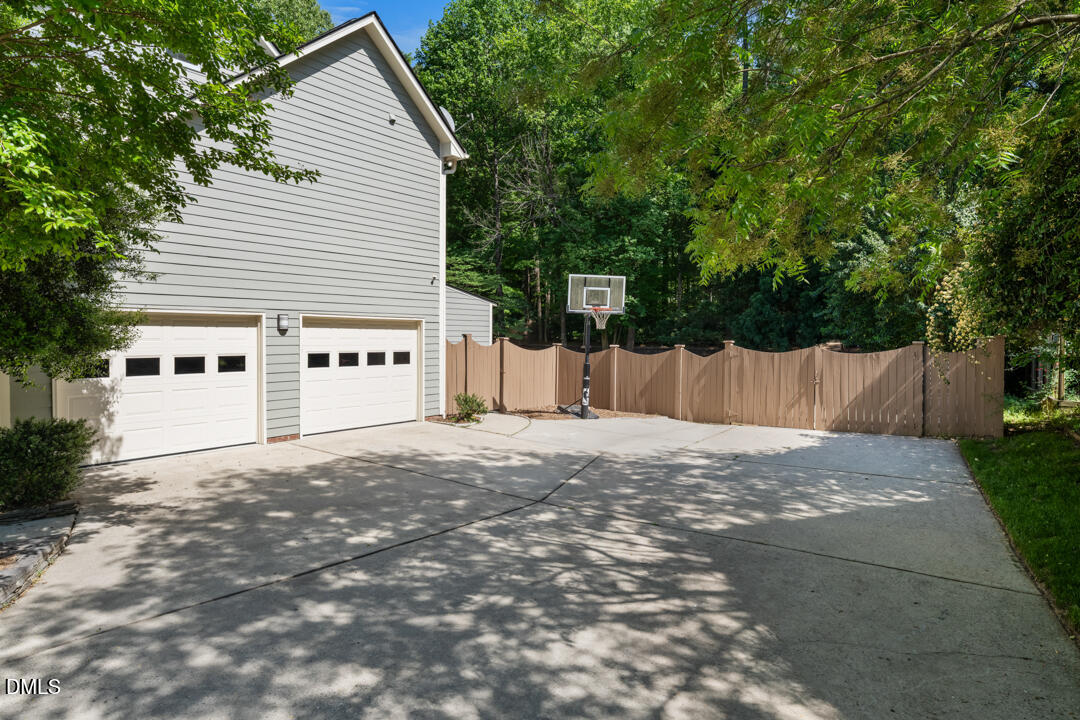
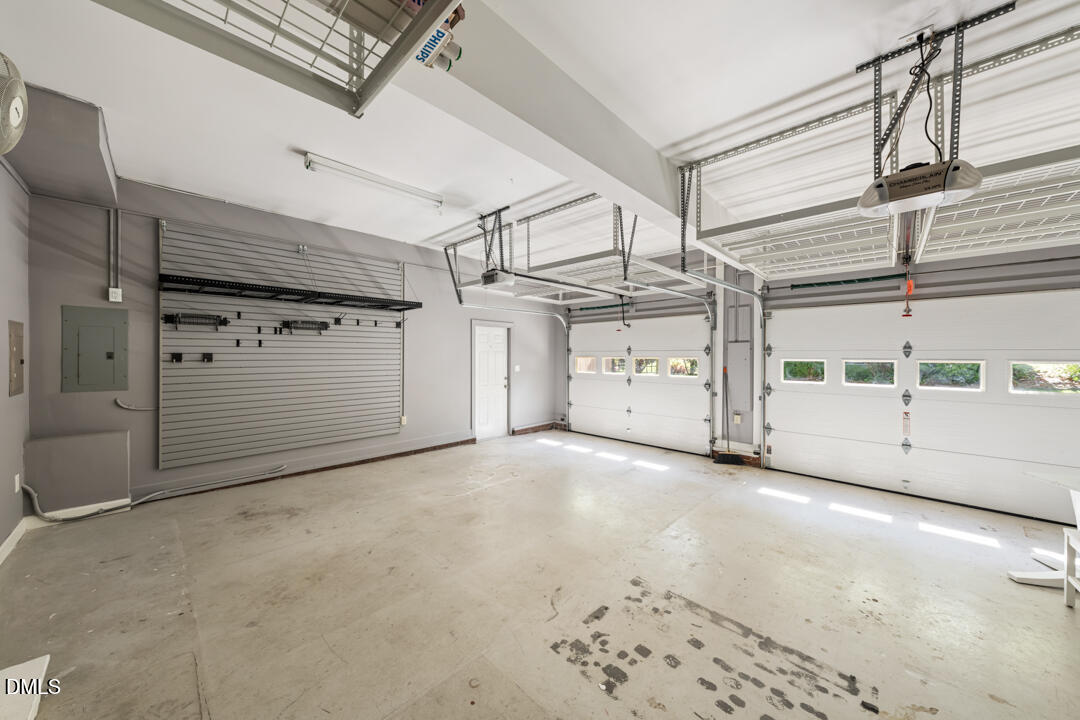
  • Garage Space2.0
  • water SourcePublic
  • PoolNone
  • roofShingle
  • lot featuresBack Yard, Front Yard, Landscaped, Many Trees, Native Plants
  • parkingConcrete, Driveway, Garage, Garage Door Opener, Garage Faces Side, Parking Pad
  • HEAT TYPECentral
  • AIR CONDITIONINGCeiling Fan(s), Central Air
  • sewerPublic Sewer
  • other exterior FeaturesFenced Yard, Gas Grill, Lighting, Outdoor Grill, Private Yard, Rain Gutters, Smart Camera(s)/Recording, Other

Financial

  • Sales Price$855,000
  • Real Estate Tax $8,705/yr
  • Zoning R-20

LISTING AGENT

Emilie Barker

Broker

Emilie provides a supportive and positive experience for her clients during their buying and selling journey.
Contact

Durham

Explore

Work With Us

It is our goal to exceed the expectations of our clients by providing them the best possible professional service.

Work For Us

Inquire today about becoming a broker.

Follow Us On Instagram