1104 Hidden Manor Drive, Knightdale, NC 27545
1104 Hidden Manor Drive
$425,000
Listing courtesy of Coldwell Banker Advantage
$425,000

1104 Hidden Manor Drive

4 Beds 3 Baths 2,147 Sq.Ft. 6,969.6 Sq.Ft.

Description

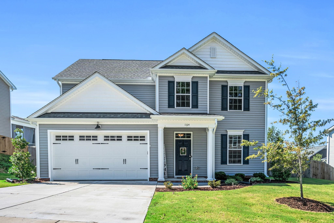
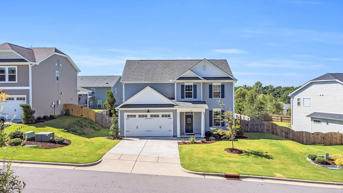
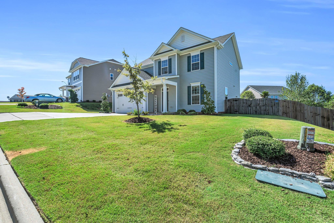
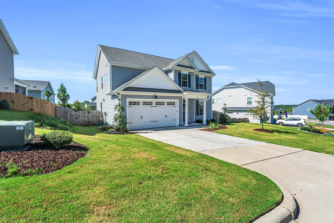
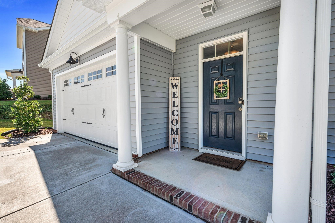
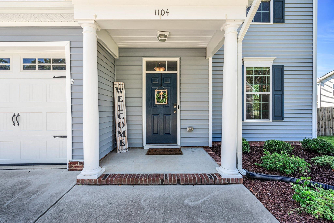
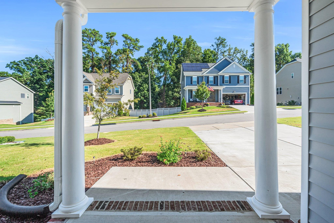
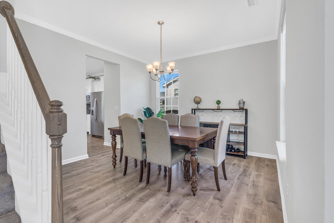
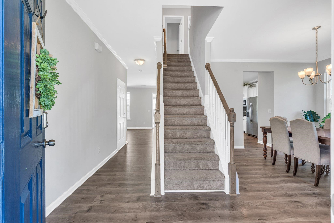
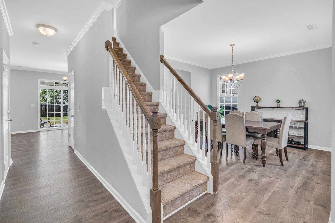
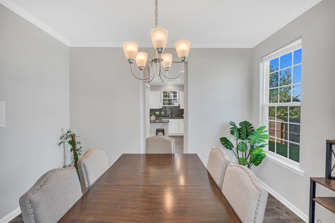
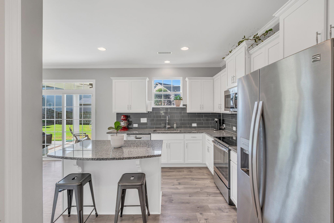
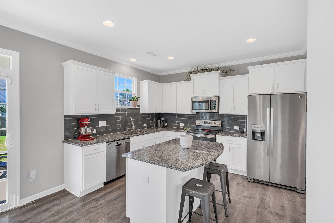
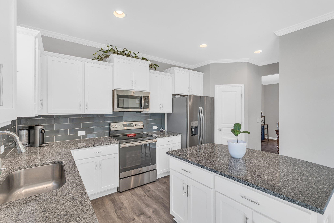
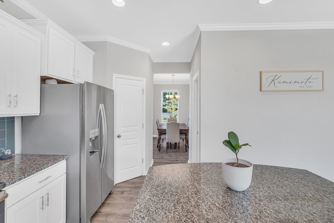
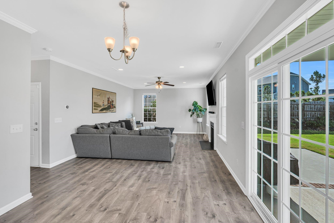
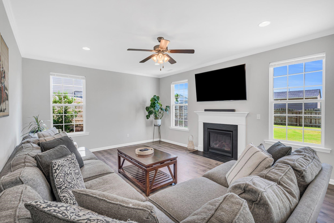
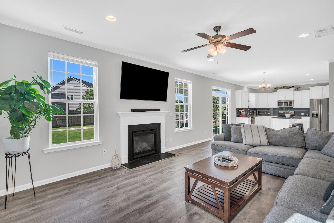
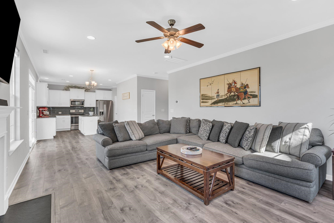
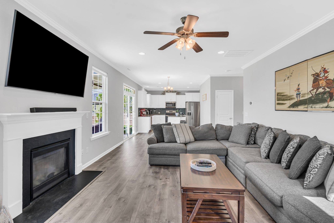
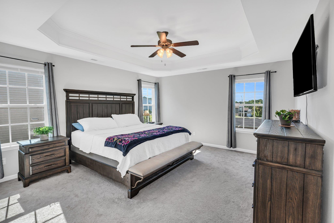
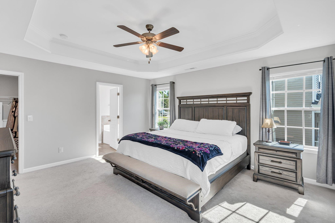
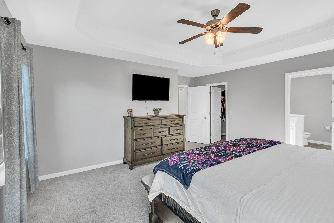
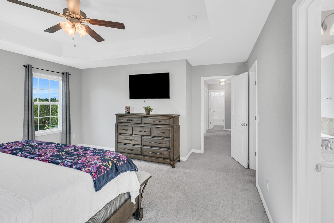
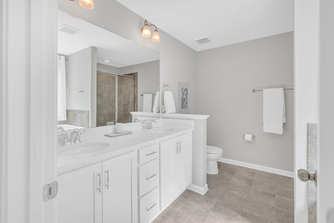
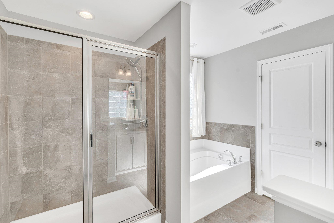
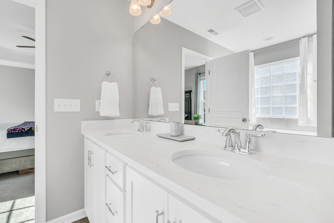
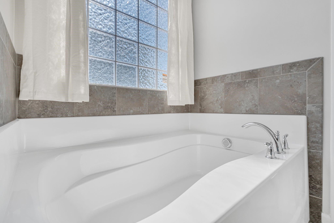
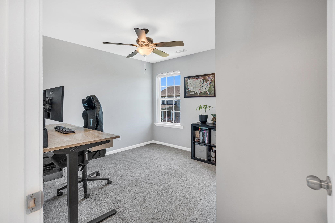
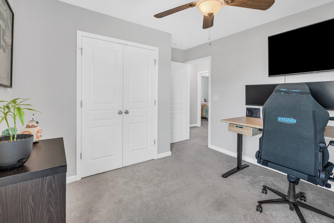
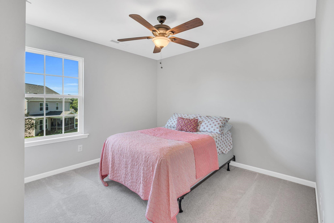
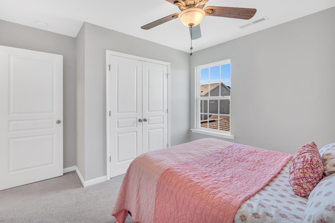
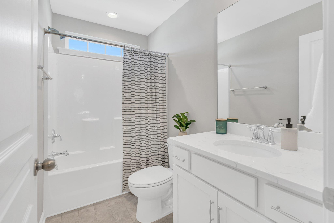
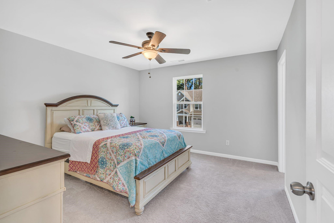
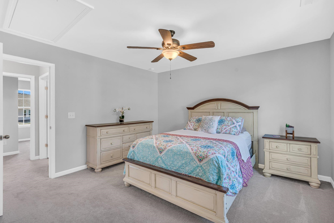
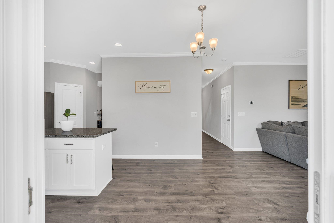
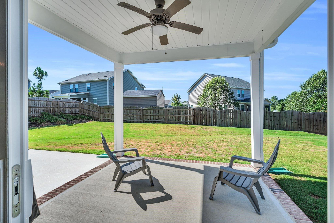
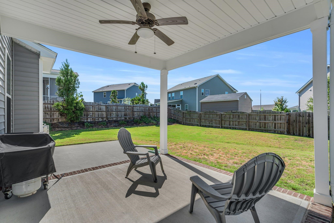
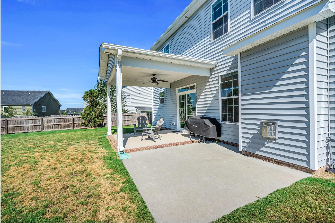
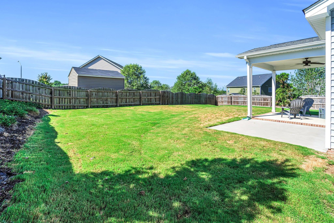
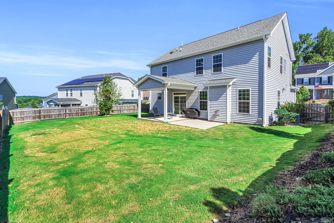
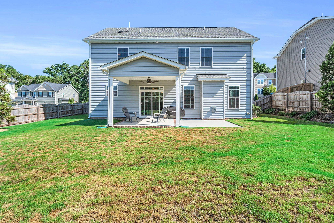
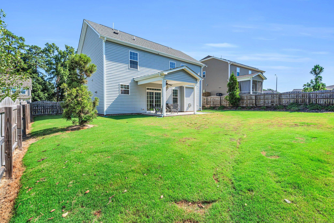
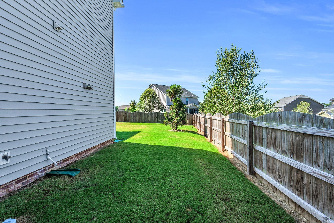
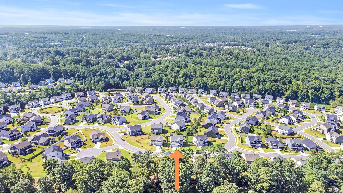
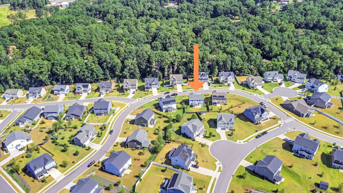
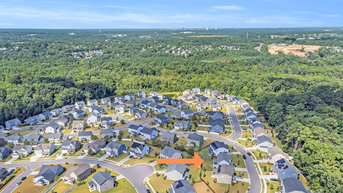
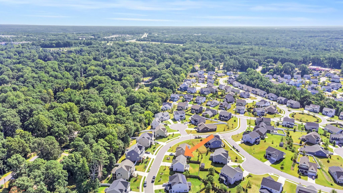
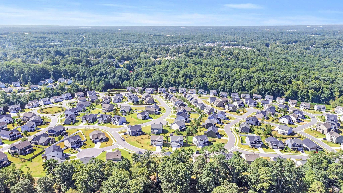
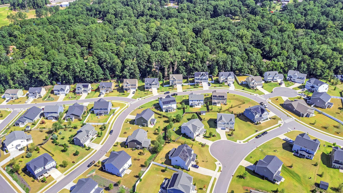
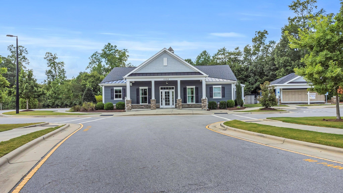
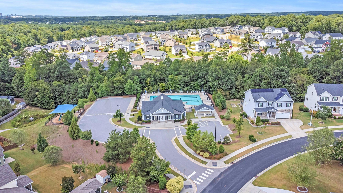
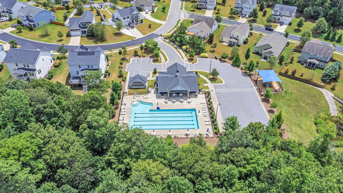
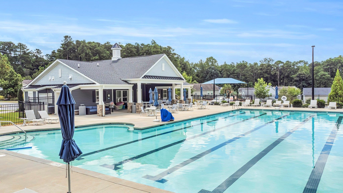
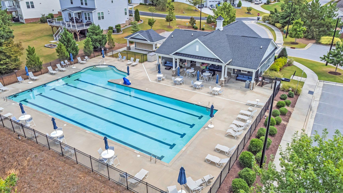
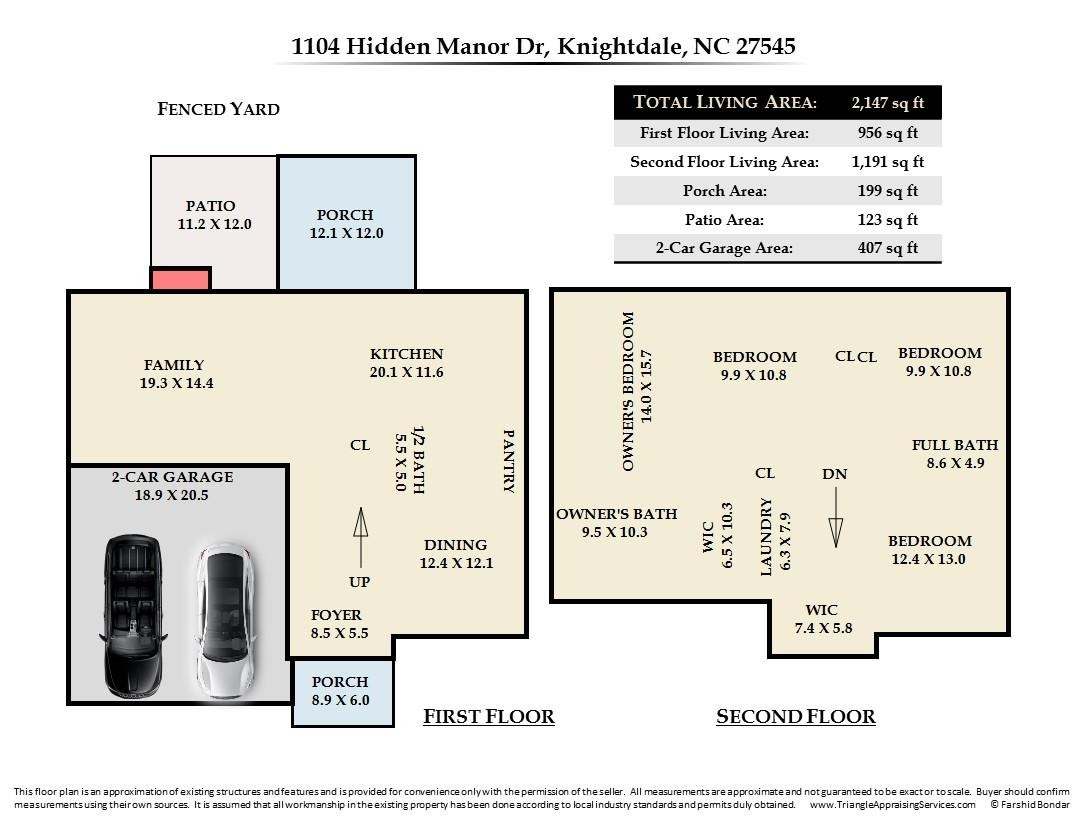
Langston Ridge, a desirable pool community, has an ownership opportunity that belongs at the top of every Knightdale home buyer's list. This captivating 4-bedroom, 2.5-bathroom charmer is a perfect example of classic style. Across the threshold, nice touches embrace you with an open floor plan, neutral decor, and a gas fireplace in the living room. Savor culinary promise in the ample, well-designed kitchen, boasting white cabinets, granite counters and an attractive island layout. The primary bedroom includes a walk-in closet, dual vanity with quartz countertop, and a private bath with a separate tub and shower. The remaining three bedrooms, also situated on the second floor, are spacious with ample wardrobe storage. Attached two-car garage. Covered porch with extended patio overlooks a fenced flat back yard. The location is easily driveable to town center and Midtown Commons Shopping Center with low-travel commute to Raleigh. You'll thank yourself for getting your offer in early.

Share Property

Location

1104 Hidden Manor Drive, Knightdale, NC 27545

Status

Sold

Date Sold

September 14, 2023
Allie Parker

Allie Parker

View Virtual Tour

Features & Amenities

Interior

  • total bedrooms4
  • Total bathrooms3
  • full bathrooms2
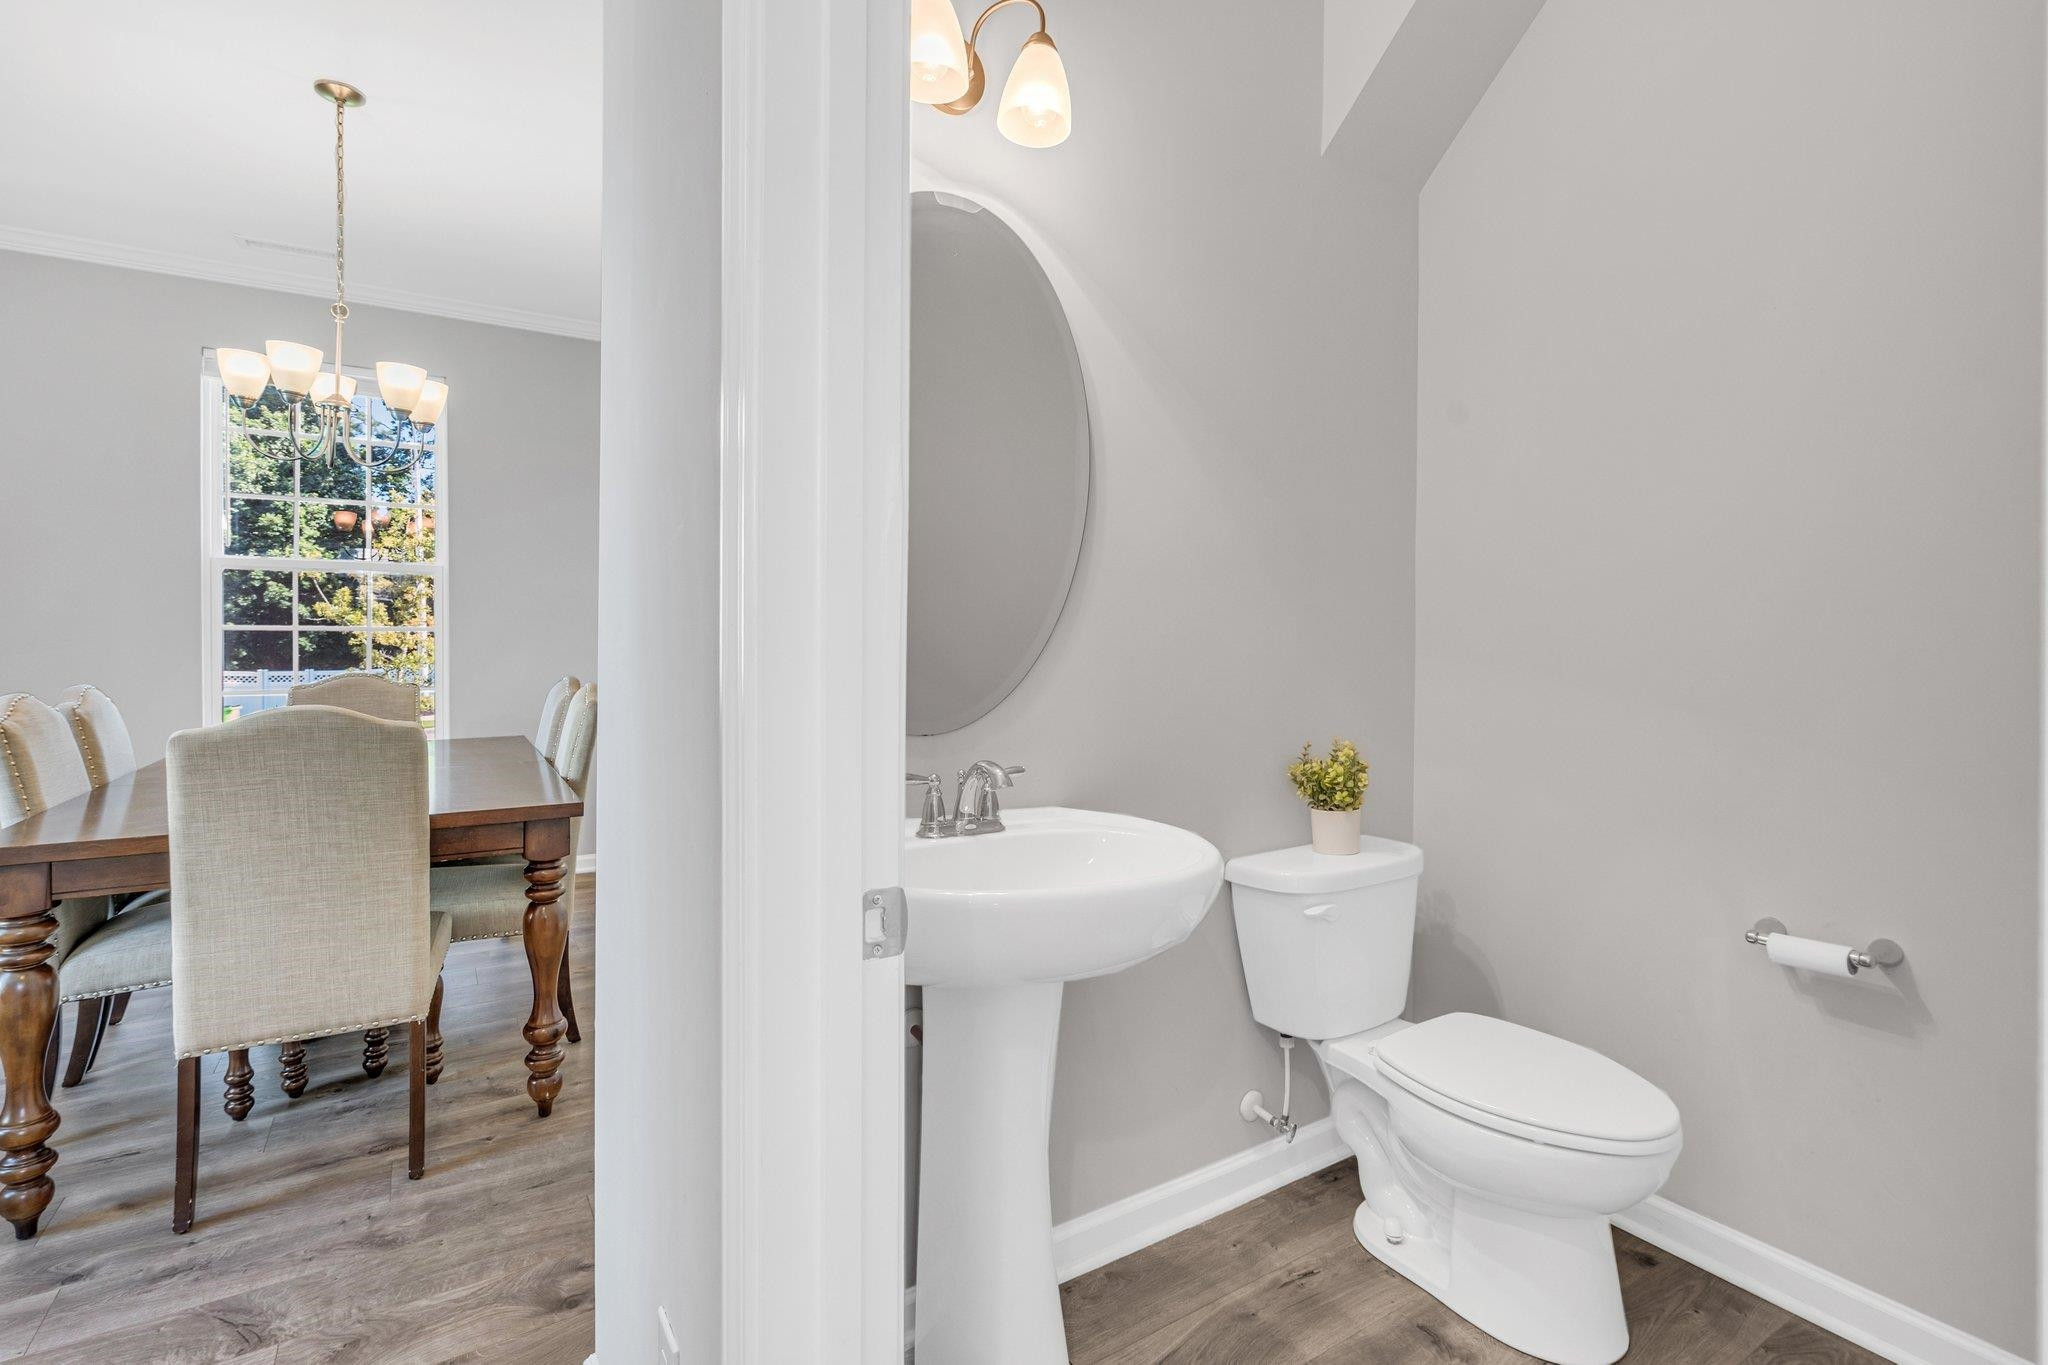
  • half bathroom1
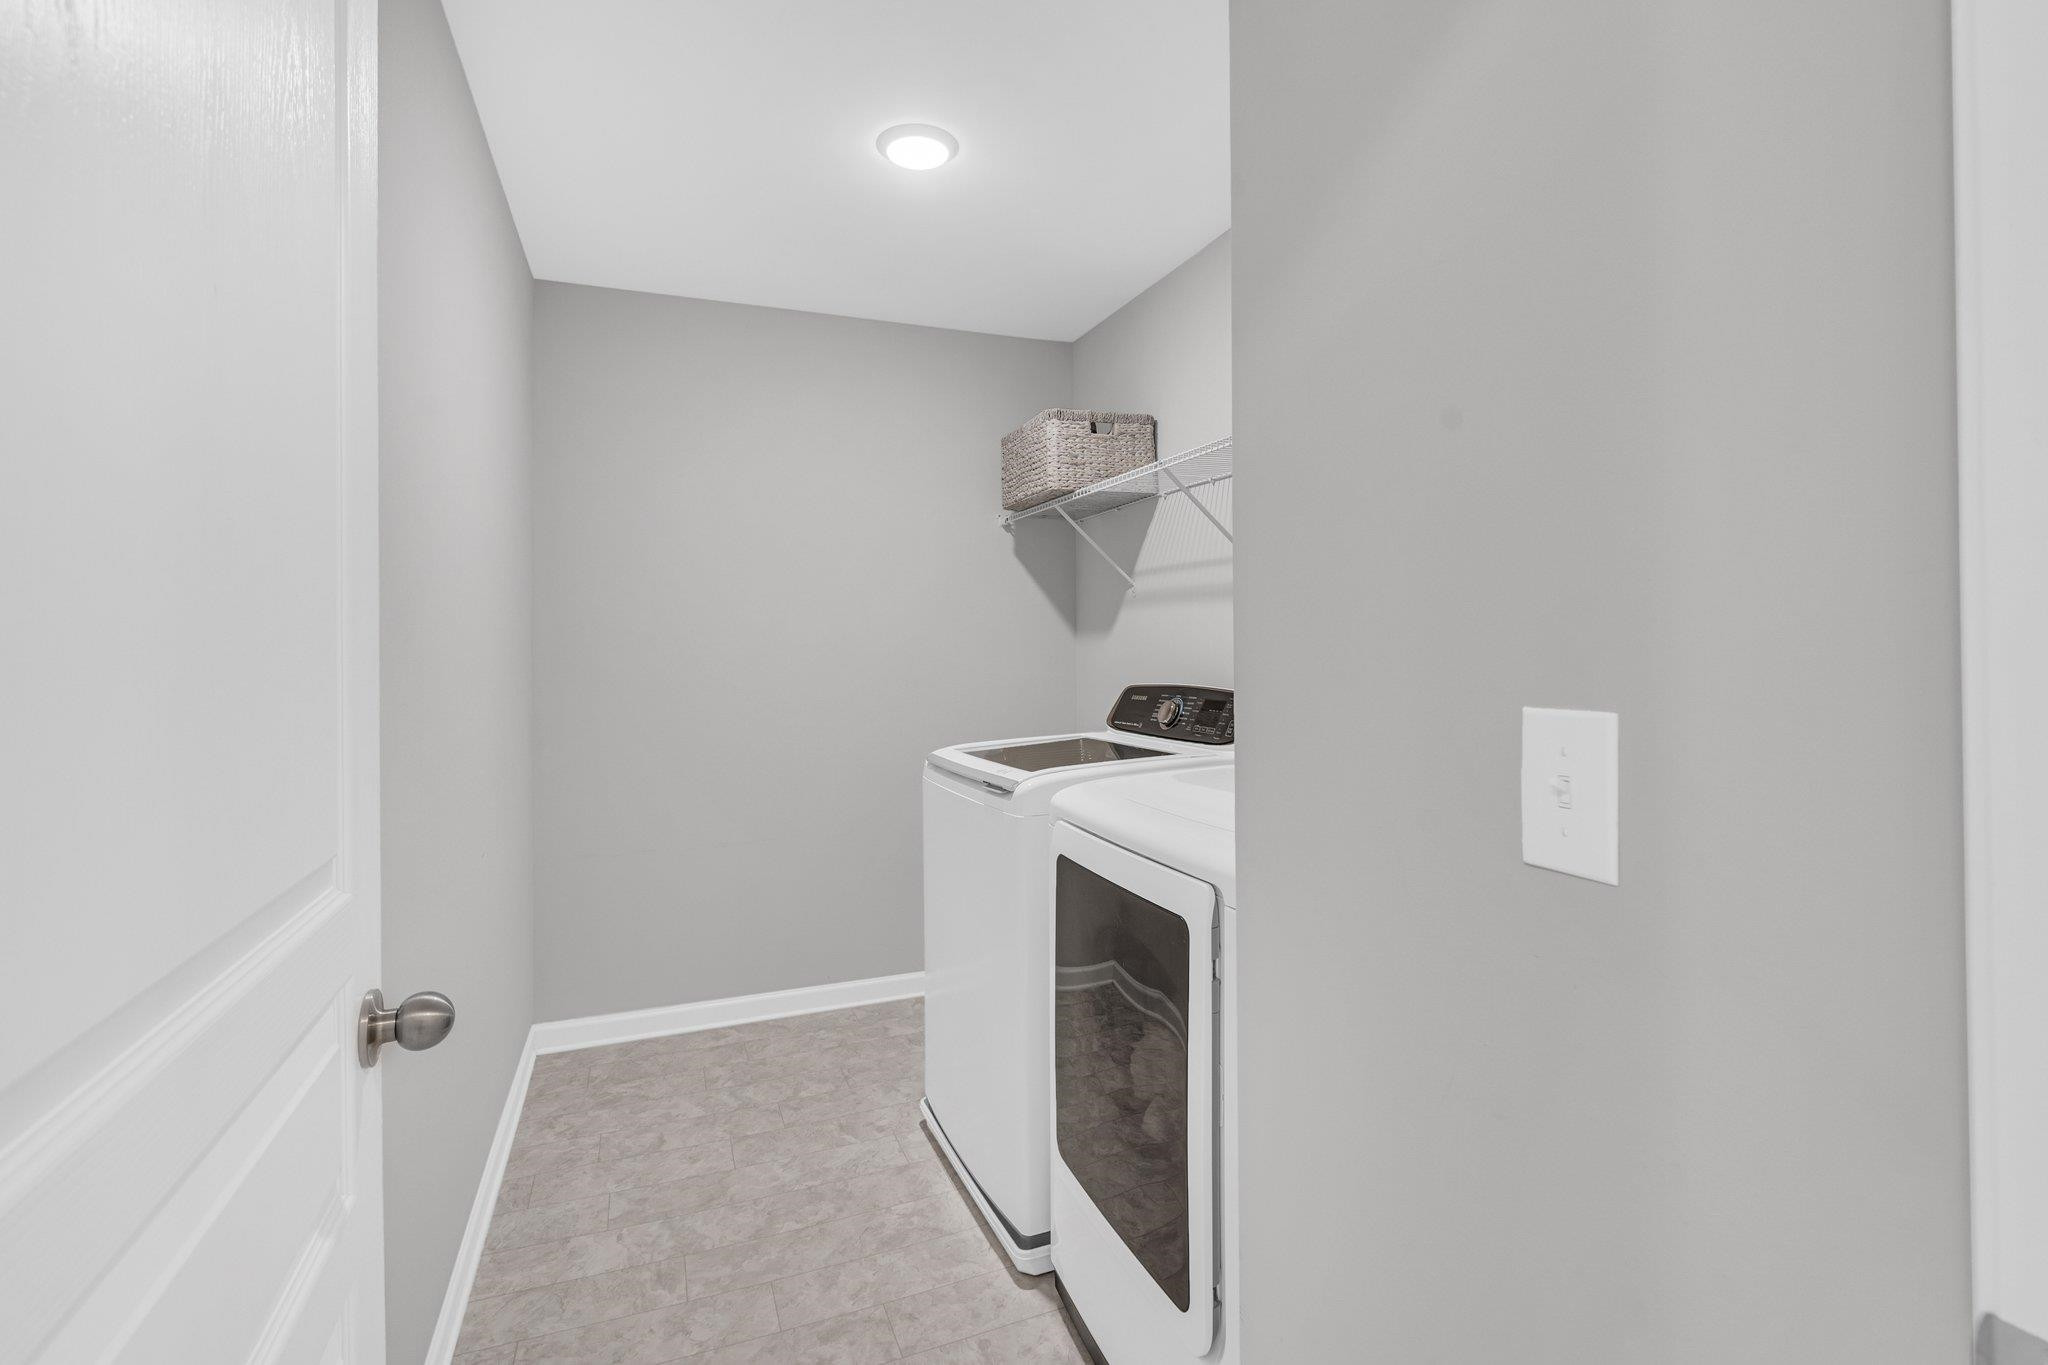
  • Laundry room Laundry Room, Upper Level
  • Flooring Carpet, Laminate, Tile, Vinyl
  • Fireplace Family Room, Gas, Gas Log
  • APPLIANCES Dishwasher, Electric Range, Gas Water Heater, Microwave, Plumbed For Ice Maker
  • other interior Features Bathtub/Shower Combination, Ceiling Fan(s), Eat-in Kitchen, Entrance Foyer, Granite Counters, High Ceilings, High Speed Internet, Pantry, Radon Mitigation, Separate Shower, Walk-In Closet(s)

Area & Lot

  • Status Sold
  • Date Sold September 14, 2023
  • Living Area2,147 Sq.Ft.
  • Lot Area6,969.6 Sq.Ft.
  • MLS® ID2526169
  • TypeResidential
  • YEAR BUILT2018
  • Architecture StylesTraditional, Transitional
  • Elementary SchoolWake - Lockhart
  • Middle SchoolWake - Neuse River
  • High SchoolWake - Knightdale

Exterior

  • STORIES2
  • Garage Space2.0
  • water SourcePublic
  • utilitiesCable Available
  • lot featuresLandscaped
  • parkingConcrete, Driveway, Garage, Garage Faces Front
  • HEAT TYPEForced Air, Natural Gas
  • AIR CONDITIONINGCentral Air, Zoned
  • sewerPublic Sewer
  • SubstructureSlab
  • other exterior FeaturesFenced Yard, Rain Gutters

Financial

  • Sales Price$425,000
  • Real Estate Tax $3,158/yr
  • HOA $185/3 mos
  • Zoning GR8

LICENSE# 296847

LISTING AGENT

Allie Parker

Broker

LICENSE# 296847

Contact

Work With Us

It is our goal to exceed the expectations of our clients by providing them the best possible professional service.

Work For Us

Inquire today about becoming a broker.

Follow Us On Instagram