1112 Bell Heather Road # 71, Durham, NC 27703
1112 Bell Heather Road # 71
$379,000
Listing courtesy of Clayton Properties Group INC
$379,000

1112 Bell Heather Road # 71

3 Beds 3 Baths 1,883 Sq.Ft. 3,484.8 Sq.Ft.

Description

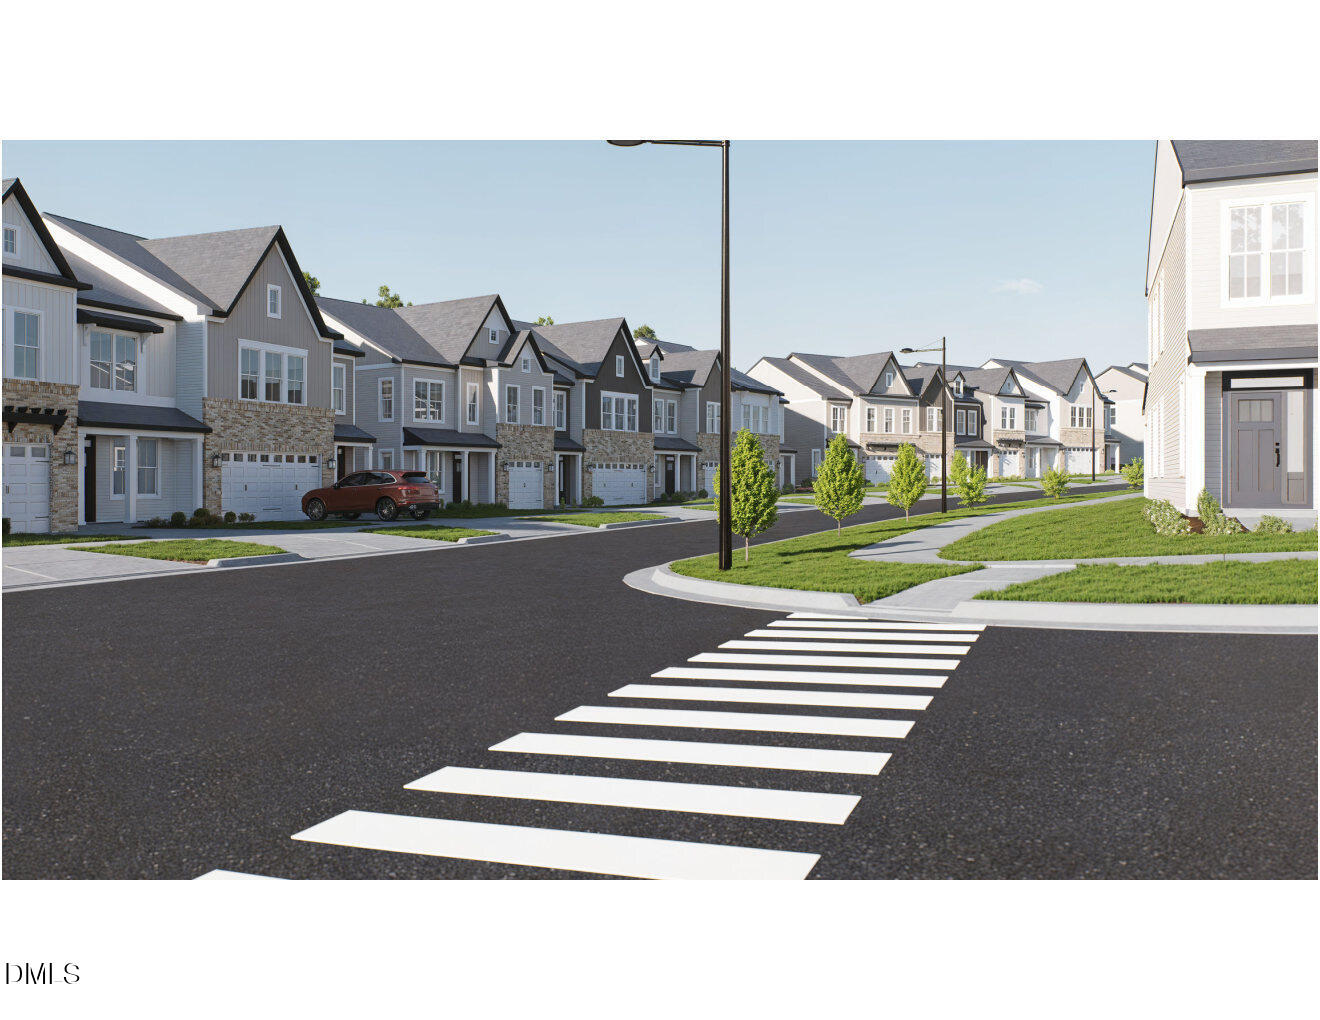
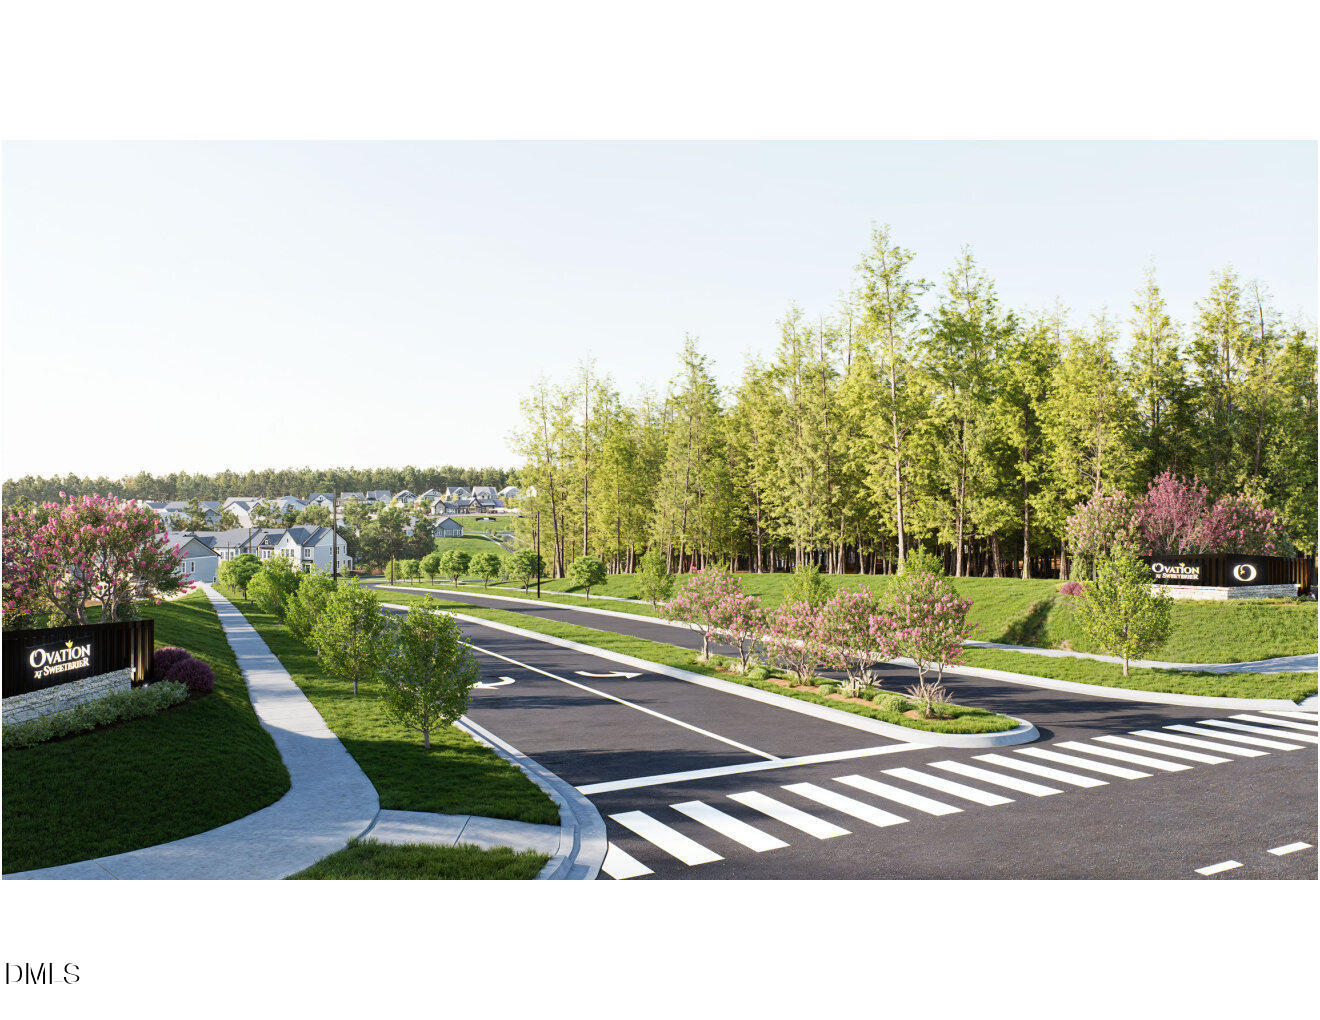
Discover a new standard of living at Ovation at Sweetbrier, Durham's premier 55+ active adult community, where inspired design meets vibrant energy and every day feels like a celebration.


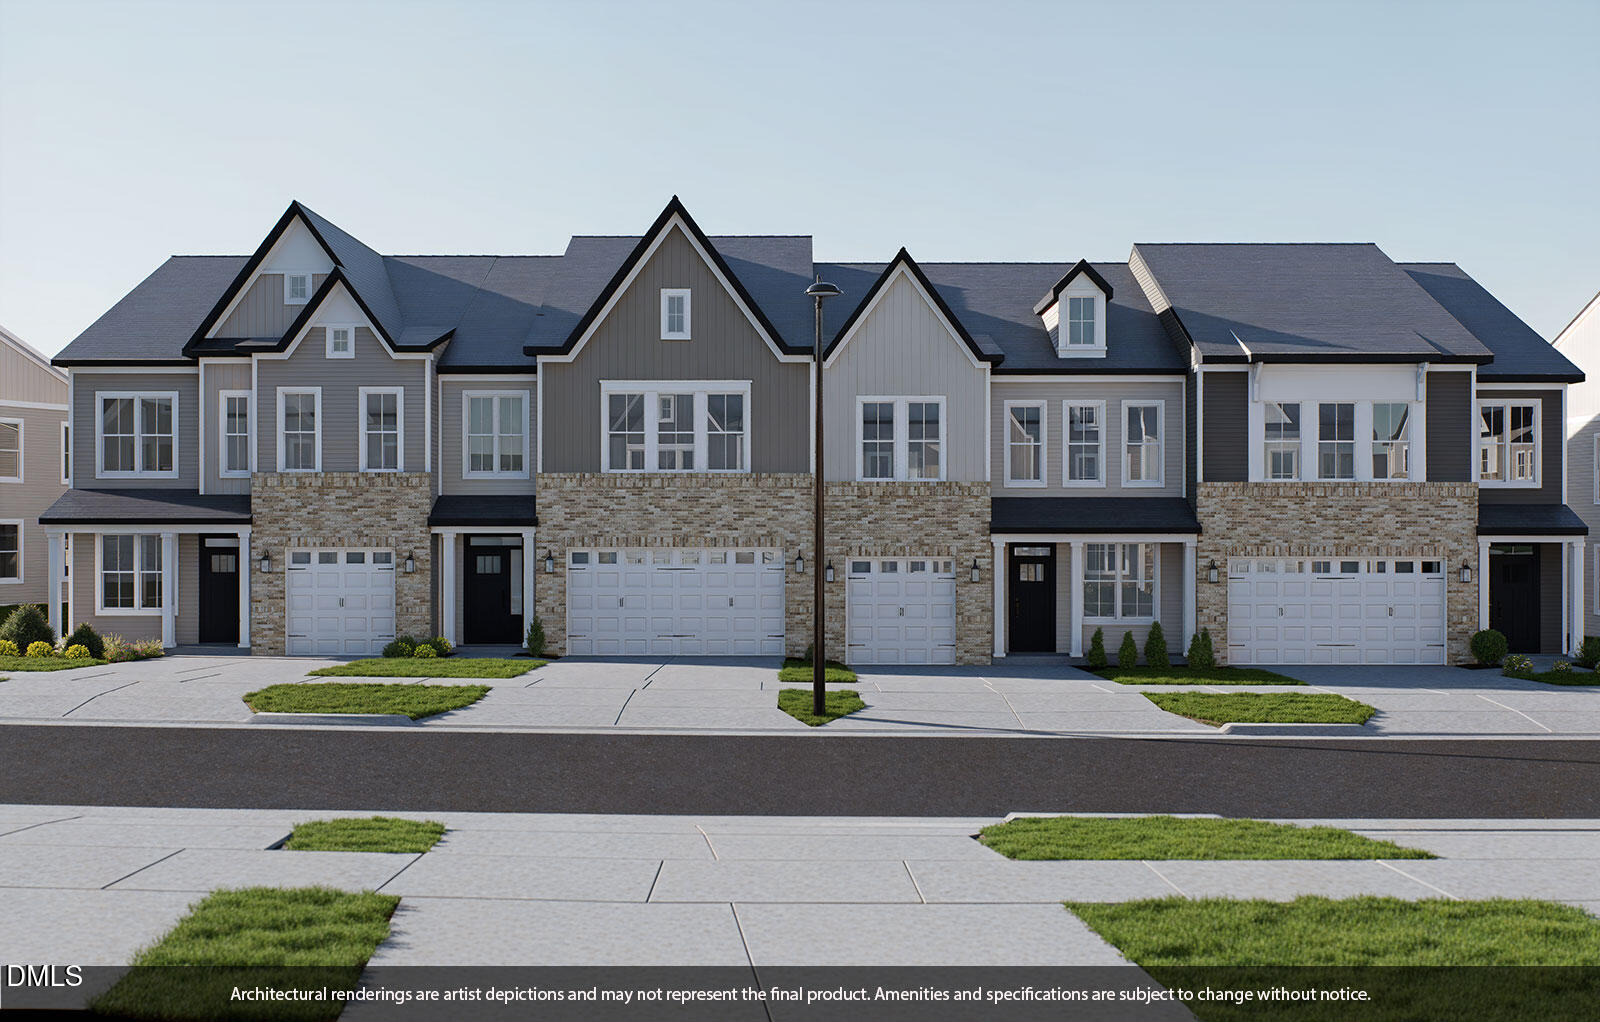
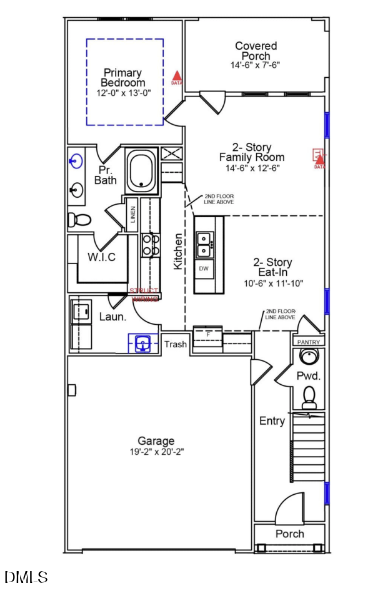
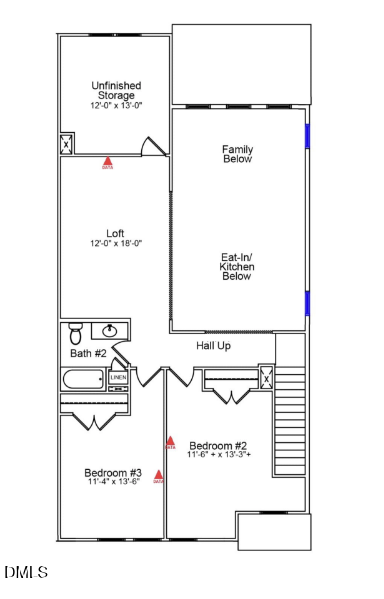
Step into this stunning townhome and imagine the possibilities. A spacious two-car garage, luxurious first-floor primary suite, and open-concept layout set the stage for effortless living. From the elegant powder room, move seamlessly into a sunlit great room, modern kitchen, and inviting eat-in area--all beneath breathtaking two-story ceilings. Retreat to your private covered porch for morning coffee or evening sunsets. The downstairs primary suite pampers with a generous walk-in closet, dual vanities, and a spa-inspired tiled shower, while the nearby laundry room adds extra ease. Upstairs, discover three additional bedrooms, two stylish full baths, and a flexible loft ready for your favorite pursuits.


Relish the joys of low-maintenance living--exterior care is handled for you, so you can embrace spontaneous adventures, dive into your passions, or simply savor moments of relaxation.

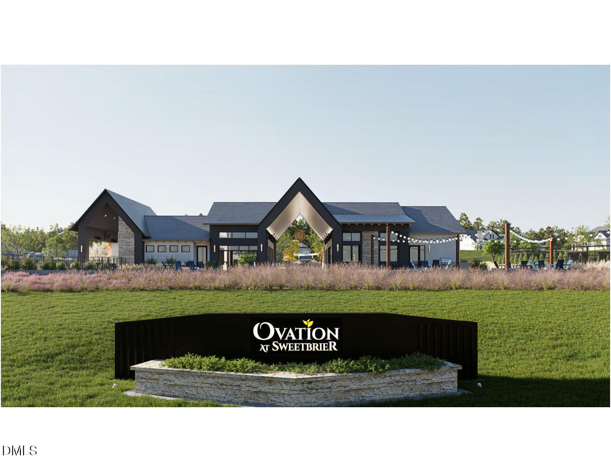
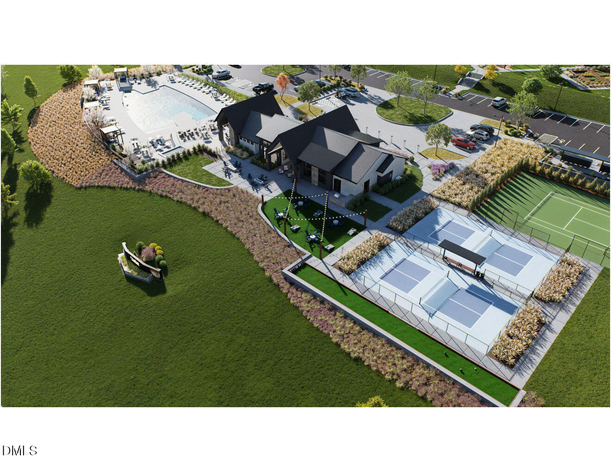
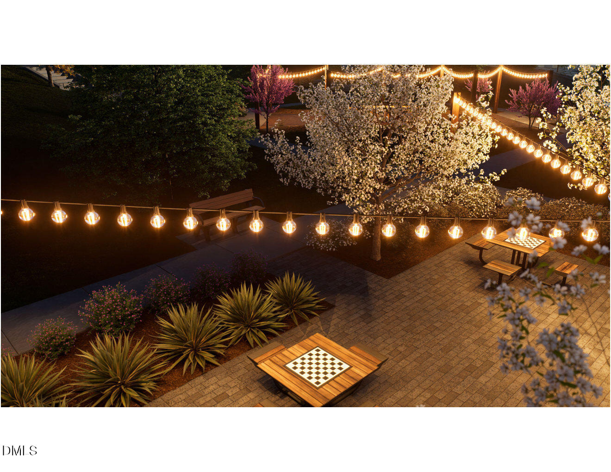
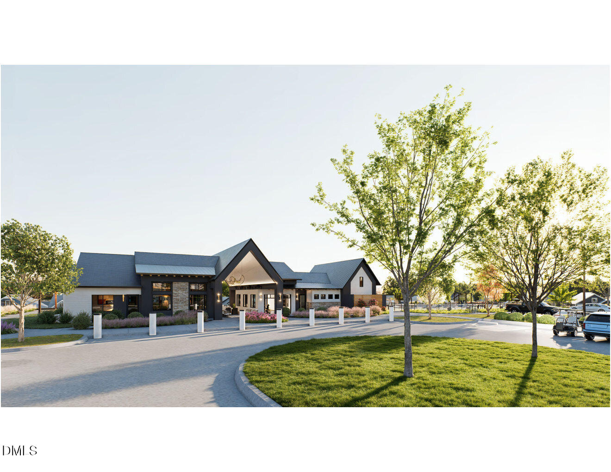
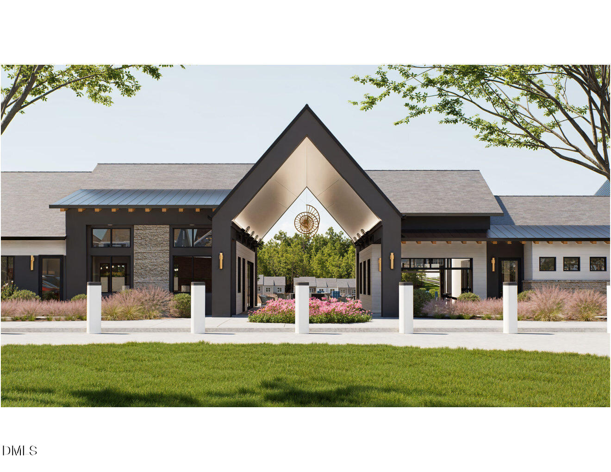
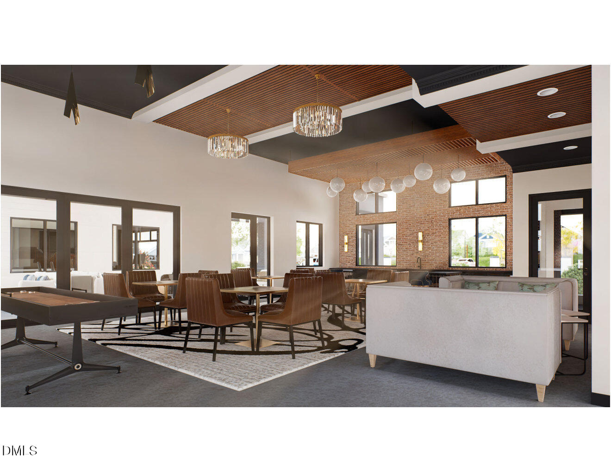
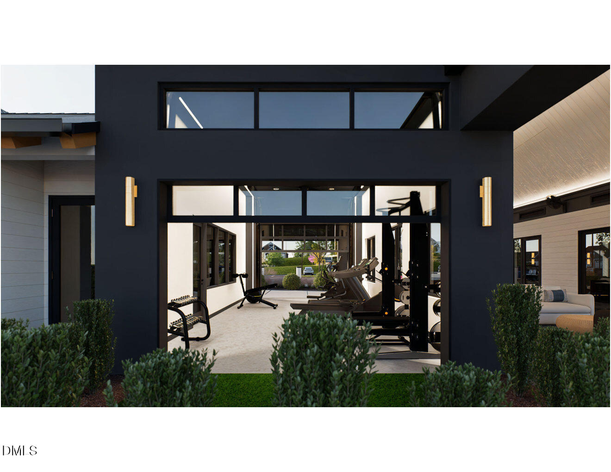
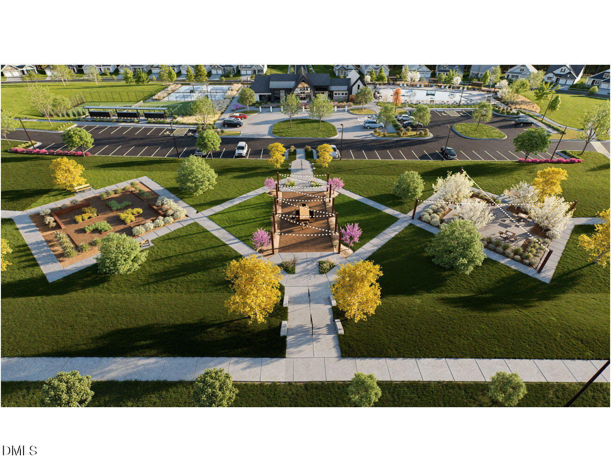
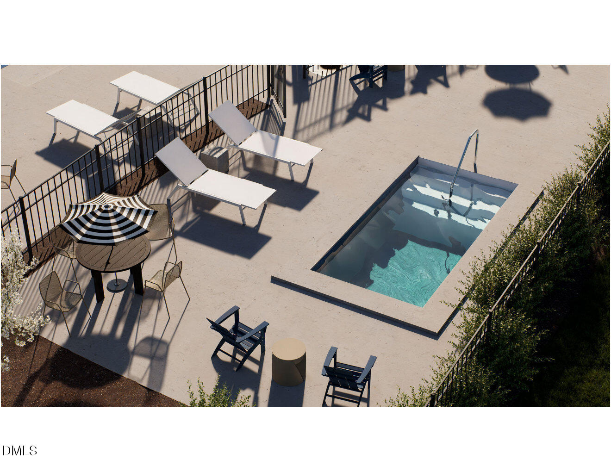
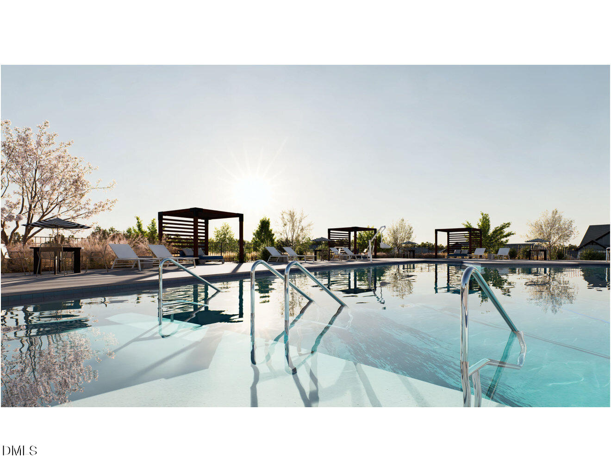
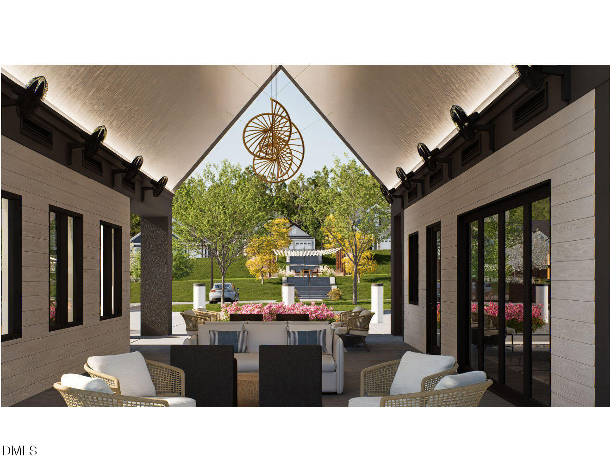
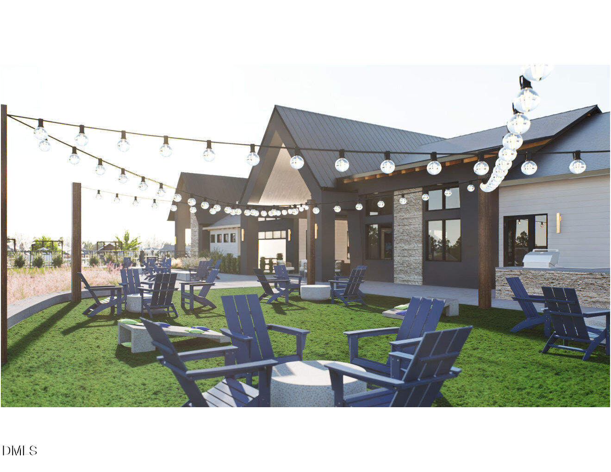
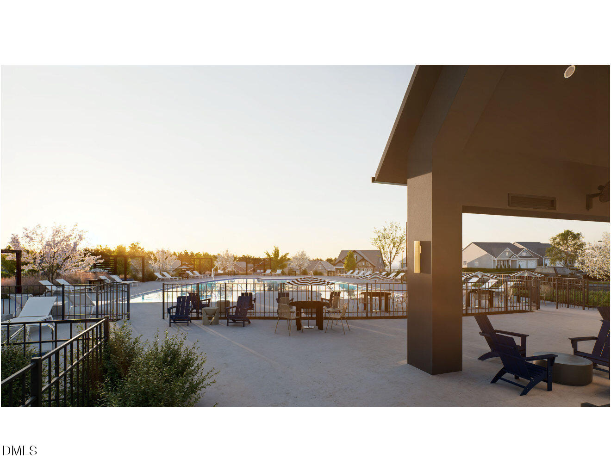
Live vibrantly at Ovation at Sweetbrier, where a world of resort-style amenities will soon be yours: unwind by the sparkling pool, soak in the hot tub, energize in the fitness center, or challenge friends on the pickleball and chess courts. Enjoy the dog park, scenic walking trails, and a clubhouse designed for connection and celebration.

Share Property

Location

1112 Bell Heather Road # 71, Durham, NC 27703

Status

Sold

Date Sold

April 15, 2026
Anthony Greco

Anthony Greco

Features & Amenities

Interior

  • total bedrooms3
  • Total bathrooms3
  • full bathrooms2
  • half bathroom1
  • Laundry room Laundry Room, Main Level
  • Flooring Carpet, Vinyl, Tile
  • APPLIANCES Built-In Electric Oven, Dishwasher, Gas Cooktop, Microwave, Range Hood, Stainless Steel Appliance(s), Tankless Water Heater, Vented Exhaust Fan, Oven
  • other interior Features Bathtub/Shower Combination, Eat-in Kitchen, High Ceilings, Kitchen Island, Open Floorplan, Pantry, Master Downstairs, Quartz Counters, Recessed Lighting, Separate Shower, Smooth Ceilings, Storage, Tray Ceiling(s), Walk-In Closet(s), Walk-In Shower

Area & Lot

  • Status Sold
  • Date Sold April 15, 2026
  • Living Area1,883 Sq.Ft.
  • Total Area1,883 Sq.Ft.
  • Lot Area3,484.8 Sq.Ft.
  • MLS® ID10146508
  • TypeTownhouse
  • YEAR BUILT2026
  • NeighborhoodDurham
  • Architecture StylesCraftsman
  • Elementary SchoolDurham - Spring Valley
  • Middle SchoolDurham - Neal
  • High SchoolDurham - Southern

Exterior

  • STORIES2
  • Garage Space2.0
  • water SourcePublic
  • PoolCommunity, In Ground
  • roofShingle
  • parkingAttached, Driveway, Garage, Garage Door Opener, Garage Faces Front, Inside Entrance, Kitchen Level
  • HEAT TYPECentral, Forced Air, Natural Gas, Zoned
  • AIR CONDITIONINGCeiling Fan(s), Central Air, Zoned
  • sewerPublic Sewer
  • SubstructureSlab
  • HOA AmenitiesMaintenance Grounds, Maintenance Structure, Road Maintenance, Storm Water Maintenance

Financial

  • Sales Price$379,000
  • HOA $125/mo

LISTING AGENT

Anthony Greco

Broker

He values the relationships he builds with each of his clients because he understands the impact real estate has on their lives.
Contact

Durham

Explore

Work With Us

It is our goal to exceed the expectations of our clients by providing them the best possible professional service.

Work For Us

Inquire today about becoming a broker.

Follow Us On Instagram