1149 Nc Hwy 87 N, Pittsboro, NC 27312
1149 Nc Hwy 87 N
$500,000
Listing courtesy of Compass -- Raleigh
$500,000

1149 Nc Hwy 87 N

4 Beds 3 Baths 2,169 Sq.Ft. 0.97 Acres

Description

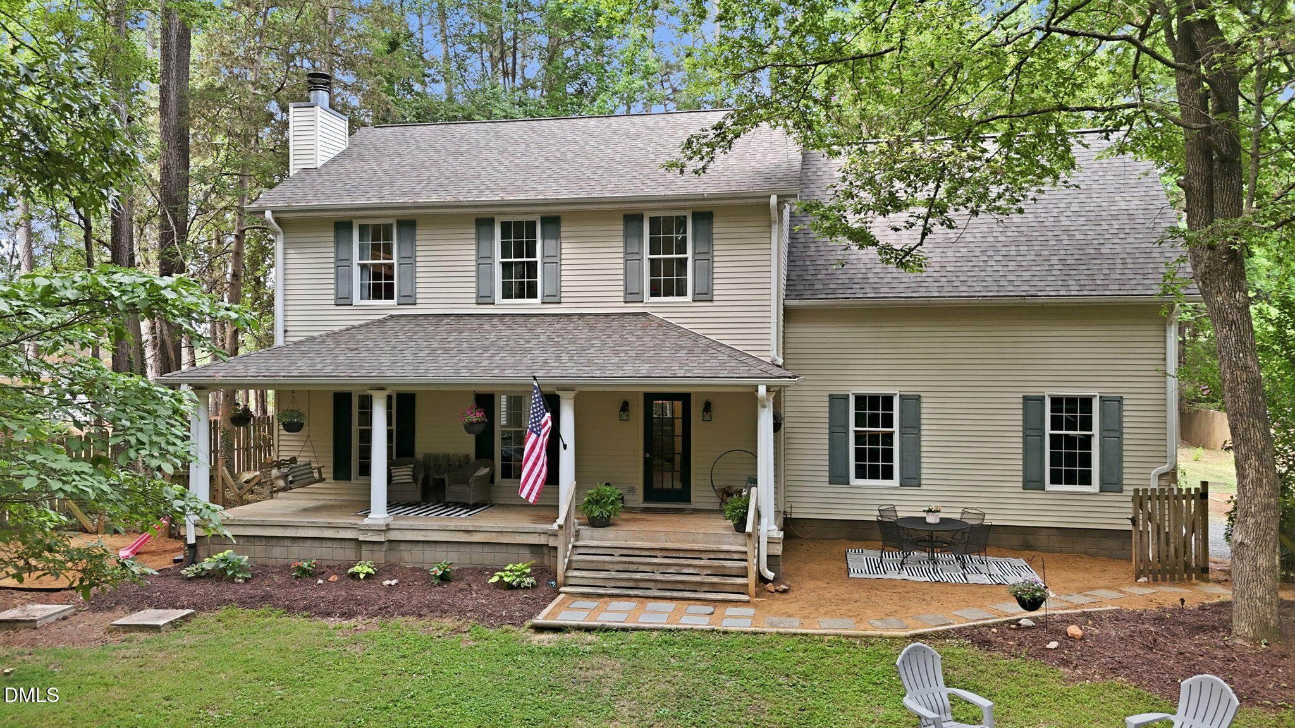
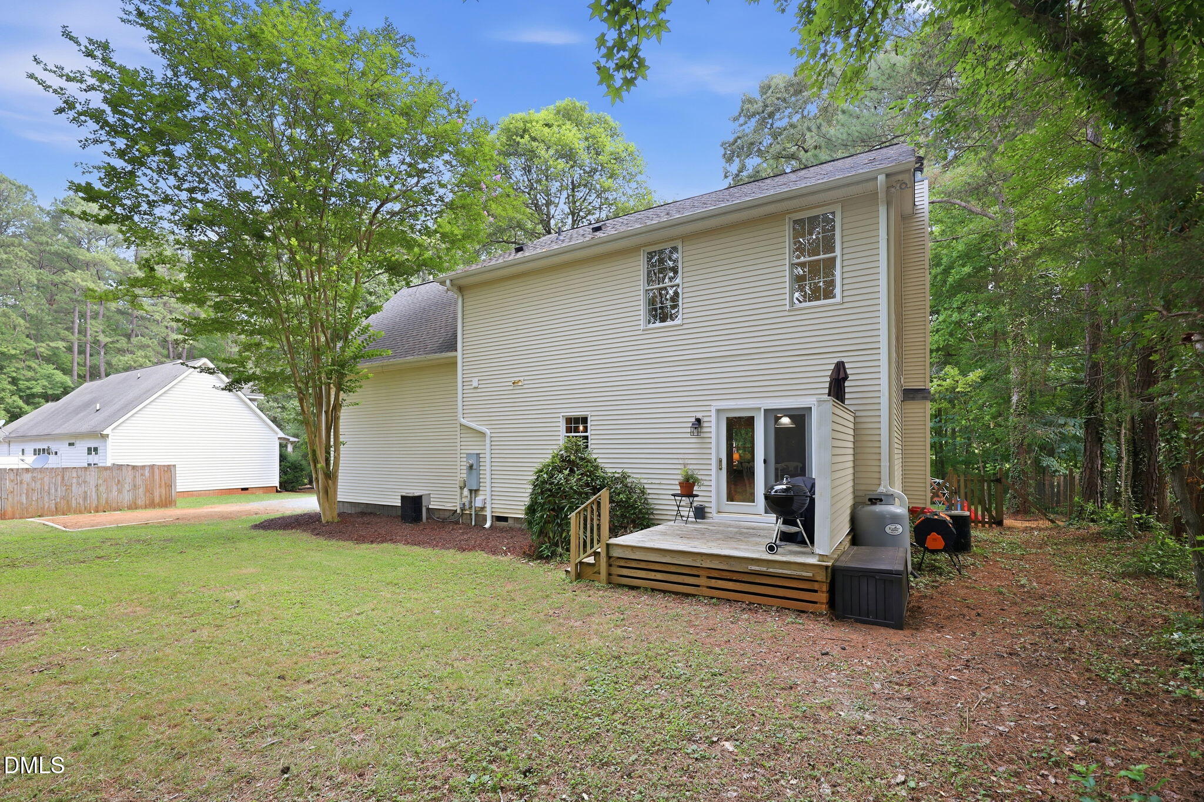
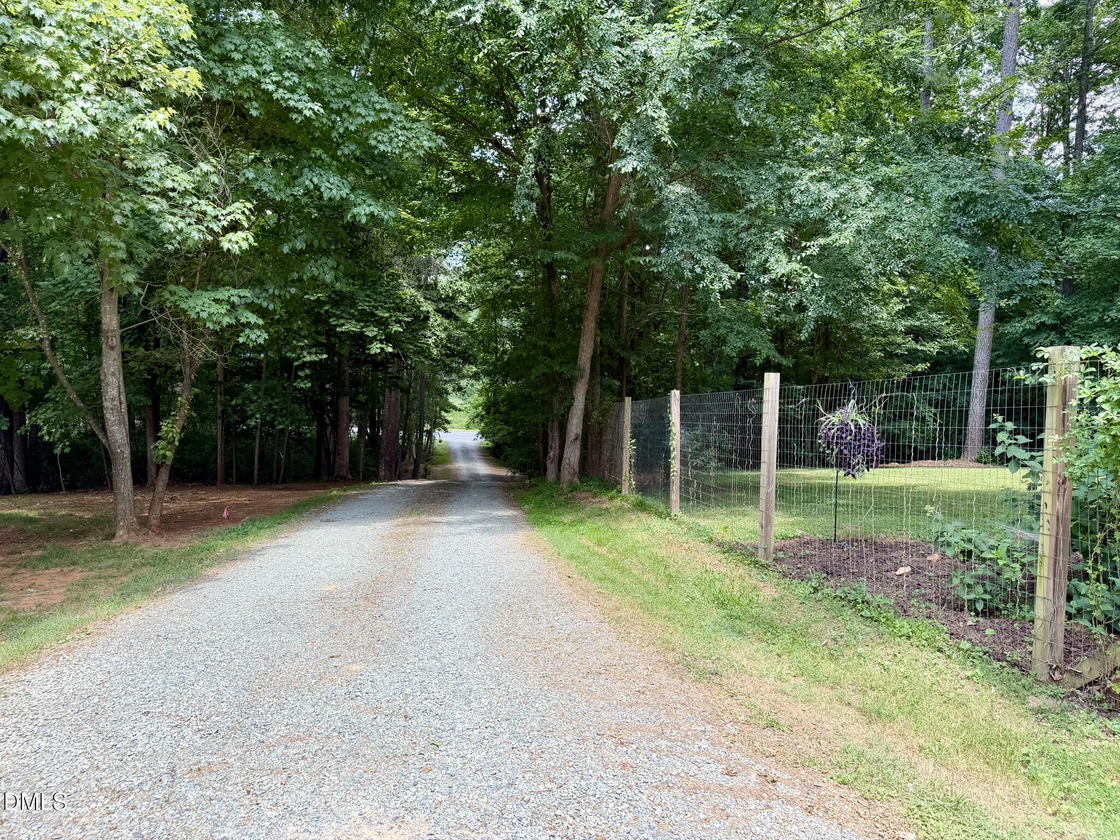
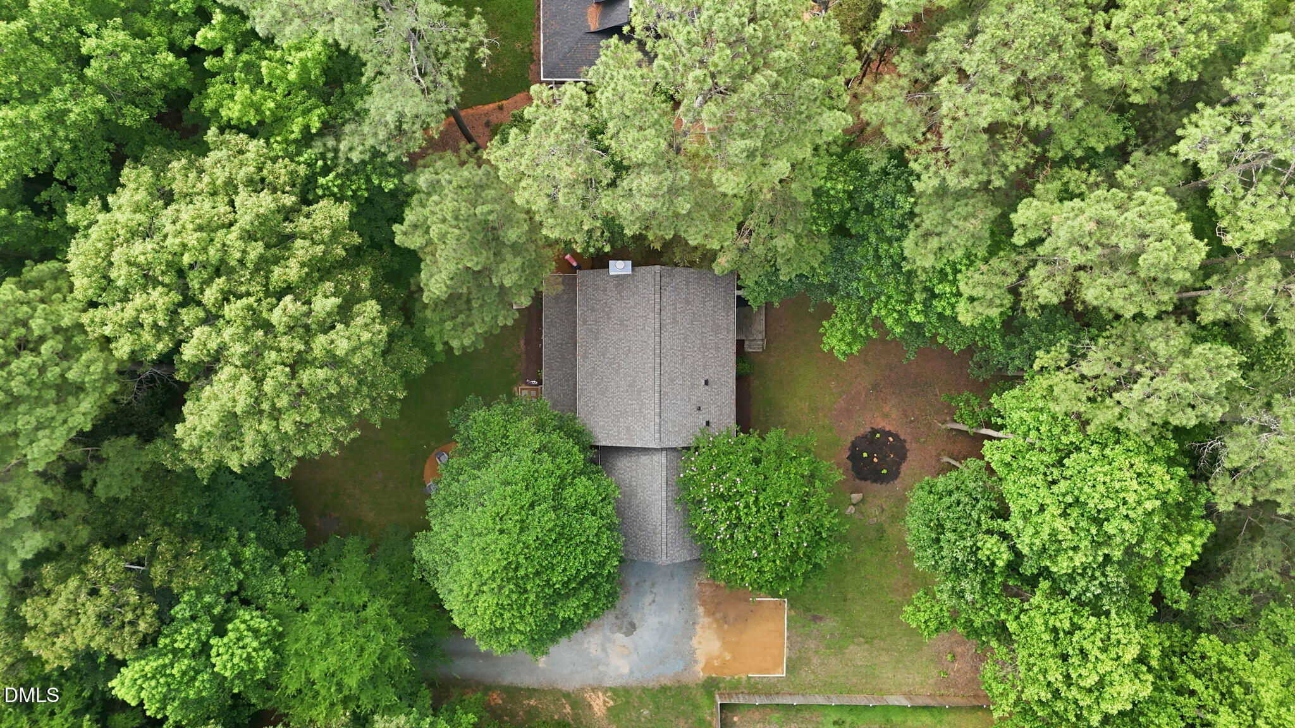
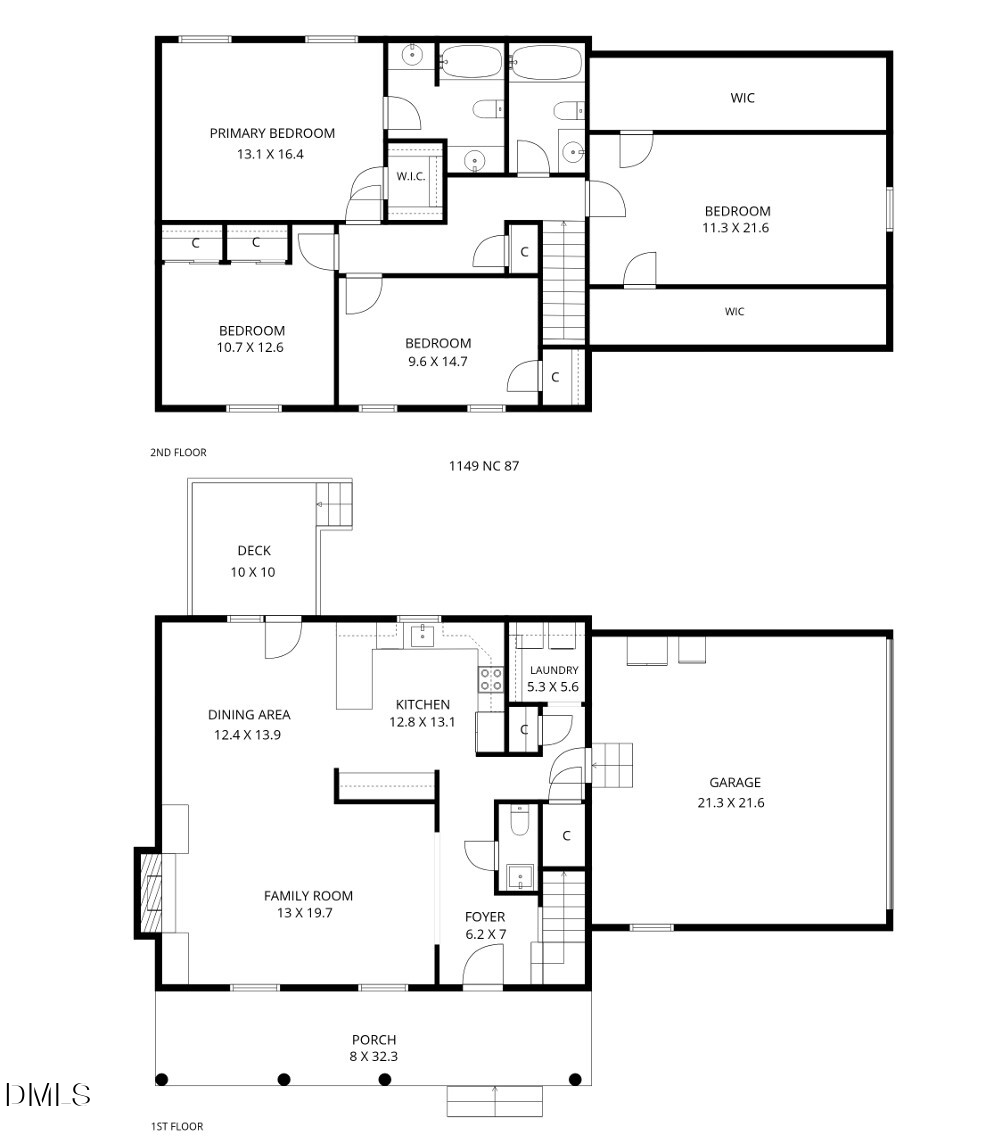
Charm meets convenience in this adorable home located on almost an acre just minutes from Downtown Pittsboro shops. Enter the long gravel driveway to uncover a fenced in front yard with blooming trees, fresh landscaping, firepit and play area. This summer, enjoy sipping lemonade on your large front porch as you rock on the porch swing, or invite friends over for a cookout in the large back yard. The setting is picturesque and with no HOA, you can let your dreams unfold. The main floor flows room to room, offering a large living room with recently refinished hardwood flooring, built-ins and a wood-burning fireplace. The dining area is open to both the living room and kitchen, making it perfect for conversations with guests. Prepare your favorite dishes in the kitchen with plenty of counter space plus bar seating, gas range, refrigerator and new microwave. Just down the hall, you'll find the pantry, coat closet, powder room and laundry room with new 2025 washer and dryer. After a long day, head upstairs to unwind in one of the four bedrooms. The primary bedroom offers an ensuite bathroom with two vanities and there's another full bathroom off the hallway for the three other bedrooms... and don't miss the storage in the fourth bedroom! Additional home features include a brand new 2026 first floor HVAC, water filtration and water softener system, hook up for a generator (hook up only), overhead storage in the garage, newer well liner, encapsulated crawlspace, and a new ceiling fan. If you are looking for a charmer to put your final touches on... this could be the one! Come see it for yourself.

Share Property

Location

1149 Nc Hwy 87 N, Pittsboro, NC 27312

Status

Sold

Date Sold

August 7, 2026
Graham  Terhune

Graham Terhune

Features & Amenities

Interior

  • total bedrooms4
  • Total bathrooms3
  • full bathrooms2
  • half bathroom1
  • Laundry room Laundry Room, Main Level
  • Flooring Carpet, Tile, Vinyl, Wood
  • Fireplace Living Room, Wood Burning
  • APPLIANCES Dishwasher, Dryer, Electric Water Heater, Gas Range, Microwave, Refrigerator, Washer, Water Softener, Other
  • other interior Features Bathtub/Shower Combination, Bookcases, Ceiling Fan(s), Entrance Foyer, Pantry, Smooth Ceilings, Storage, Walk-In Closet(s)

Area & Lot

  • Status Sold
  • Date Sold August 7, 2026
  • Living Area2,169 Sq.Ft.
  • Total Area2,169 Sq.Ft.
  • Lot Area0.97 Acres
  • MLS® ID10173518
  • TypeResidential
  • YEAR BUILT2000
  • Architecture StylesCottage, Farmhouse, Traditional
  • View DescriptionTrees/Woods
  • Elementary SchoolChatham - Pittsboro Elementary
  • Middle SchoolChatham - George Moses Horton Middle
  • High SchoolChatham - Northwood High

Exterior

  • STORIES2
  • Garage Space2.0
  • water SourcePrivate, Well
  • roofShingle
  • lot featuresBack Yard, Front Yard, Landscaped, Partially Cleared, Sloped, Wooded
  • parkingAdditional Parking, Garage Faces Side, Gravel
  • HEAT TYPENone
  • AIR CONDITIONINGCeiling Fan(s), Heat Pump
  • sewerSeptic Tank
  • SubstructureBlock, Other
  • other exterior FeaturesFenced Yard, Fire Pit, Private Yard, Rain Gutters

Financial

  • Sales Price$500,000
  • Real Estate Tax $3,110/yr

LICENSE# 344702

LISTING AGENT

Graham Terhune

Broker

Graham is a Chapel Hill native with a rich professional background that blends creative vision, craftsmanship, and client service

LICENSE# 344702

Contact

Work With Us

It is our goal to exceed the expectations of our clients by providing them the best possible professional service.

Work For Us

Inquire today about becoming a broker.

Follow Us On Instagram