116 Noble Deer Way, Wendell, NC 27591
116 Noble Deer Way
$631,000
Listing courtesy of Compass -- Cary
$631,000

116 Noble Deer Way

4 Beds 3 Baths 2,661 Sq.Ft. 5,227.2 Sq.Ft.

Description

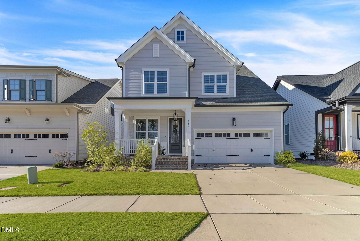
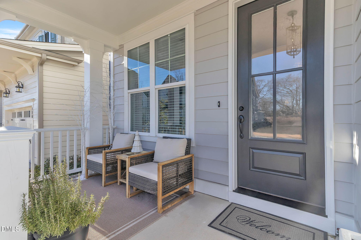
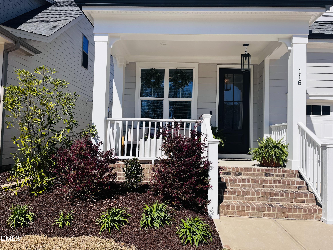
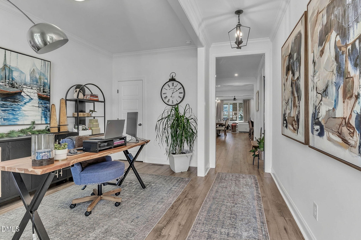
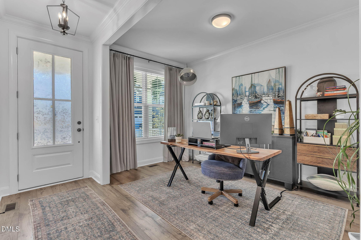
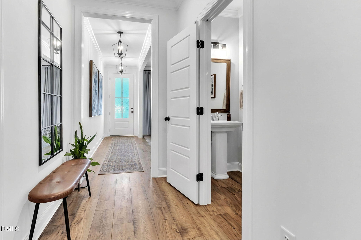
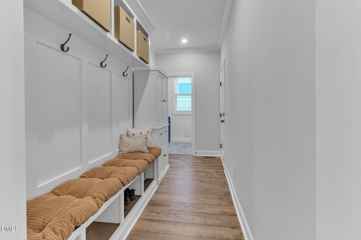
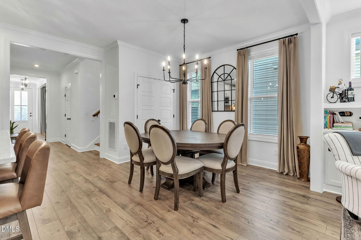
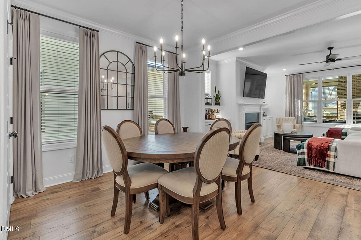
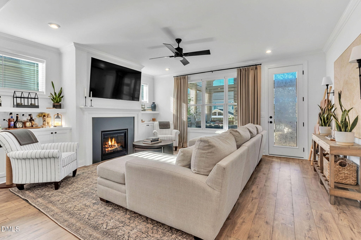
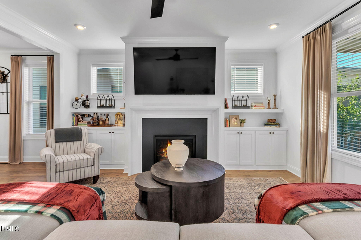
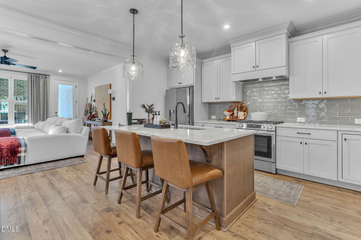
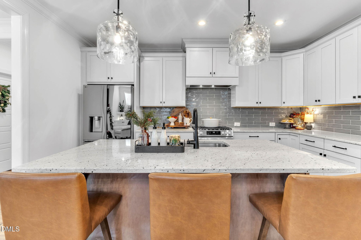
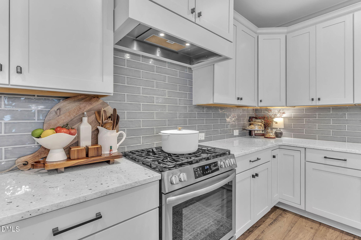
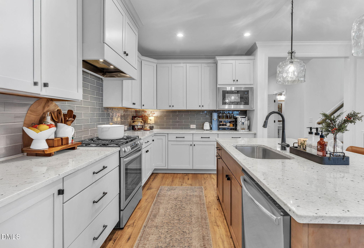
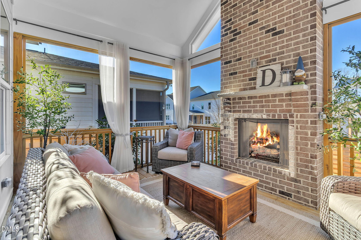
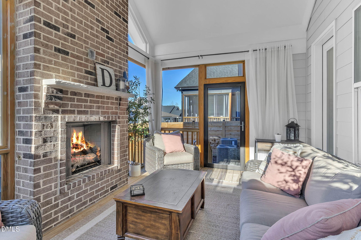
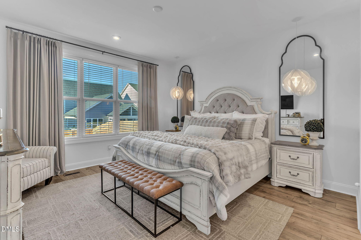
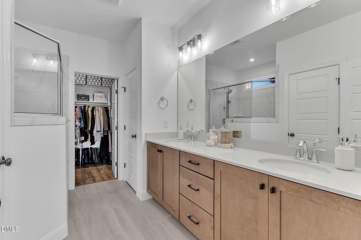
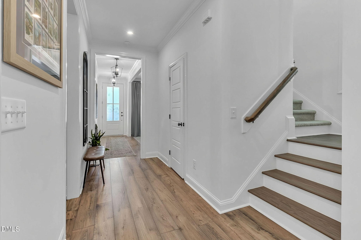
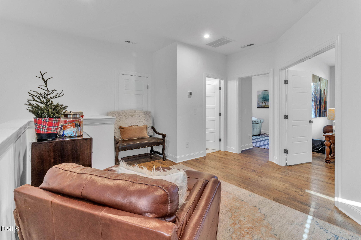
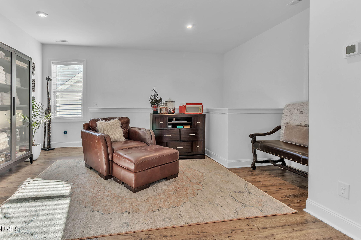
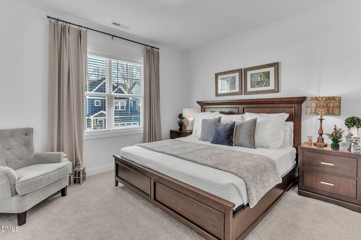
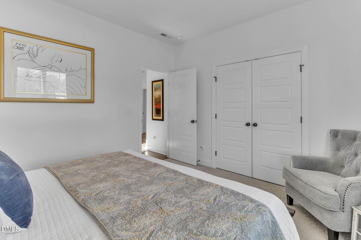
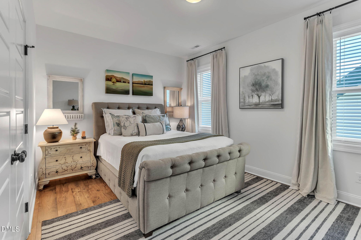
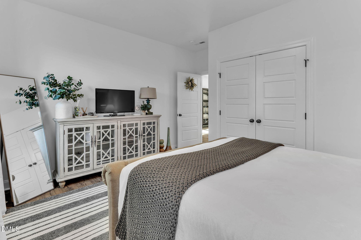
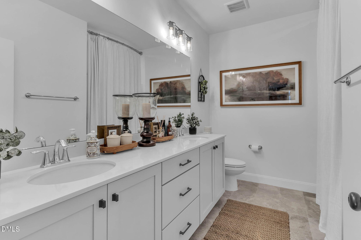
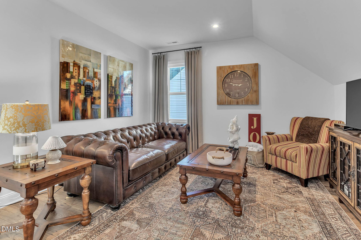
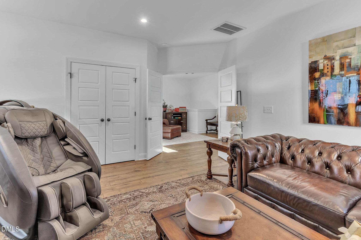
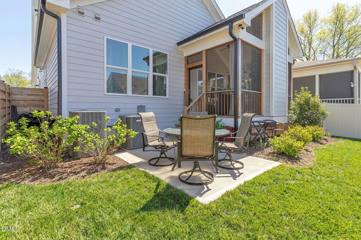
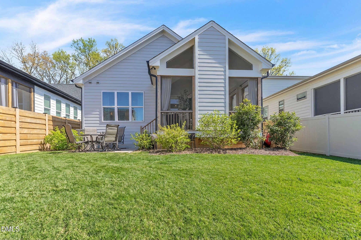
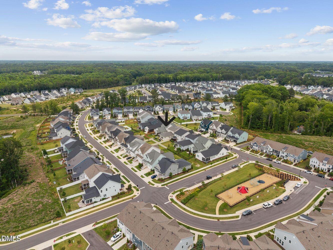
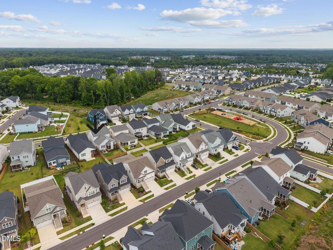
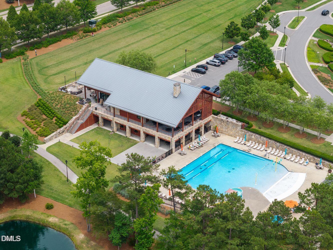
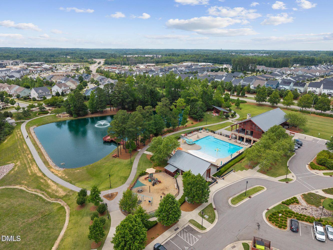
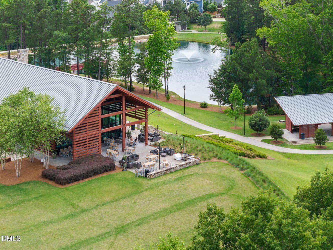
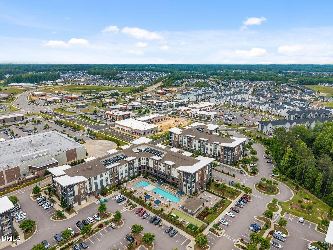
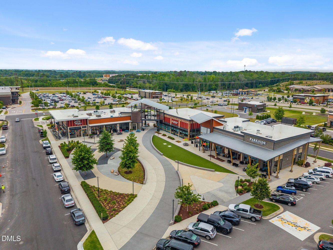
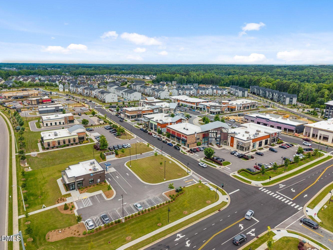
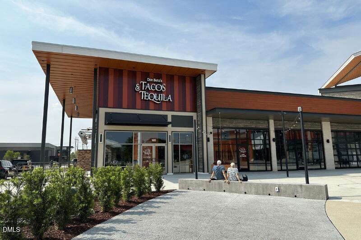
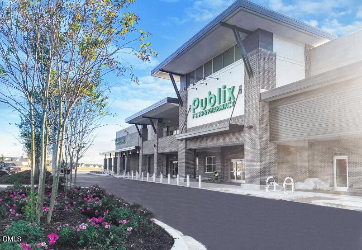
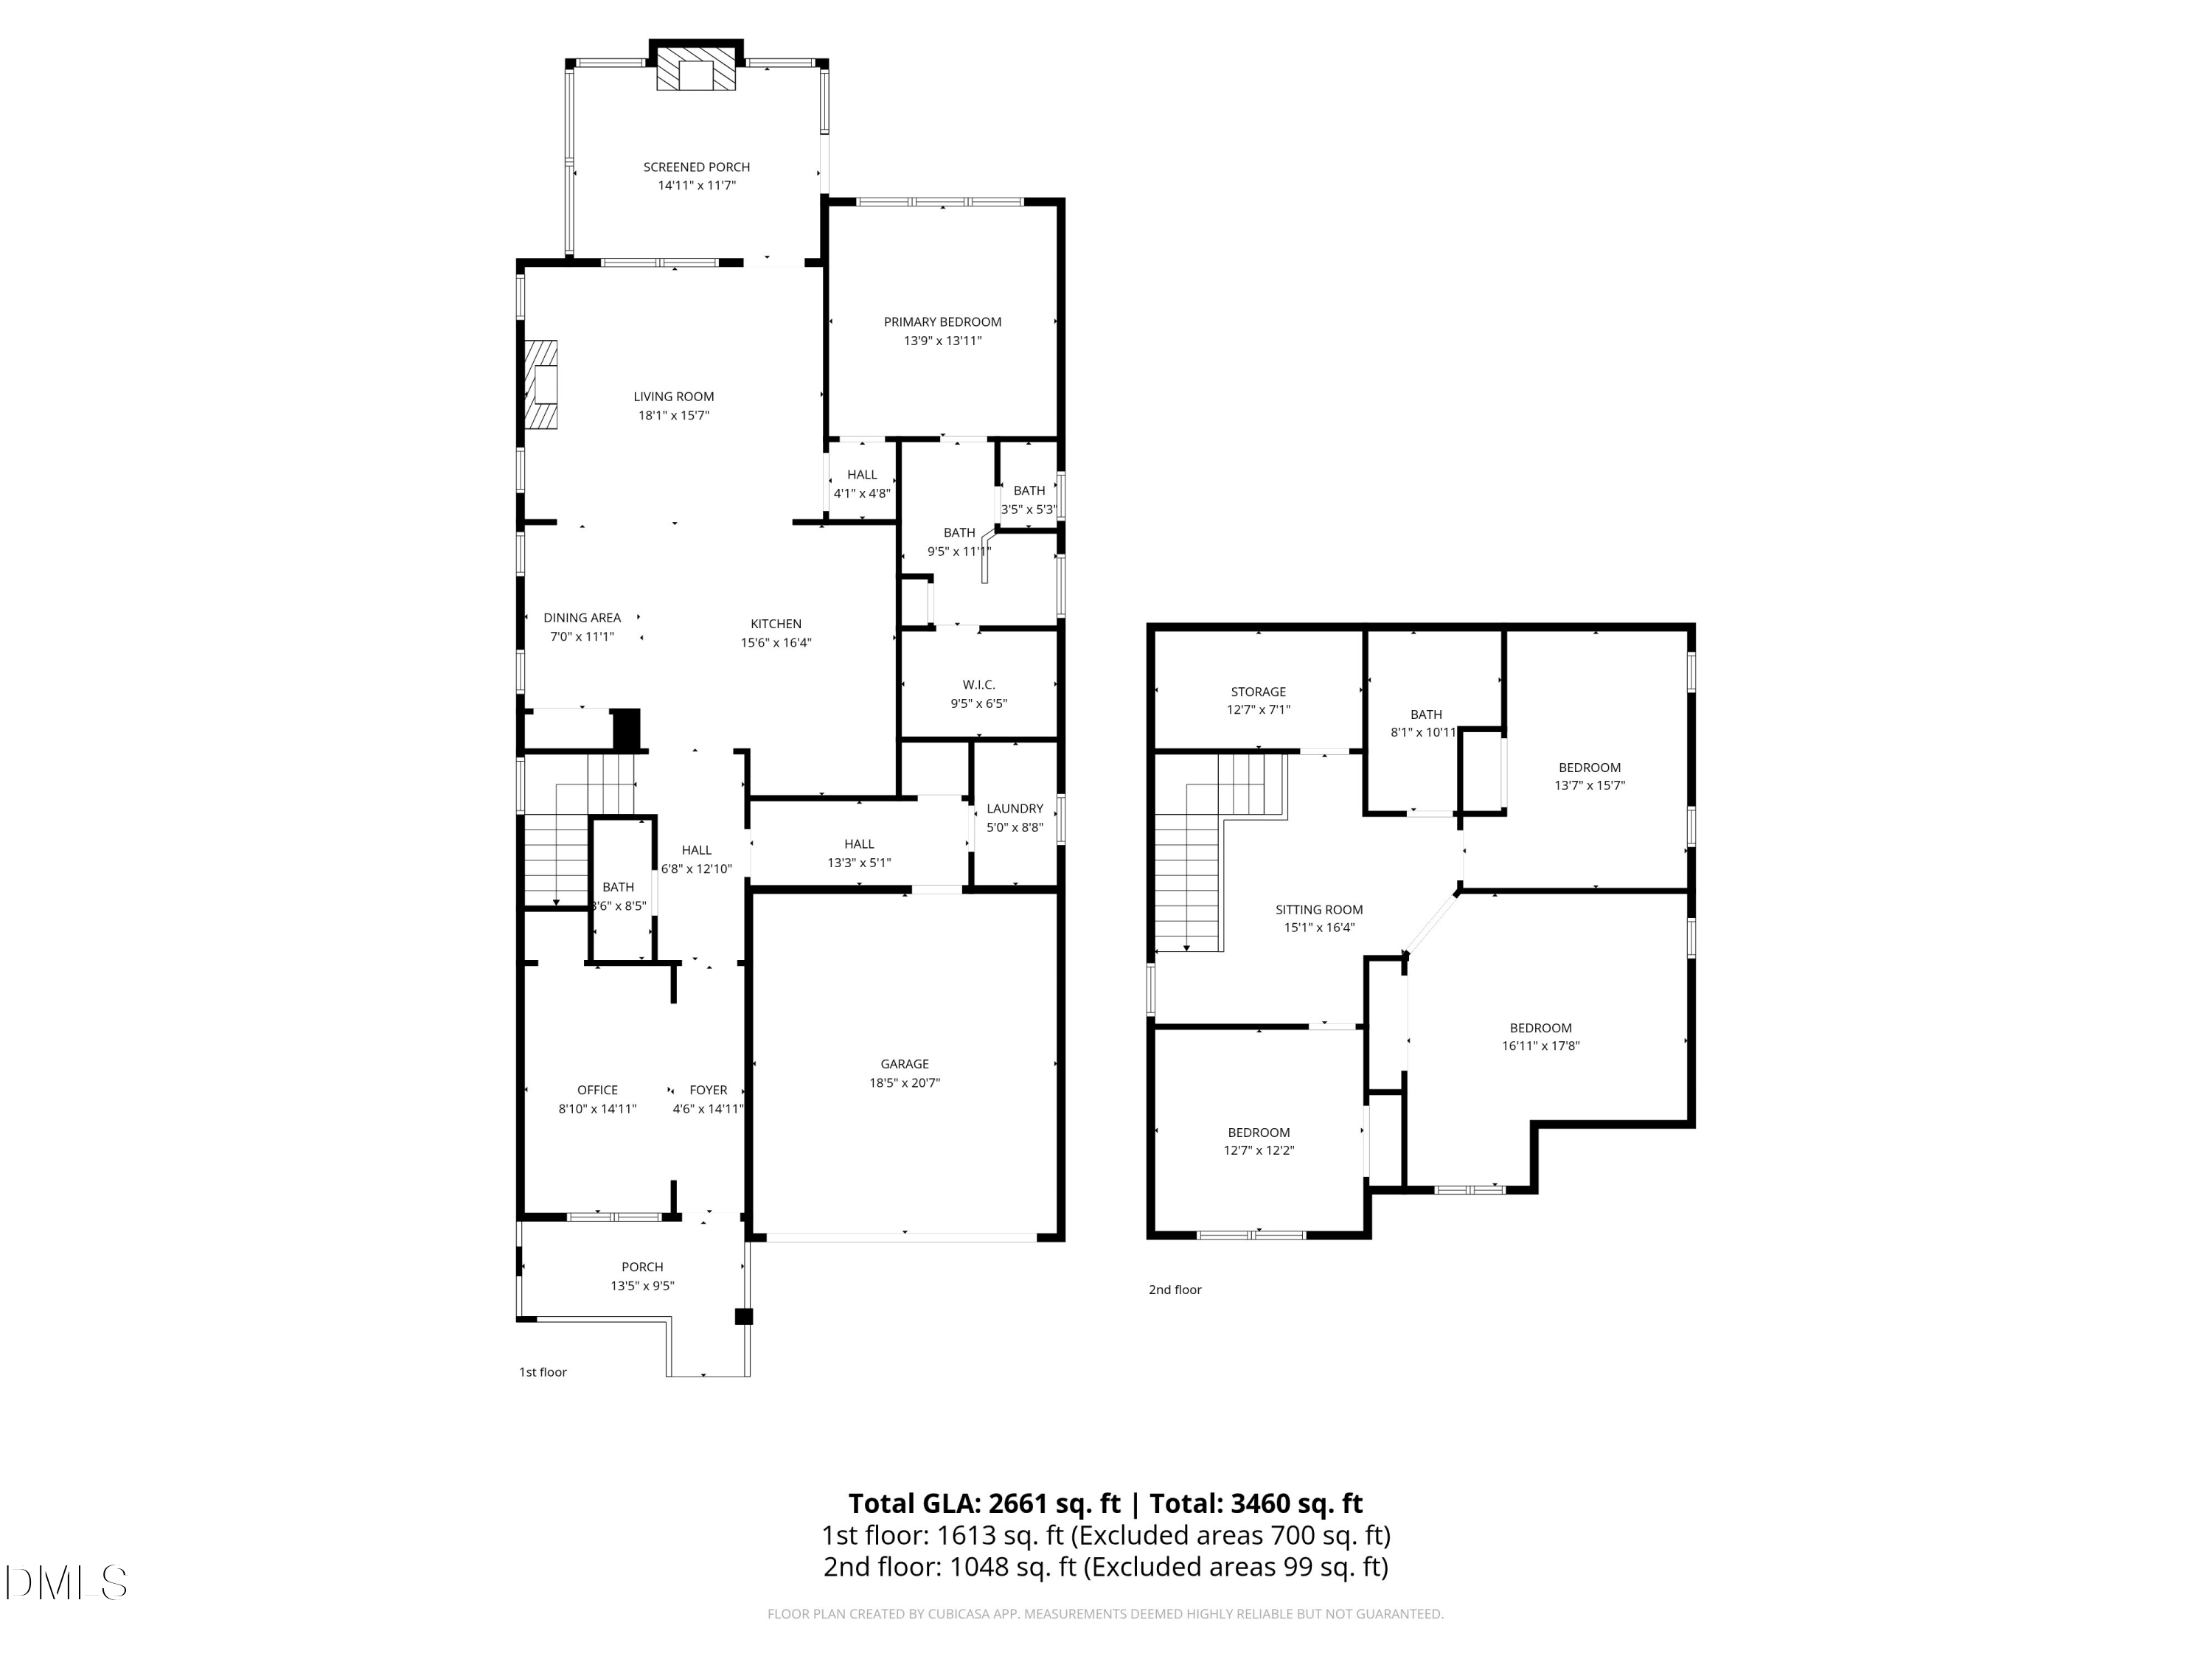
Immaculate, almost new home built by local AWARD-WINNING Green-Home builder, Homes by Dickerson. This home shows like a model with meticulous attention to detail & design. The Columbia B floorplan features 4 spacious bedrooms with the primary on the main level and 2 fireplaces! Step through the front door and you will immediately notice the high end finishes and upgrades that will make you say WOW! The heart of the home is the stunning kitchen, complete with quartz countertops, a large island, a gas stove, and recessed lighting- making it both functional and inviting. Gather with loved ones in the cozy living area, where a fireplace adds warmth on cooler evenings. Step outside to a VAULTED screened in back porch with a gas brick fireplace perfect for relaxing. Outdoors, the charm continues with a 6' privacy fenced back yard and a patio, ideal for hosting gatherings or enjoying quiet moments. Walk upstairs to a spacious open loft. This plan boasts a large 4th bedroom which could be used as a bonus/recreation room. There is even a walk-in unfinished storage area perfect for easy access. Wendell Falls is only 15 minutes away from downtown Raleigh and offers many amenities including 2 pools and splash pad, fitness center, 10 miles of bike trails, playgrounds, parks, The Farmhouse Cafe' and more! Only minutes away is Treelight Square- a growing retail and dining center featuring a mix of shops, restaurants and services like Publix, Starbucks, Chipotle and various heath and wellness providers. This home truly combines thoughtful detail and practicality, creating a space you'll be proud to call your own. Don't miss this incredible opportunity to make 116 Noble Deer Way your next home! Schedule your showing today.

Share Property

Location

116 Noble Deer Way, Wendell, NC 27591

Status

Sold

Date Sold

August 3, 2026
Megan Hackley

Megan Hackley

Features & Amenities

Interior

  • total bedrooms4
  • Total bathrooms3
  • full bathrooms2
  • half bathroom1
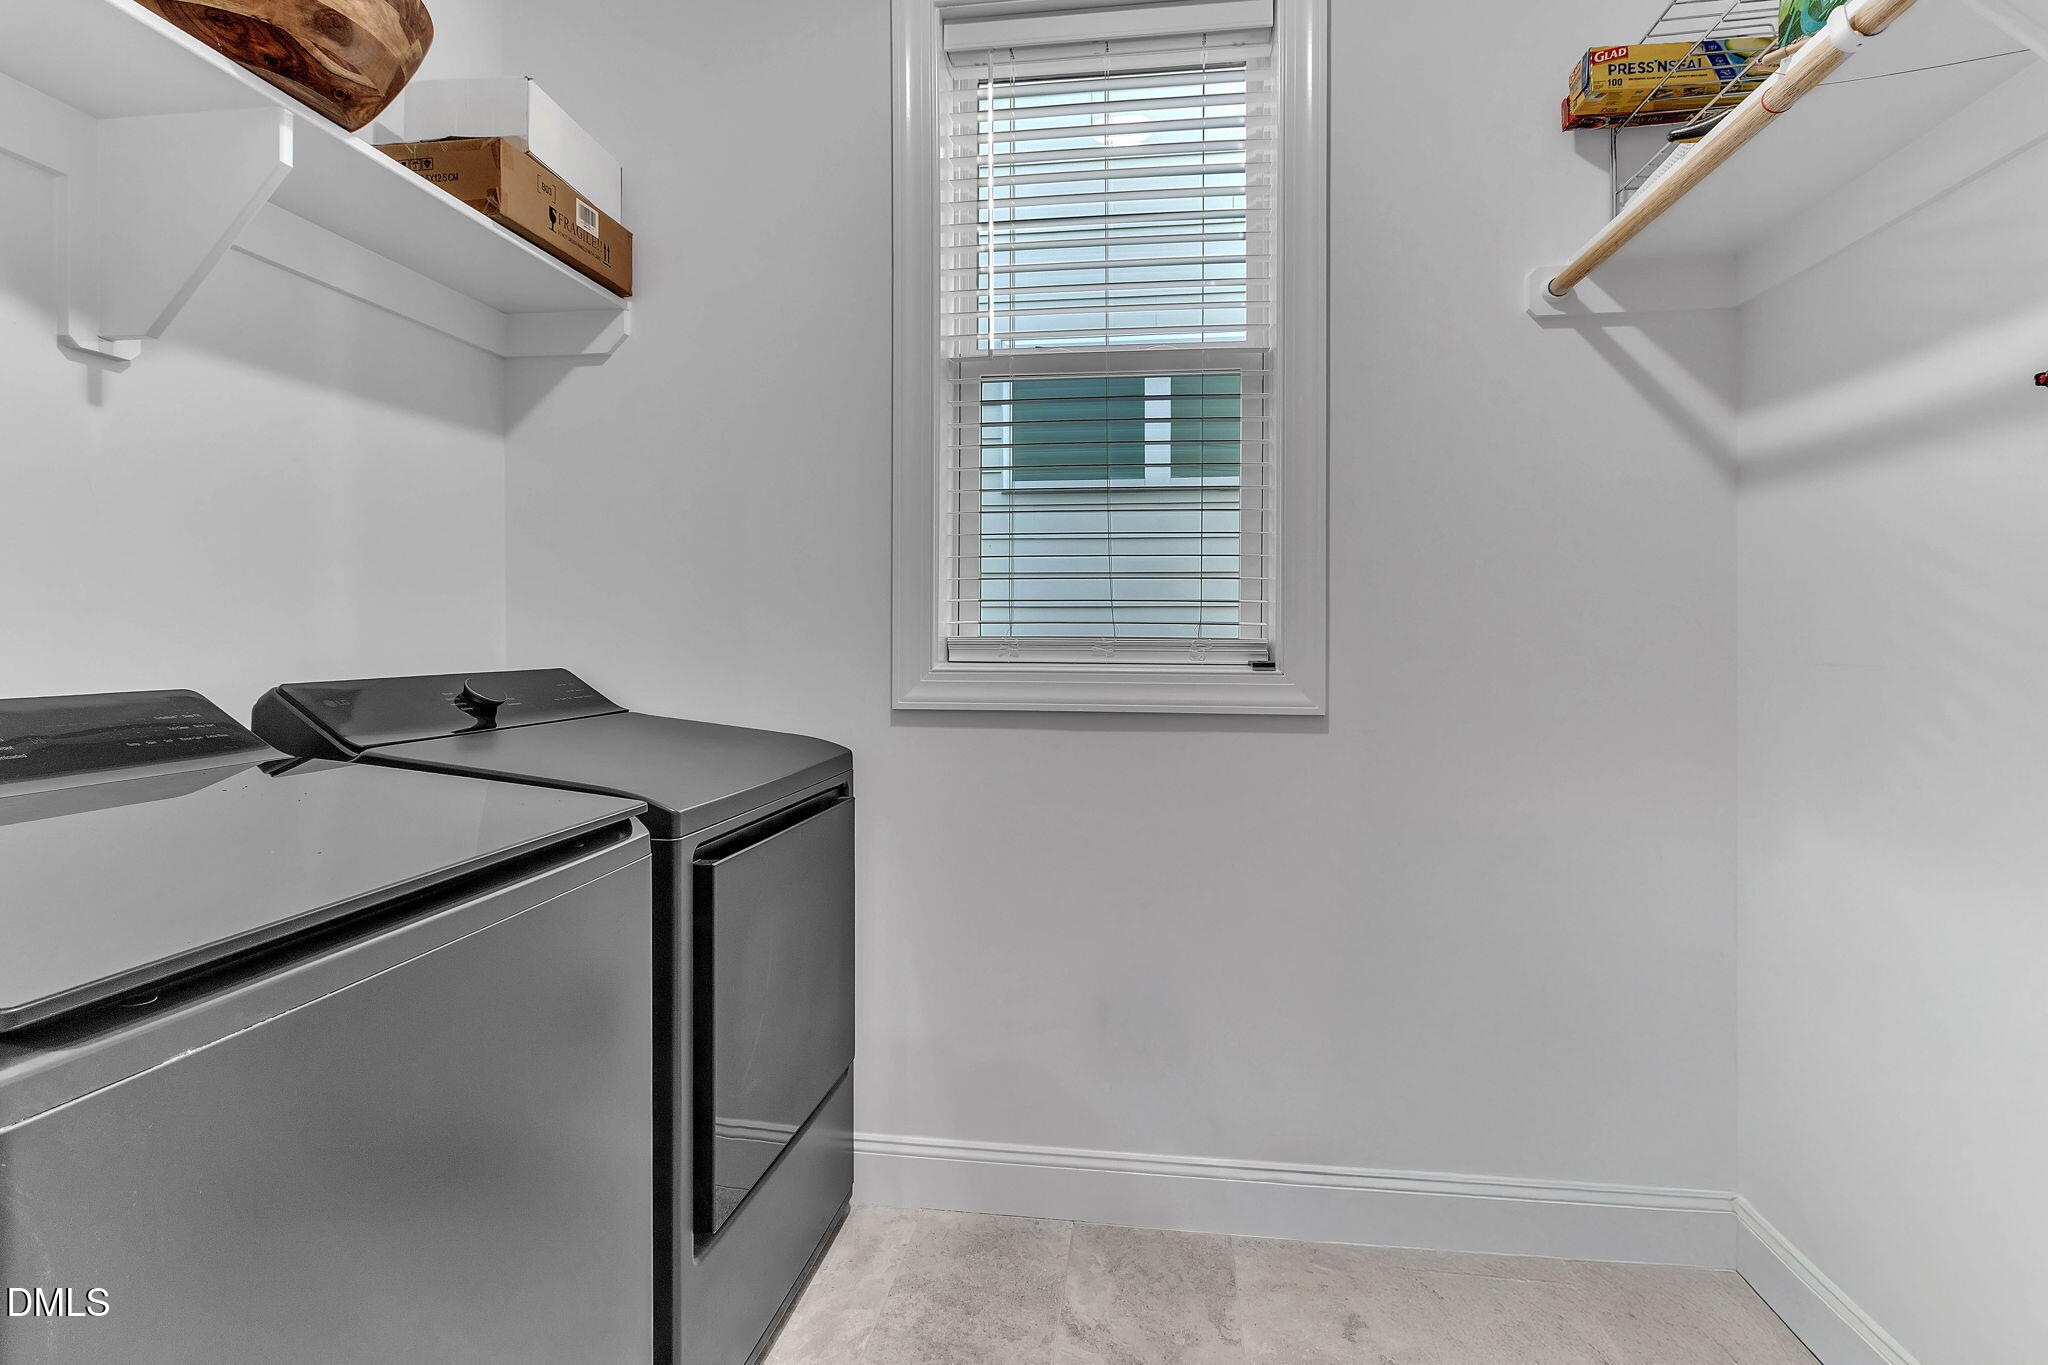
  • Laundry room Laundry Room, Main Level
  • Flooring Vinyl, Tile
  • Fireplace Family Room, Gas, Outside
  • APPLIANCES Gas Range
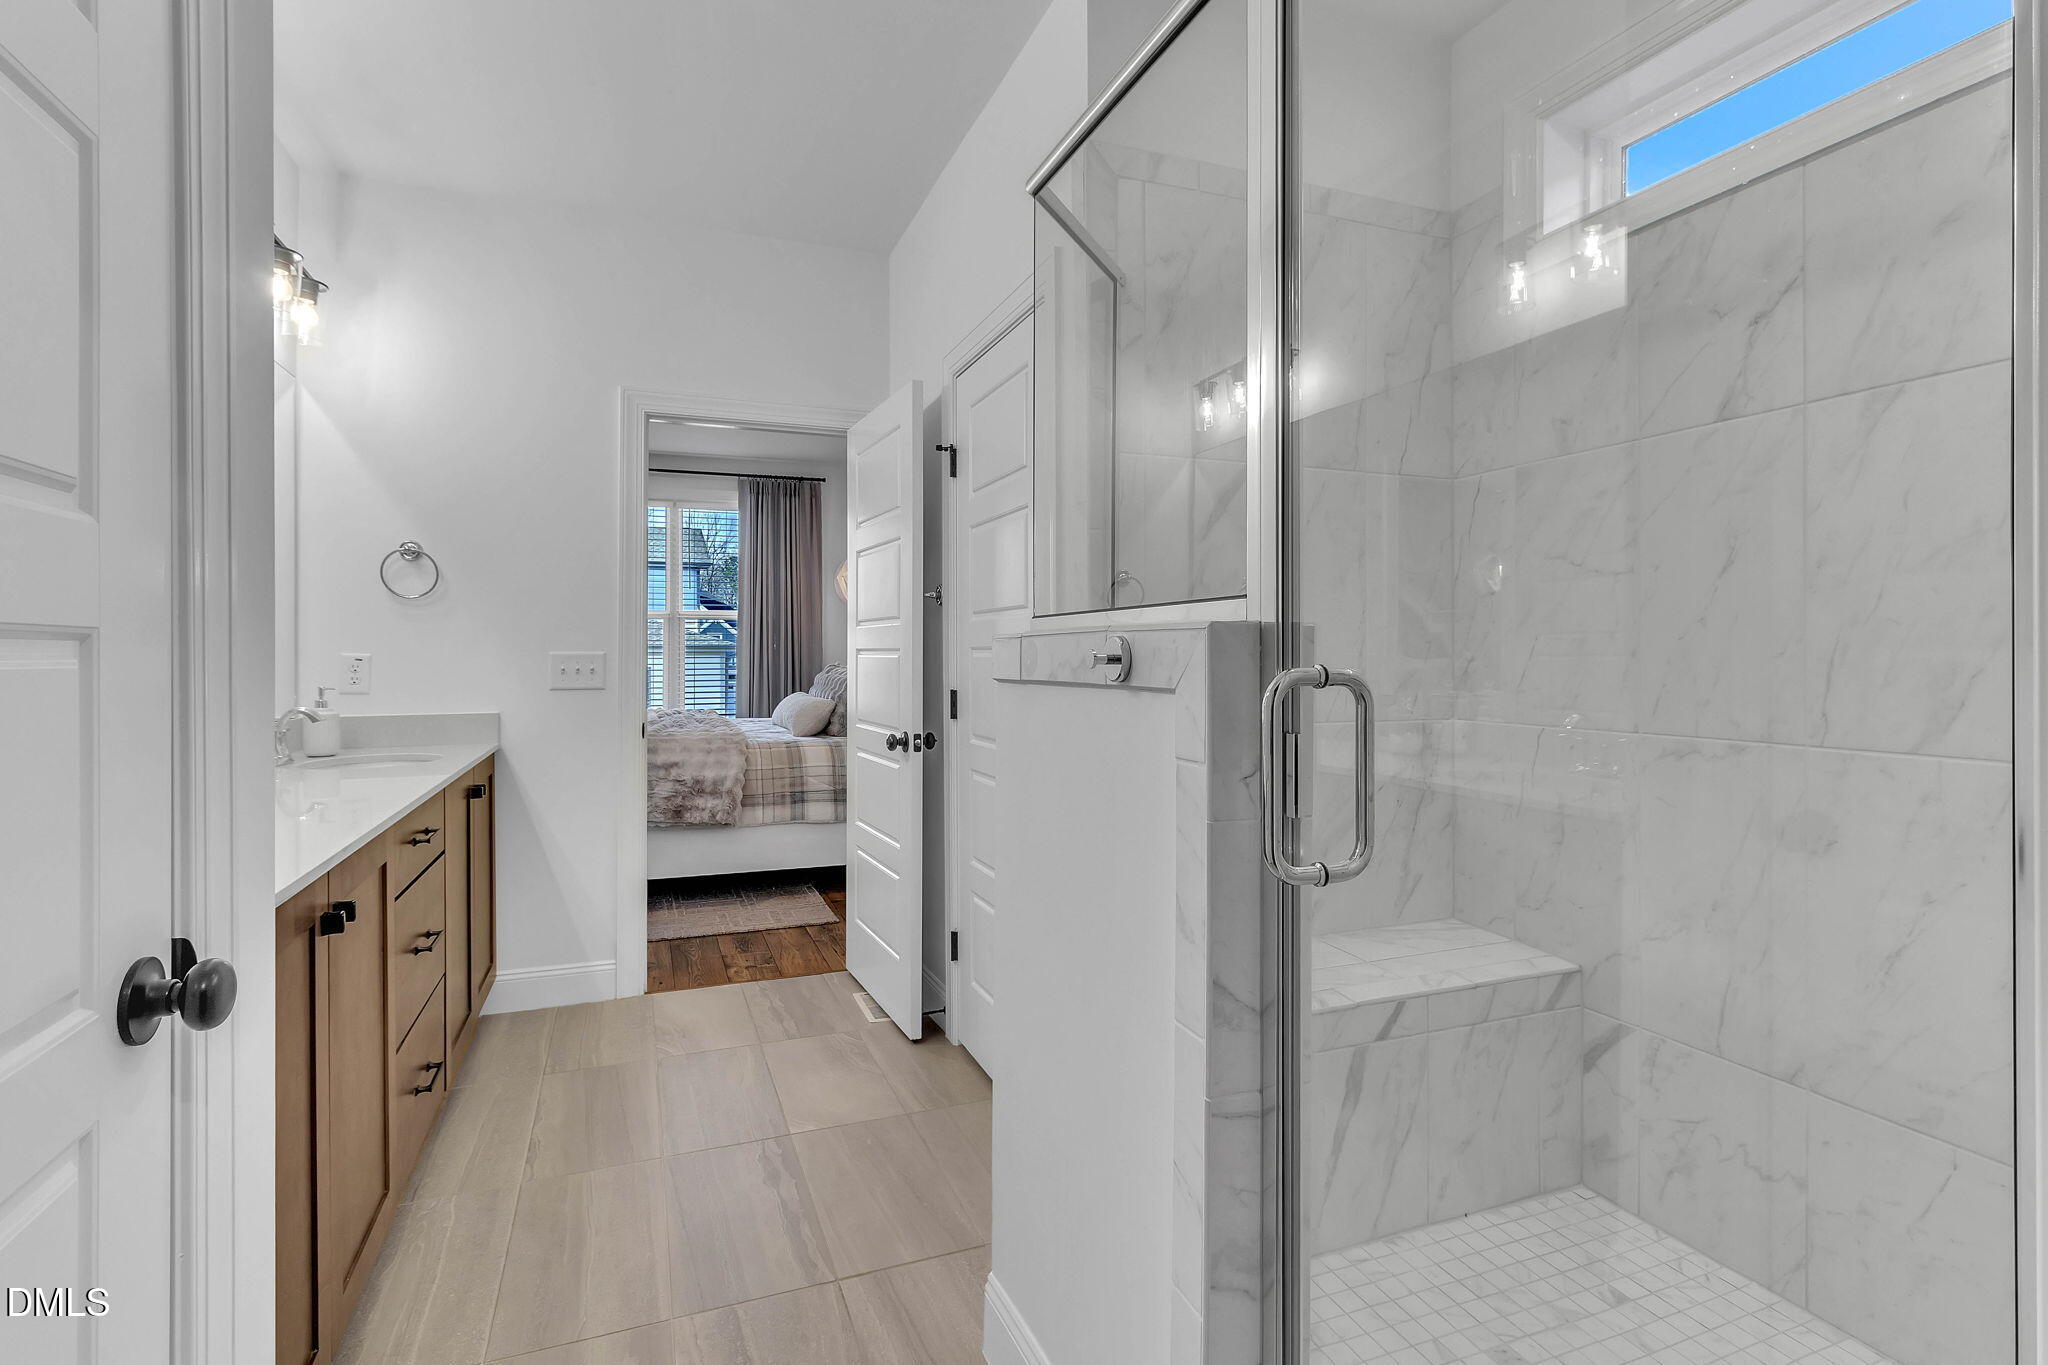
  • other interior Features Bathtub Only, Bathtub/Shower Combination, Bookcases, Ceiling Fan(s), Double Vanity, Entrance Foyer, High Ceilings, High Speed Internet, Kitchen/Dining Room Combination, Pantry, Master Downstairs, Quartz Counters, Shower Only, Smooth Ceilings, Walk-In Closet(s), Water Closet

Area & Lot

  • Status Sold
  • Date Sold August 3, 2026
  • Living Area2,661 Sq.Ft.
  • Total Area2,661 Sq.Ft.
  • Lot Area5,227.2 Sq.Ft.
  • MLS® ID10171510
  • TypeResidential
  • YEAR BUILT2024
  • Architecture StylesFarmhouse, Traditional
  • Elementary SchoolWake - Lake Myra Elementary
  • Middle SchoolWake - Wendell Middle
  • High SchoolWake - East Wake High School

Exterior

  • STORIES2
  • Garage Space2.0
  • water SourcePublic
  • roofShingle
  • lot featuresLandscaped
  • HEAT TYPEForced Air, Natural Gas, Zoned
  • AIR CONDITIONINGGas, Zoned
  • sewerPublic Sewer
  • SubstructureBrick/Mortar
  • HOA AmenitiesRoad Maintenance, Trash
  • other exterior FeaturesFenced Yard

Financial

  • Sales Price$631,000
  • Real Estate Tax $5,791/yr
  • HOA $95/mo
  • Zoning PUD-1

LISTING AGENT

Megan Hackley

Broker

She attended Northwood University, a small business college, and majored in marketing and advertising.
Contact

Work With Us

It is our goal to exceed the expectations of our clients by providing them the best possible professional service.

Work For Us

Inquire today about becoming a broker.

Follow Us On Instagram