12216 Kyle Abbey Lane, Raleigh, NC 27613
12216 Kyle Abbey Lane
$1,000,000
Listing courtesy of Fathom Realty NC, LLC
$1,000,000

12216 Kyle Abbey Lane

4 Beds 5 Baths 4,019 Sq.Ft. 0.7 Acres

Description

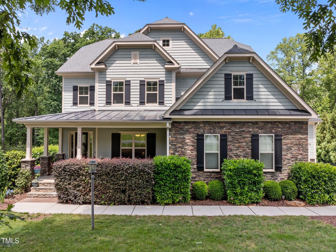
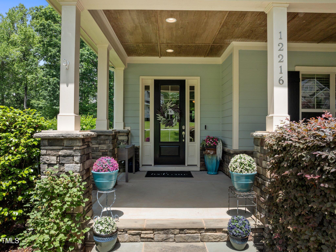
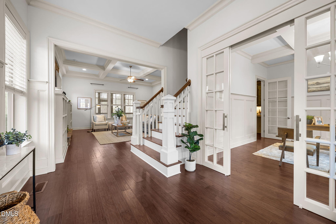
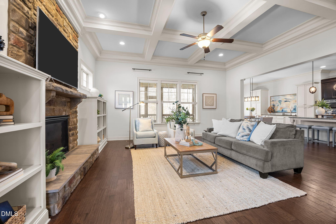
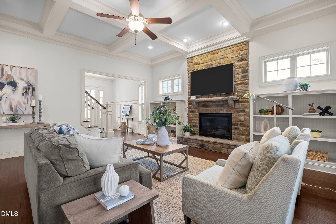
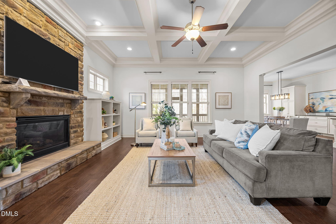
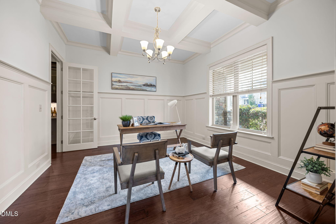
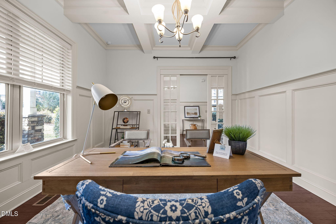
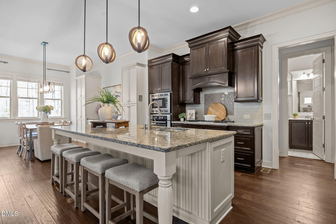
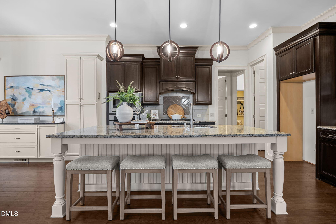
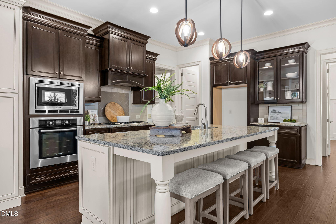
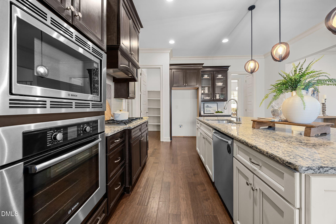
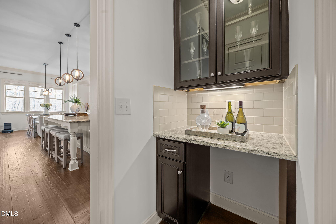
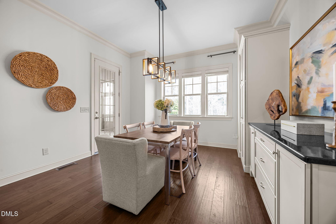
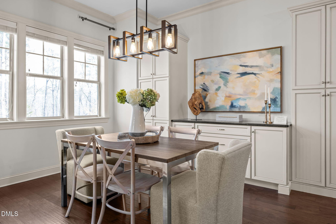
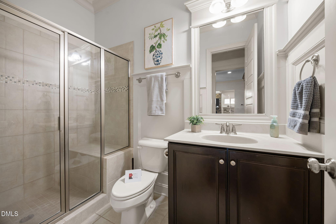
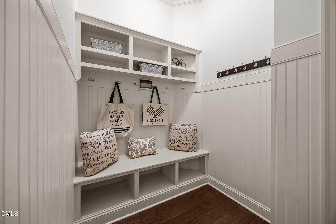
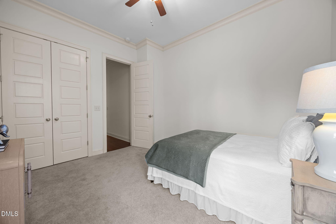
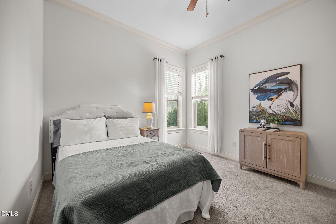
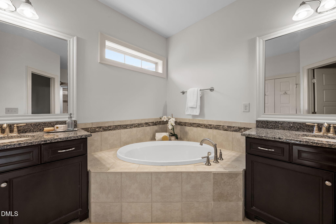
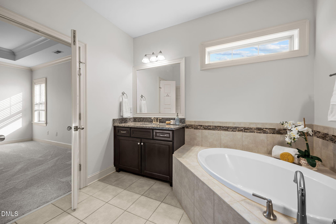
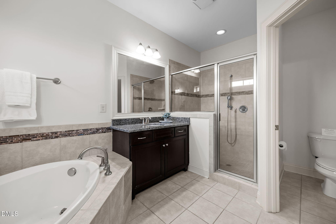
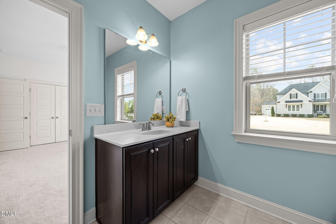
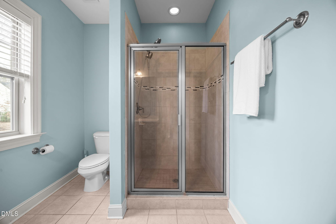
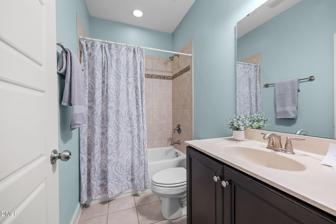
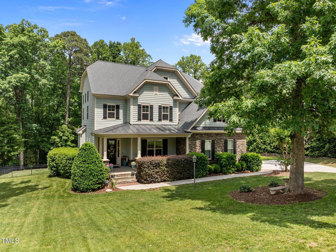
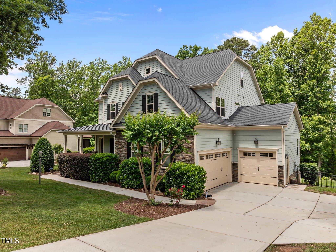
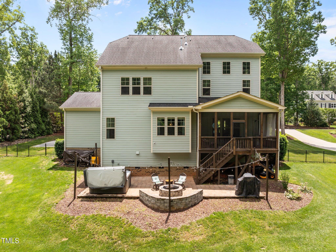
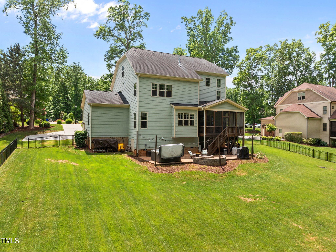
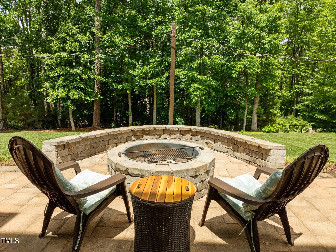
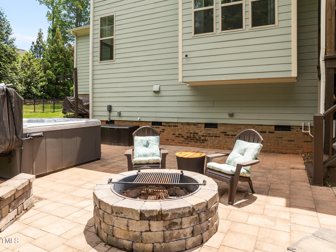
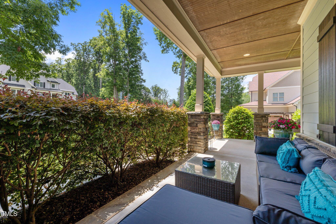
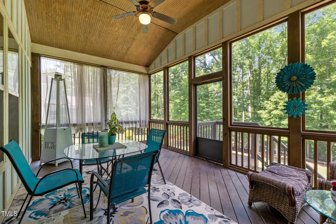
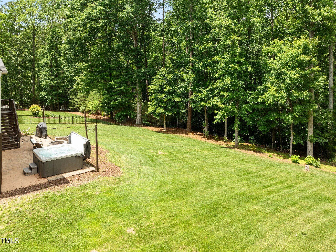
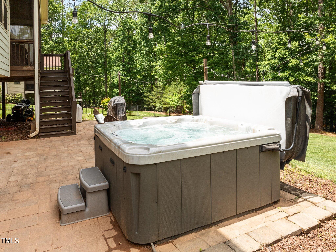
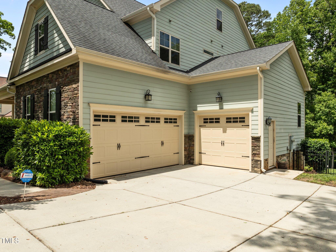
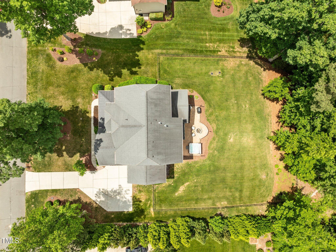
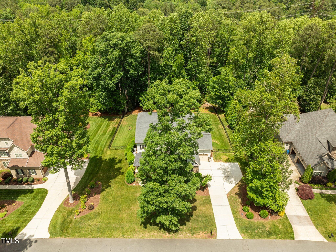
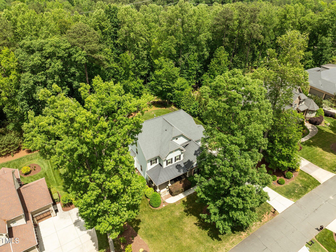
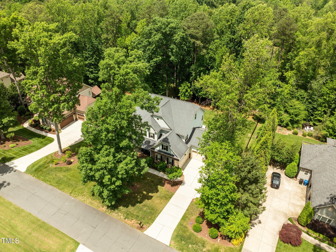
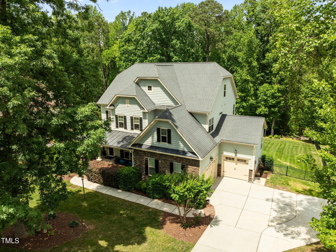
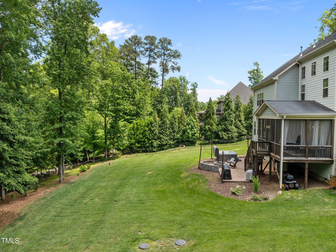
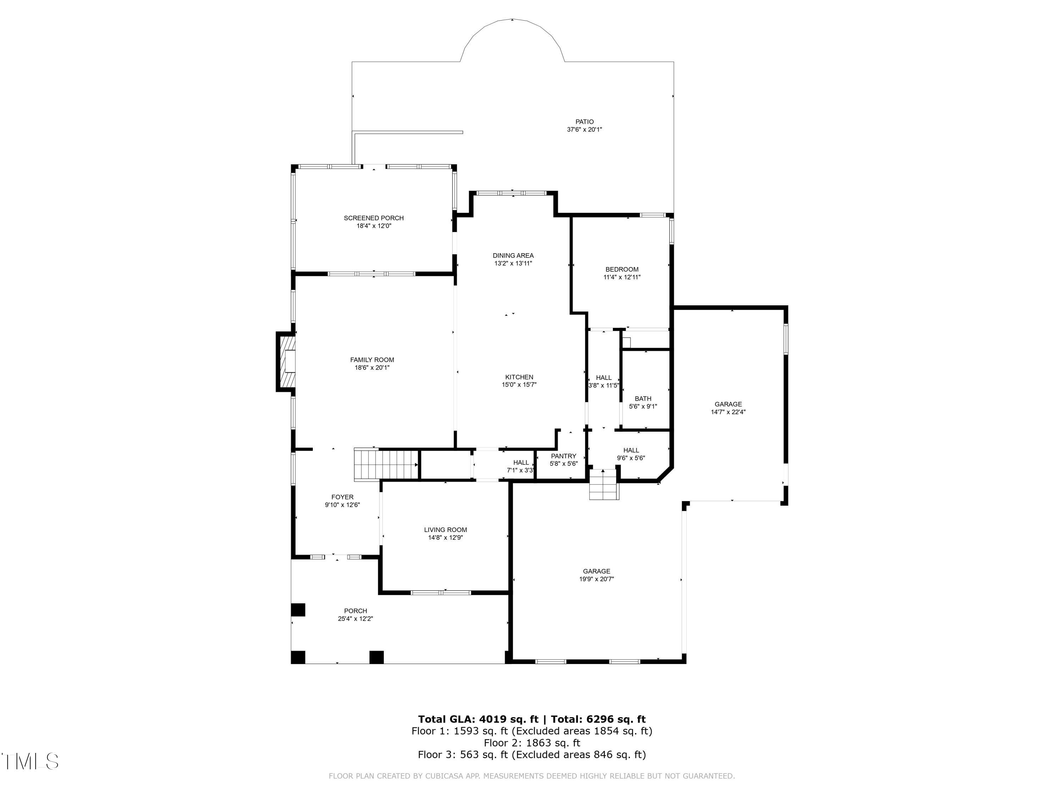
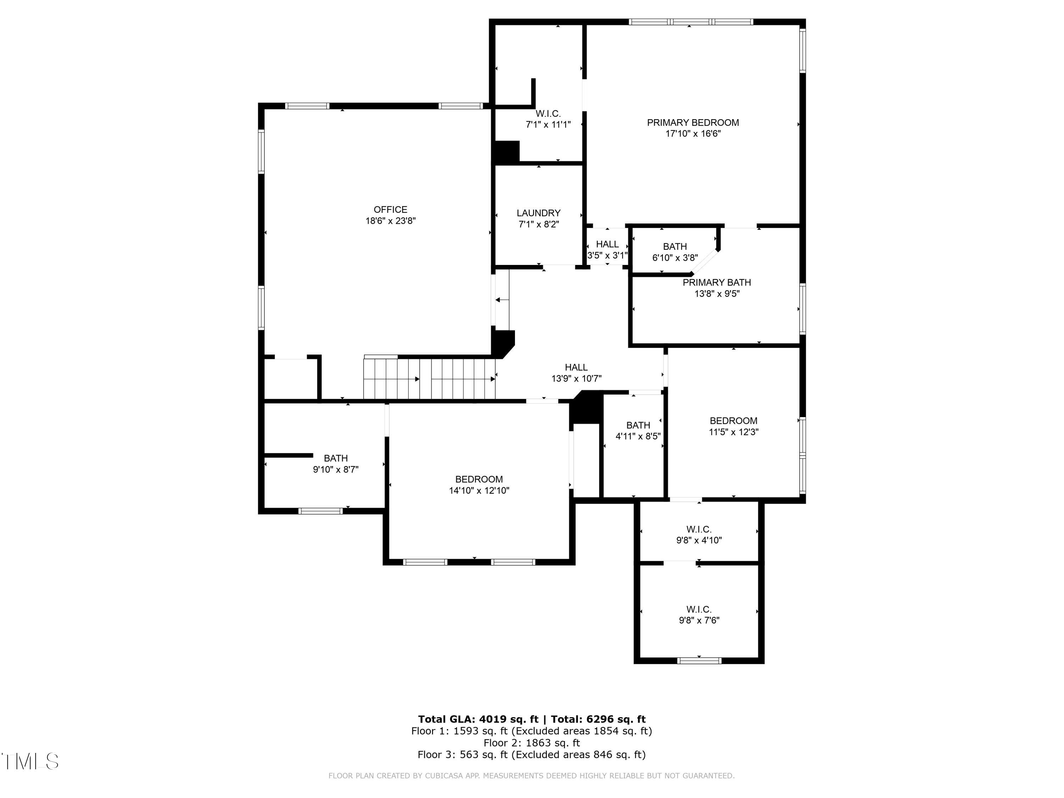
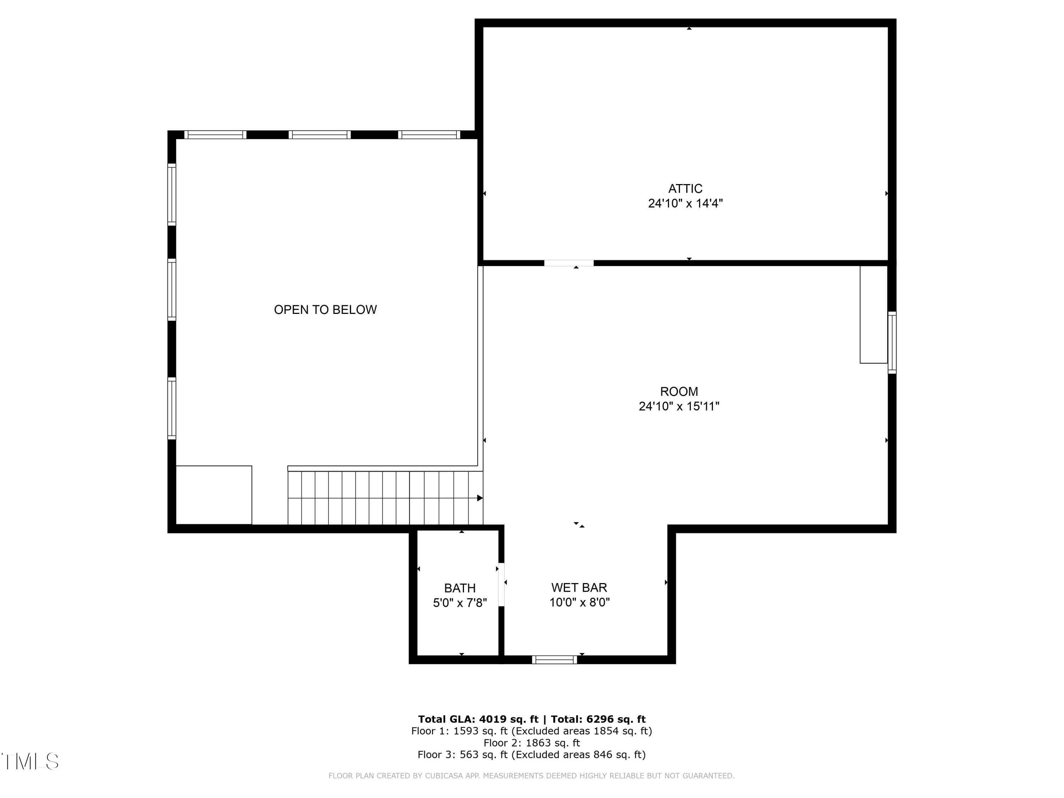
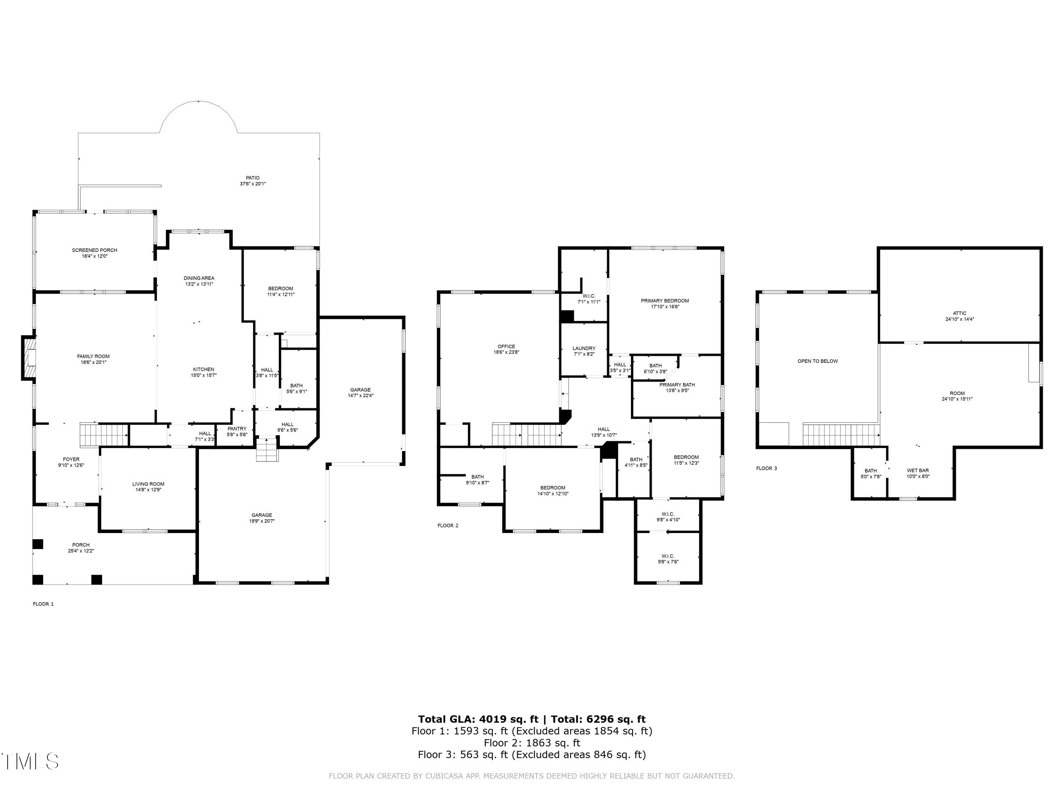
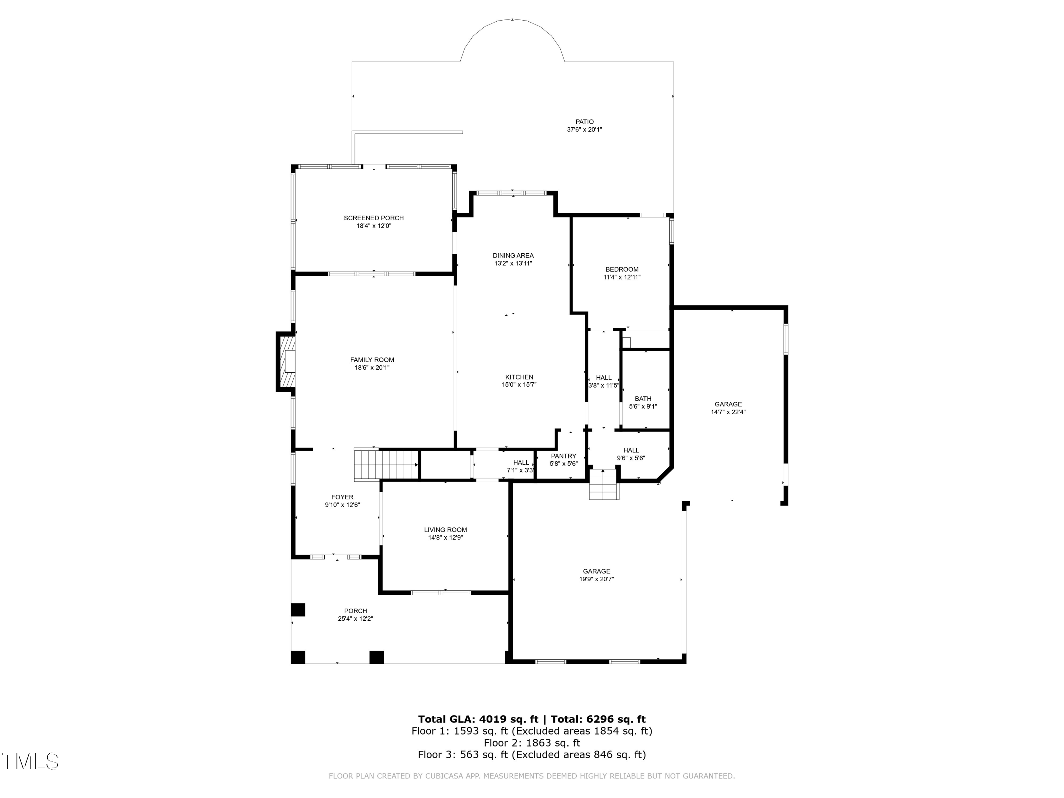
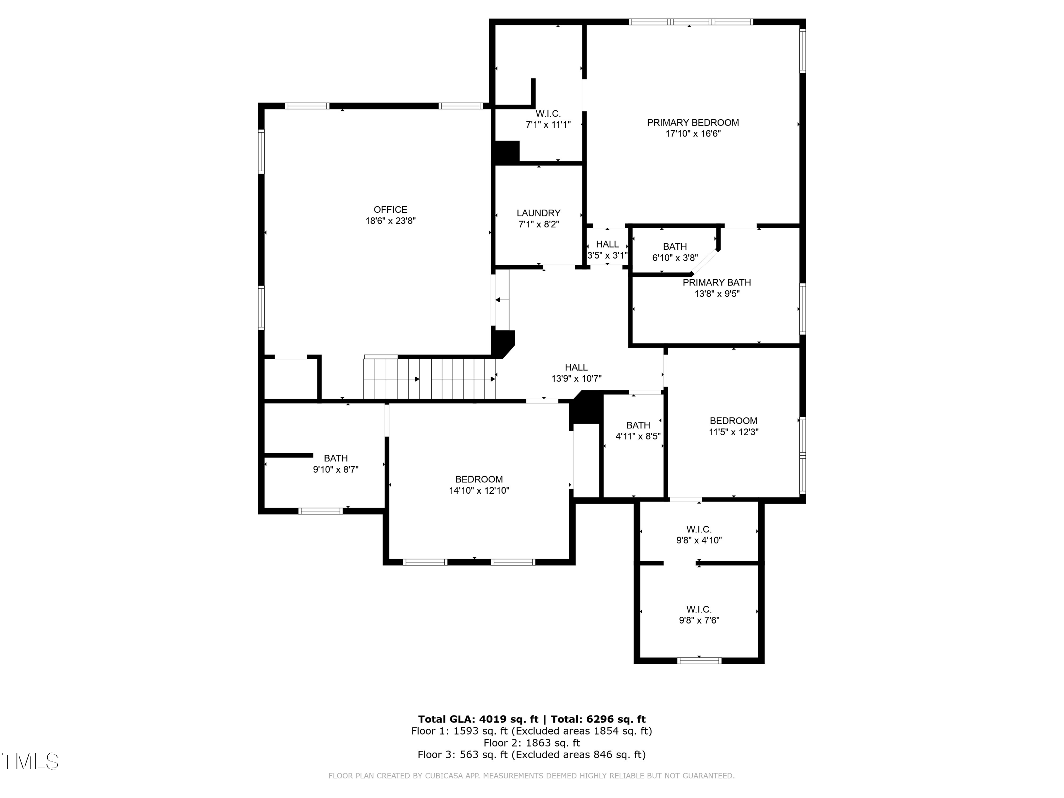
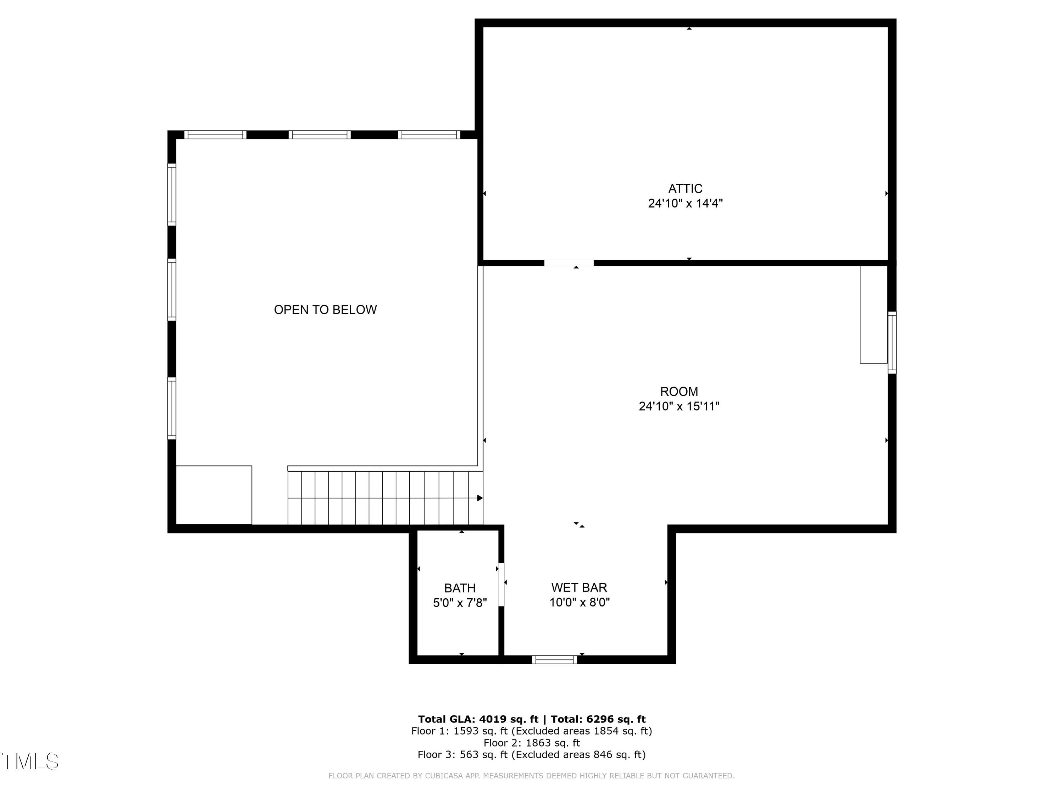
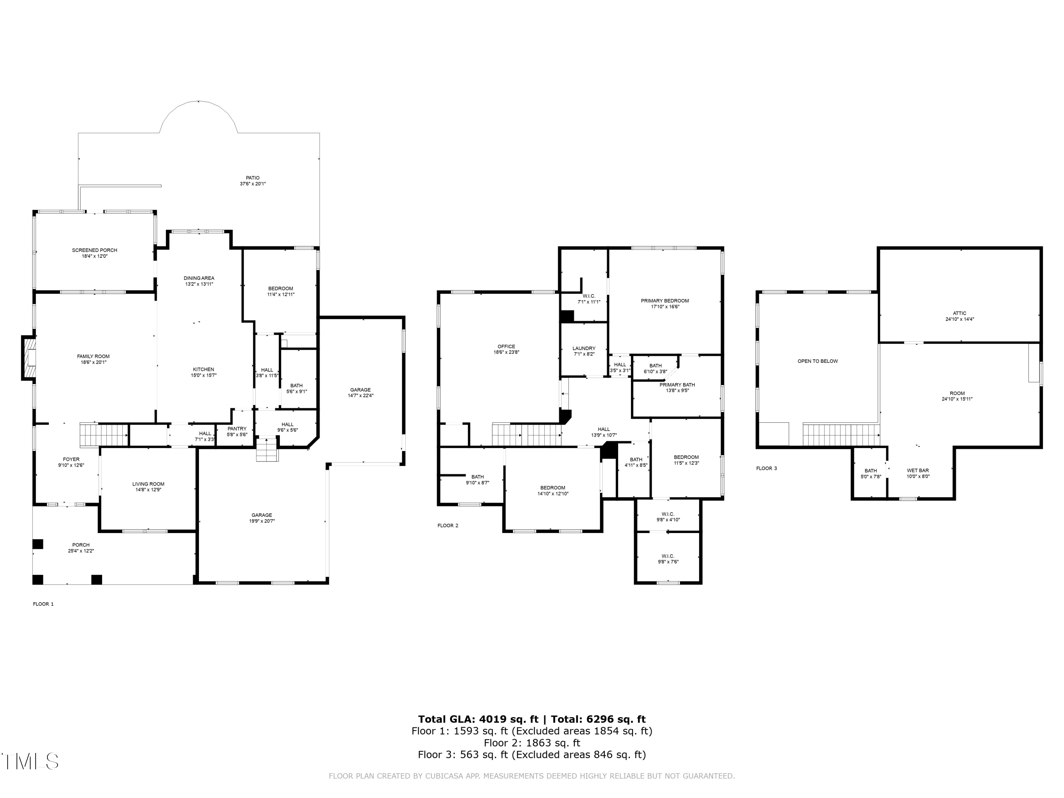
Location, Location! Large, well-maintained home in a PRIME N. Raleigh locale with NO CITY TAXES! Luxury living at an affordable price in a high-end subdivision with final-phase home build values approaching $2 million. Get ready to entertain in this spacious and open floor plan... as this home has it all! Inside, you will find a large kitchen with breakfast/eat-in area, living room with coffered ceilings and built-ins, a flex room for use as an office, dining room or study, and more! You have 4 total bedrooms and 4 FULL baths (plus one half bath, too). Guest suite located on the first floor. 2nd and 3rd floor features an enormous 2-story bonus room with soaring ceilings that you have to see to appreciate. Brand new carpet on 2nd and 3rd floors. Walk-in attic and tons of storage space. Back outside, you have a 3-car garage, large driveway, screened back porch and large open-air front porch. Custom-built backyard patio features a 7-seat jacuzzi, cookout area and a cozy custom-built firepit. Landscaped & fenced backyard overlooks large undeveloped wooded area providing privacy & tons of colors during fall. You also have QUICK ACCESS to Hwy 98 (only 3 miles away) which will zip you over to Wake Forest or Downtown Durham. Also, just 4.5 miles away is I-540 with rapid access to RDU Airport, the Triangle Business Park, Knightdale, etc. Everything is at your fingertips in just minutes!

Share Property

Location

12216 Kyle Abbey Lane, Raleigh, NC 27613

Status

Sold

Date Sold

May 15, 2026
Rachel Lowe

Rachel Lowe

View Virtual Tour

Features & Amenities

Interior

  • total bedrooms4
  • Total bathrooms5
  • full bathrooms4
  • half bathroom1
  • Laundry room Electric Dryer Hookup, Laundry Room, Upper Level, Washer Hookup
  • Flooring Carpet, Hardwood, Tile
  • Fireplace Gas Log, Glass Doors, Living Room, Raised Hearth
  • APPLIANCES Dishwasher, Gas Cooktop, Gas Water Heater, Ice Maker, Microwave, Stainless Steel Appliance(s), Wall Oven
  • other interior Features Built-in Features, Ceiling Fan(s), Coffered Ceiling(s), Crown Molding, Double Vanity, Granite Counters, High Speed Internet, Kitchen Island, Open Floorplan, Pantry, Recessed Lighting, Soaking Tub, Tray Ceiling(s), Walk-In Closet(s), Walk-In Shower, Wet Bar

Area & Lot

  • Status Sold
  • Date Sold May 15, 2026
  • Living Area4,019 Sq.Ft.
  • Total Area4,019 Sq.Ft.
  • Lot Area0.7 Acres
  • MLS® ID10101244
  • TypeResidential
  • YEAR BUILT2013
  • Architecture StylesTransitional
  • Elementary SchoolWake - Pleasant Union
  • Middle SchoolWake - West Millbrook
  • High SchoolWake - Millbrook

Exterior

  • STORIES3
  • Garage Space3.0
  • water SourceCommunity Water
  • utilitiesCable Available, Electricity Connected, Natural Gas Connected, Phone Available
  • roofShingle
  • lot featuresBack Yard, Gentle Sloping, Interior Lot, Landscaped
  • parkingAttached, Concrete, Driveway, Garage, Garage Door Opener, Garage Faces Front, Garage Faces Side
  • HEAT TYPECentral, Forced Air, Natural Gas
  • AIR CONDITIONINGCeiling Fan(s), Central Air, Electric
  • sewerSeptic Tank
  • SubstructureBlock, Permanent, Pillar/Post/Pier
  • security FeaturesSecurity System, Smoke Detector(s)
  • other exterior FeaturesFenced Yard, Fire Pit, Lighting, Private Yard, Rain Gutters, Smart Lock(s)

Financial

  • Sales Price$1,000,000
  • HOA $1,000/yr

LISTING AGENT

Rachel Lowe

Broker

A native of Greensboro, North Carolina, Rachel has always called North Carolina home.
Contact

Work With Us

It is our goal to exceed the expectations of our clients by providing them the best possible professional service.

Work For Us

Inquire today about becoming a broker.

Follow Us On Instagram