12308 Dolans Way, Raleigh, NC 27614
12308 Dolans Way
$885,000
Listing courtesy of EXP Realty LLC
$885,000

12308 Dolans Way

4 Beds 4 Baths 4,551 Sq.Ft. 1.42 Acres

Description

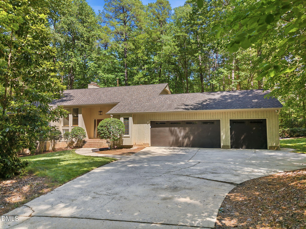
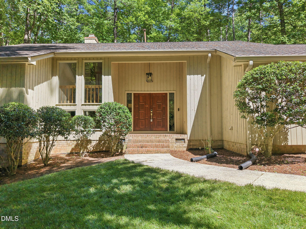
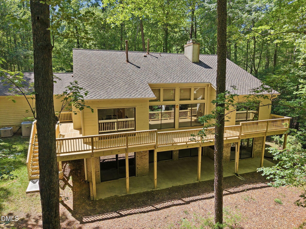
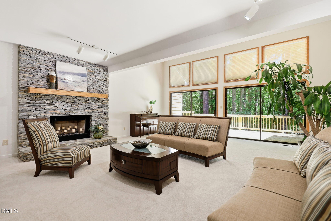
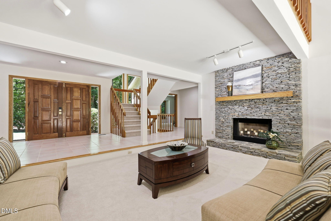
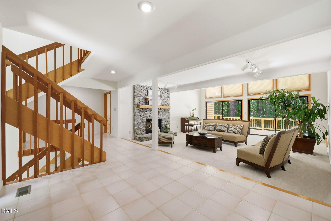
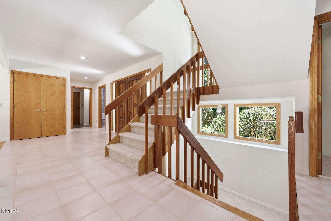
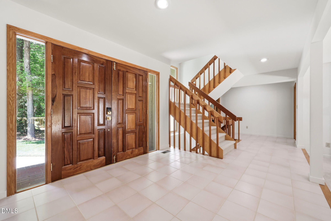
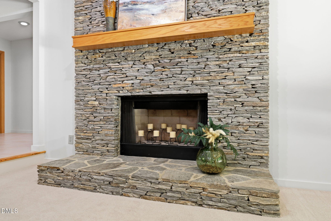
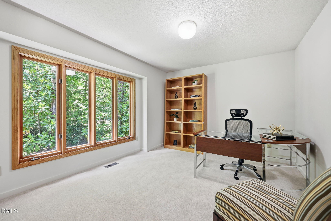
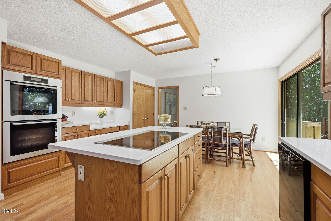
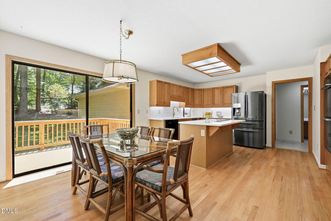
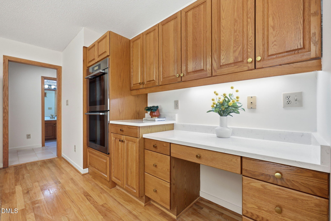
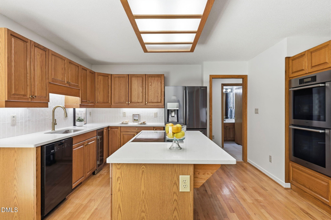
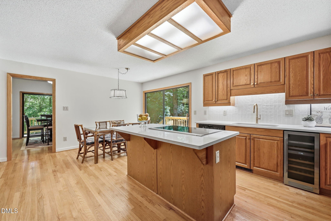
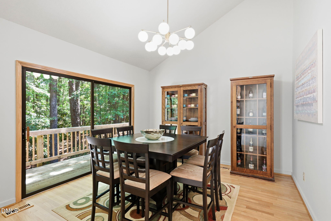
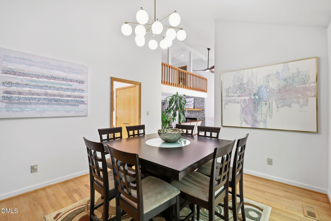
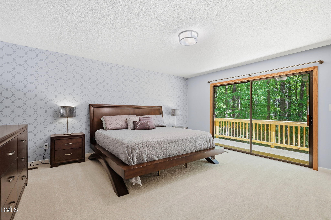
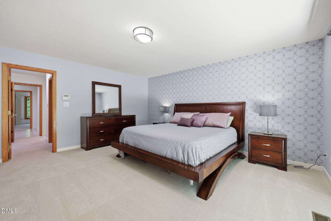
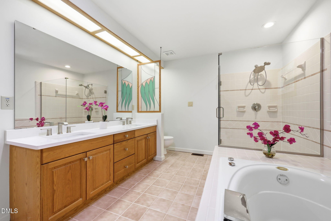
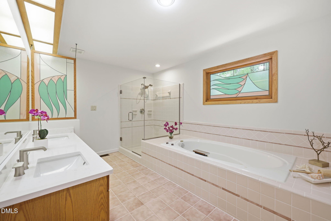
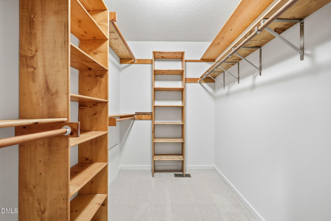
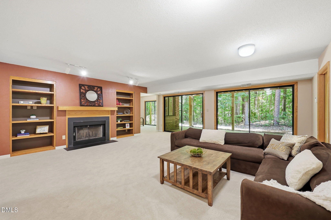
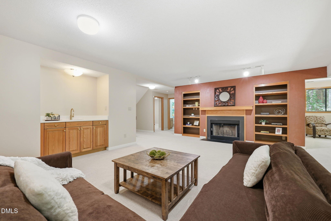
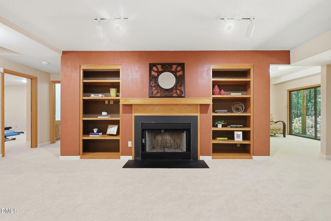
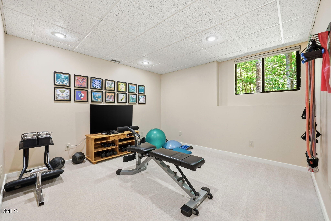
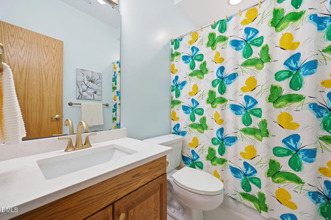
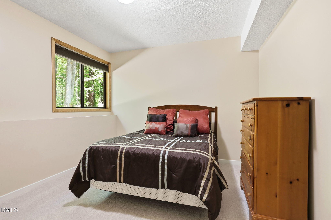
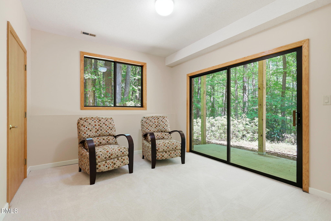
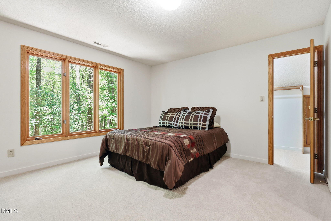
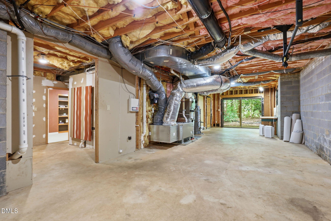
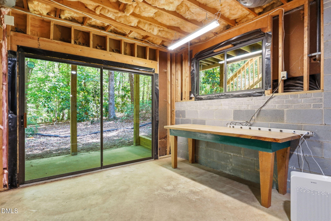
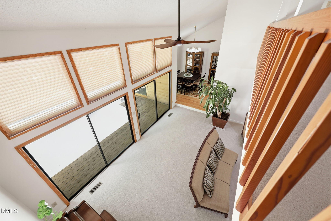
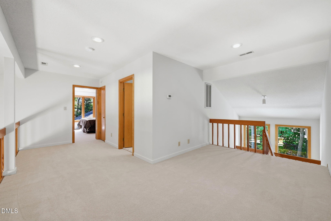
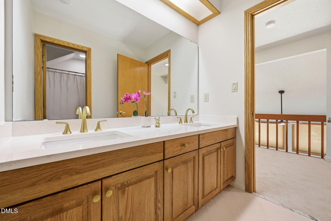
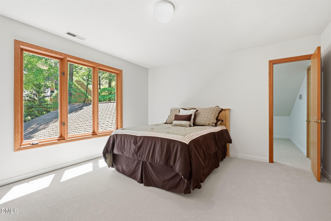
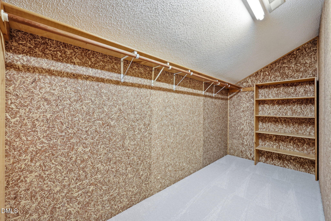
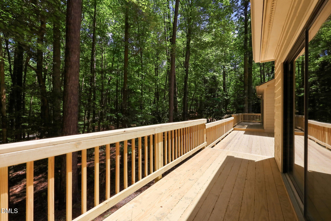
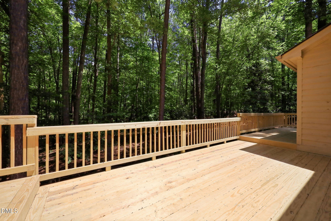
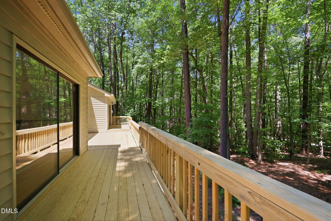
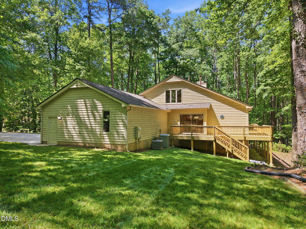
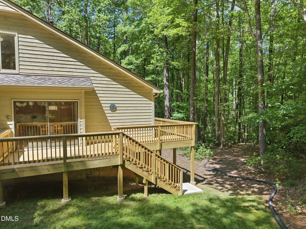
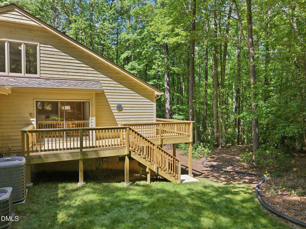
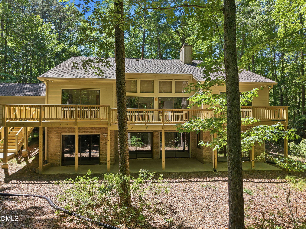
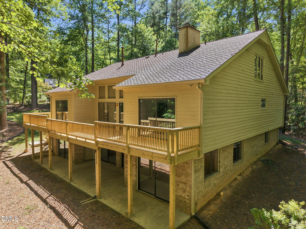
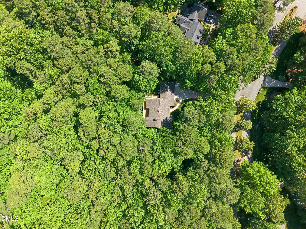
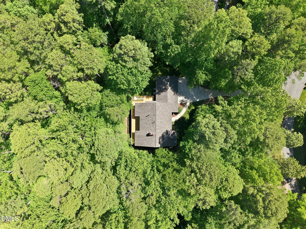
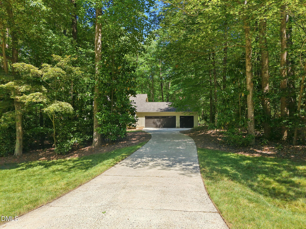
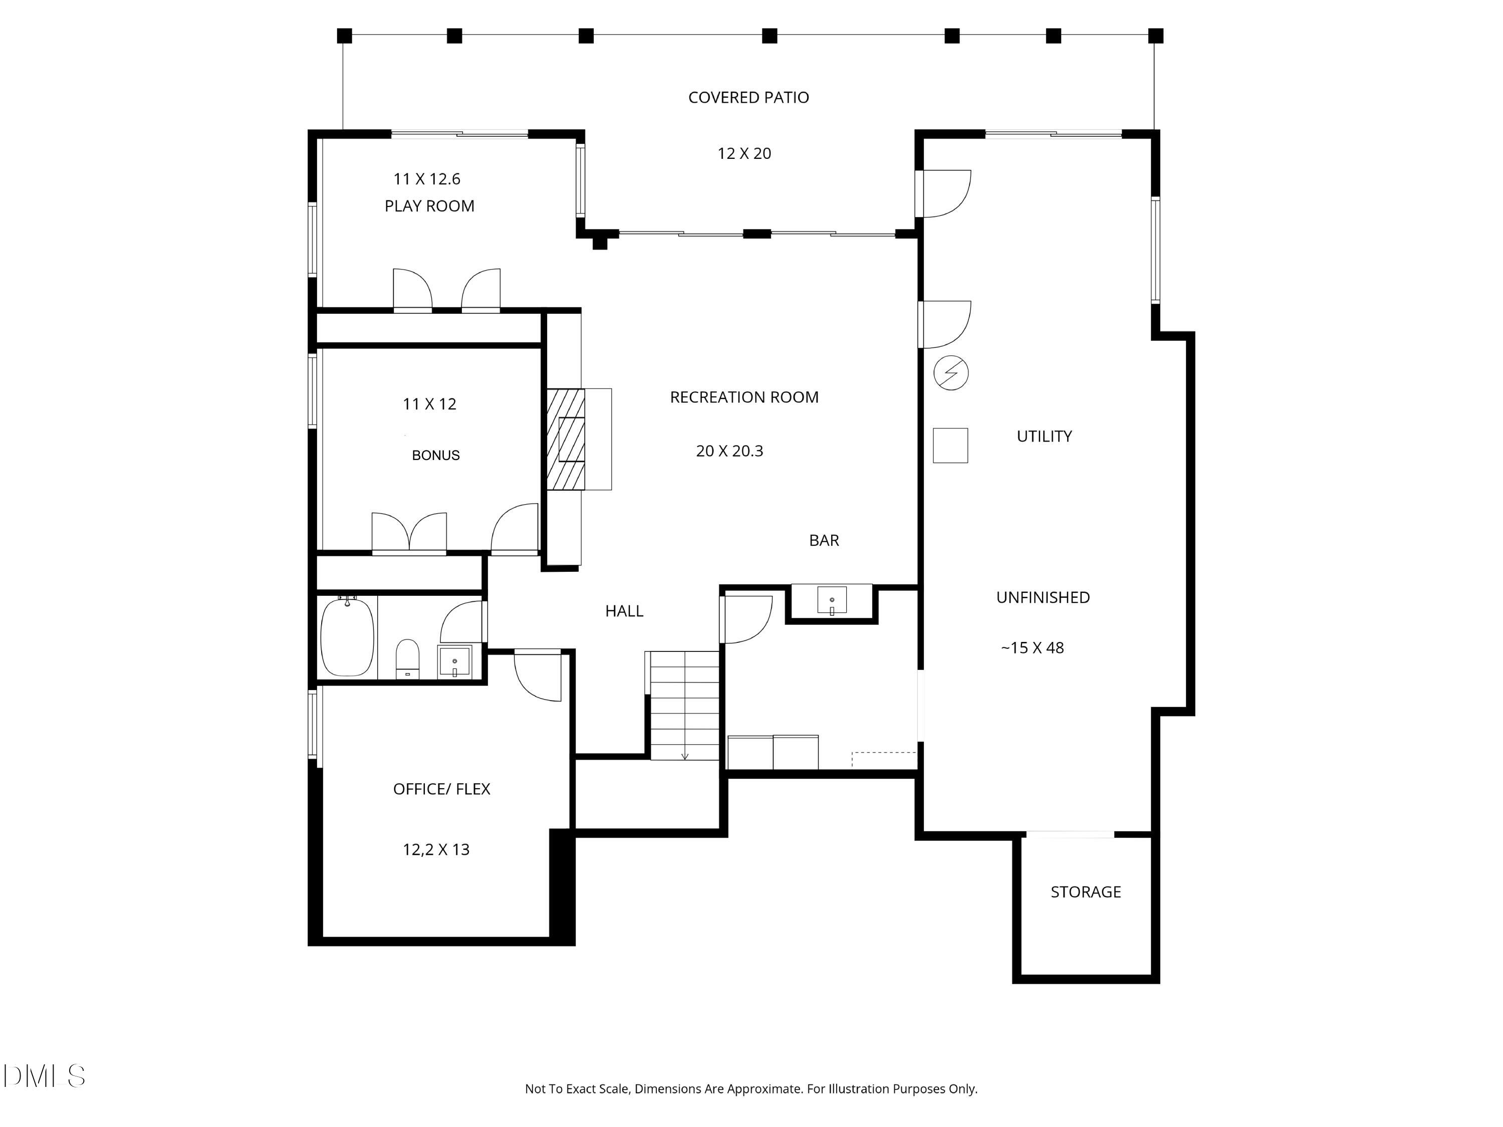
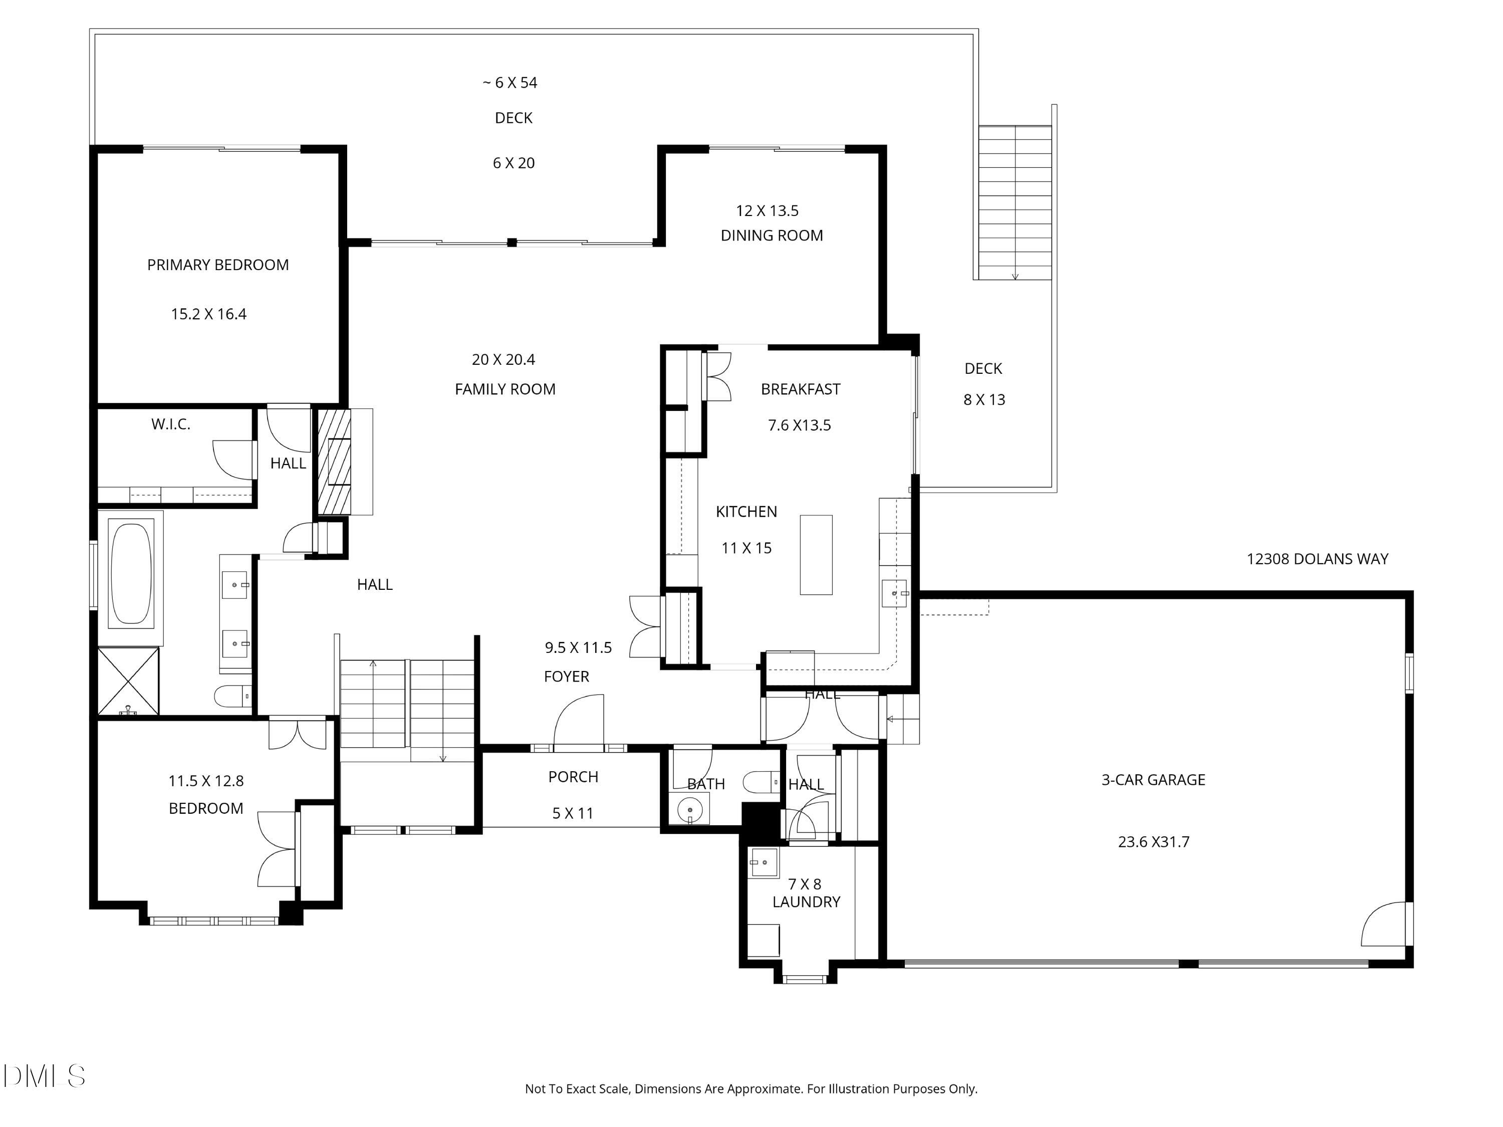
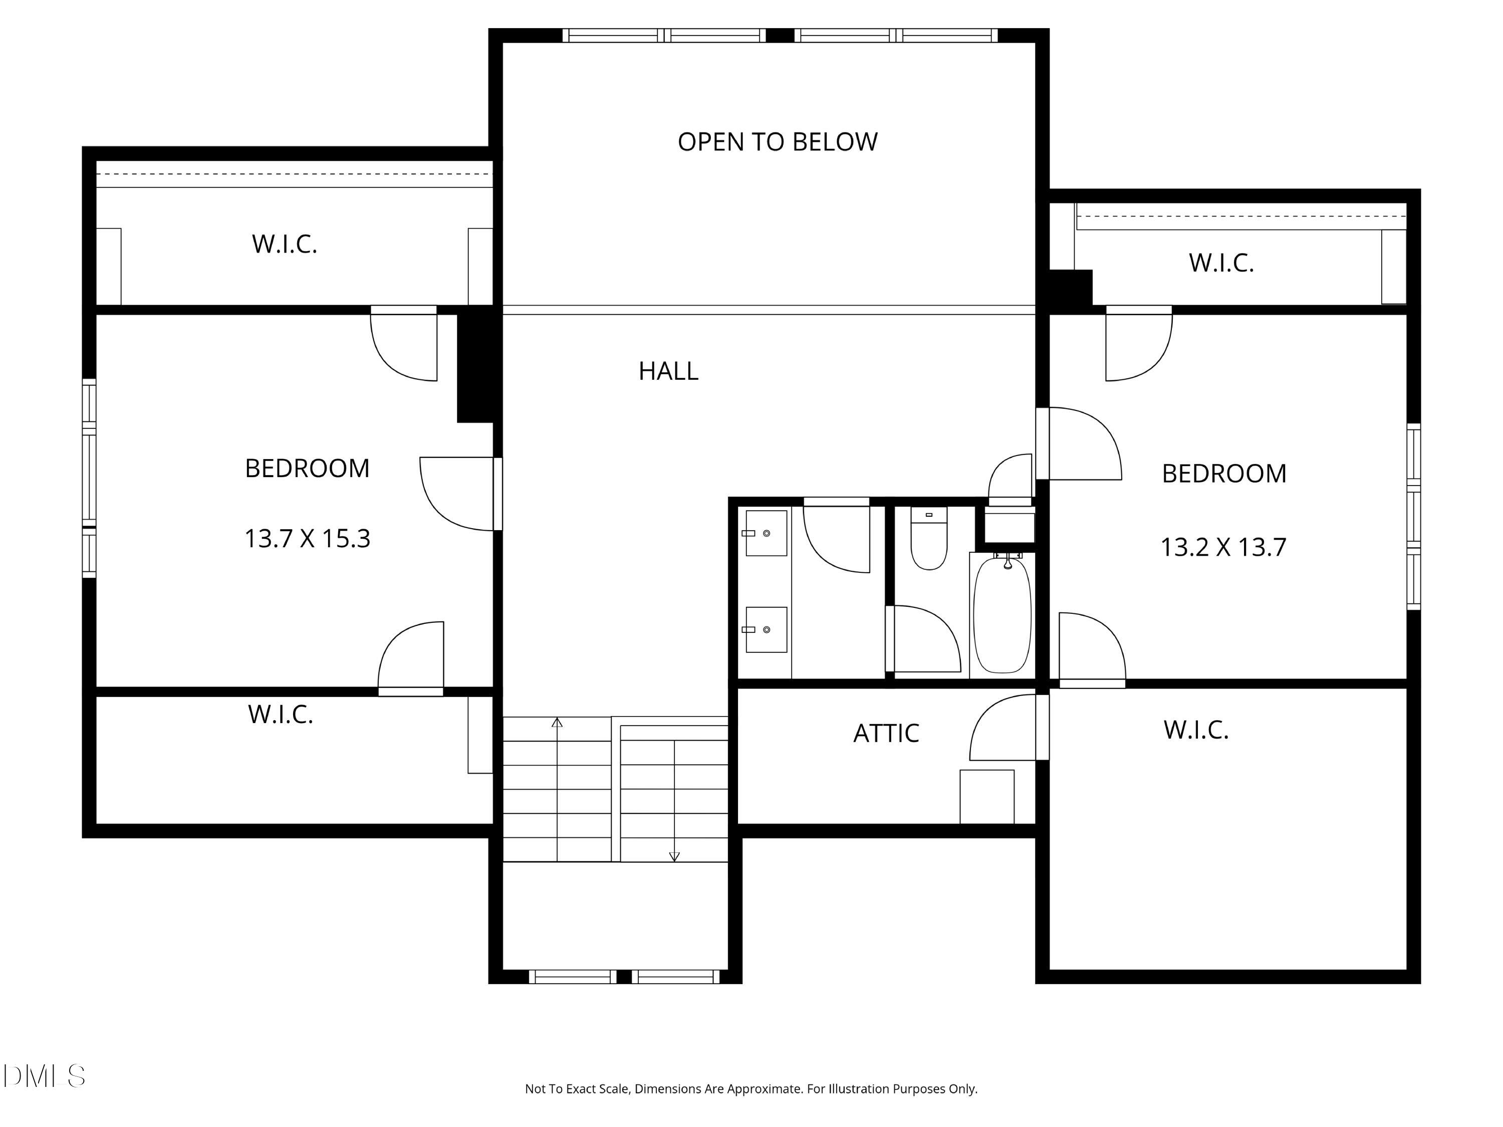
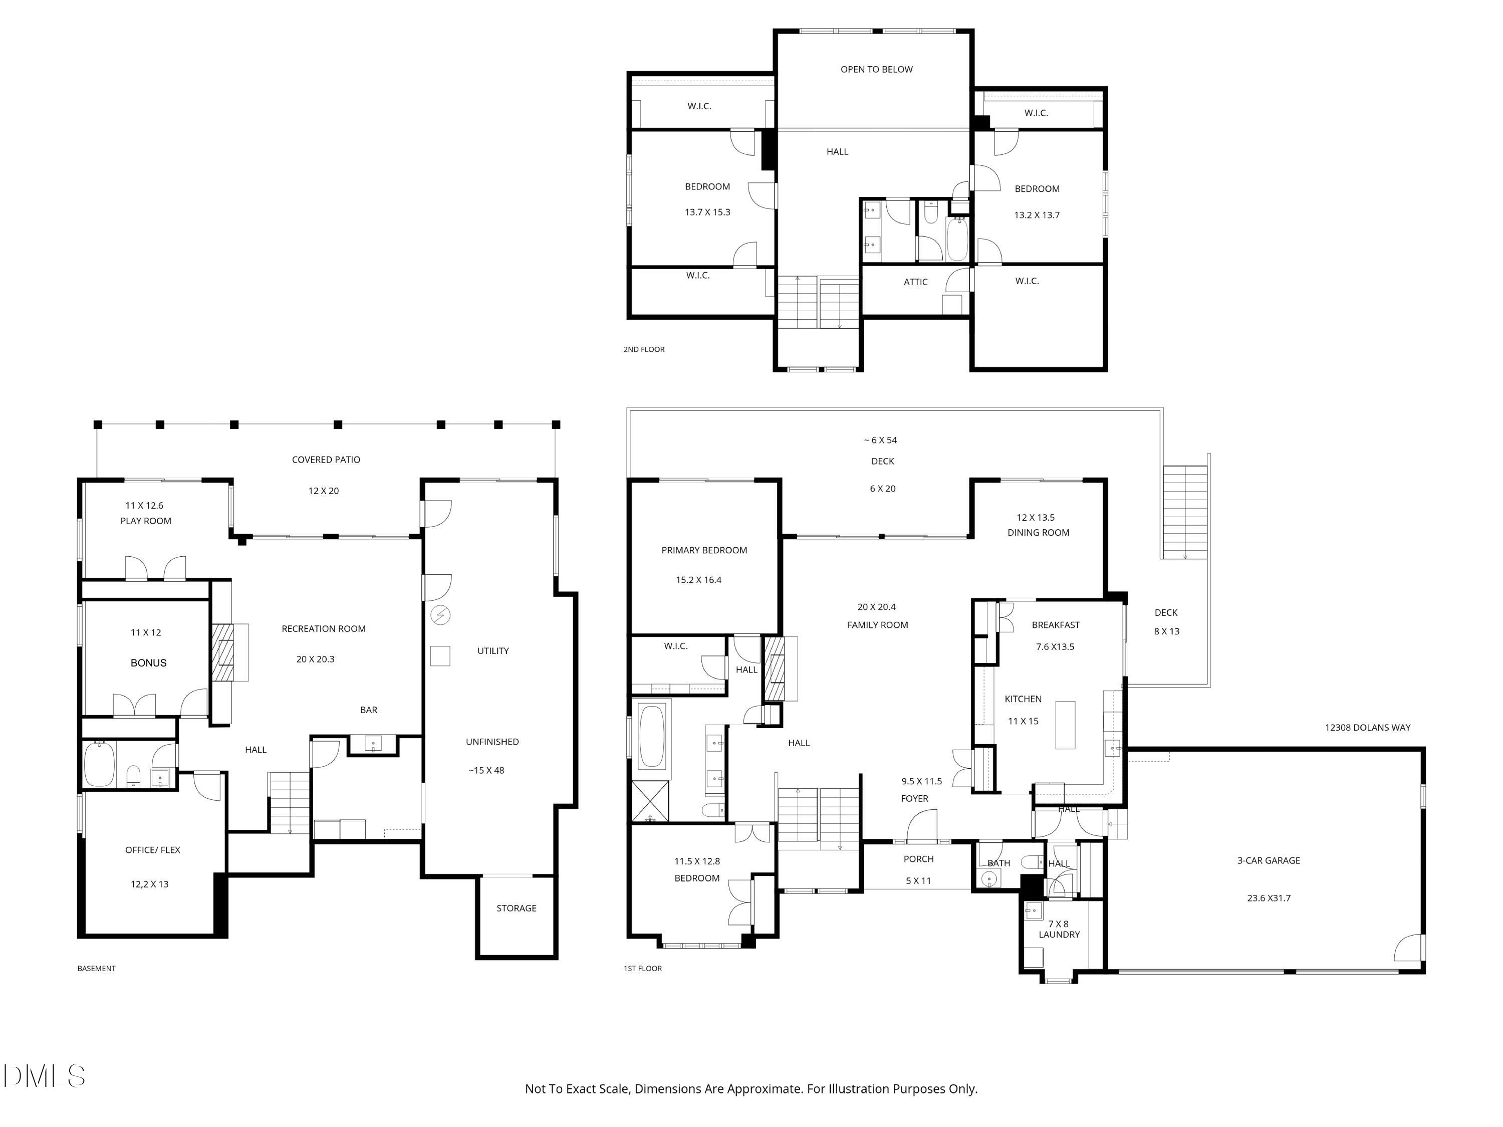
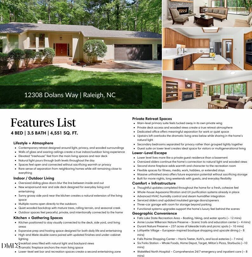
Glass. Trees. Privacy. Repeat. Tucked into 1.42 wooded acres in North Raleigh, this contemporary retreat feels less like a subdivision home and more like a private modern hideaway built around light, nature, and space to breathe. With 4 bedrooms, 3.5 baths, and 4,551 sqr ft, 12308 Dolans Way delivers the kind of indoor/outdoor living buyers chase--but rarely find executed this well. The entire back of the house practically disappears into the landscape thanks to upper windows and oversized sliding glass doors that stretch across the main level. Light pours through the family room, dining room, kitchen, and primary suite, while wooded views replace the usual lineup of neighboring windows. Step outside to the new wraparound rear and side deck and you immediately understand the vibe: coffee in the trees, quiet evenings under string lights, kids playing in the sunny grassy side yard near the kitchen, and enough privacy to forget you're still in Raleigh. The main living spaces flow naturally together, anchored by soaring ceilings, a dramatic fireplace, and walls of glass that keep the outdoors constantly in view. The kitchen feels connected to the outdoors as much as the home itself, with oversized slider access to the deck and direct sightlines to the sunny side yard. Expansive prep space. New countertops and backsplash. Under-cabinet lighting. High-end Miele double ovens. It's the kind of space that works just as well for slow mornings with coffee and sunlight pouring in as it does for hosting a full house for the weekend. The main-level primary suite feels like its own private wing with deck access, wooded views, a large walk-in closet, walk-in shower, and updated finishes. A dedicated office on the main floor feels genuinely tucked away--ideal for work calls without hearing the rest of the house. Upstairs, the loft-style landing overlooks the main living area below, allowing the expansive rear wall of glass to pull natural light deep within both levels of the home. The layout separates the secondary bedrooms for added privacy, connected by the open loft instead of a tight hallway. Both bedrooms feature dual walk-in closets, and the upstairs bath includes a well-appointed dual-sink vanity with a recently updated countertop. Downstairs, the home shifts into full retreat mode. Oversized sliders bring natural light and wooded views into a lower level that feels more like a private guest residence than a basement. A second stone fireplace anchors the recreation room, while the wet bar sets the stage for movie nights, game days, and long weekends with guests. The lower level also includes a gym/flex room, office/library space, guest suite with full bath, built-ins, multiple gathering areas, and a massive unfinished storage area with exterior access ready for a workshop, studio, golf simulator, or future expansion. Fresh paint, new carpet, updated lighting, serviced sliders, insulated garage doors with updated openers, whole-house Aquasana filtration, UV purification, steam humidifier integration, and advanced HVAC humidity control add substance behind the style. Enjoy the privacy of North Raleigh living with quick access to Falls Lake, Annie Louise Wilkerson Nature Preserve, Lafayette Village, RTP, RDU Airport, Six Forks Station, and I-540. Some homes are polished. Some homes are memorable. This one feels like an escape.

Share Property

Location

12308 Dolans Way, Raleigh, NC 27614

Status

Sold

Date Sold

July 23, 2026
Meredith McLaurin

Meredith McLaurin

Features & Amenities

Interior

  • total bedrooms4
  • Total bathrooms4
  • full bathrooms3
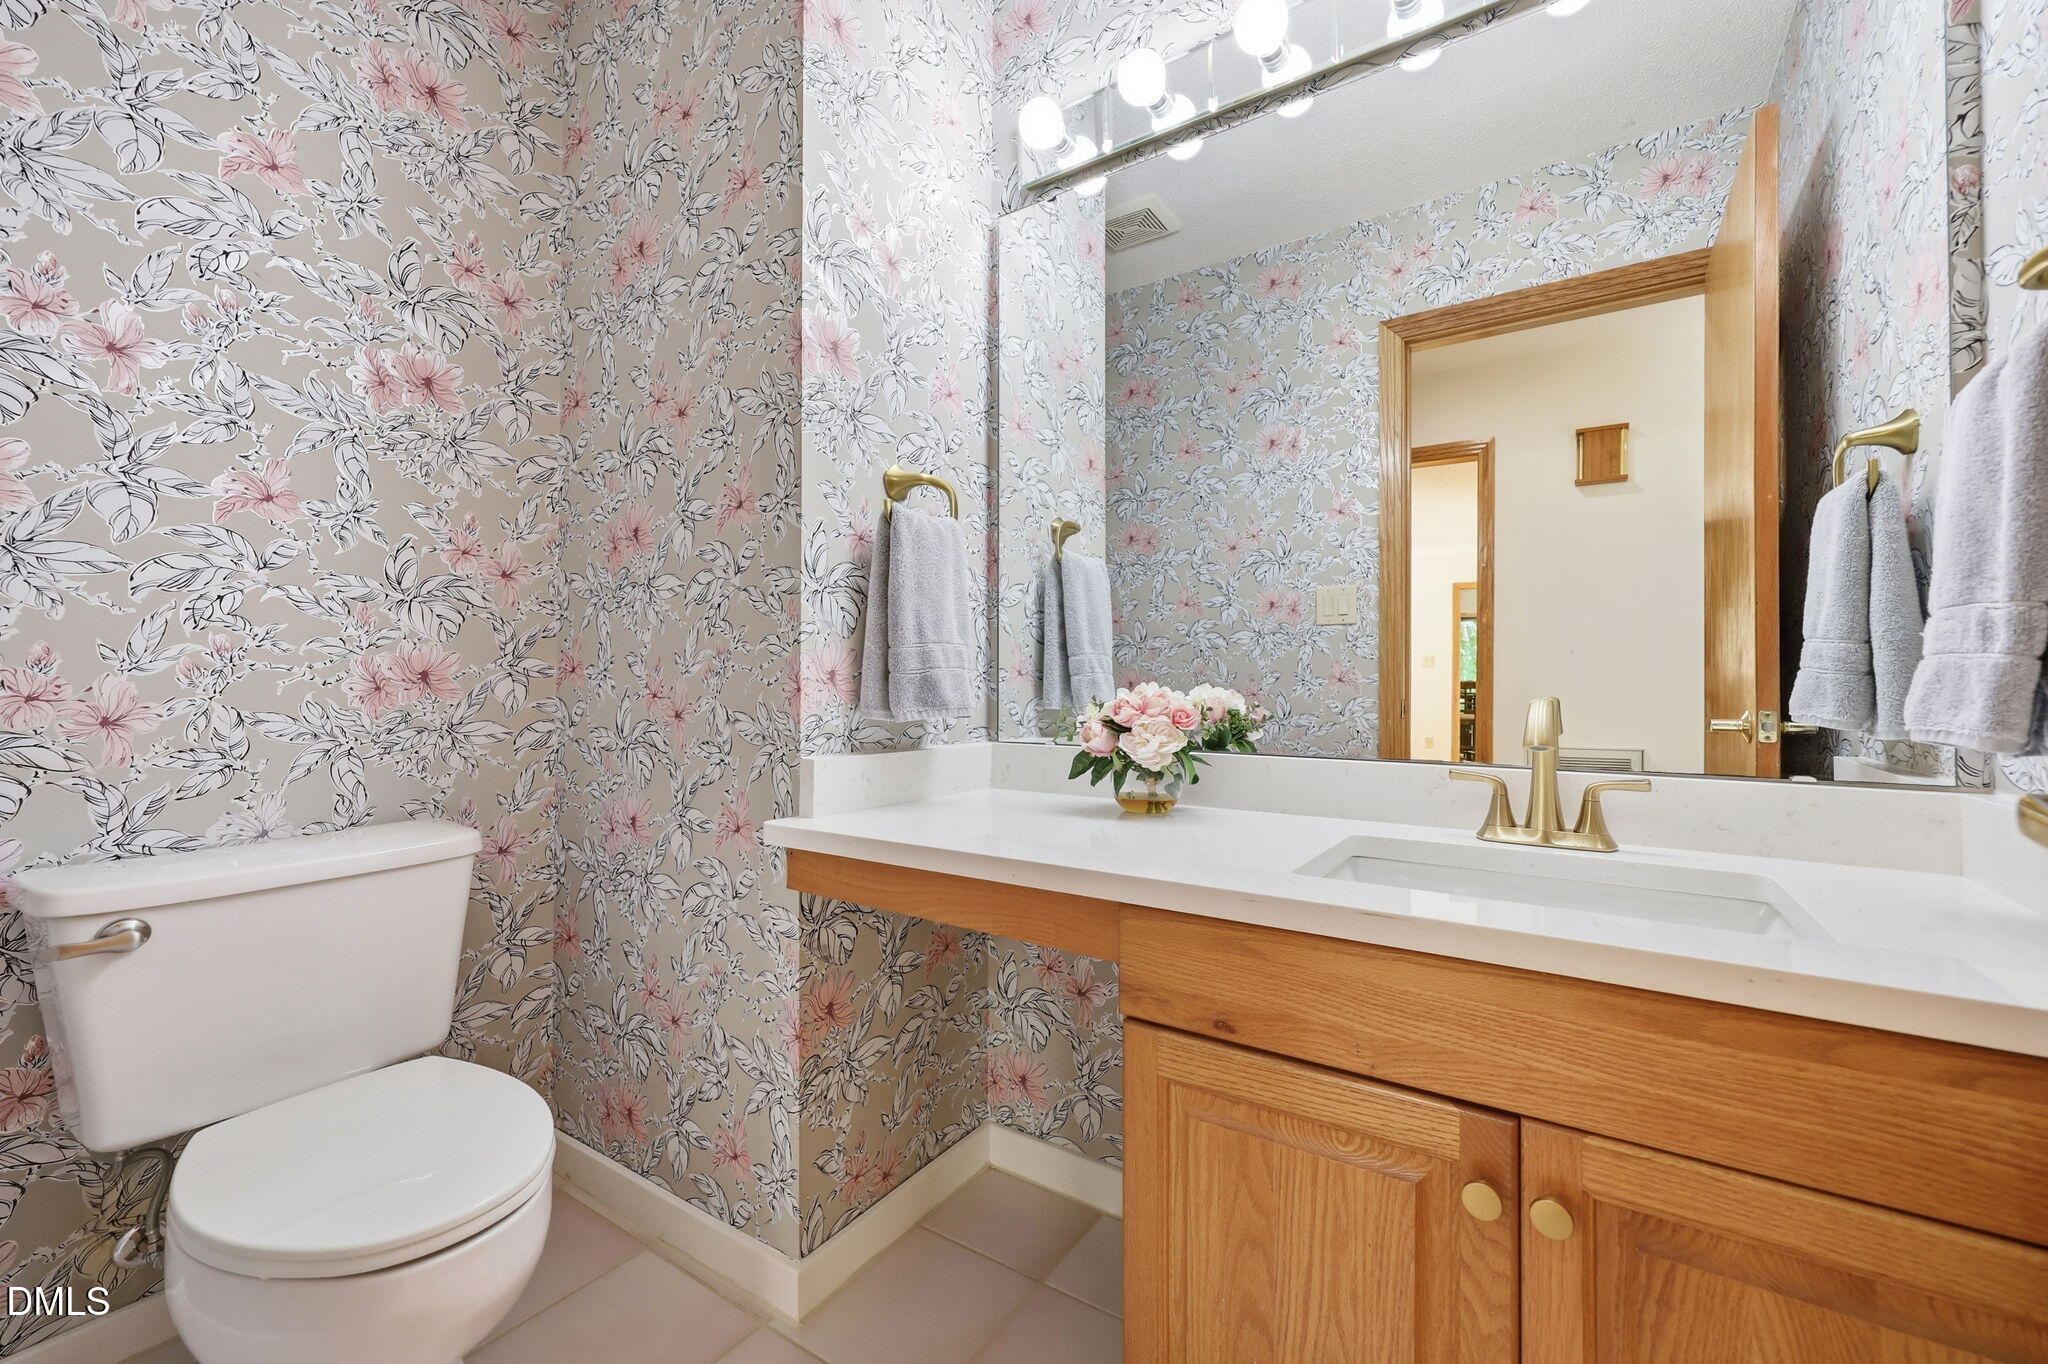
  • half bathroom1
  • Laundry room Electric Dryer Hookup, Gas Dryer Hookup, Laundry Room, Main Level, Sink
  • Flooring Carpet, Tile, Wood
  • APPLIANCES Double Oven, Electric Cooktop, Stainless Steel Appliance(s), Washer/Dryer, Water Heater, Water Softener, Water Softener Owned, Wine Cooler, Wine Refrigerator
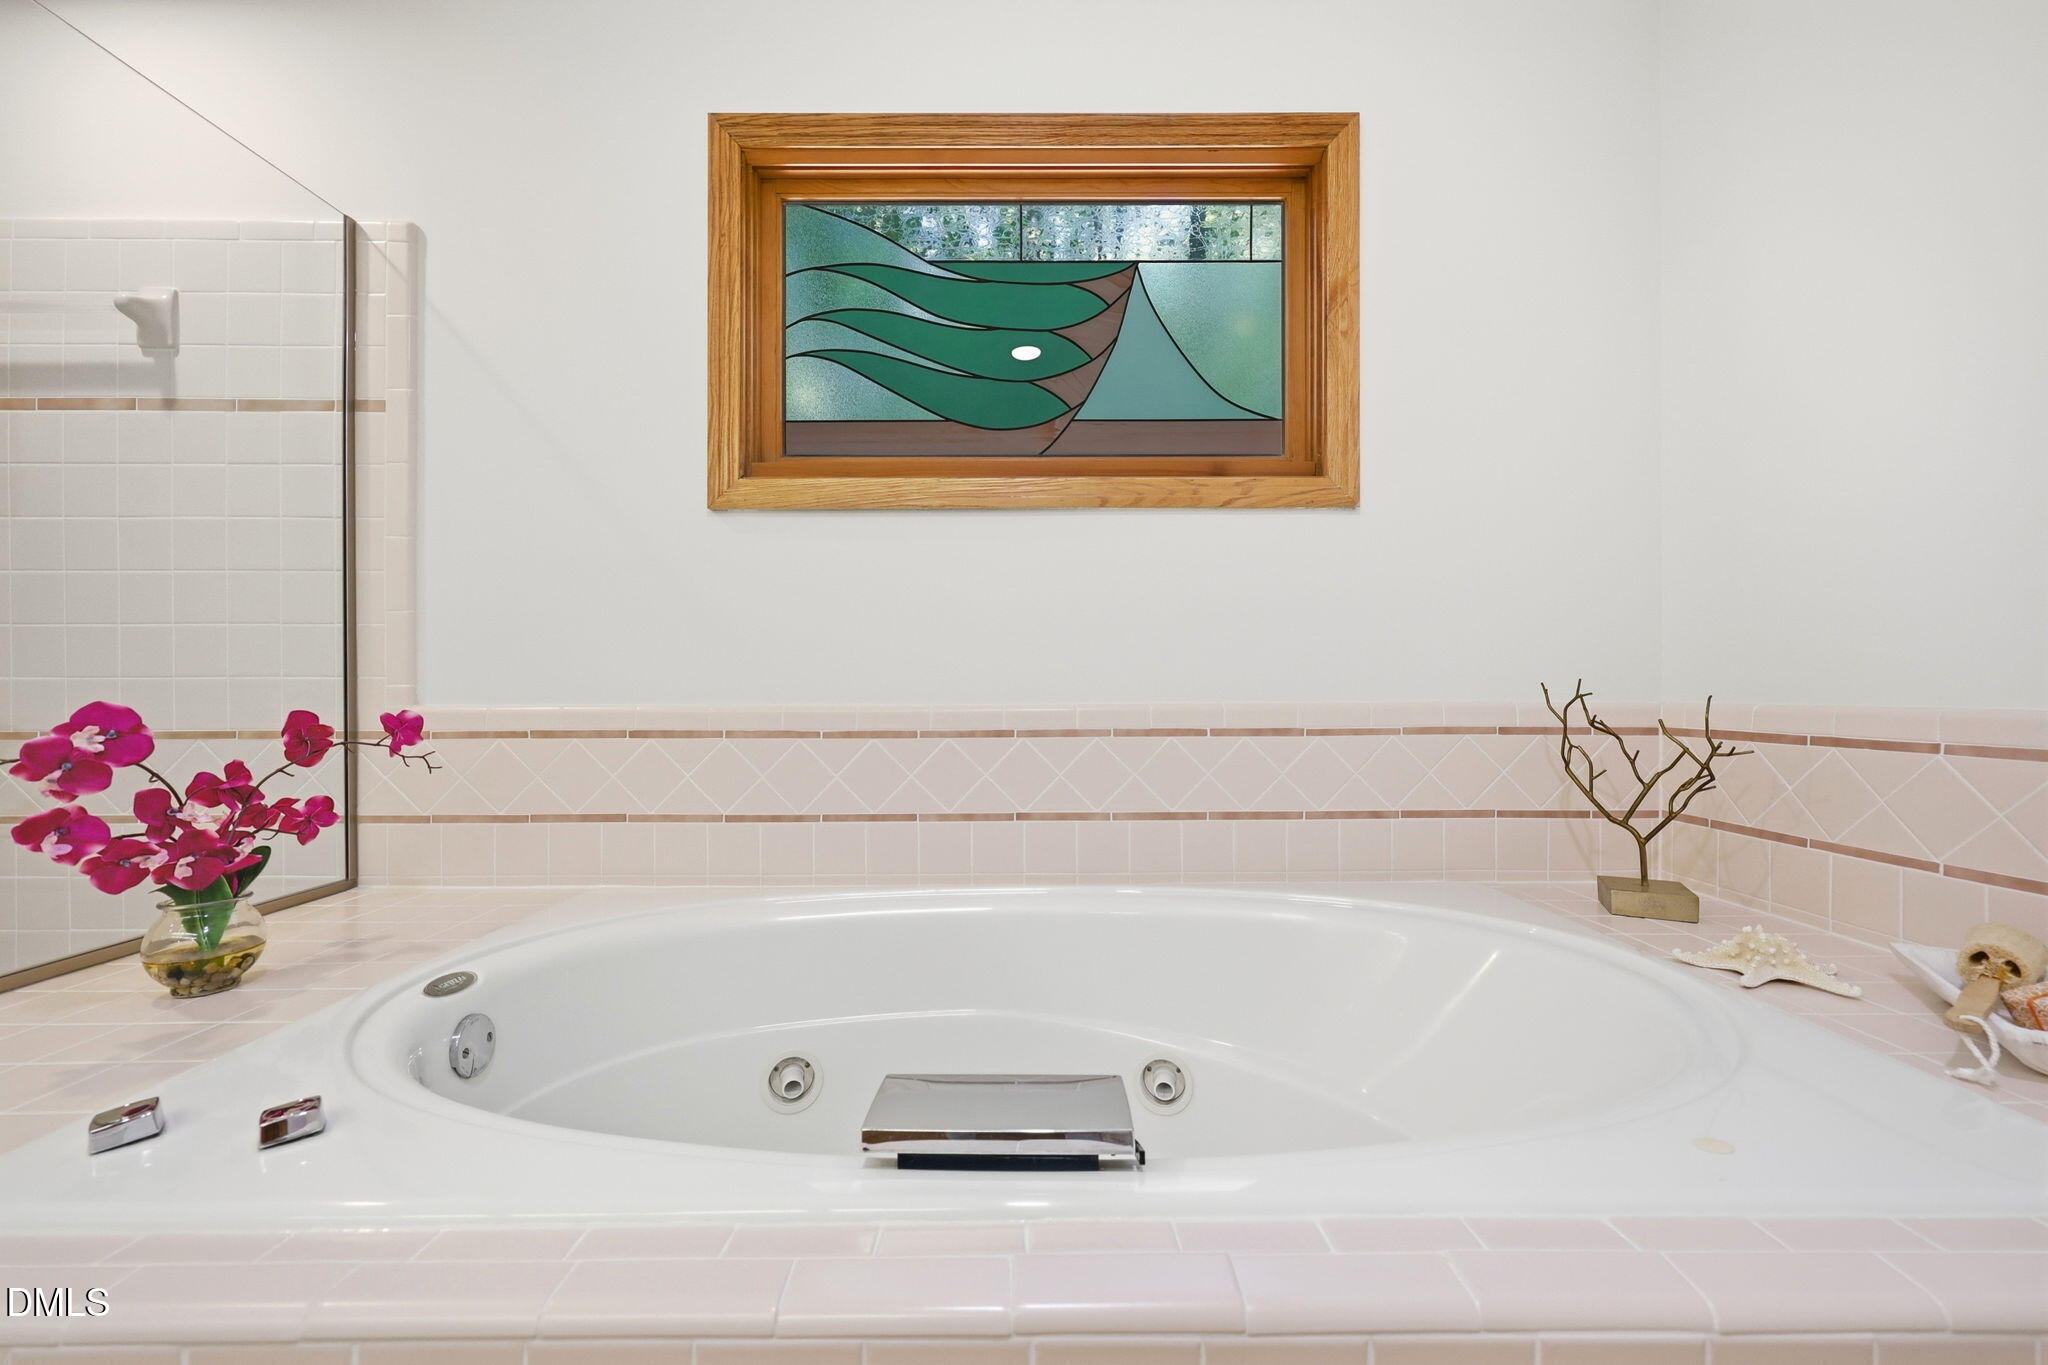
  • other interior Features Bookcases, Breakfast Bar, Built-in Features, Ceiling Fan(s), Double Vanity, Eat-in Kitchen, Entrance Foyer, High Ceilings, Kitchen Island, Master Downstairs, Quartz Counters, Recessed Lighting, Separate Shower, Smooth Ceilings, Soaking Tub, Storage, Track Lighting, Vaulted Ceiling(s), Walk-In Closet(s), Walk-In Shower, Wet Bar

Area & Lot

  • Status Sold
  • Date Sold July 23, 2026
  • Living Area4,551 Sq.Ft.
  • Total Area4,551 Sq.Ft.
  • Lot Area1.42 Acres
  • MLS® ID10166489
  • TypeResidential
  • YEAR BUILT1990
  • Architecture StylesContemporary
  • Elementary SchoolWake County Schools
  • Middle SchoolWake County Schools
  • High SchoolWake County Schools

Exterior

  • STORIES3
  • Garage Space3.0
  • water SourcePublic
  • utilitiesElectricity Connected, Natural Gas Connected, Septic Connected, Water Connected, Underground Utilities
  • roofShingle
  • lot featuresHardwood Trees, Landscaped, Level, Many Trees, Partially Cleared, Pie Shaped Lot, Wooded
  • parkingAdditional Parking, Garage Faces Front, Kitchen Level
  • HEAT TYPECentral, Electric, Fireplace(s), Natural Gas
  • AIR CONDITIONINGCentral Air, Electric, Multi Units
  • sewerSeptic Tank
  • SubstructureConcrete, Slab
  • HOA AmenitiesNone

Financial

  • Sales Price$885,000
  • Real Estate Tax $4,875/yr
  • HOA $46/mo
  • Zoning R-80W

LISTING AGENT

Meredith McLaurin

Broker

A native of Raleigh, NC, Meredith has grown up with a front-row seat to the extraordinary growth in the Triangle.
Contact

Work With Us

It is our goal to exceed the expectations of our clients by providing them the best possible professional service.

Work For Us

Inquire today about becoming a broker.

Follow Us On Instagram