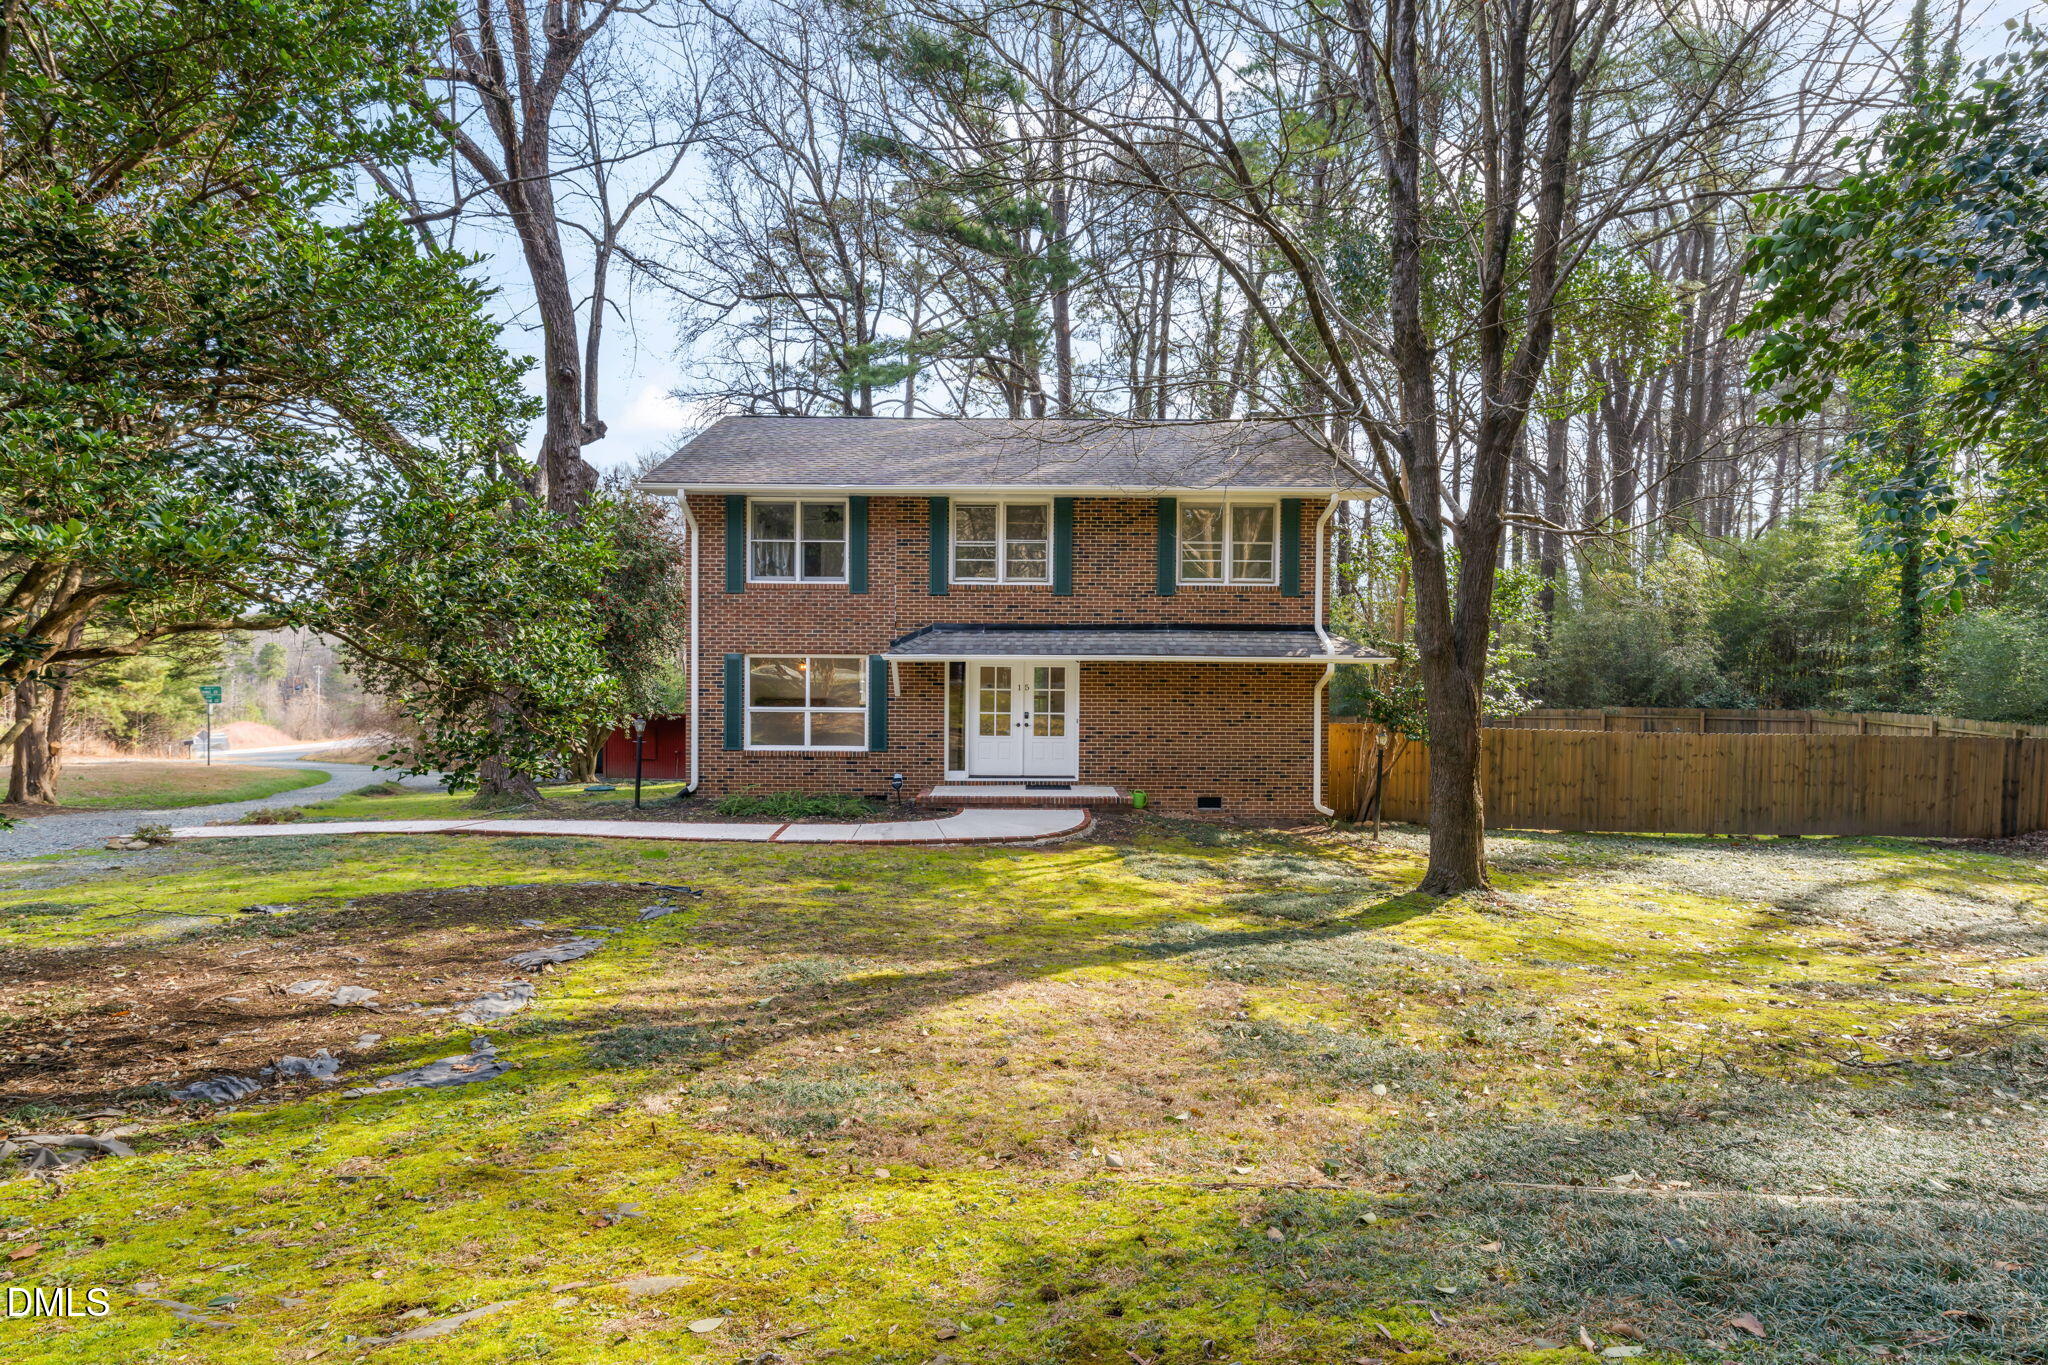
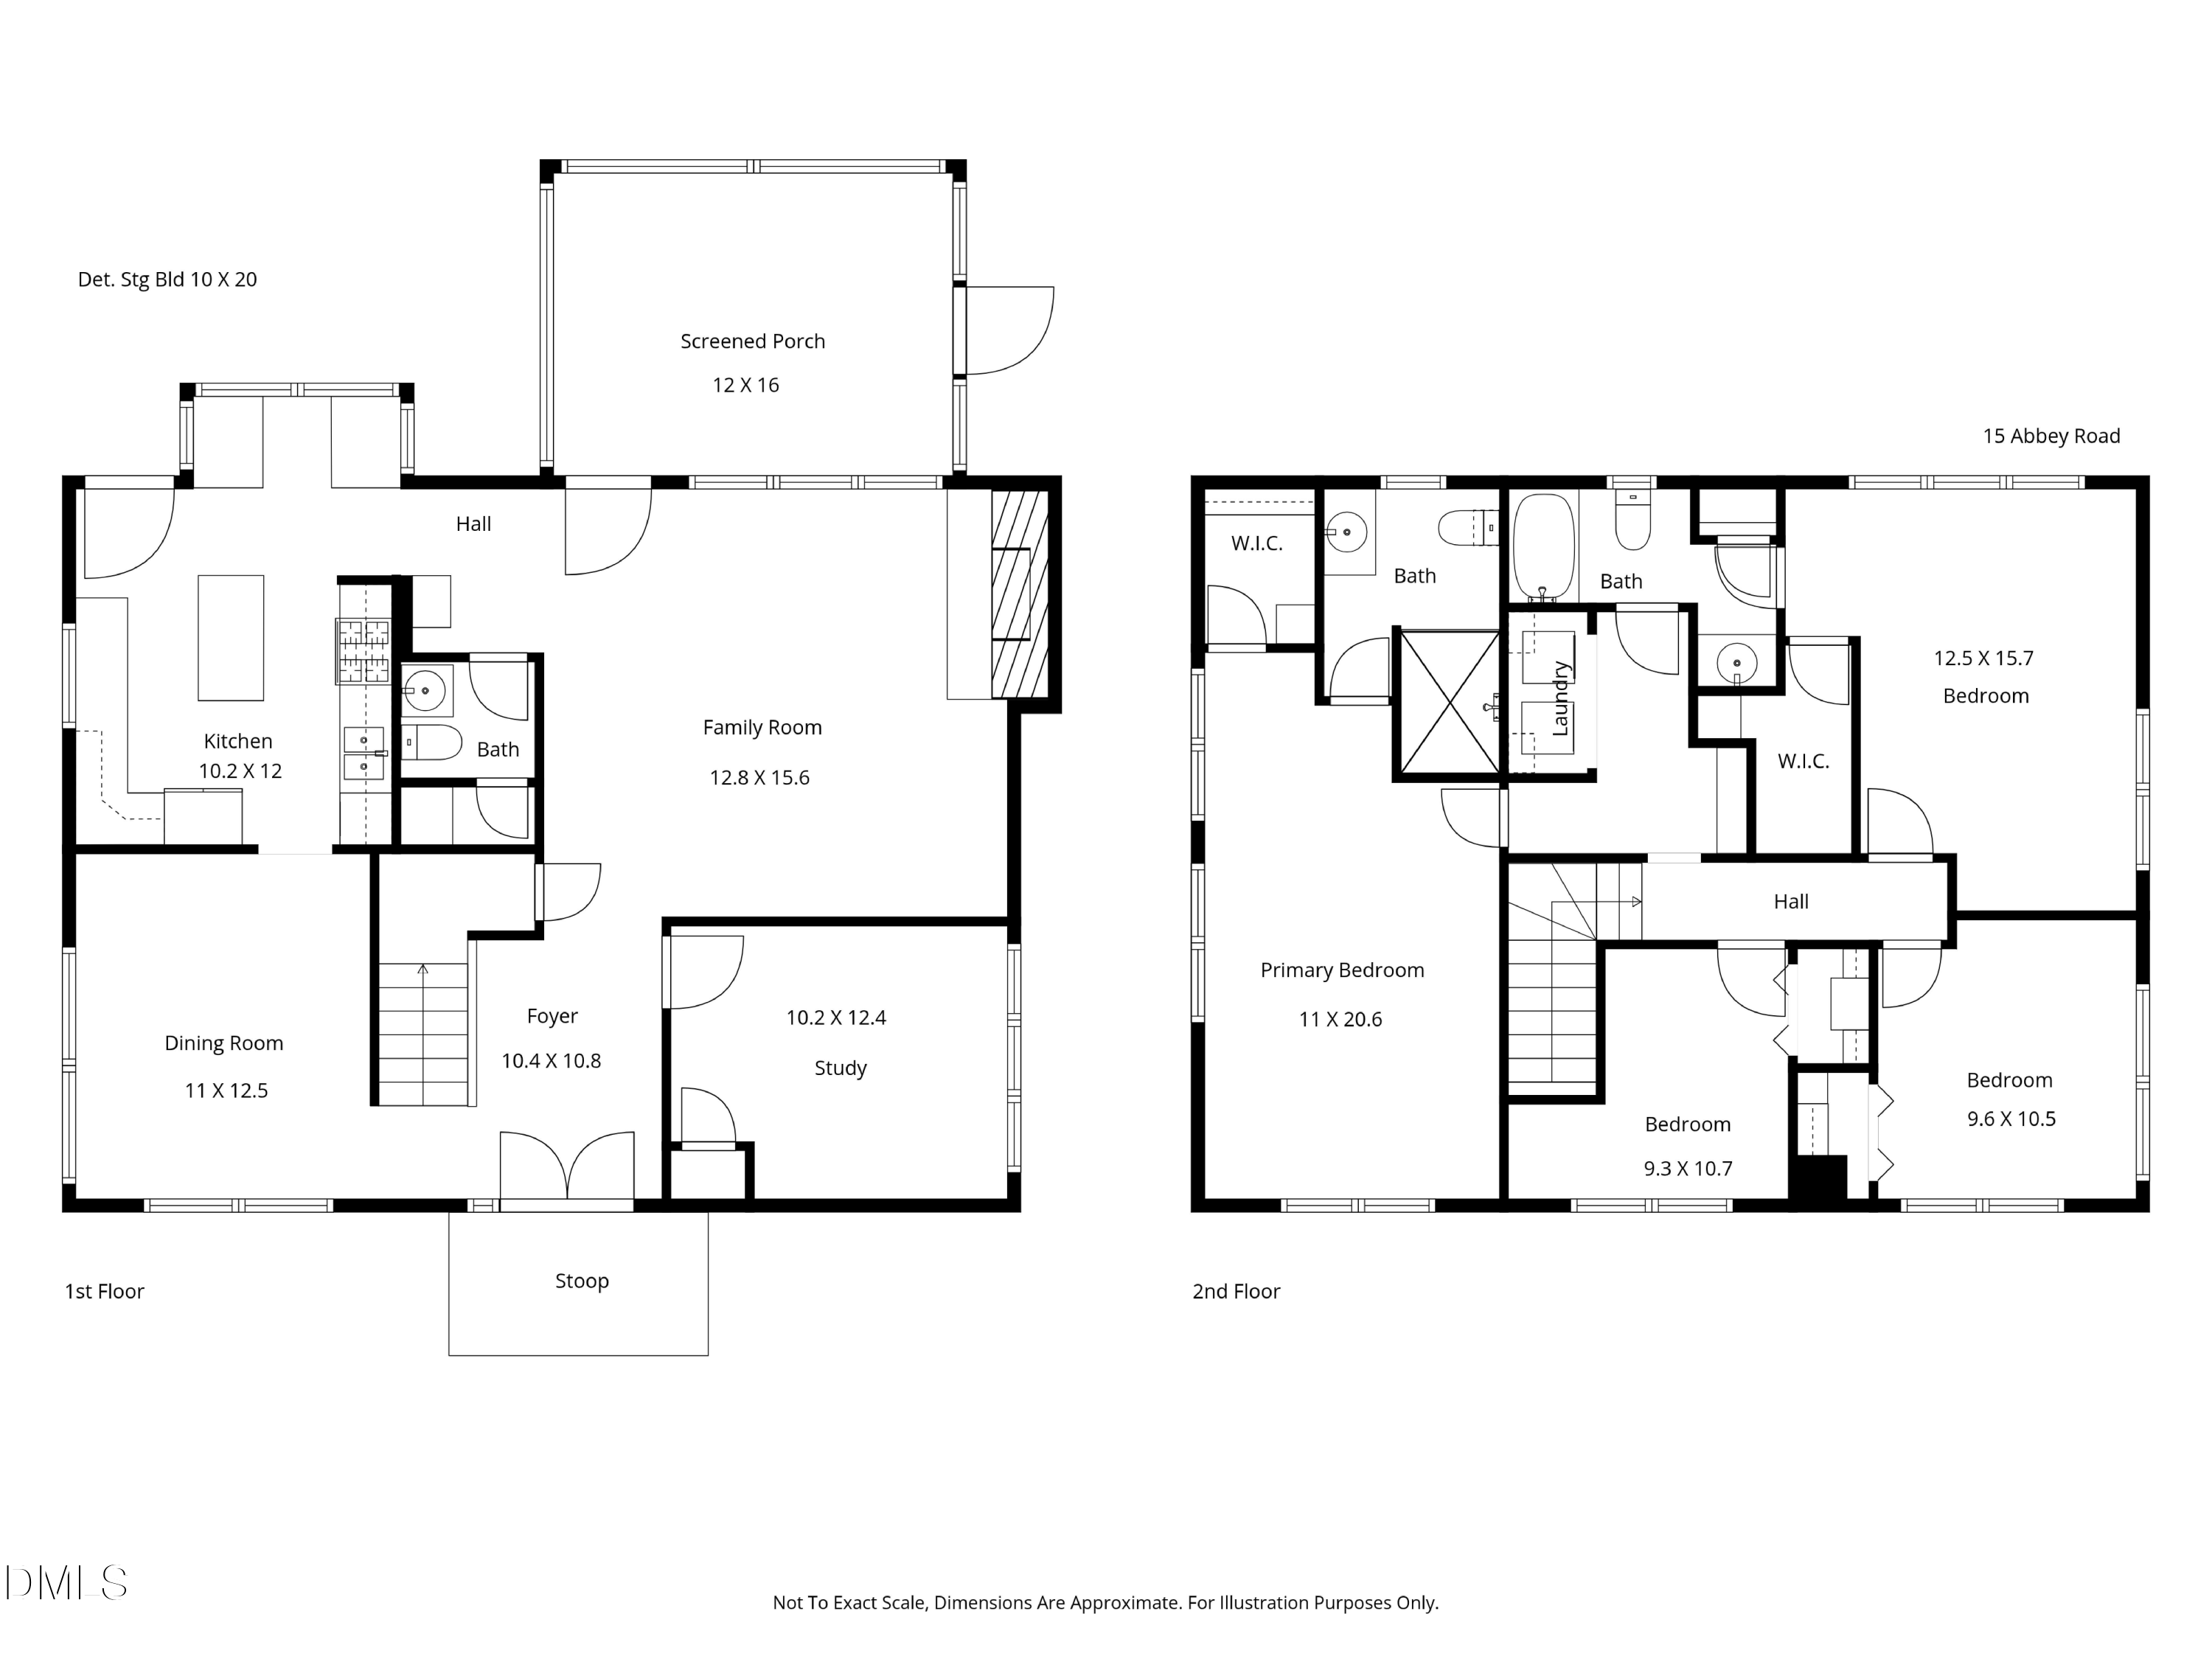
15 Abbey Road, Chapel Hill, NC 27516
15 Abbey Road
$465,000
Listing courtesy of Compass -- Raleigh
$465,000

15 Abbey Road

4 Beds 3 Baths 2,030 Sq.Ft. 0.5 Acres

Description

$5,000 SELLER CREDIT AVAILABLE WITH ACCEPTABLE OFFER!

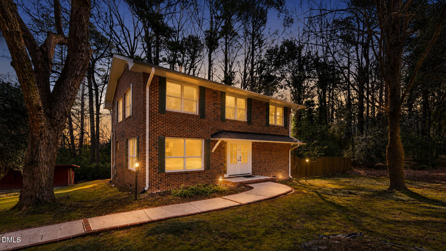
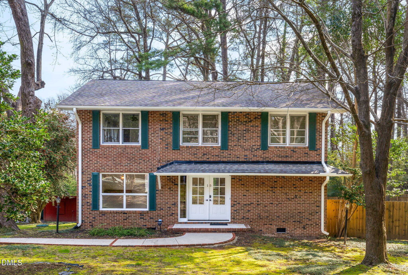
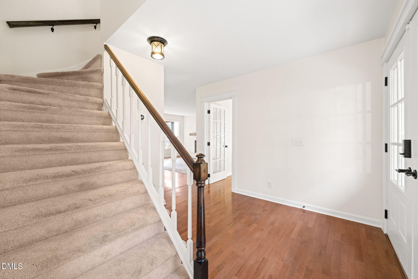
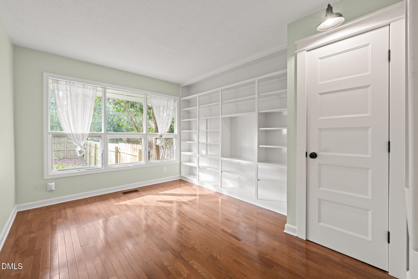
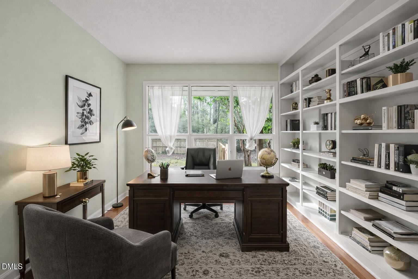
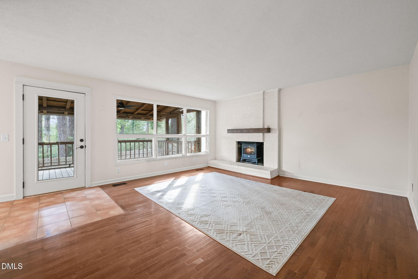
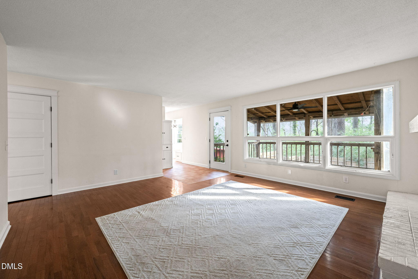
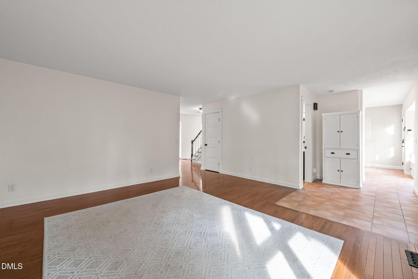
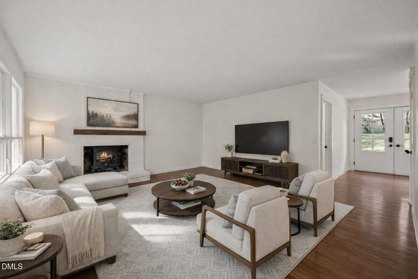
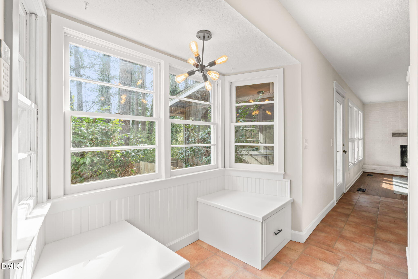
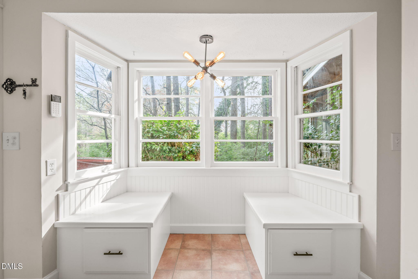
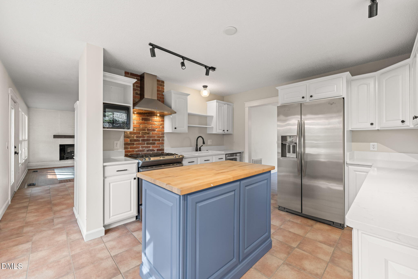
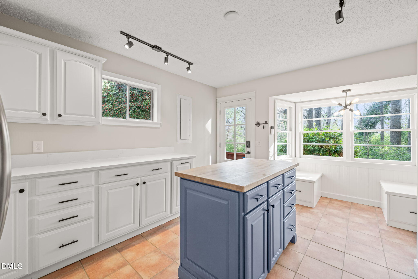
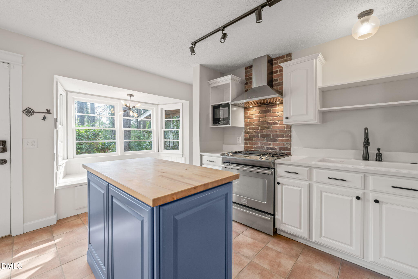
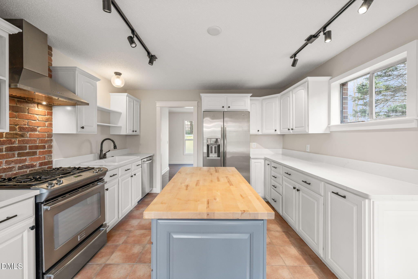
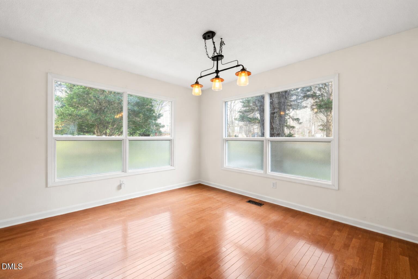
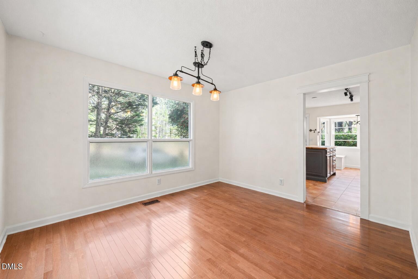
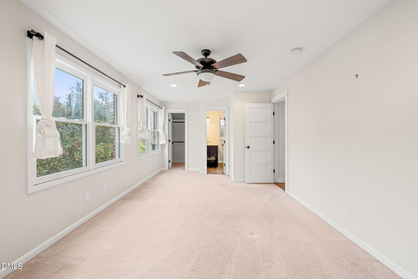
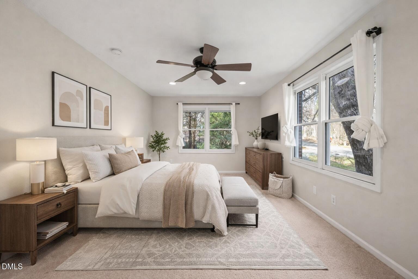
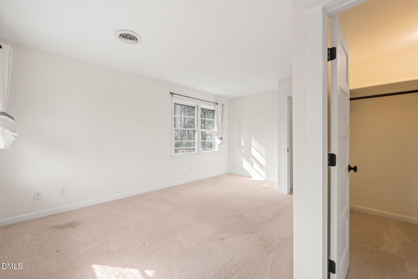
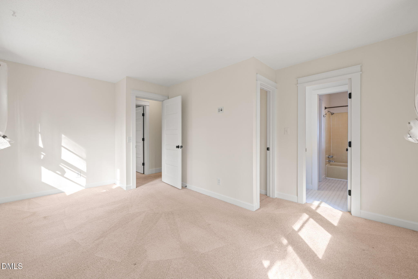
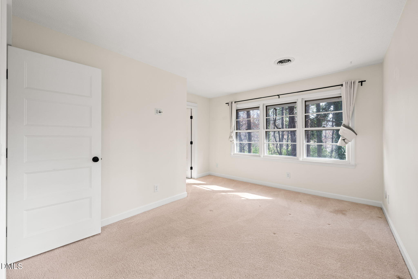
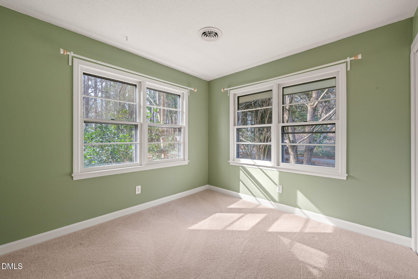
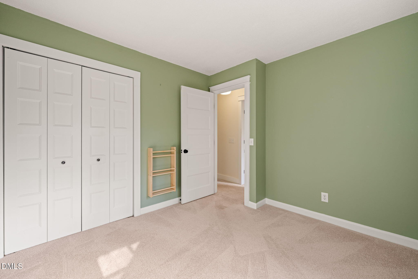
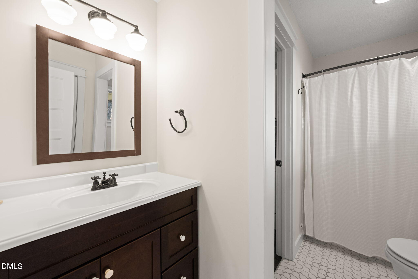
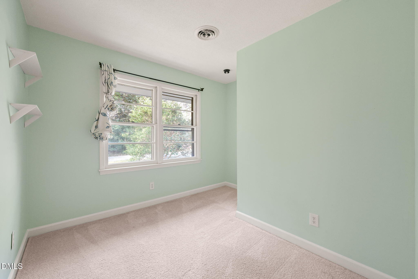
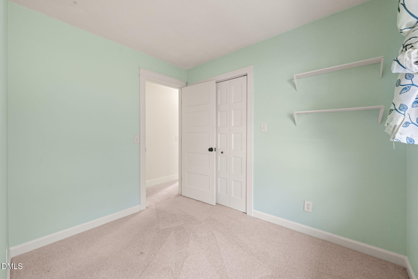
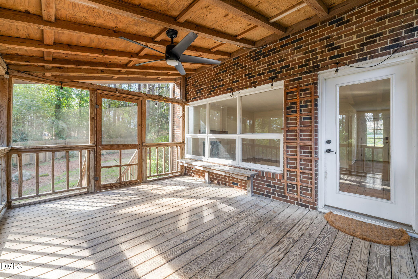
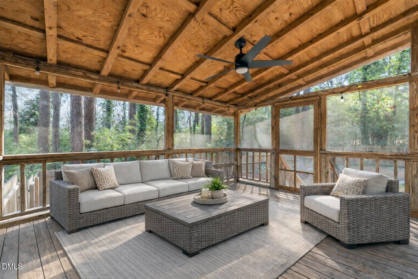
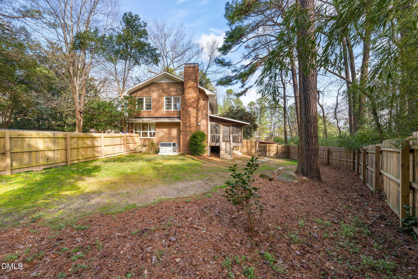
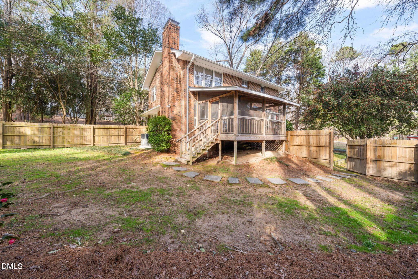
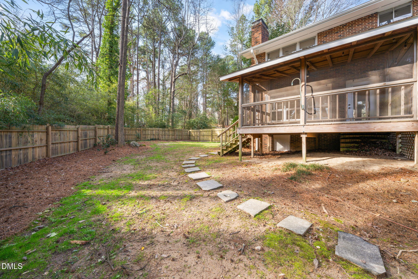
Welcome to 15 Abbey Road where ''all you need is love'' to fill this quaint, cozy retreat. Thoughtfully and tastefully updated, this cheerful home blends timeless character with modern comfort to preserve its charm. The first floor flows from space-to-space: you can just ''imagine all the people'' enjoying a meal, relaxing by the fireplace, or taking in the scenery from the breakfast nook. The spacious primary and guest bedrooms offer peaceful sanctuaries where you can ''let it be'' at the end of the day. Step outside to the roomy screened-in porch overlooking a privately fenced backyard with ample space to garden, entertain, or simply enjoy the peace and tranquillity. Whether you're starting a new chapter or simply looking for a place that feels like home, this 4 bed, 2.5 bath gem proves that ''it's getting better all the time.'' Find yourself a mere 10 minutes to UNC Chapel Hill where you can enjoy all the conveniences Chapel Hill and Carrboro have to offer. Come see it for yourself -- you may just say, ''I want to hold your hand''... to the keys.

Share Property

Location

15 Abbey Road, Chapel Hill, NC 27516

Status

Sold

Date Sold

July 16, 2026
Todd  Hancock

Todd Hancock

Features & Amenities

Interior

  • total bedrooms4
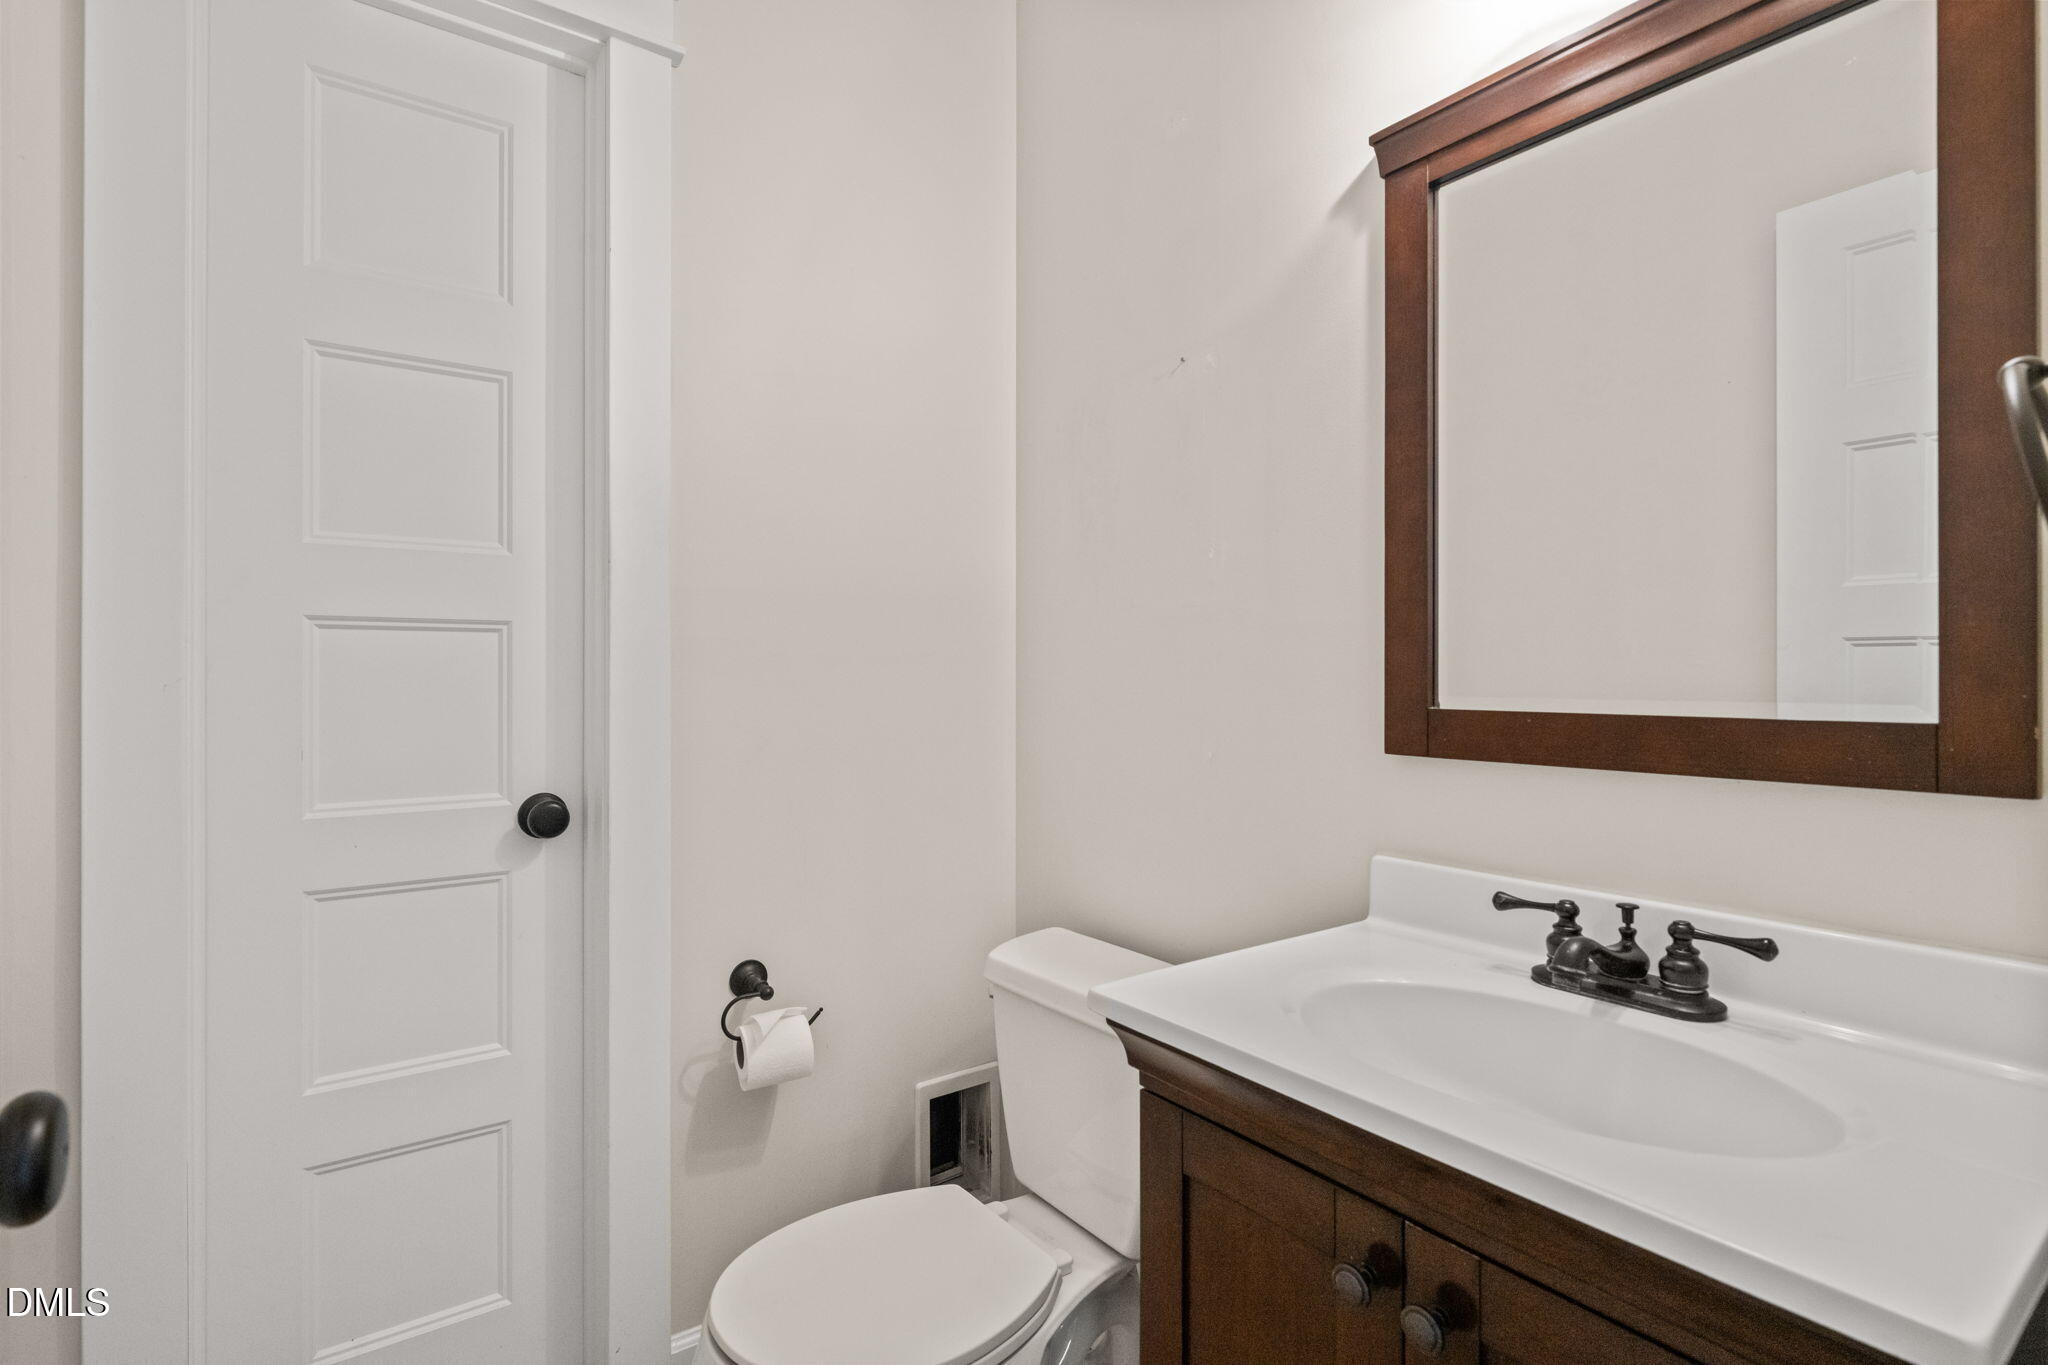
  • Total bathrooms3
  • full bathrooms2
  • half bathroom1
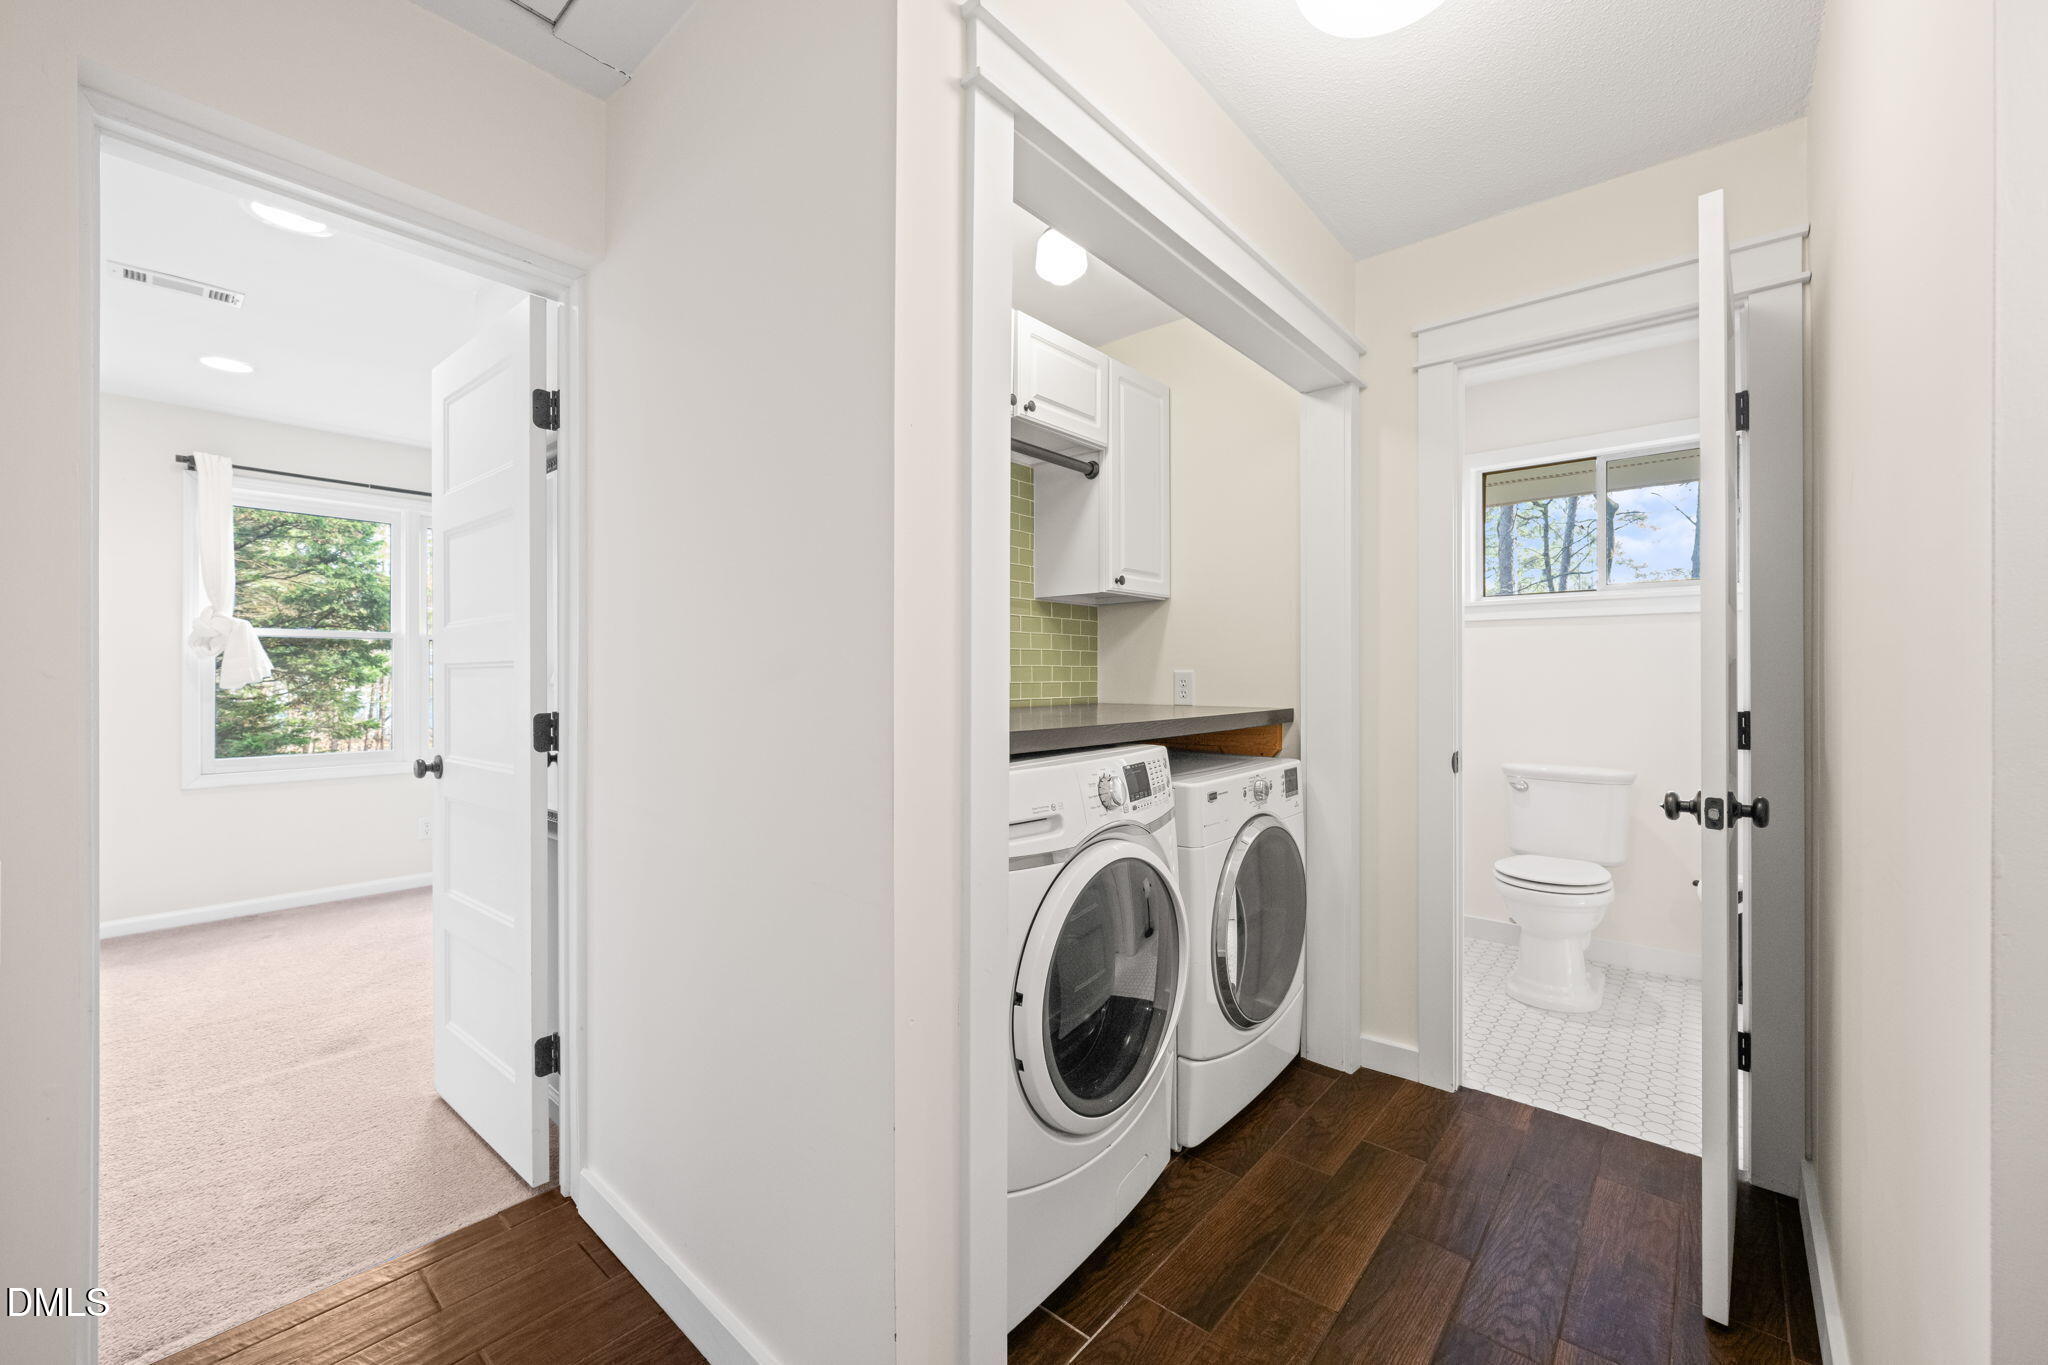
  • Laundry room In Hall, Laundry Room, Upper Level
  • Flooring Carpet, Hardwood, Tile
  • Fireplace Living Room
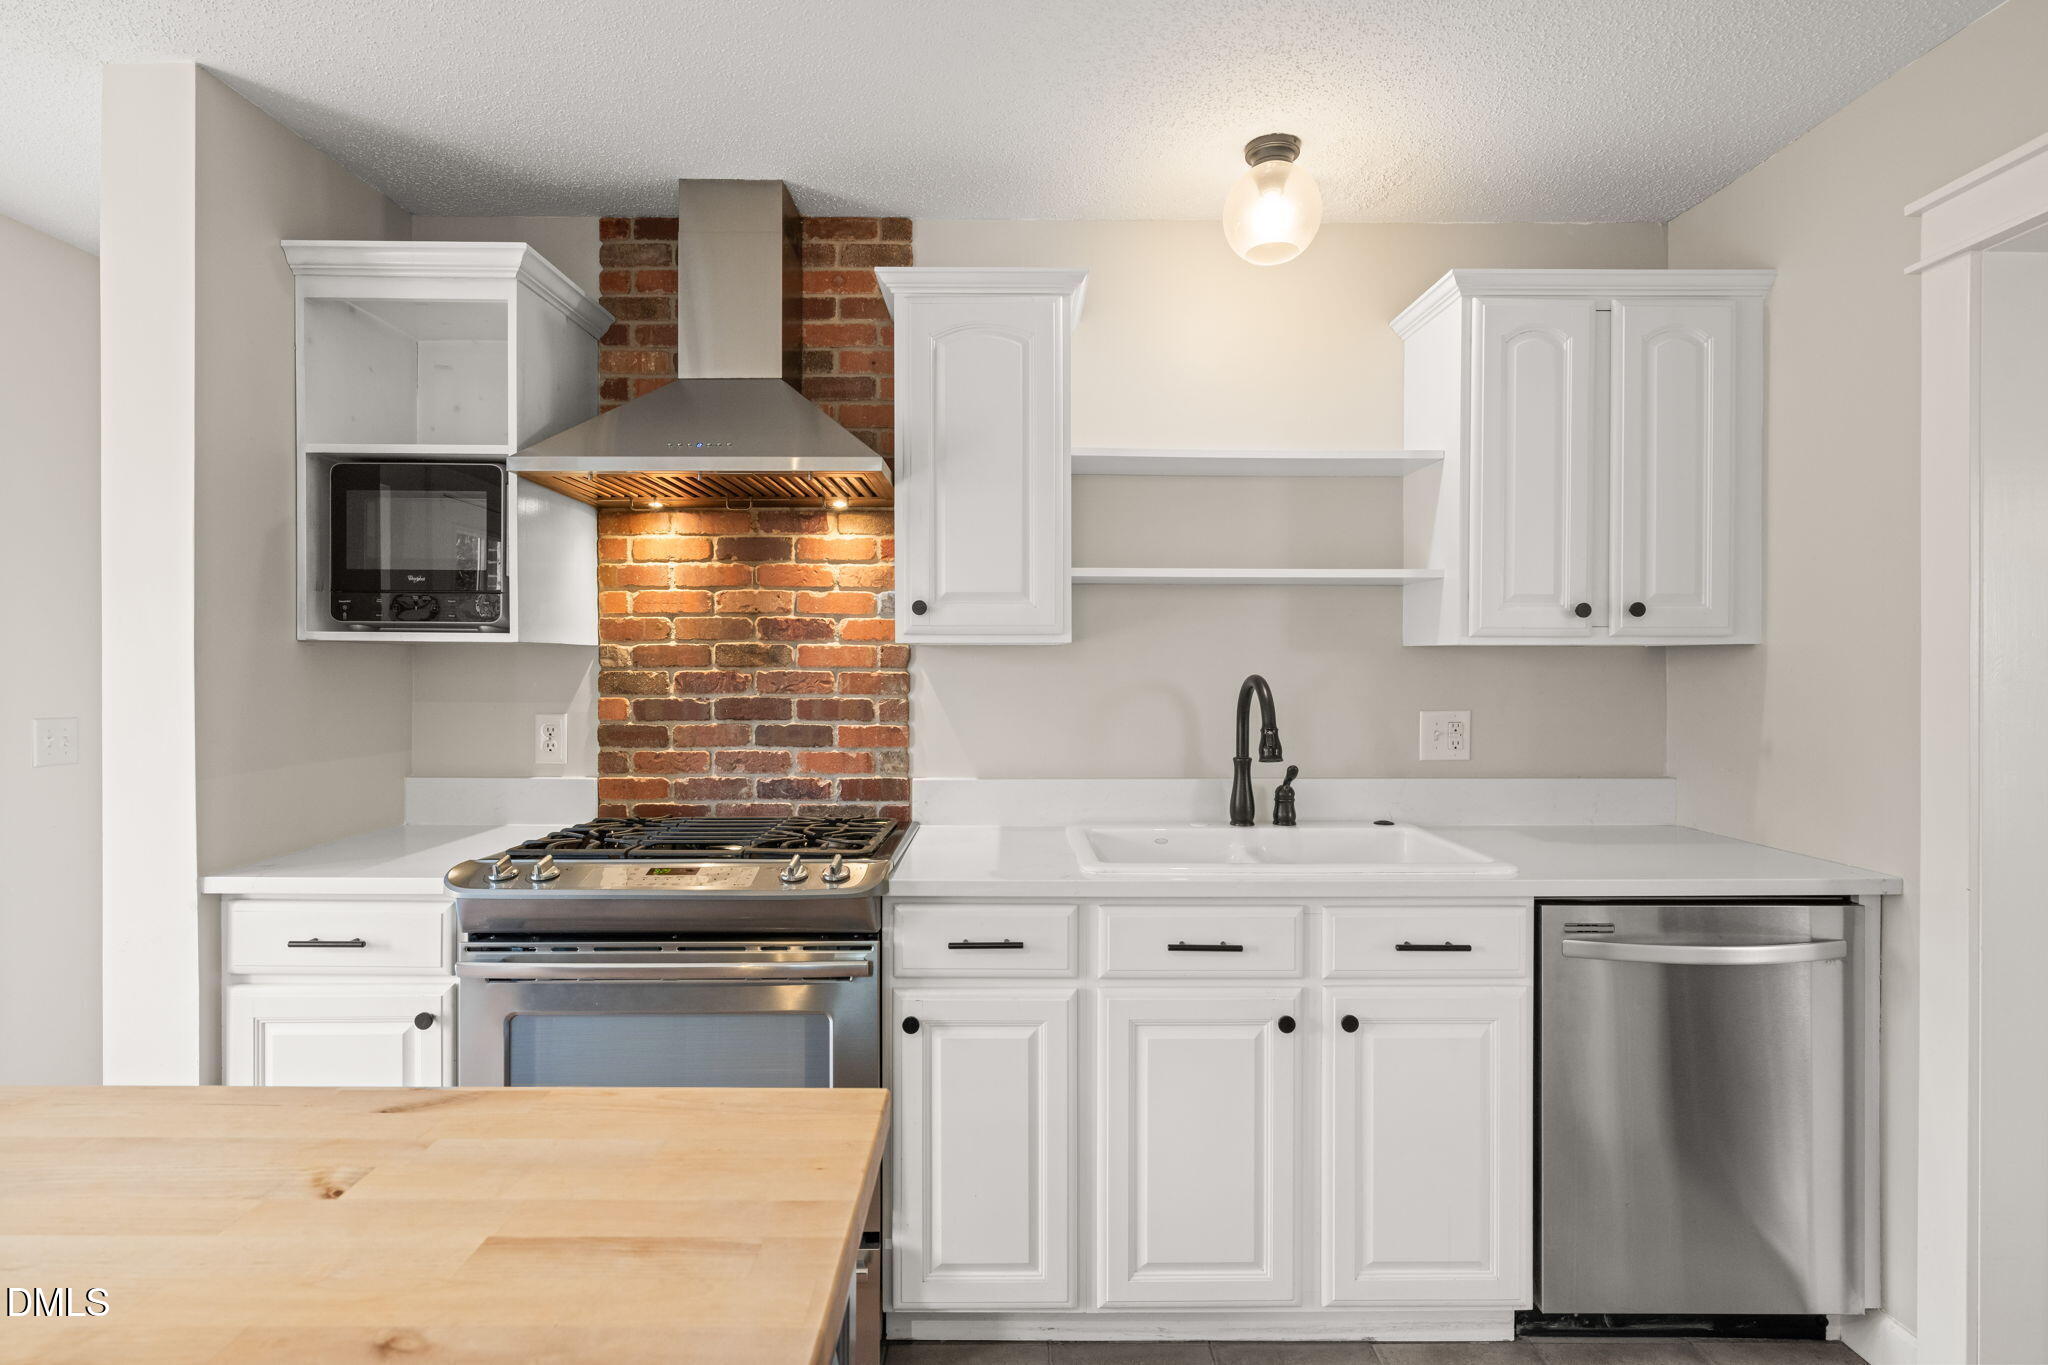
  • APPLIANCES Dishwasher, Dryer, Electric Water Heater, Gas Range, Microwave, Plumbed For Ice Maker, Self Cleaning Oven, Stainless Steel Appliance(s), Washer
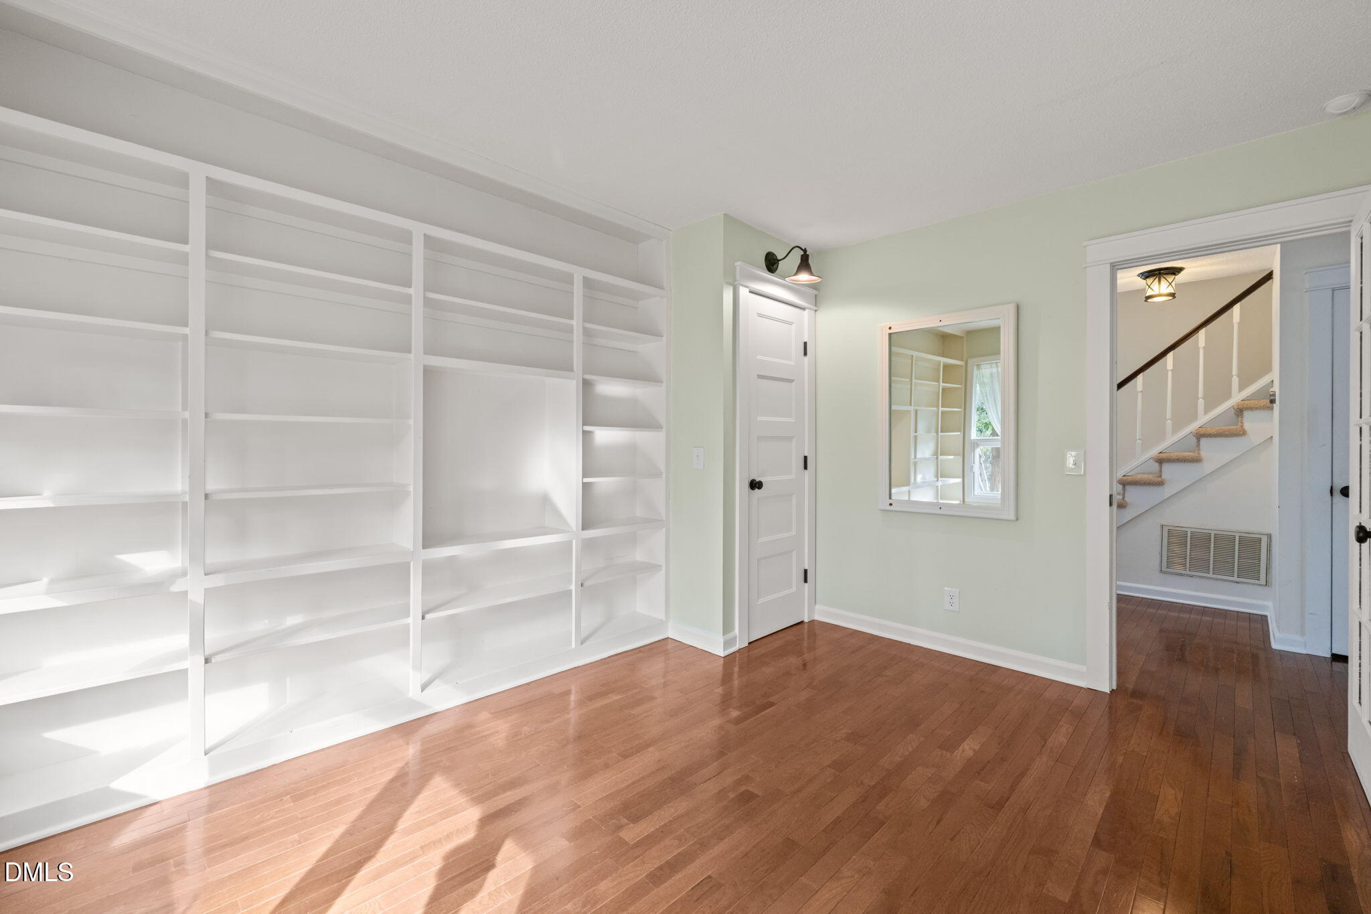
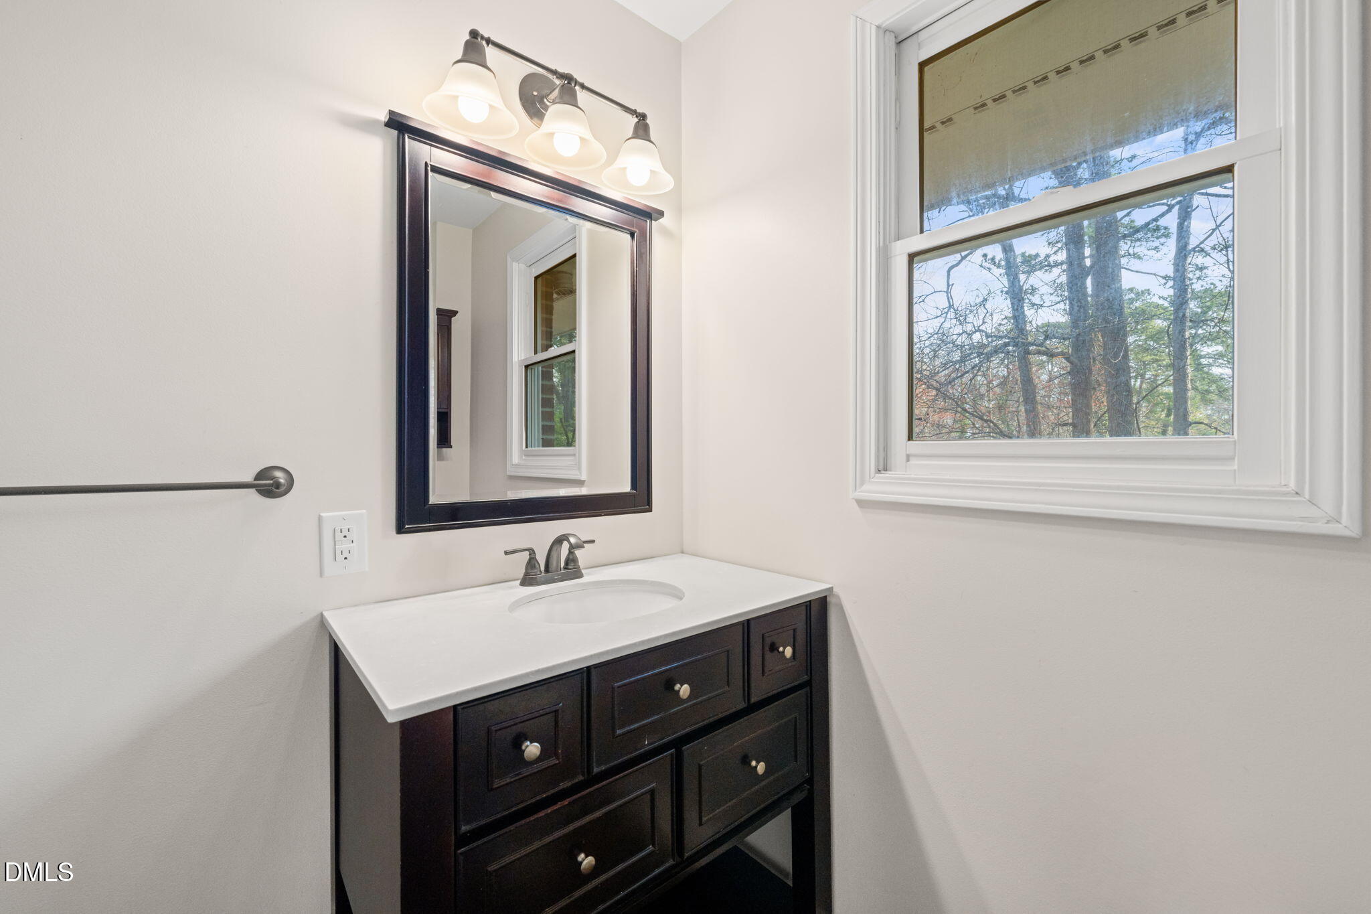
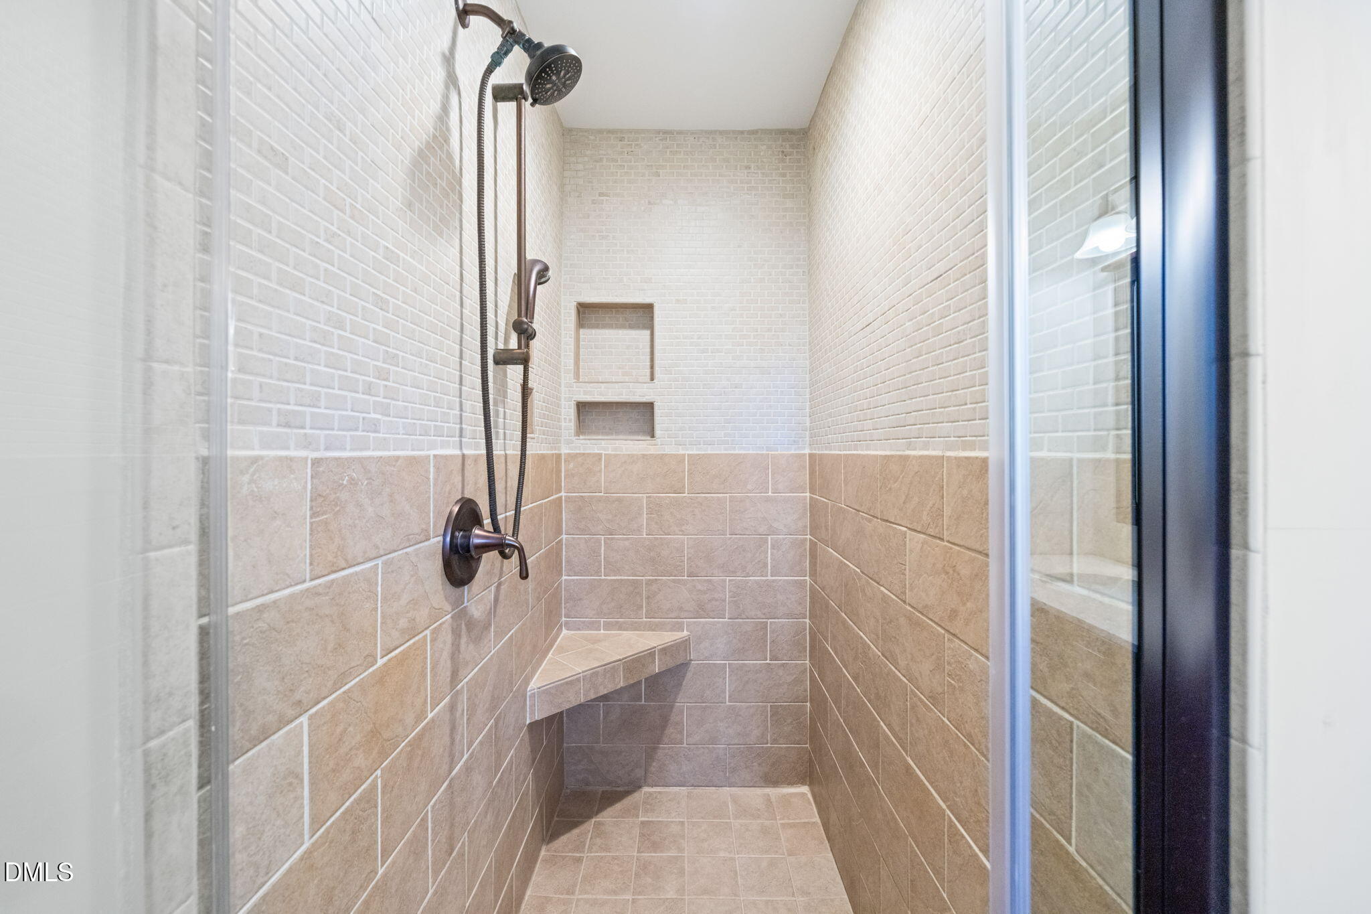
  • other interior Features Bathtub/Shower Combination, Bookcases, Ceiling Fan(s), Eat-in Kitchen, Entrance Foyer, Kitchen Island, Recessed Lighting, Shower Only, Smart Thermostat, Storage, Track Lighting, Walk-In Closet(s), Walk-In Shower

Area & Lot

  • Status Sold
  • Date Sold July 16, 2026
  • Living Area2,030 Sq.Ft.
  • Total Area2,030 Sq.Ft.
  • Lot Area0.5 Acres
  • MLS® ID10152208
  • TypeResidential
  • YEAR BUILT1968
  • Architecture StylesTransitional
  • Elementary SchoolChatham - Chatham Grove Elementary
  • Middle SchoolChatham - Margaret B Pollard Middle School
  • High SchoolChatham - Seaforth High School

Exterior

  • STORIES2
  • water SourcePublic
  • utilitiesElectricity Connected, Septic Connected, Water Connected
  • PoolNone
  • roofShingle
  • lot featuresBack Yard, Corner Lot, Front Yard, Wooded
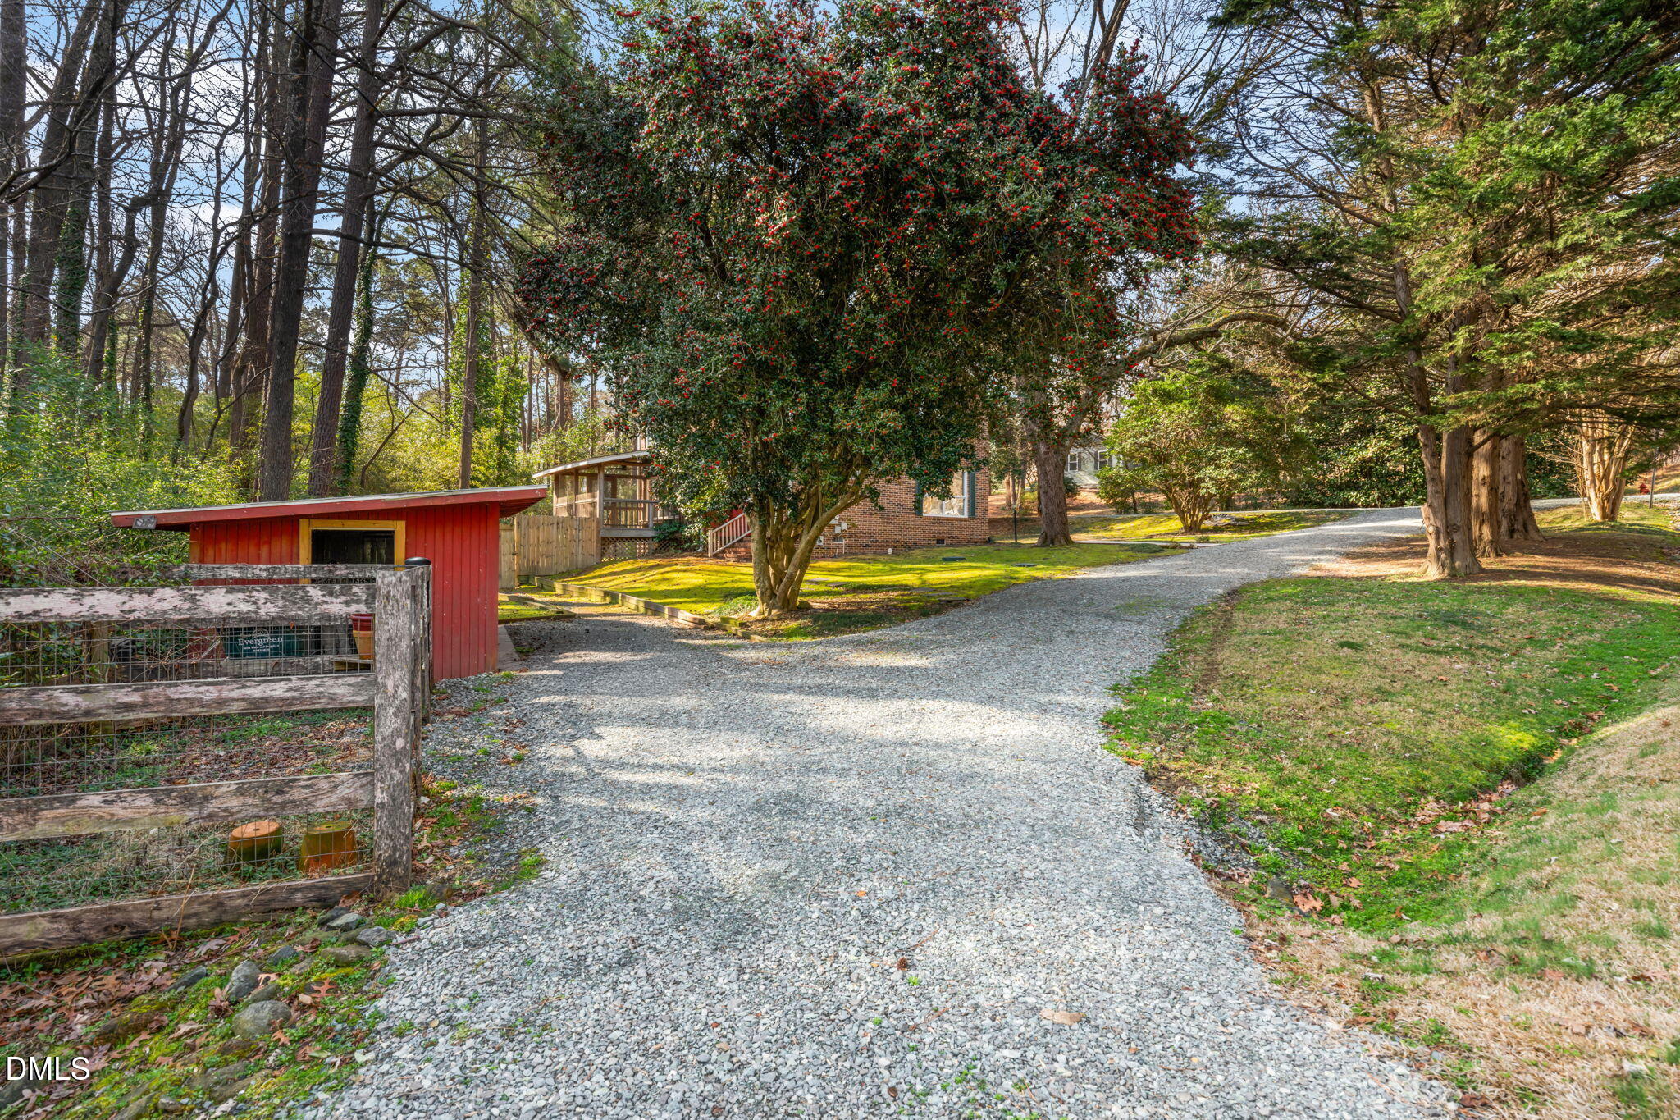
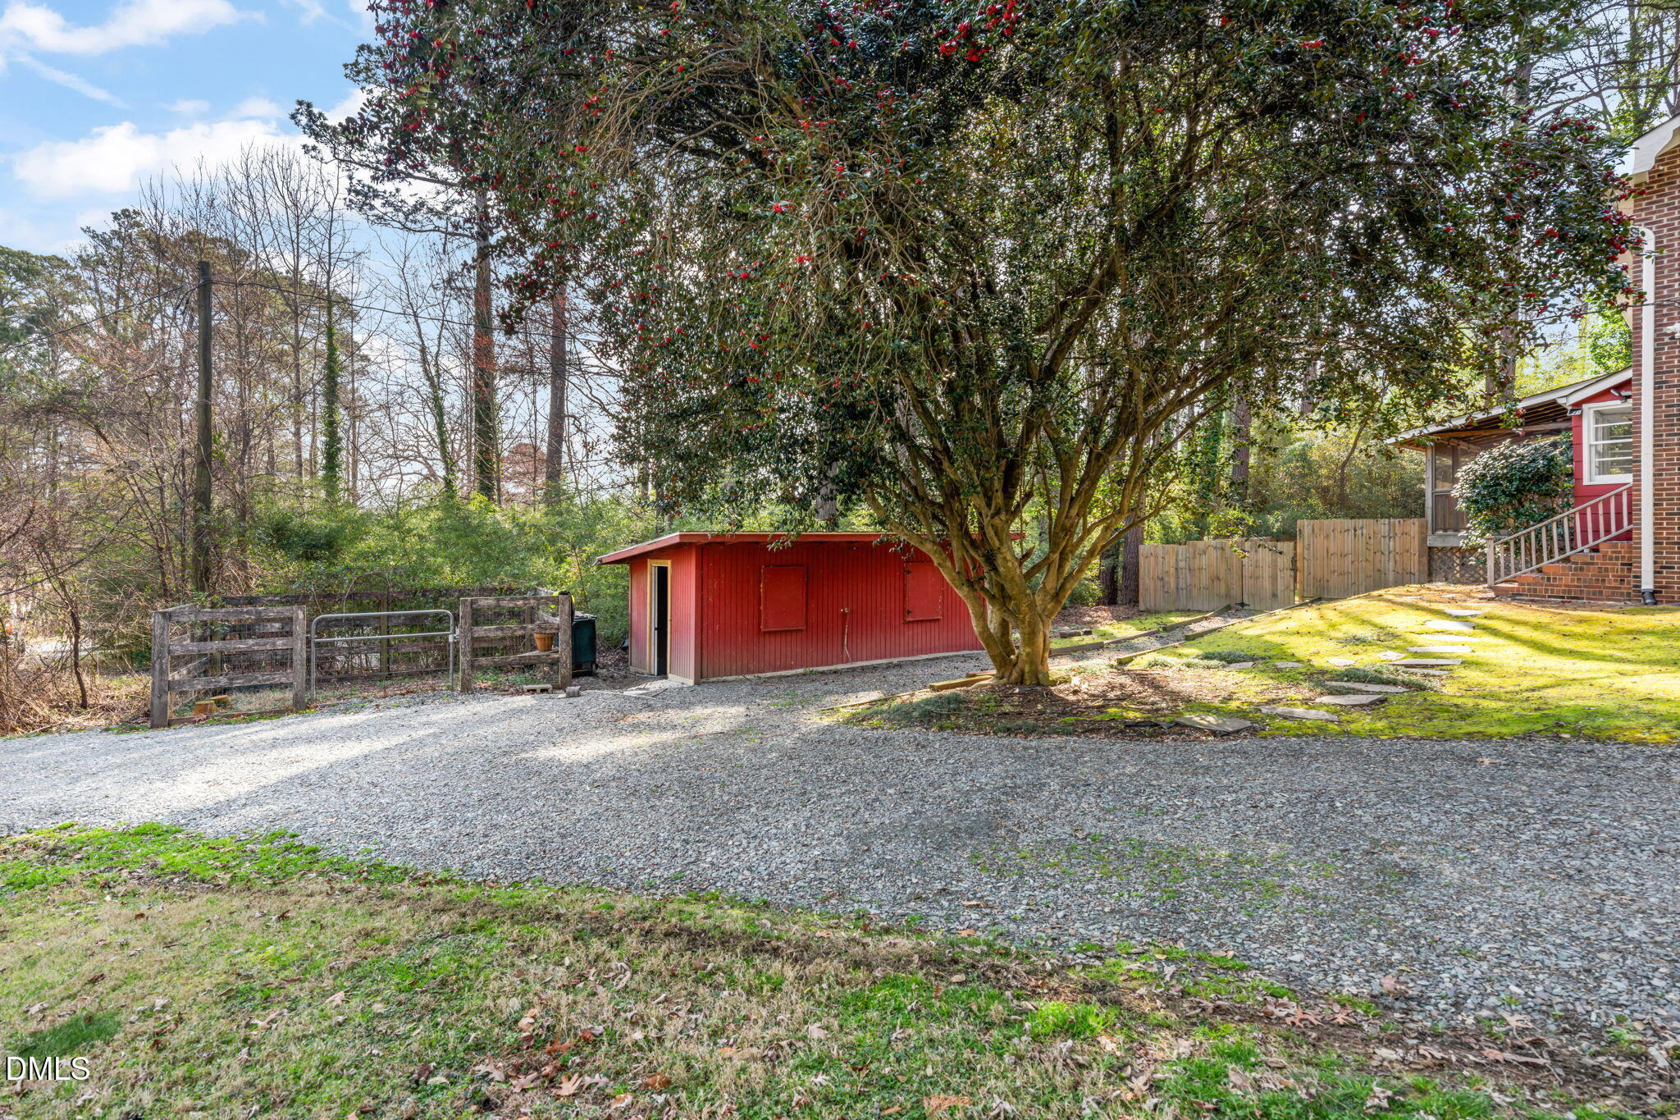
  • parkingDriveway, Gravel
  • HEAT TYPEForced Air, Natural Gas
  • AIR CONDITIONINGCentral Air
  • sewerSeptic Tank
  • SubstructureConcrete, Crawlspace
  • HOA AmenitiesNone
  • other exterior FeaturesFenced Yard, Private Yard, Rain Gutters, Storage

Financial

  • Sales Price$465,000
  • Zoning R-2

LISTING AGENT

Todd Hancock

Broker

Todd takes a quality-over-quantity approach and is personally invested in his client's satisfaction.
Contact

Work With Us

It is our goal to exceed the expectations of our clients by providing them the best possible professional service.

Work For Us

Inquire today about becoming a broker.

Follow Us On Instagram