1825 Prucha Place, Apex, NC 27523
1825 Prucha Place
$1,350,000
Listing courtesy of Howard Hanna Allen Tate Raleigh Glenwood
$1,350,000

1825 Prucha Place

4 Beds 4 Baths 4,587 Sq.Ft. 0.28 Acres

Description

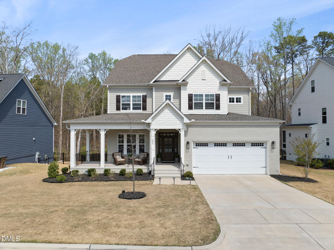
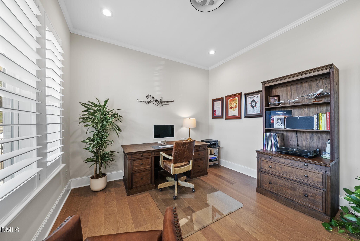
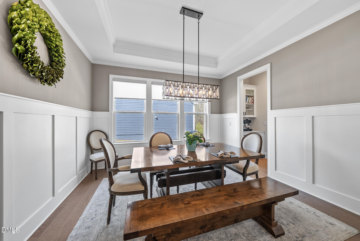
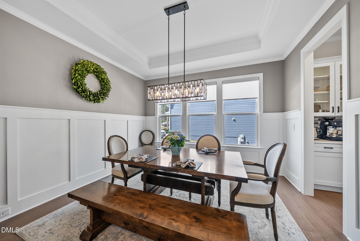
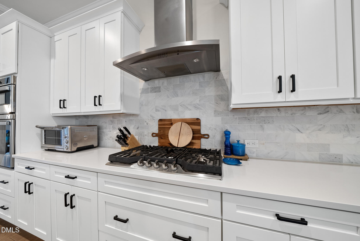
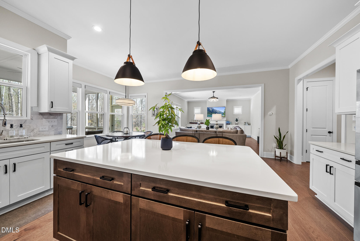
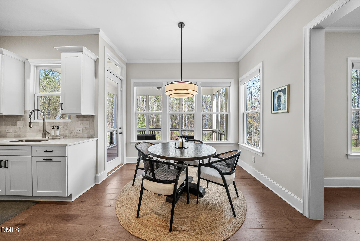
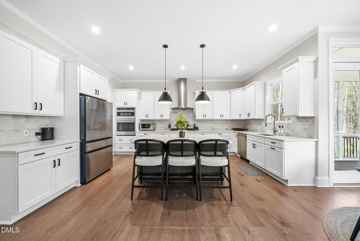
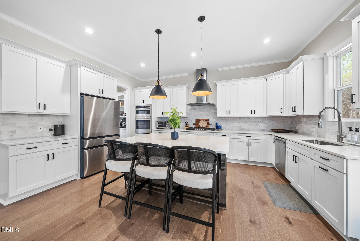
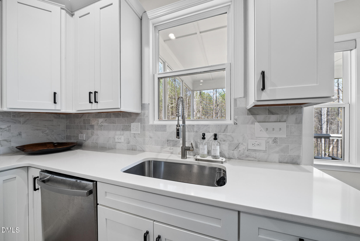
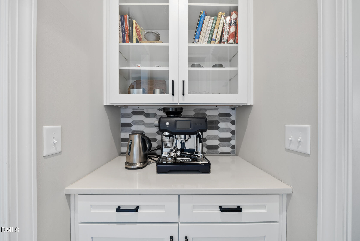
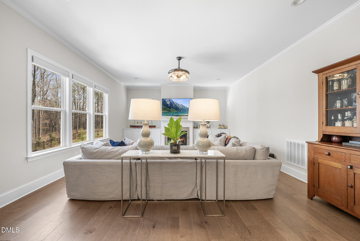
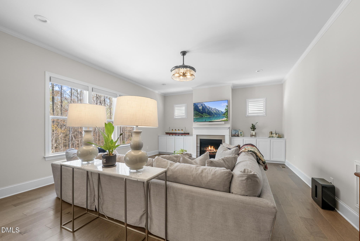
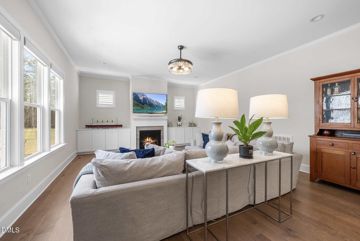
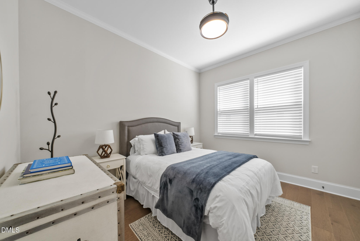
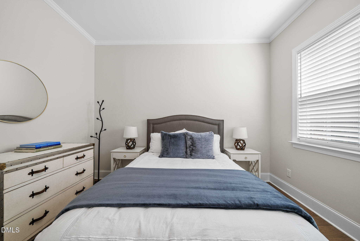
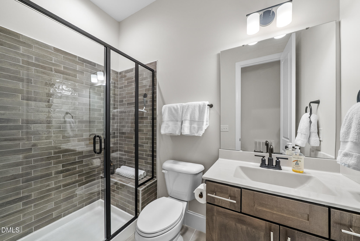
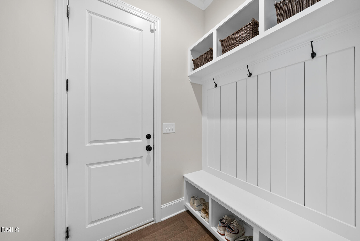
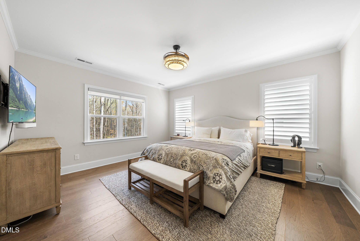
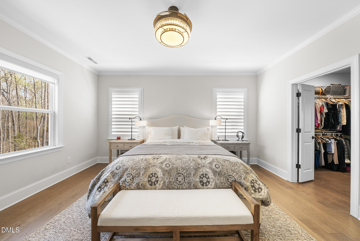
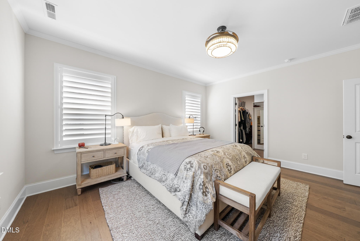
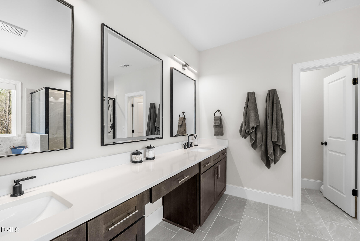
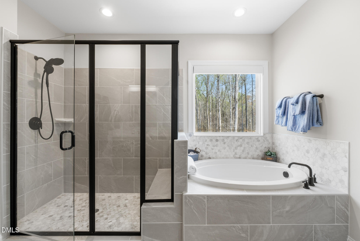
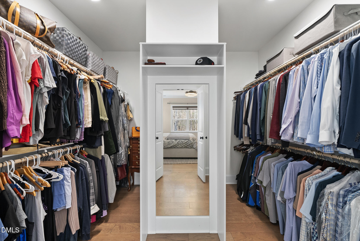
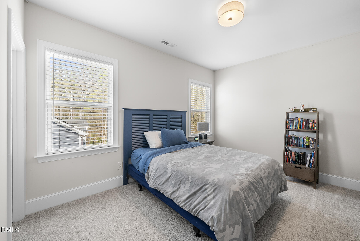
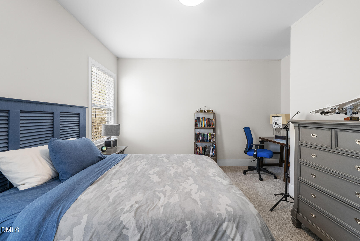
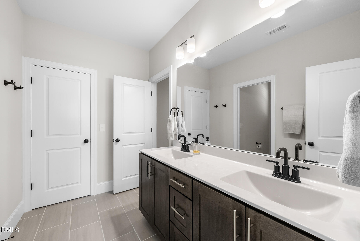
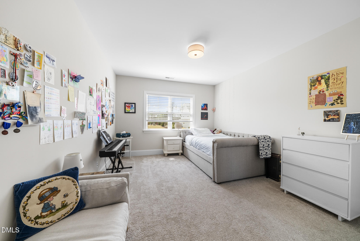
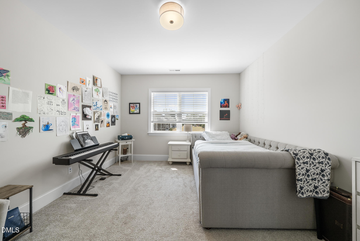
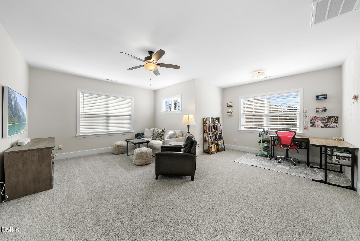
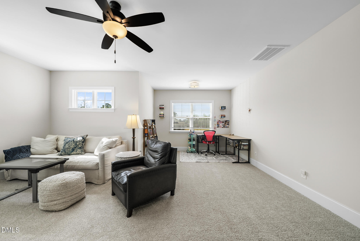
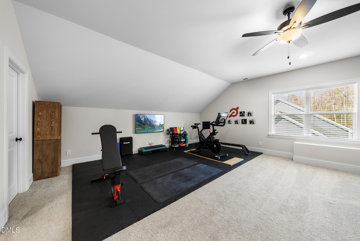
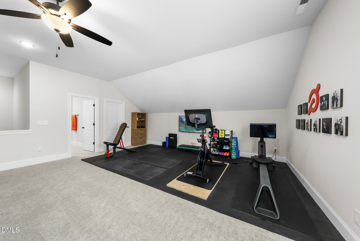
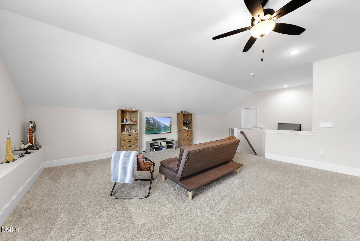
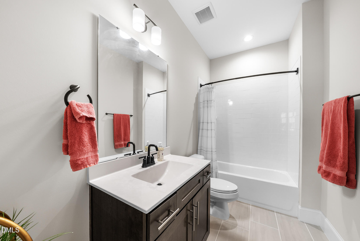
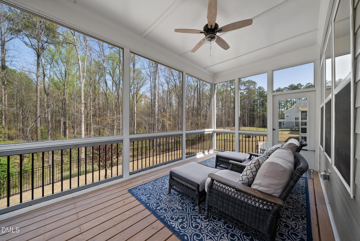
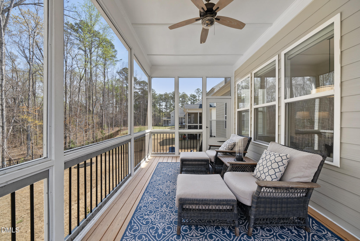
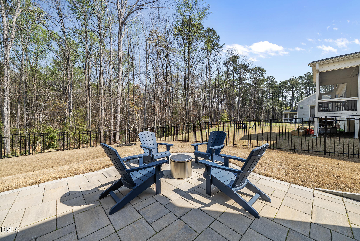
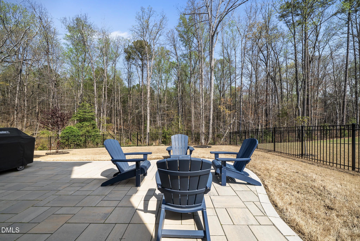
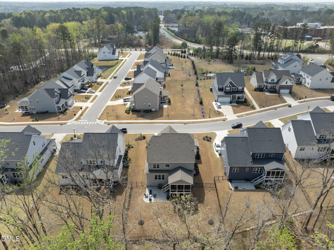
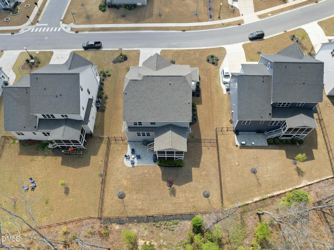
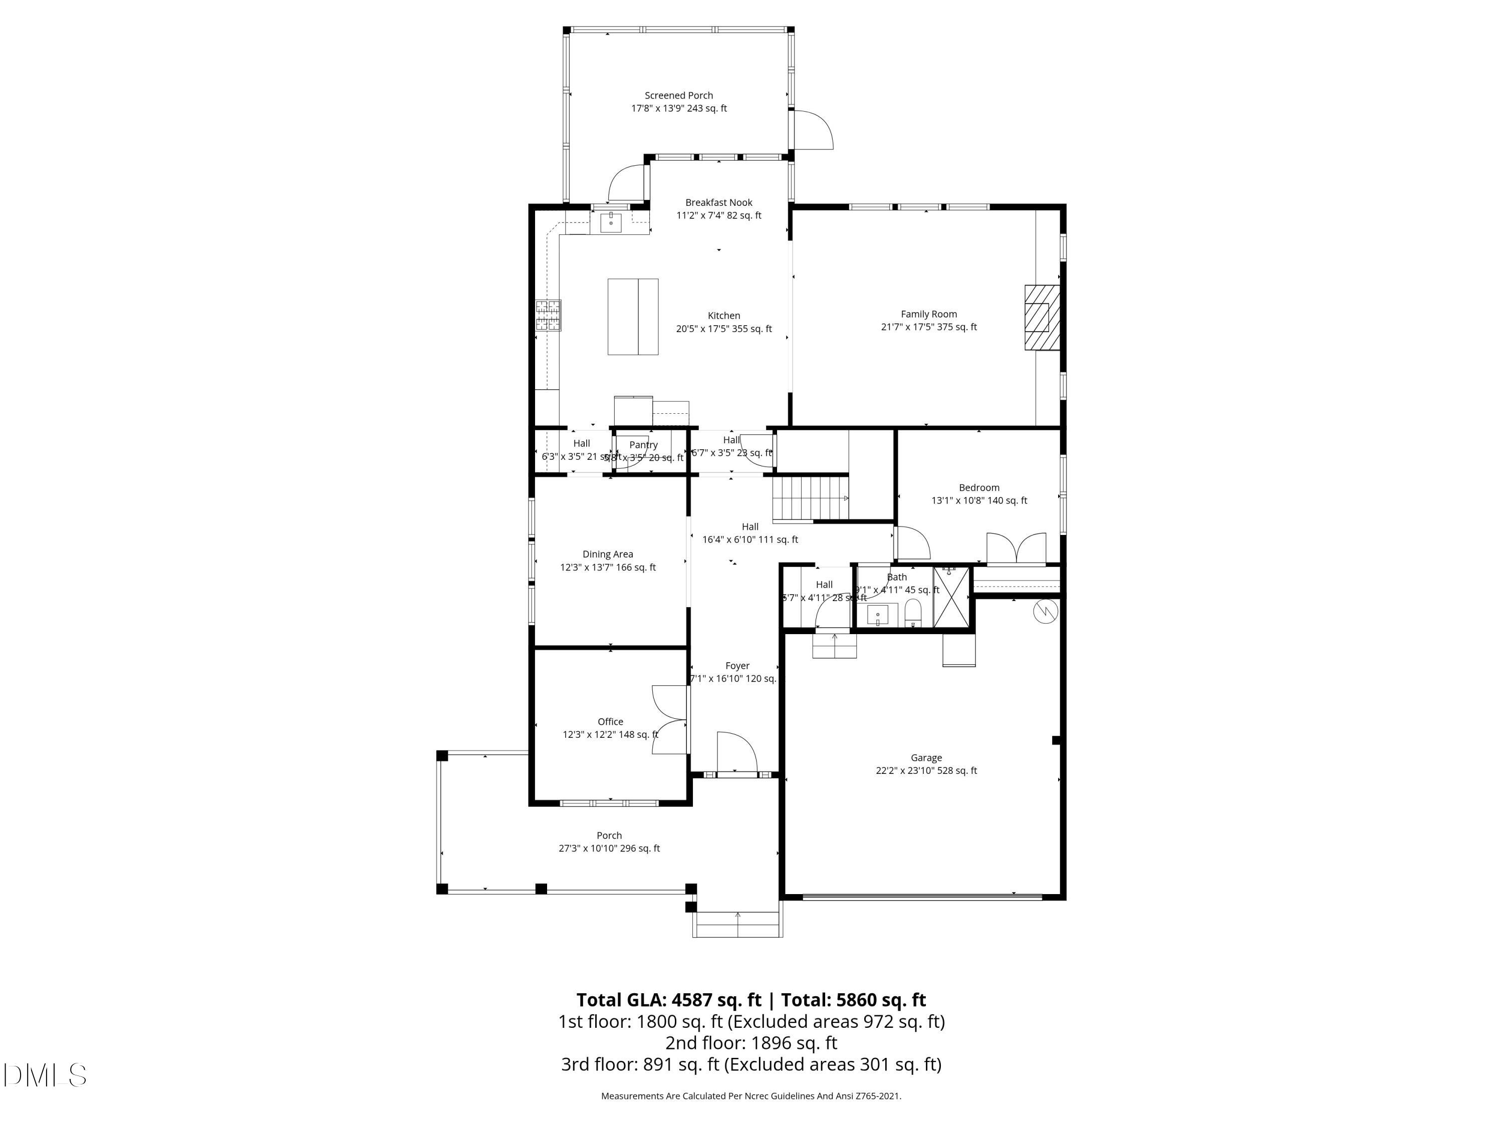
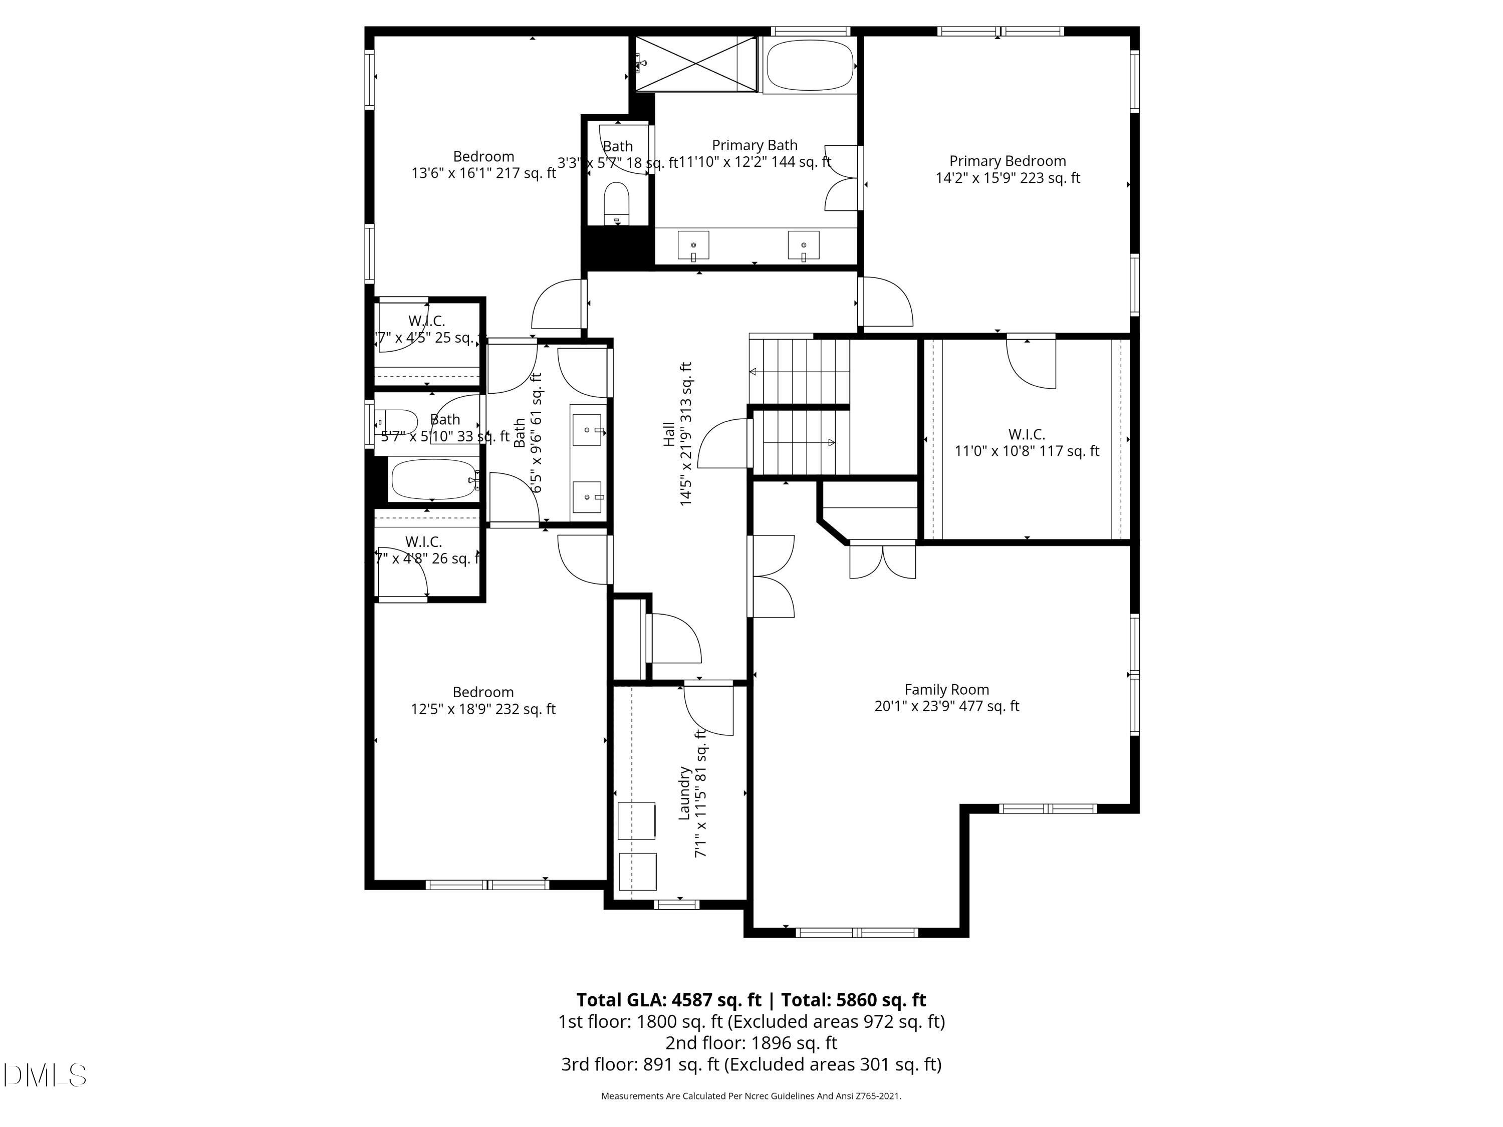
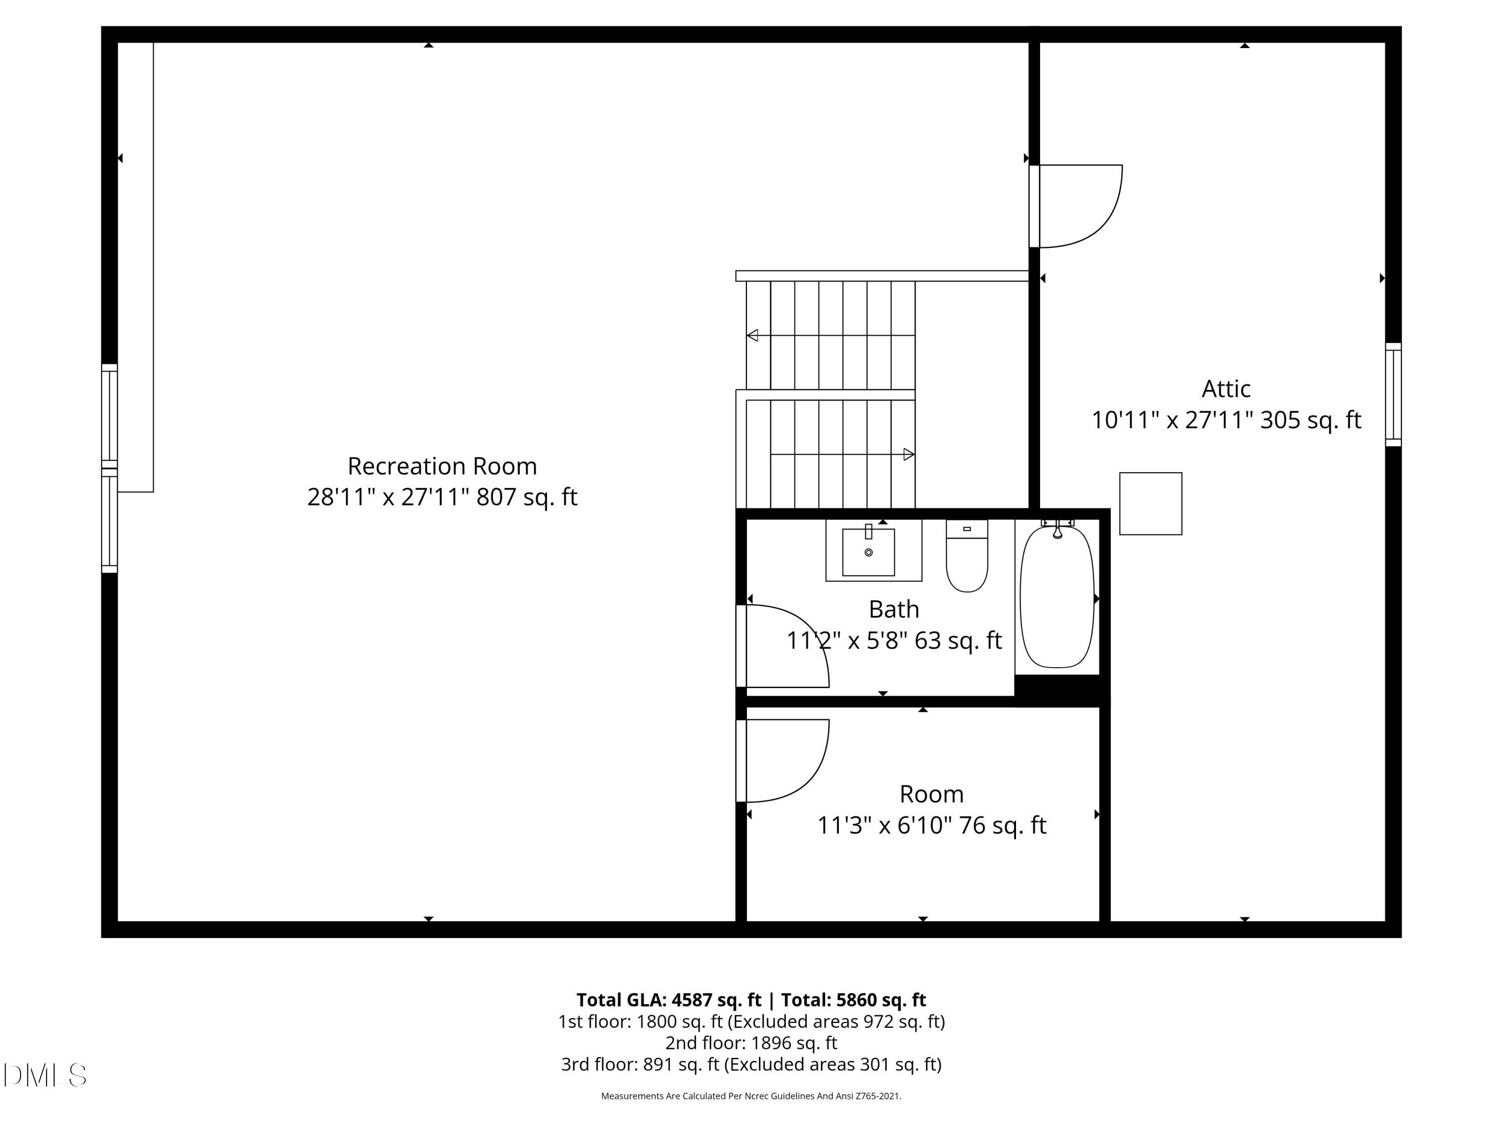
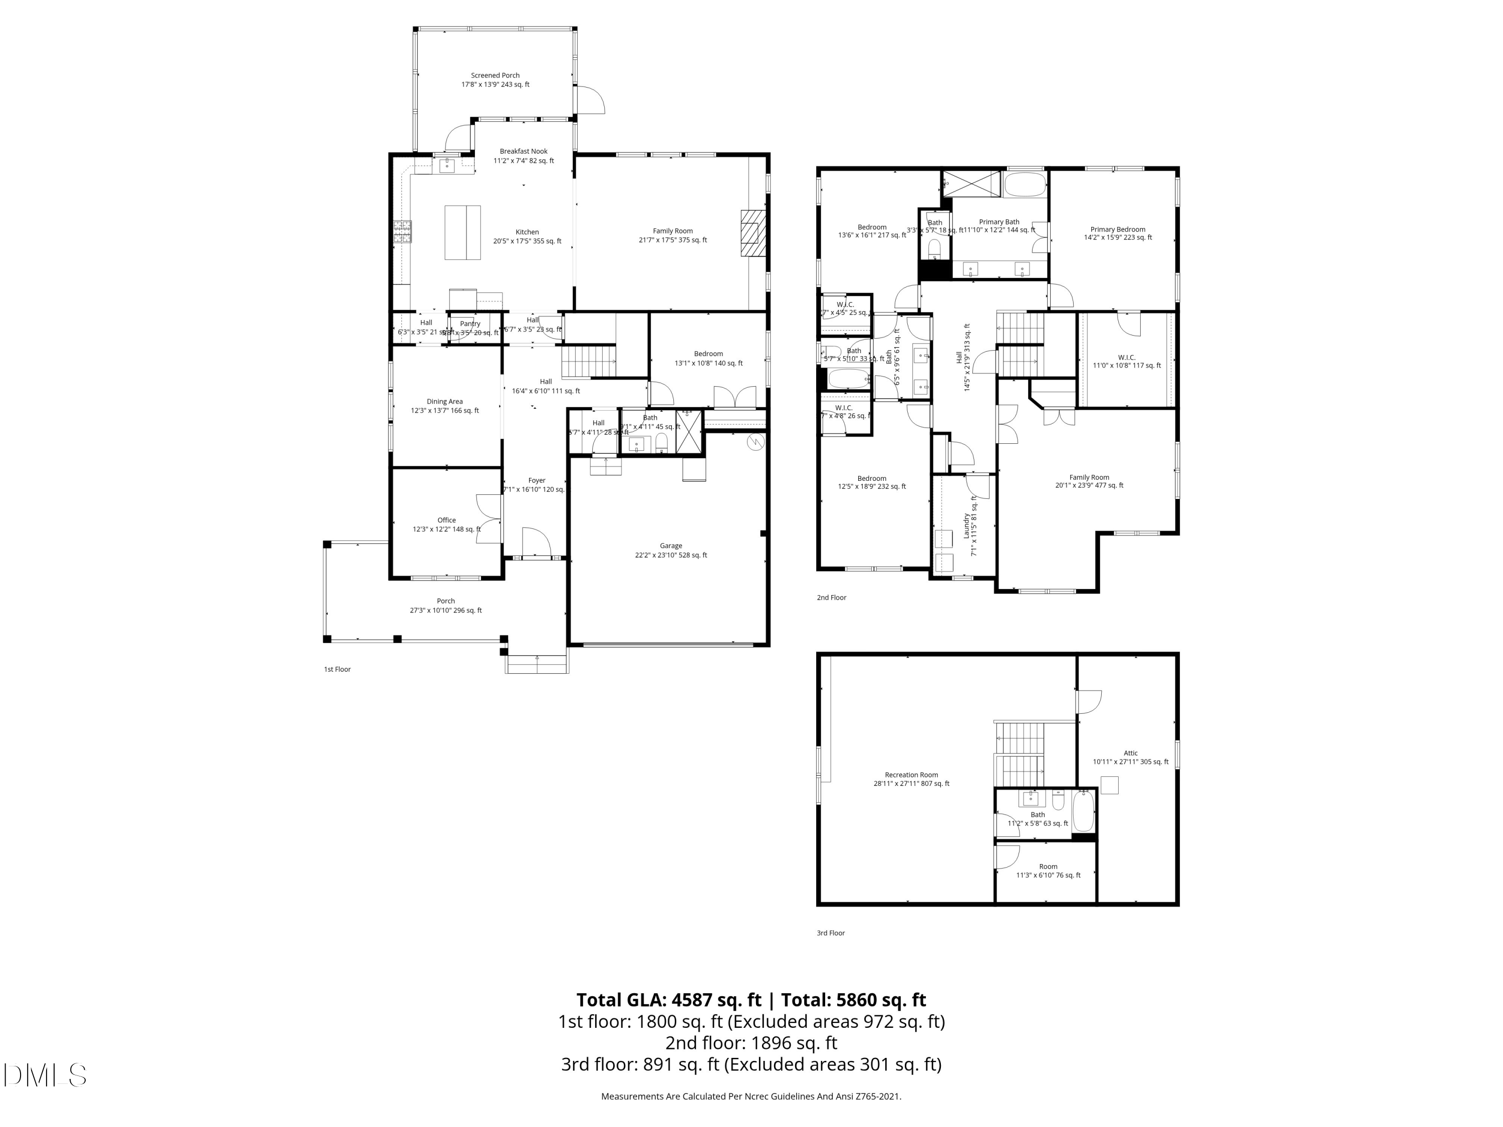
This sophisticated executive home in Autumnwood North offers both elegance and functionality in one of the most sought-after locations in the Triangle. The American Tobacco Trail is right across the street! A large front porch offers a warm welcome into a thoughtfully designed home. Professionals will appreciate a private office with plantation shutters and hardwood floors. Also on the main level are a guest bedroom and full bath, a drop zone with built-ins at the garage entry, a separate dining room with wainscoting, a gourmet kitchen featuring a large island and quartz countertops. You'll have plenty of kitchen storage with both a walk-in pantry and a butler's pantry. Enjoy your morning coffee in the breakfast nook overlooking the backyard and woods. A large family room with a fireplace is inviting for everyone. Hardwoods and electric window shades elevate the space. A large screened porch is perched above an extended patio and fenced backyard. Perfect for North Carolina evenings! On the second level, the primary bedroom, also with hardwood floors, has an ensuite and a large walk-in closet with built-in shelving and organization. Two additional bedrooms and a third full bathroom are on the second level along with a large bonus/flex room with a closet. A second large bonus/flex room is on the third level with the fourth full bathroom. Use as a theater, a home gym, a craft room. An unfinished attic space offers an abundance of storage. Please see the floorplan and the feature sheet to envision the many ways to utilize this gorgeous and expansive home.

Share Property

Location

1825 Prucha Place, Apex, NC 27523

Status

Sold

Date Sold

May 20, 2026
Rachel Lowe

Rachel Lowe

Features & Amenities

Interior

  • total bedrooms4
  • Total bathrooms4
  • full bathrooms4
  • Laundry room Laundry Room, Upper Level
  • Flooring Carpet, Hardwood, Tile
  • APPLIANCES Dishwasher, Gas Cooktop, Microwave, Range Hood, Wall Oven

Area & Lot

  • Status Sold
  • Date Sold May 20, 2026
  • Living Area4,587 Sq.Ft.
  • Total Area4,587 Sq.Ft.
  • Lot Area0.28 Acres
  • MLS® ID10158456
  • TypeResidential
  • YEAR BUILT2022
  • Architecture StylesTransitional
  • Elementary SchoolWake - White Oak
  • Middle SchoolWake - Mills Park
  • High SchoolWake - Green Level

Exterior

  • STORIES3
  • Garage Space2.0
  • water SourcePublic
  • utilitiesElectricity Connected, Natural Gas Connected, Sewer Connected, Water Connected
  • roofShingle
  • lot featuresBack Yard, Front Yard, Landscaped
  • HEAT TYPEHeat Pump, Natural Gas
  • AIR CONDITIONINGCentral Air
  • sewerCommunity Sewer
  • SubstructureCrawlspace
  • other exterior FeaturesFenced Yard, Private Yard, Rain Gutters

Financial

  • Sales Price$1,350,000
  • HOA $77/mo
  • Zoning R12CU

LISTING AGENT

Rachel Lowe

Broker

A native of Greensboro, North Carolina, Rachel has always called North Carolina home.
Contact

Work With Us

It is our goal to exceed the expectations of our clients by providing them the best possible professional service.

Work For Us

Inquire today about becoming a broker.

Follow Us On Instagram