2004 Sassacus Lane, Apex, NC 27523
2004 Sassacus Lane
$616,000
Listing courtesy of The Oceanaire Realty
$616,000

2004 Sassacus Lane

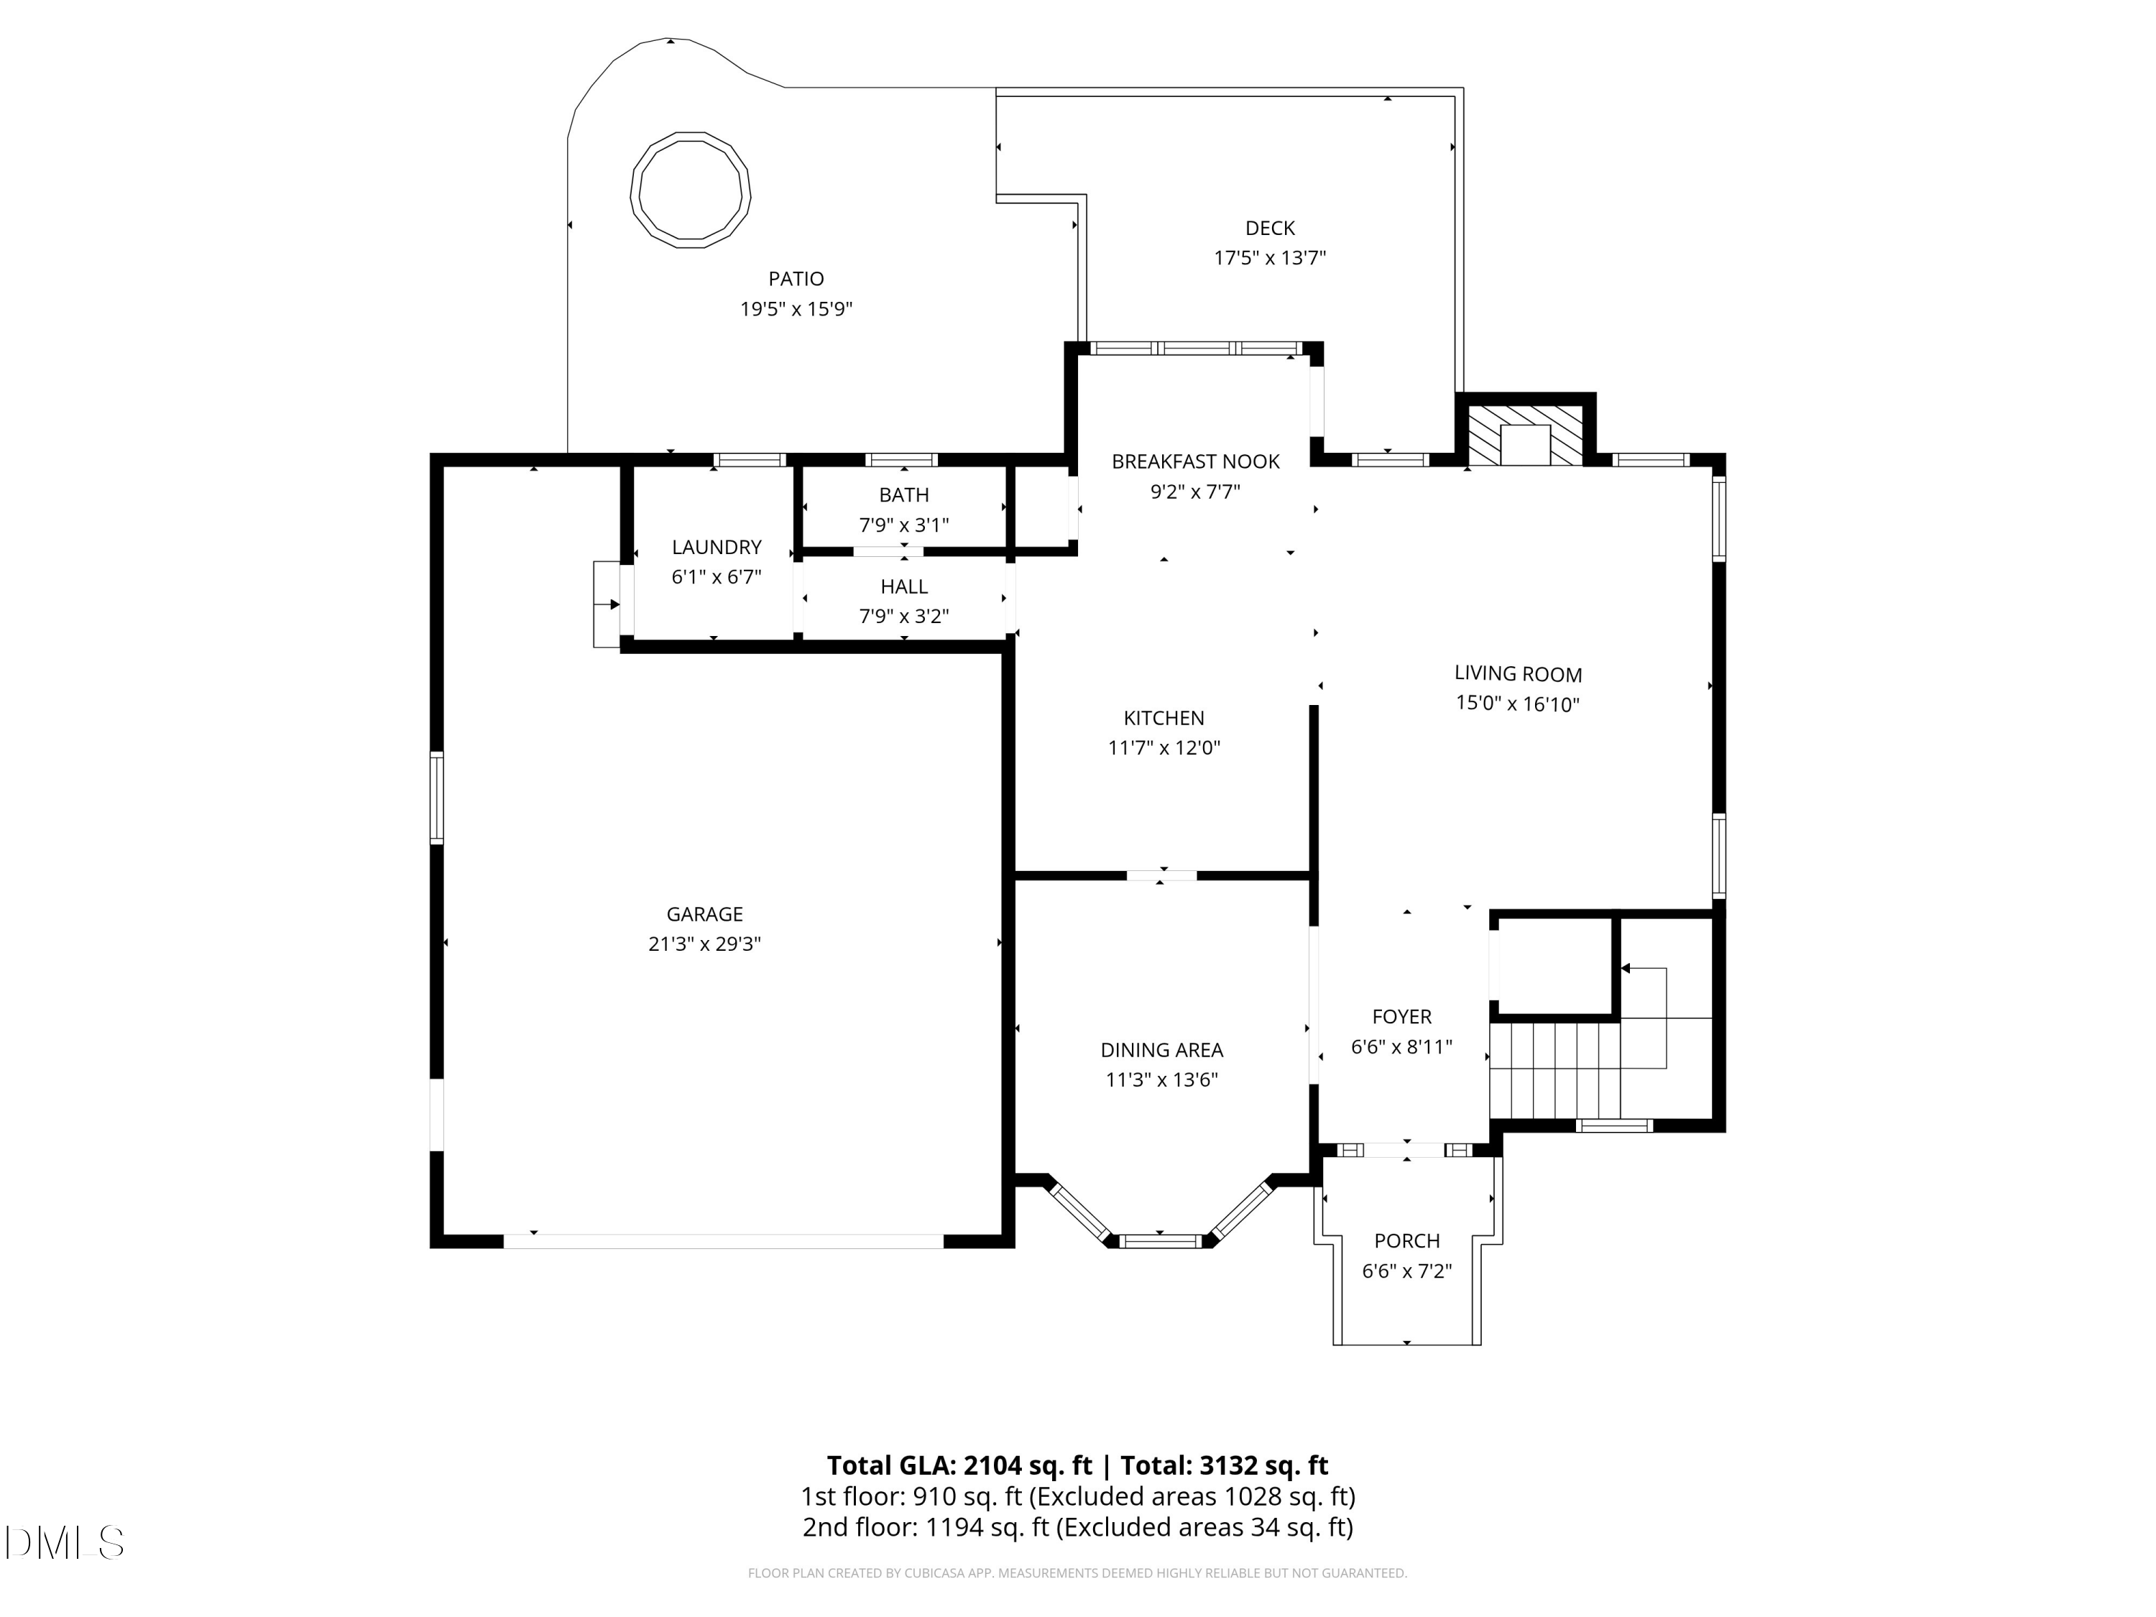
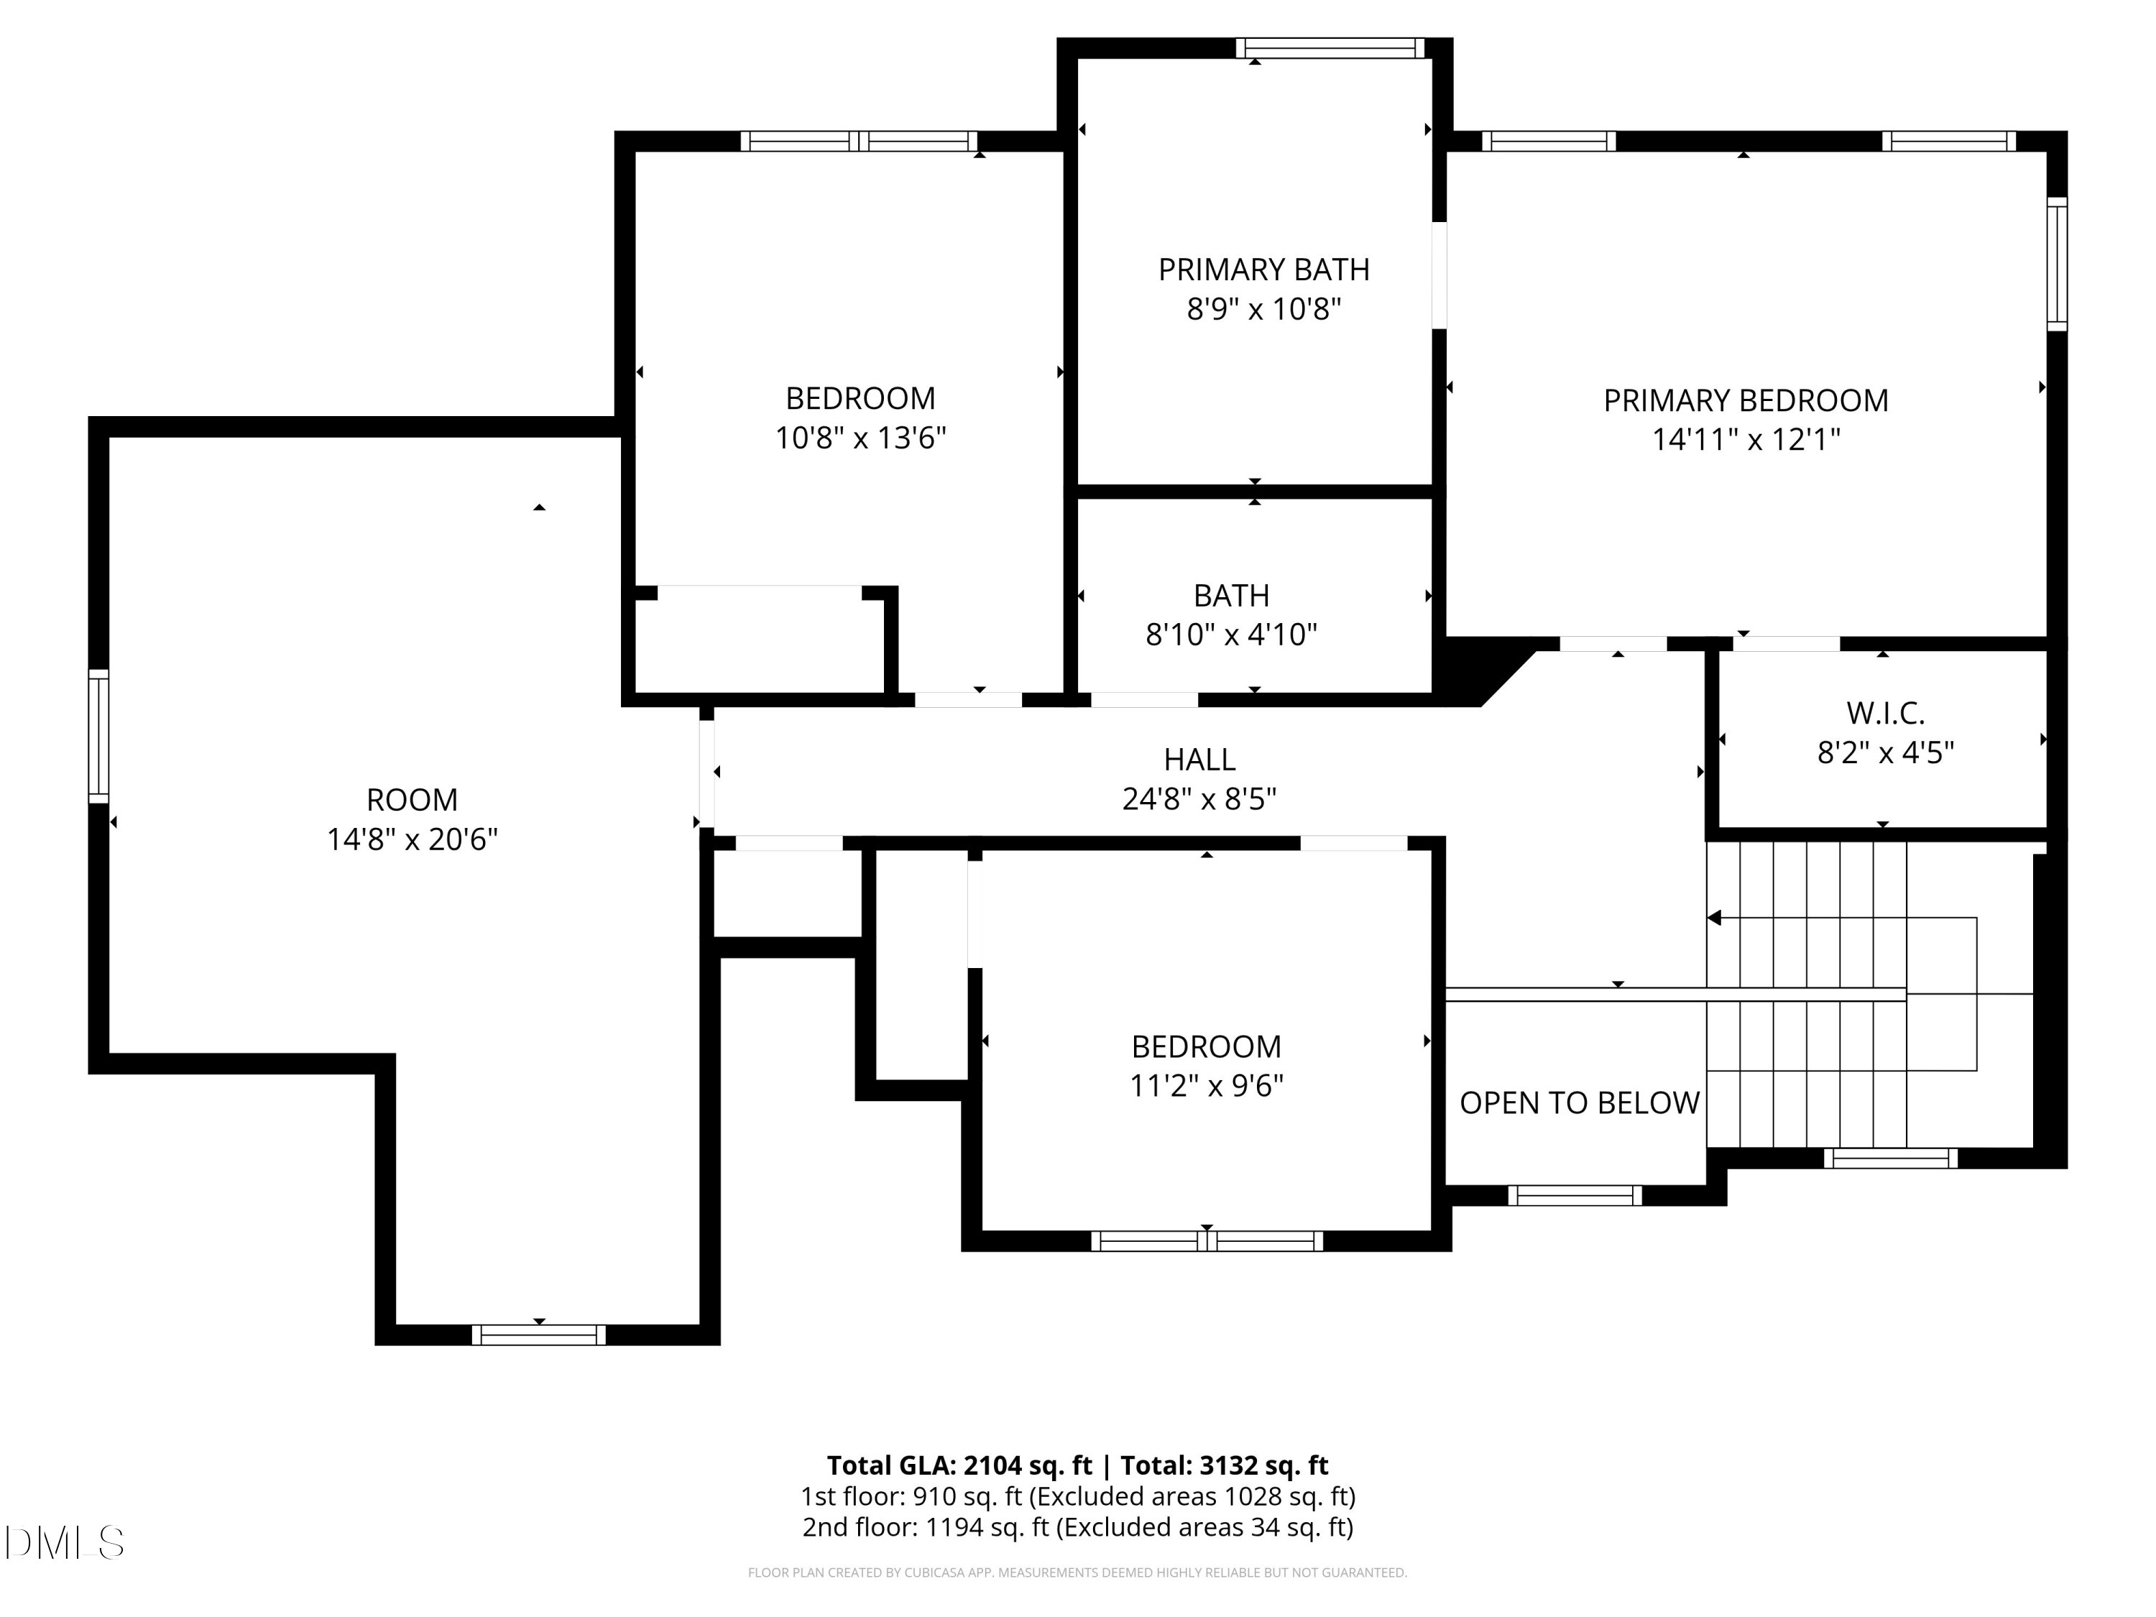
3 Beds 3 Baths 2,104 Sq.Ft. 0.26 Acres

Description

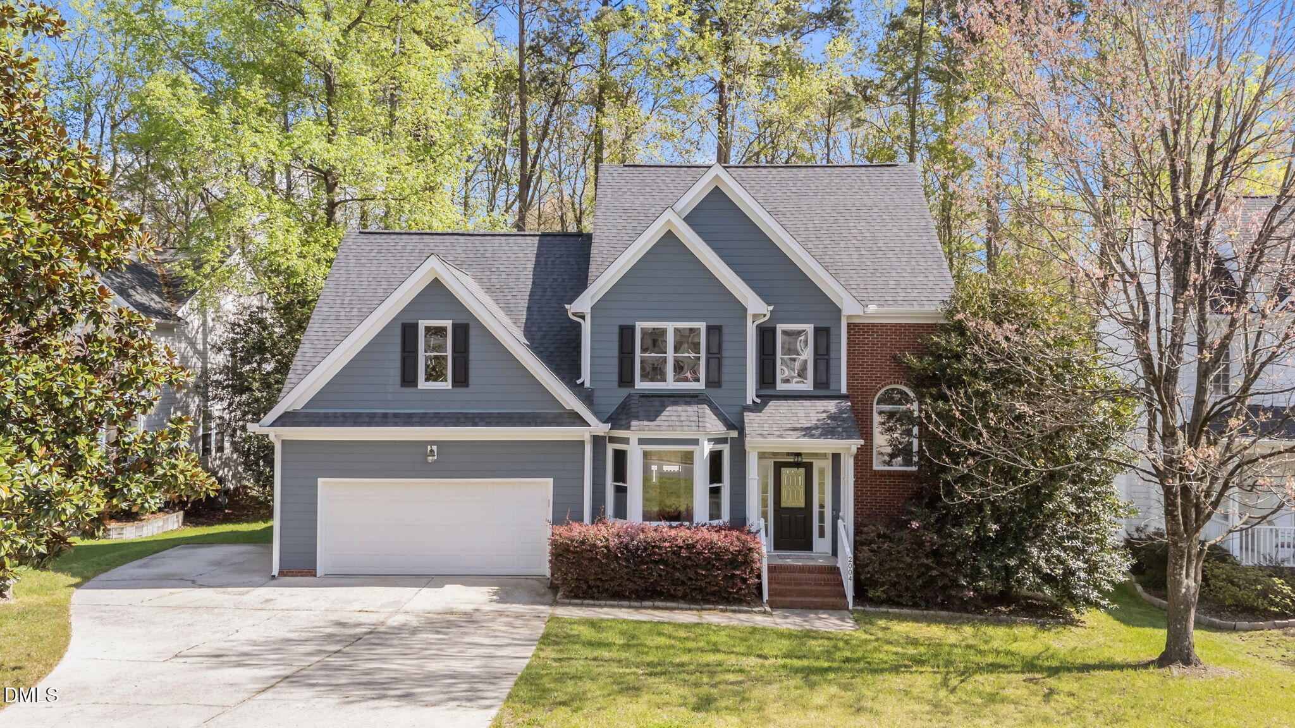
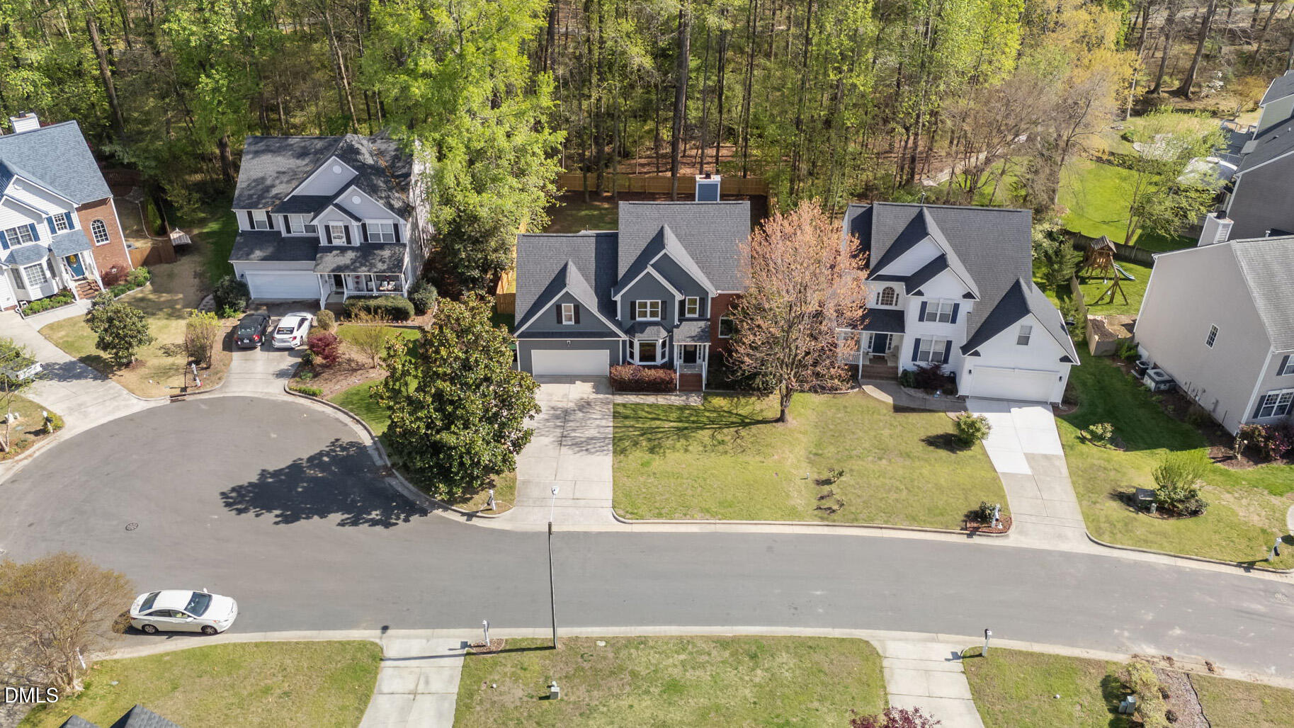
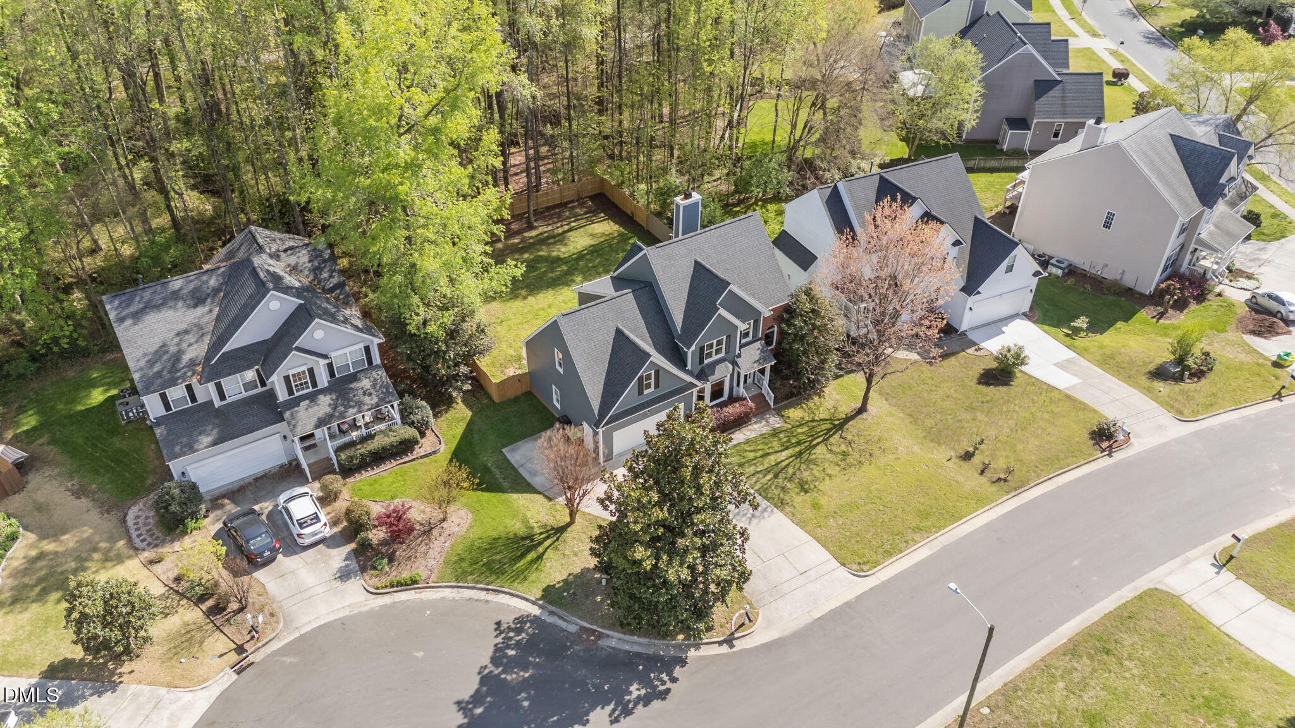
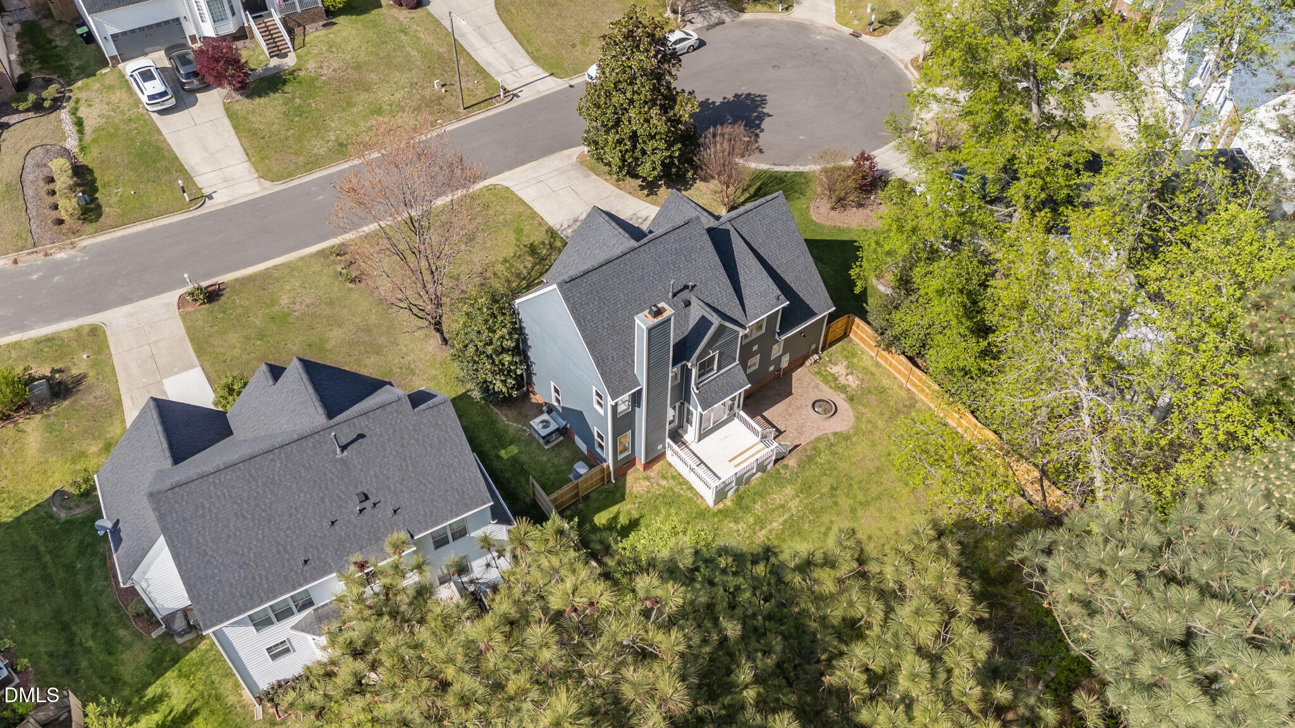
Tucked away on a quiet cul-de-sac street in desirable Charleston Village, this move-in ready home combines space, privacy, and everyday convenience. Neighborhood amenities include a pool, clubhouse, playground, and greenway trails, all just minutes from Beaver Creek shopping and dining, plus easy access to 64, 55, and 540.

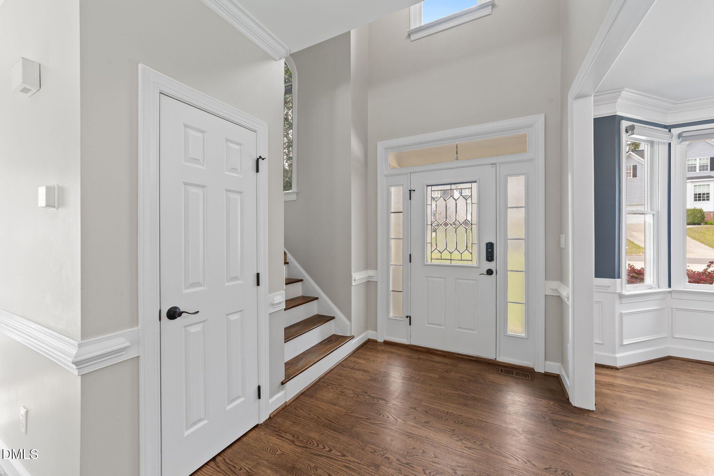
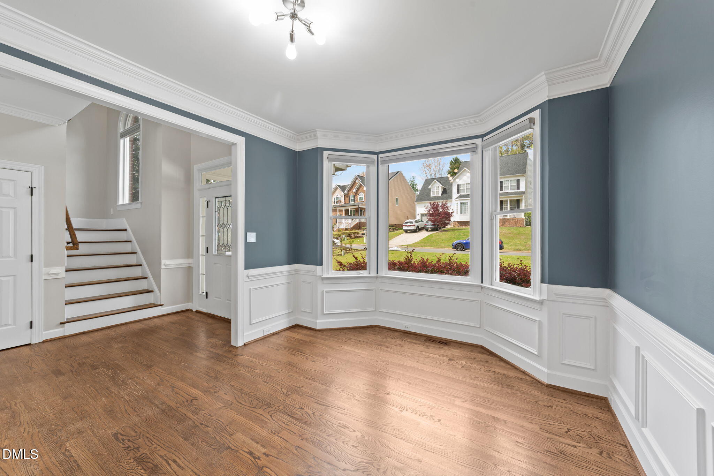
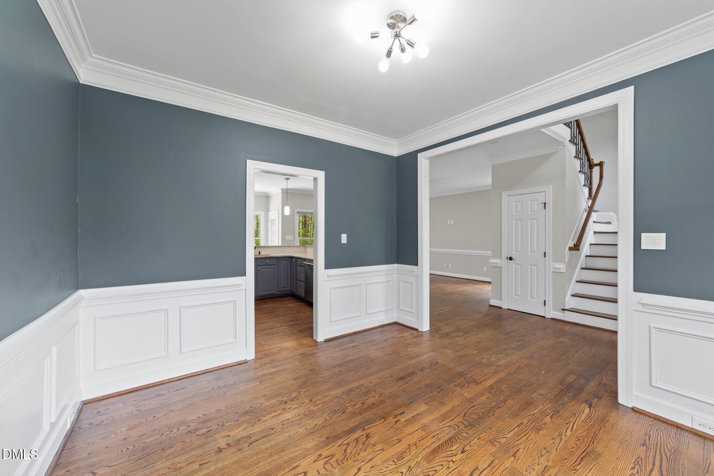
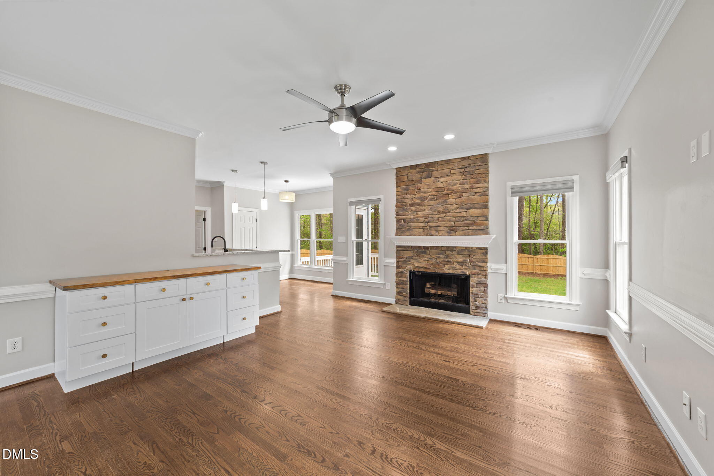
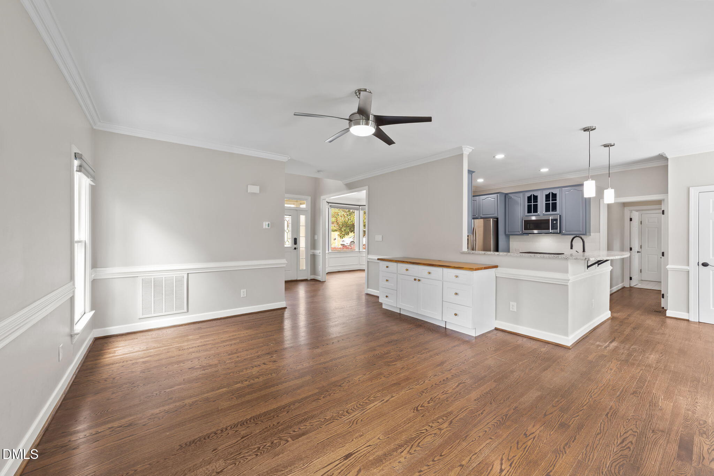
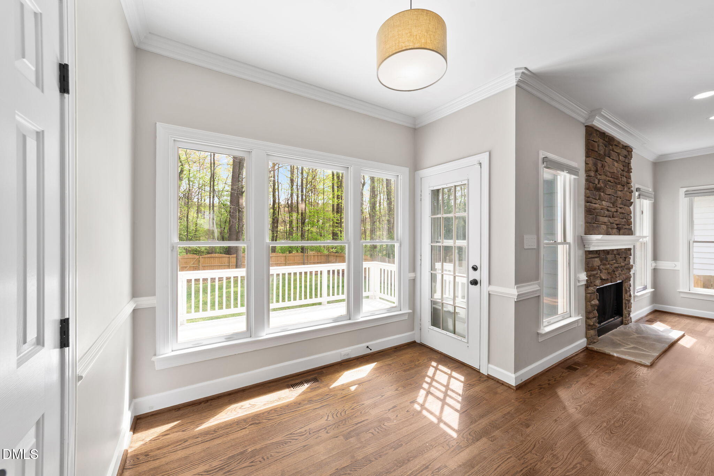
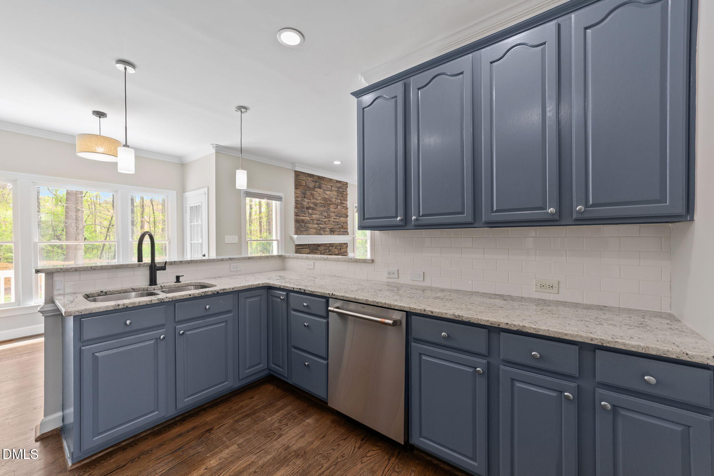
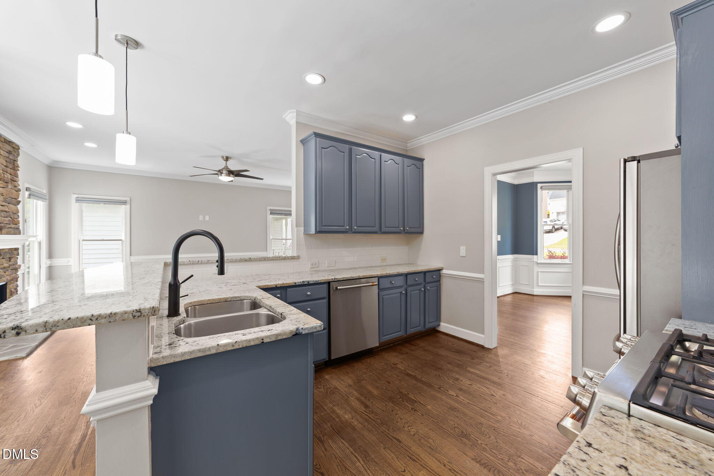
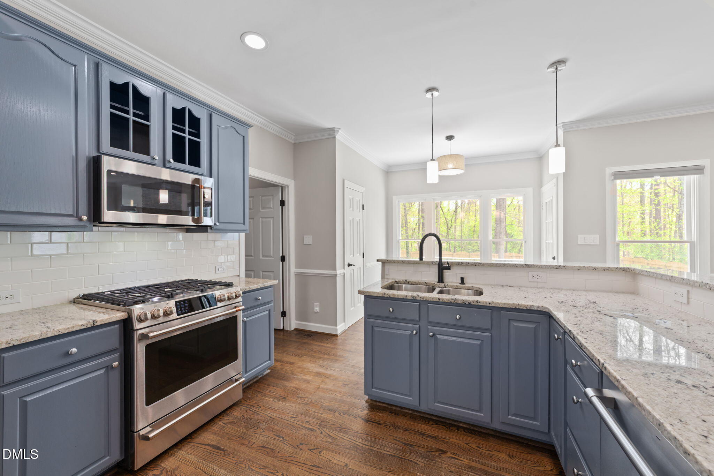
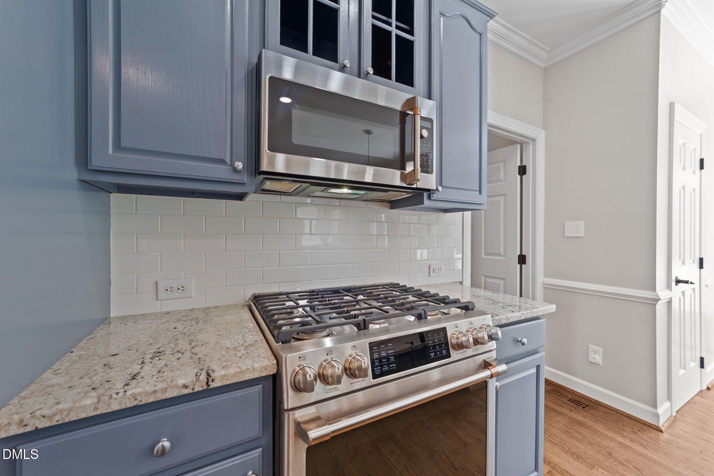
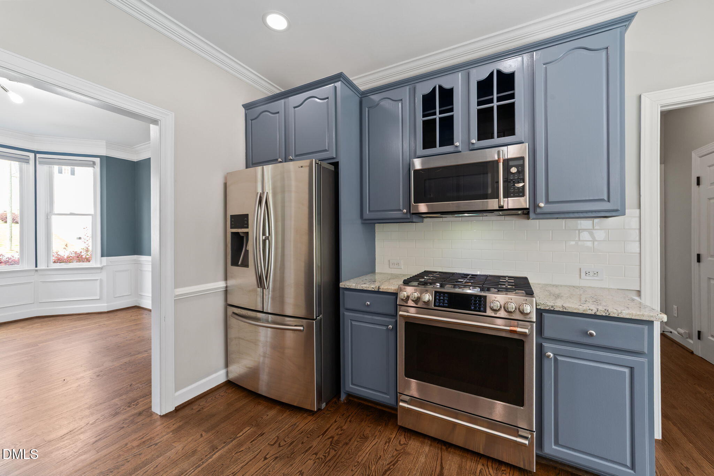
Inside you'll find beautiful updates with hardwoods throughout the main level and a cozy gas fireplace. The remodeled kitchen offers granite countertops, stainless steel Cafe appliances, and abundant cabinet storage, making it as functional as it is inviting.

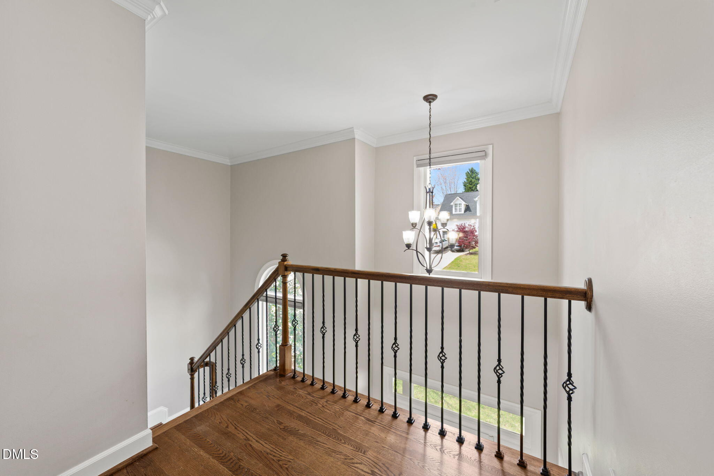
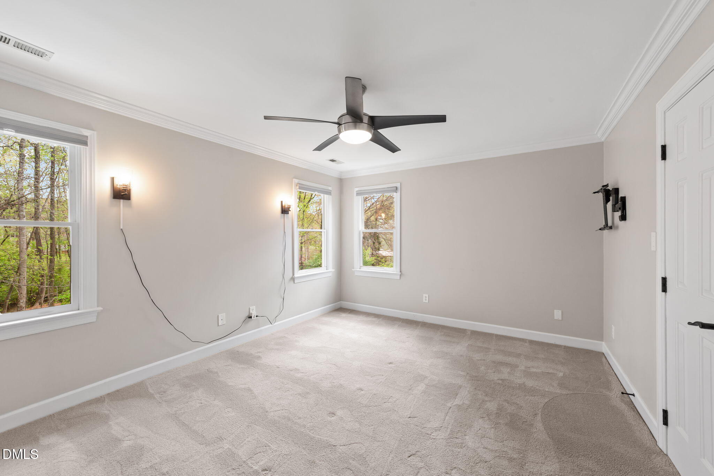
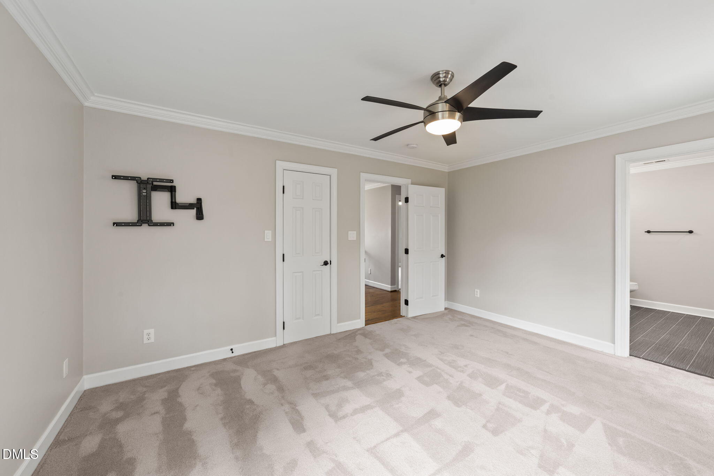
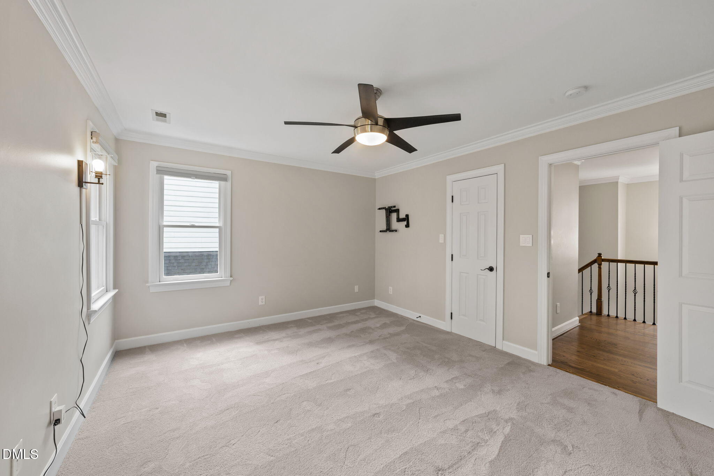
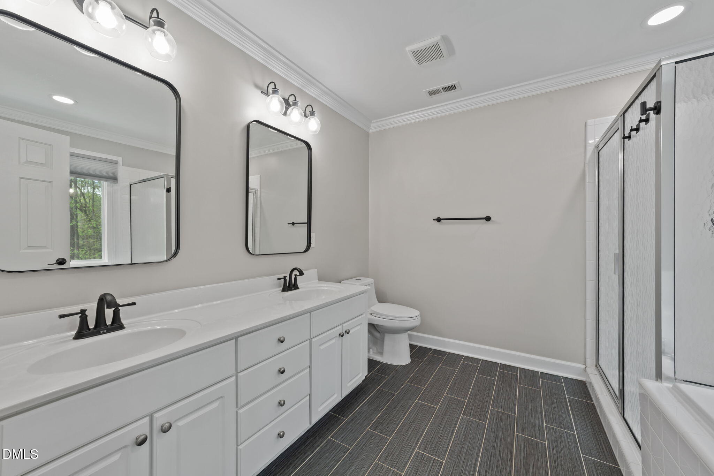
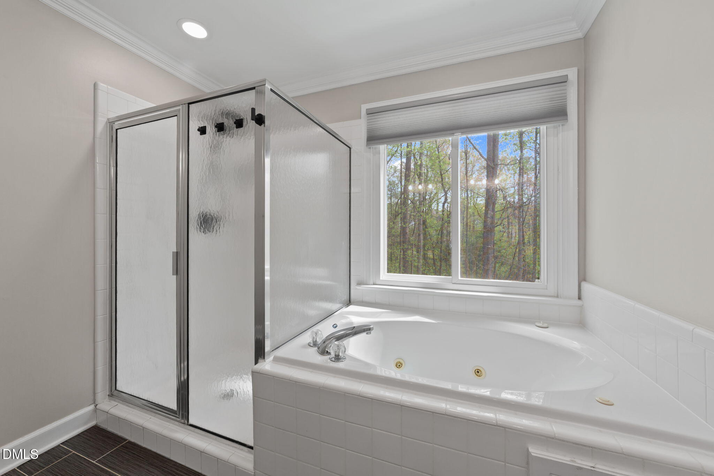
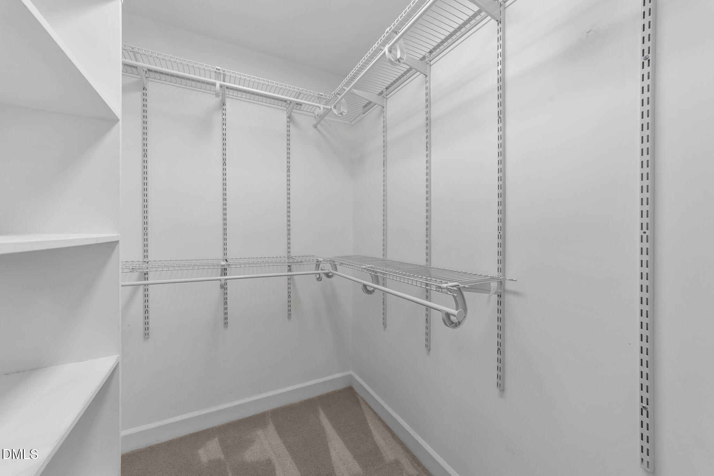
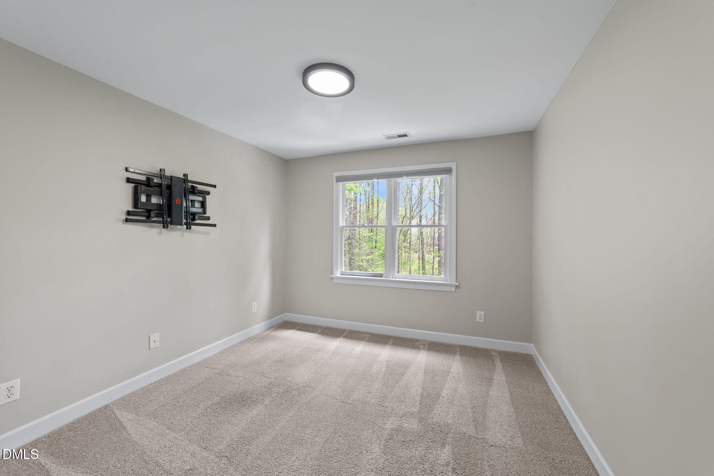
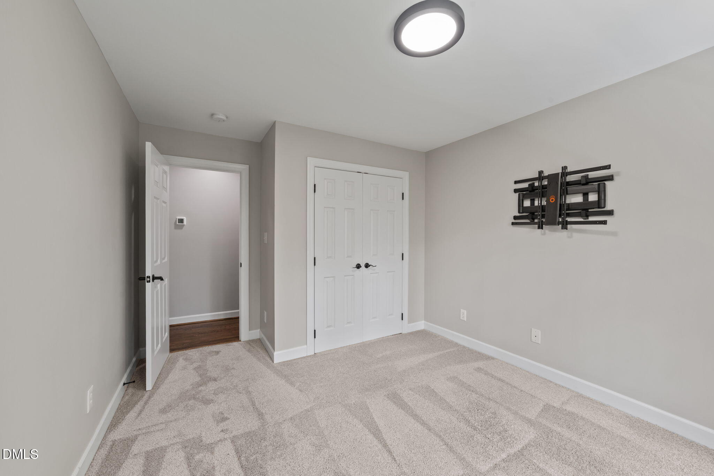
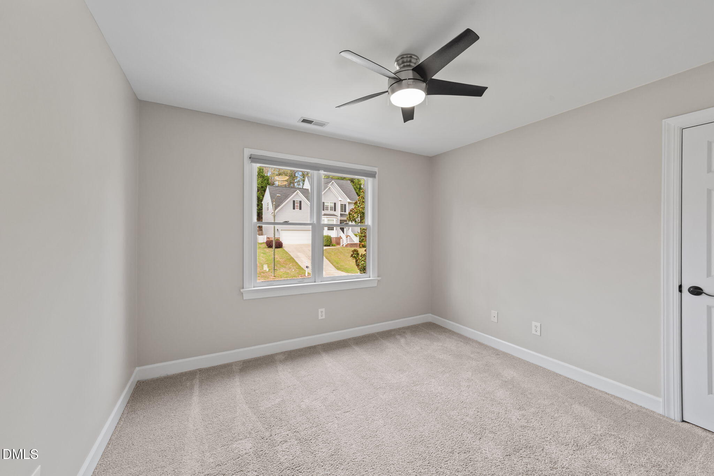
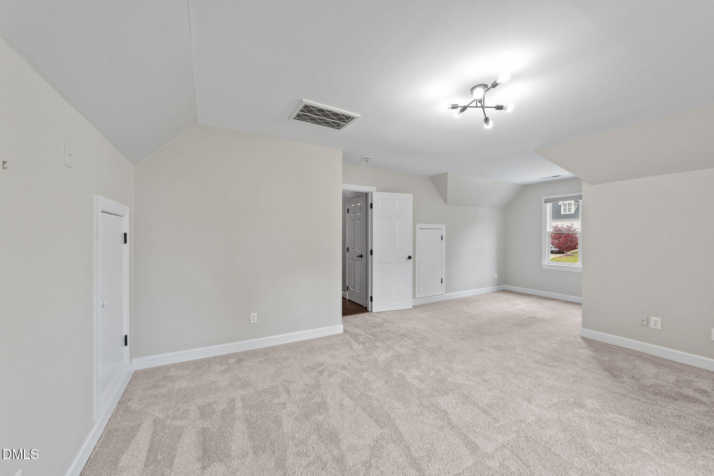
Upstairs, the spacious primary suite features a large walk-in closet and a whirlpool tub for a relaxing retreat. The oversized bonus room adds exceptional flexibility and could be your home gym, game room, or even a 4th bedroom.

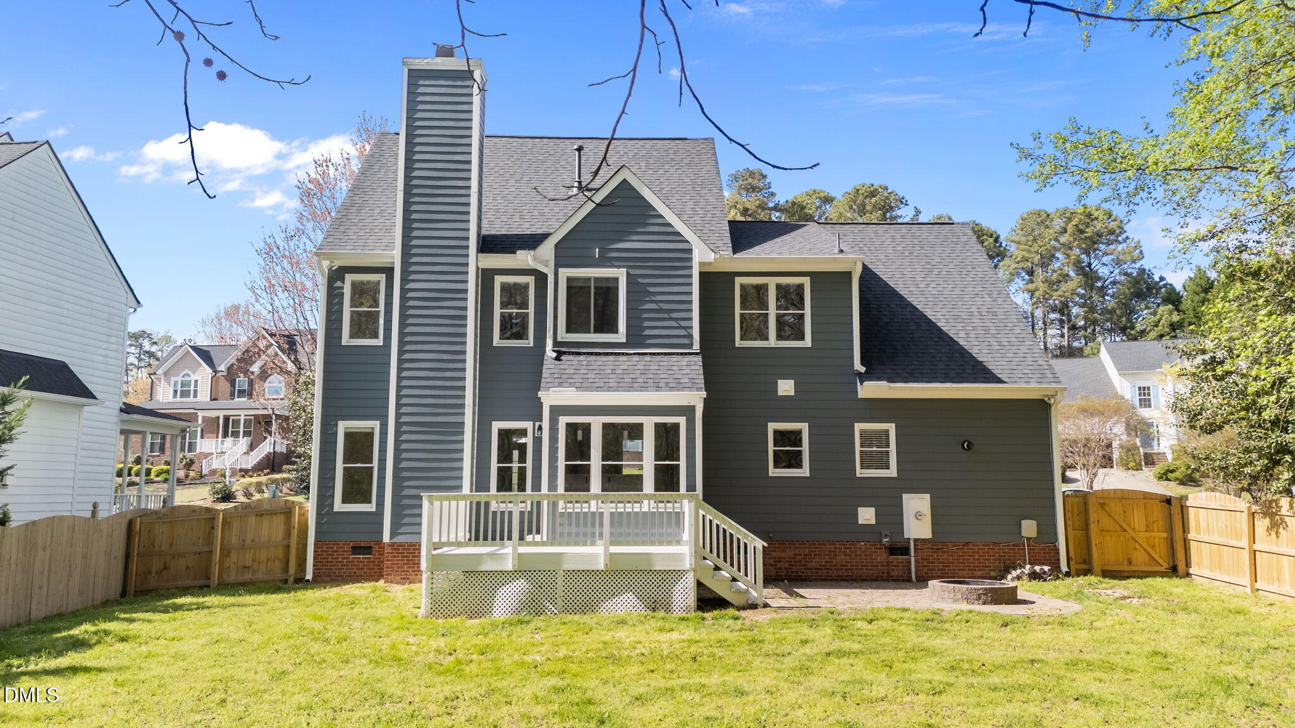
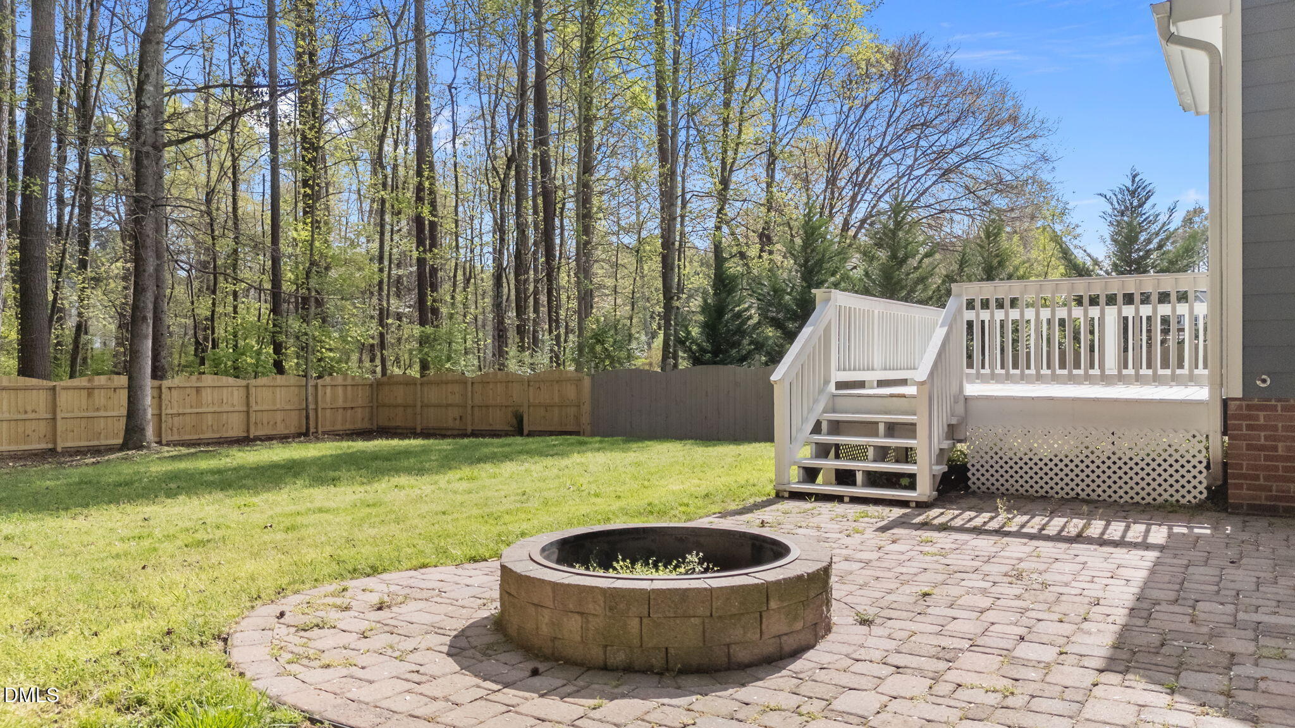
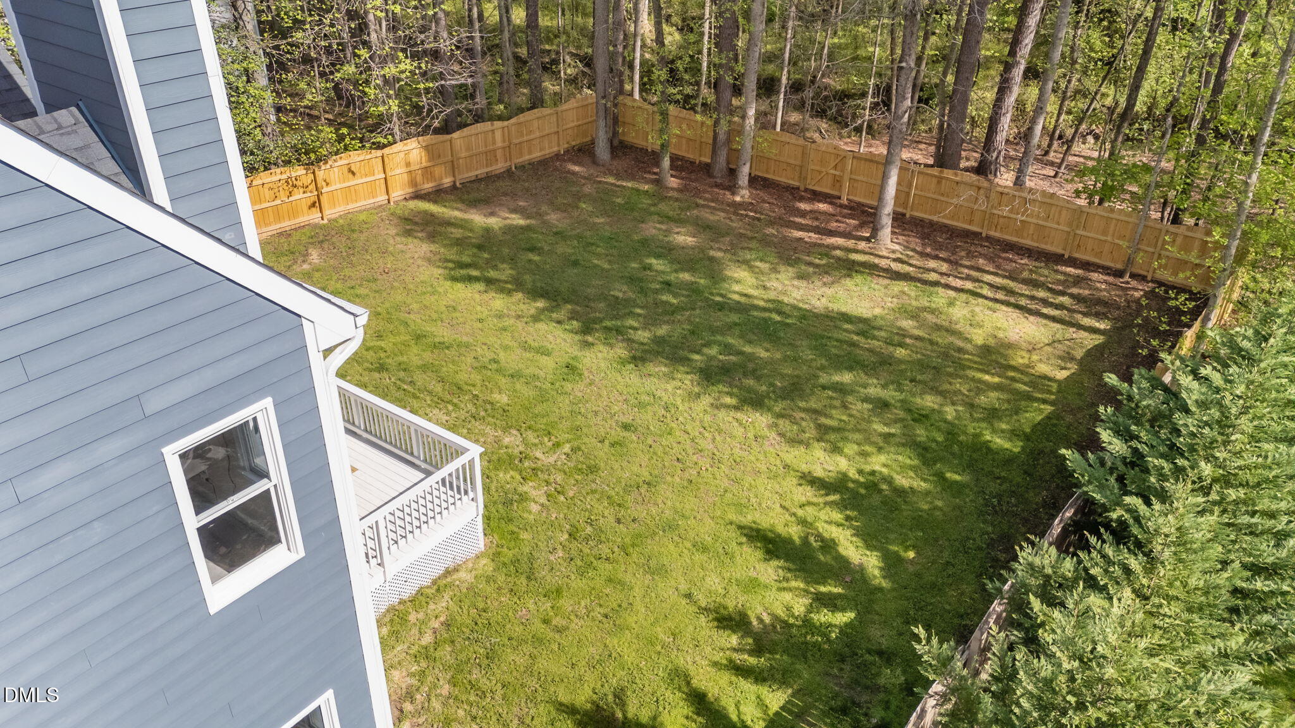
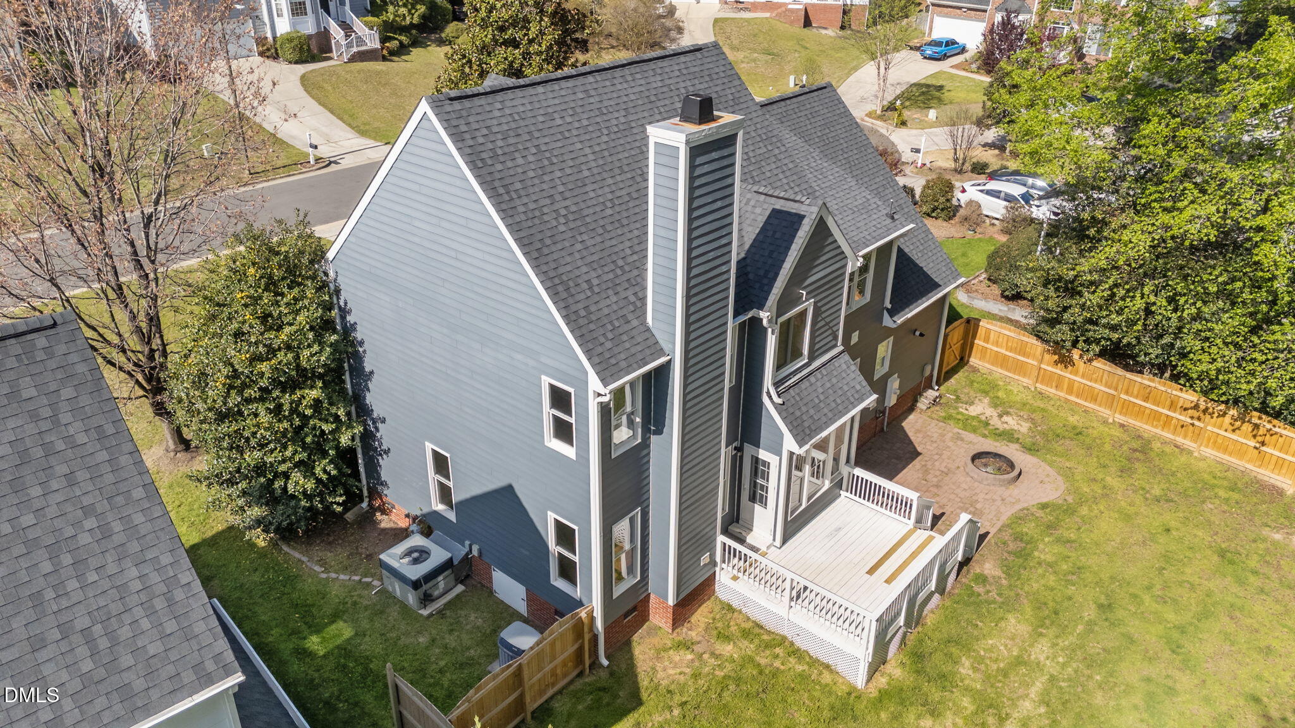
Step outside and enjoy peace, privacy, and nature views from the fire pit patio and fenced backyard surrounded by trees and a creek.

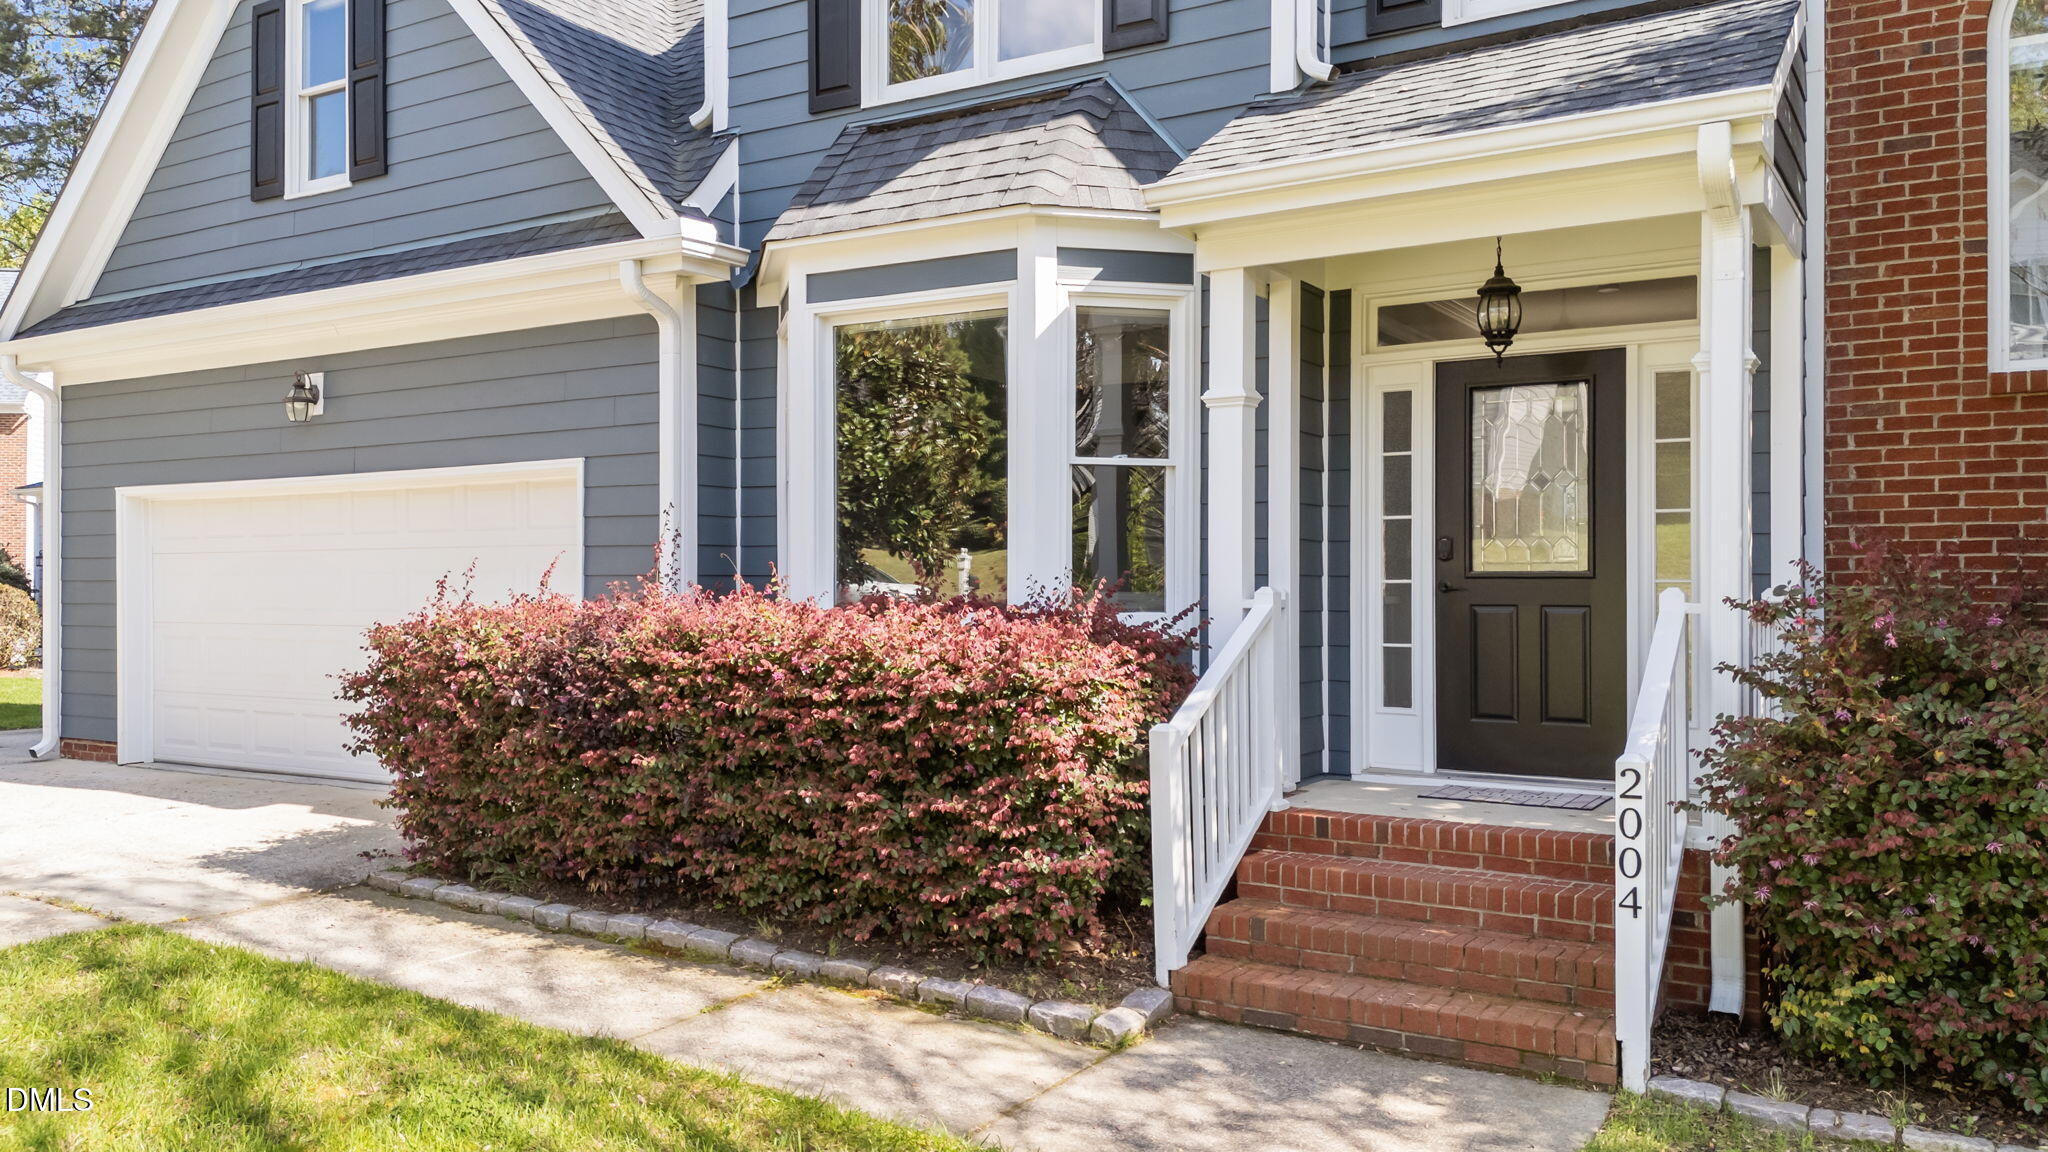
The oversized 2-car garage, extended parking pad, recent (2022) roof, smart home features, and tankless water heater provide convenience and peace of mind to round out the whole package. Don't wait, schedule your tour today!

Share Property

Location

2004 Sassacus Lane, Apex, NC 27523

Status

Sold

Date Sold

May 1, 2026
View Virtual Tour

Features & Amenities

Interior

  • total bedrooms3
  • Total bathrooms3
  • full bathrooms2
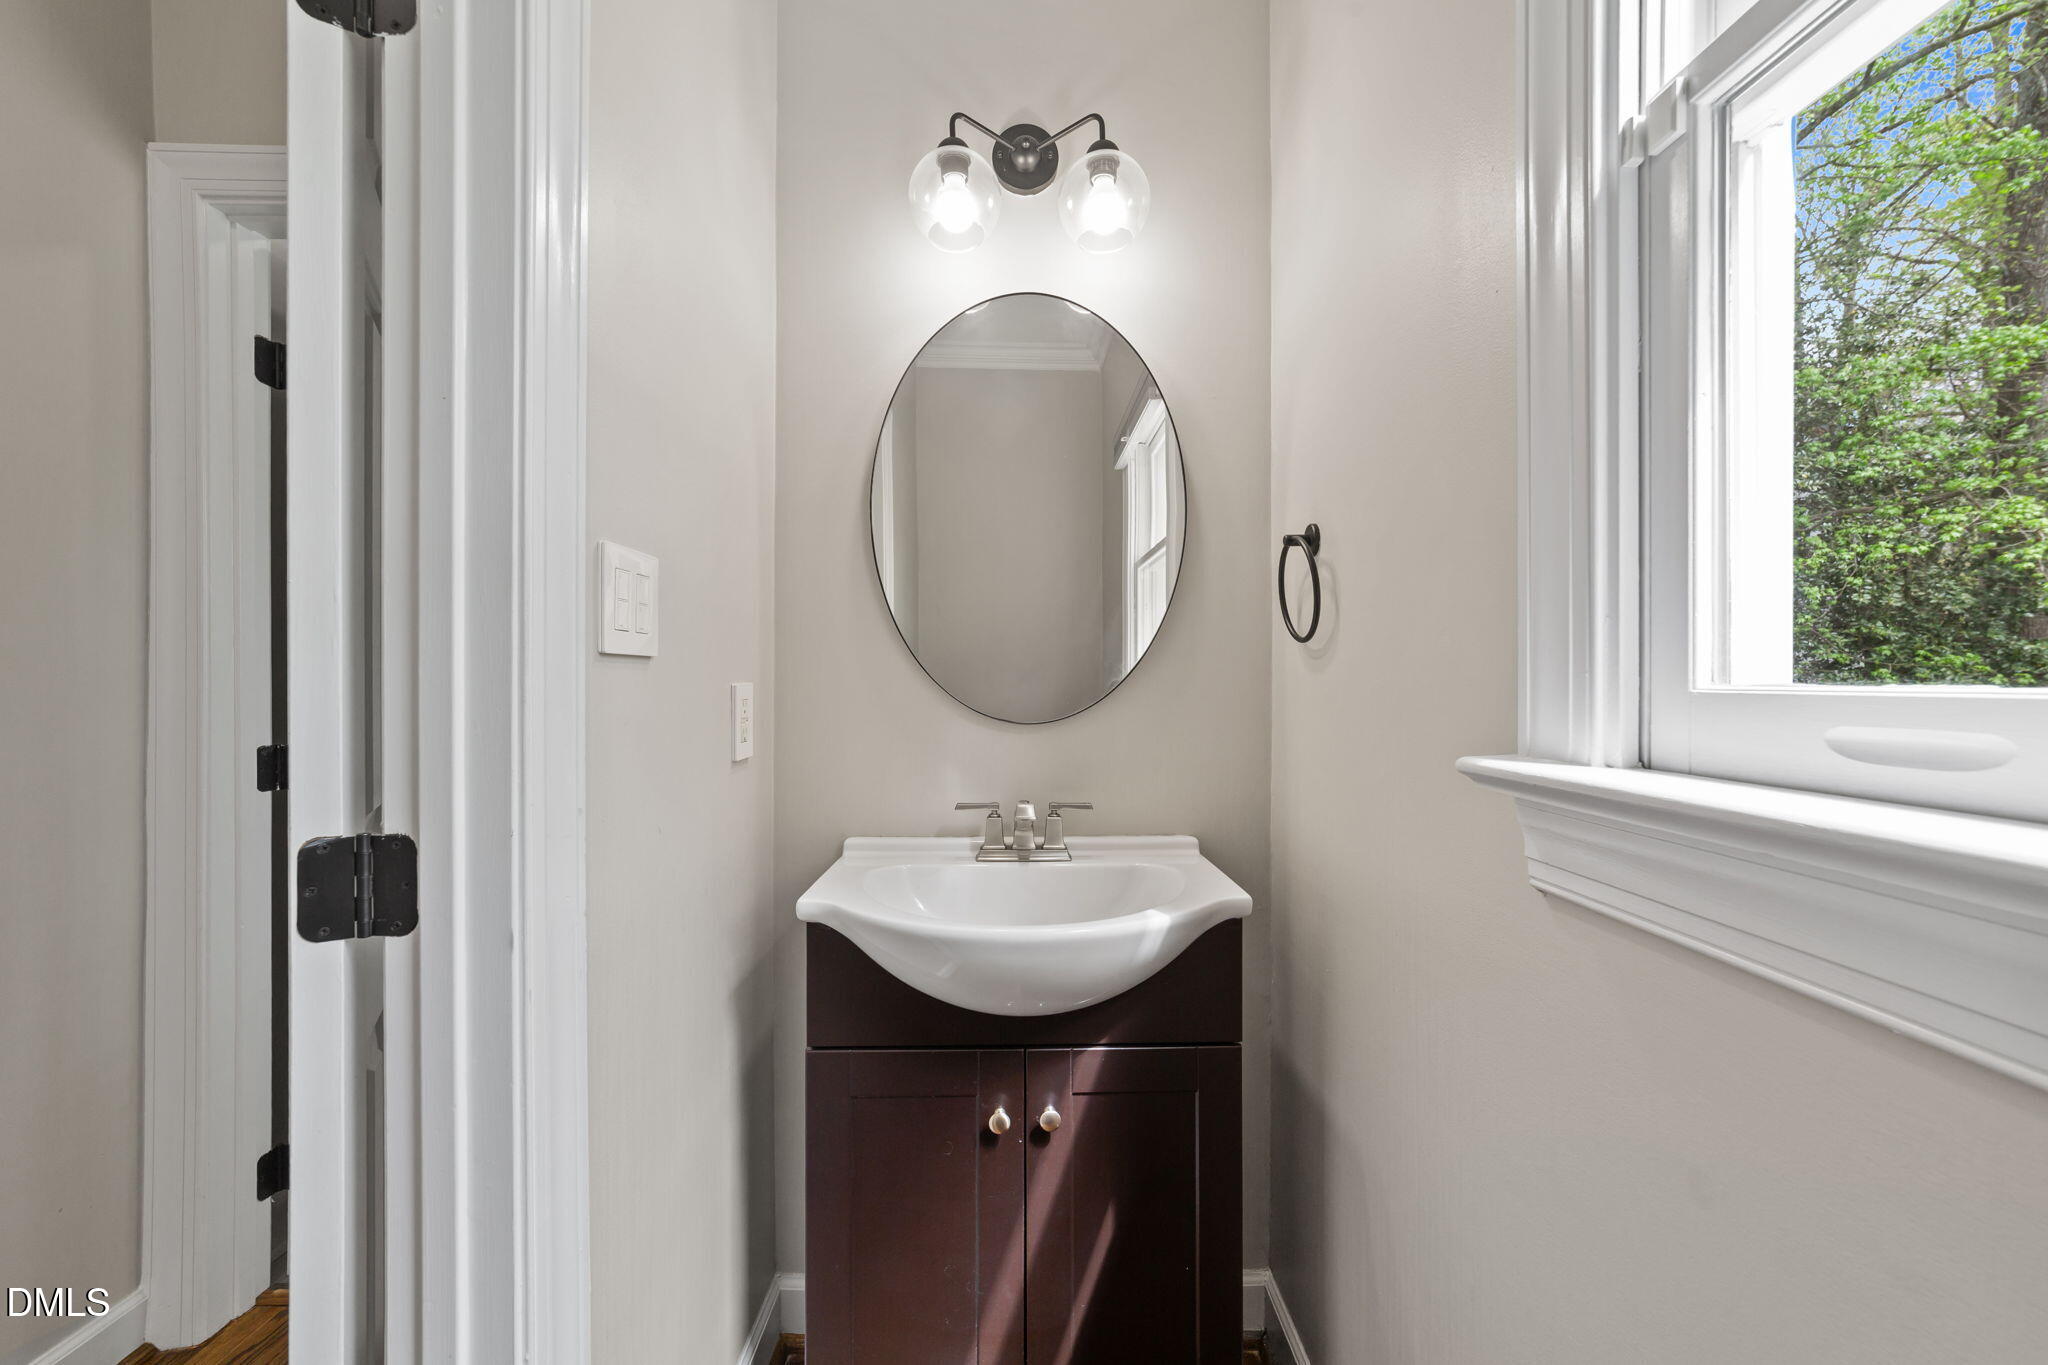
  • half bathroom1
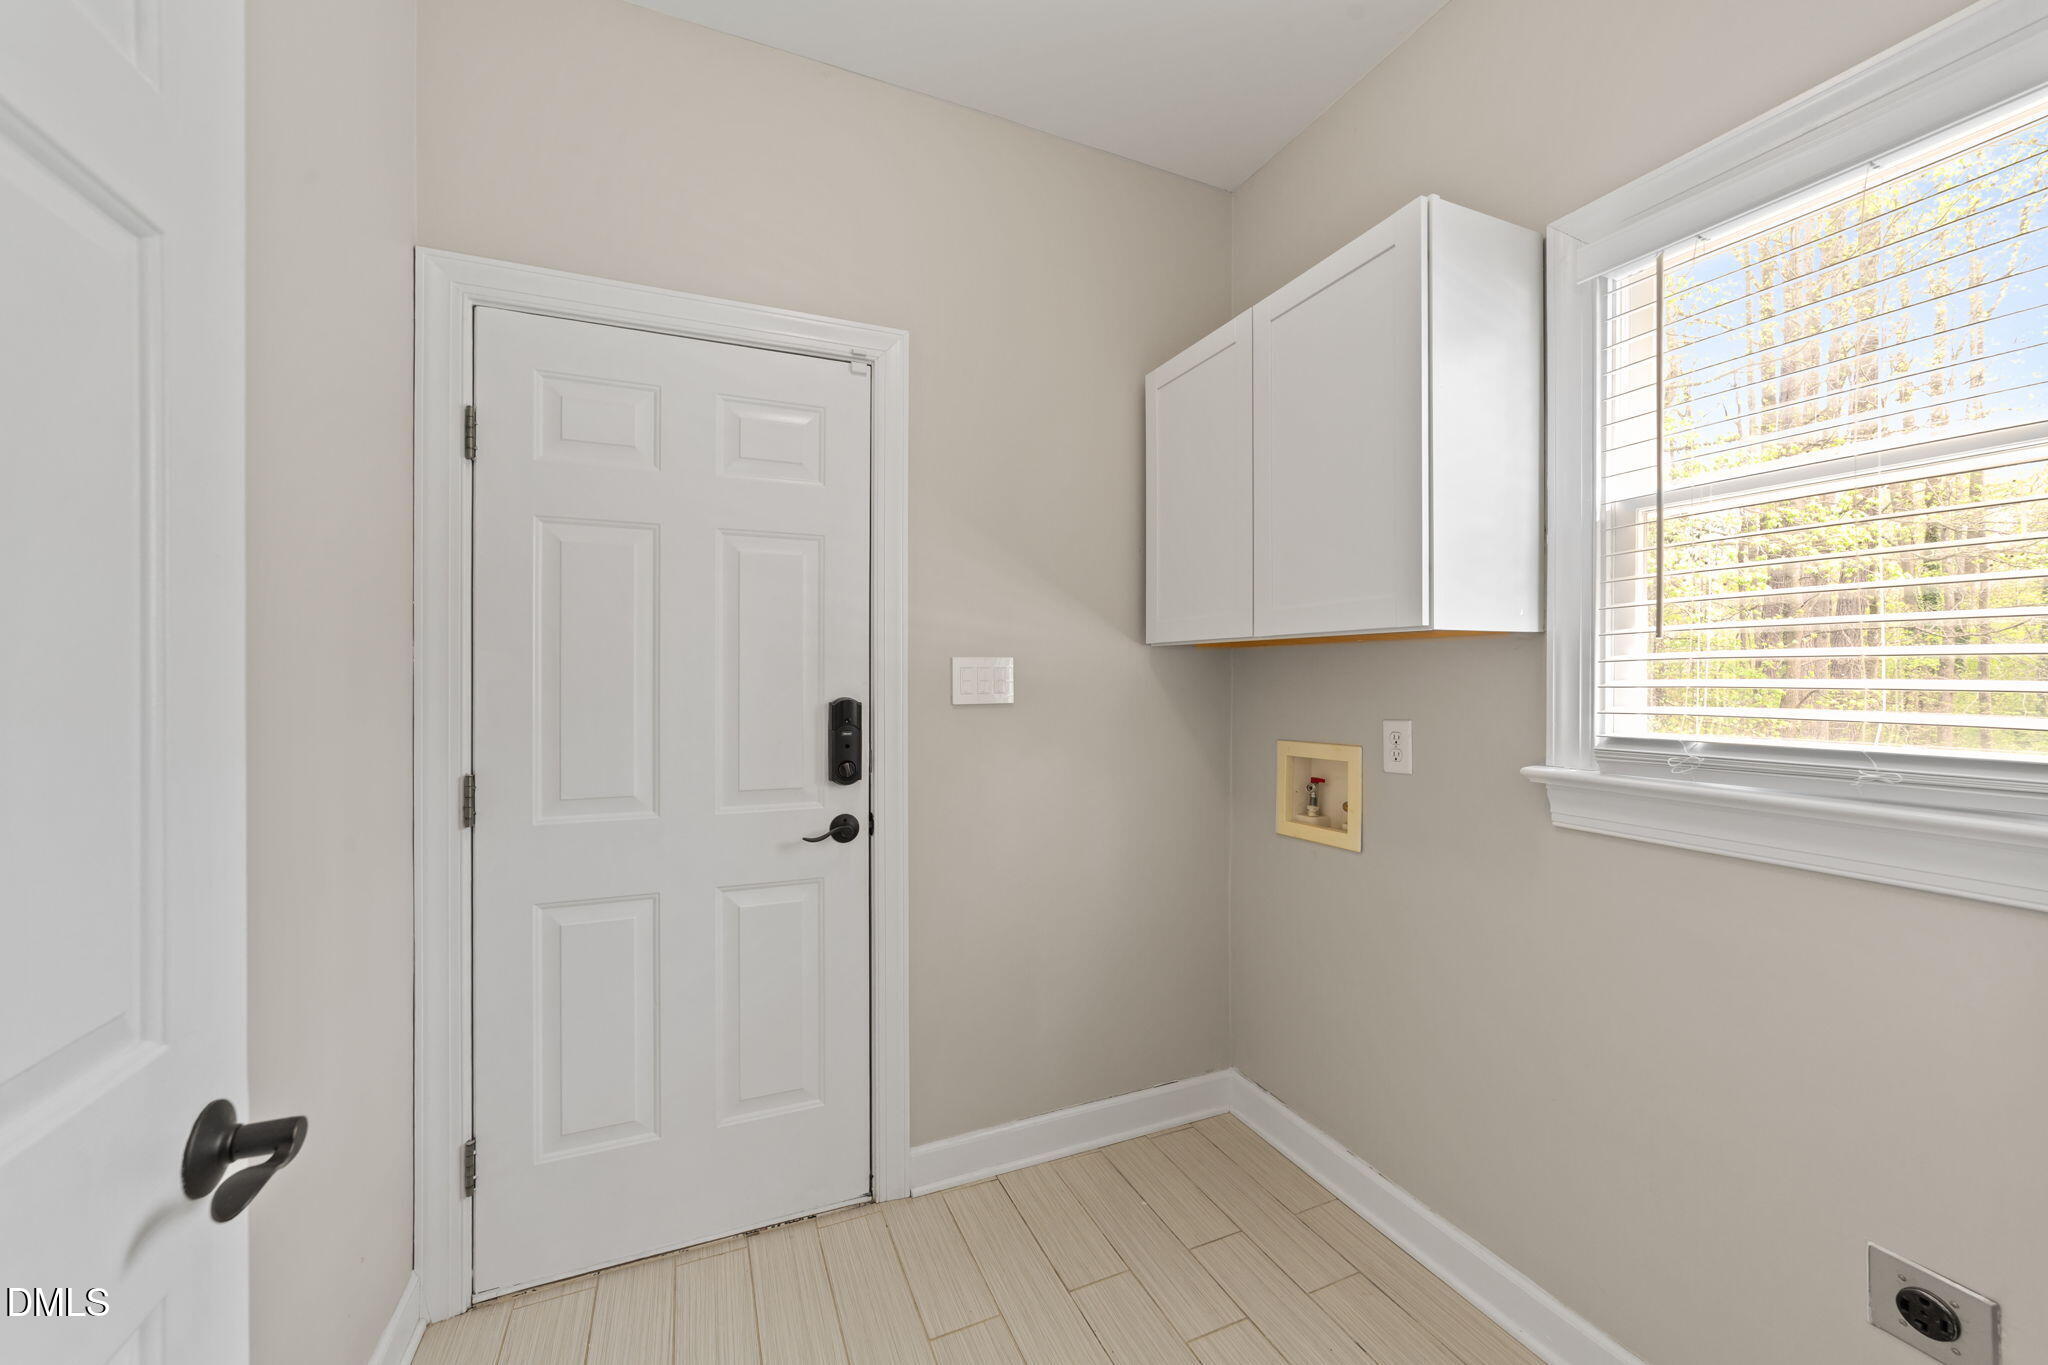
  • Laundry room Laundry Room, Main Level
  • Flooring Carpet, Ceramic Tile, Hardwood
  • Fireplace Family Room, Gas, Gas Log
  • APPLIANCES Dishwasher, Gas Oven, Microwave, Refrigerator, Self Cleaning Oven, Tankless Water Heater
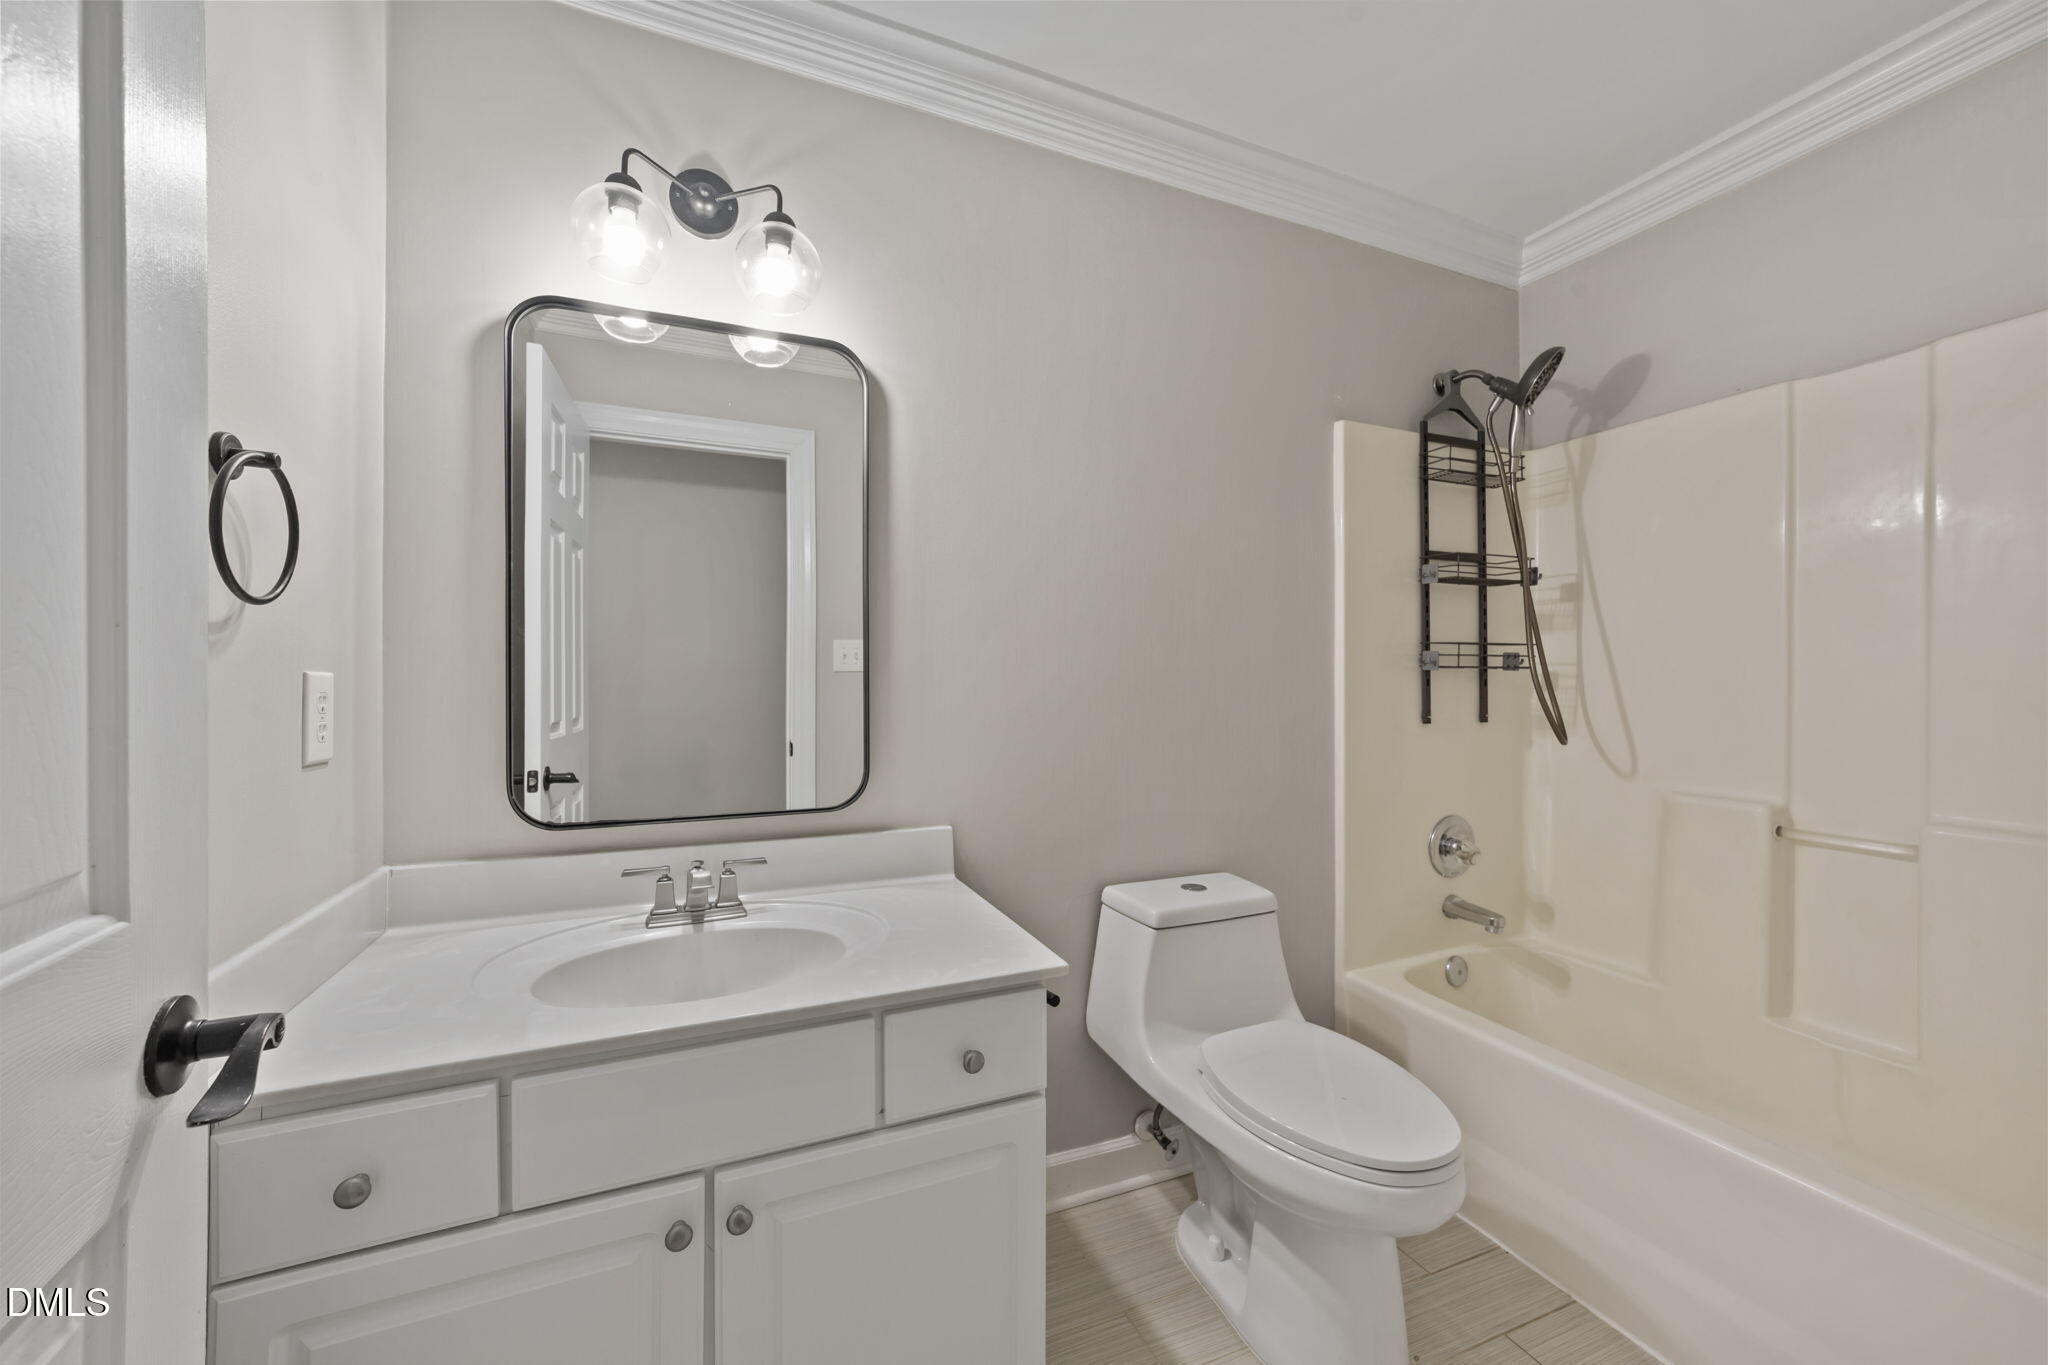
  • other interior Features Ceiling Fan(s), Crown Molding, Double Vanity, Eat-in Kitchen, Granite Counters, High Ceilings, High Speed Internet, Recessed Lighting, Separate Shower, Smart Home, Smooth Ceilings, Walk-In Closet(s), Walk-In Shower, Whirlpool Tub, Wired for Data

Area & Lot

  • Status Sold
  • Date Sold May 1, 2026
  • Living Area2,104 Sq.Ft.
  • Total Area2,104 Sq.Ft.
  • Lot Area0.26 Acres
  • MLS® ID10156828
  • TypeResidential
  • YEAR BUILT1999
  • NeighborhoodApex
  • Architecture StylesTraditional, Transitional
  • Elementary SchoolWake - Salem
  • Middle SchoolWake - Salem
  • High SchoolWake - Green Hope

Exterior

  • STORIES2
  • Garage Space2.0
  • water SourcePublic
  • PoolCommunity
  • roofArchitectural Shingle
  • lot featuresBack Yard, Cul-De-Sac, Hardwood Trees, Landscaped, Private
  • parkingAdditional Parking, Attached, Garage, Garage Door Opener, Parking Pad
  • HEAT TYPEFireplace(s), Gas Pack
  • AIR CONDITIONINGCeiling Fan(s), Central Air
  • sewerPublic Sewer
  • SubstructureCrawlspace
  • HOA AmenitiesClubhouse, Playground, Pool, Trail(s)
  • other exterior FeaturesFenced Yard, Fire Pit, Private Yard, Rain Gutters, Smart Camera(s)/Recording, Smart Light(s), Smart Lock(s)

Financial

  • Sales Price$616,000
  • HOA $53/mo
  • Zoning MD-CU

Apex

Explore

Work With Us

It is our goal to exceed the expectations of our clients by providing them the best possible professional service.

Work For Us

Inquire today about becoming a broker.

Follow Us On Instagram