2024 Cadenza Lane, Raleigh, NC 27614
2024 Cadenza Lane
$2,495,000
Listing courtesy of Howard Hanna Allen Tate Raleigh Glenwood
$2,495,000

2024 Cadenza Lane

5 Beds 6 Baths 5,012 Sq.Ft. 0.92 Acres

Description

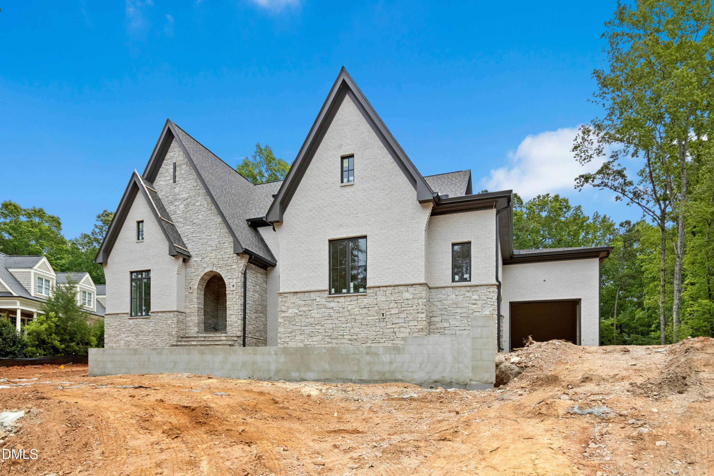
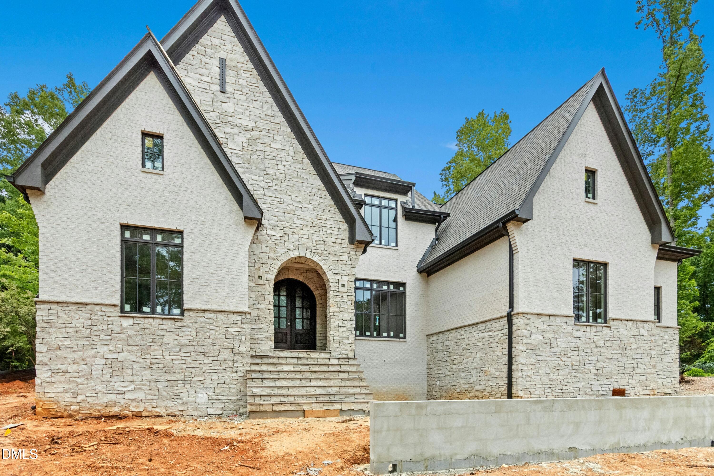
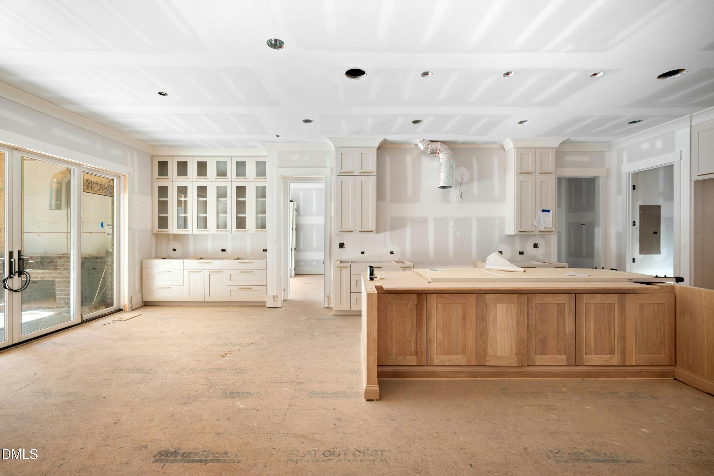
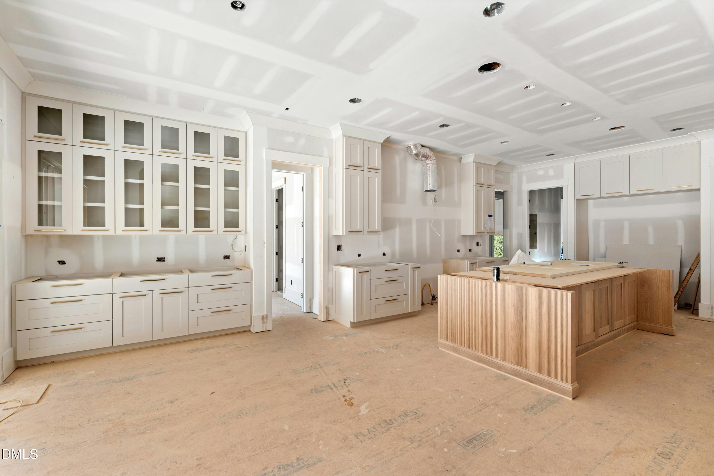
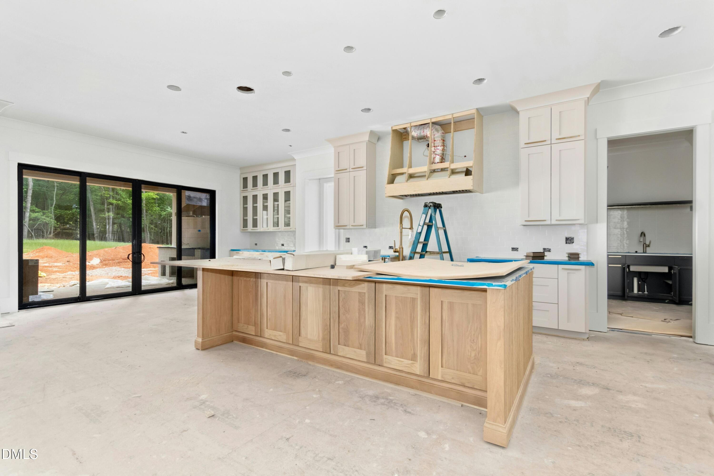
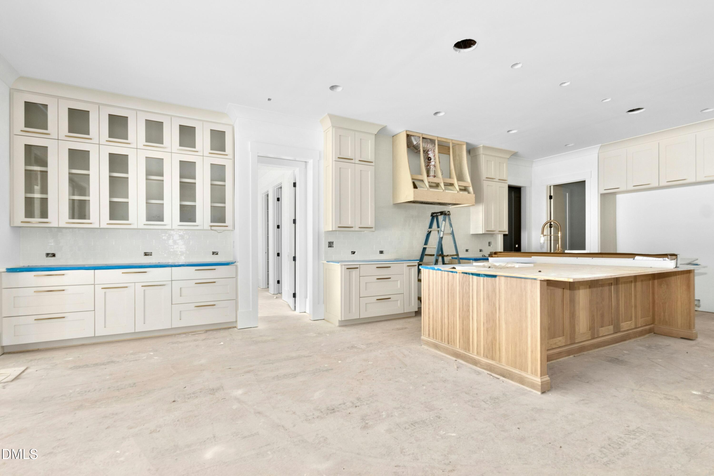
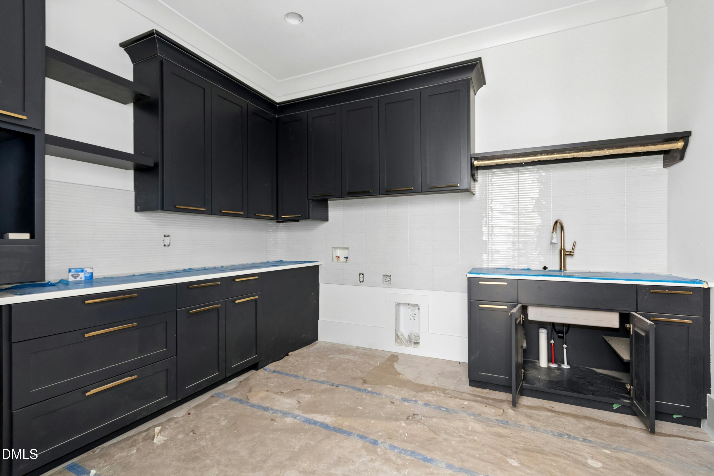
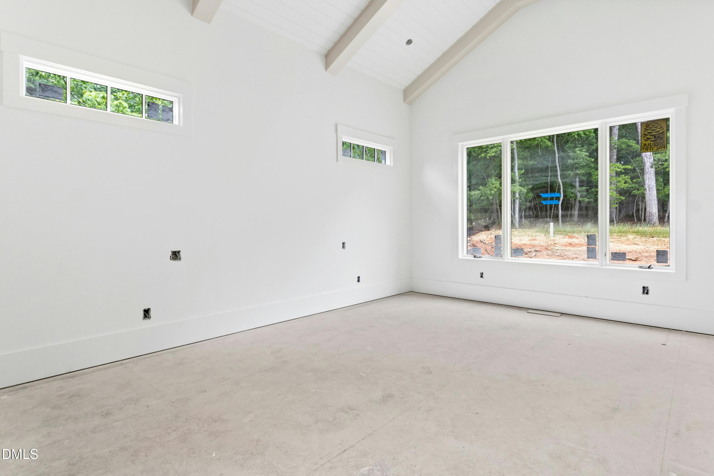
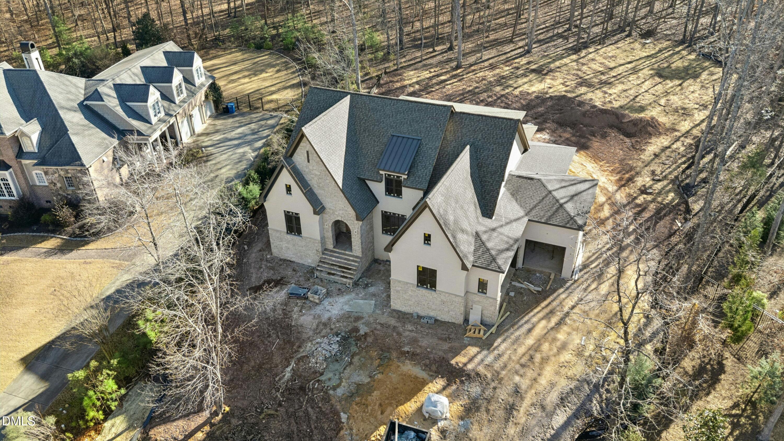
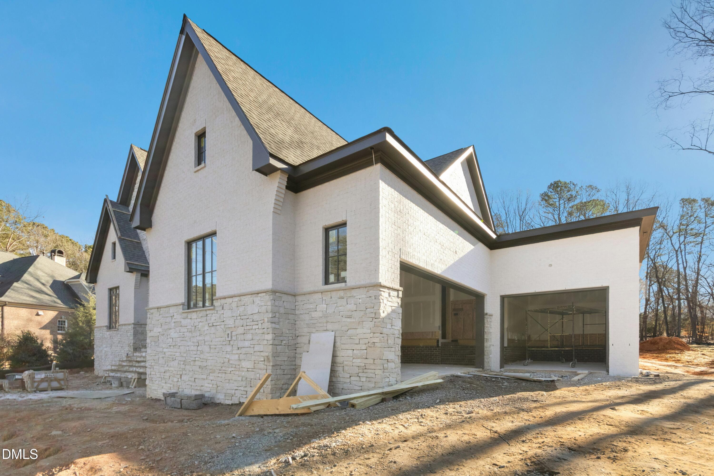
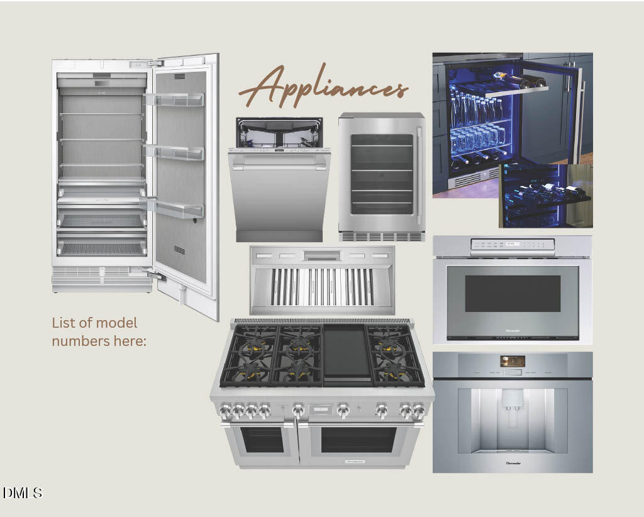
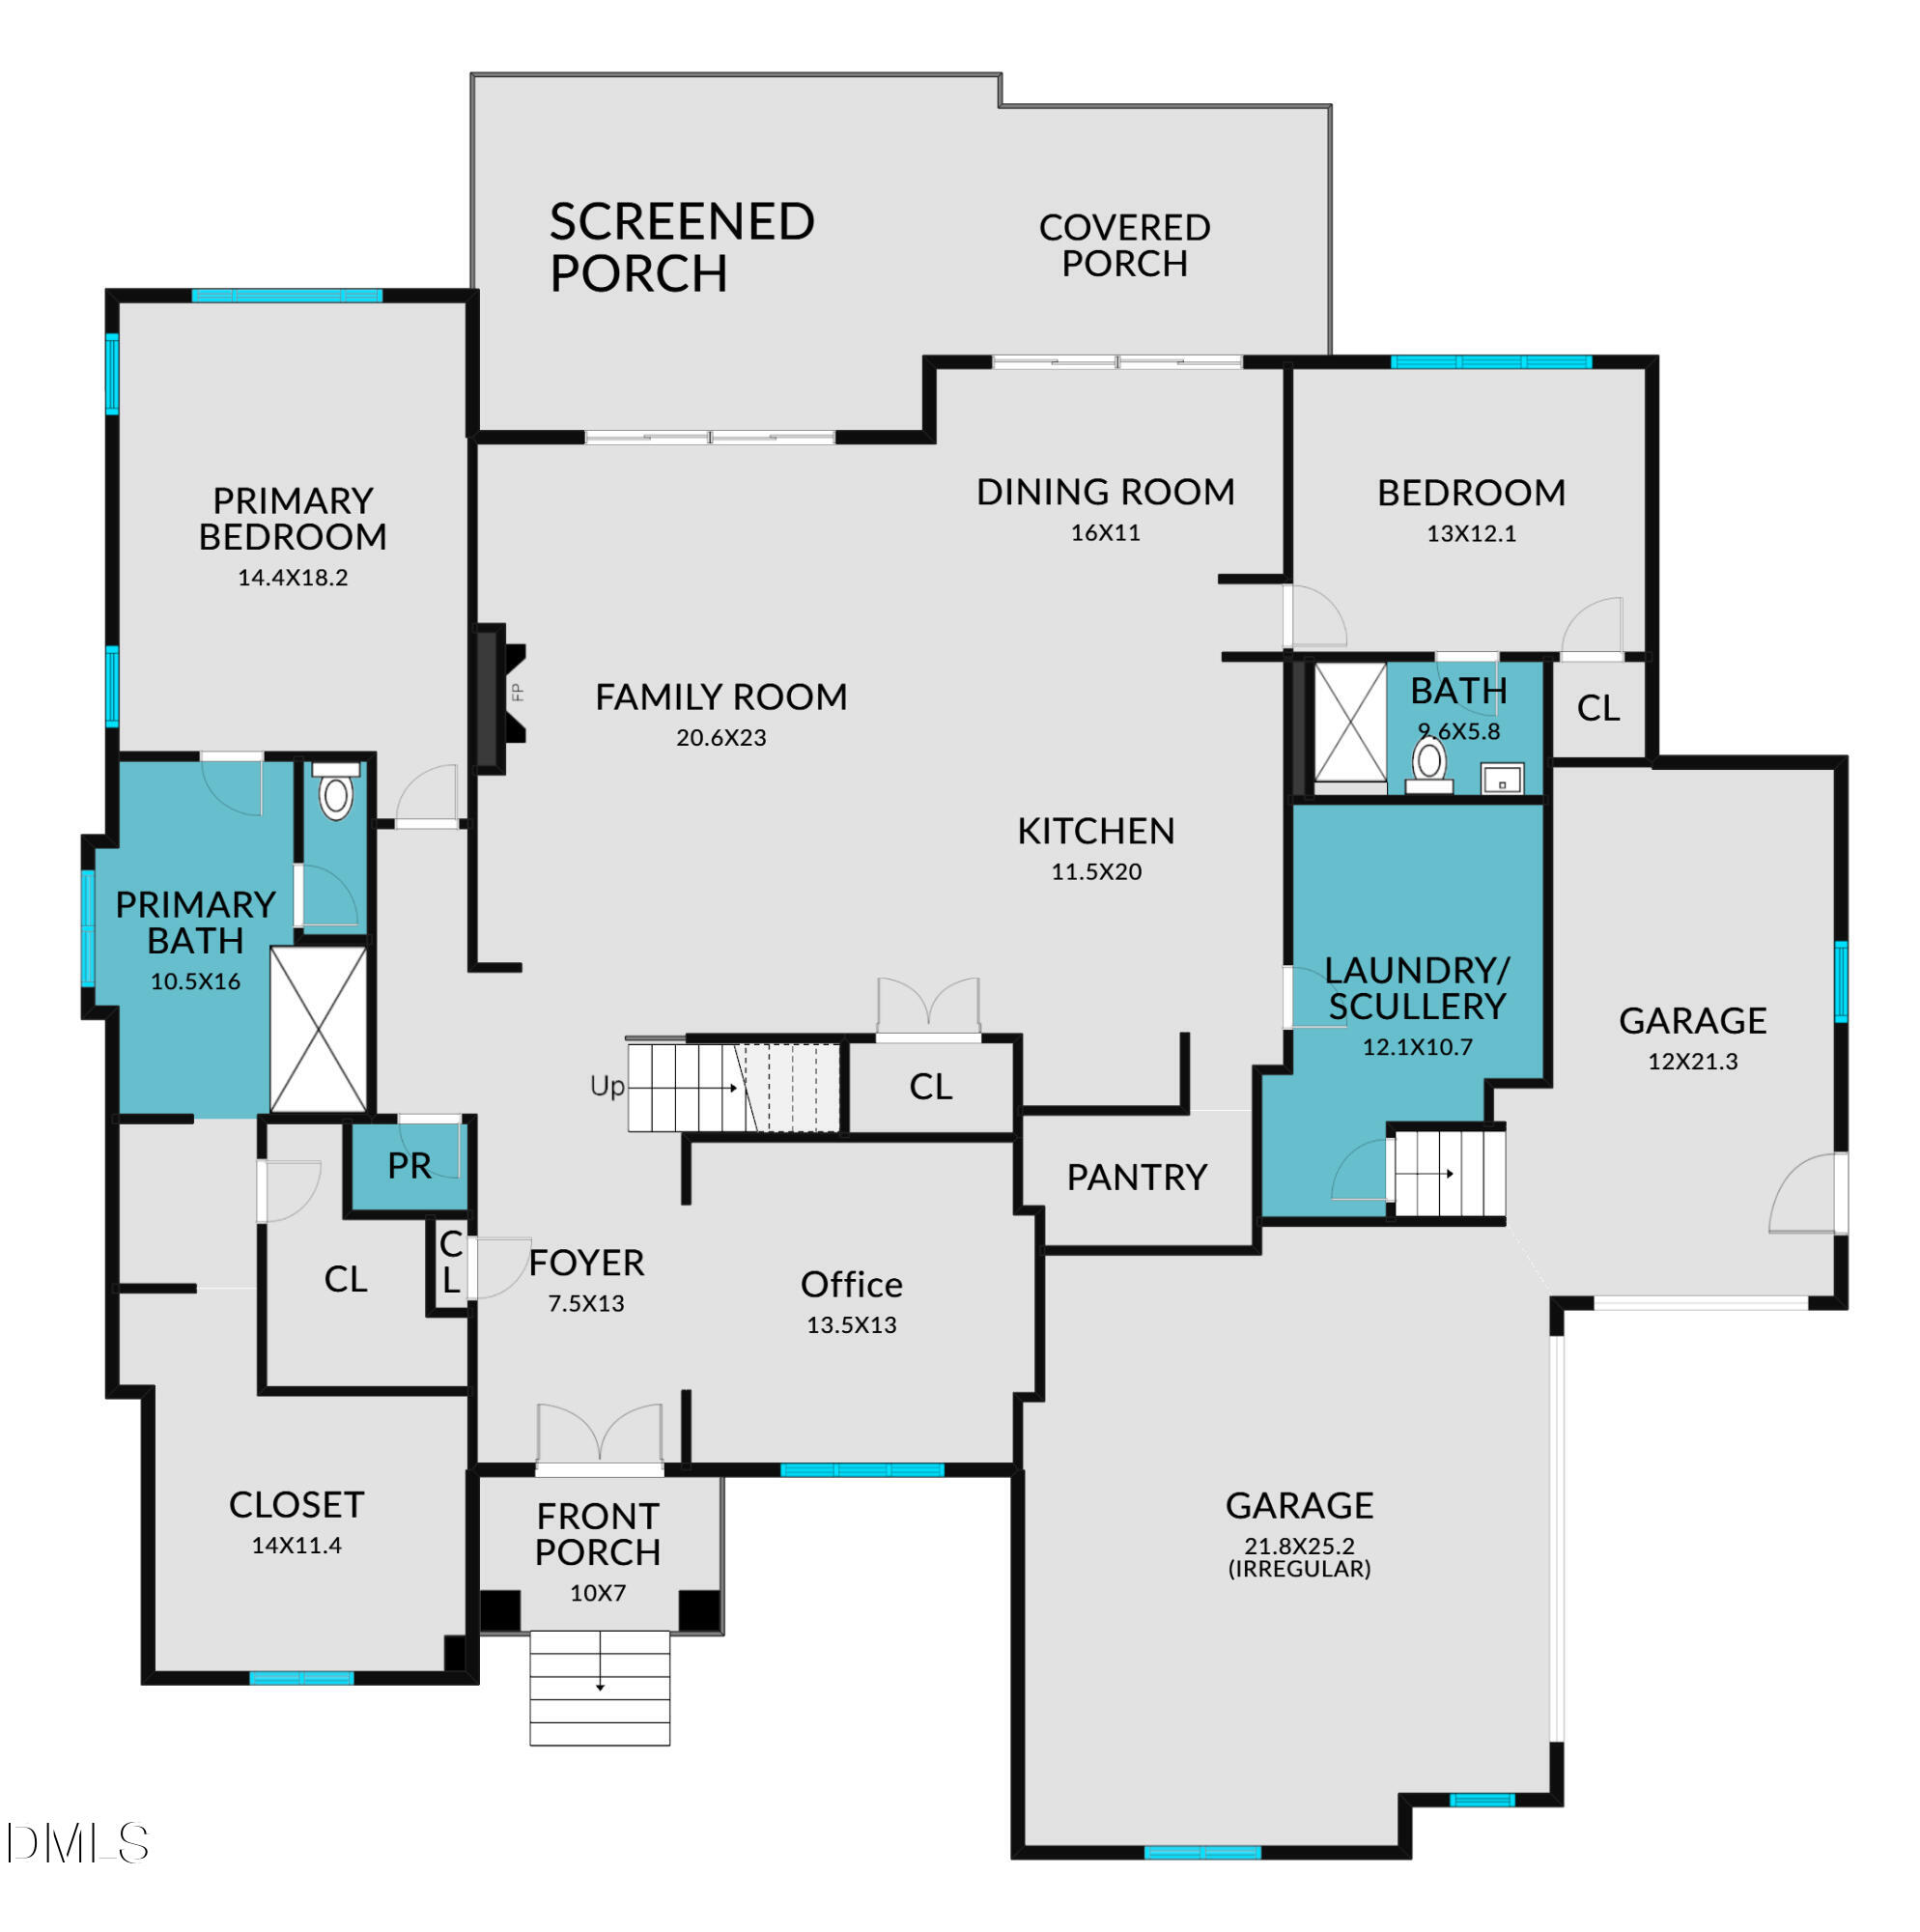
Experience elevated living in this brand-new, thoughtfully designed five-bedroom home that blends luxury, comfort, and exceptional functionality. The heart of the home is a stunning open-concept kitchen featuring top-of-the-line Thermador appliances, a built-in refrigerator and freezer, and seamless access to a private scullery complete with a built-in coffee machine--perfect for effortless entertaining and everyday indulgence.
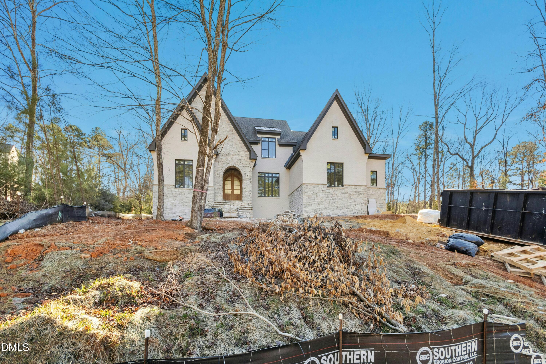
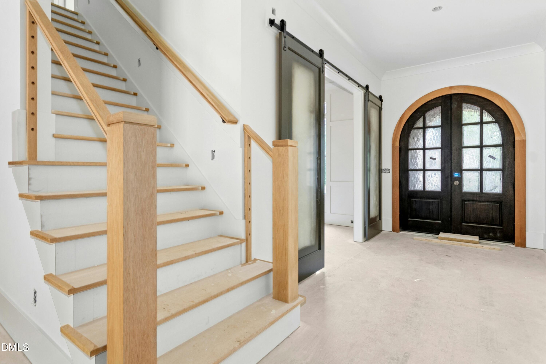
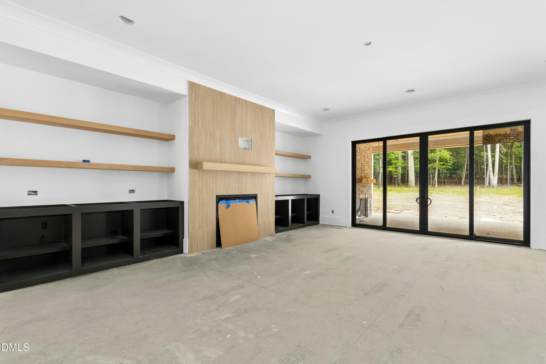
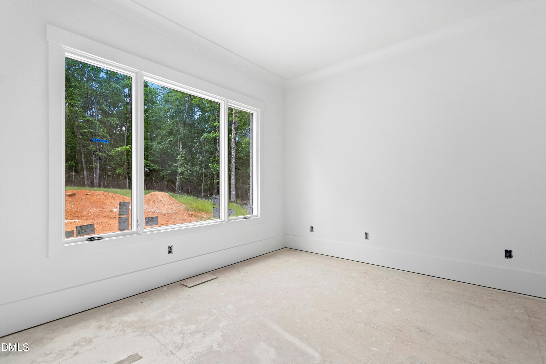
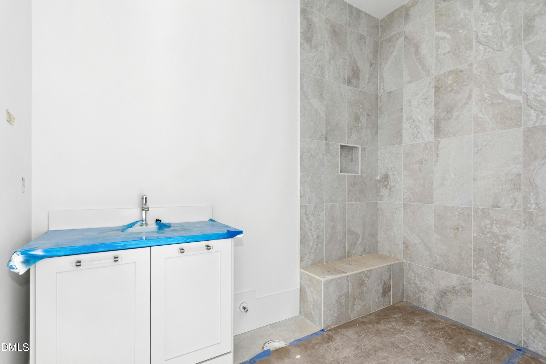
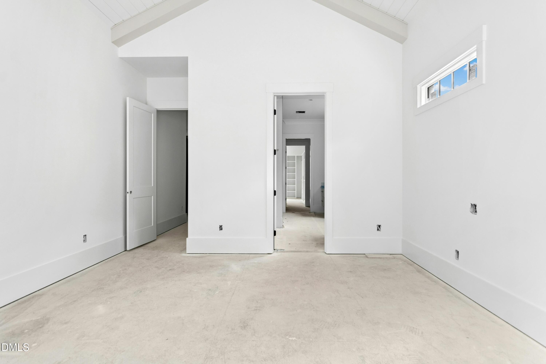
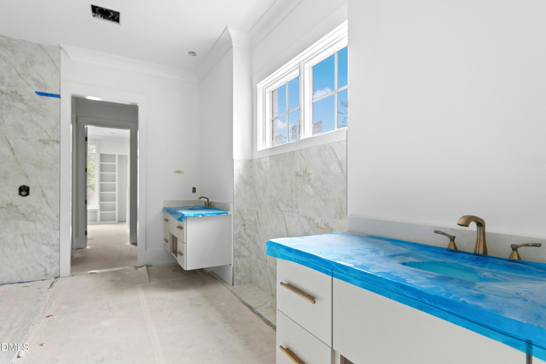
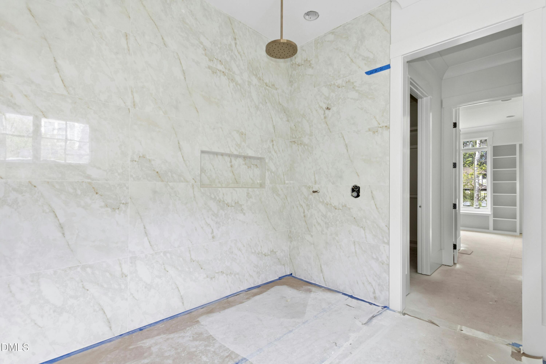
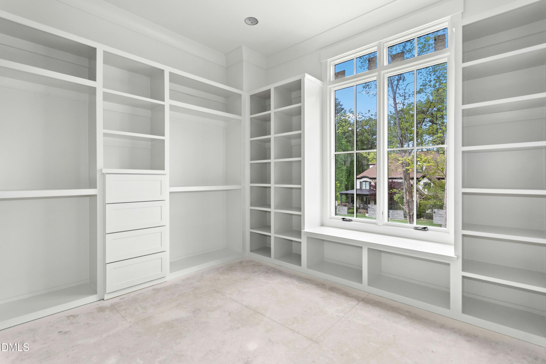
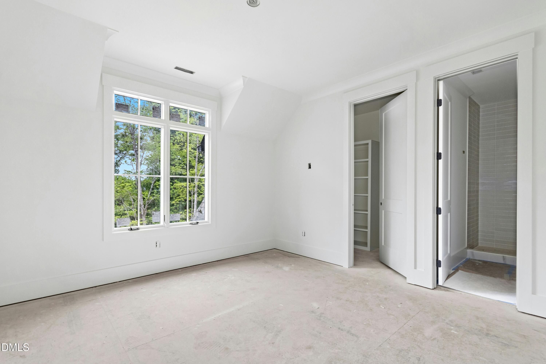
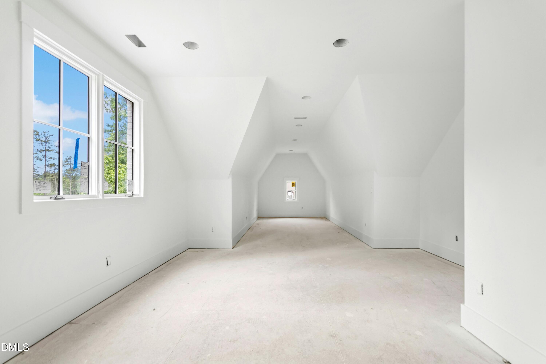
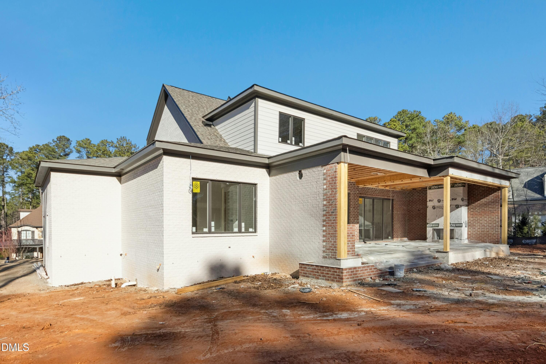
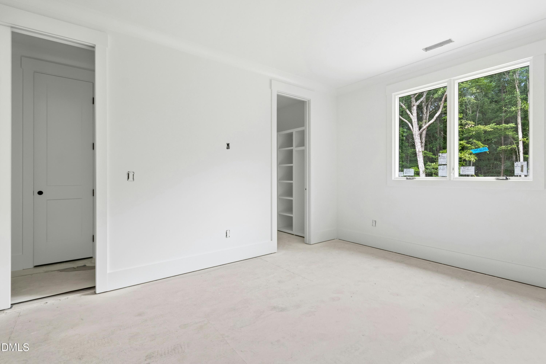
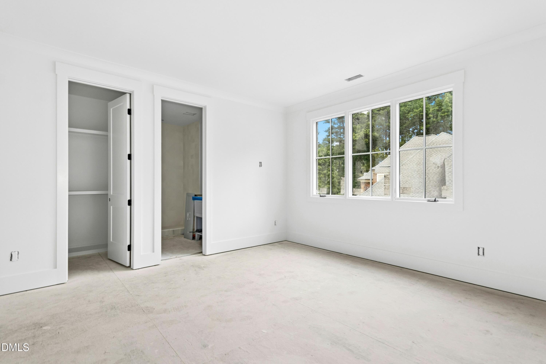
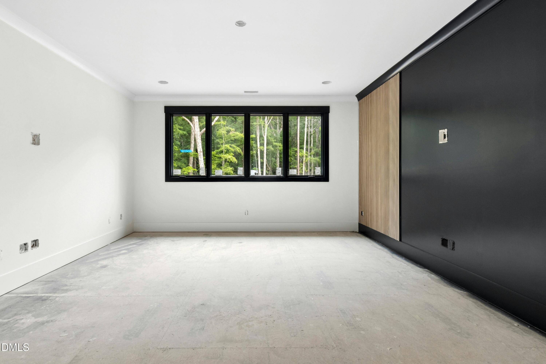
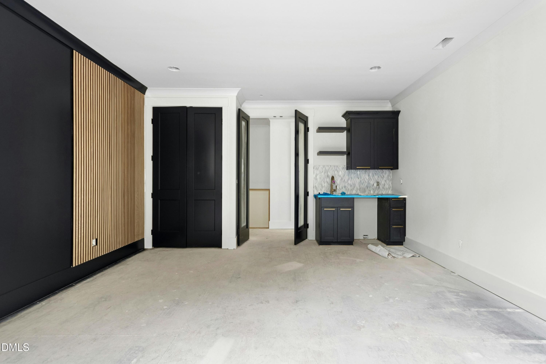
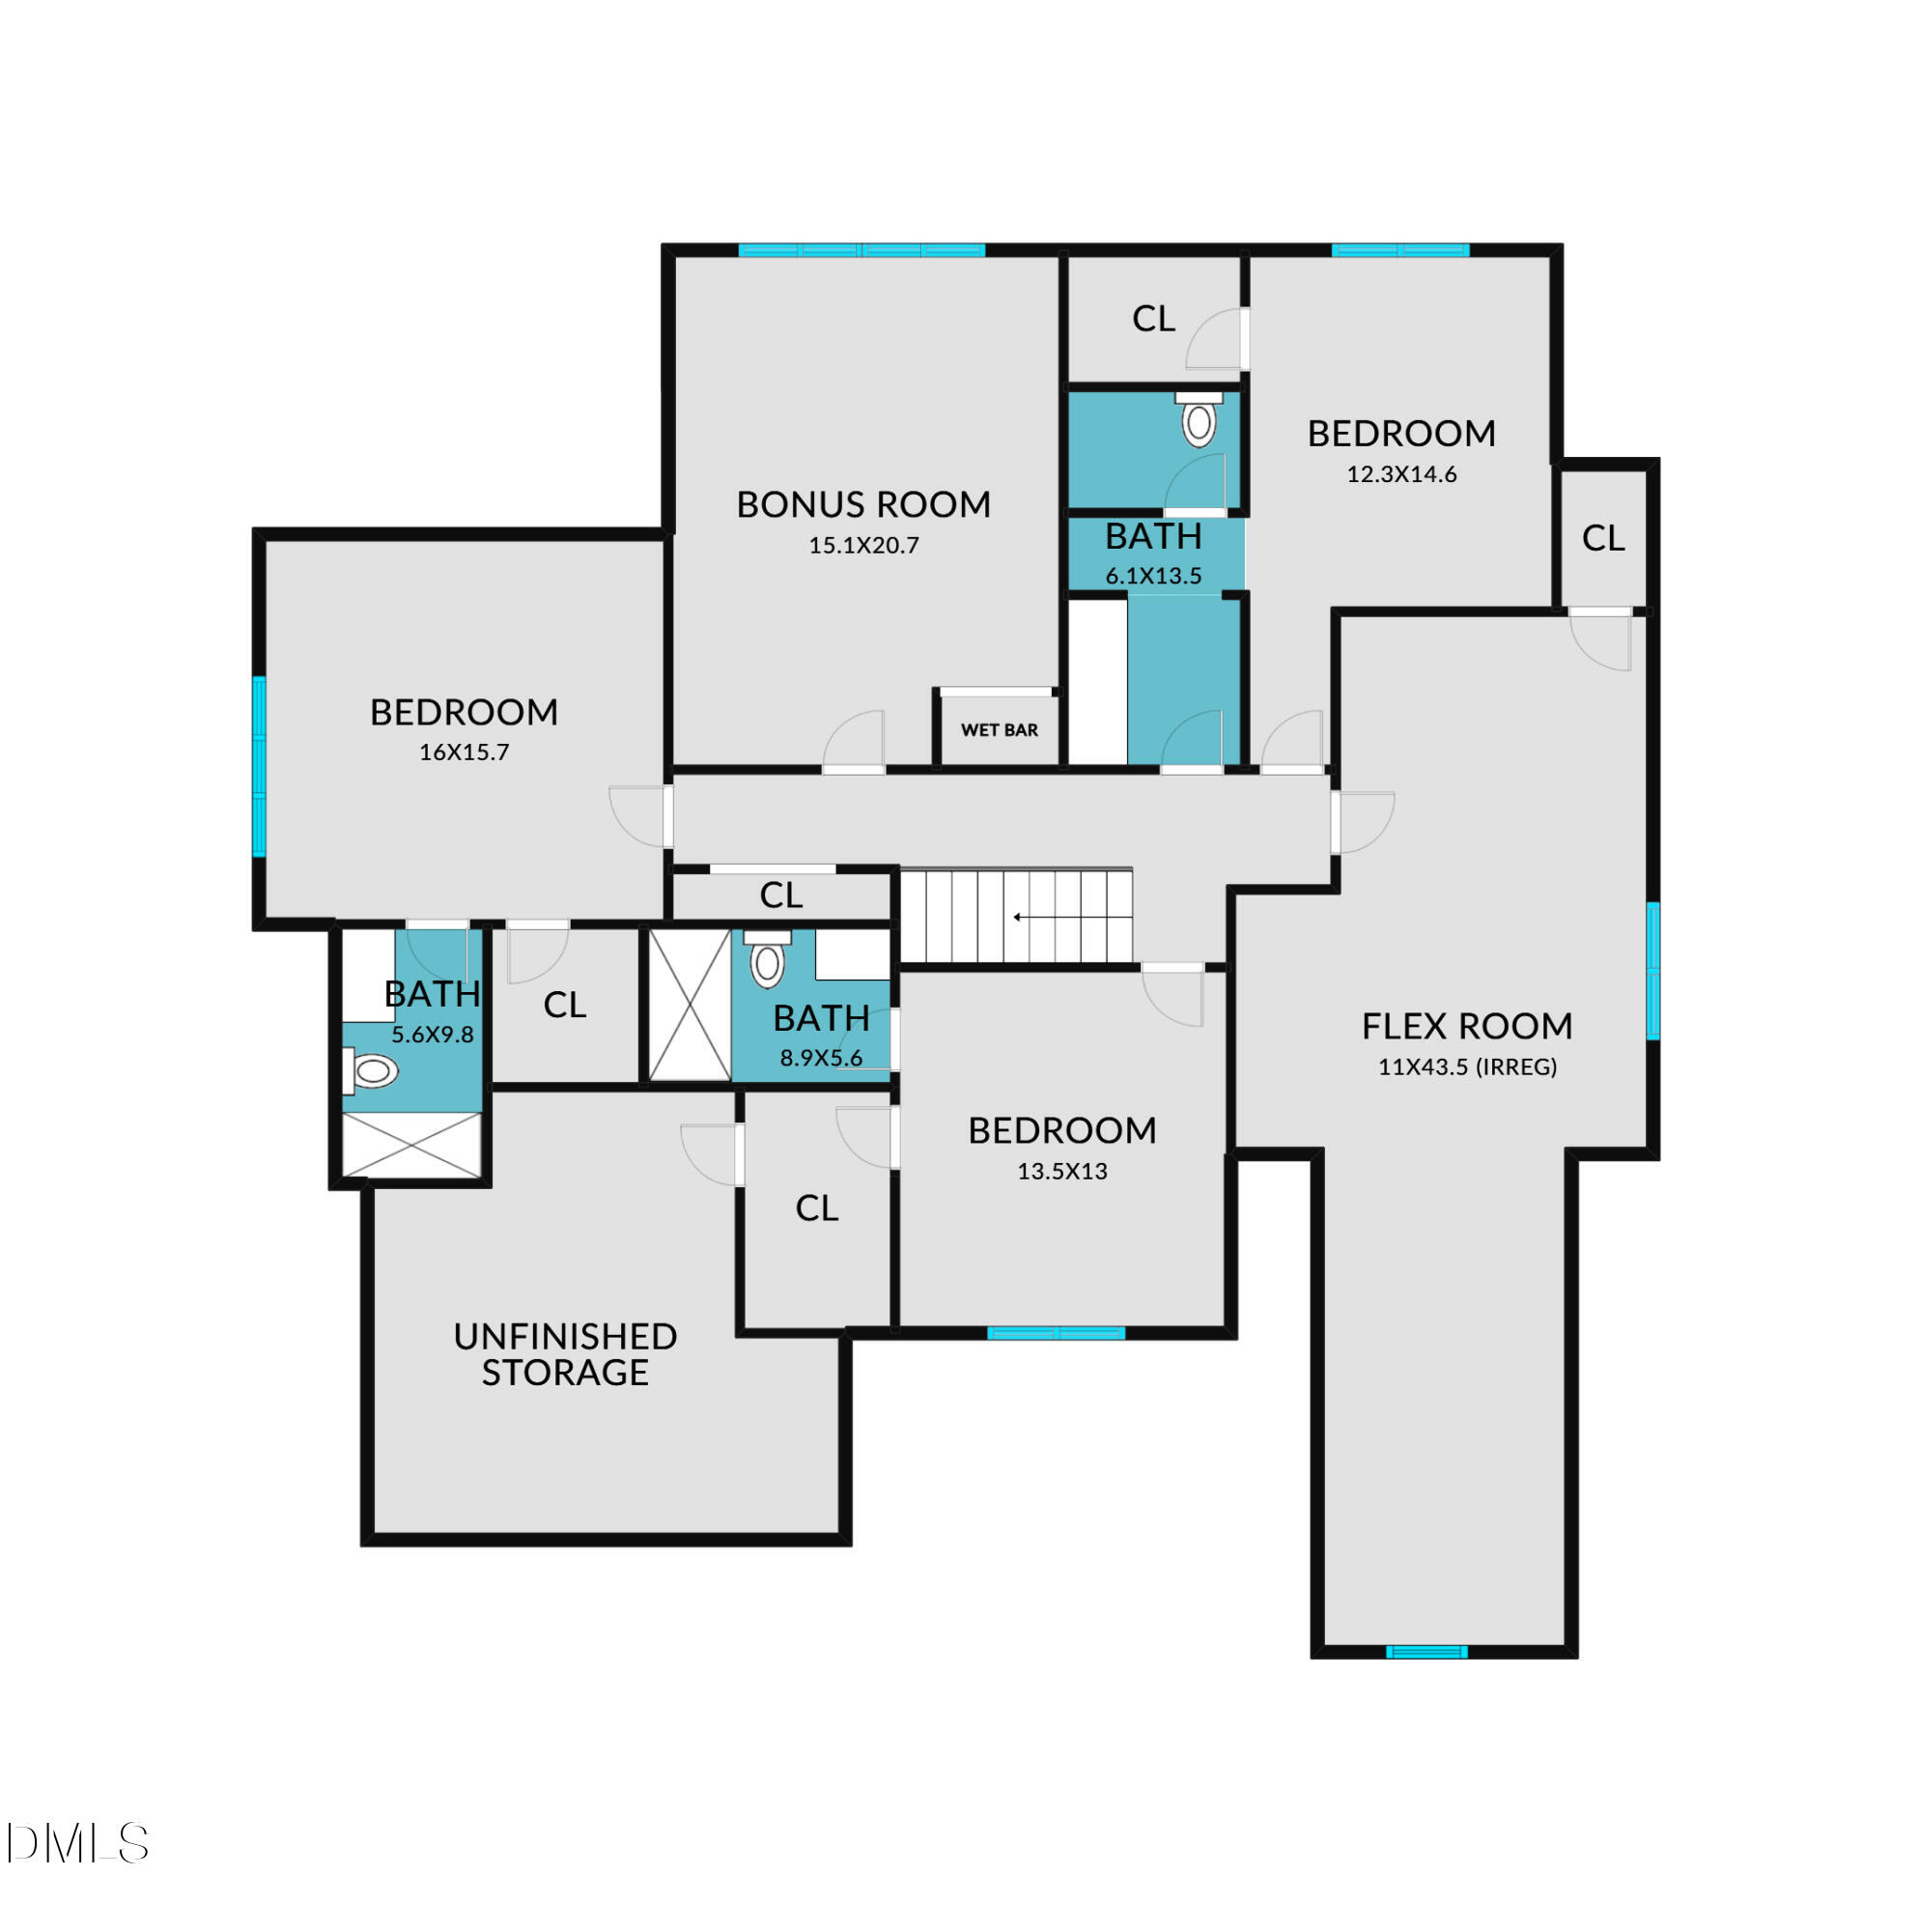
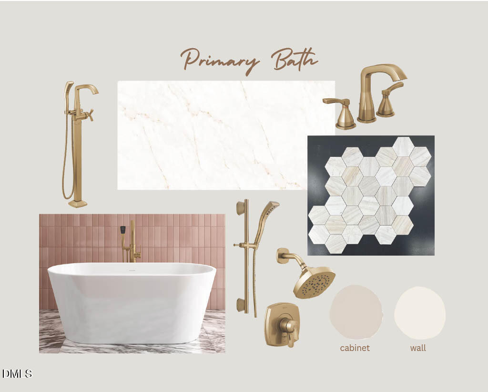
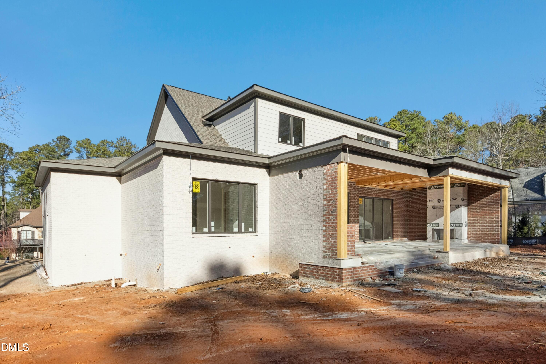
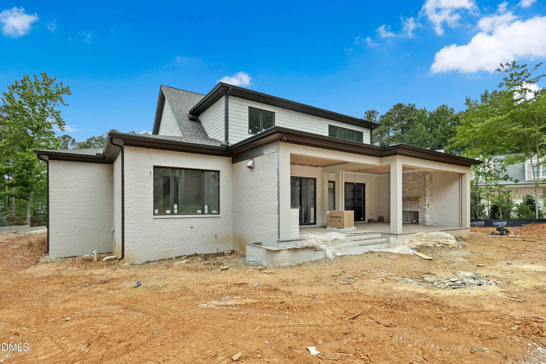
The spacious family room is bathed in natural light and opens through expansive sliders to a screened porch, creating a seamless indoor-outdoor flow. Just beyond, a covered porch with a dedicated grilling area invites year-round gatherings and relaxed evenings at home. The first-floor primary suite offers a true retreat with a spa-inspired ensuite featuring dual vanities with a dedicated makeup space, a zero-entry shower, soaking tub, and two generous walk-in closets. Also on the main level are a private office and an additional guest suite, ideal for visitors or multigenerational living. Upstairs, you'll find three additional bedrooms, each with its own ensuite bath, along with a versatile flex room and an impressive bonus room with a wet bar, perfect for entertaining, movie nights, or a game lounge. Outside, the pool-ready backyard offers endless potential to create your own private oasis. Every detail of this home has been carefully curated to deliver modern luxury, comfort, and effortless living--all in a brand-new construction designed to impress.

Share Property

Location

2024 Cadenza Lane, Raleigh, NC 27614

Status

Sold

Date Sold

August 26, 2026
Susan Dahlin  Bashford

Susan Dahlin Bashford

View Virtual Tour

Features & Amenities

Interior

  • total bedrooms5
  • Total bathrooms6
  • full bathrooms5
  • half bathroom1
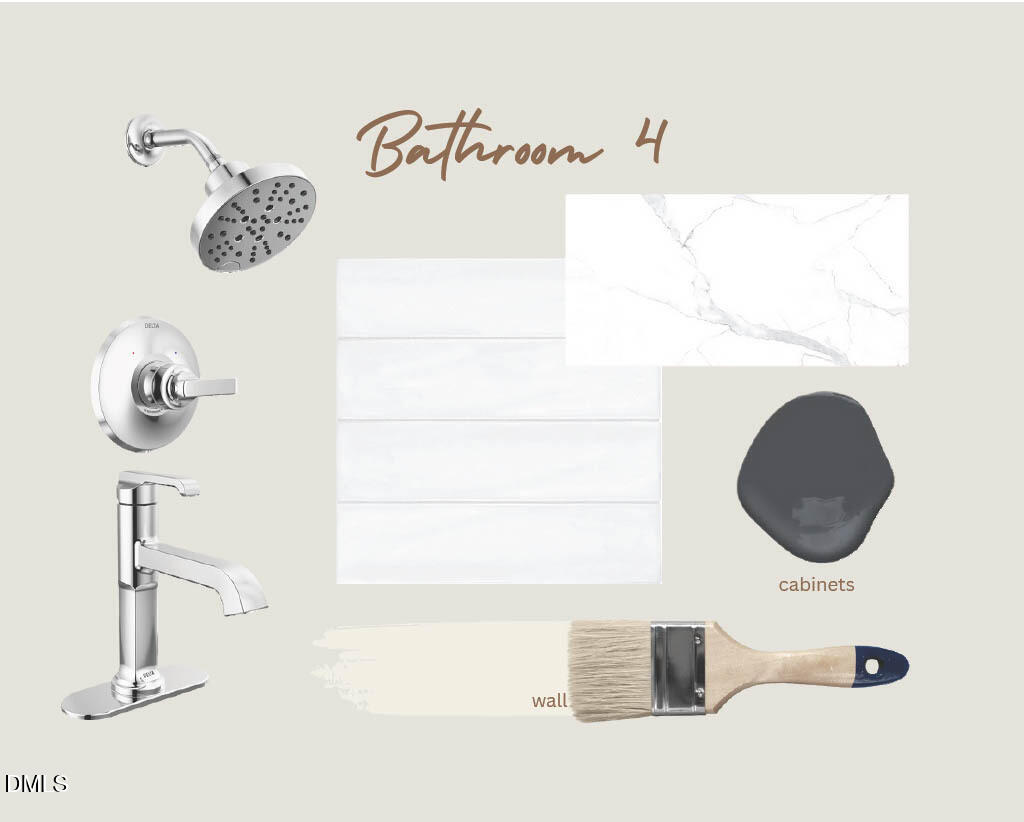
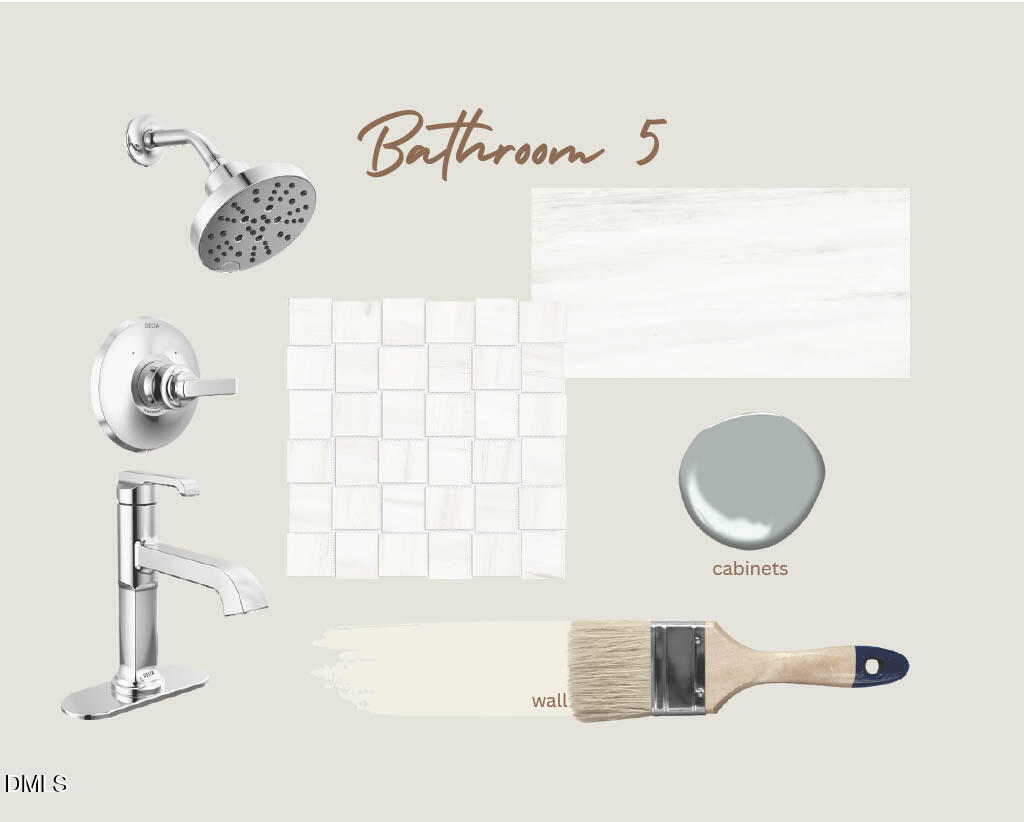
  • Flooring Carpet, Ceramic Tile, Wood
  • APPLIANCES Bar Fridge, Built-In Freezer, Built-In Refrigerator, Dishwasher, Double Oven, Gas Range, Microwave, Tankless Water Heater, Wine Refrigerator

Area & Lot

  • Status Sold
  • Date Sold August 26, 2026
  • Living Area5,012 Sq.Ft.
  • Total Area5,012 Sq.Ft.
  • Lot Area0.92 Acres
  • MLS® ID10141525
  • TypeResidential
  • YEAR BUILT2026
  • Architecture StylesTransitional
  • Elementary SchoolWake - Brassfield Road Elementary
  • Middle SchoolWake - West Millbrook Middle
  • High SchoolWake - Millbrook High

Exterior

  • STORIES2
  • Garage Space3.0
  • water SourceCommunity Water
  • utilitiesCable Available, Electricity Available, Natural Gas Available, Septic Available, Water Available
  • roofShingle
  • HEAT TYPECentral, Zoned
  • AIR CONDITIONINGCentral Air
  • sewerSeptic Tank
  • SubstructureCrawlspace
  • other exterior FeaturesPrivate Yard, Rain Gutters

Financial

  • Sales Price$2,495,000
  • HOA $847/yr
  • Zoning R-40W

LISTING AGENT

Susan Dahlin Bashford

Broker

She traveled the world as Entertainment Editor and produced many award-winning local programs as Executive Producer of the station.
Contact

Work With Us

It is our goal to exceed the expectations of our clients by providing them the best possible professional service.

Work For Us

Inquire today about becoming a broker.

Follow Us On Instagram