226 Timberline Oak Drive, Goldsboro, NC 27534
226 Timberline Oak Drive
$252,000
Listing courtesy of Hodge & Kittrell Sotheby's Int
$252,000

226 Timberline Oak Drive

3 Beds 2 Baths 1,182 Sq.Ft. 0.36 Acres

Description

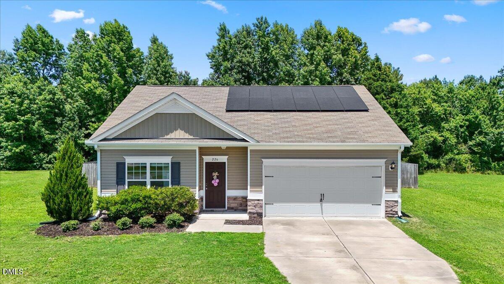
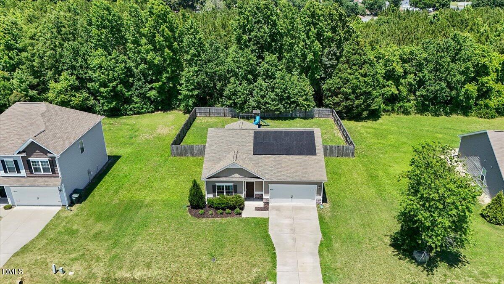
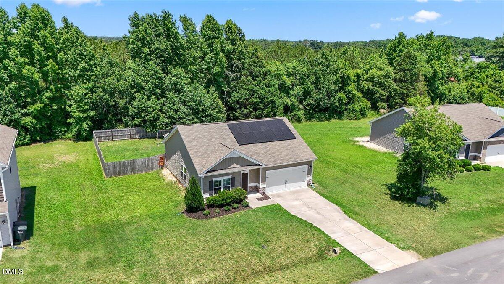
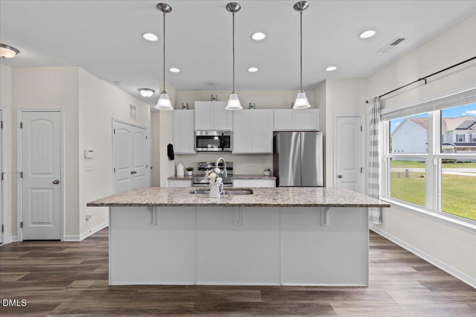
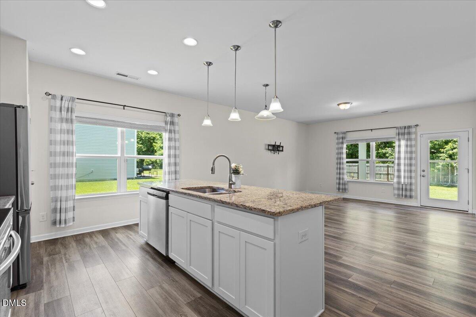
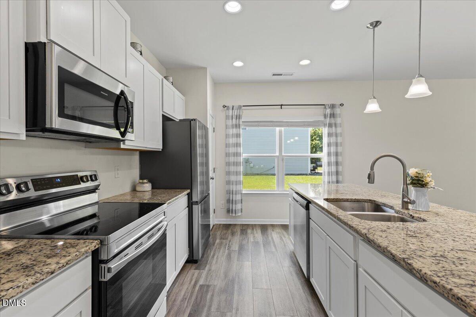
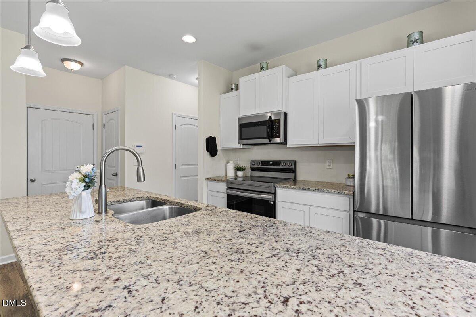
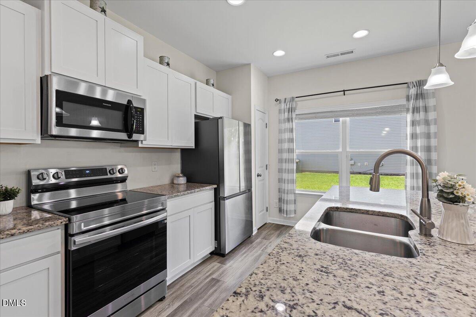
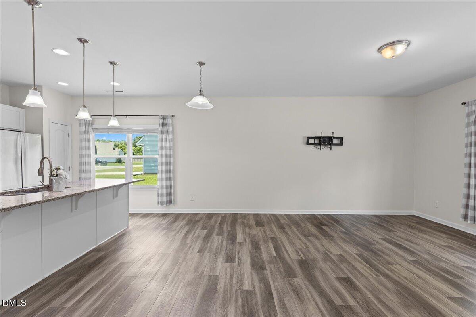
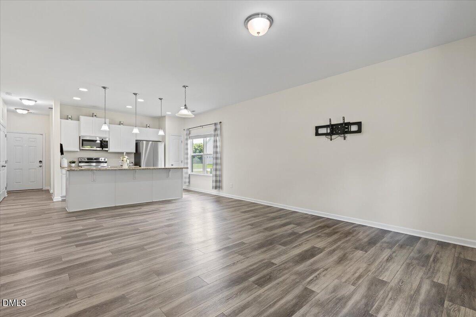
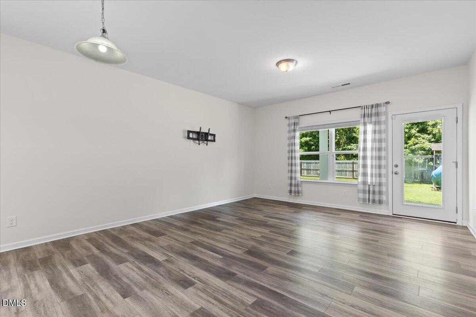
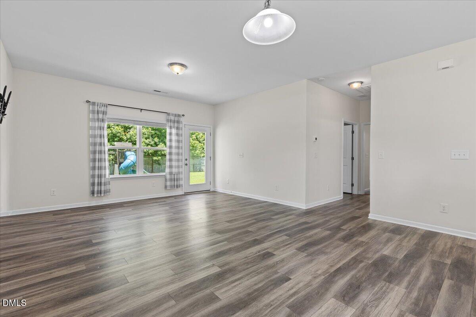
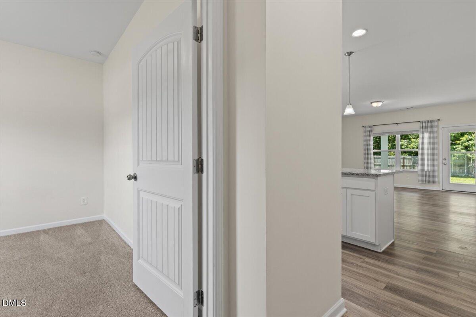
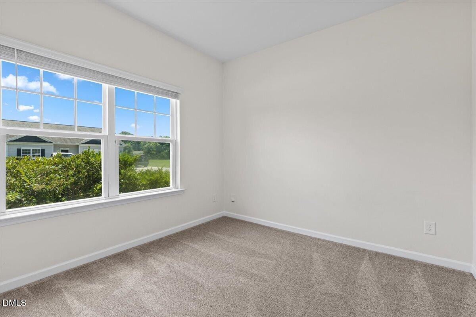
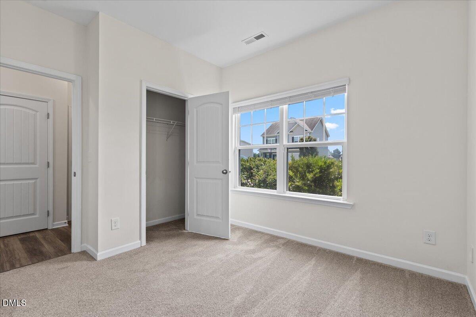
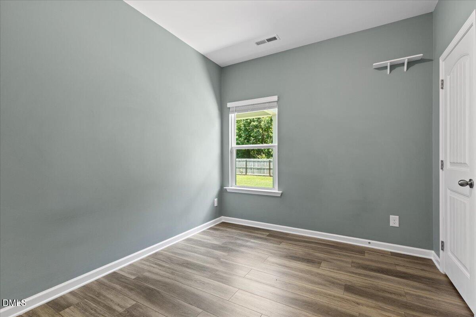
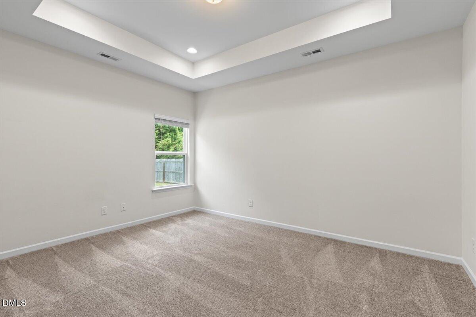
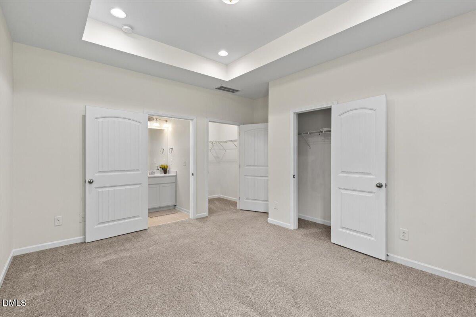
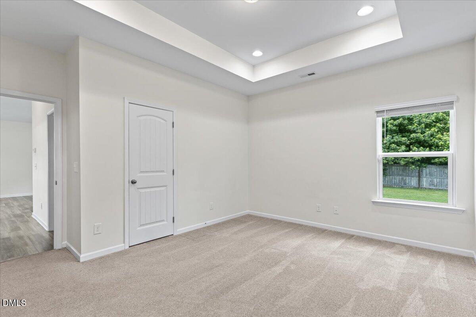
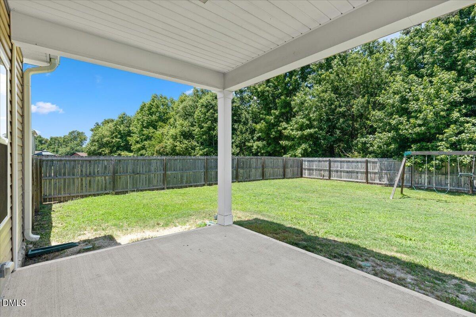
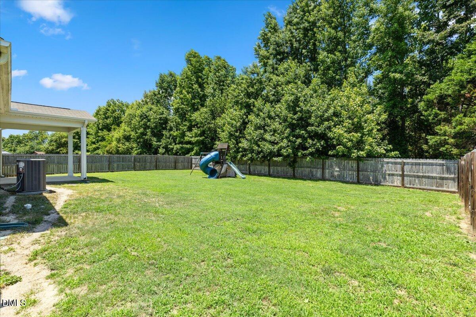
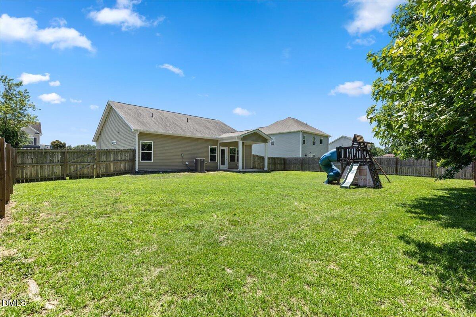
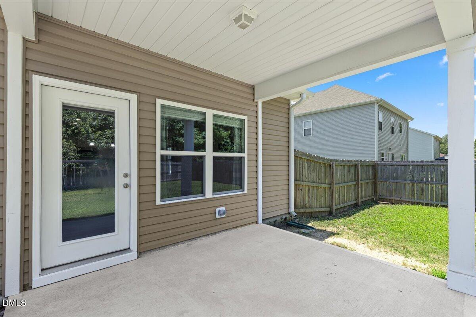
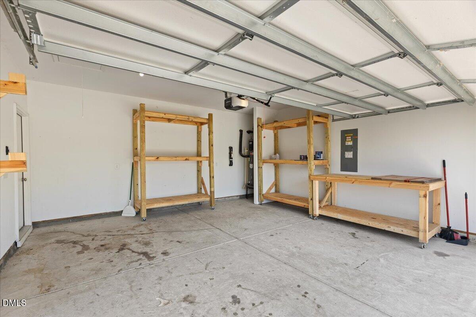
Welcome to 226 Timberline Oak Drive, where energy efficiency, everyday convenience, and a backyard built for enjoying North Carolina's seasons come together in one move-in-ready package. Situated just 18 minutes from Seymour Johnson Air Force Base and approximately 15 minutes from Wayne Community College, this property provides easy access to work, school, shopping, and dining. Inside, you'll find fresh paint throughout, and a functional floor plan designed for everyday living. The kitchen features stainless steel appliances that convey with the home, making move-in a breeze. The attached 2-car garage is a standout feature, complete with extensive storage shelving and a built-in workbench area perfect for projects, hobbies, or organization. Step outside to enjoy the incredible fenced backyard, offering plenty of room for pets, play, gardening, or entertaining. One of the home's most valuable features is the solar panel system, which conveys with the property and includes a transferable 25-year warranty, providing energy efficiency and peace of mind for years to come. Don't miss the opportunity to own a home that combines practicality, outdoor space, and exceptional value.

Share Property

Location

226 Timberline Oak Drive, Goldsboro, NC 27534

Status

Sold

Date Sold

August 5, 2026
Melanie Jones

Melanie Jones

Features & Amenities

Interior

  • total bedrooms3
  • Total bathrooms2
  • full bathrooms2
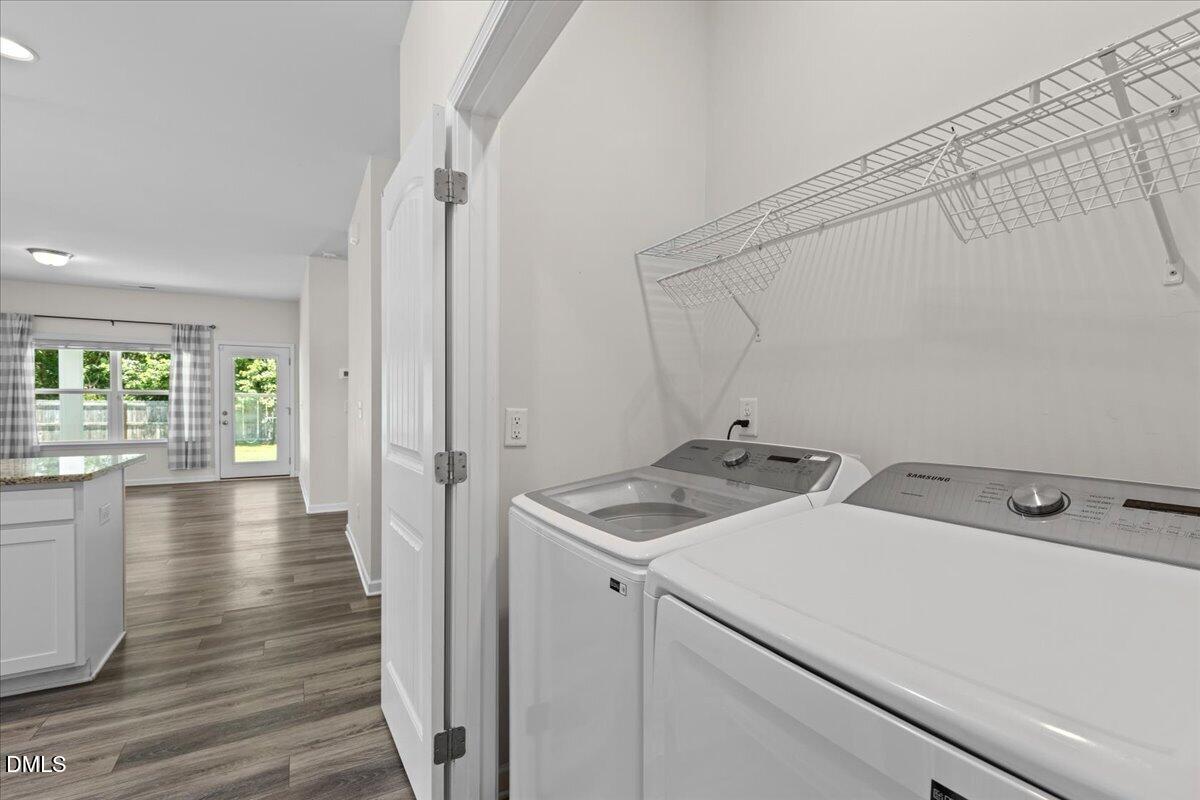
  • Laundry room In Hall, Inside, Laundry Closet
  • Flooring Carpet, Vinyl
  • APPLIANCES Dishwasher, Dryer, Electric Range, Microwave, Range, Refrigerator, Stainless Steel Appliance(s), Washer, Washer/Dryer
  • other interior Features Bathtub/Shower Combination, Breakfast Bar, Granite Counters, Kitchen Island, Living/Dining Room Combination, Open Floorplan, Recessed Lighting, Soaking Tub, Tray Ceiling(s)

Area & Lot

  • Status Sold
  • Date Sold August 5, 2026
  • Living Area1,182 Sq.Ft.
  • Total Area1,182 Sq.Ft.
  • Lot Area0.36 Acres
  • MLS® ID10171550
  • TypeResidential
  • YEAR BUILT2019
  • Architecture StylesCraftsman, Ranch
  • View DescriptionTrees/Woods
  • Elementary SchoolWayne - Northeast Elementary School
  • Middle SchoolWayne - Norwayne Middle School
  • High SchoolWayne - Charles B Aycock High School

Exterior

  • STORIES1
  • Garage Space2.0
  • water SourcePublic
  • roofShingle
  • parkingAttached, Driveway, Garage
  • HEAT TYPEElectric, Forced Air, Heat Pump, None
  • AIR CONDITIONINGCentral Air
  • sewerPrivate Sewer
  • SubstructureSlab
  • HOA AmenitiesNone
  • Green featuresSolar
  • other exterior FeaturesFenced Yard, Playground, Rain Gutters

Financial

  • Sales Price$252,000
  • Buyer Agency Compensation 2.4%
  • Real Estate Tax $1,754/yr
  • HOA $250/yr

LISTING AGENT

Melanie Jones

Broker

Melanie Jones grew up constantly moving, so when people ask 'where are you from,' a lengthy answer ensues.
Contact

Work With Us

It is our goal to exceed the expectations of our clients by providing them the best possible professional service.

Work For Us

Inquire today about becoming a broker.

Follow Us On Instagram