2401 Gillingham Drive, Apex, NC 27539
2401 Gillingham Drive
$730,000
Listing courtesy of Longsland Realty
$730,000

2401 Gillingham Drive

3 Beds 3 Baths 2,332 Sq.Ft. 1.24 Acres

Description

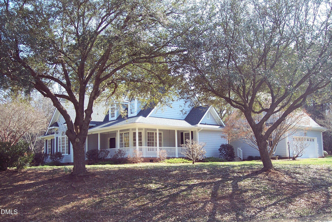
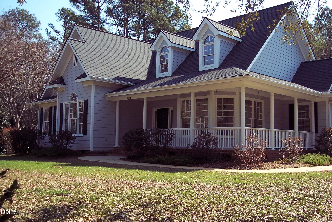
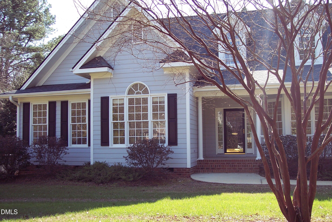
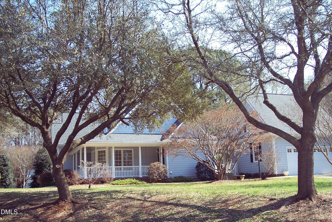
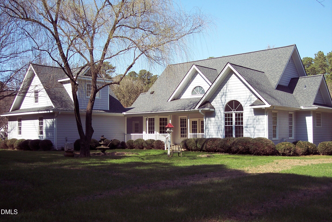
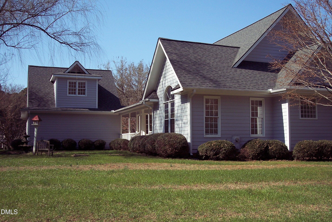
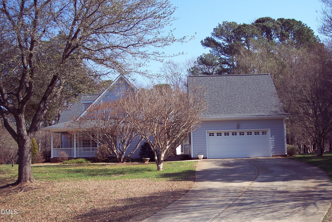
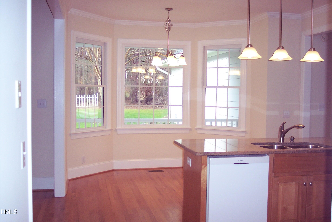
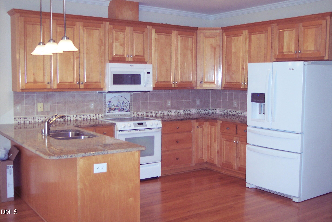
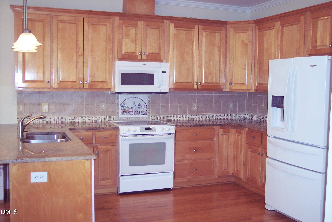
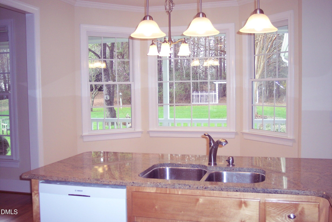
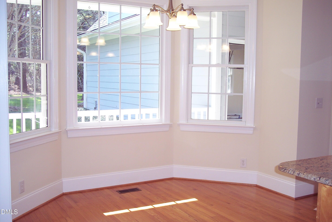
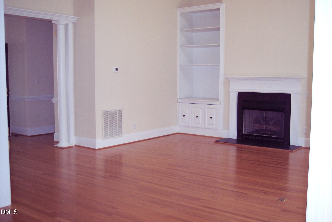
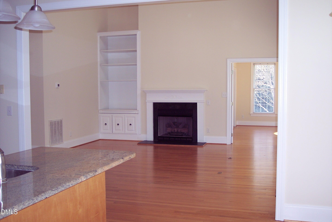
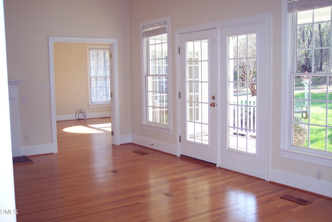
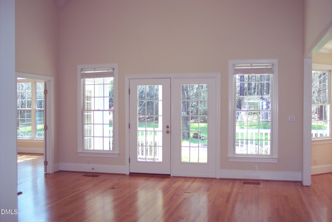
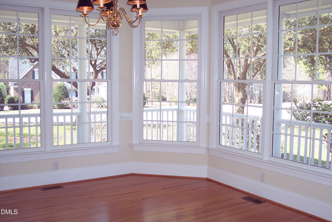
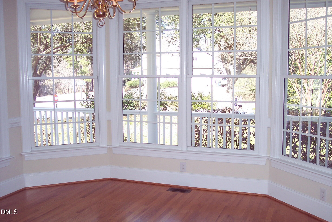
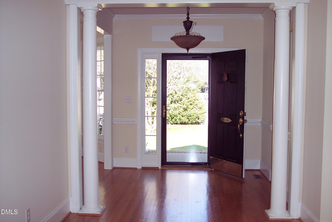
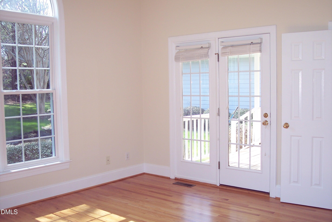
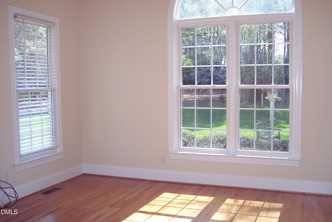
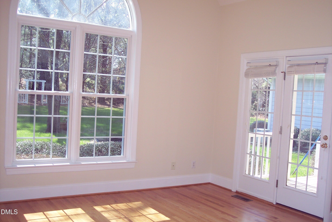
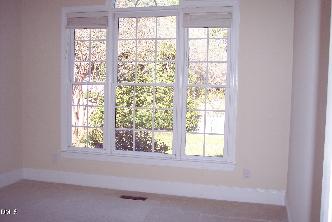
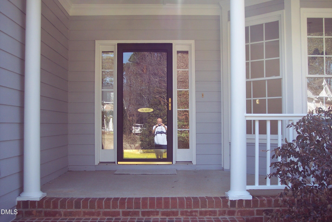
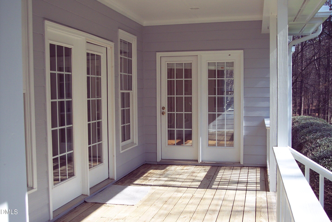
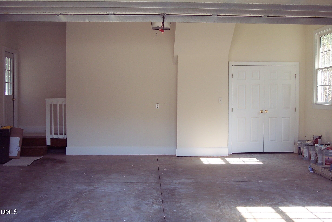
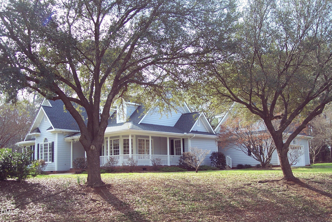
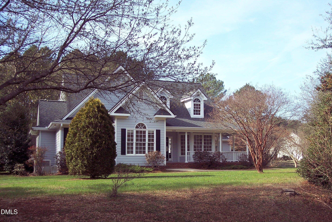
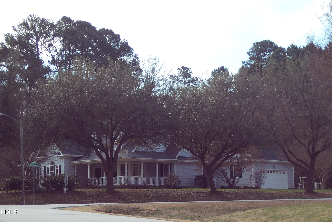
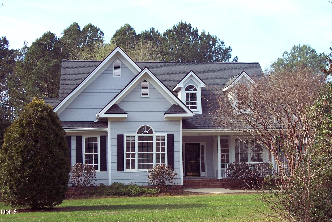
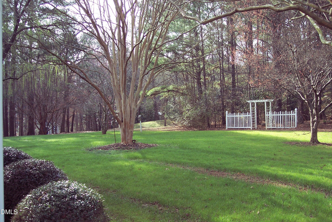
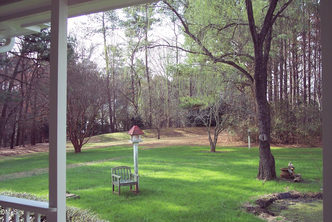
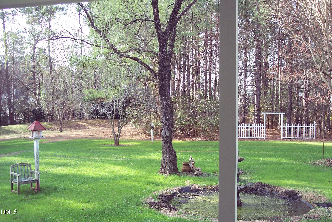
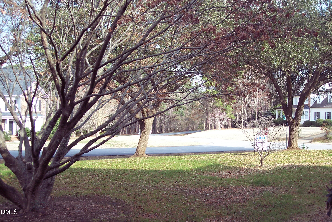
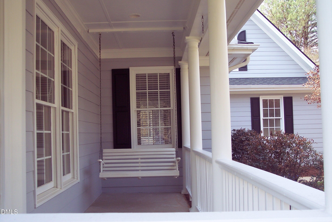
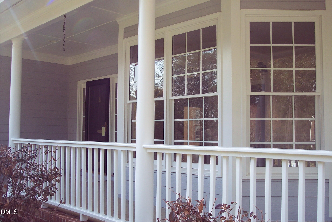
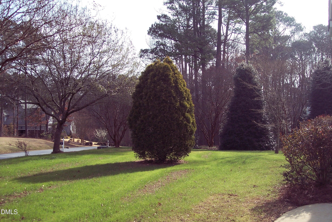
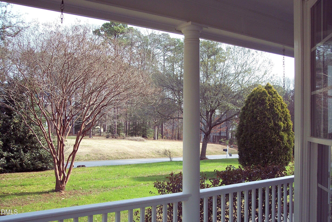
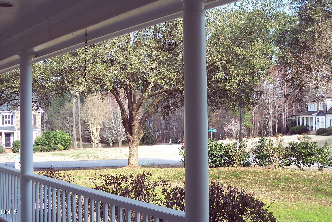
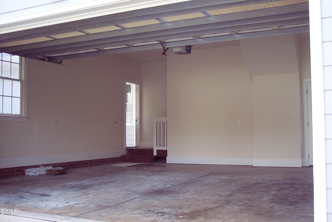
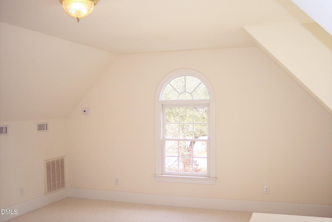
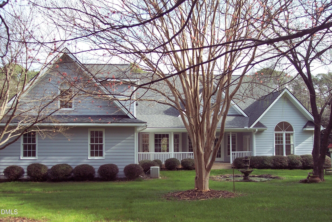
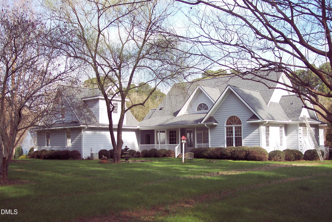
Beautiful custom built light and bright Ranch plan on 1.24 acres. Located in outstanding very well maintained Royal Senter Ridge, where all homes have hard to find larger lots. Vaulted family room opens to kichen and breakfast room and allows this one level split bedroom plan to flow beautifully. Large windows throughout show off the large yard with plenty of room for pool or expansion. Real Hardwood floors throughout the home minus only the 2nd & 3rd bedrooms. Formal dining room and walk-up bonus room over garage allow for excellent in-home office spaces. Front and back covered porches allow you to sit and view nature or enjoy family in large landscaped front and backyards. Fresh neutral paint throughout, Hardie plank siding, Cathedral ceiling in master bedroom has great natural lighting w/ large half round window. Modern Ranch plans with similar amentities in this location with the ability to expand are scarce to say the least. Great schools, amenties and popular shopping centers within minutes

Share Property

Location

2401 Gillingham Drive, Apex, NC 27539

Status

Sold

Date Sold

April 7, 2026
Allie Parker

Allie Parker

Features & Amenities

Interior

  • total bedrooms3
  • Total bathrooms3
  • full bathrooms2
  • half bathroom1
  • Laundry room Laundry Room, Sink
  • Flooring Carpet, Ceramic Tile, Hardwood
  • APPLIANCES Dishwasher, Electric Range, Electric Water Heater, ENERGY STAR Qualified Dishwasher, Microwave, Range, Vented Exhaust Fan, Water Heater
  • other interior Features Bookcases, Cathedral Ceiling(s), Ceiling Fan(s), Dining L, Double Vanity, Granite Counters, High Ceilings, Open Floorplan, Master Downstairs, Recessed Lighting, Room Over Garage, Separate Shower, Smooth Ceilings, Vaulted Ceiling(s), Walk-In Closet(s)

Area & Lot

  • Status Sold
  • Date Sold April 7, 2026
  • Living Area2,332 Sq.Ft.
  • Total Area2,332 Sq.Ft.
  • Lot Area1.24 Acres
  • MLS® ID10150237
  • TypeResidential
  • YEAR BUILT2000
  • Architecture StylesRanch, Traditional
  • Elementary SchoolWake - Yates Mill
  • Middle SchoolWake - Dillard
  • High SchoolWake - Middle Creek

Exterior

  • STORIES1
  • Garage Space2.0
  • water SourcePublic
  • utilitiesCable Available
  • roofShingle
  • lot featuresCorner Lot, Hardwood Trees, Many Trees
  • parkingConcrete, Garage, Garage Door Opener
  • HEAT TYPEElectric, Heat Pump
  • AIR CONDITIONINGCentral Air, Electric, Heat Pump
  • sewerSeptic Tank
  • SubstructureBrick/Mortar
  • Disability FeaturesAccessible Bedroom, Accessible Closets, Accessible Hallway(s), Accessible Kitchen Appliances, Central Living Area, Grip-Accessible Features, Level Flooring
  • HOA AmenitiesNone

Financial

  • Sales Price$730,000
  • Real Estate Tax $4,068/yr
  • HOA $200/yr
  • Zoning R-40W

LICENSE# 296847

LISTING AGENT

Allie Parker

Broker

LICENSE# 296847

Contact

Work With Us

It is our goal to exceed the expectations of our clients by providing them the best possible professional service.

Work For Us

Inquire today about becoming a broker.

Follow Us On Instagram