2421 Acanthus Drive, Wake Forest, NC 27587
2421 Acanthus Drive
$3,650,000
Listing courtesy of Hodge & Kittrell Sotheby's Int
$3,650,000

2421 Acanthus Drive

5 Beds 9 Baths 14,438 Sq.Ft. 3.94 Acres

Description

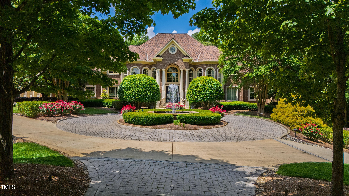
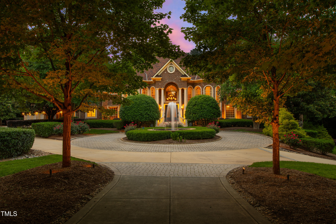
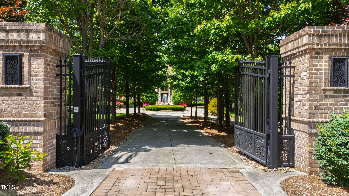
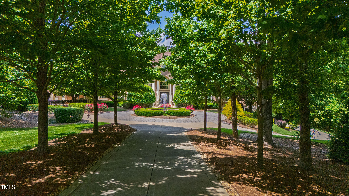
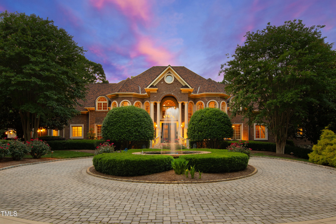
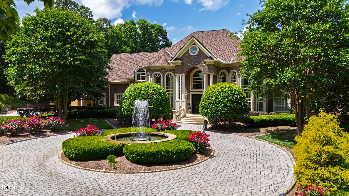
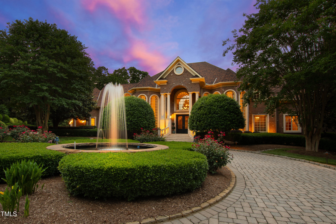
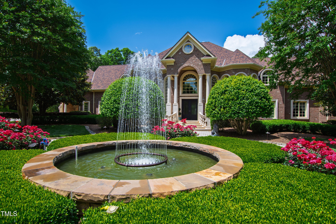
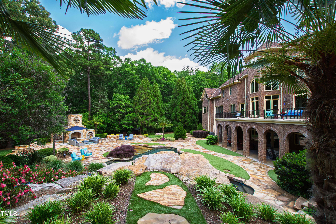
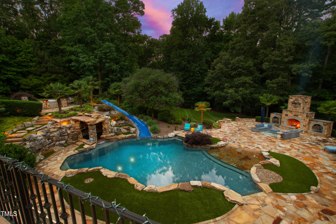
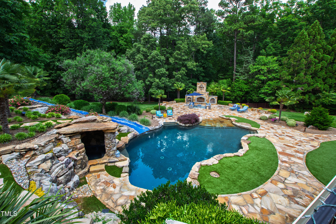
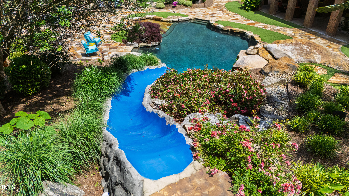
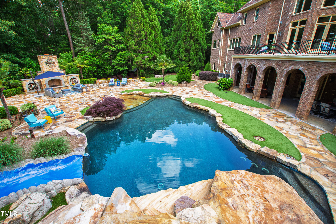
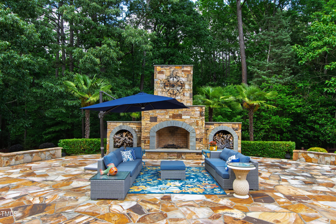
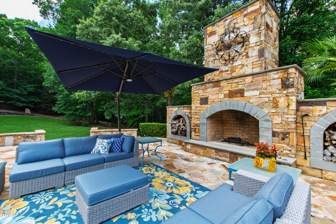
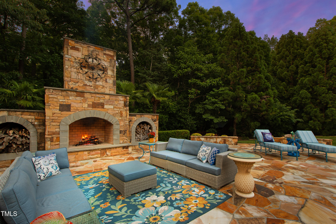
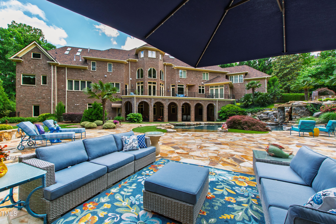
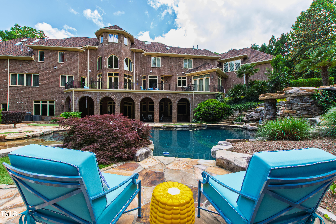
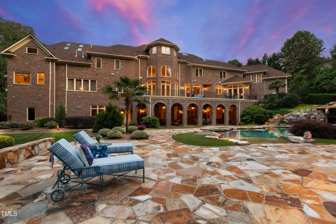
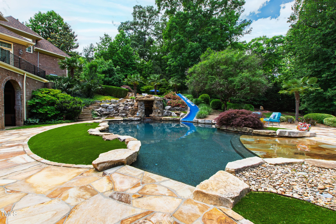
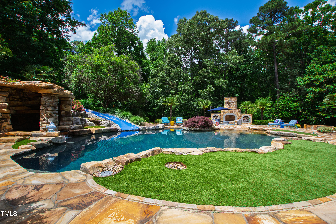
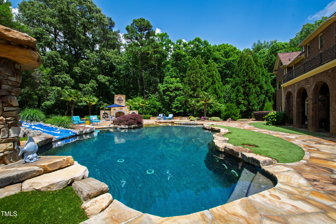
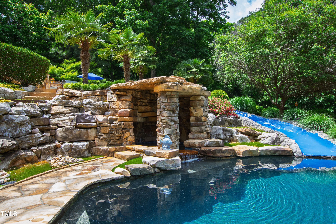
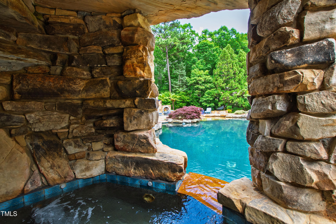
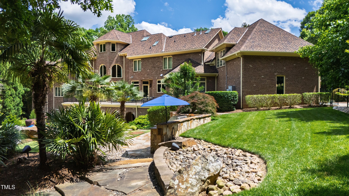
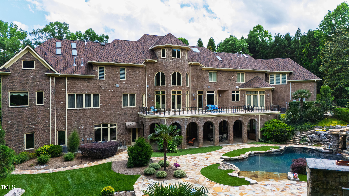
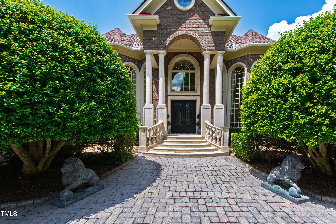
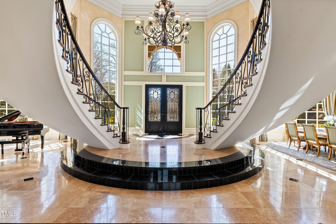
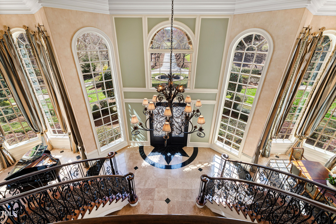
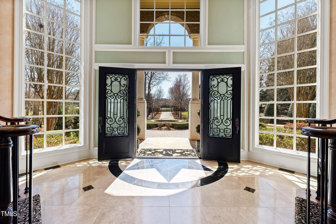
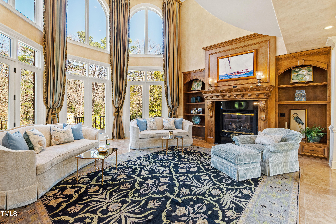
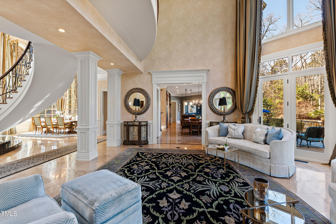
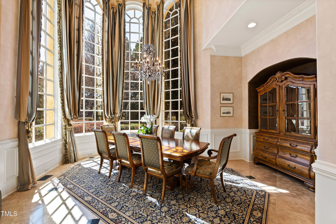
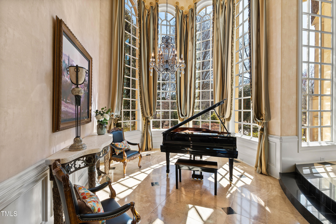
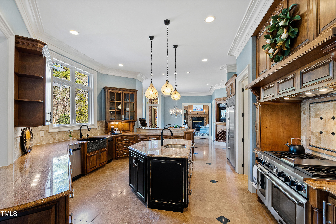
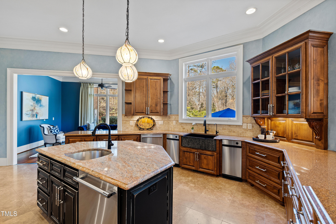
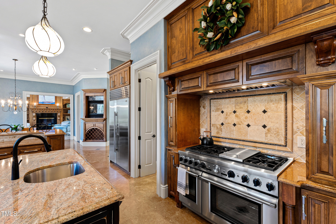
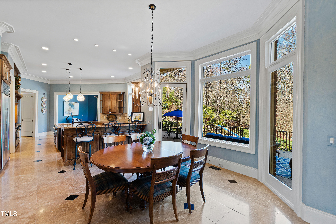
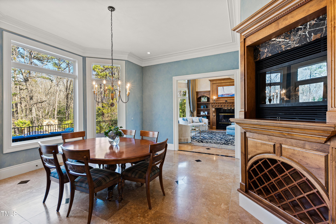
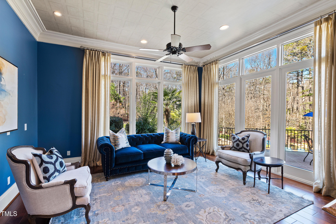
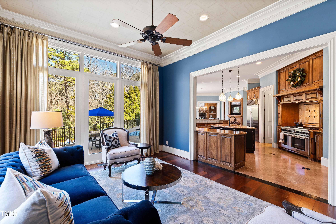
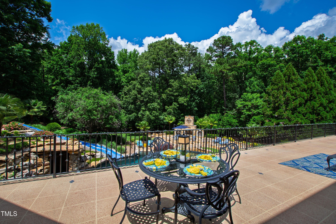
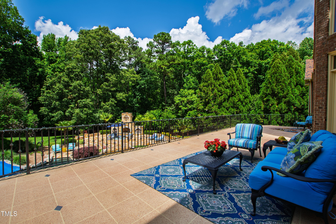
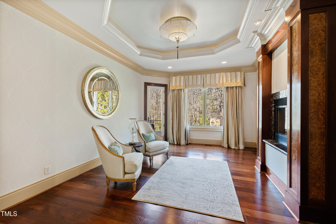
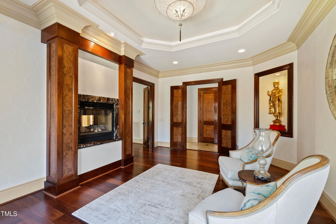
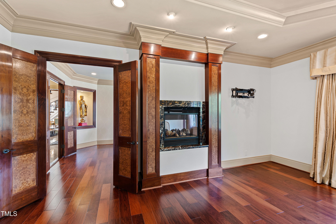
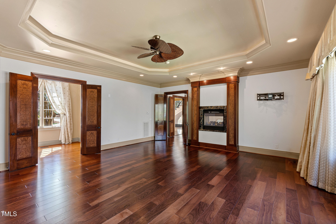
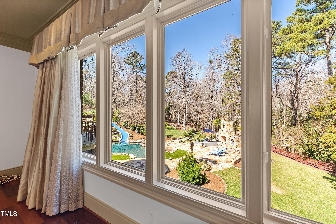
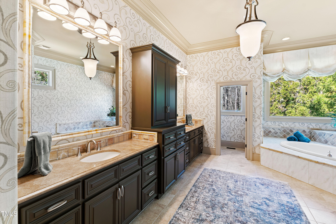
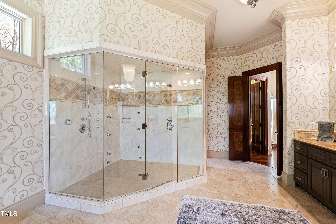
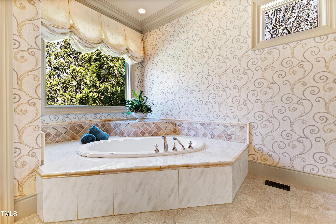
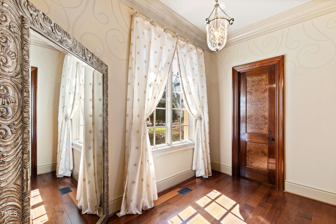
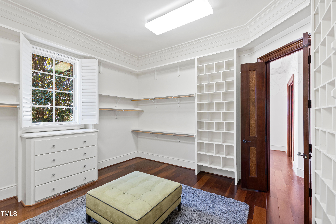
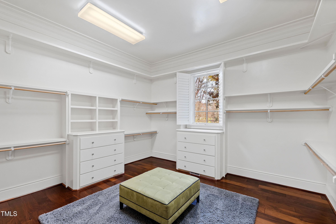
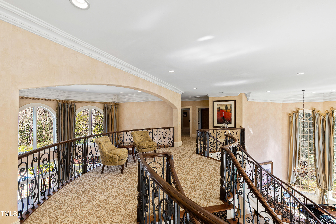
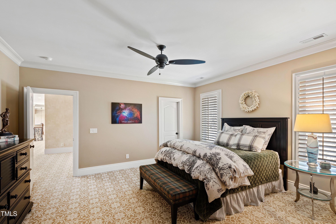
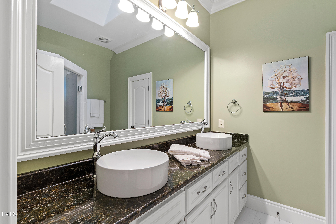
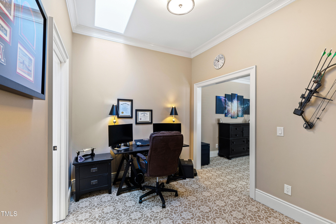
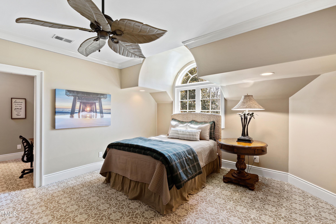
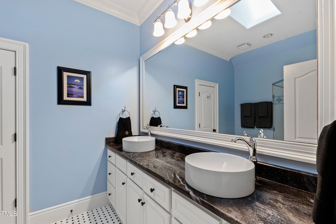
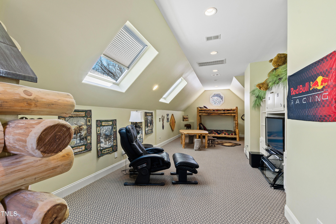
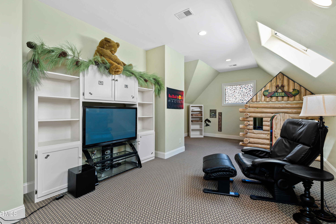
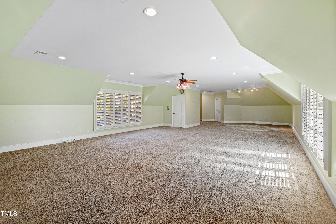
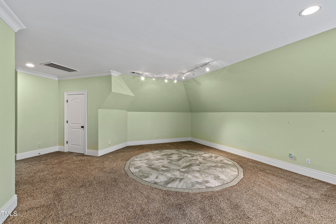
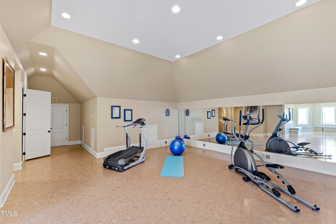
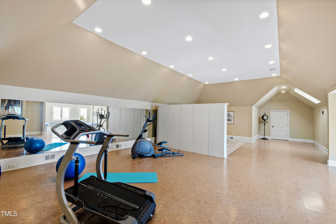
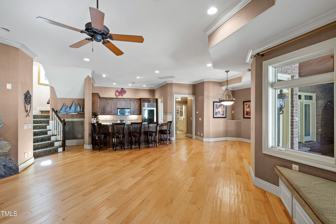
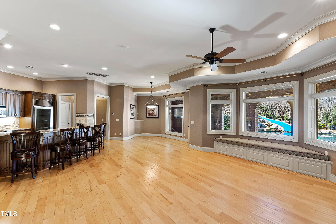
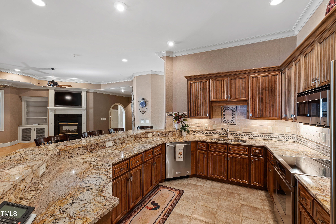
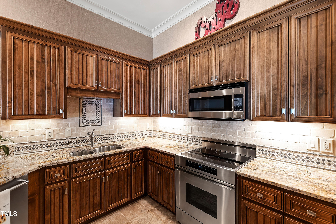
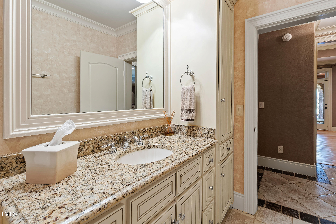
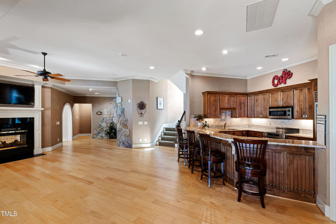
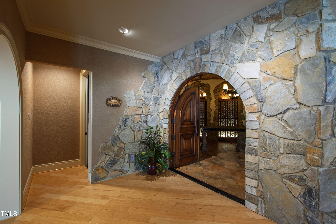
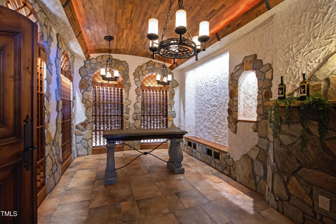
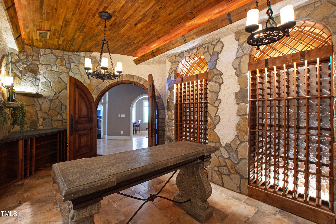
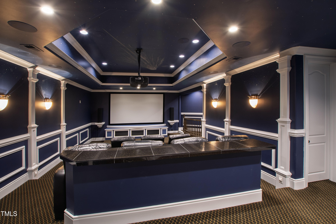
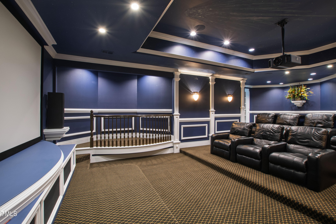
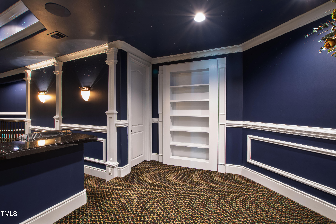
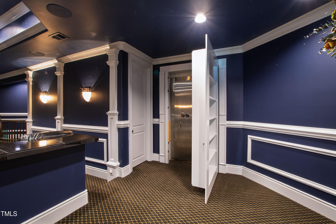
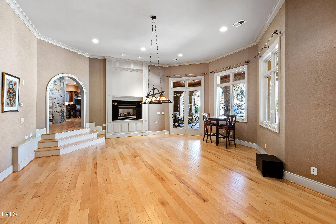
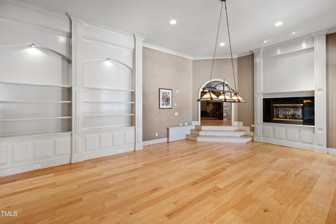
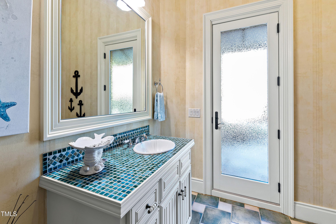
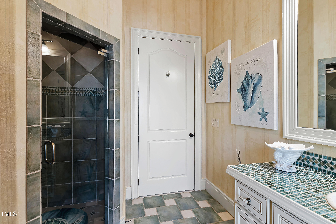
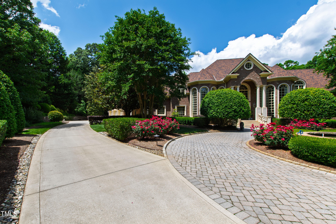
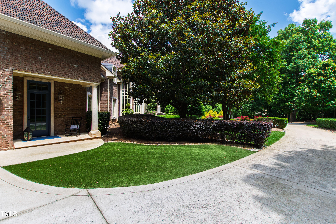
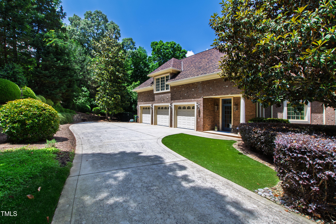
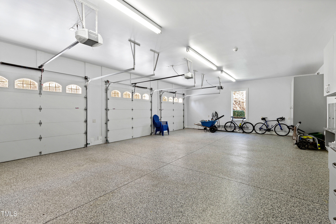
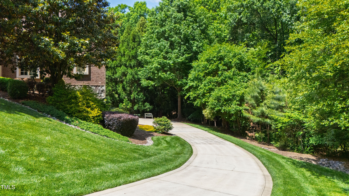
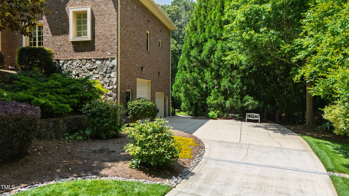
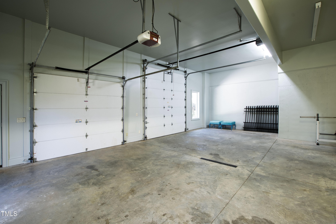
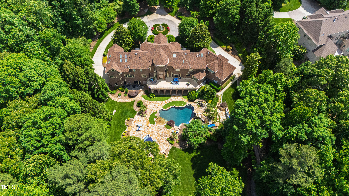
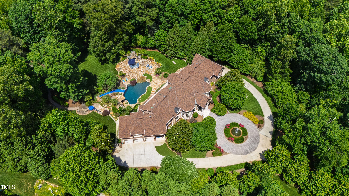
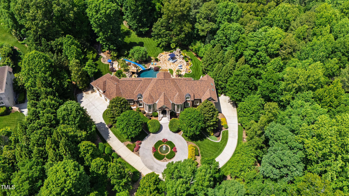
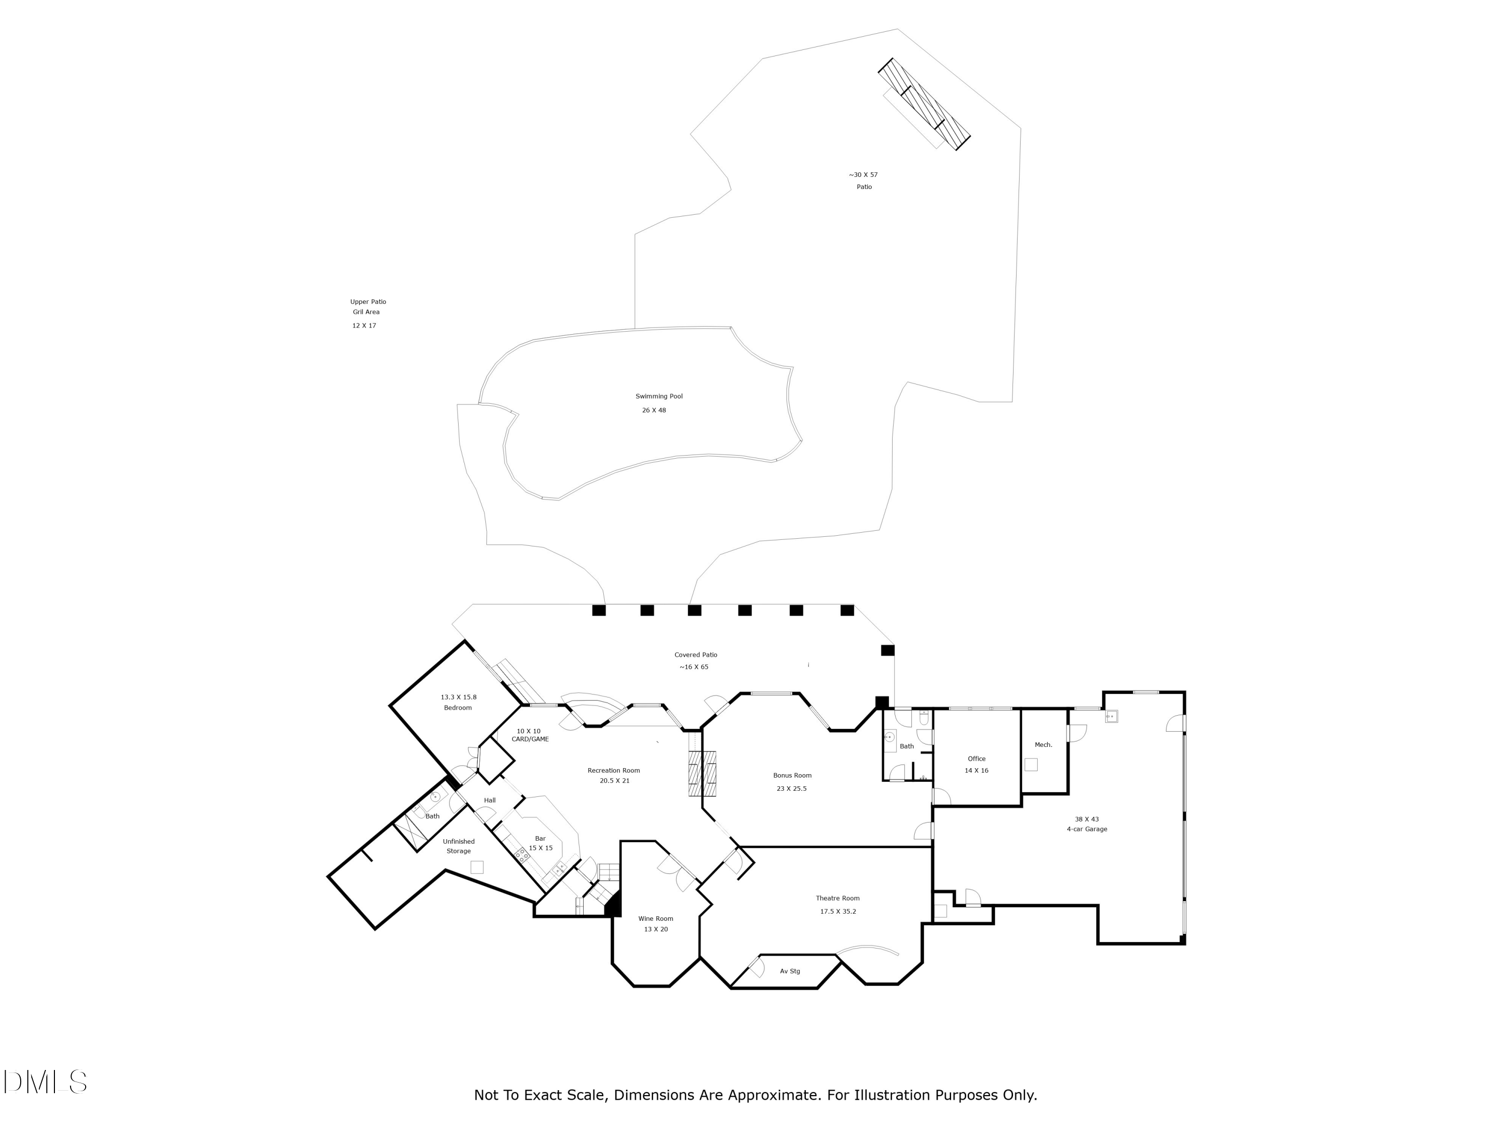
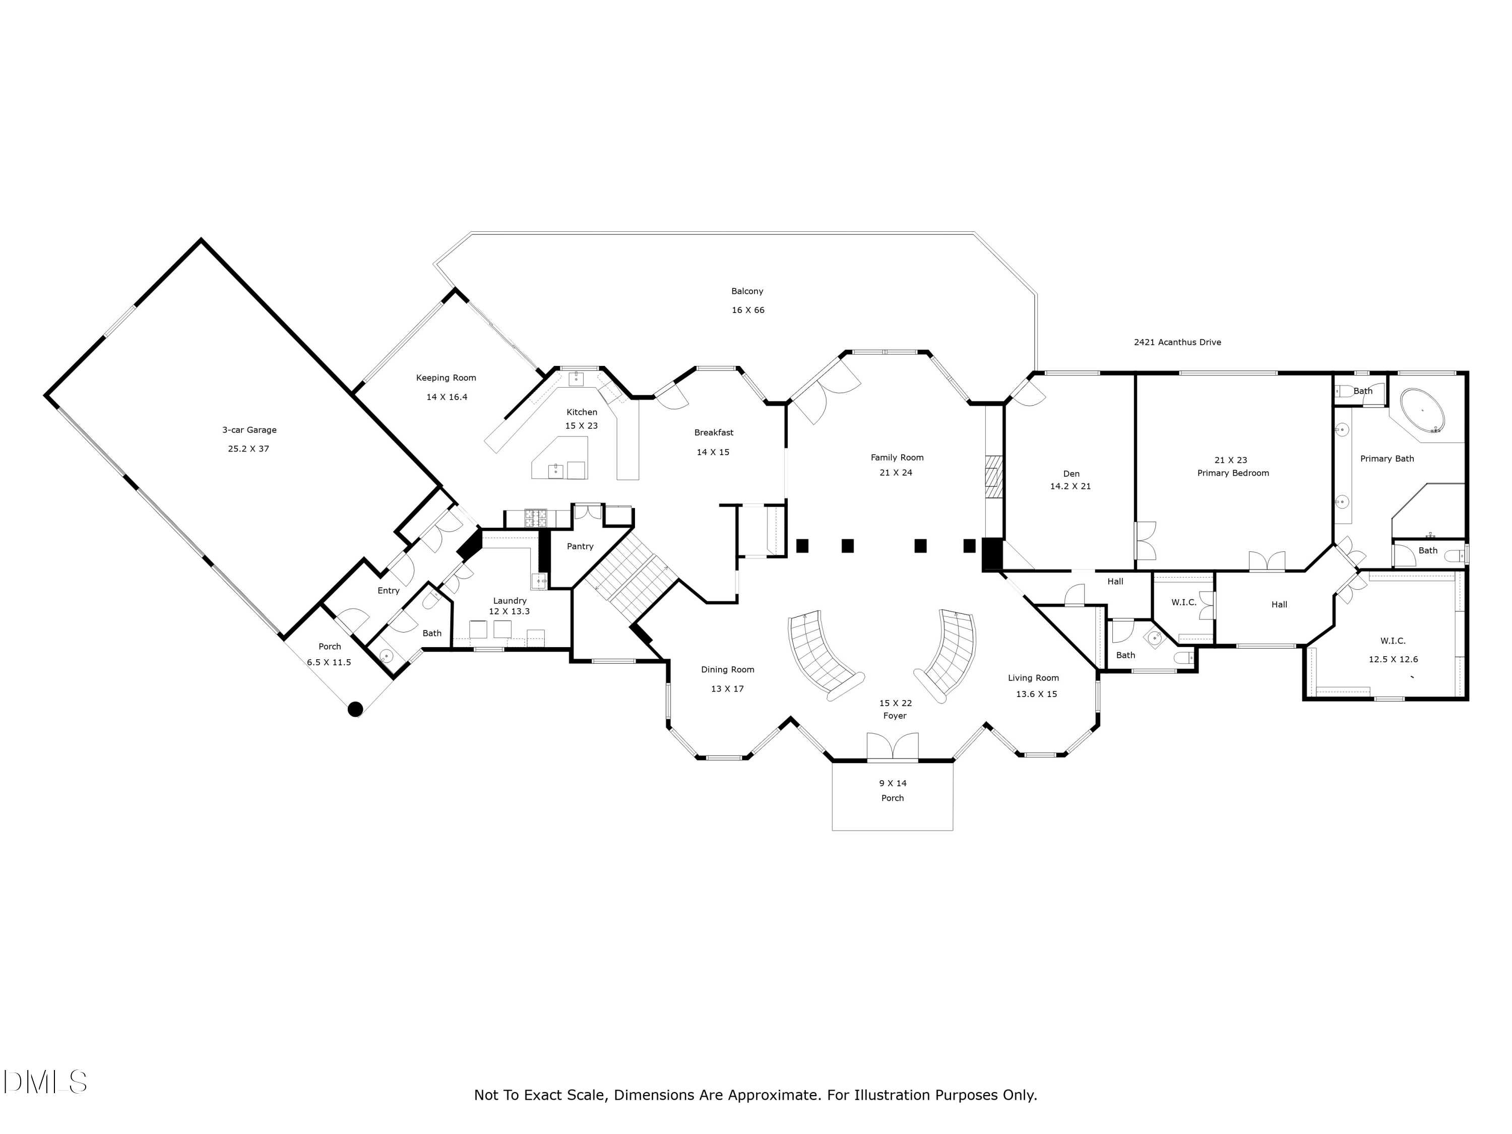
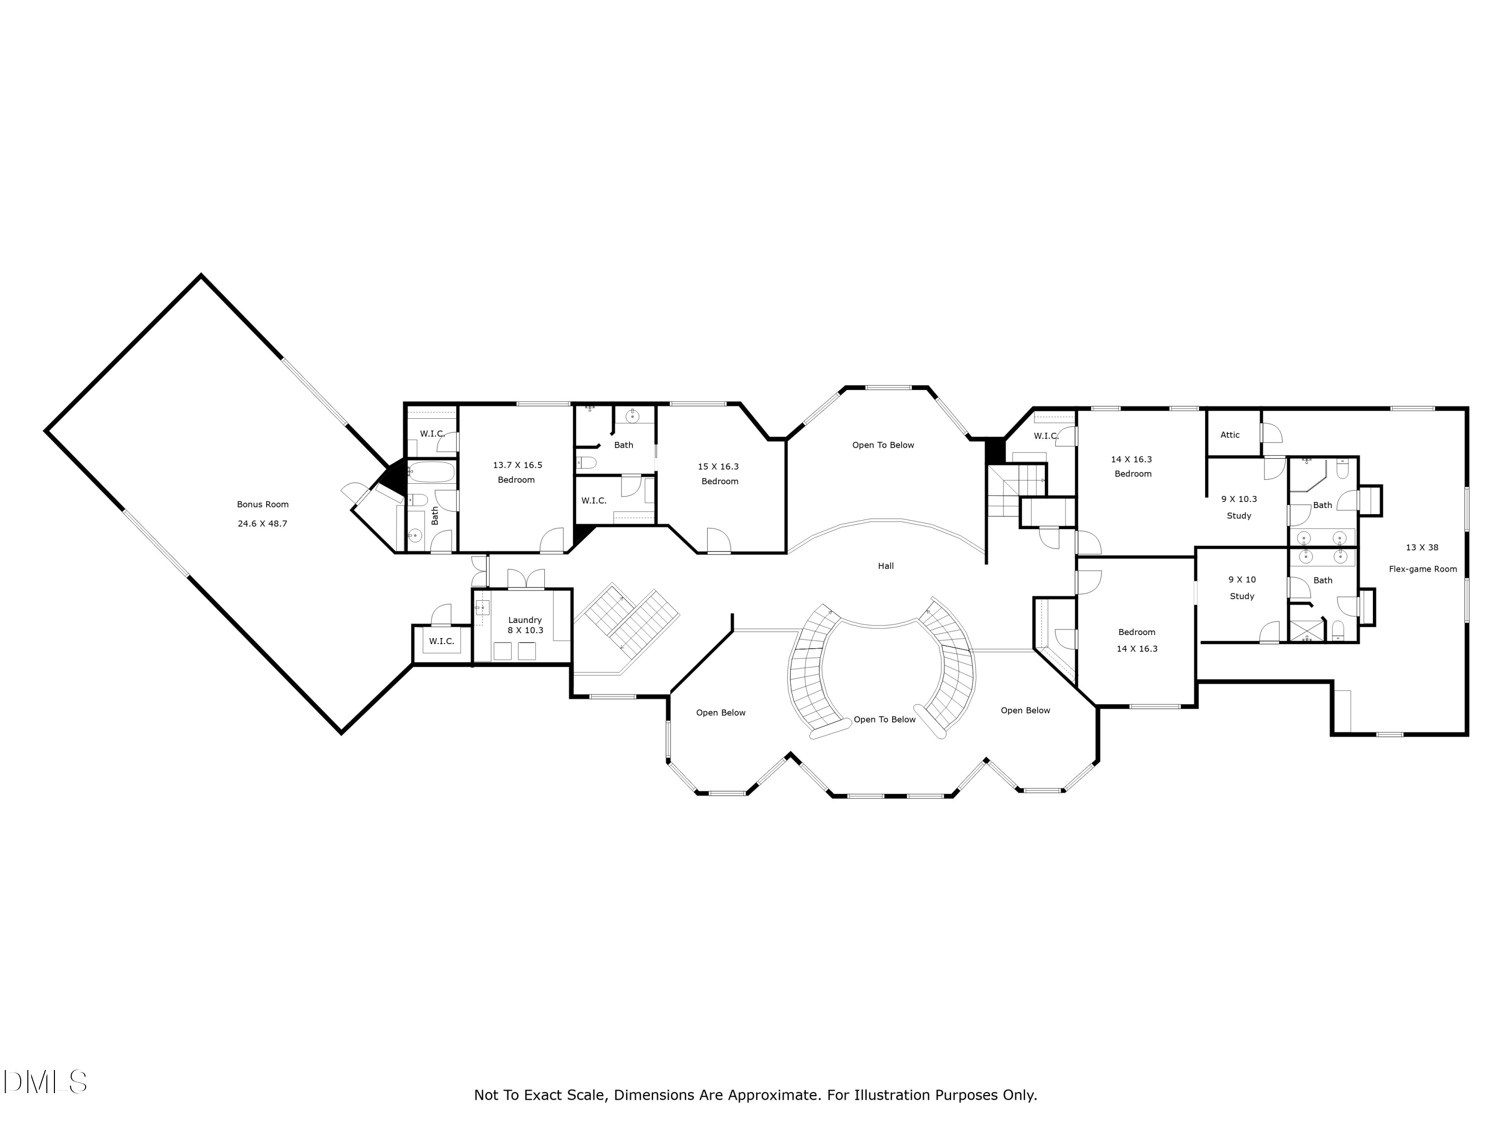
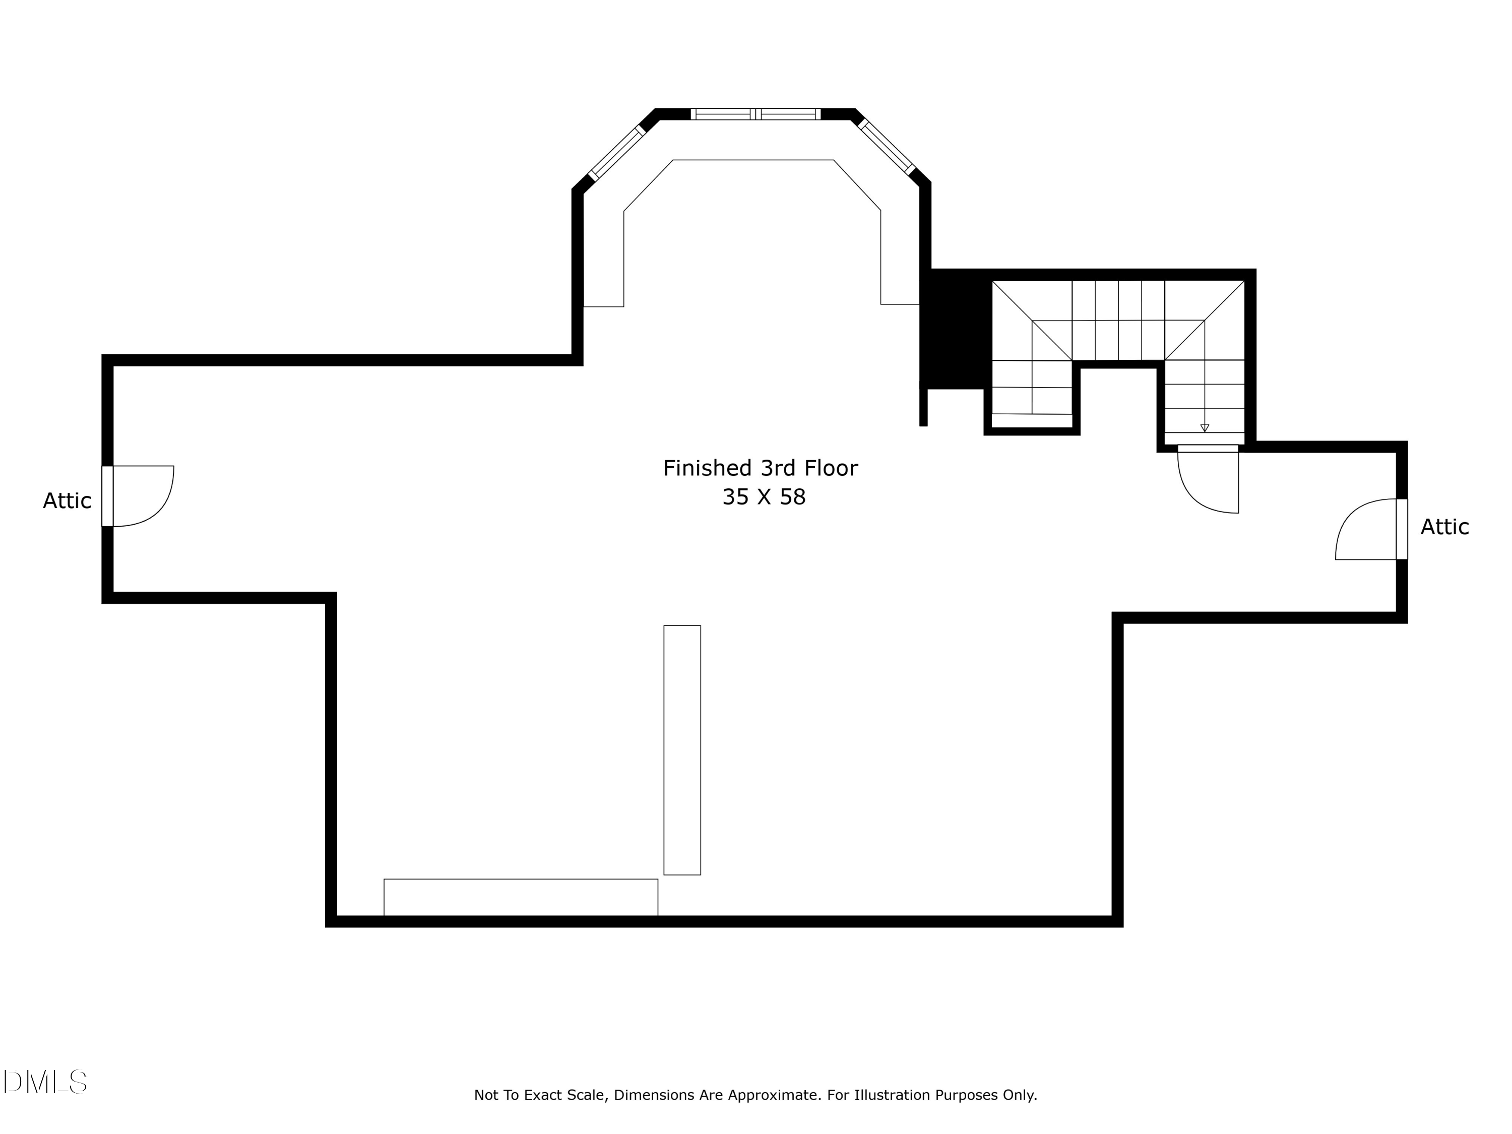
Located in the exclusive gated community of Back Nine Estates near prestigious Wakefield Plantation, this stunning all-brick, gated estate is a rare find offering over 3.9 acres of private, exquisitely-landscaped grounds. The property features a brick-paver driveway encircling an impressive fountain, an extraordinary sandstone front porch, and multiple garages, including a three-car upper-level garage and lower-level RV and single-car garages with an electric charging station. The outdoor living space is unparalleled, with a zero-entry saltwater Pebble Tec pool, a rock waterslide, a grotto spa, an expansive stone patio, an outdoor fireplace and a 1,056-sf elevated terrace with panoramic views. Perfect for entertaining, the outdoor kitchen is equipped with a Lynx gas grill, granite countertops, task lighting, and ample storage. Inside, this home boasts an elegant grand foyer with double cascading staircases, travertine flooring, extraordinary millwork, Murano glass chandeliers and flows beautifully into multiple gathering spaces. The open kitchen adjoins a fabulous keeping room with floor-to-ceiling windows and features a gas fireplace, a breakfast bar, top-of-the-line Thermador appliances, a center island with a prep sink and one of two dishwashers, a walk-in pantry with Miele coffee/expresso maker, and a perfectly-placed butler's pantry. The owner's wing offers a private den with a two-sided gas fireplace, custom walk-in closets and dressing room, and a luxurious primary suite with a spa-like bath featuring heated floors, a huge steam shower, a bubble massage soaking tub, marble flooring, and dual water closets. The finished basement includes an in-law suite with a full kitchen and family room, game room, theater, custom wine cellar with 750-bottle storage, and more. The third-floor offers additional flex space with windows showcasing views of the stunning backyard oasis. This versatile space is perfect for dance, fitness, work, or relaxation, with plenty of natural light. Equipped with advanced systems such as a whole-house generator, whole-house water filtration, central vacuum, and an extensive security system, this home offers ultimate comfort and convenience. Ideal for those seeking luxury, privacy, and extraordinary amenities, this property is truly one-of-a-kind. Perfect for multi-generational living. Basement offers separate living quarters. 4 brand new water heaters just installed. Terrace resurfaced in 2026.

Share Property

Location

2421 Acanthus Drive, Wake Forest, NC 27587

Status

Sold

Date Sold

October 21, 2026
Sheri Hagerty

Sheri Hagerty

View Virtual Tour

Features & Amenities

Interior

  • total bedrooms5
  • Total bathrooms9
  • full bathrooms7
  • half bathrooms2
  • Laundry room Laundry Room, Main Level, Sink, Upper Level
  • Flooring Carpet, Granite, Hardwood, Marble, Tile
  • Fireplace Bedroom, Basement, Den, Family Room, Kitchen, Outside
  • APPLIANCES Convection Oven, Dryer, Disposal, Double Oven, Dishwasher, Gas Range, Gas Water Heater, Refrigerator, Range Hood, Trash Compactor, Washer, Water Purifier, Wine Refrigerator
  • other interior Features Breakfast Bar, Bookcases, Cathedral Ceiling(s), Ceiling Fan(s), Chandelier, Crown Molding, Central Vacuum, Double Vanity, Entrance Foyer, Granite Counters, High Ceilings, His and Hers Closets, Kitchen Island, Open Floorplan, Pantry, Primary Downstairs, Soaking Tub, Storage, Tray Ceiling(s), Walk-in Closet(s), Wired for Sound, Dressing Room, Apartment/Suite, Butlers Pantry, Walk-in Shower, Water Closet, Master Downstairs, Eat-in Kitchen

Area & Lot

  • Status Sold
  • Date Sold October 21, 2026
  • Living Area14,438 Sq.Ft.
  • Total Area14,438 Sq.Ft.
  • Lot Area3.94 Acres
  • MLS® ID10158322
  • TypeResidential
  • YEAR BUILT2003
  • Architecture StylesTraditional, Transitional
  • Elementary SchoolWake - North Forest
  • Middle SchoolWake - Wakefield Middle
  • High SchoolWake - Wakefield High

Exterior

  • STORIES3
  • Garage Space5.0
  • water SourcePrivate, Well
  • roofShingle
  • lot featuresBack Yard, Front Yard, Landscaped, Private, Hardwood Trees
  • parkingAttached, Basement, Circular Driveway, Concrete, Driveway, Electric Gate, Garage, Gated, Kitchen Level, Paver Block, RV Garage
  • HEAT TYPENatural Gas
  • AIR CONDITIONINGAttic Fan, Central Air
  • sewerSeptic Tank
  • SubstructureCombination
  • Disability FeaturesNo
  • security FeaturesGated Community, Security System
  • other exterior FeaturesGas Grill, Lighting, Fenced Yard

Financial

  • Sales Price$3,650,000
  • Buyer Agency Compensation 2.4%

LISTING AGENT

Sheri Hagerty

Broker

She combines an insider’s knowledge of the market with an extraordinary work ethic and a singular commitment to customer service.
Contact

Work With Us

It is our goal to exceed the expectations of our clients by providing them the best possible professional service.

Work For Us

Inquire today about becoming a broker.

Follow Us On Instagram