269 Wembley Drive, Clayton, NC 27527
269 Wembley Drive
$330,500
Listing courtesy of Hodge & Kittrell Sotheby's Int
$330,500

269 Wembley Drive

3 Beds 2.5 Baths 1,746 Sq.Ft. 2,178 Sq.Ft.

Description

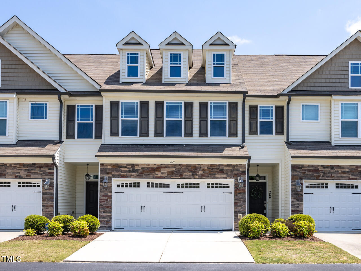
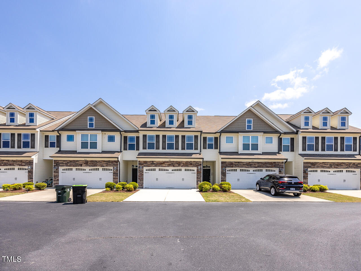
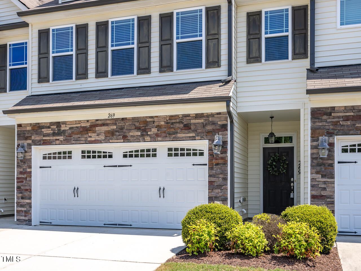
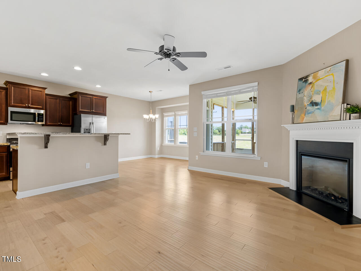
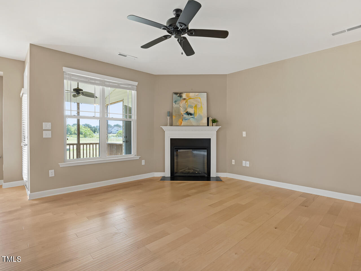
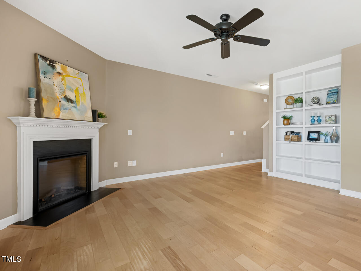
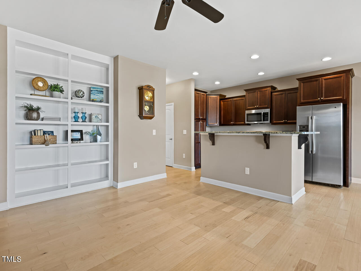
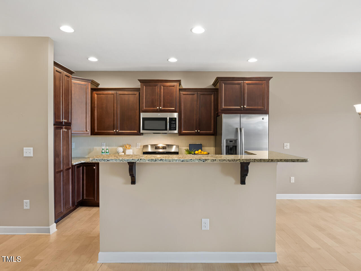
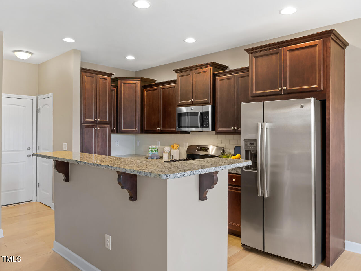
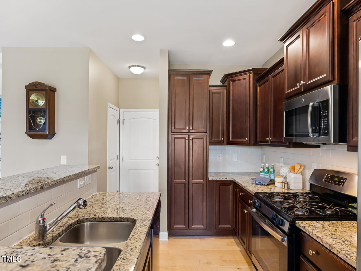
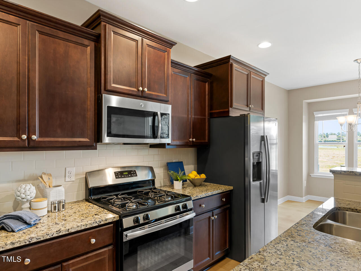
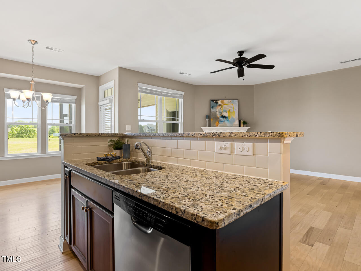
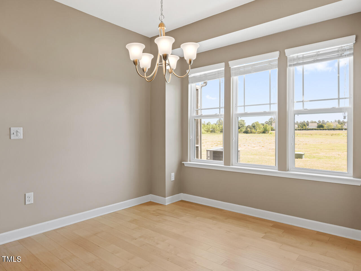
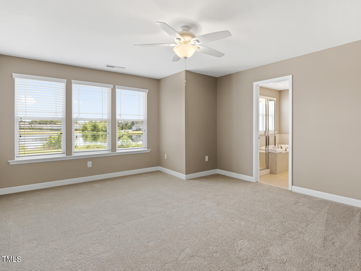
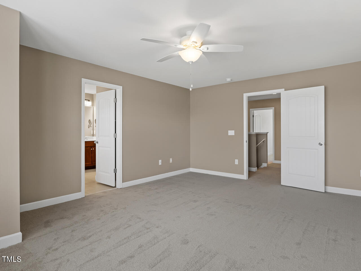
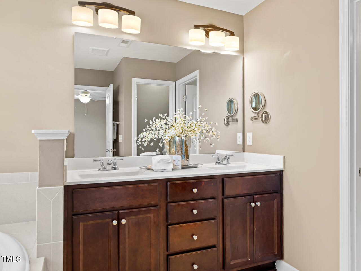
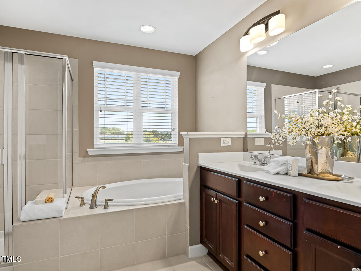
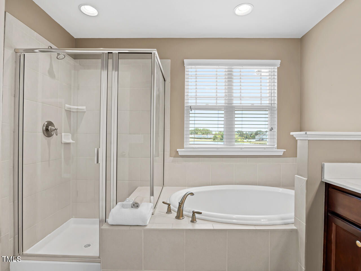
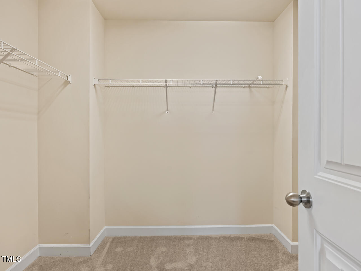
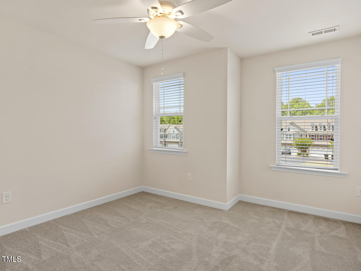
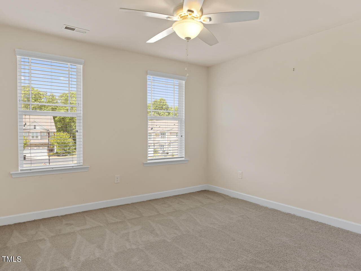
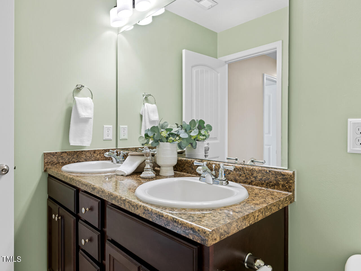
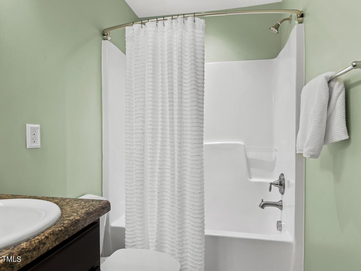
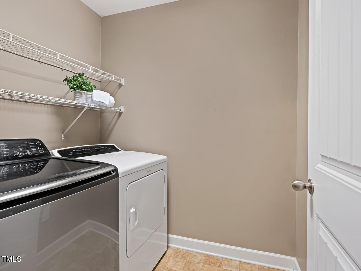
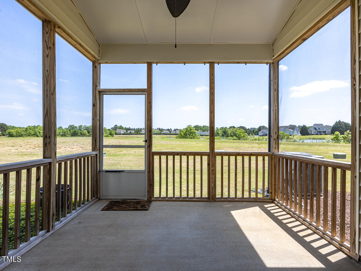
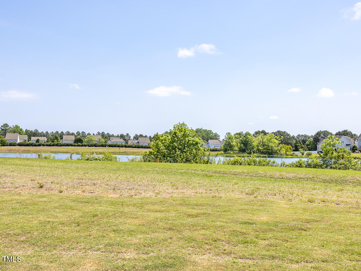
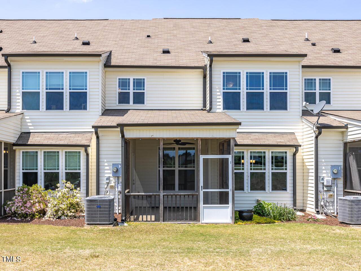
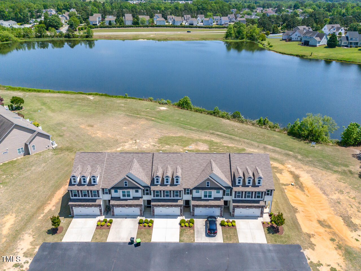
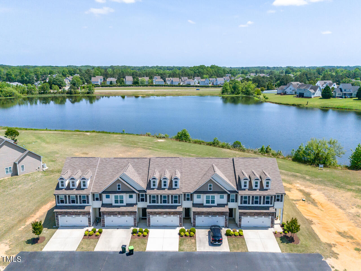
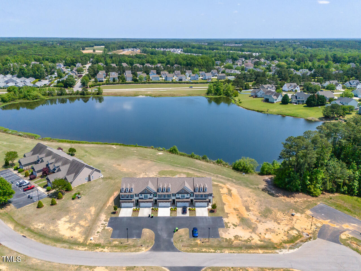
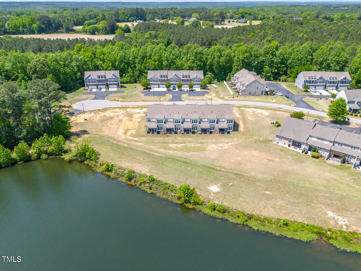
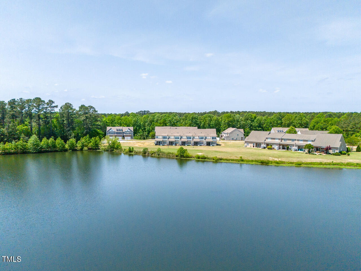
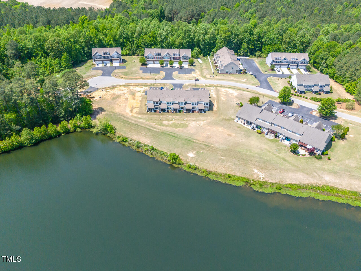
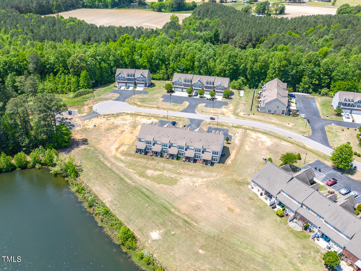
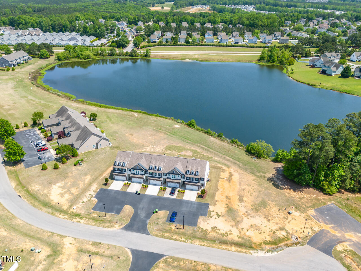
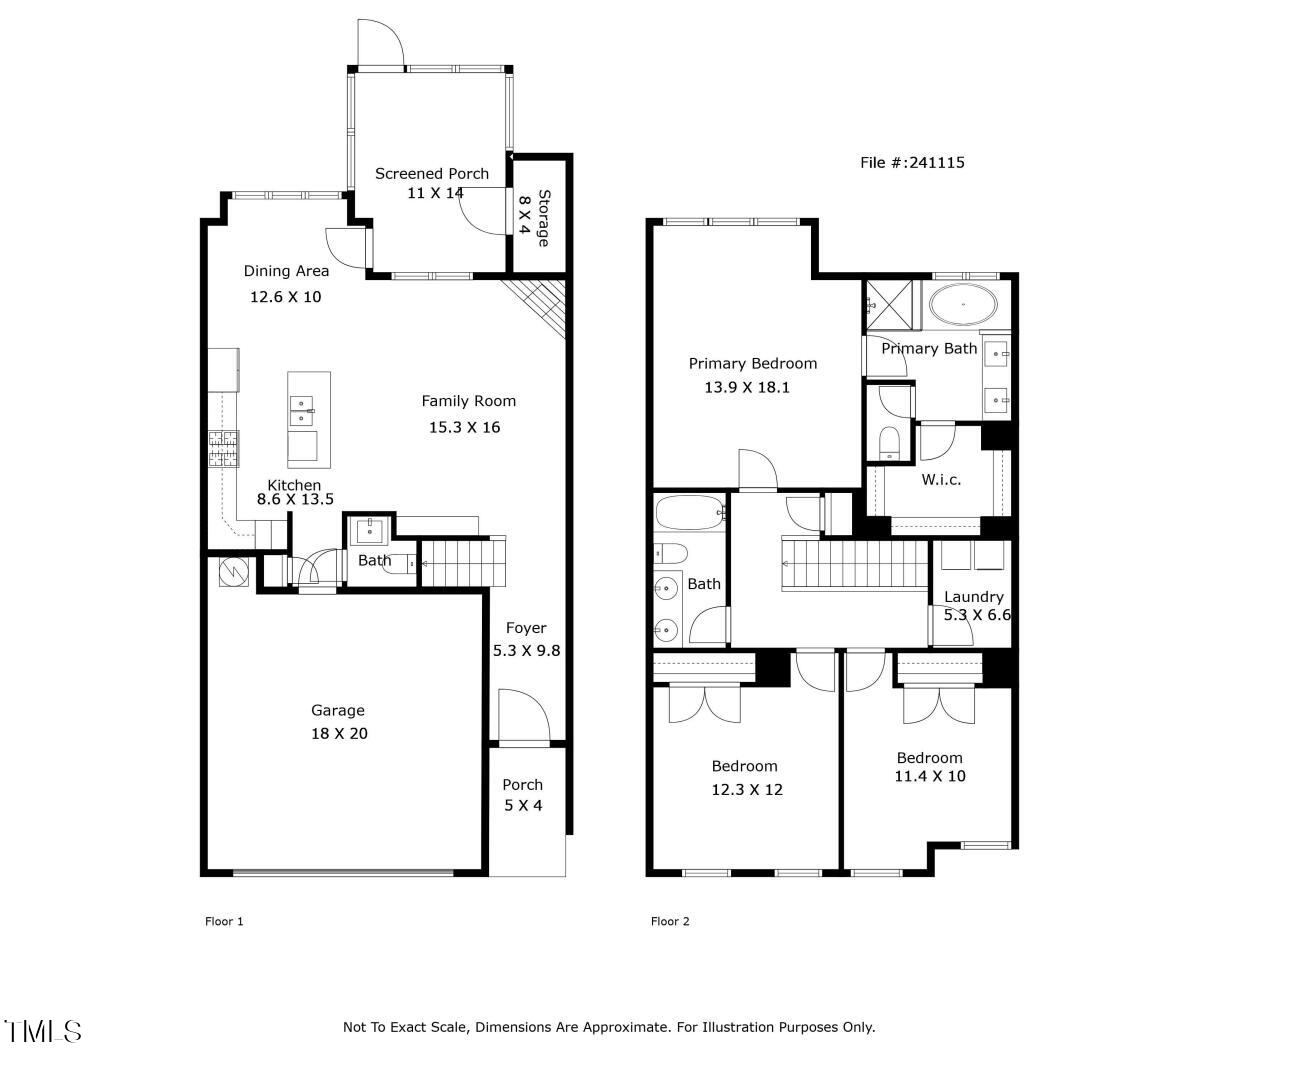
Serenity now! Low stress, low maintenance living in highly coveted Flowers Plantation with water views from the kitchen windows, primary bedroom and peaceful screened-in porch. As soon as you pull into this friendly neighborhood, you're surrounded by nature - animals, forest and water. 269 Wembley Drive offers rare opportunity at an exceptional value. Open concept living with granite countertops and gas stove are just a few of the inviting first floor luxuries. Upstairs, you'll find a giant primary suite including a spacious walk-in closet, dual vanity sinks, soaking tub, glass shower, and separate water closet. Secondary bedrooms beam with natural light and plenty of space for guests or home office. Convenience awaits with a full laundry room on the same floor as bedrooms. With a two-car, front-entry garage and back storage closet, there's certainly no lack of storage space! Relax this summer on the screened-in porch and embrace the convenience of Flowers Plantation developments + Wendell Falls just moments away while escaping far enough from the hustle and bustle to embrace all that North Carolina nature offers. Your new home awaits!

Share Property

Location

269 Wembley Drive, Clayton, NC 27527

Status

Sold

Date Sold

June 7, 2024
Allie Parker

Allie Parker

Features & Amenities

Interior

  • total bedrooms3
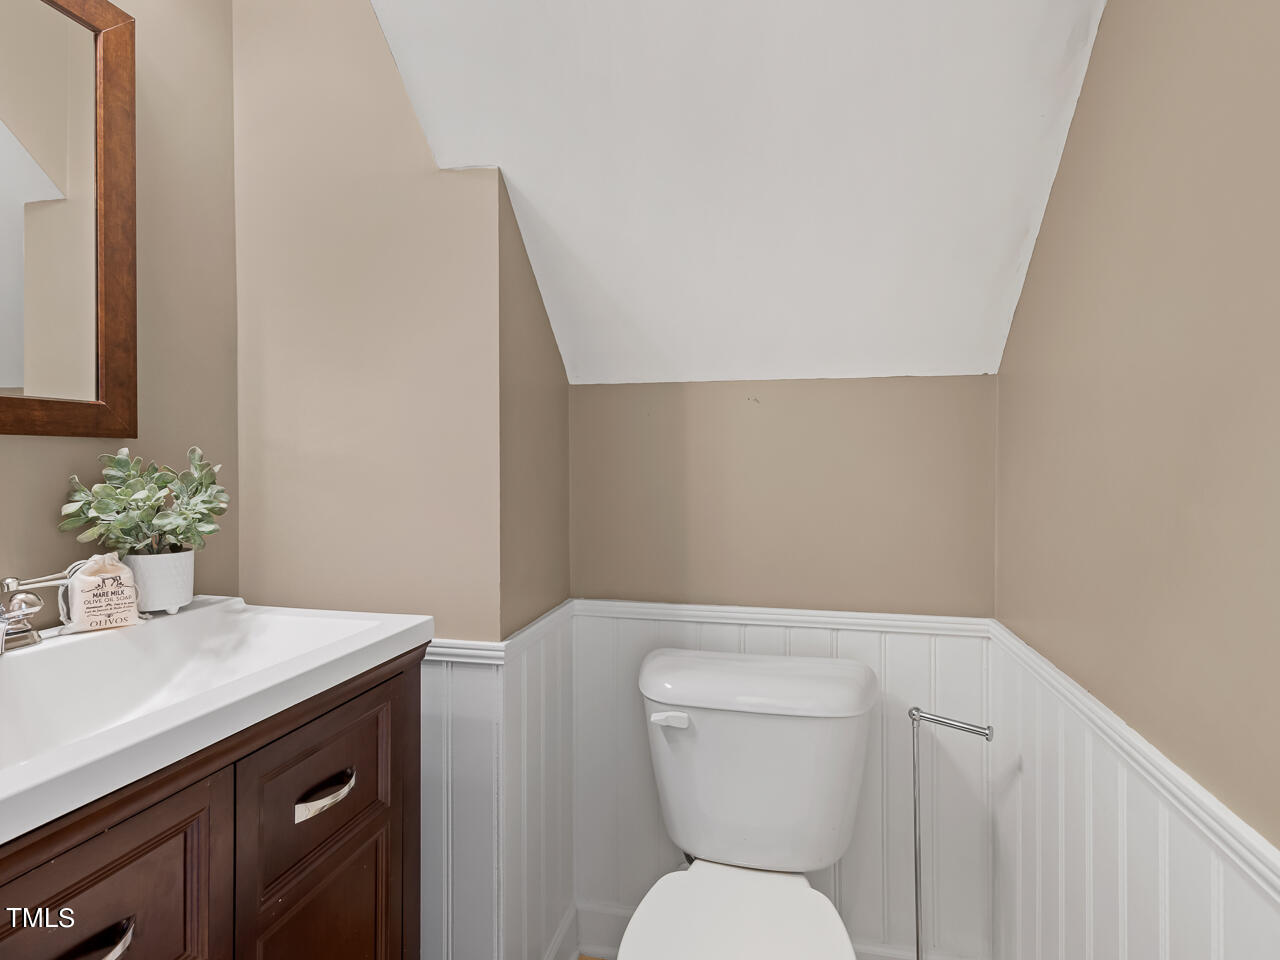
  • Total bathrooms2.5
  • full bathrooms2
  • half bathroom1
  • Laundry room Laundry Room, Upper Level
  • Flooring Carpet, Hardwood, Tile
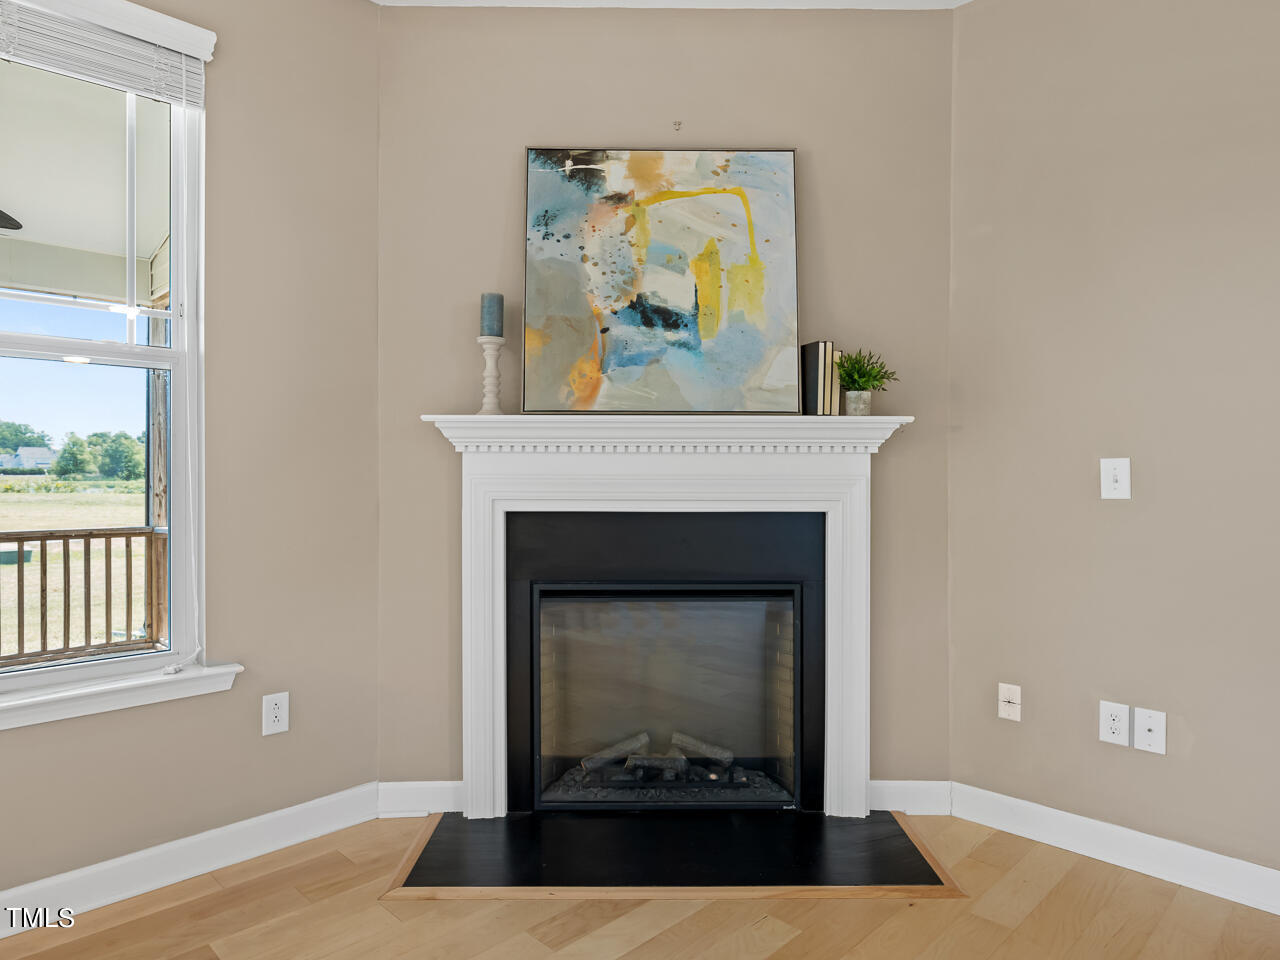
  • Fireplace Family Room, Gas
  • APPLIANCES Dishwasher, Gas Range, Microwave, Refrigerator, Stainless Steel Appliance(s)
  • other interior Features Bathtub/Shower Combination, Ceiling Fan(s), Double Vanity, Granite Counters, High Ceilings, Kitchen Island, Kitchen/Dining Room Combination, Open Floorplan, Recessed Lighting, Smooth Ceilings, Soaking Tub, Walk-In Closet(s), Water Closet

Area & Lot

  • Status Sold
  • Date Sold June 7, 2024
  • Living Area1,746 Sq.Ft.
  • Total Area1,746 Sq.Ft.
  • Lot Area2,178 Sq.Ft.
  • MLS® ID10026337
  • TypeTownhouse
  • YEAR BUILT2016
  • Architecture StylesTraditional, Transitional
  • Water FrontageLake
  • View DescriptionLake
  • Elementary SchoolJohnston - River Dell
  • Middle SchoolJohnston - Archer Lodge
  • High SchoolJohnston - Corinth Holder

Exterior

  • STORIES2
  • Garage Space2.0
  • water SourcePublic
  • utilitiesElectricity Connected, Water Connected
  • roofShingle
  • lot featuresCleared, Few Trees, Waterfront
  • parkingAttached, Driveway, Garage, Garage Faces Front, Parking Lot
  • HEAT TYPECentral, Electric
  • AIR CONDITIONINGCentral Air
  • sewerPublic Sewer
  • SubstructureSlab
  • HOA AmenitiesMaintenance Grounds, Maintenance Structure, Road Maintenance, Storm Water Maintenance

Financial

  • Sales Price$330,500
  • Real Estate Tax $1,606/yr
  • HOA $152/mo

LICENSE# 296847

LISTING AGENT

Allie Parker

Broker

LICENSE# 296847

Contact

Work With Us

It is our goal to exceed the expectations of our clients by providing them the best possible professional service.

Work For Us

Inquire today about becoming a broker.

Follow Us On Instagram