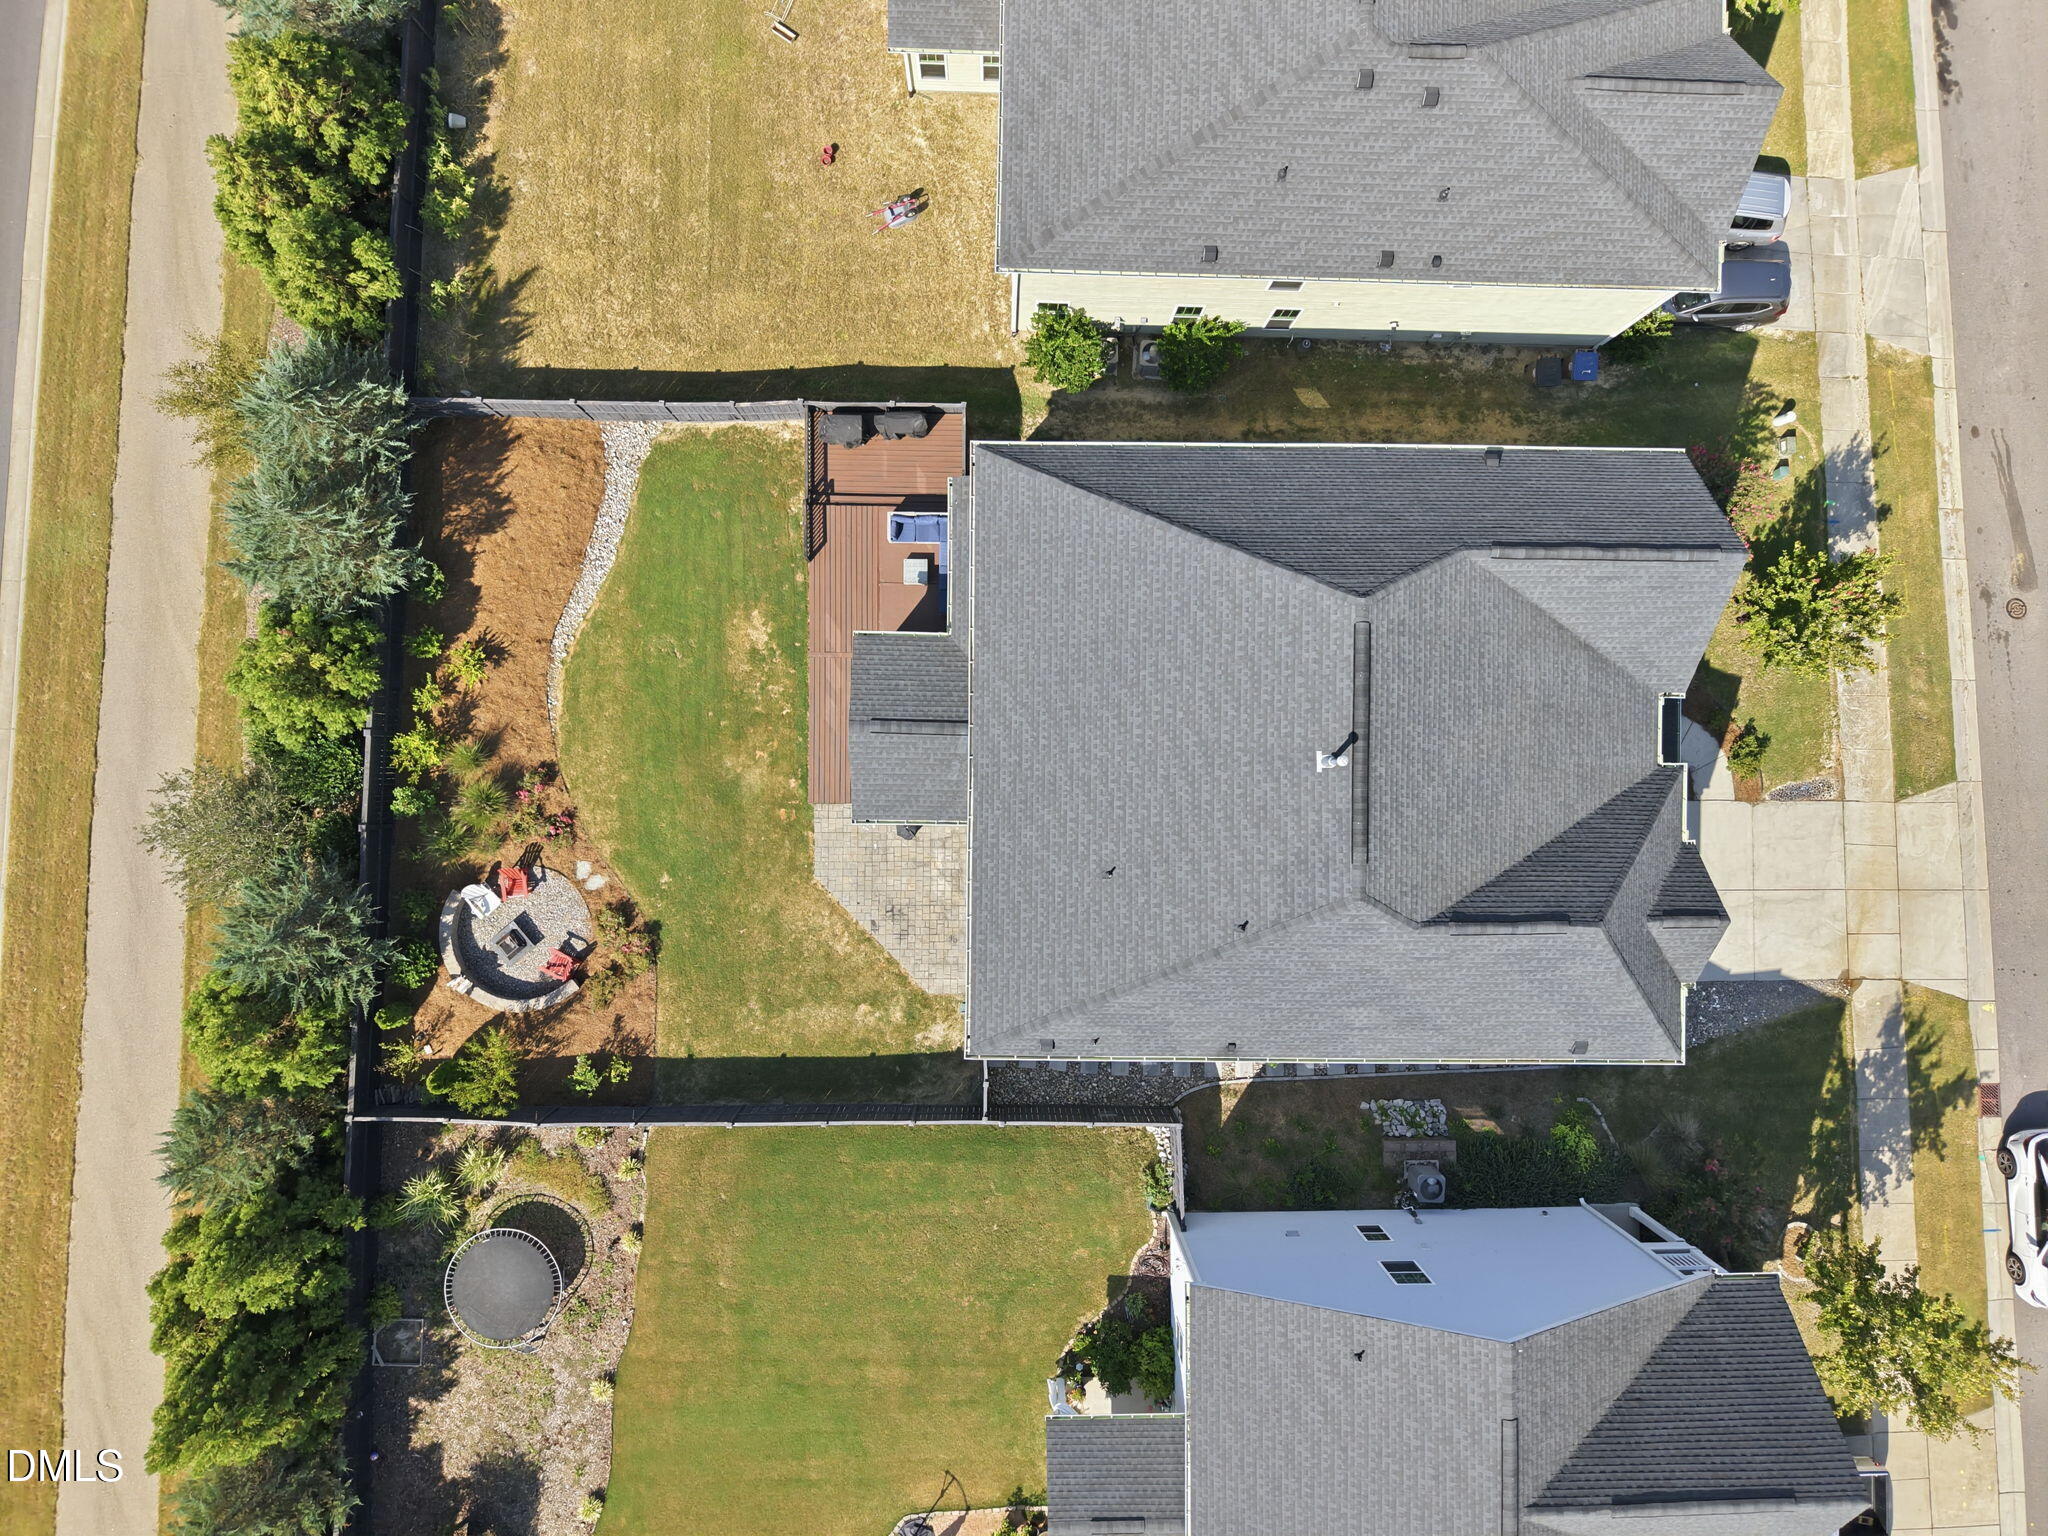
2917 Thurman Dairy Lp, Wake Forest, NC 27587
2917 Thurman Dairy Lp
$650,000
Listing courtesy of Hodge & Kittrell Sotheby's Int
$650,000

2917 Thurman Dairy Lp

5 Beds 4 Baths 4,298 Sq.Ft. 7,840.8 Sq.Ft.

Description

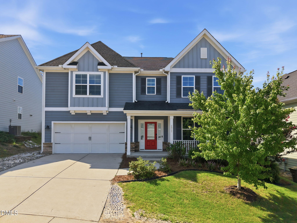
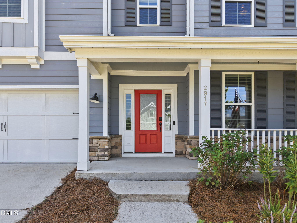
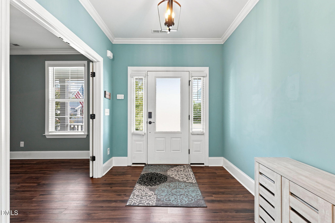
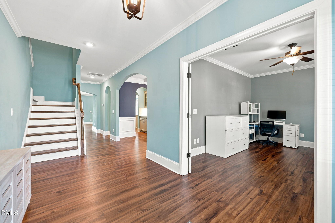
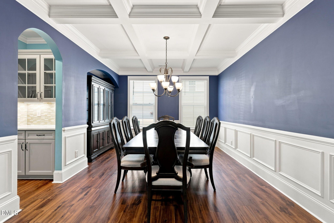
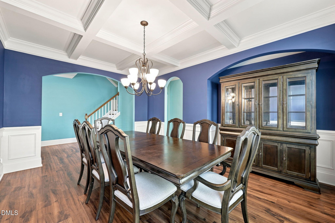
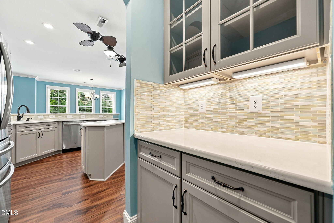
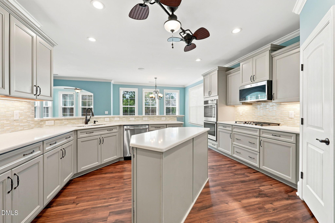
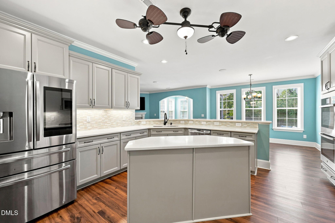
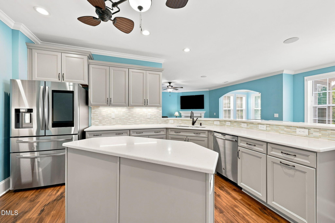
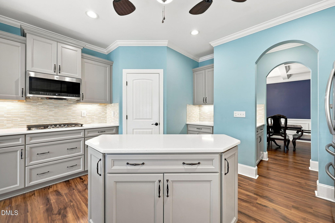
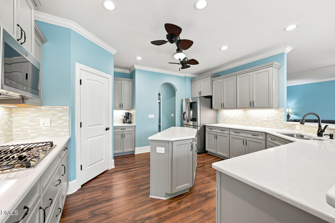
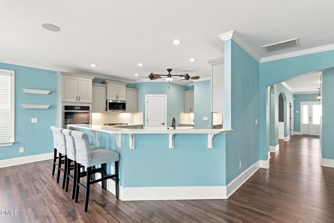
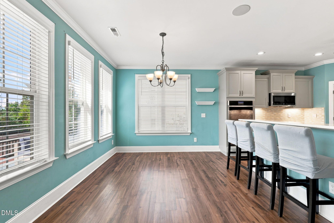
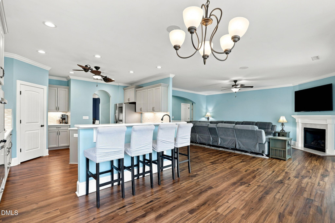
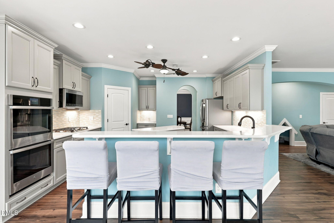
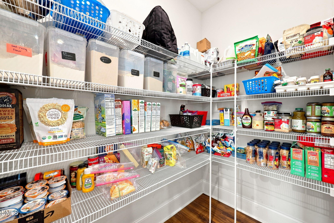
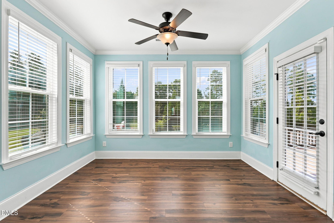
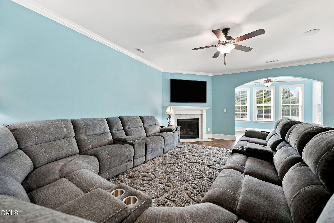
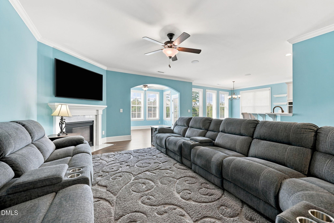
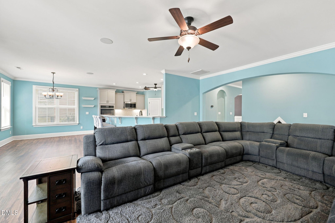
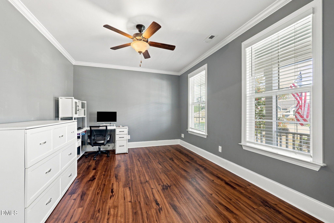
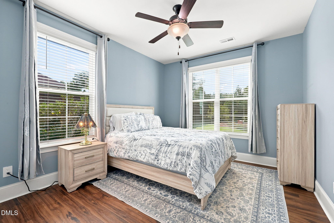
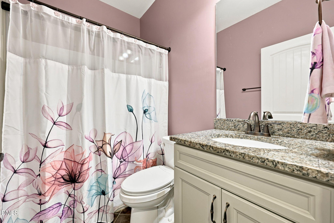
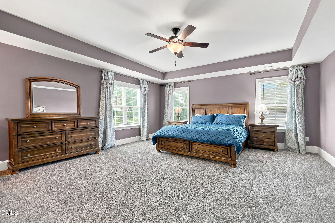
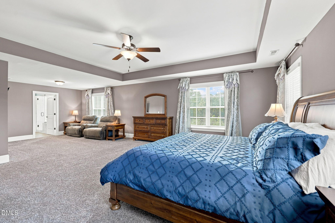
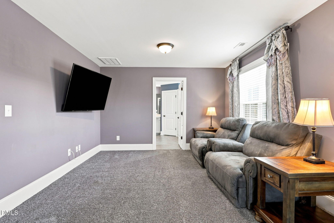
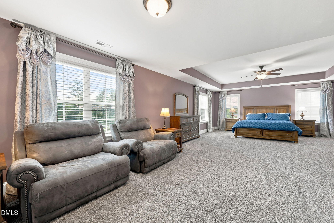
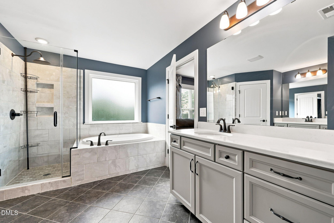
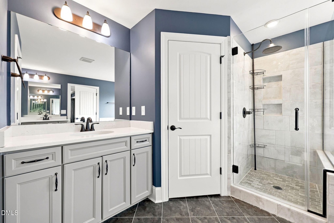
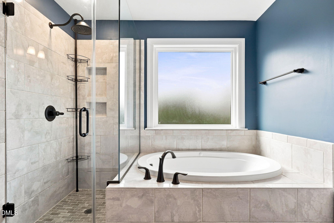
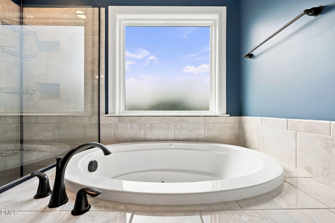
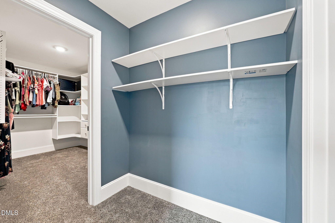
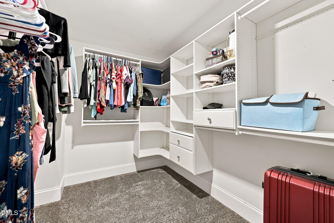
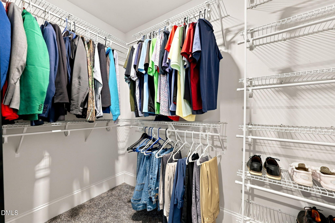
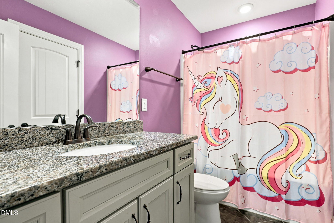
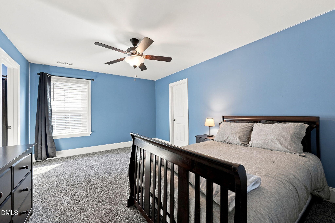
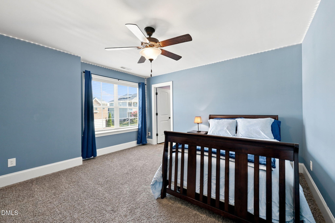
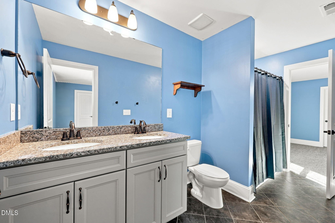
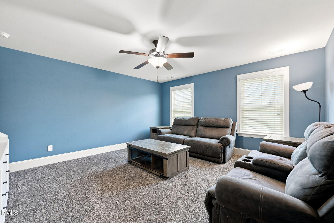
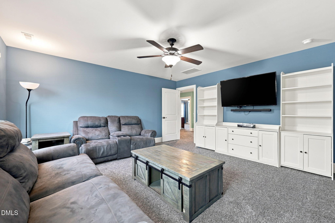
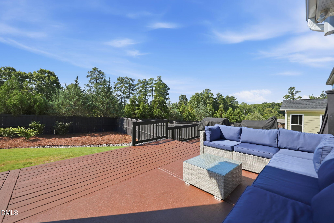
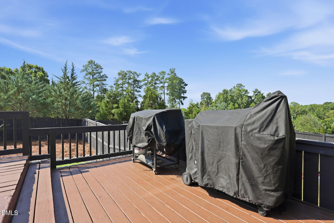
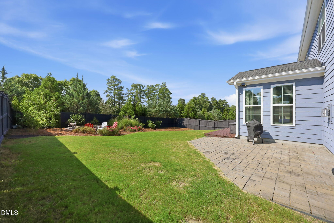
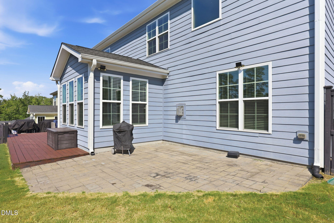
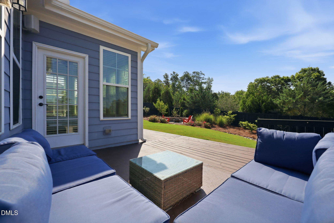
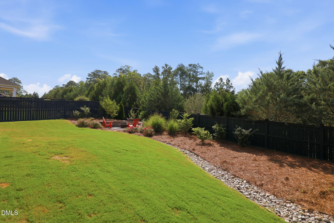
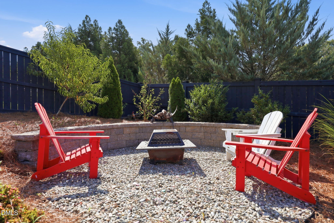
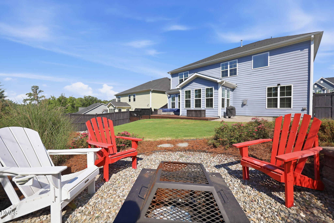
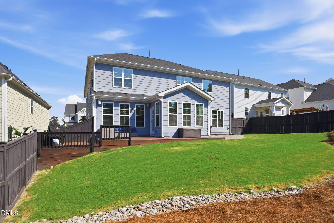
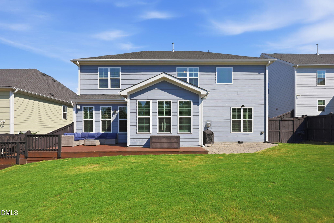
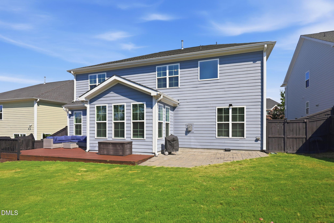
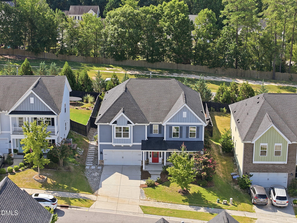
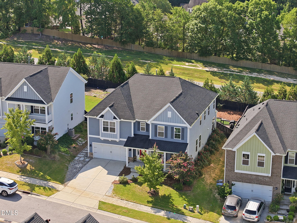
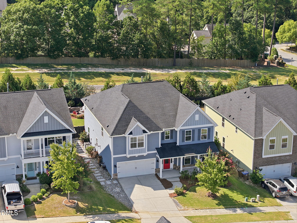
Welcome home to 2917 Thurman Dairy Loop, a beautifully-appointed Craftsman-style home in Wake Forest. This spacious five bedroom, four bathroom open floor plan offers a formal dining room with coffered ceilings and wainscoting, a home office, a sunroom flowing perfectly from the large family room, plus a first-floor guest suite for added flexibility. The kitchen features quartz counters, a gas cooktop, double ovens, tile backsplash, lots of cabinetry, and a butler's pantry adding a polished touch throughout. The impressive primary suite with tray ceiling includes a sitting room, a luxurious spa-like bath, and dual walk-in closets. Step outside to a deck overlooking a fully-fenced backyard, perfect for pets or weekend gatherings. A two-car garage adds everyday convenience, and the neighborhood offers walking trails and a community pool close by. Thoughtfully designed and move in ready, this one is worth seeing in person.

Share Property

Location

2917 Thurman Dairy Lp, Wake Forest, NC 27587

Status

For Sale
Mary Holmes

Mary Holmes

View Virtual Tour

Features & Amenities

Interior

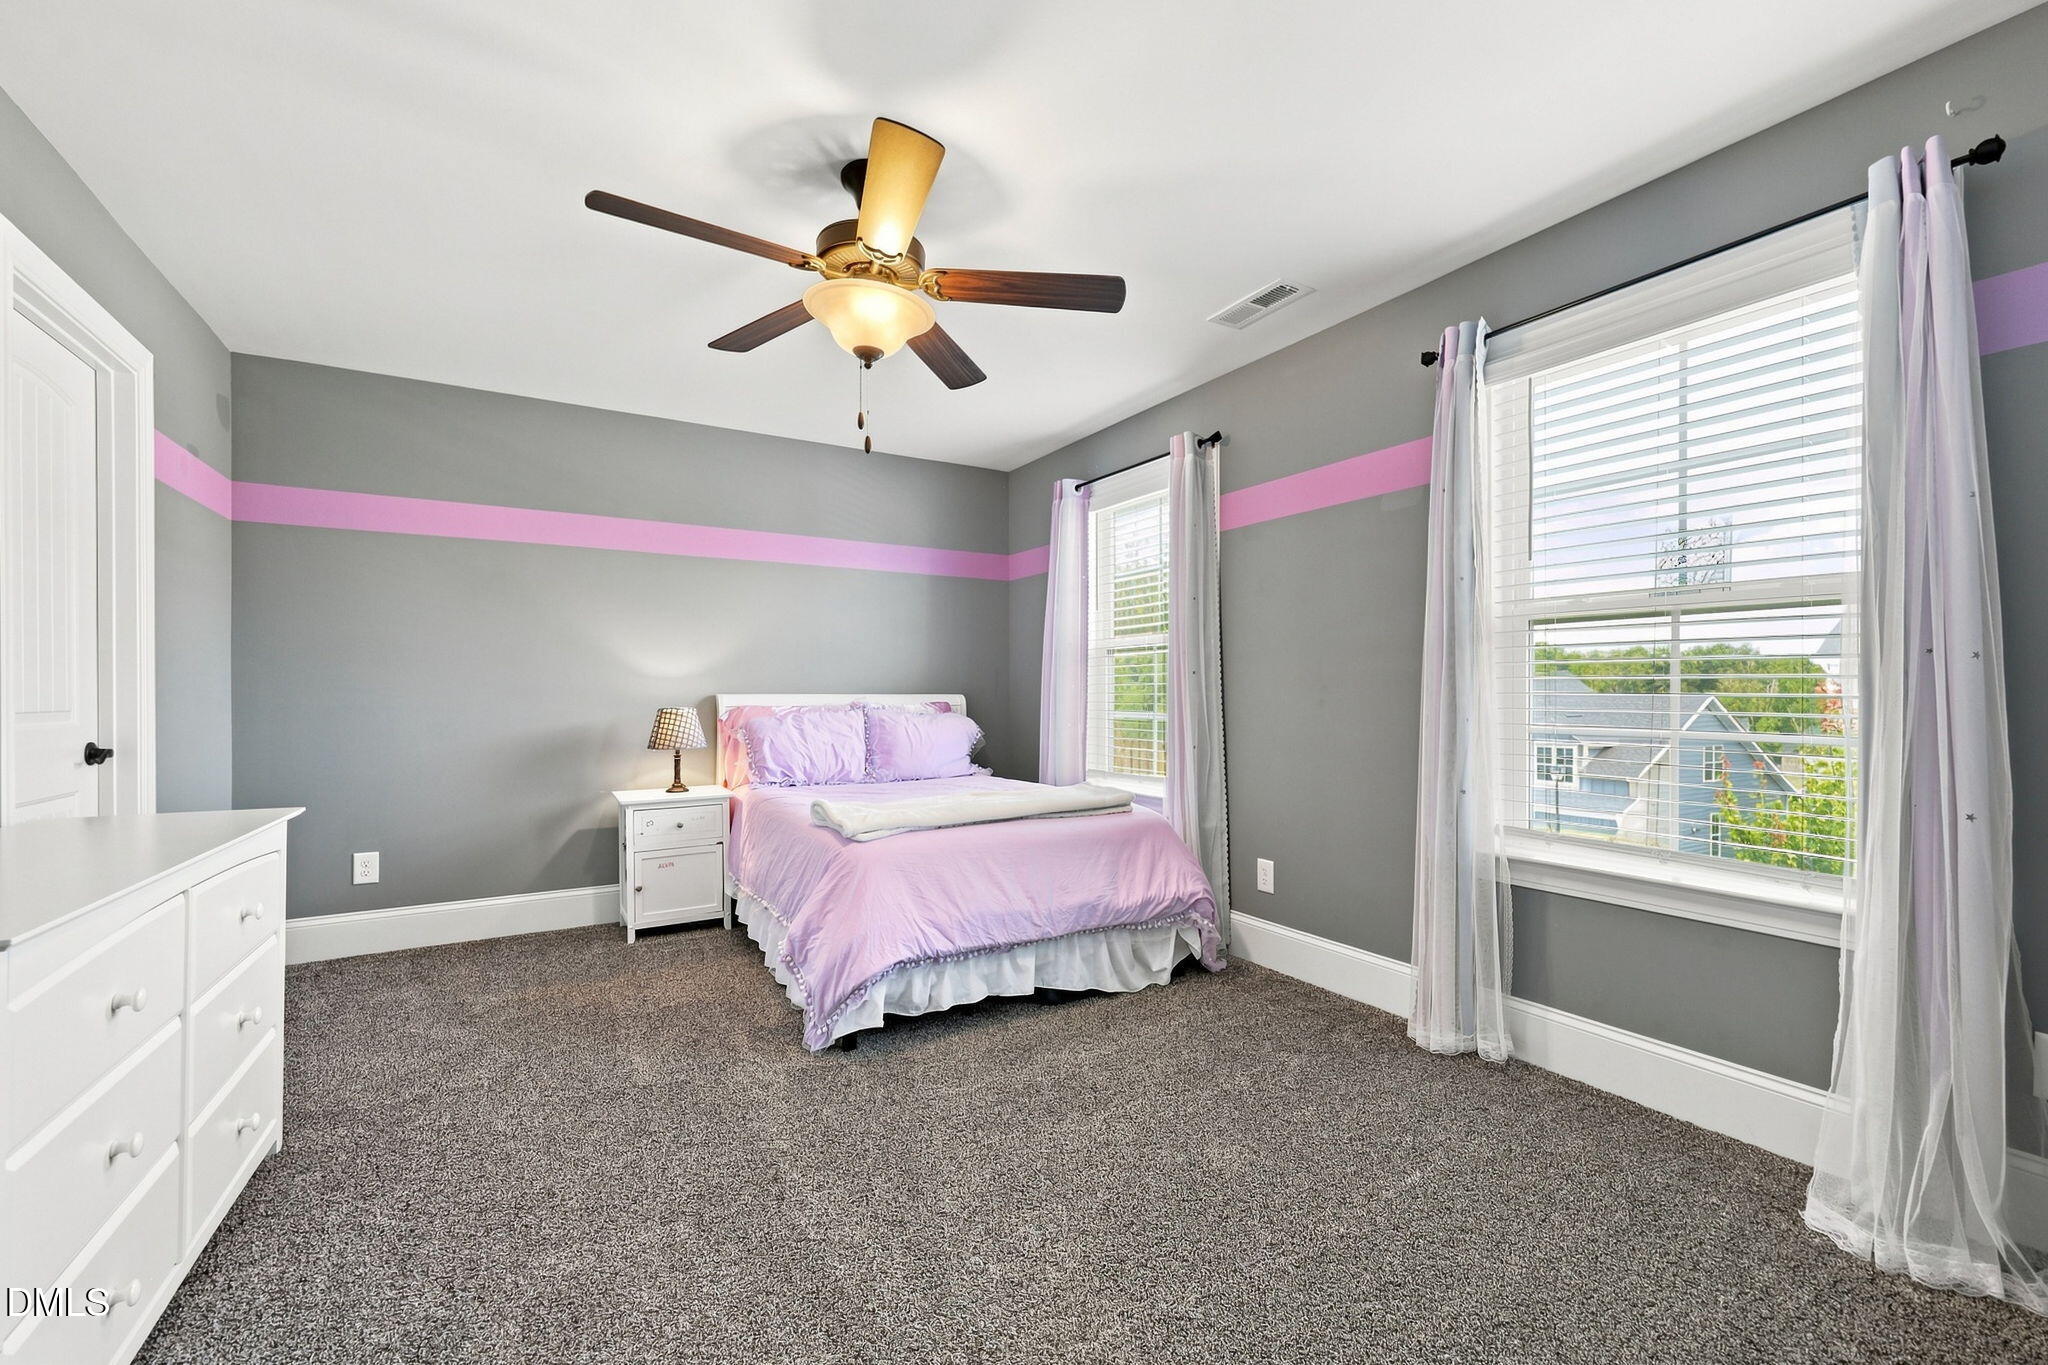
  • total bedrooms5
  • Total bathrooms4
  • full bathrooms4
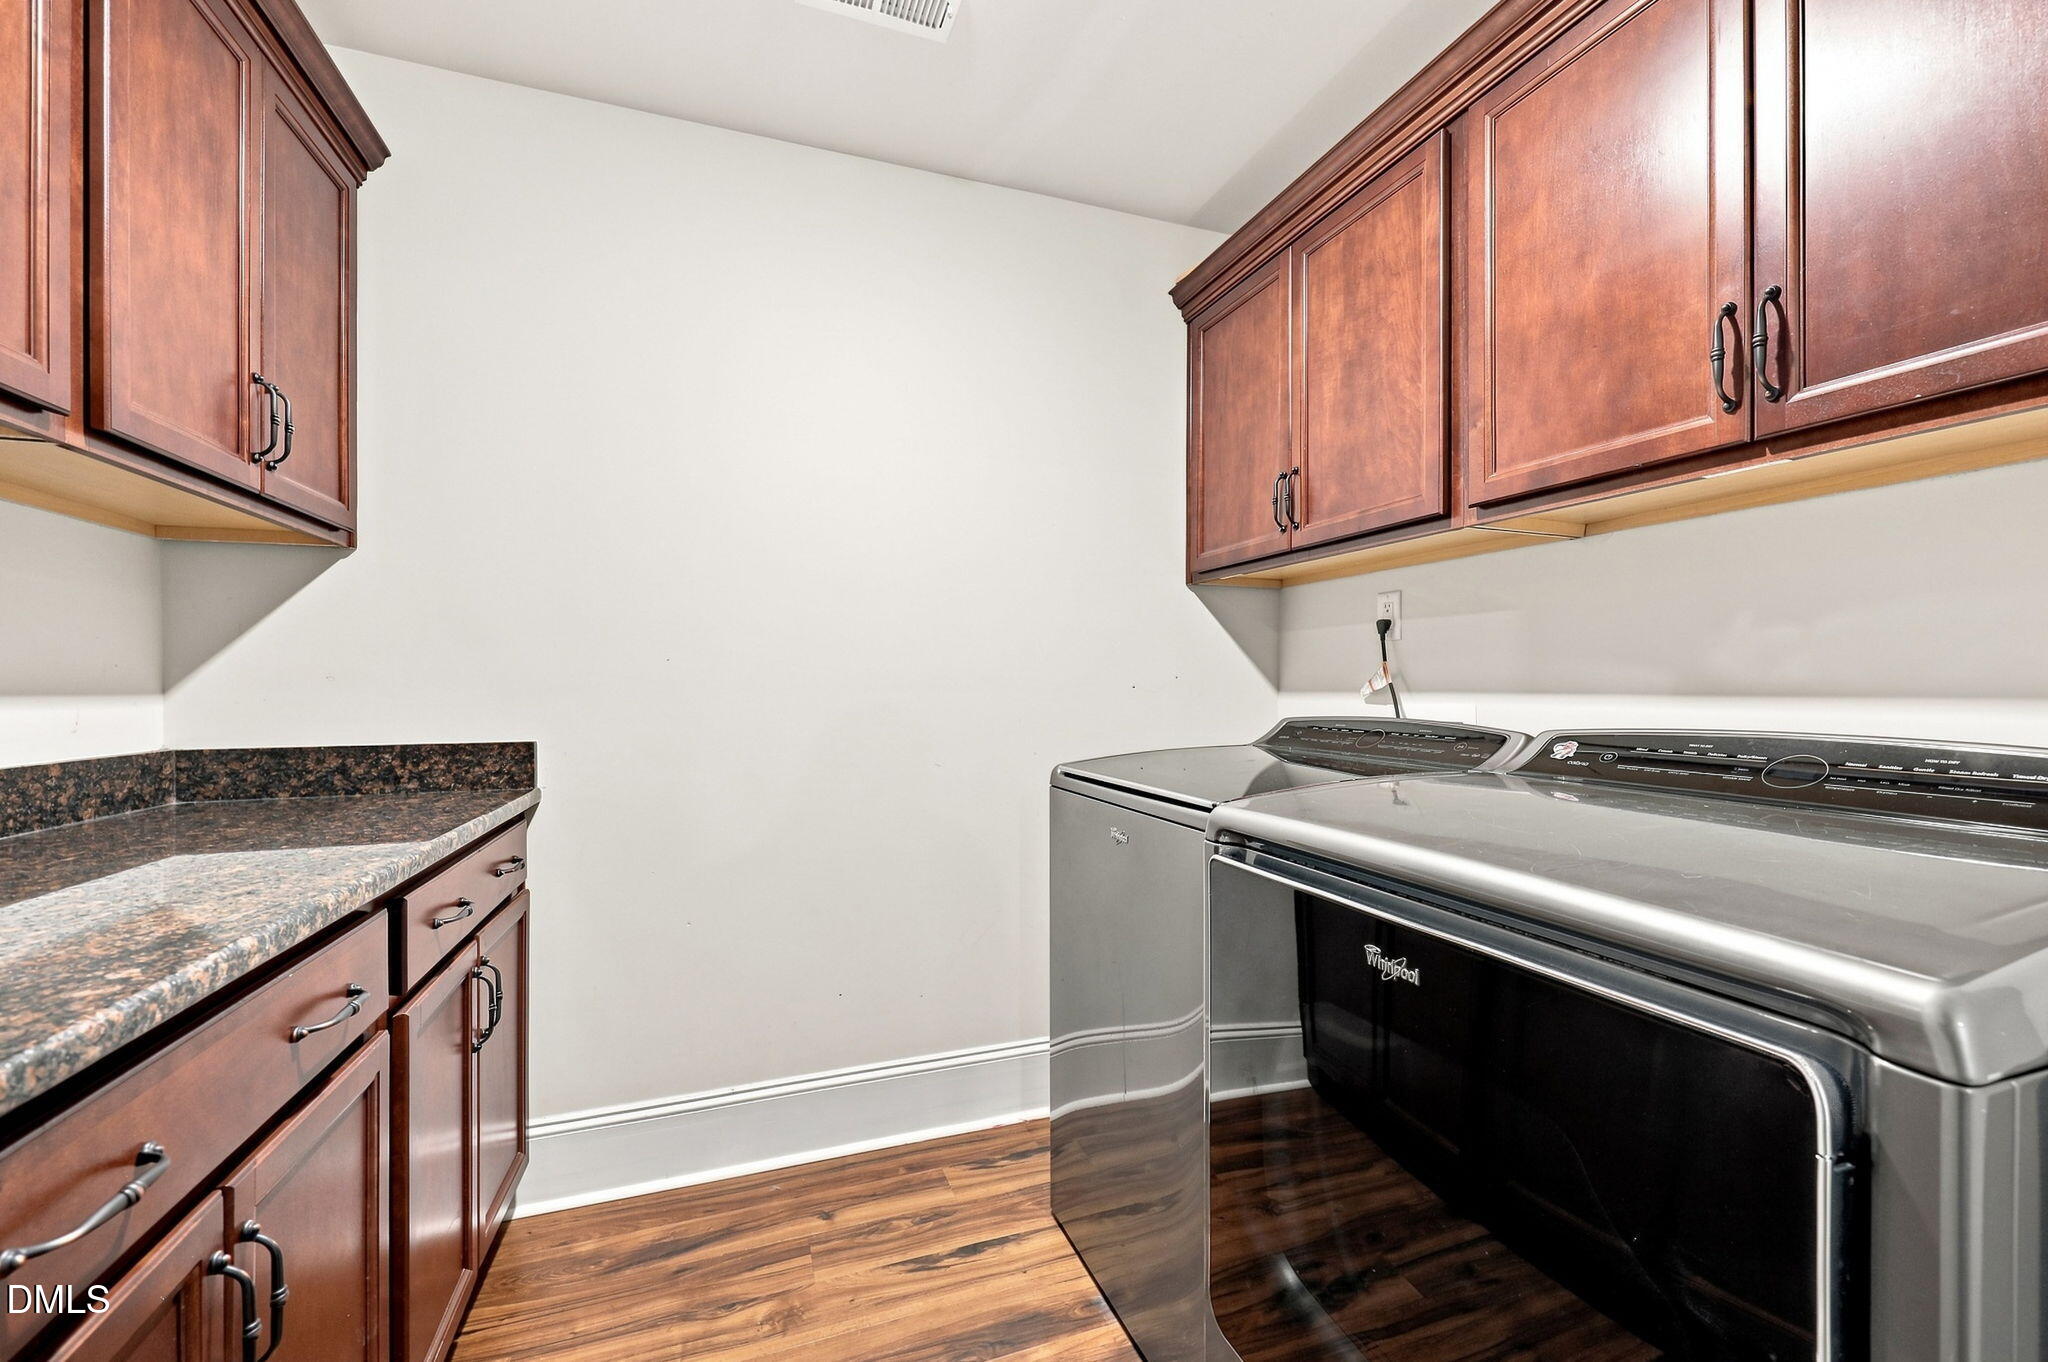
  • Laundry room Laundry Room, Upper Level
  • Flooring Carpet, Vinyl, Tile
  • Fireplace Family Room, Gas
  • APPLIANCES Dishwasher, Disposal, Double Oven, Gas Cooktop, Gas Water Heater, Microwave, Stainless Steel Appliance(s), Tankless Water Heater, Oven
  • other interior Features Breakfast Bar, Pantry, Ceiling Fan(s), Coffered Ceiling(s), Crown Molding, Double Vanity, Dual Closets, Entrance Foyer, Granite Counters, High Ceilings, Kitchen Island, Open Floorplan, Quartz Counters, Recessed Lighting, Separate Shower, Soaking Tub, Tray Ceiling(s), Walk-In Closet(s), Walk-In Shower, Water Closet

Area & Lot

  • Status For Sale
  • Living Area4,298 Sq.Ft.
  • Total Area4,298 Sq.Ft.
  • Lot Area7,840.8 Sq.Ft.
  • MLS® ID10188257
  • TypeResidential
  • YEAR BUILT2019
  • NeighborhoodWake Forest
  • Architecture StylesCraftsman, Transitional
  • Elementary SchoolWake - Sanford Creek Elementary
  • Middle SchoolWake - Wake Forest Middle School
  • High SchoolWake - Wake Forest High School

Exterior

  • STORIES2
  • Garage Space2.0
  • water SourcePublic
  • roofAsphalt, Shingle
  • lot featuresBack Yard, Landscaped
  • parkingAttached, Concrete, Garage, Garage Faces Front, Inside Entrance, Kitchen Level, Storage
  • HEAT TYPEForced Air, Heat Pump, Natural Gas, Zoned
  • AIR CONDITIONINGCentral Air
  • sewerPublic Sewer
  • SubstructureSlab
  • HOA AmenitiesUnknown
  • other exterior FeaturesFenced Yard, Lighting

Financial

  • Sales Price$650,000
  • Real Estate Tax $7,089/yr
  • HOA $99/mo
  • Zoning GR10
image

Schedule a Showing

We would love to show you our beautiful property. Please select your preferred date and time below. An agent will be in touch shortly to confirm your appointment.

Schedule a Showing

We would love to show you our beautiful property. Please select your preferred date and time below. An agent will be in touch shortly to confirm your appointment.

Thank you for your interest in 2917 Thurman Dairy Lp, Wake Forest, NC 27587. We are reviewing your request and will be in touch shortly!

LISTING AGENT

Mary Holmes

Broker

Mary was born and raised in the small eastern North Carolina town of Williamston.
Contact

Wake Forest

The historic downtown of Wake Forest, North Carolina is in the midst of a renaissance that is bringing more charm and energy to the community, and more options for living, working, and playing.

Explore

Work With Us

It is our goal to exceed the expectations of our clients by providing them the best possible professional service.

Work For Us

Inquire today about becoming a broker.

Follow Us On Instagram