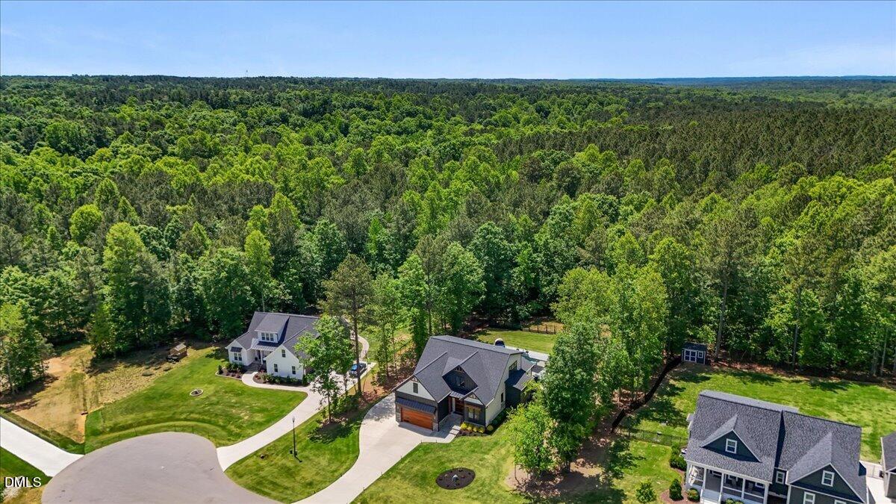
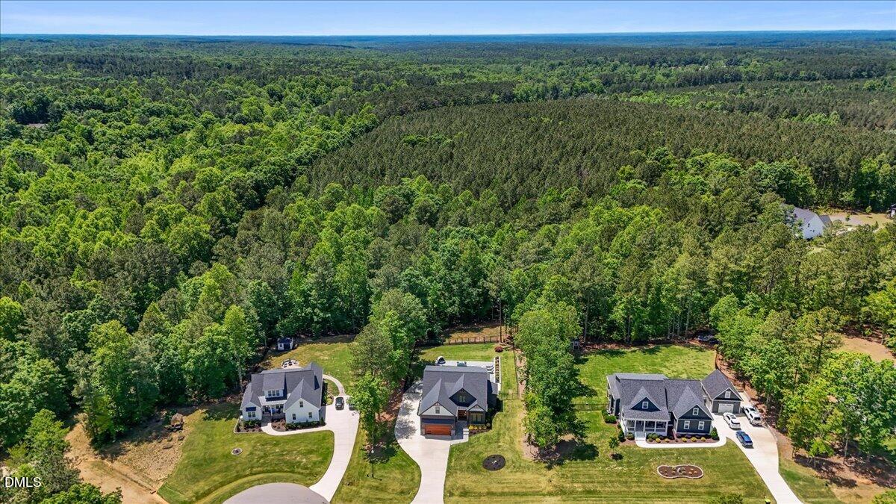
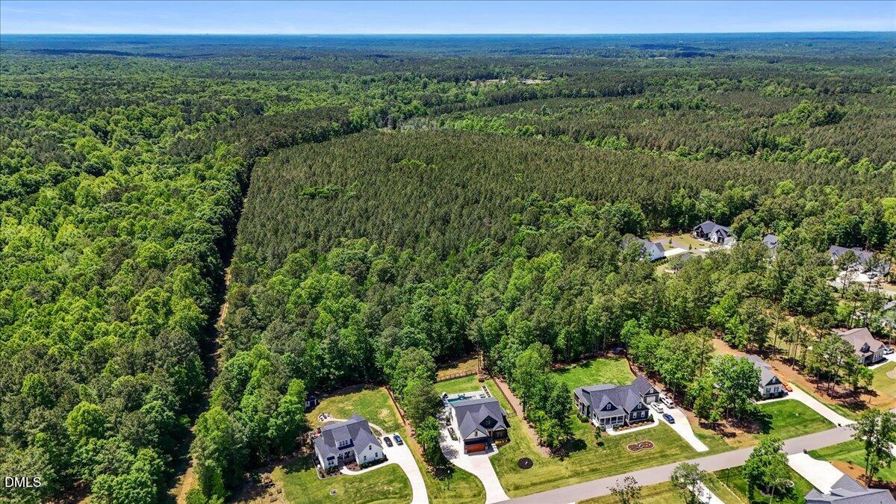
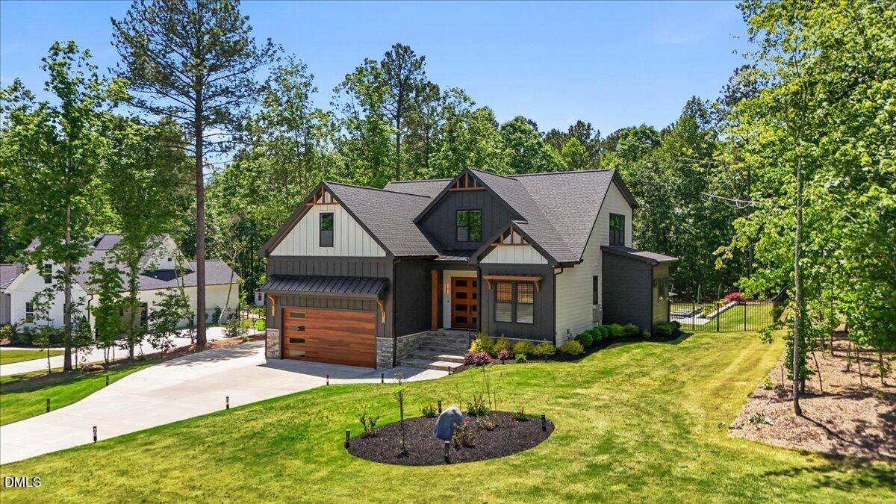
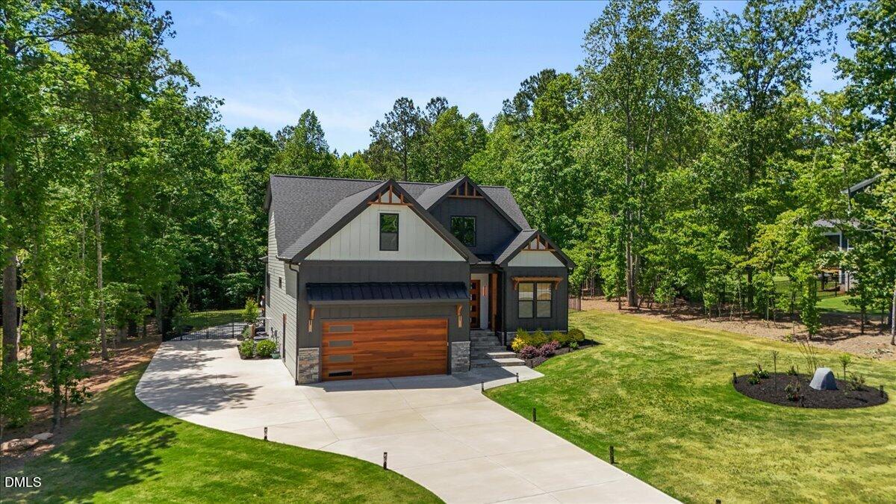
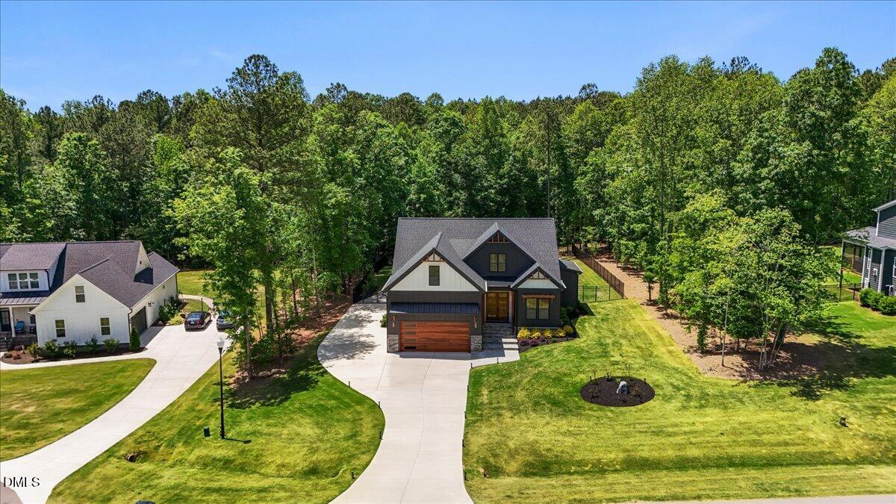
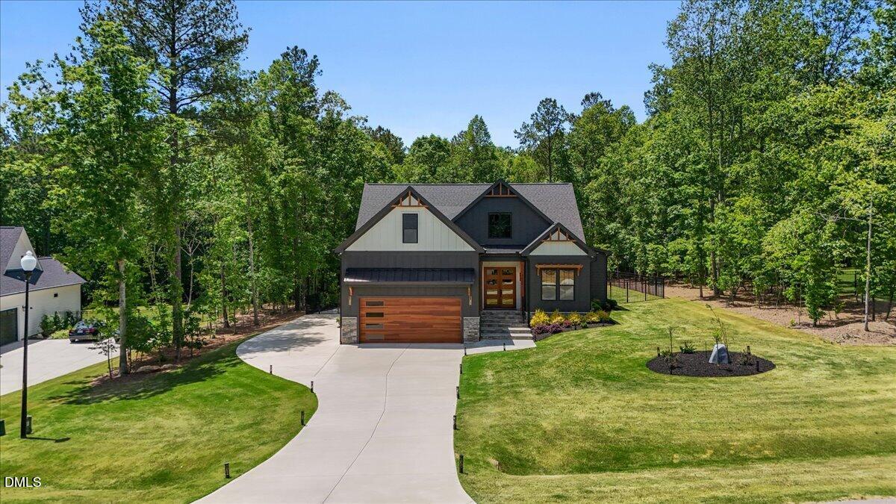
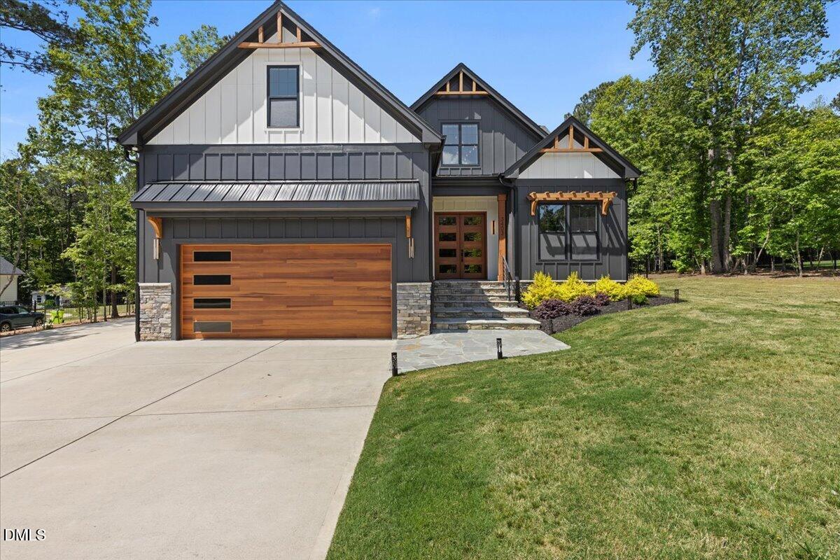
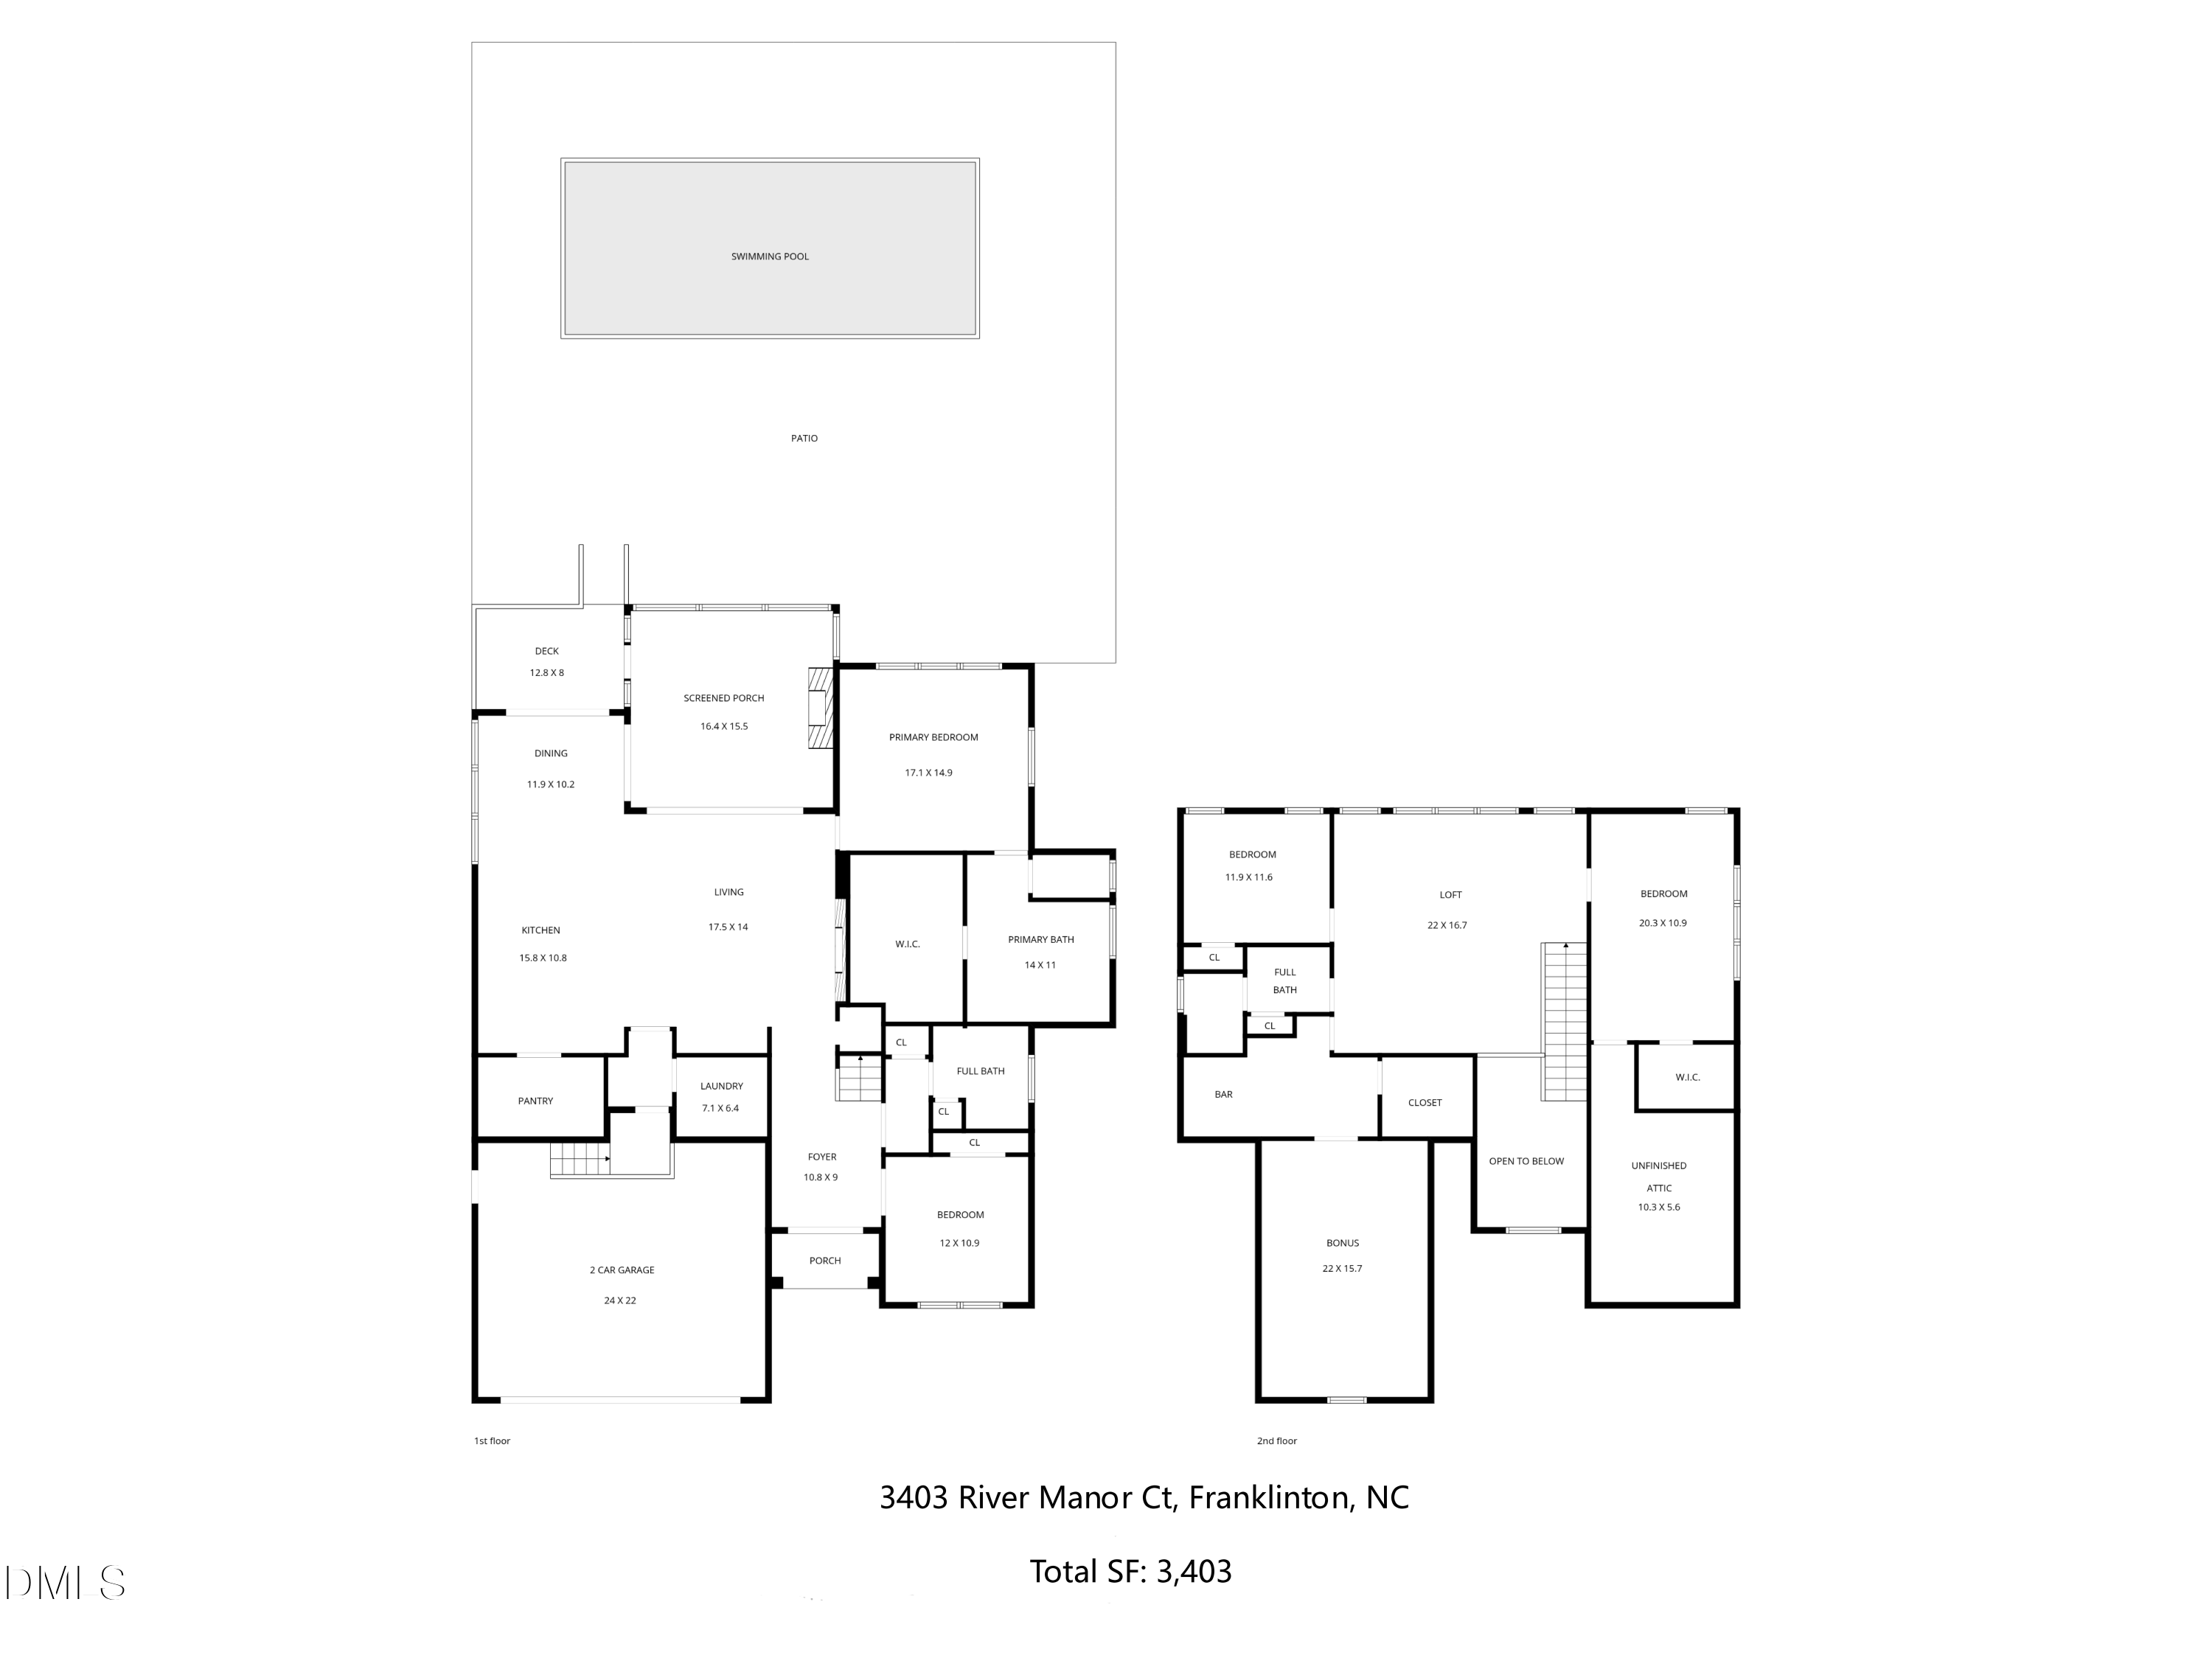
3403 River Manor Court, Franklinton, NC 27525
3403 River Manor Court
$1,145,000
Listing courtesy of LPT Realty, LLC
$1,145,000

3403 River Manor Court

4 Beds 3 Baths 3,403 Sq.Ft. 1.14 Acres

Description

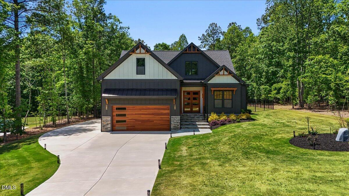
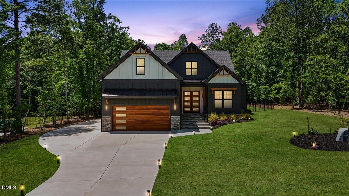
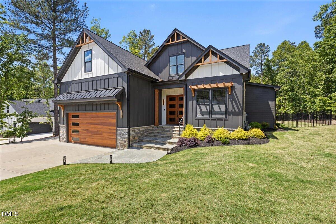
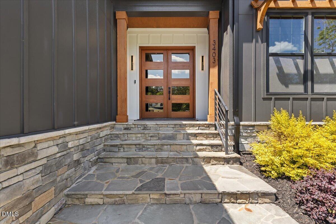
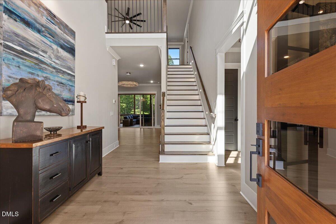
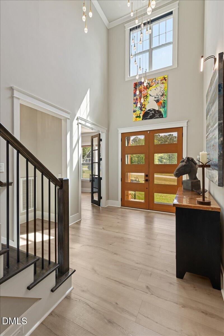
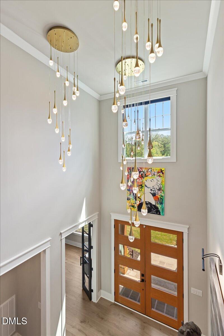
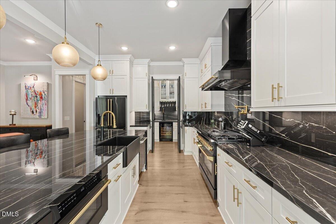
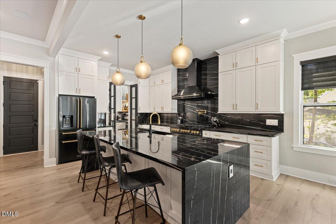
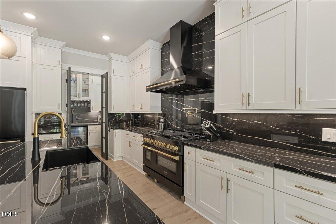
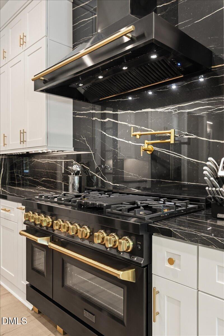
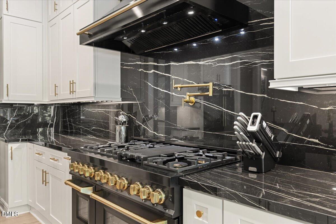
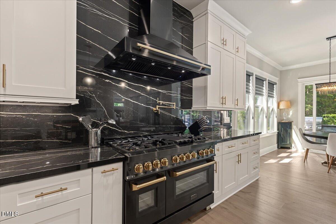
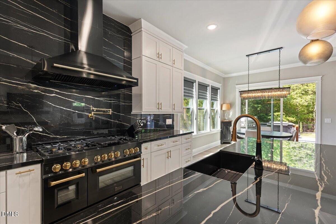
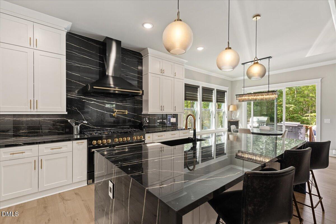
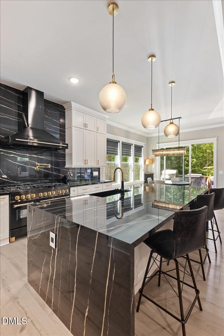
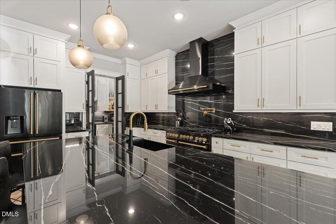
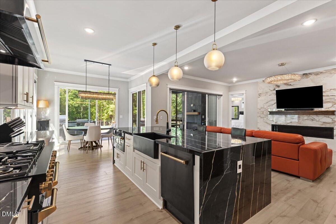
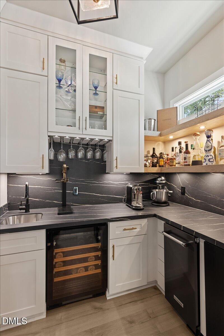
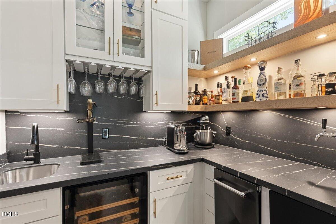
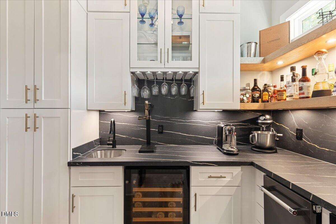
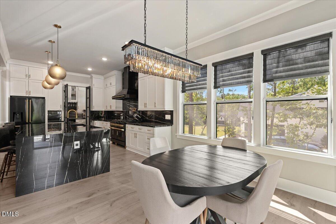
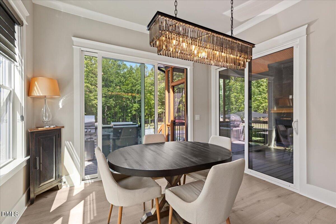
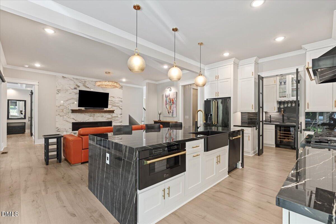
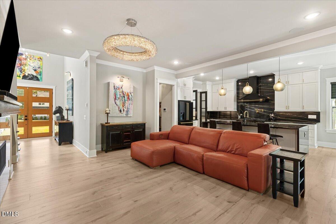
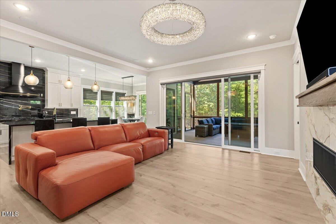
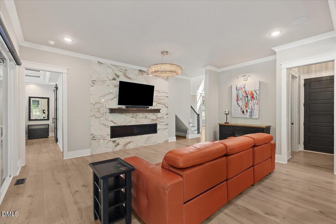
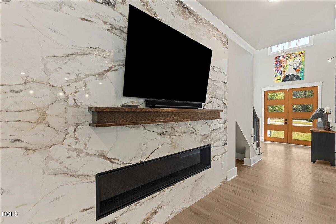
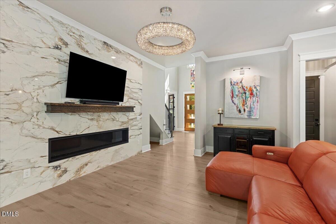
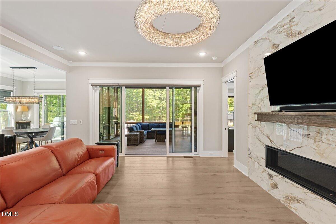
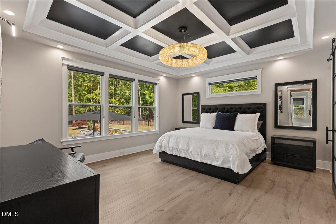
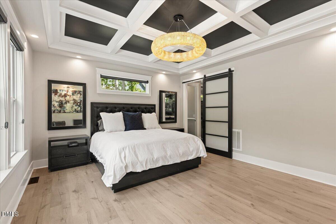
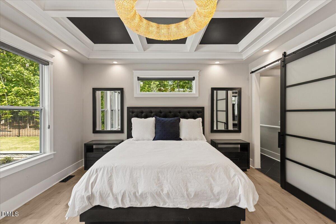
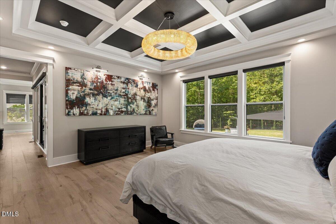
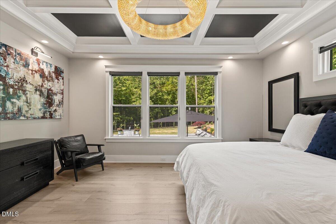
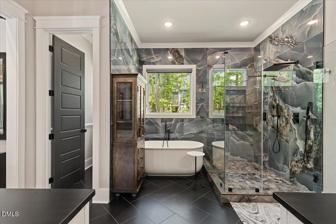
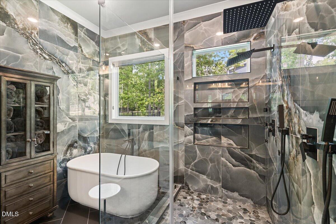
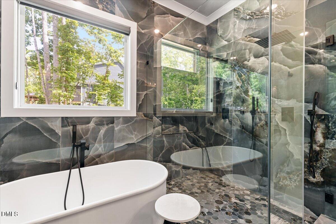
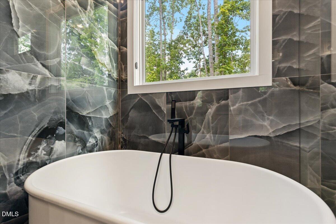
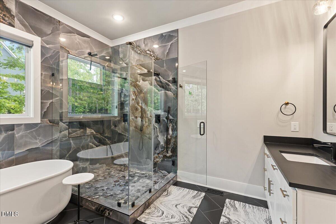
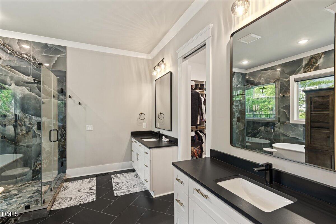
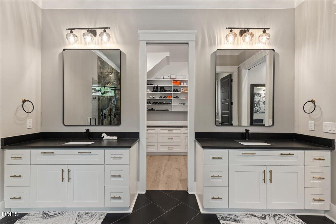
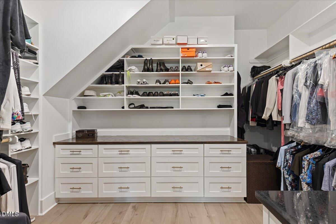
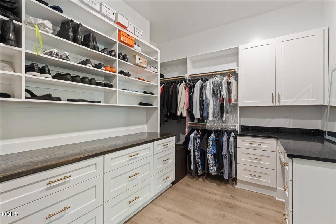
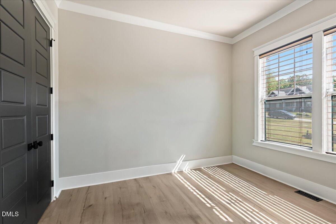
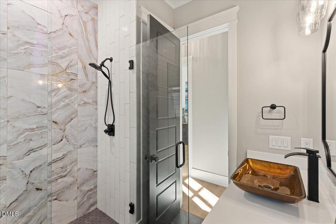
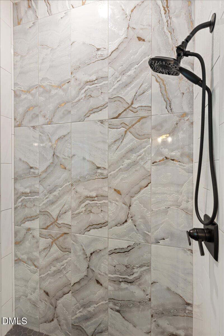
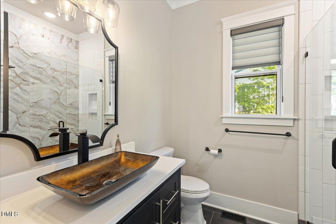
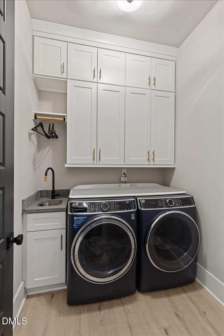
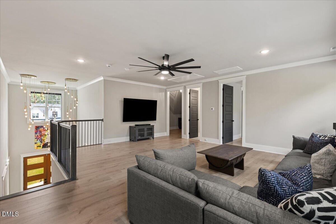
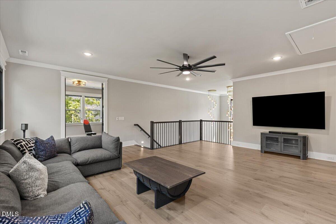
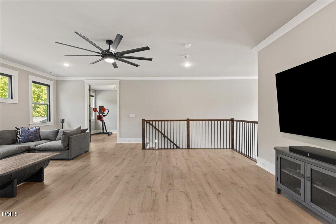
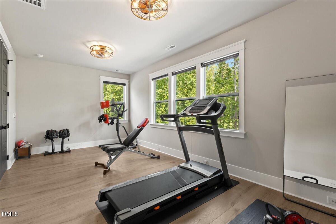
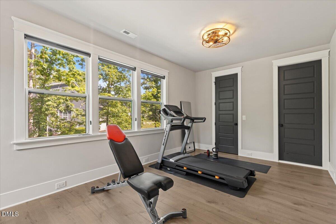
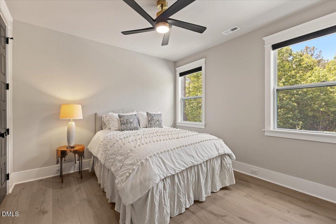
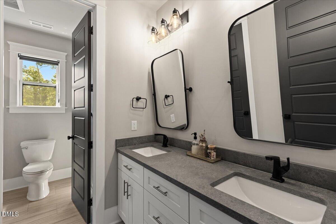
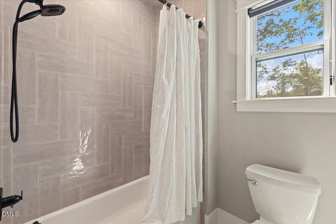
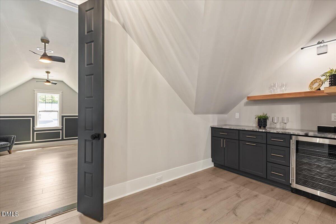
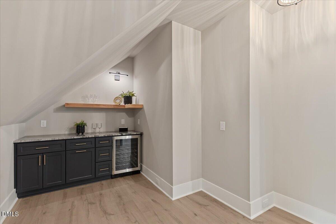
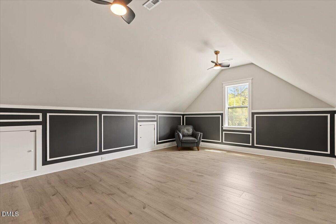
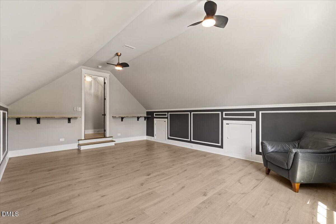
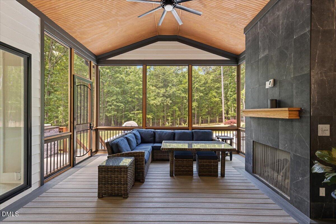
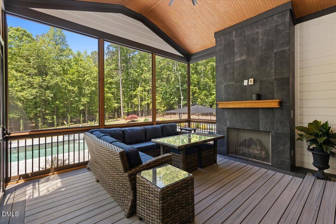
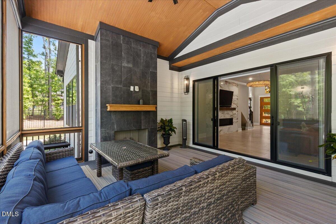
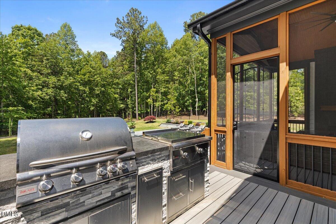
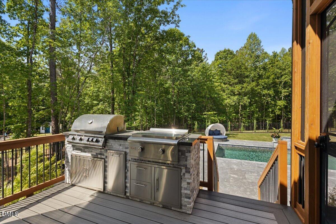
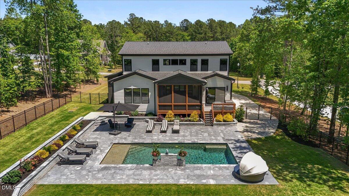
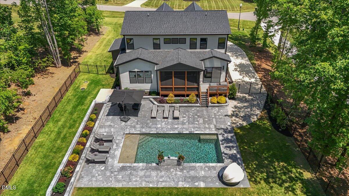
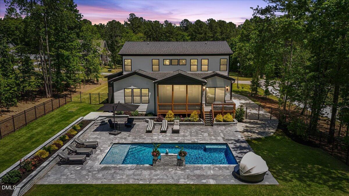
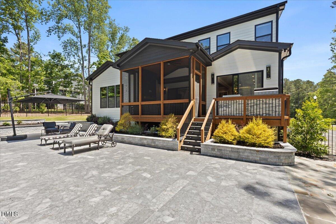
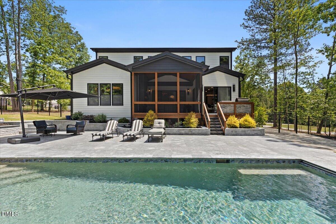
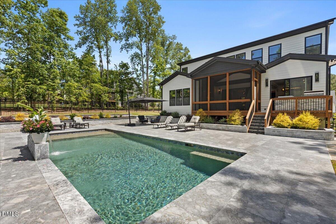
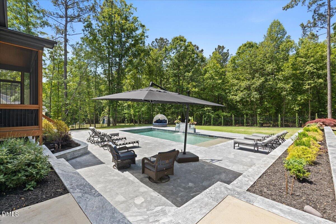
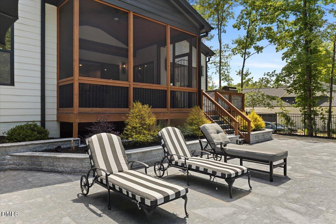
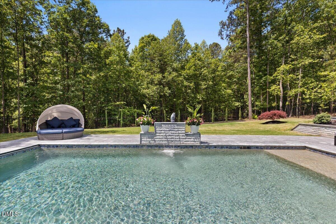
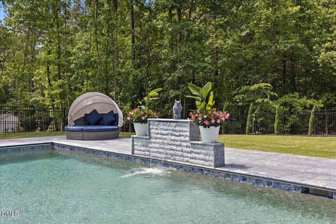
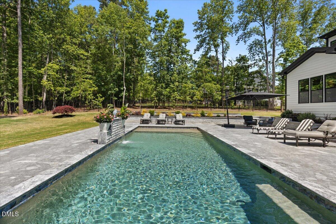
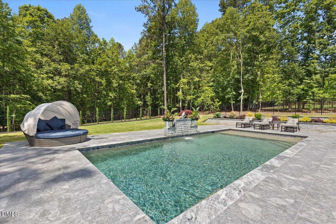
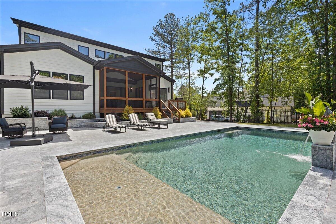
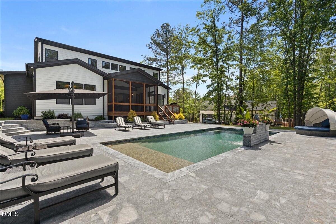
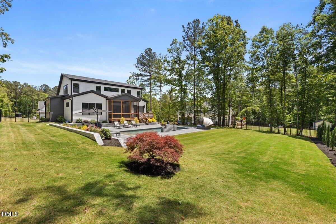
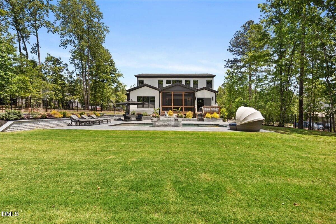
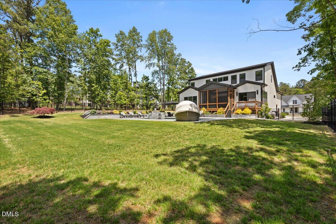
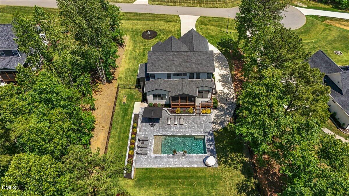
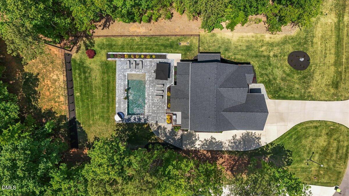
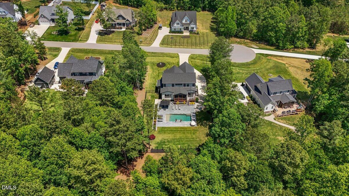
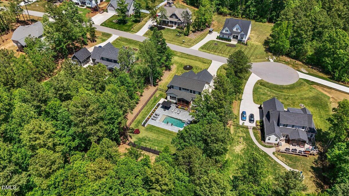
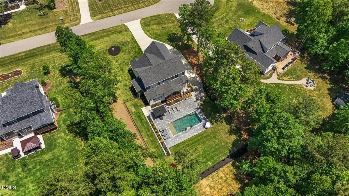
Experience exceptional craftsmanship and luxury living in this GOLD award-winning Parade of Homes custom residence built by Oak & Stone Custom Homes. Perfectly situated on a beautifully landscaped homesite, this stunning property combines timeless design, premium materials, and resort-style amenities throughout. The heart of the home is the elite chef's kitchen featuring porcelain countertops and backsplash, a dramatic waterfall island, farmhouse sink, hidden electrical outlets, under-cabinet lighting, and a convenient pot filler. The kitchen is outfitted with an impressive suite of ZLINE Autograph Edition black stainless appliances with champagne bronze accents, including a 48-inch gas range with gas oven, 46-inch range hood, 30-inch microwave, refrigerator and 24-inch dishwasher. Adjacent to the kitchen, the impressive scullery offers black glass double doors featuring elegant Flemish glass, an under-counter kegerator, KitchenAid ice maker, and EuroCave wine refrigerator--perfect for entertaining. The spacious family room showcases Restoration Hardware lighting, an oversized 72-inch gas fireplace with porcelain surround, and expansive 8-foot-by-8-foot sliding doors that seamlessly connect indoor and outdoor living spaces. The luxurious main-level primary suite features LVP flooring, a coffered ceiling, oversized windows, and transom windows that flood the space with natural light. The spa-inspired primary bath includes marble tile, porcelain countertops, a freestanding soaking tub, a large walk-in shower, and striking double glass barn doors. The custom-designed primary closet includes built-in organization systems and a dedicated vanity. Additional interior highlights include LVP flooring throughout the home, 8-foot solid-panel doors on the main level, Hunter Douglas PowerView automated blinds, a large bonus room, second-floor mini bar with floating shelves and beverage refrigerator, home gym/ secondary bedroom with dedicated treadmill outlet, and a spacious laundry room featuring abundant cabinetry and walnut butcher-block countertops. Outdoor living is elevated to a new level with a heated and chilled saltwater concrete pool featuring an automatic cover, waterfall feature, and imported Turkish marble pool surround. Enjoy year-round relaxation on the screened porch complete with Trex decking and a gas fireplace with porcelain surround. The outdoor grill area is equipped with a built-in Blaze gas grill, flat-top grill, and marble countertops. Additional exterior features include MosquitoNix misting systems in both front and rear yards, stone veneer front porch steps, concrete front porch flooring, flagstone walkway, Low-E black exterior/white interior windows, deck lighting, and extensive custom detailing throughout. Built with efficiency and durability in mind, the home features a sealed and spray-foam insulated crawlspace with commercial-grade dehumidifier, commercial-grade whole-house water filtration system, dual Trane heat pump systems serving both floors, tankless water heater, and an insulated two-car garage, insulated cedar-style garage door with tinted glass windows, and side entry door. This extraordinary residence offers a rare opportunity to own a truly custom luxury home where every detail has been thoughtfully curated for comfort, elegance, and everyday living.

Share Property

Location

3403 River Manor Court, Franklinton, NC 27525

Status

Sold

Date Sold

September 17, 2026
Todd  Hancock

Todd Hancock

Features & Amenities

Interior

  • total bedrooms4
  • Total bathrooms3
  • full bathrooms3
  • Laundry room Laundry Room, Main Level
  • Flooring Luxury Vinyl, Marble, Tile
  • Fireplace Family Room, Gas Log, Outside
  • APPLIANCES Bar Fridge, Built-In Gas Range, Dishwasher, Ice Maker, Microwave, Range Hood, Refrigerator, Water Softener Owned, Wine Refrigerator
  • other interior Features Bar, Bathtub Only, Bathtub/Shower Combination, Ceiling Fan(s), Chandelier, Coffered Ceiling(s), Crown Molding, Double Vanity, Eat-in Kitchen, Entrance Foyer, High Ceilings, High Speed Internet, Kitchen Island, Open Floorplan, Pantry, Primary Downstairs, Shower Only, Smooth Ceilings, Storage, Walk-In Closet(s), Walk-In Shower, Water Closet

Area & Lot

  • Status Sold
  • Date Sold September 17, 2026
  • Living Area3,403 Sq.Ft.
  • Total Area3,403 Sq.Ft.
  • Lot Area1.14 Acres
  • MLS® ID10175399
  • TypeResidential
  • YEAR BUILT2023
  • Architecture StylesTransitional
  • Elementary SchoolGranville County Schools
  • Middle SchoolGranville County Schools
  • High SchoolGranville County Schools

Exterior

  • STORIES2
  • Garage Space2.0
  • water SourcePrivate, Well
  • utilitiesElectricity Connected, Natural Gas Connected, Septic Connected, Water Connected
  • PoolFenced, Heated, In Ground, Outdoor Pool, Pool Cover, Private, Salt Water, Waterfall
  • roofArchitectural Shingle
  • lot featuresBack Yard, Cleared, Front Yard, Interior Lot, Landscaped, Private, Rectangular Lot, Wooded, None
  • parkingAttached, Concrete, Driveway, Garage, Garage Faces Front, Kitchen Level
  • HEAT TYPENone
  • AIR CONDITIONINGCentral Air, Heat Pump
  • sewerSeptic Tank
  • SubstructureCrawlspace
  • other exterior FeaturesFenced Yard, Gas Grill, In Parade of Homes, Lighting, Outdoor Grill, Private Yard, Rain Gutters, Smart Camera(s)/Recording

Financial

  • Sales Price$1,145,000

LISTING AGENT

Todd Hancock

Broker

Todd takes a quality-over-quantity approach and is personally invested in his client's satisfaction.
Contact

Work With Us

It is our goal to exceed the expectations of our clients by providing them the best possible professional service.

Work For Us

Inquire today about becoming a broker.

Follow Us On Instagram