3553 Lovage Drive, Apex, NC 27502
3553 Lovage Drive
$1/mo
Listing courtesy of Blossom Realty Group LLC
$1/mo

3553 Lovage Drive

5 Beds 3 Baths 2,700 Sq.Ft. 0.32 Acres

Description

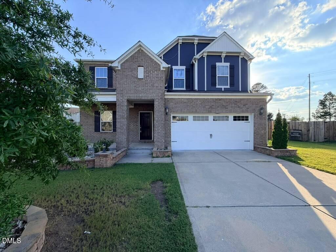
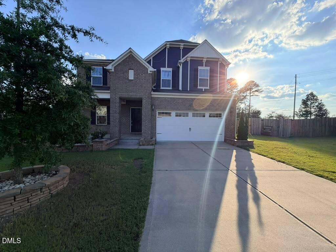
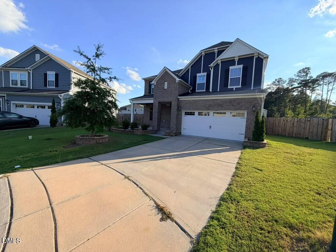
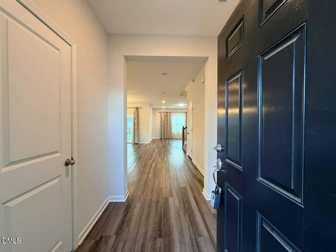
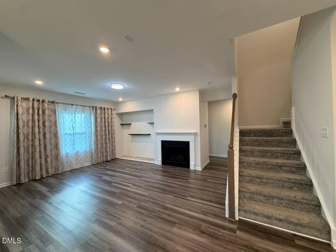
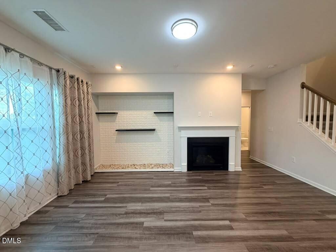
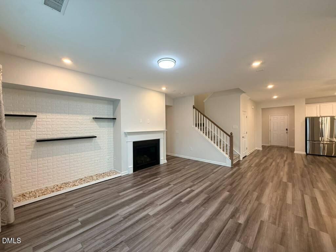
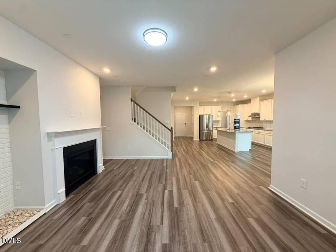
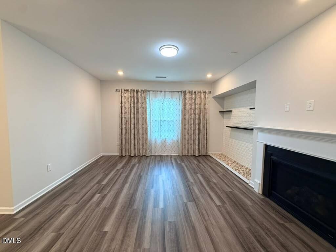
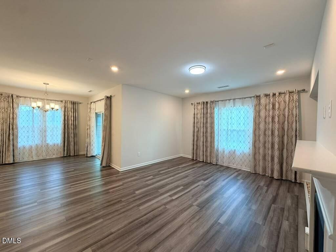
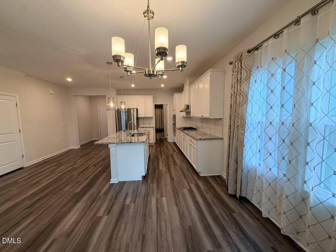
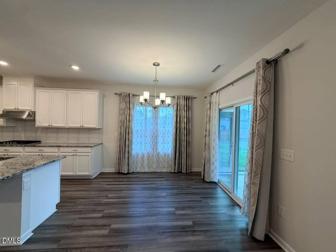
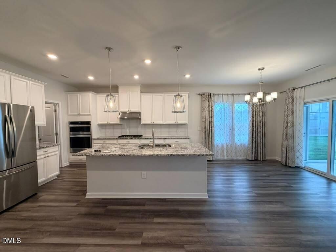
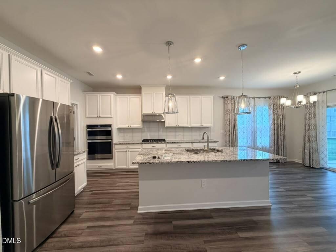
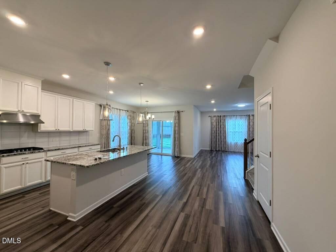
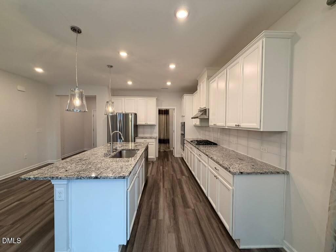
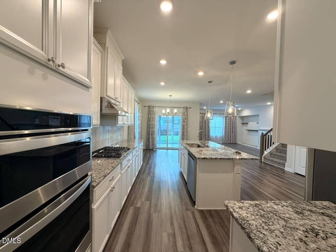
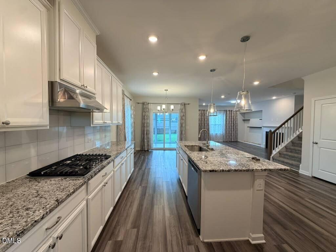
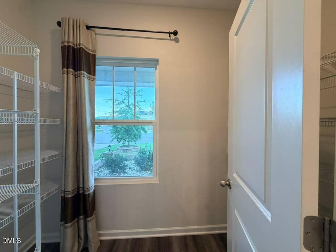
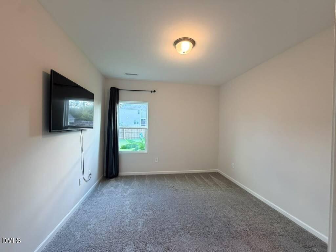
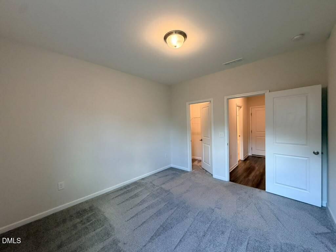
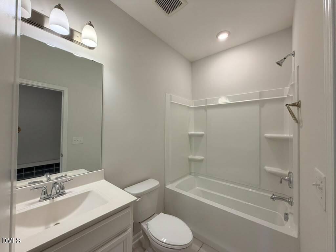
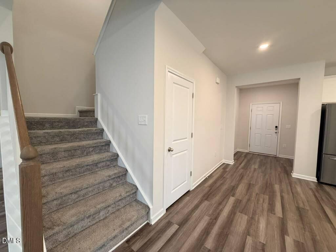
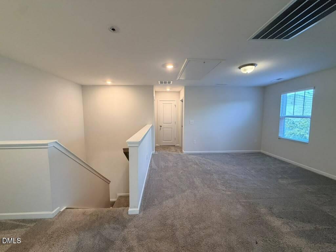
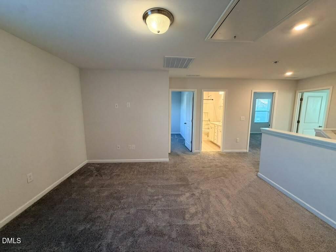
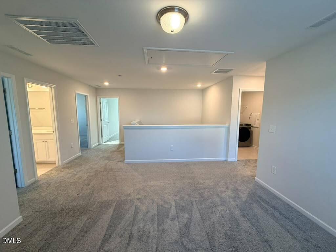
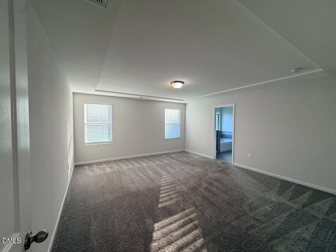
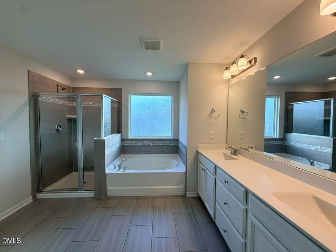
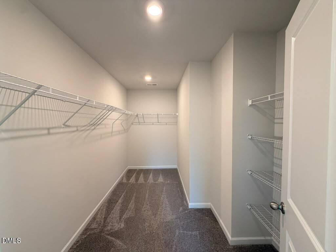
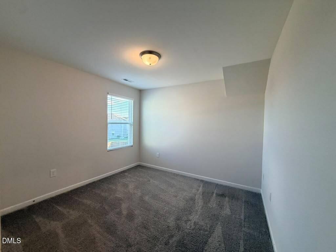
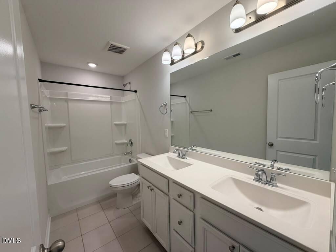
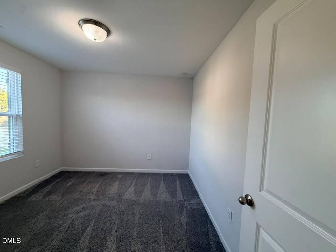
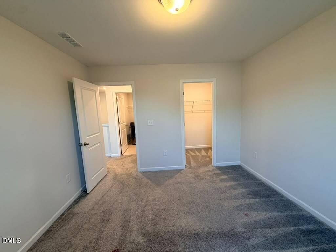
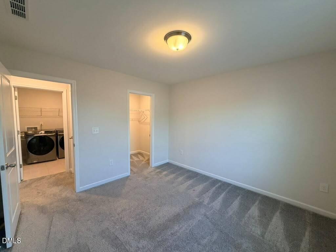
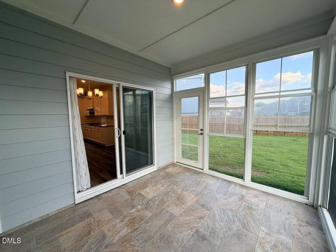
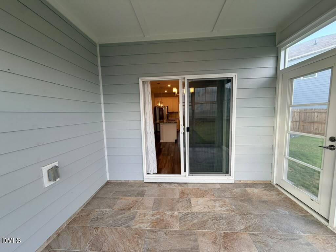
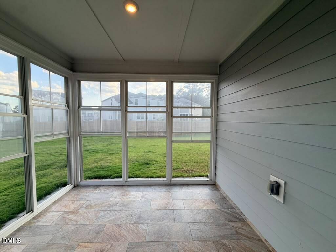
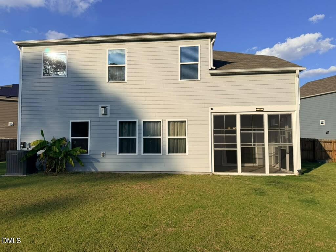
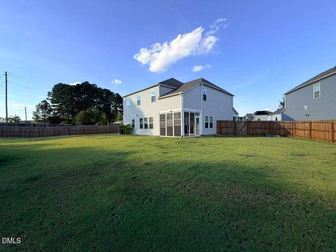
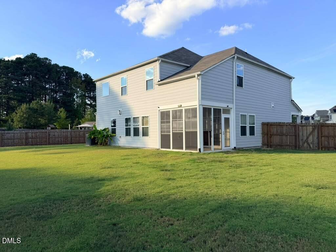
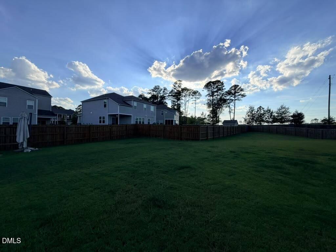
Welcome to this stunning 5 bedroom, 3 bath home with FENCED YARD nestled in the highly desirable Deer Creek community in Apex. Thoughtfully designed with comfort and style in mind, this home offers a bright open-concept layout featuring a spacious living room with a cozy fireplace, perfect for everyday living or entertaining. The chef's kitchen is a true highlight, boasting a gas cooktop, vent hood, oversized island, marble tile backsplash, stainless steel appliances, and a generous walk-in pantry. A full bedroom and bath on the main level provide ideal accommodations for guests or serve as a private home office. Upstairs, the expansive primary suite features a spa-like bath and walk-in closet, complemented by three additional bedrooms, a full bath, and a versatile loft or game room, perfect for work or play. Enjoy year-round outdoor living on the screened-in patio with EZ Breeze windows, opening to a fully fenced backyard. Community amenities include a pool, playground, and scenic greenway trails. Ideally located just minutes from top-rated schools, shopping, dining, and major highways--with the added bonus of being within walking distance to TMSA Apex for ultimate convenience. AVAILABLE NOW!

Share Property

Location

3553 Lovage Drive, Apex, NC 27502

Status

Leased

Date Leased

October 16, 2026
Seiko Shower

Seiko Shower

Features & Amenities

Interior

  • total bedrooms5
  • Total bathrooms3
  • full bathrooms3
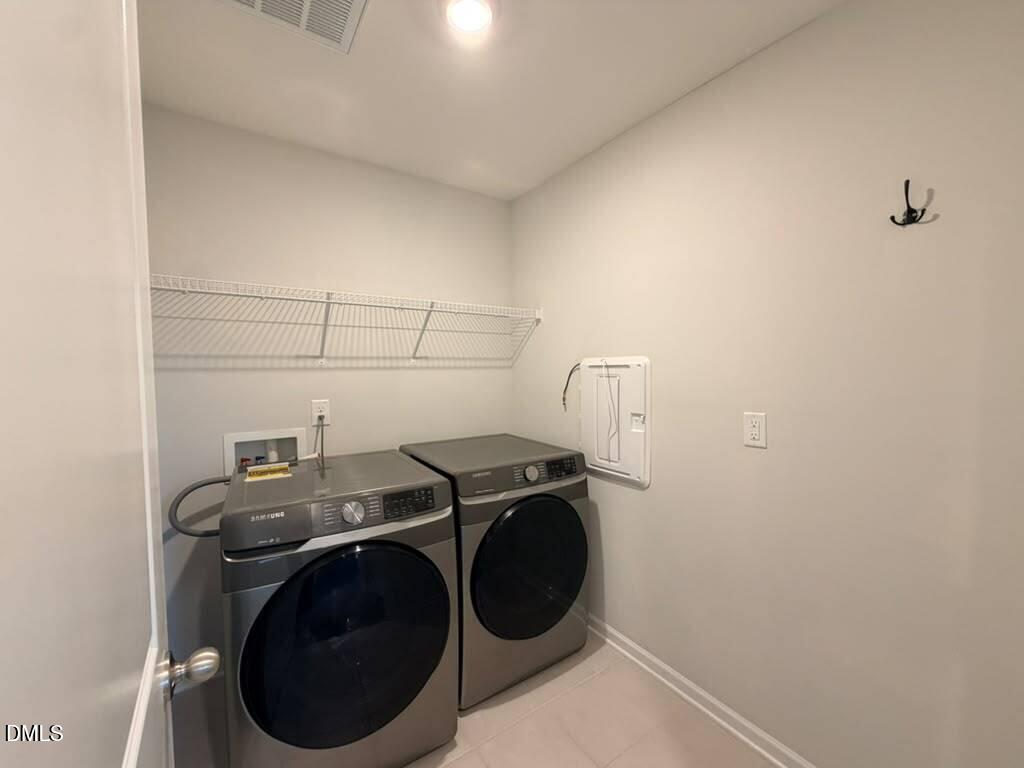
  • Laundry room Inside, Laundry Room, In Unit, Upper Level
  • Flooring Carpet, Luxury Vinyl, Tile
  • Fireplace Gas, Living Room
  • APPLIANCES Dryer, Disposal, Dishwasher, Gas Range, Microwave, Plumbed For Ice Maker, Refrigerator, Range Hood, Self Cleaning Oven, Stainless Steel Appliance(s), Tankless Water Heater, Washer, Washer/Dryer
  • other interior Features Built-in Features, Chandelier, Double Vanity, Granite Counters, High Ceilings, Kitchen Island, Open Floorplan, Pantry, Recessed Lighting, Soaking Tub, Tray Ceiling(s), Walk-in Closet(s), Kitchen/Dining Room Combination, Walk-in Shower, Water Closet, Smooth Ceilings

Area & Lot

  • Status Leased
  • Date Leased October 16, 2026
  • Living Area2,700 Sq.Ft.
  • Total Area2,700 Sq.Ft.
  • Lot Area0.32 Acres
  • MLS® ID10195351
  • TypeResidential
  • YEAR BUILT2020
  • View DescriptionNeighborhood, Trees/Woods
  • Elementary SchoolWake - Olive Chapel Elementary
  • Middle SchoolWake - Lufkin Road Middle
  • High SchoolWake - Apex Friendship High

Exterior

  • STORIES2
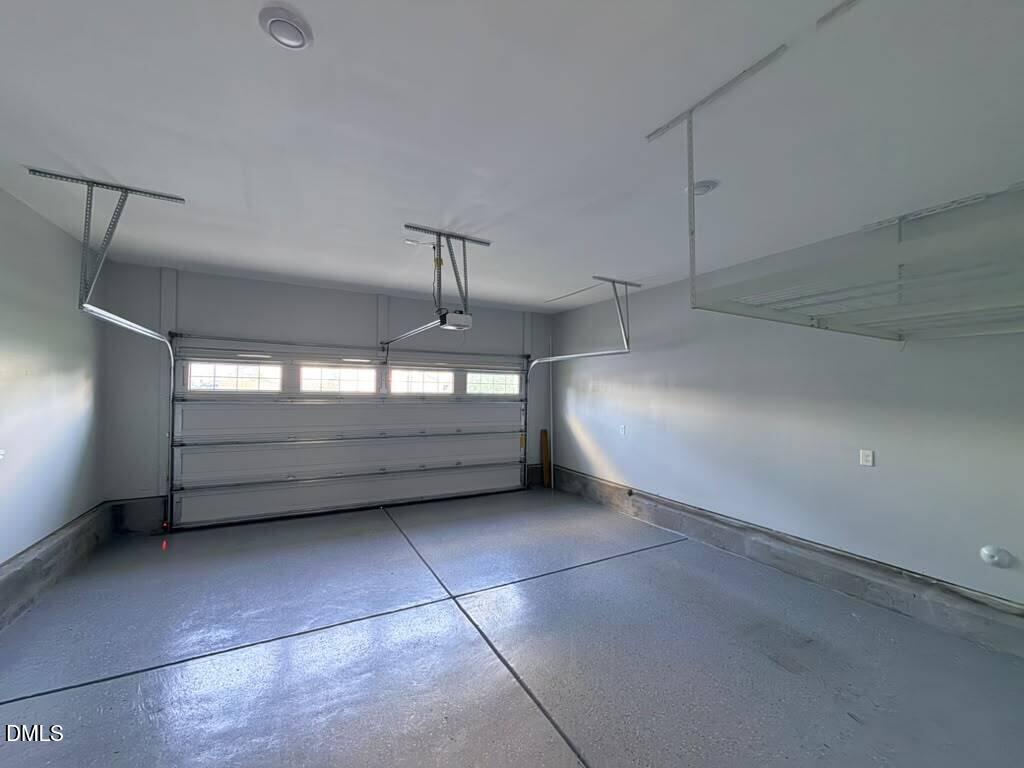
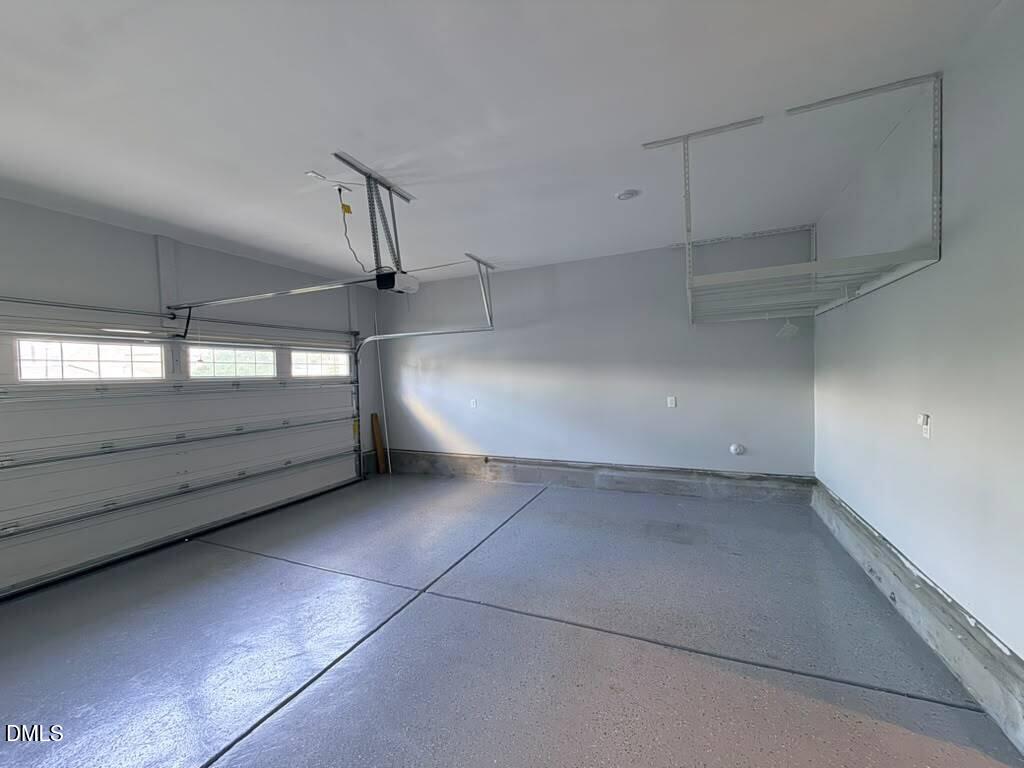
  • Garage Space2.0
  • water SourcePublic
  • lot featuresBack Yard, Landscaped
  • parkingAttached, Driveway, Garage Faces Front, Garage, Garage Door Opener
  • HEAT TYPEElectric, Fireplace(s), Heat Pump, Zoned
  • AIR CONDITIONINGCentral Air
  • sewerPublic Sewer
  • Disability FeaturesNo
  • security FeaturesSmoke Detector(s)
  • other exterior FeaturesPrivate Yard, Rain Gutters, Fenced Yard

Financial

  • Lease Price$1/mo
  • Lease Term 12 MONTHS

LICENSE# 347809

LISTING AGENT

Seiko Shower

Global Real Estate Advisor

With her international background, professional financial experience, and innate passion for positively impacting people’s lives, Seiko Shower is ideally suited to supporting homebuyers eager to achieve their dream of homeownership and investors seeking profitable opportunities. Seiko deftly handled regulations, strict deadlines, high-risk situations, and safeguarding client information and interests — everything she continues to execute as a real estate professional.

LICENSE# 347809

Contact

Work With Us

It is our goal to exceed the expectations of our clients by providing them the best possible professional service.

Work For Us

Inquire today about becoming a broker.

Follow Us On Instagram