
38 Innisfree Drive, Durham, NC 27707
38 Innisfree Drive
$480,000
Listing courtesy of Hodge&KittrellSothebysIntlRlty
$480,000

38 Innisfree Drive

3 Beds 3 Baths 2,023 Sq.Ft. 4,356 Sq.Ft.

Description

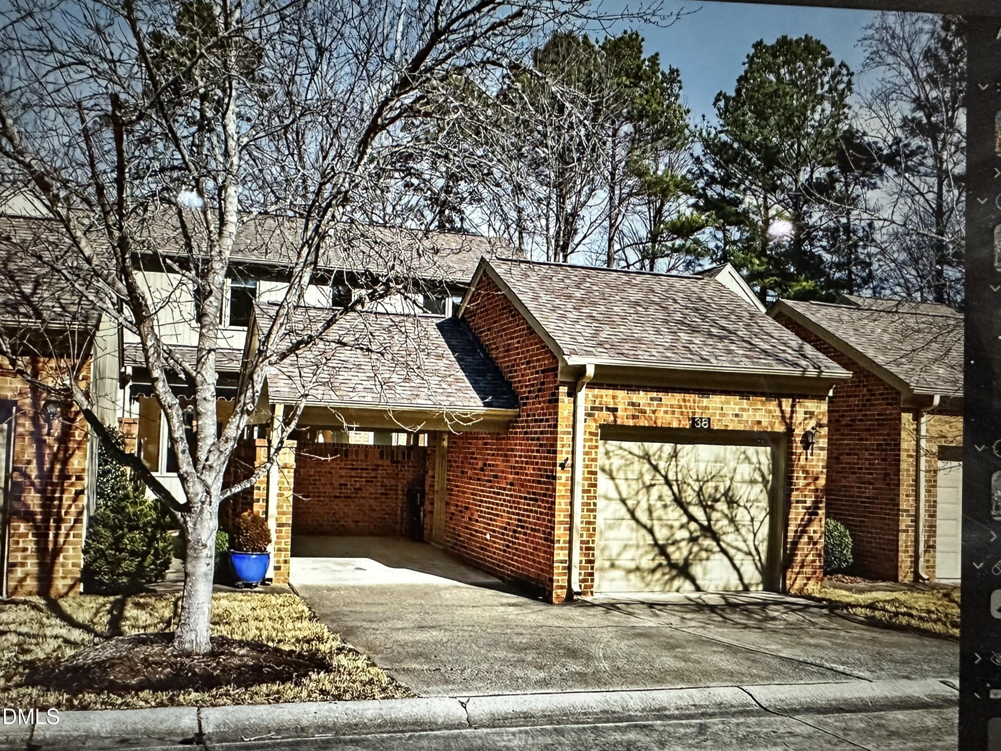
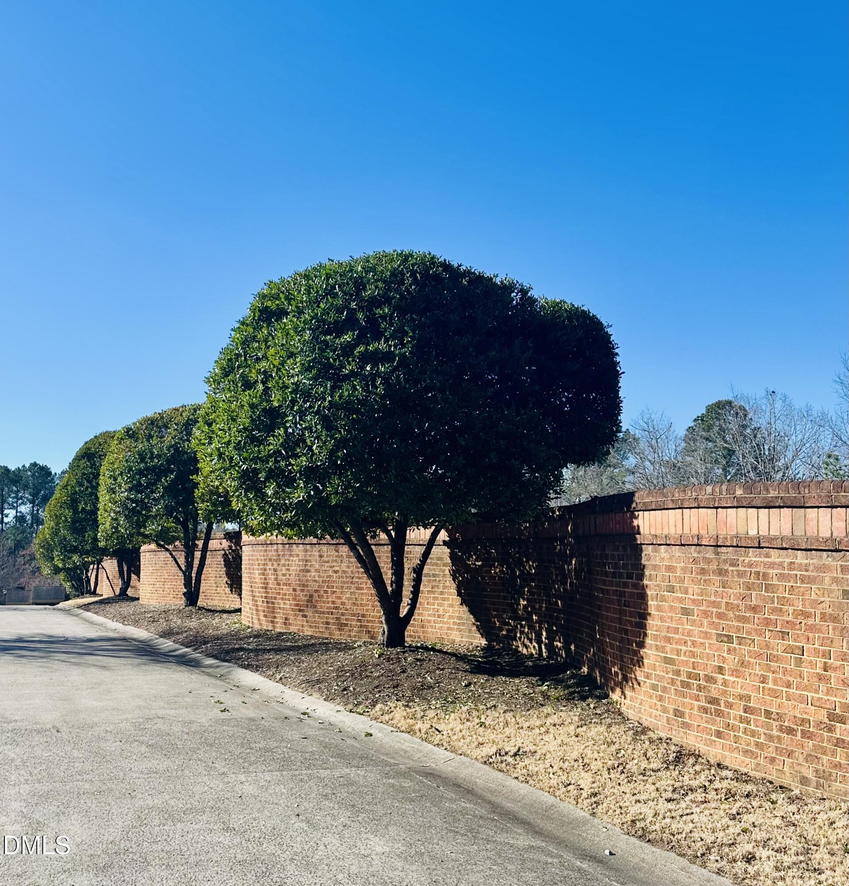
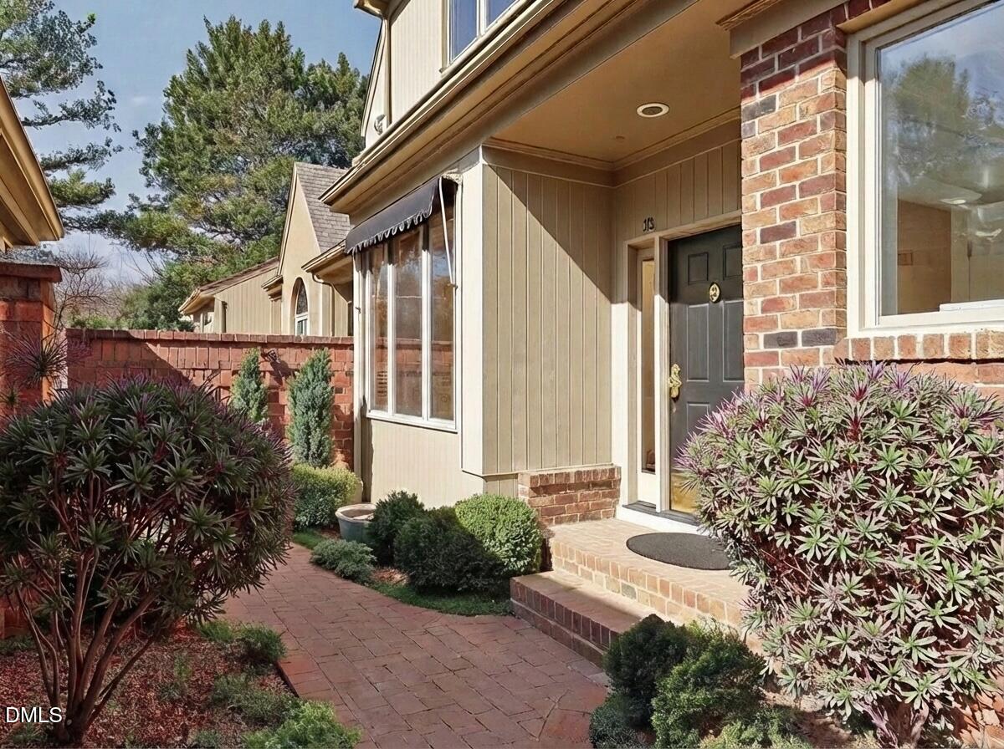
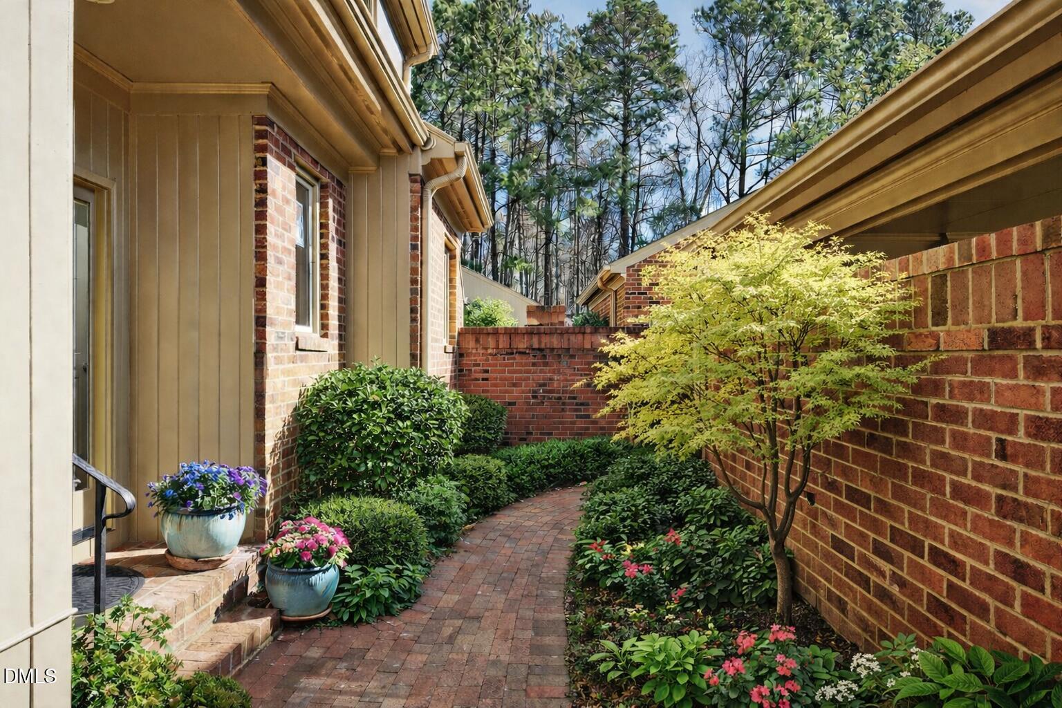
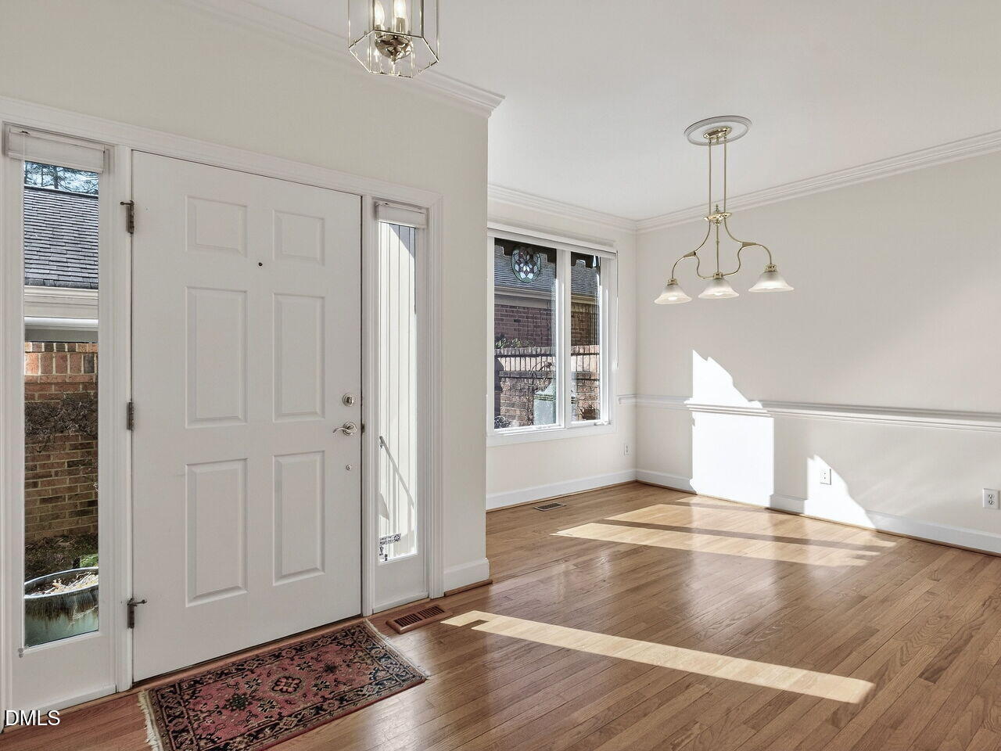
Sunlight pours into this bright and cheerful 3-bedroom, 2.5 bathroom townhouse (just over 2,000 square feet) tucked inside the charming Innisfree community, framed by serpentine brick walls. A private courtyard entrance welcomes you home with a pretty brick path leading to the front door--perfectly peaceful and wonderfully low-maintenance.
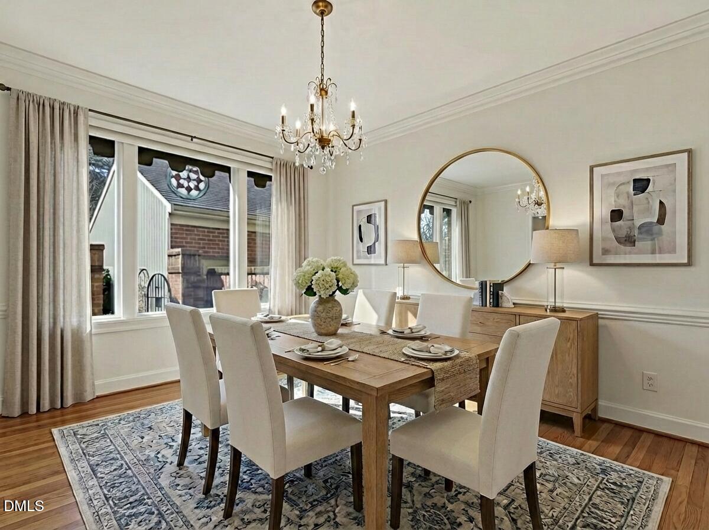
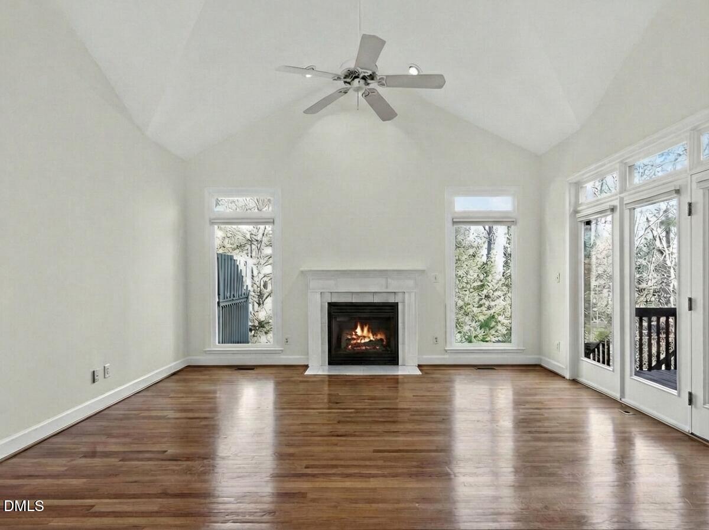
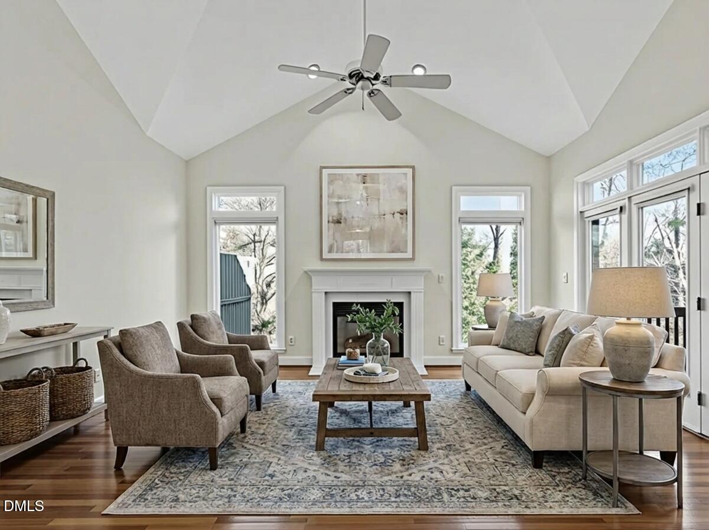
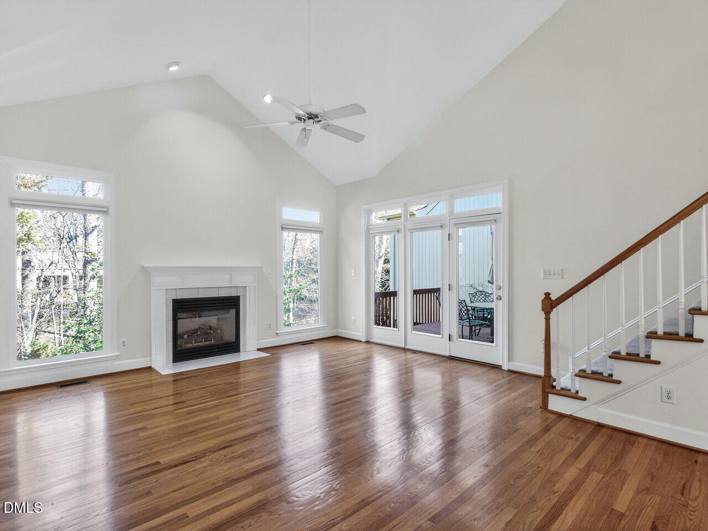
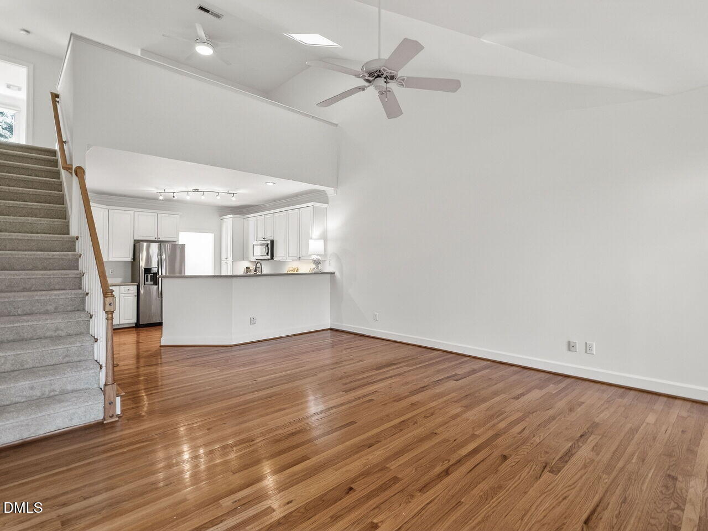
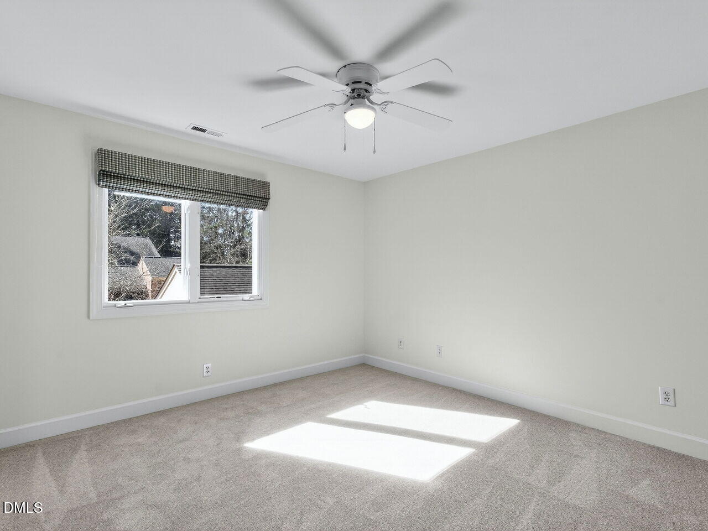
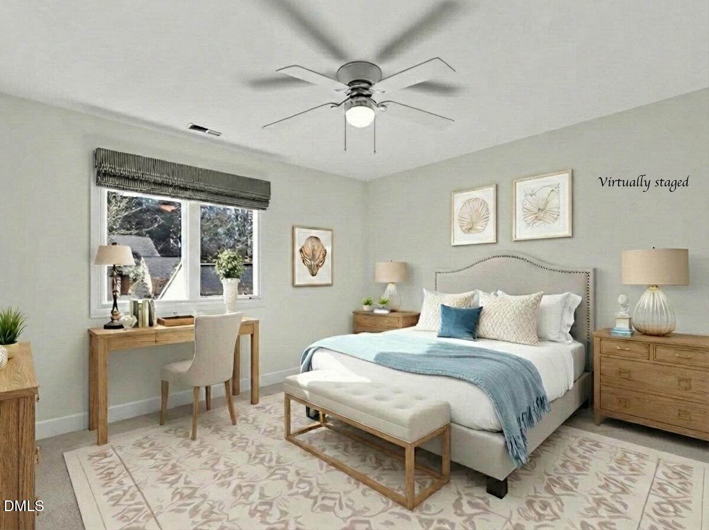
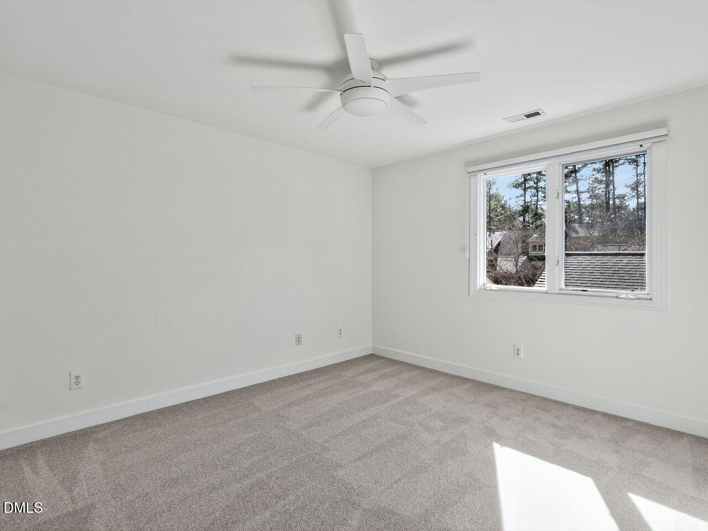
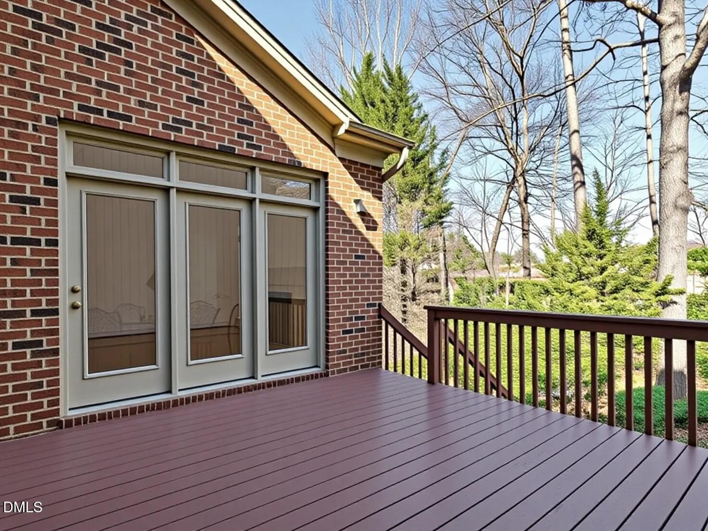
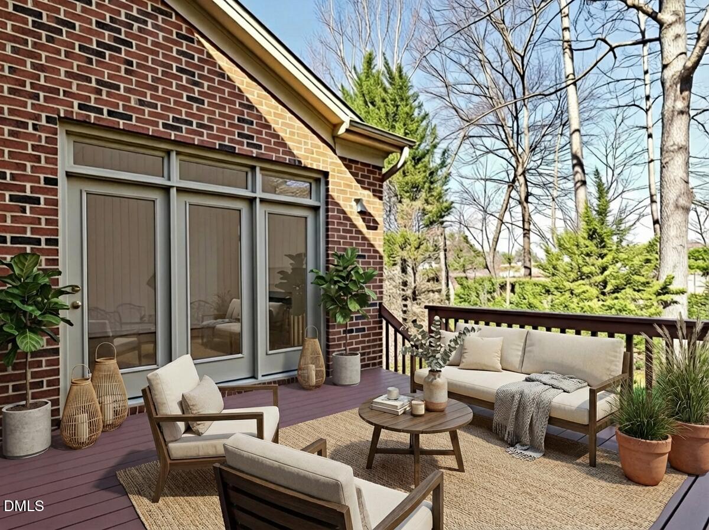
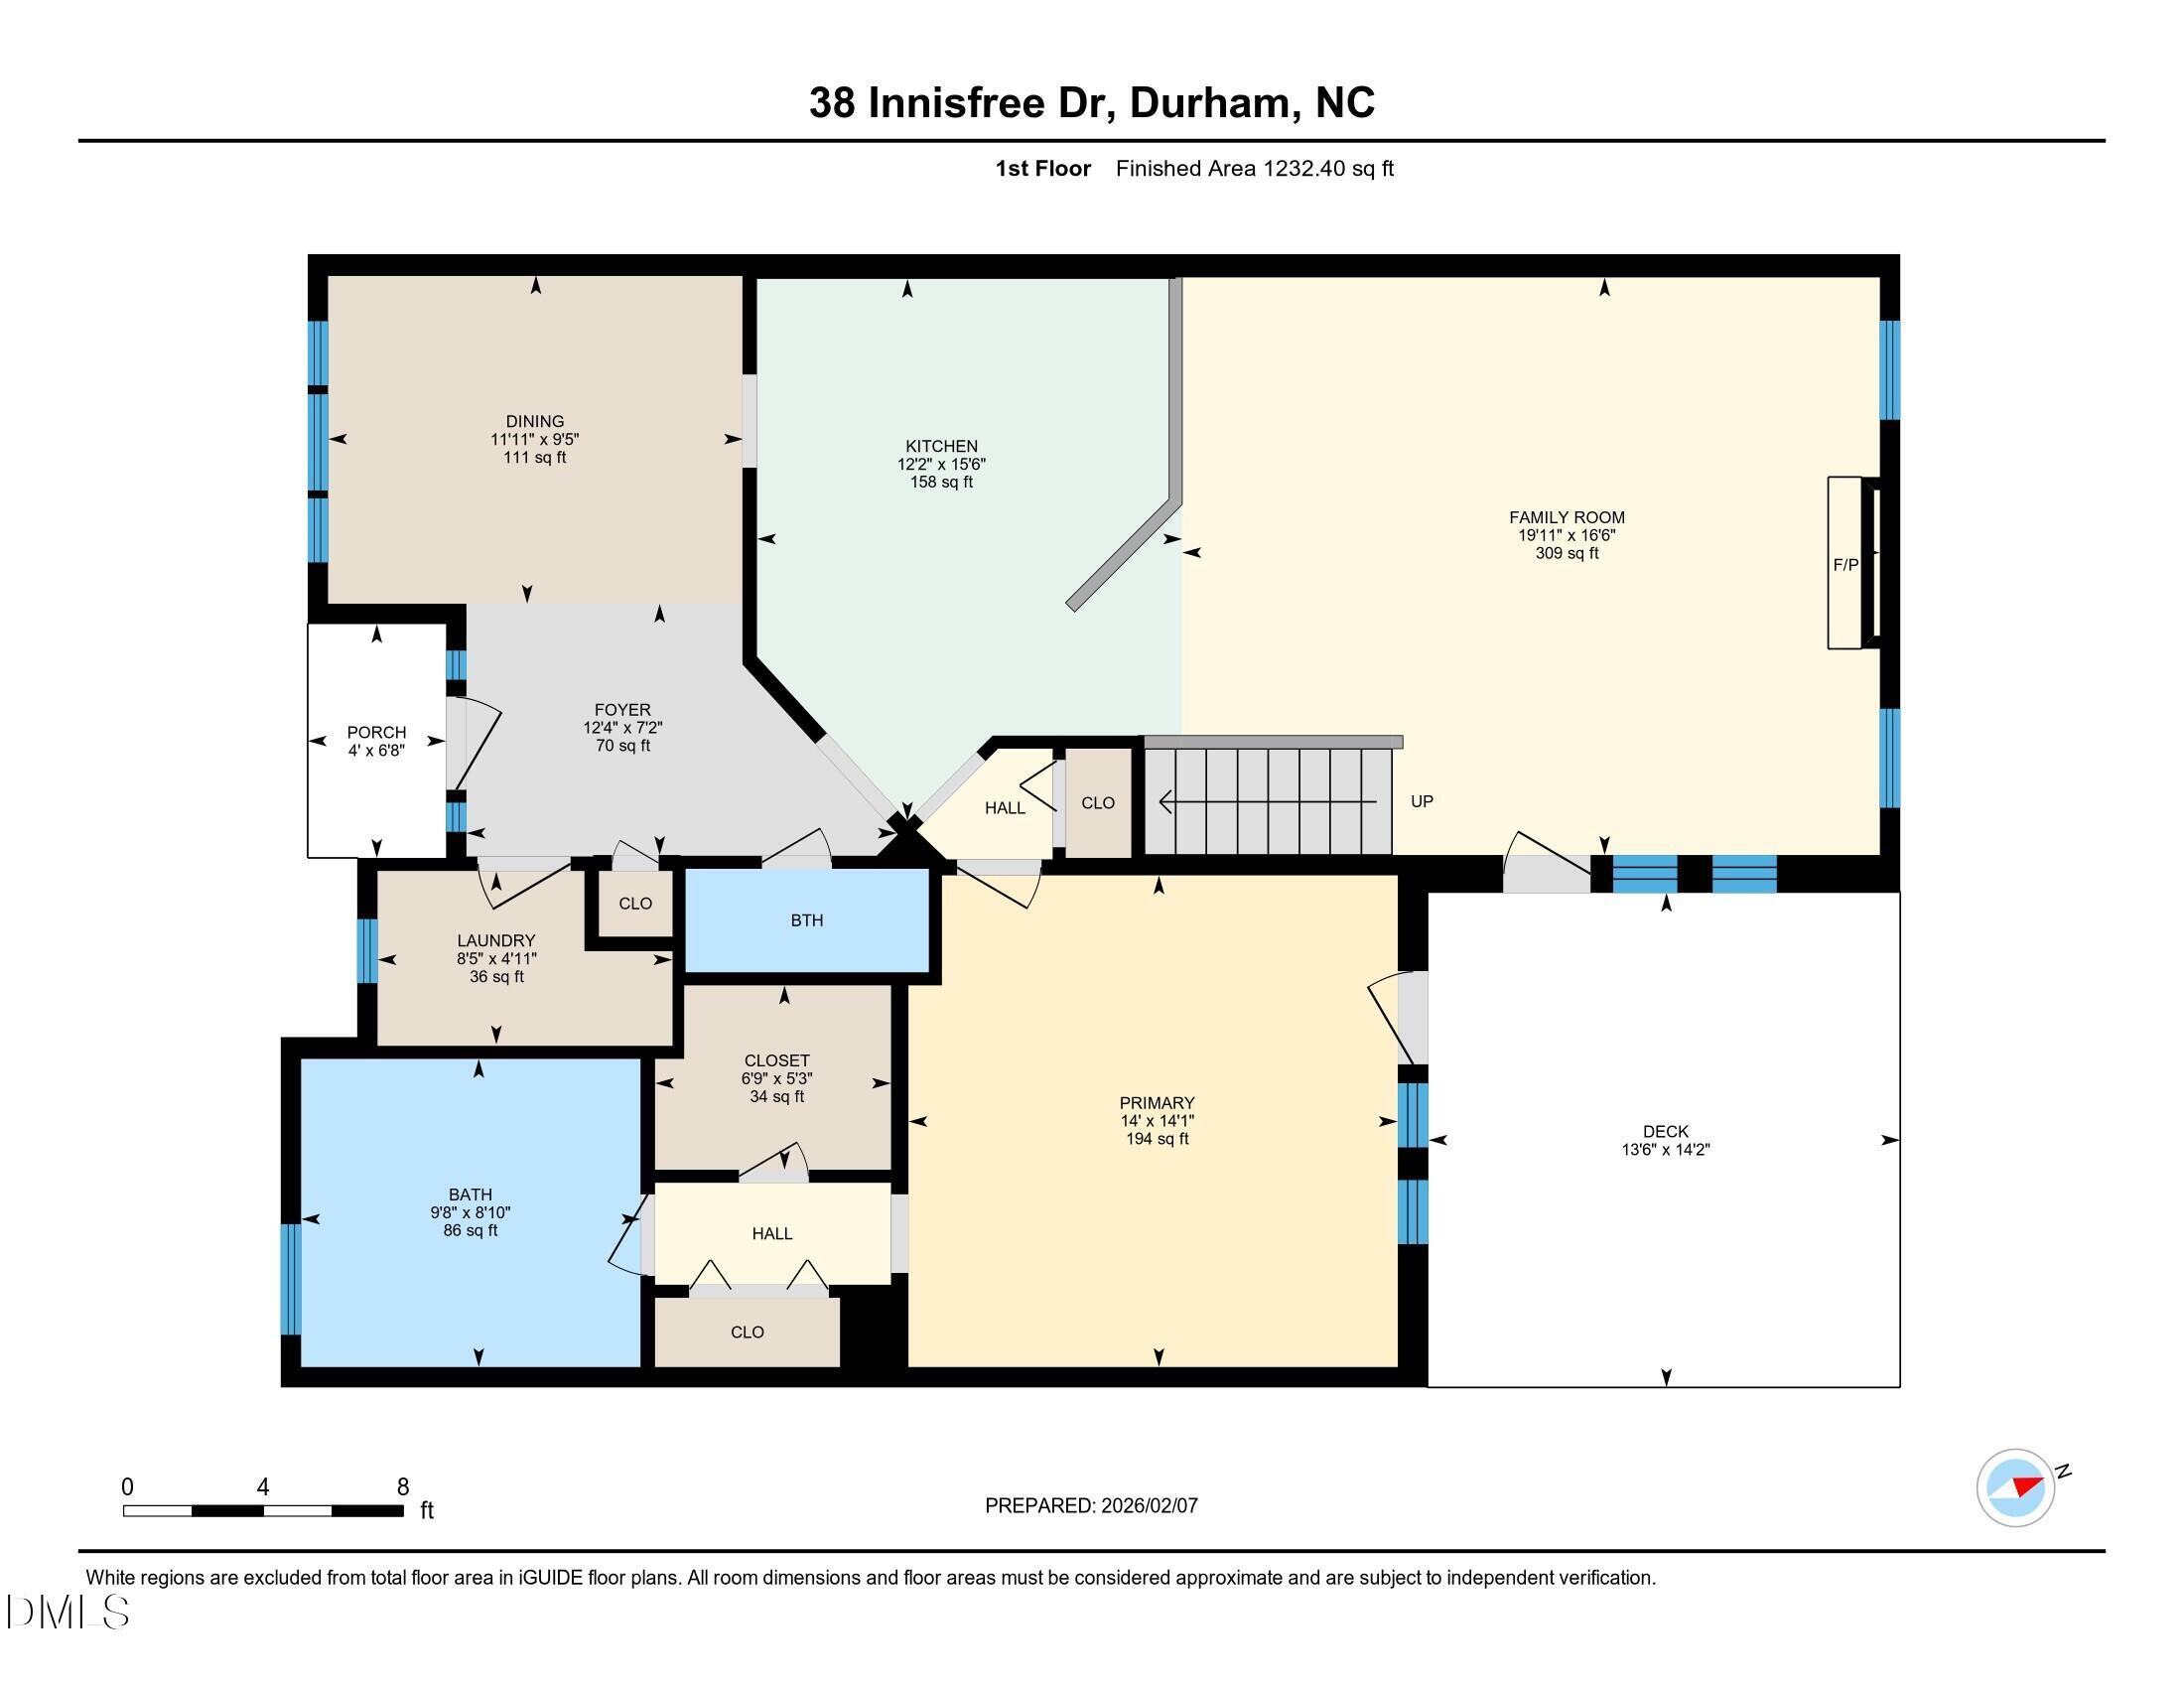
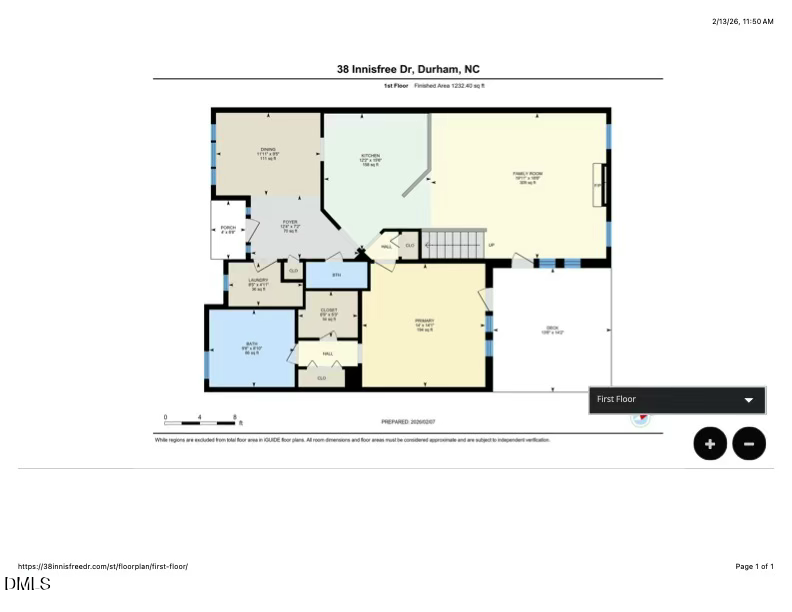
Inside, enjoy a fresh, move-in-ready feel with new interior paint, gleaming hardwoods on the main level, and new carpeting in all bedrooms. The main floor is anchored by a spacious, open layout featuring a family room with vaulted ceilings, a gas-log fireplace, and French doors that open to the deck--ideal for morning coffee or easy indoor-outdoor entertaining. A dedicated dining area adds flexibility for everyday meals and gatherings.

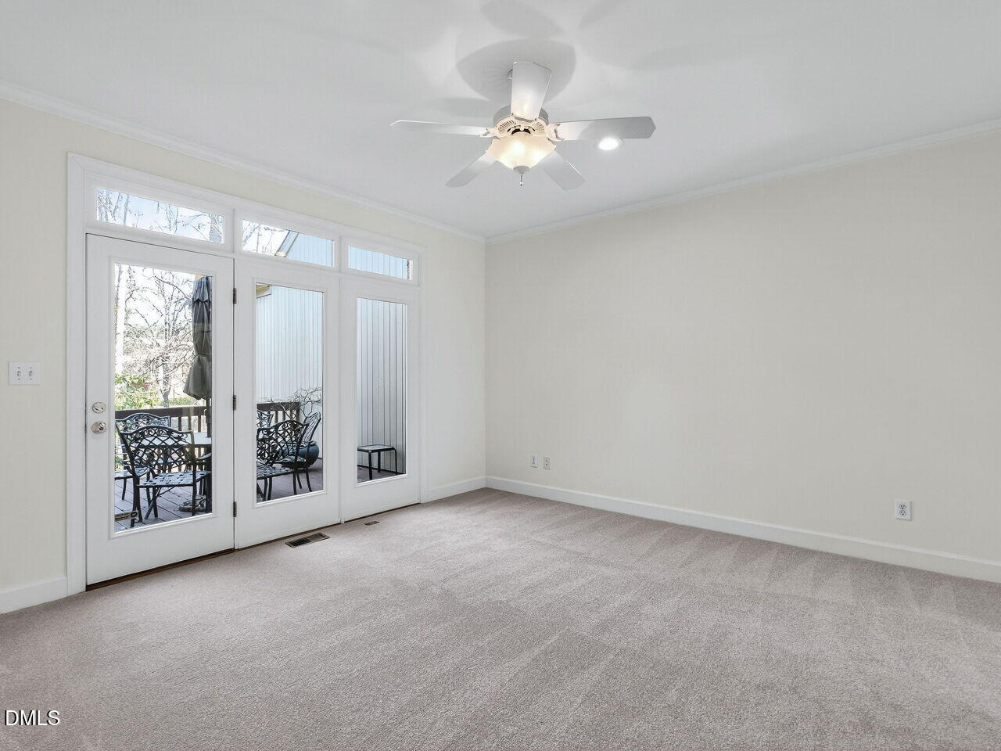
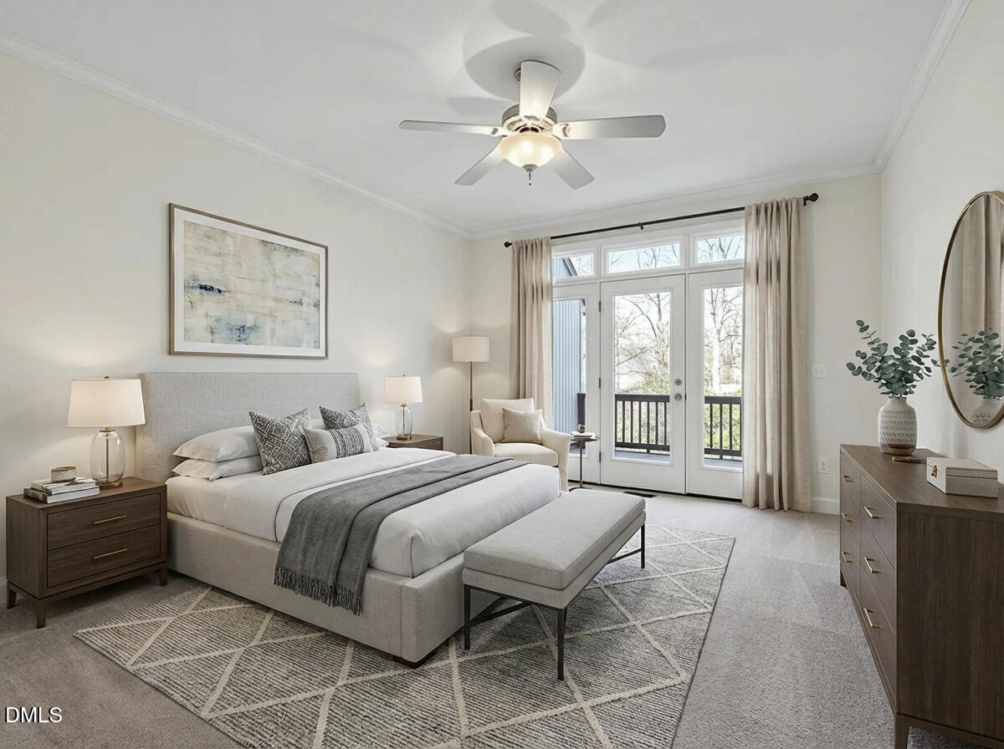
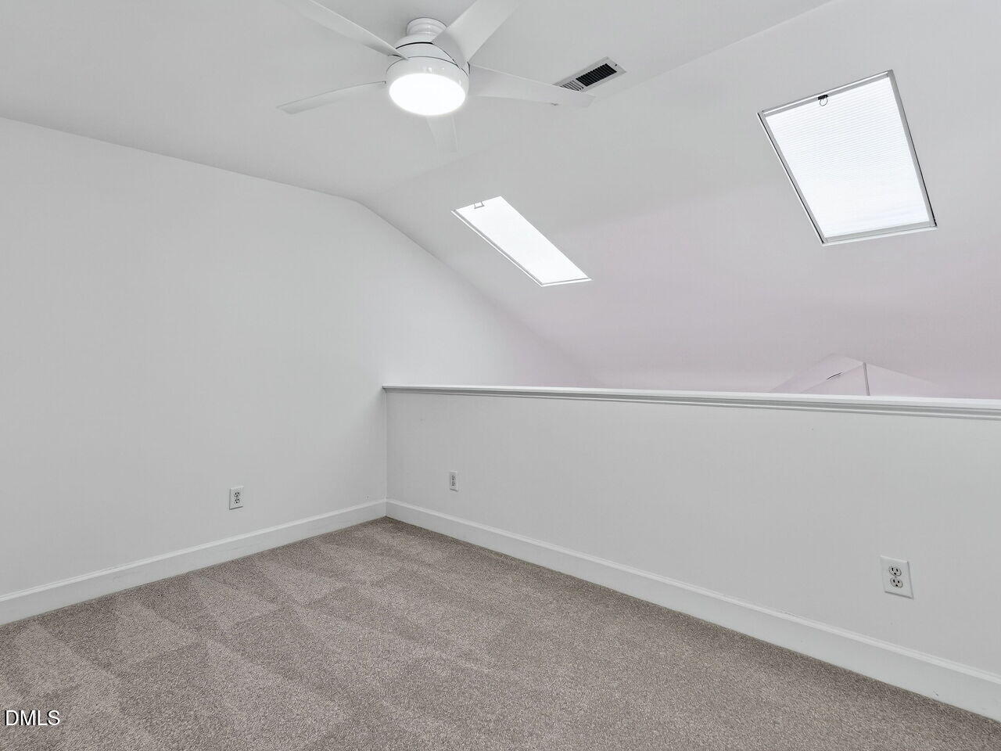
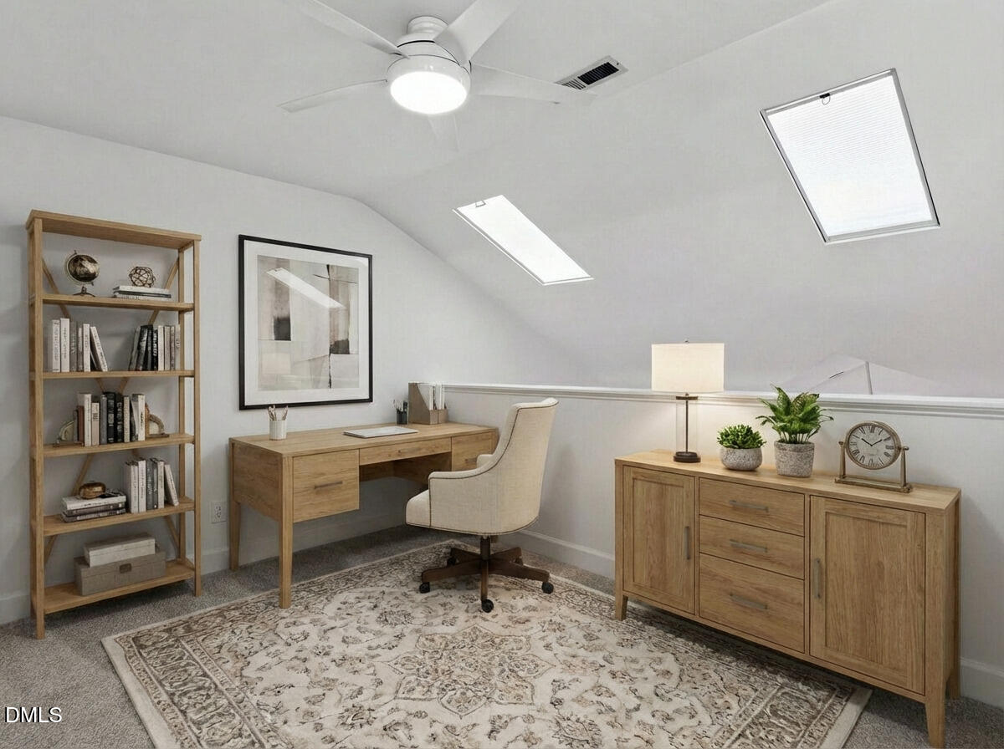
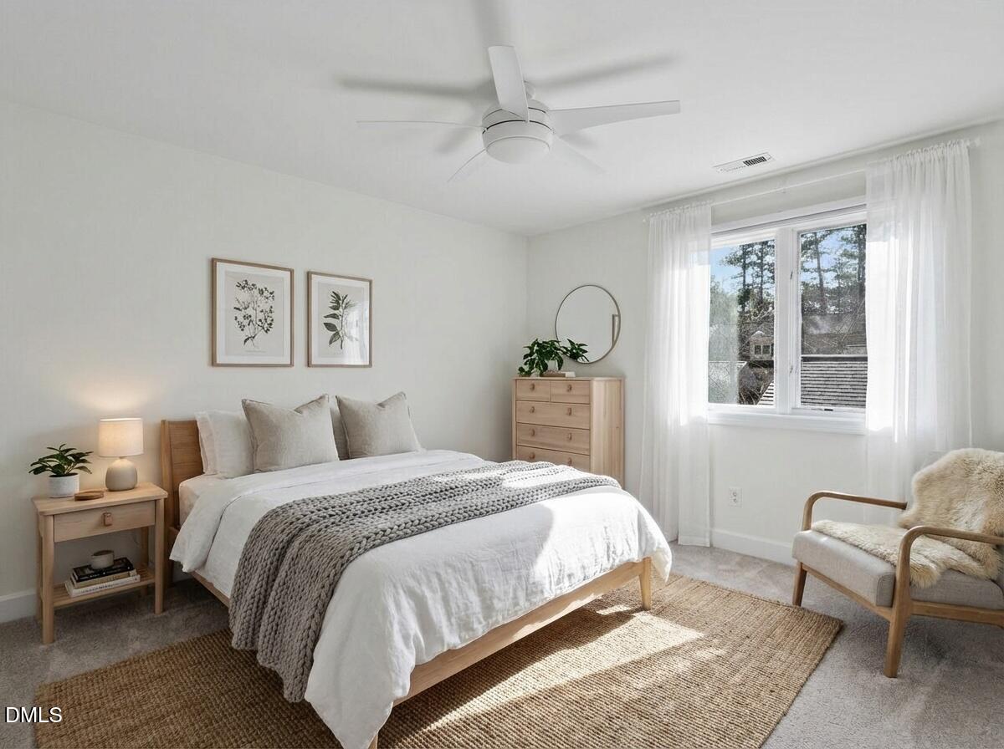
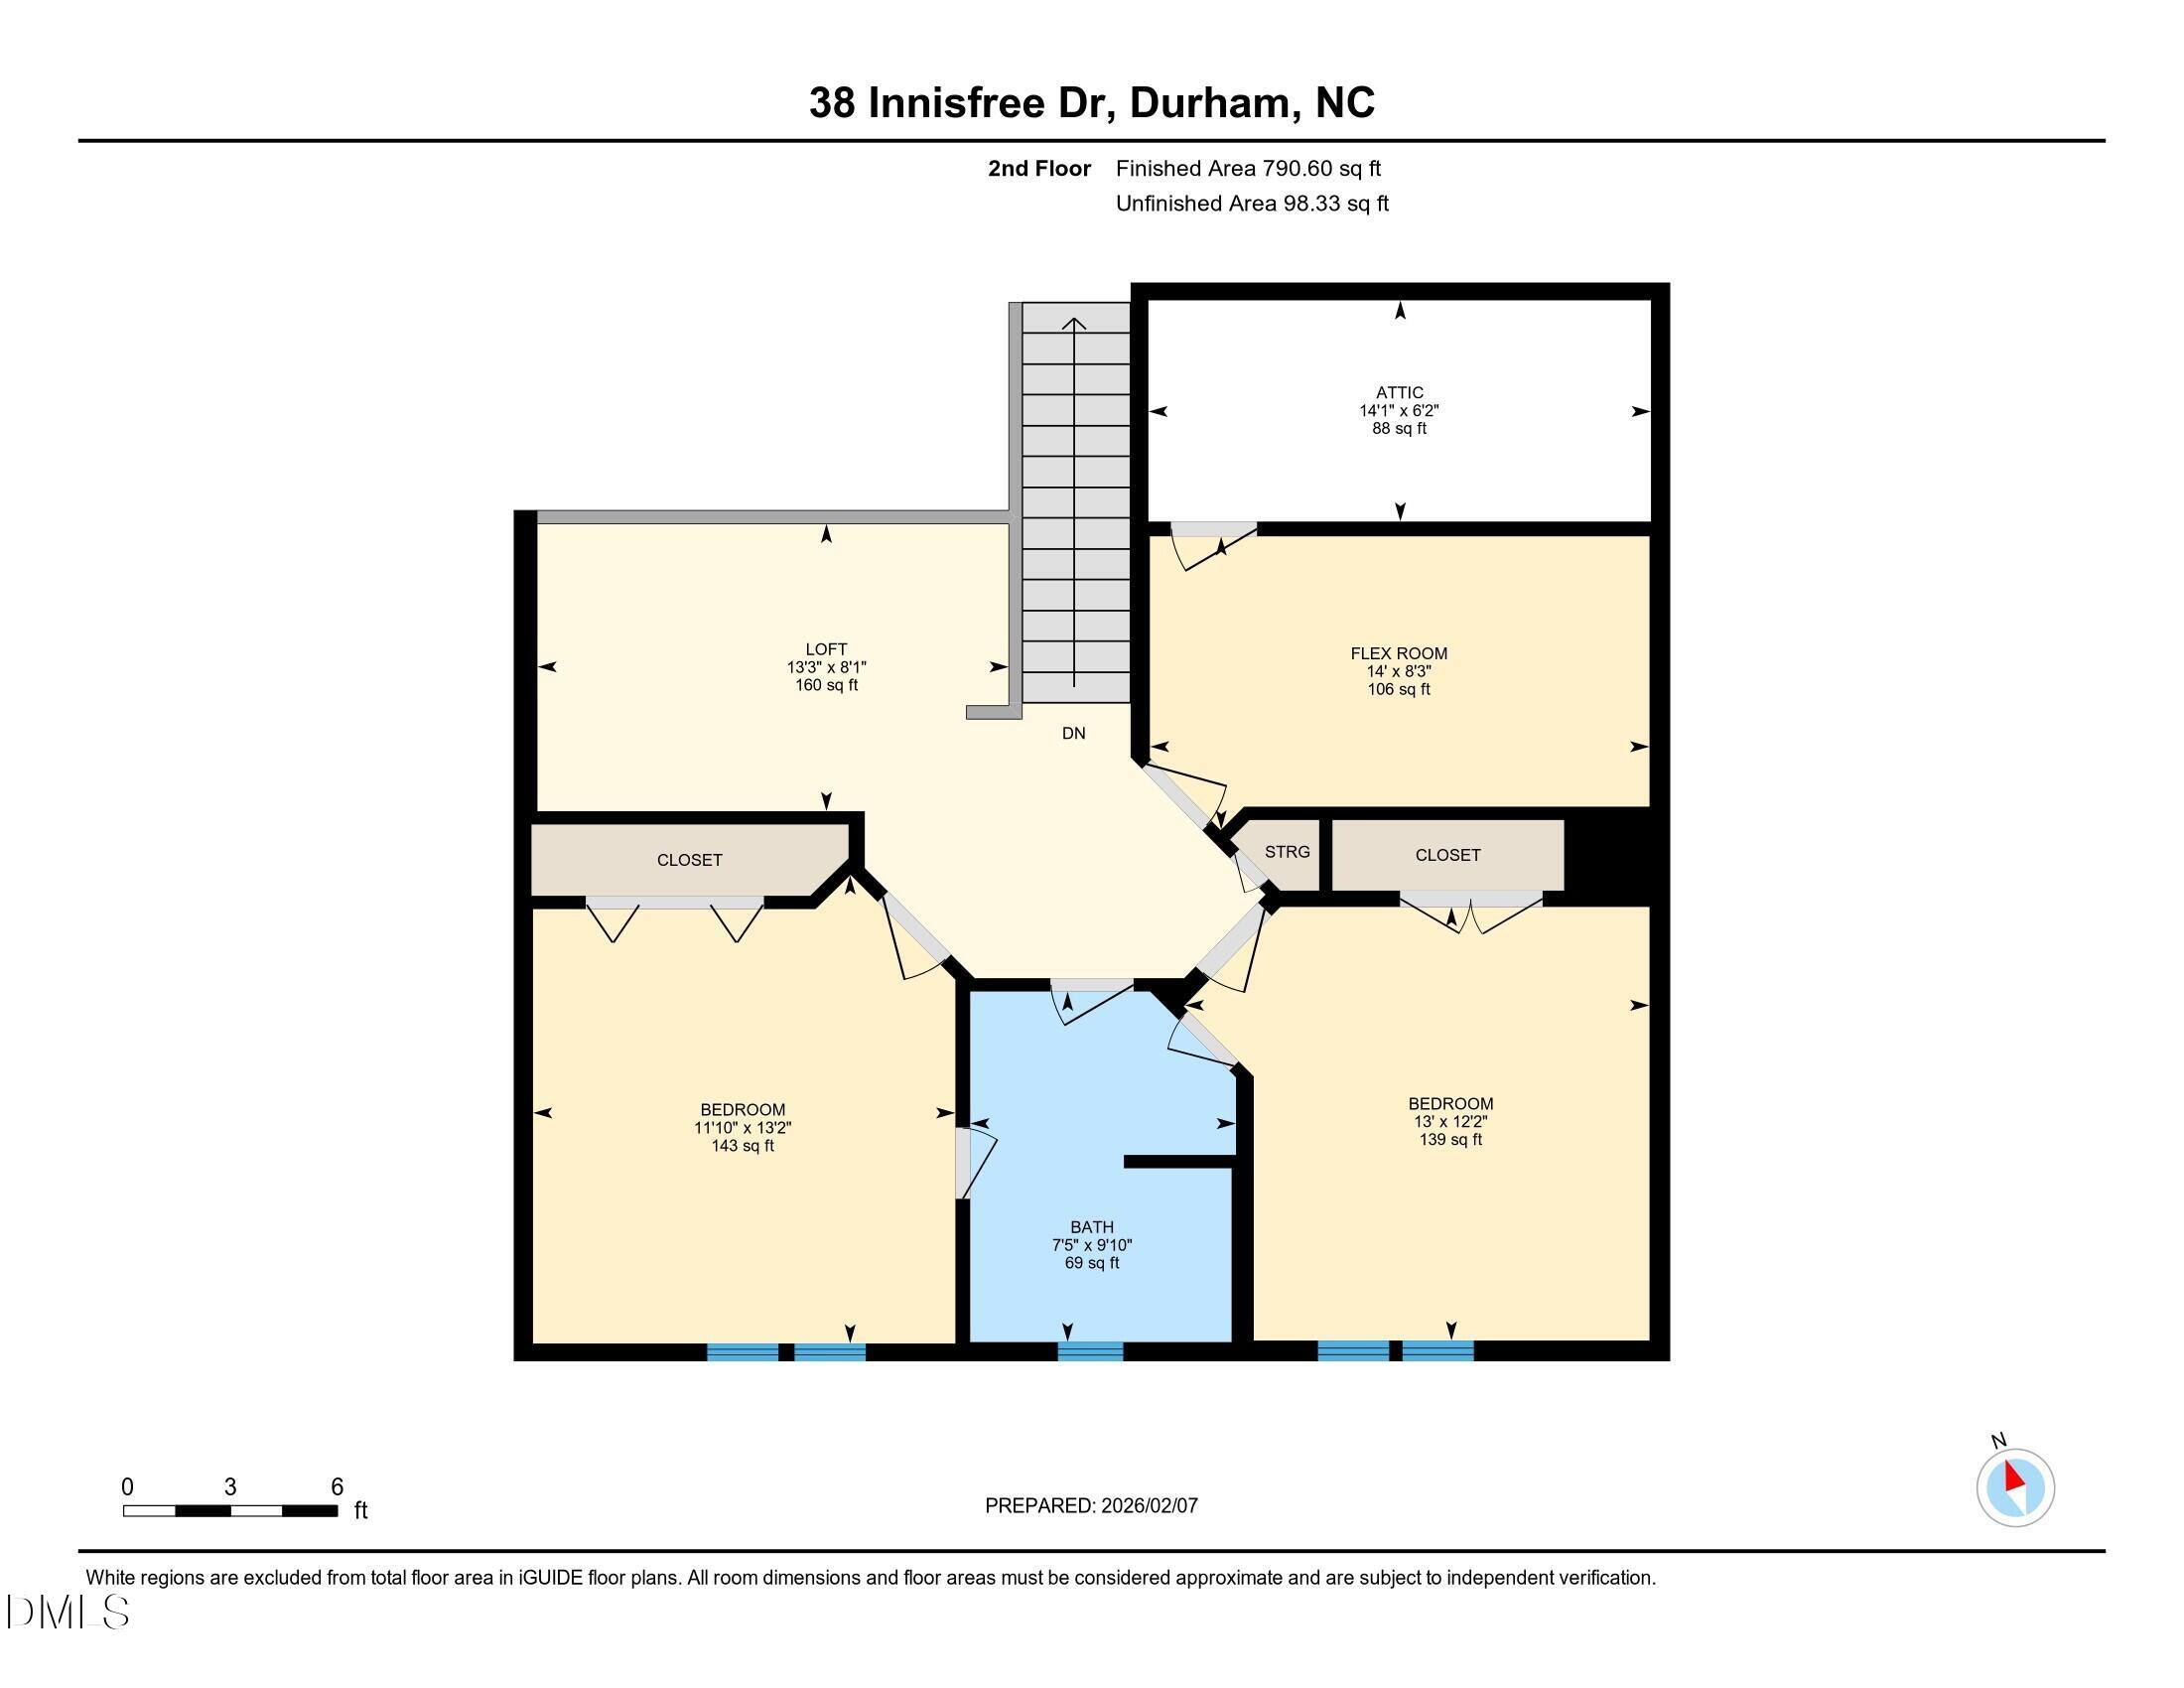
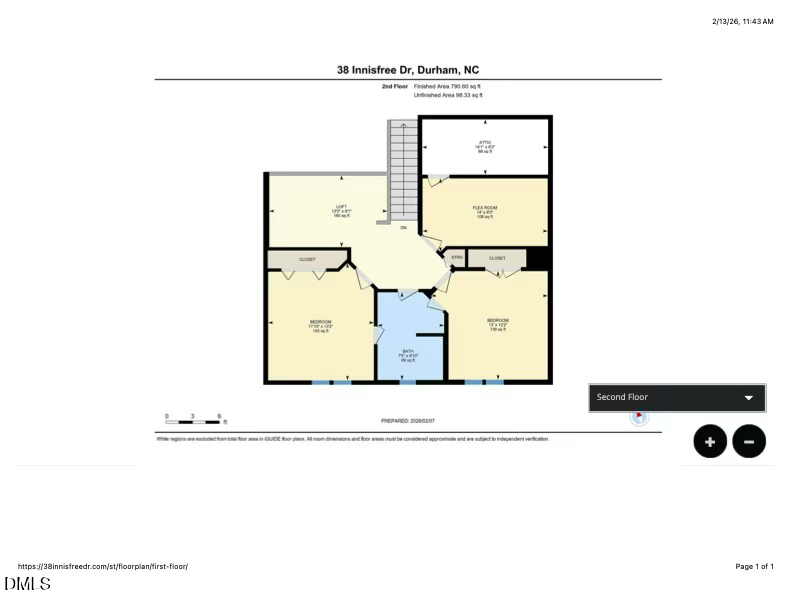
The primary suite on the main level offers convenience and comfort with an additional set of French doors to the deck, a walk-in closet, and an additional reach-in closet. Upstairs, you'll find two secondary bedrooms connected by a Jack-and-Jill bathroom (also with hall access), plus a loft overlooking the family room--an ideal spot for a home office, reading nook, or cozy den. Don't miss the bonus flex room that the current owner used as an art studio, but is also equally suited for a yoga/exercise space, hobby room, or conditioned storage.

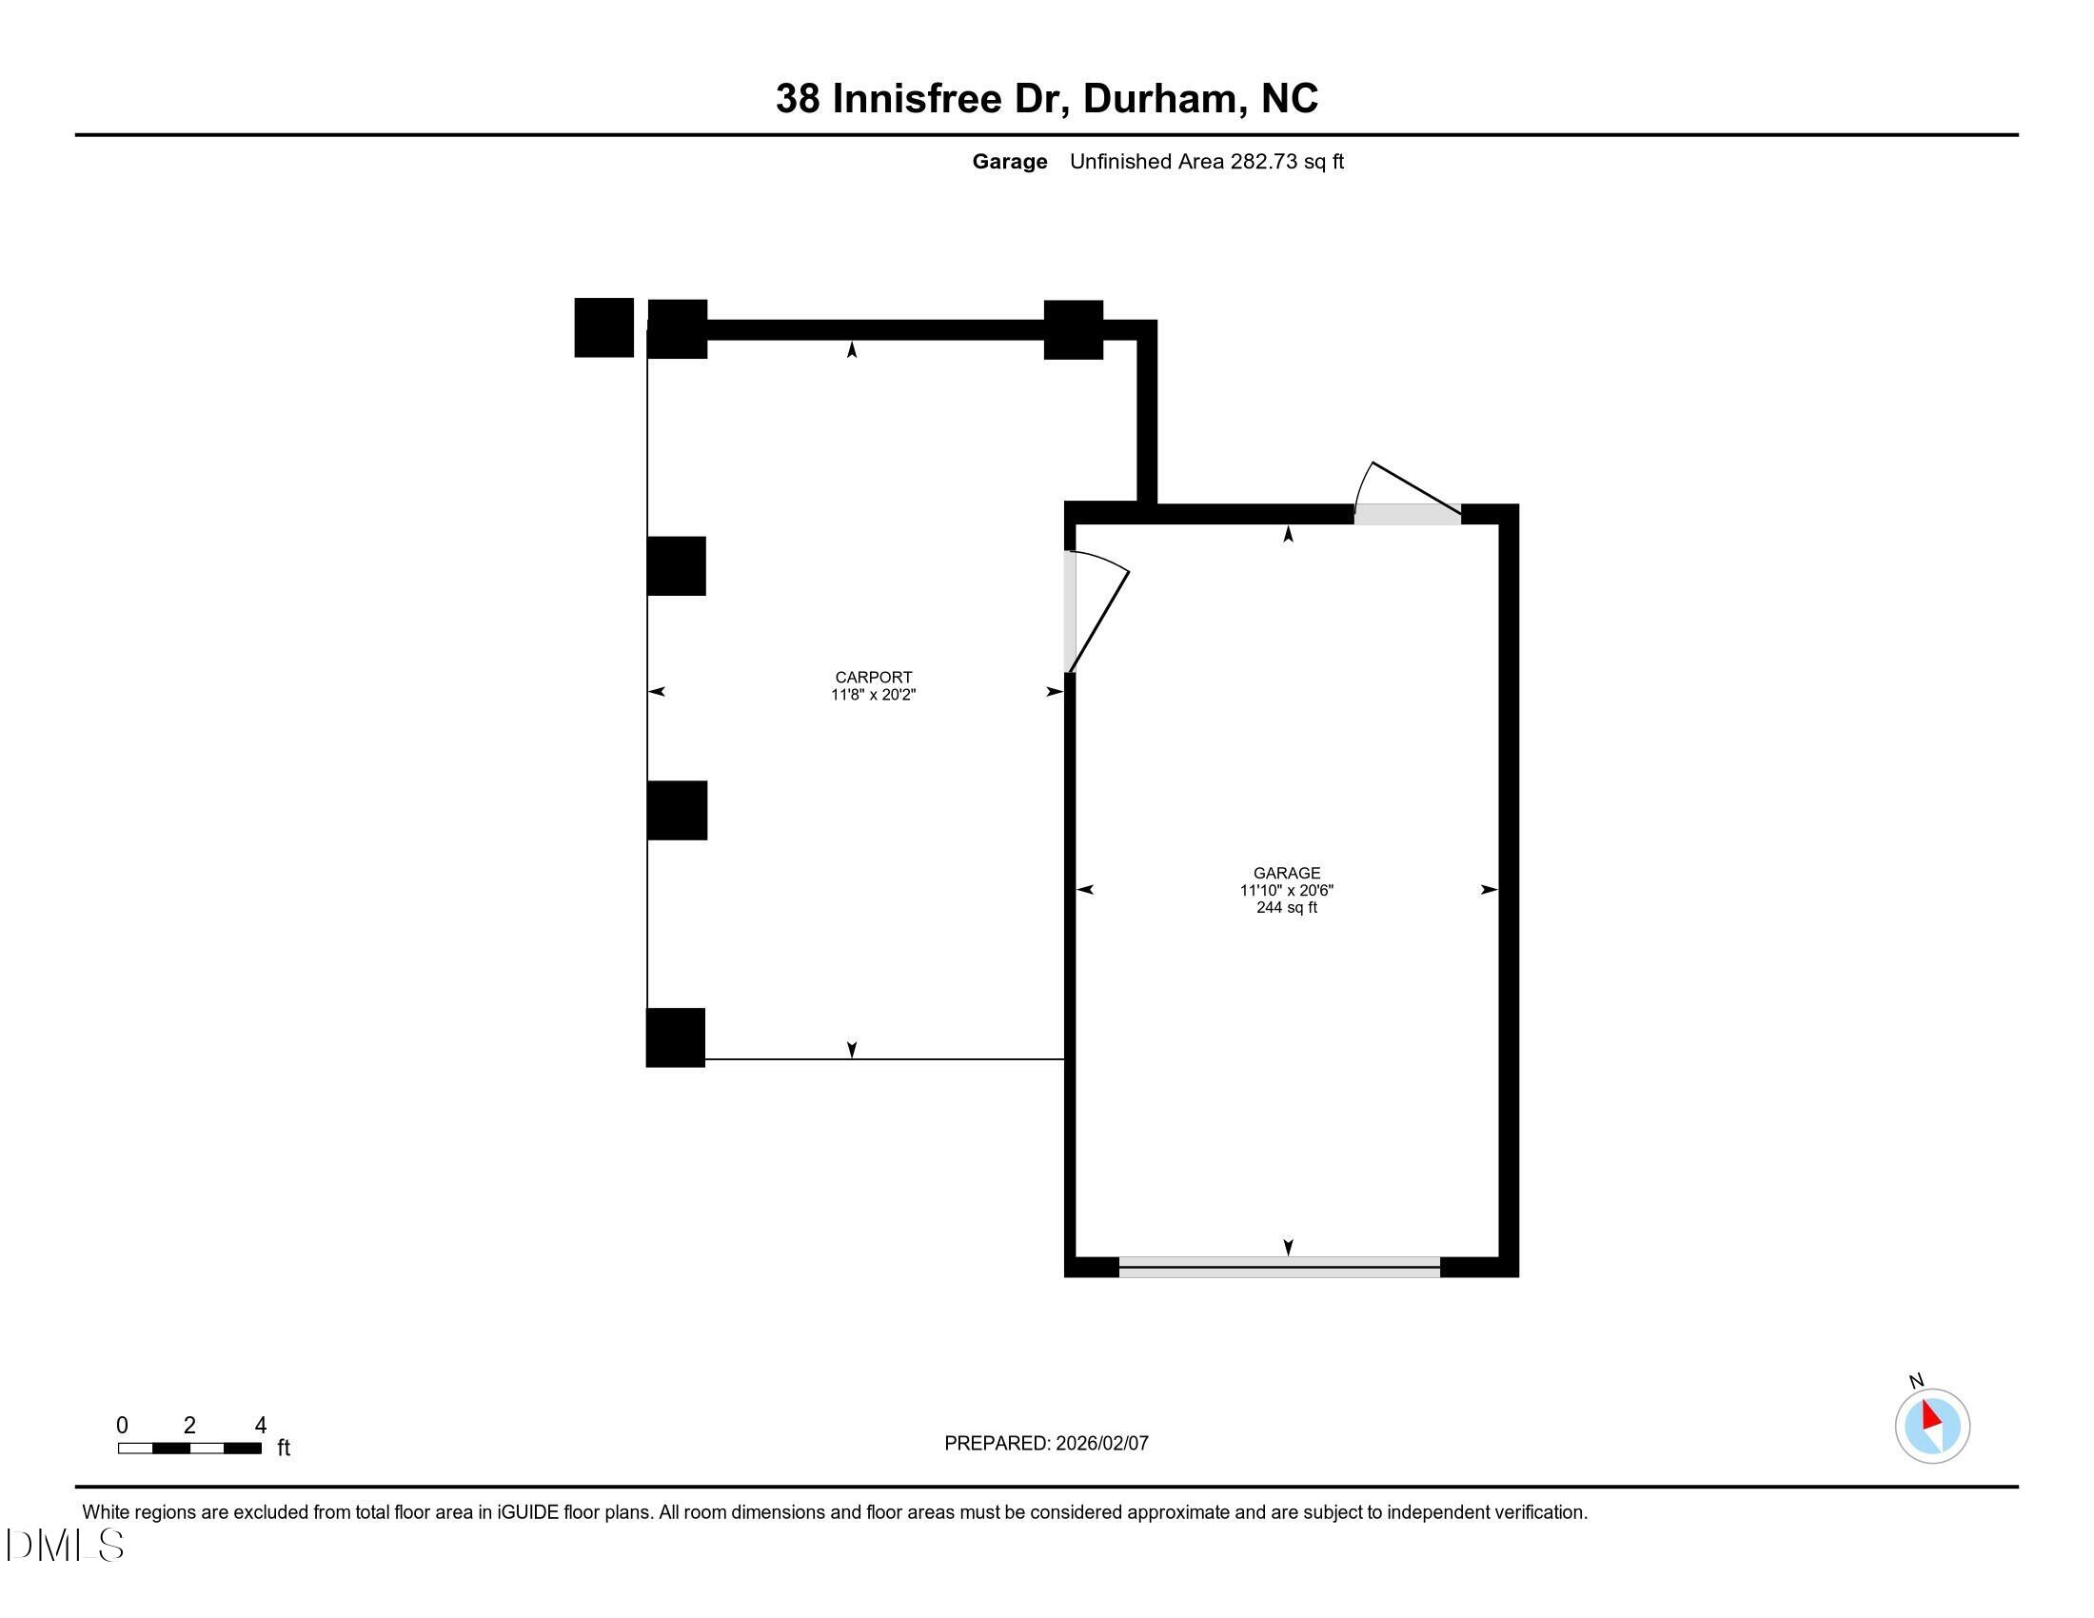
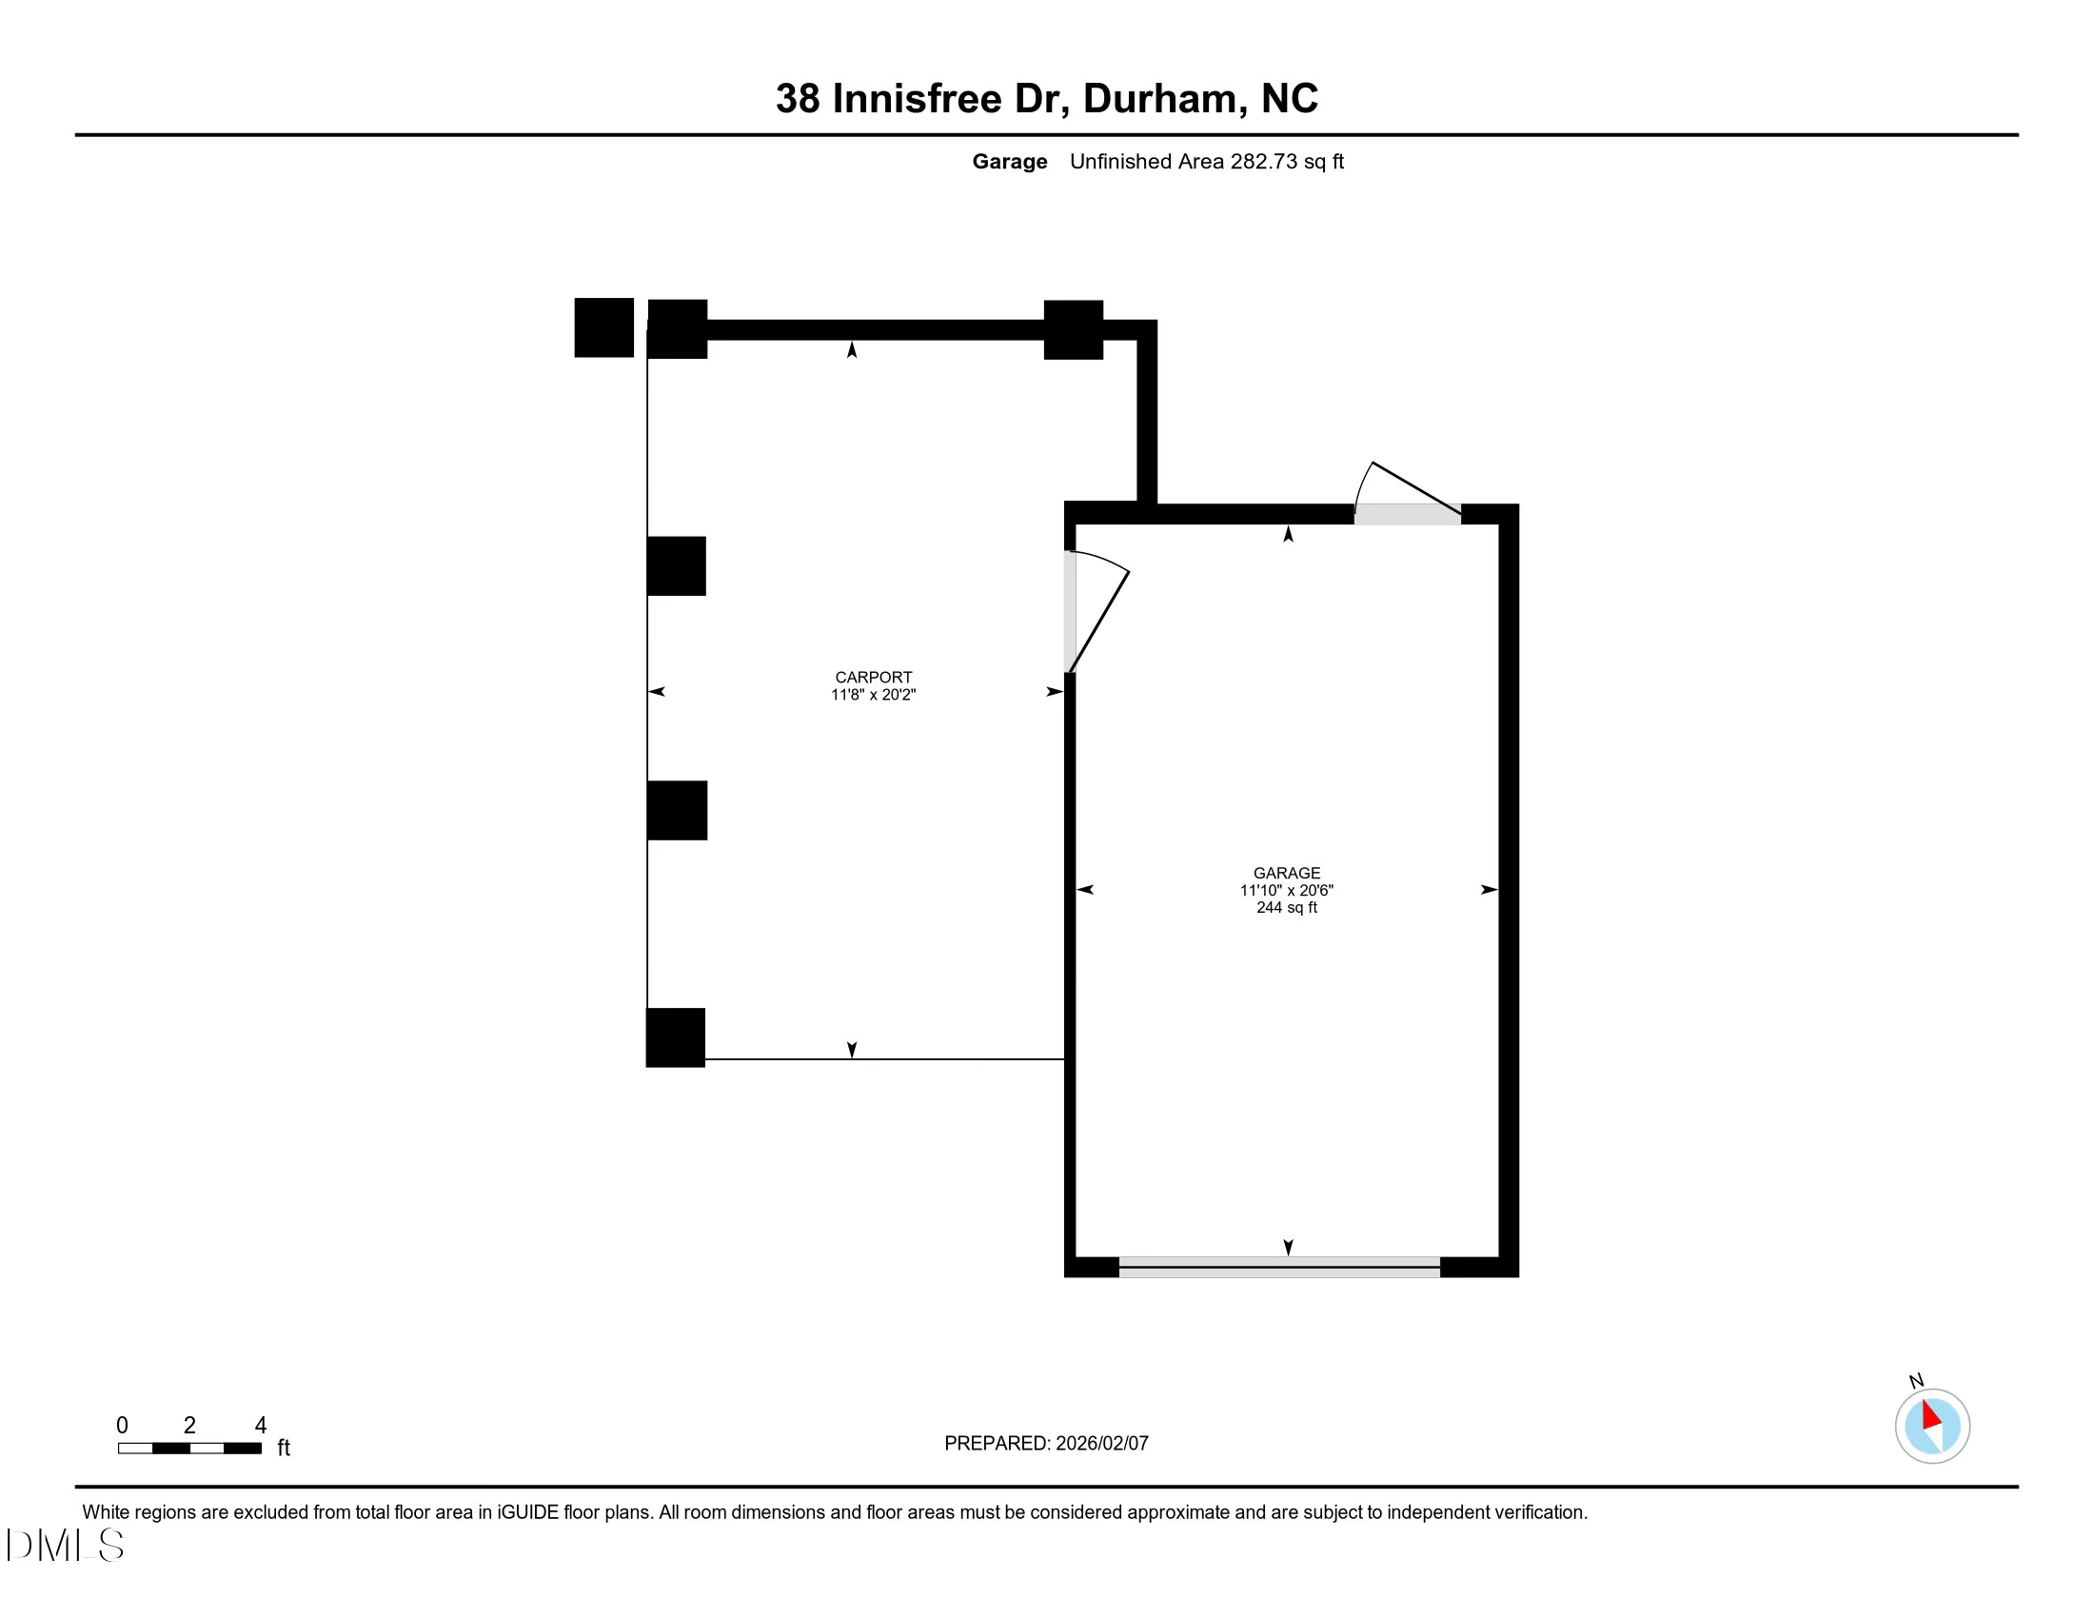
Extras include a walk-in attic, laundry room (with sink), garage, and carport. Plus the HOA maintains the grounds (outside the courtyard) and the structure--rare perks that make everyday living easy. New gas furnace and A/C installed July 2022.

A special find offering light-filled space, thoughtful flexibility, and a courtyard lifestyle you'll love.

Share Property

Location

38 Innisfree Drive, Durham, NC 27707

Status

Sold

Date Sold

April 10, 2026
Cary Greenleaf

Cary Greenleaf

Features & Amenities

Interior

  • total bedrooms3
  • Total bathrooms3
  • full bathrooms2
  • half bathroom1
  • Laundry room Laundry Room, Main Level, Sink
  • Flooring Carpet, Hardwood, Tile
  • Fireplace Blower Fan, Family Room, Gas Log
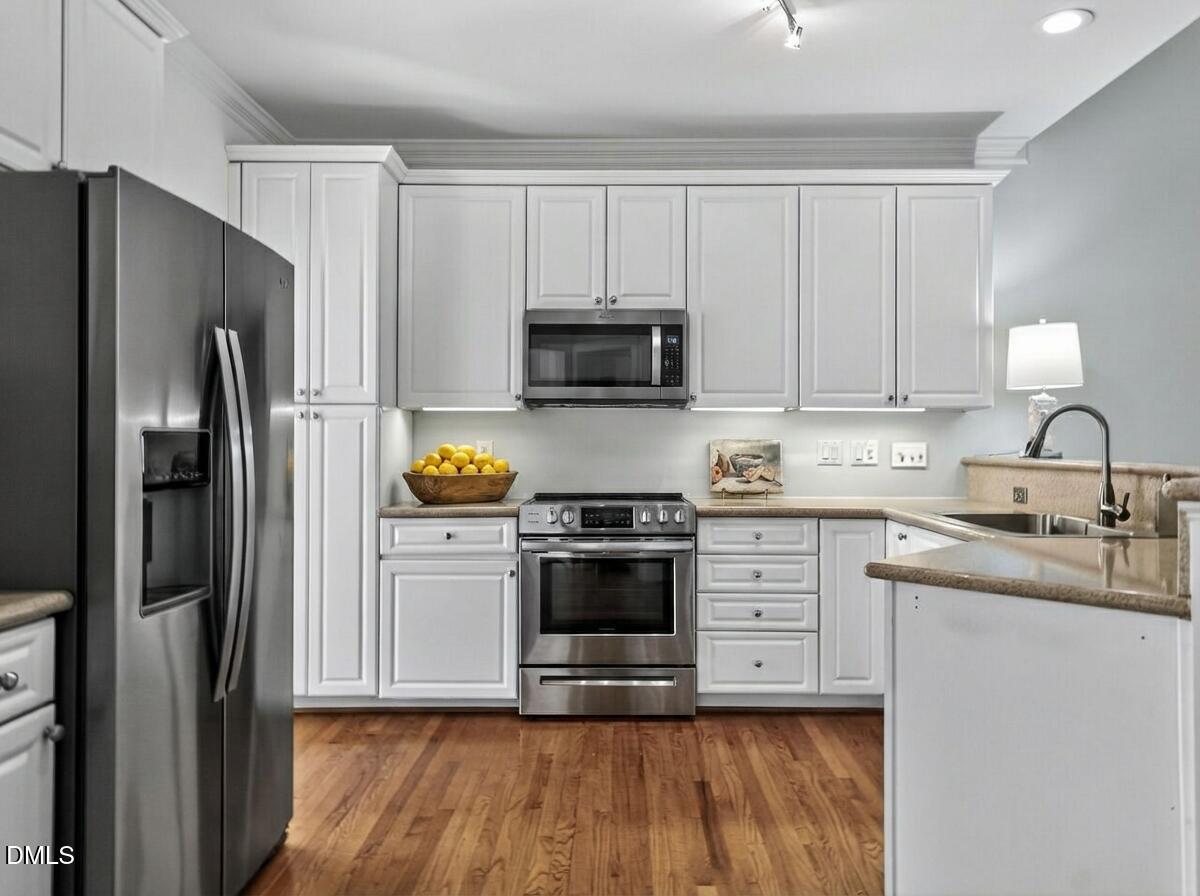
  • APPLIANCES Dishwasher, Disposal, Electric Range, Exhaust Fan, Gas Water Heater, Ice Maker, Microwave, Refrigerator, Stainless Steel Appliance(s), Washer/Dryer
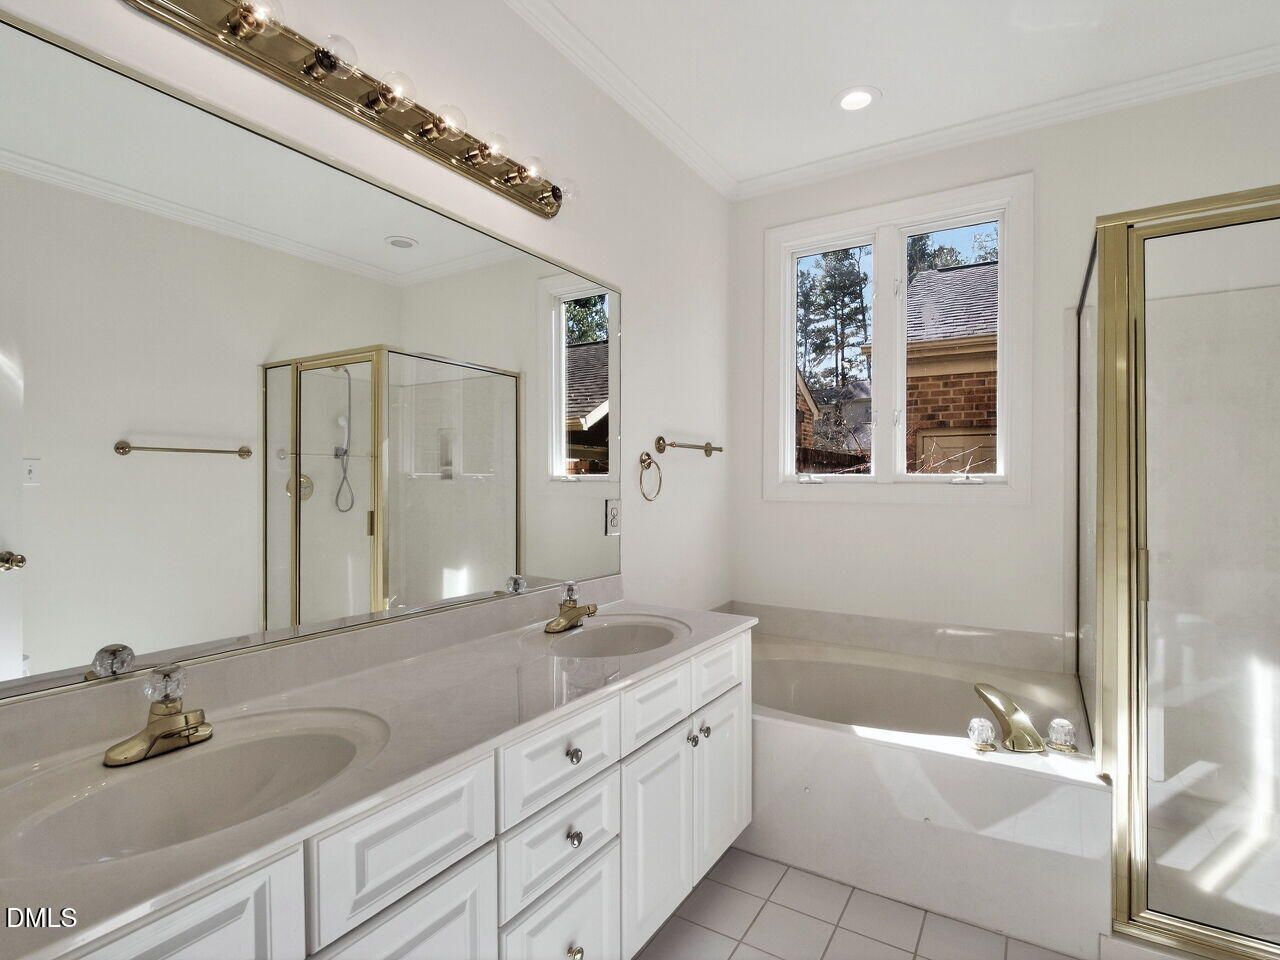
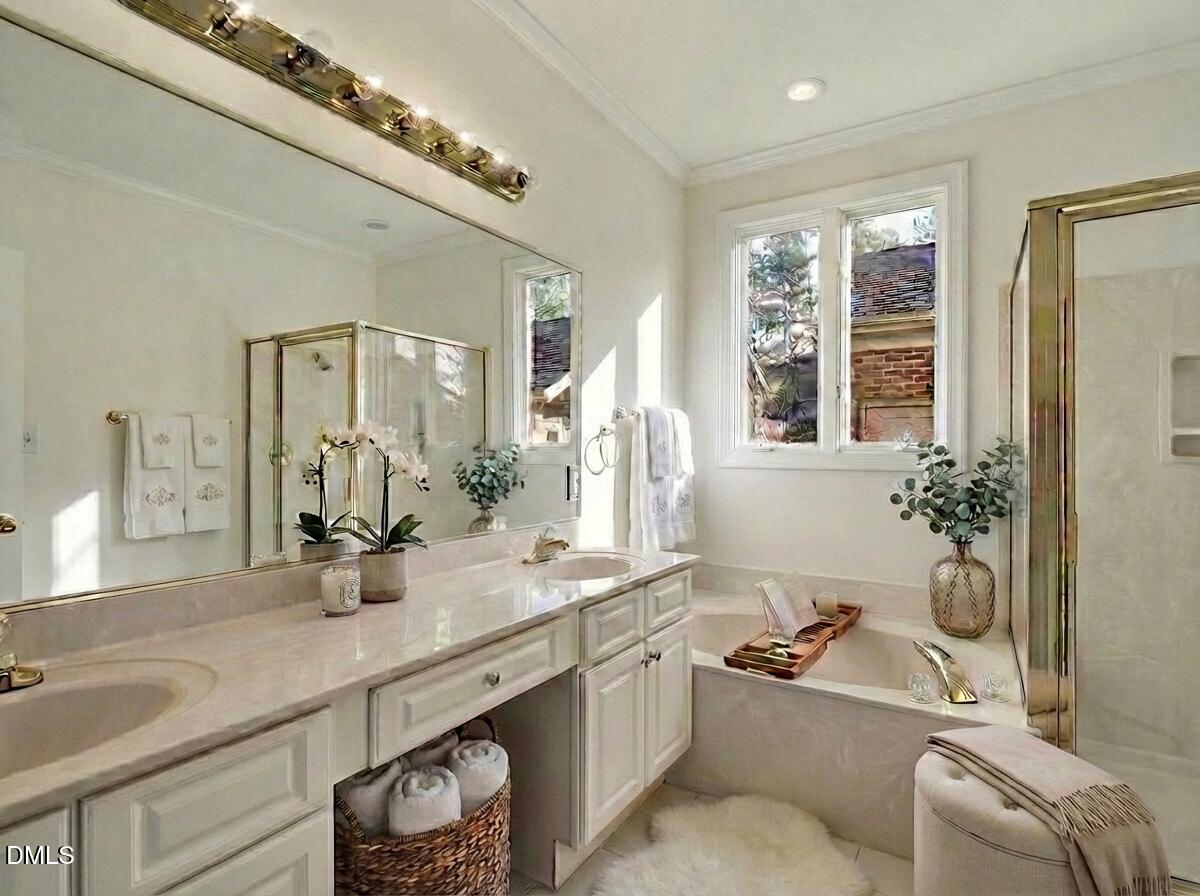
  • other interior Features Bathtub/Shower Combination, Ceiling Fan(s), Central Vacuum, Crown Molding, Double Vanity, Entrance Foyer, High Ceilings, Open Floorplan, Separate Shower, Smooth Ceilings, Soaking Tub, Vaulted Ceiling(s), Walk-In Closet(s)

Area & Lot

  • Status Sold
  • Date Sold April 10, 2026
  • Living Area2,023 Sq.Ft.
  • Total Area2,023 Sq.Ft.
  • Lot Area4,356 Sq.Ft.
  • MLS® ID10146519
  • TypeTownhouse
  • YEAR BUILT1997
  • NeighborhoodDurham
  • Architecture StylesTransitional
  • Elementary SchoolDurham - Hope Valley
  • Middle SchoolDurham - Githens
  • High SchoolDurham - Jordan

Exterior

  • STORIES1
  • Garage Space1.0
  • water SourcePublic
  • utilitiesElectricity Connected, Natural Gas Connected
  • PoolNone
  • roofShingle
  • lot featuresCity Lot
  • parkingCarport, Garage, Garage Door Opener, On Street, Parking Pad
  • HEAT TYPECentral, Fireplace(s), Natural Gas
  • AIR CONDITIONINGCeiling Fan(s), Central Air
  • sewerPublic Sewer
  • SubstructureBlock, Crawlspace
  • HOA AmenitiesMaintenance Grounds, Maintenance Structure
  • other exterior FeaturesCourtyard, Lighting, Private Entrance, Rain Gutters

Financial

  • Sales Price$480,000
  • HOA $397/mo
  • Zoning RM-8

LICENSE# 282710

LISTING AGENT

Cary Greenleaf

Real Estate Professional

LICENSE# 282710

Contact

Durham

Explore

Work With Us

It is our goal to exceed the expectations of our clients by providing them the best possible professional service.

Work For Us

Inquire today about becoming a broker.

Follow Us On Instagram