380 Barn Hill Lane, Wake Forest, NC 27587
380 Barn Hill Lane
$750,000
Listing courtesy of Hodge & Kittrell Sotheby's Int
$750,000

380 Barn Hill Lane

4 Beds 4 Baths 3,108 Sq.Ft. 0.8 Acres

Description

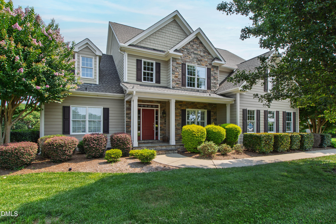
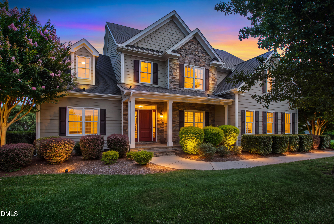
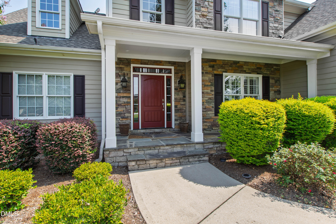
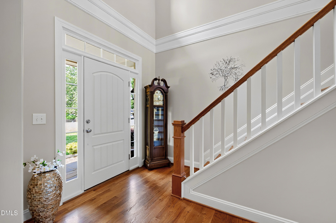
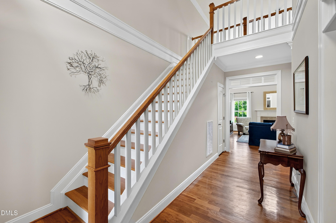
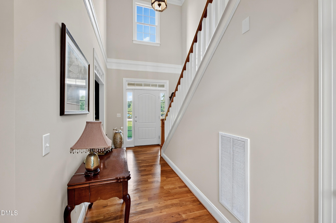
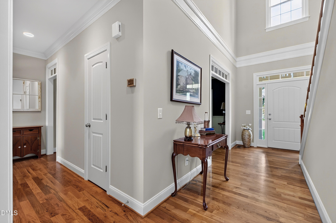
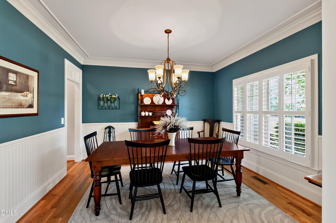
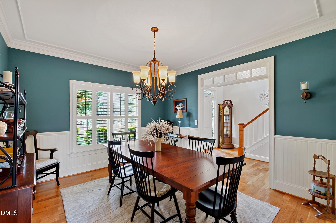
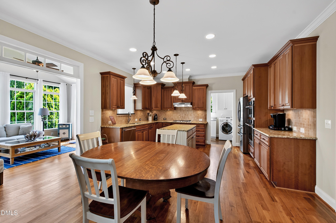
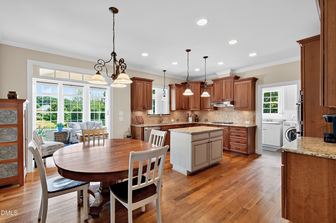
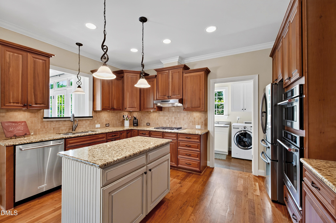
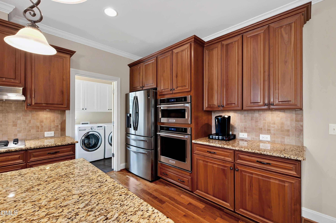
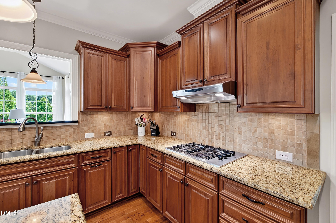
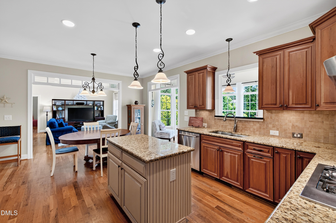
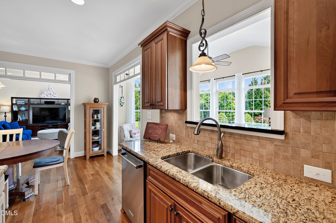
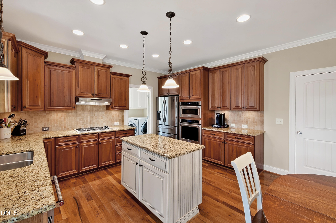
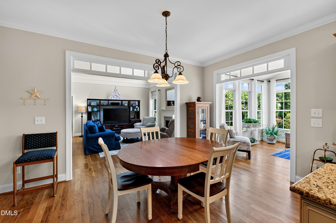
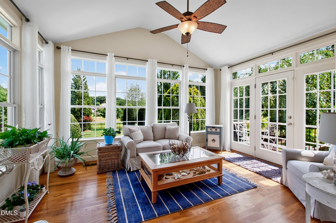
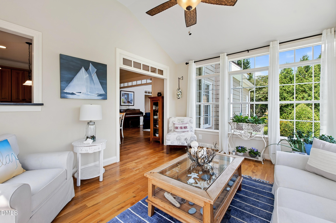
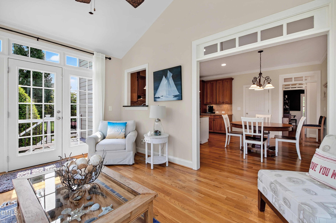
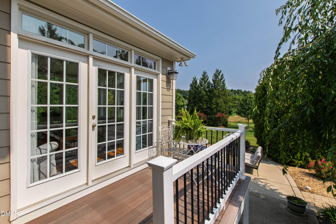
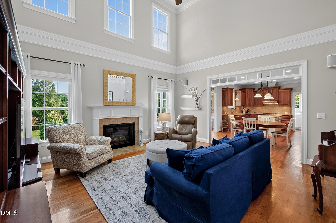
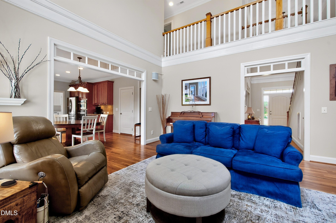
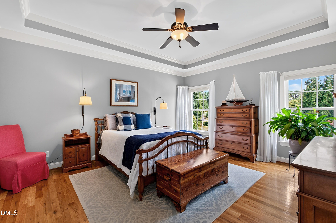
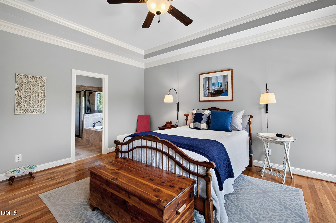
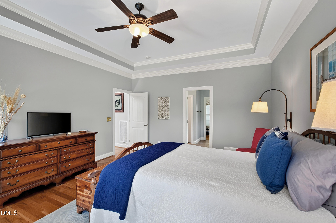
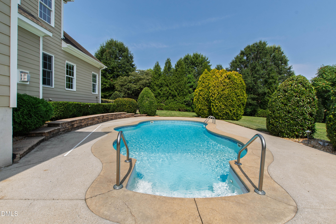
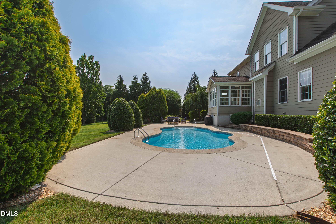
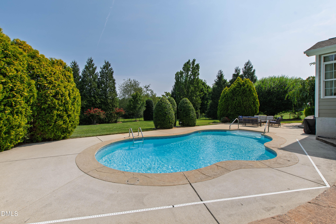
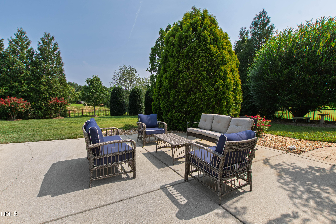
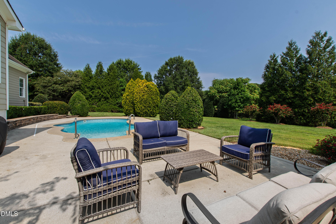
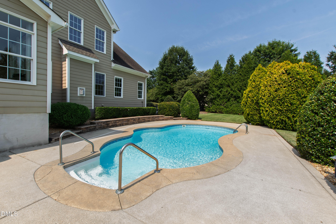
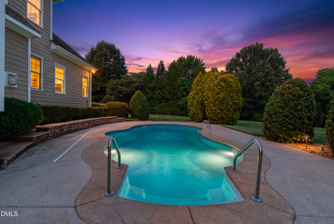
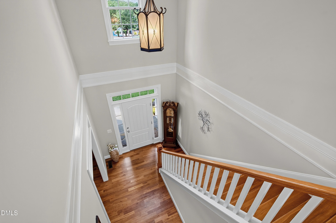
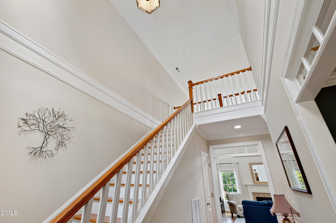
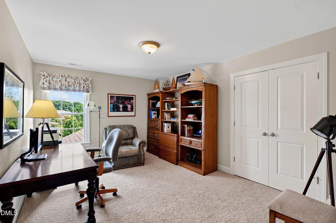
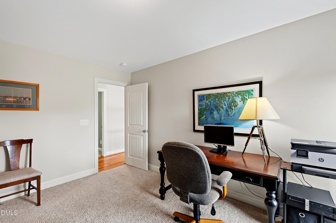
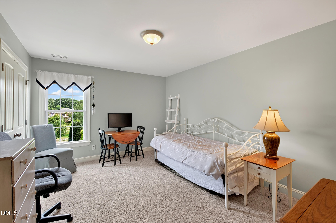
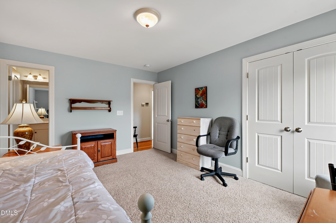
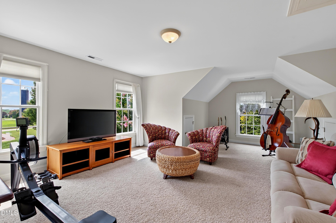
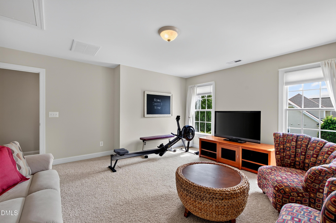
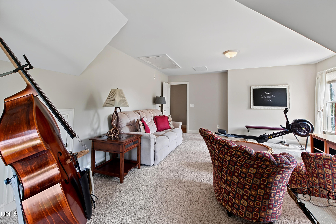
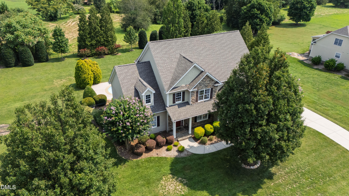
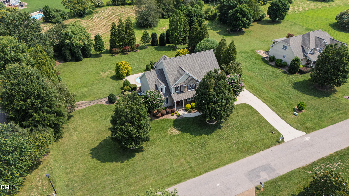
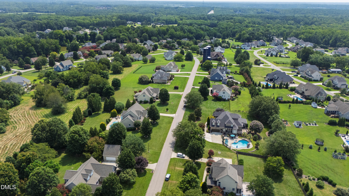
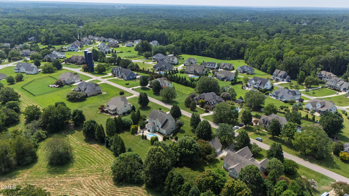
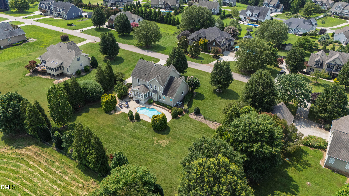
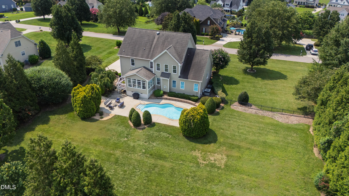
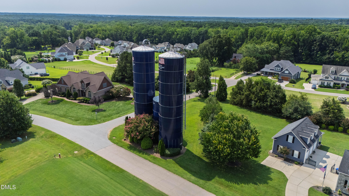
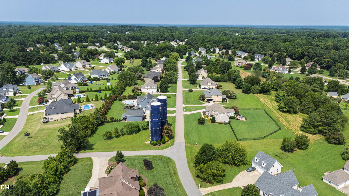
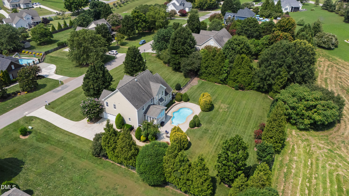
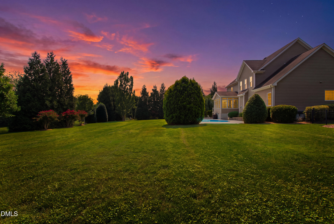
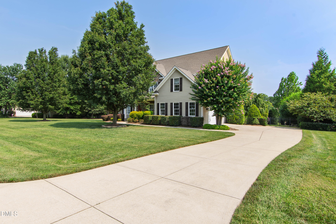
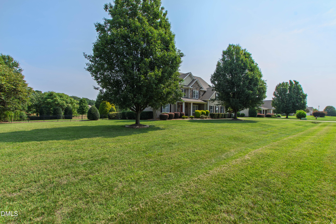
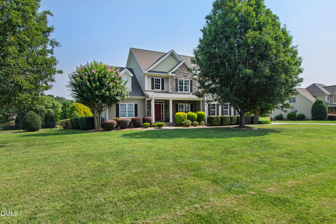
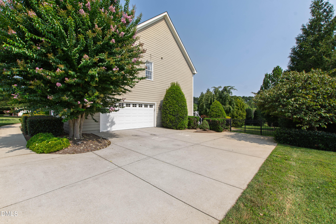
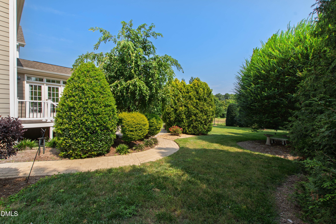
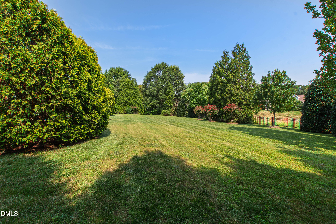
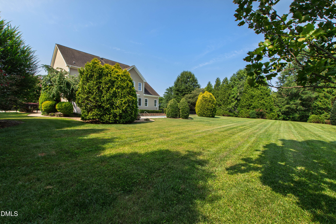
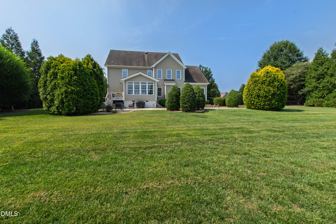
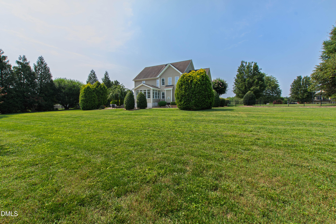
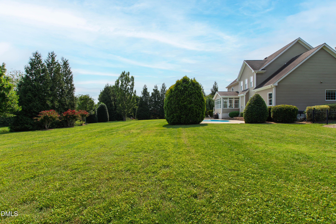
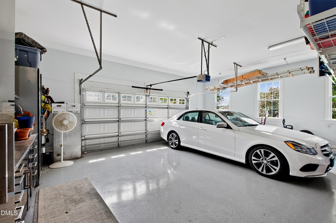
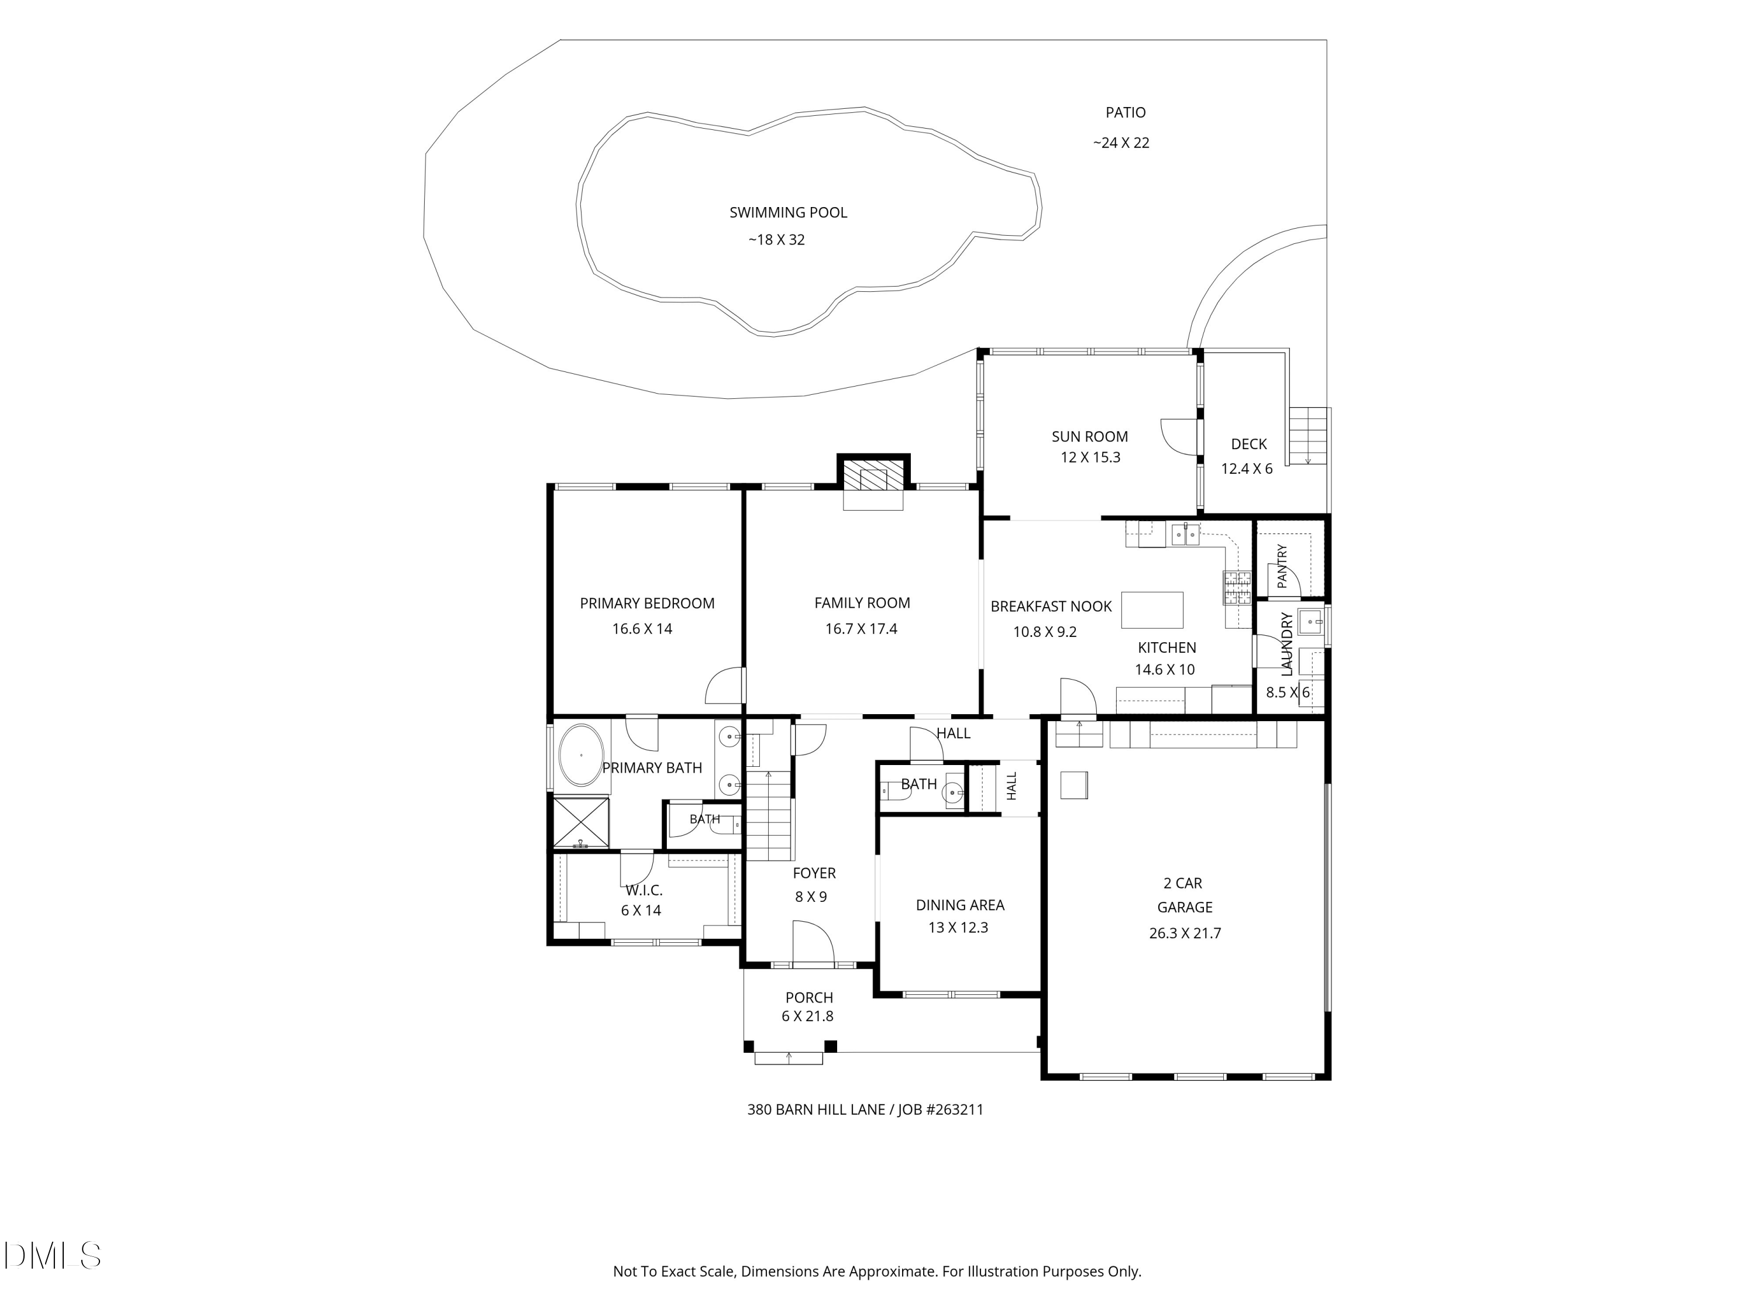
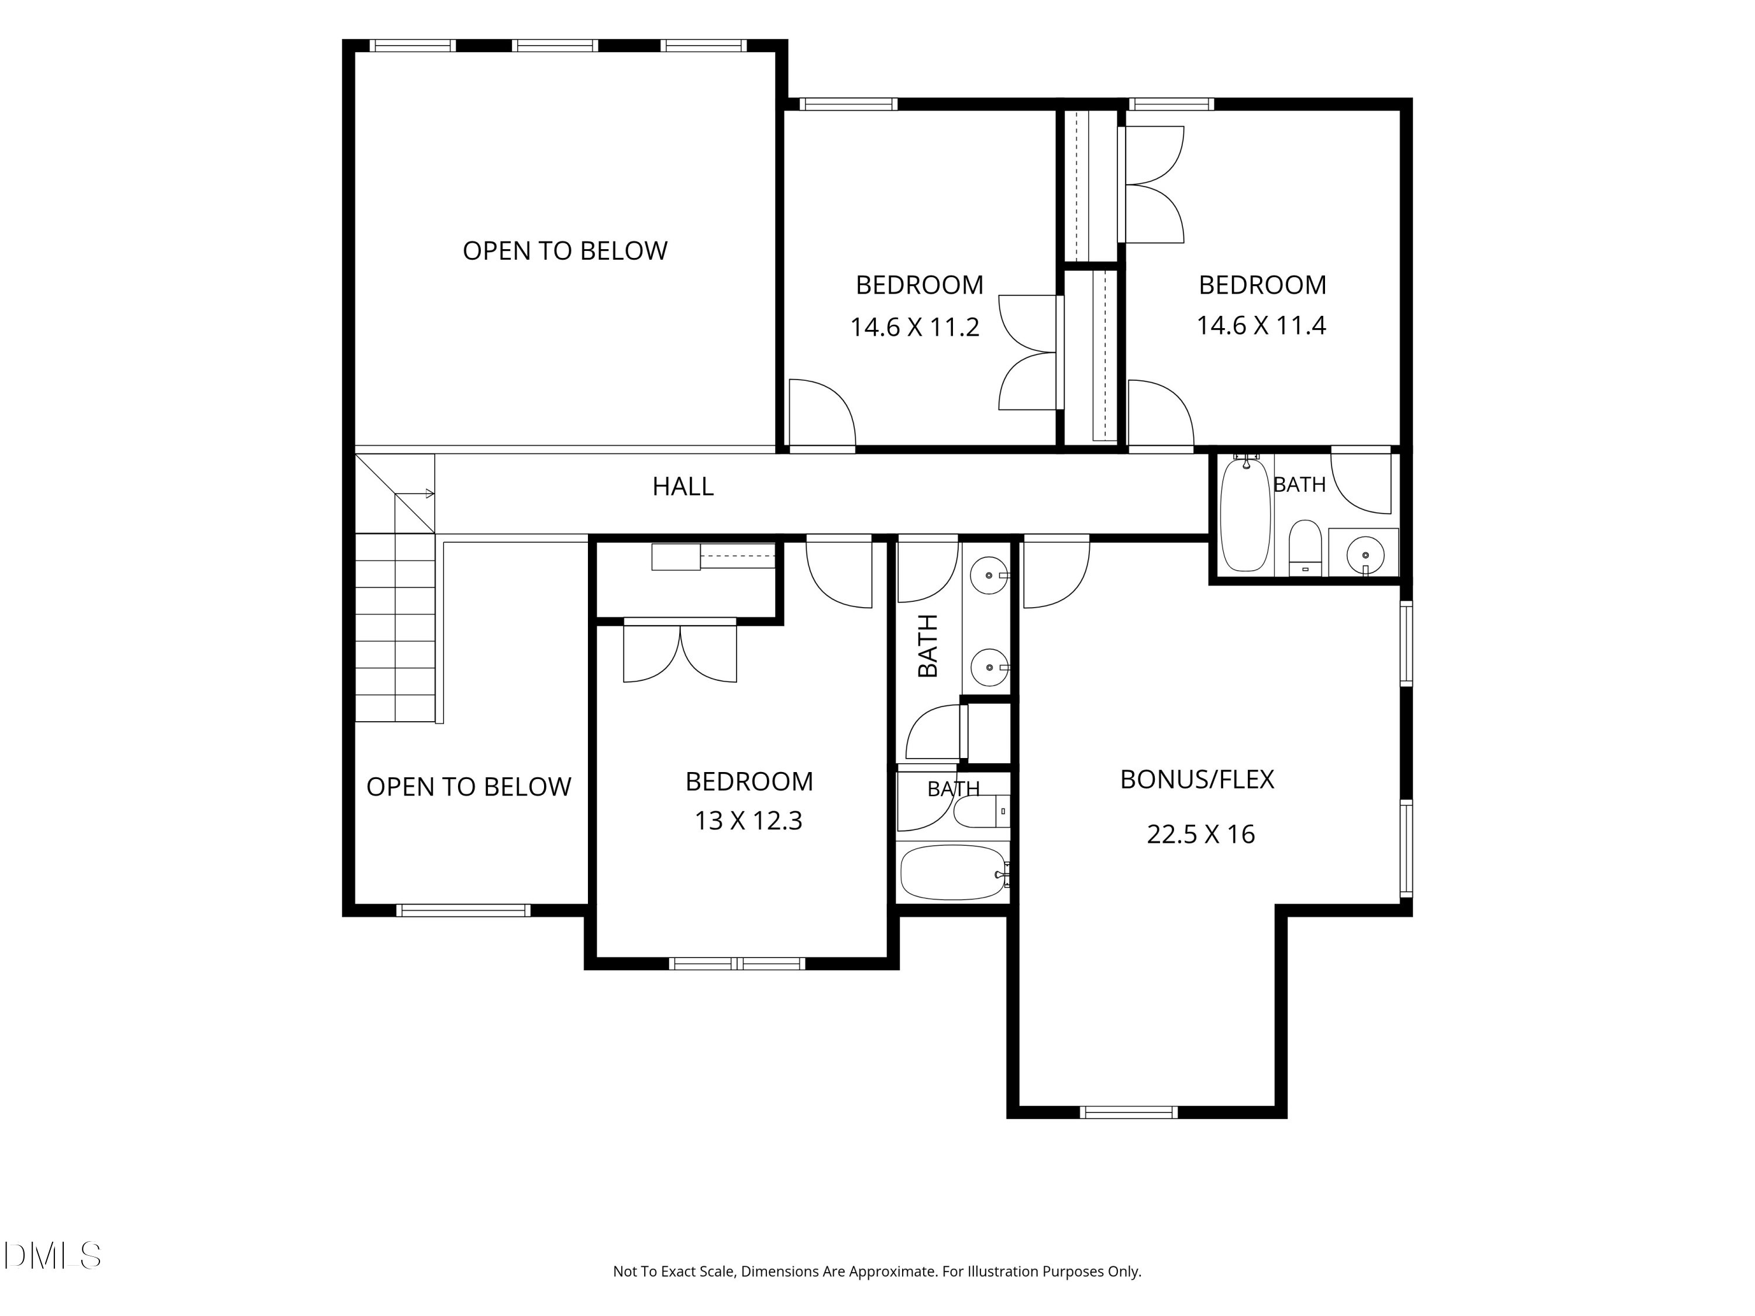
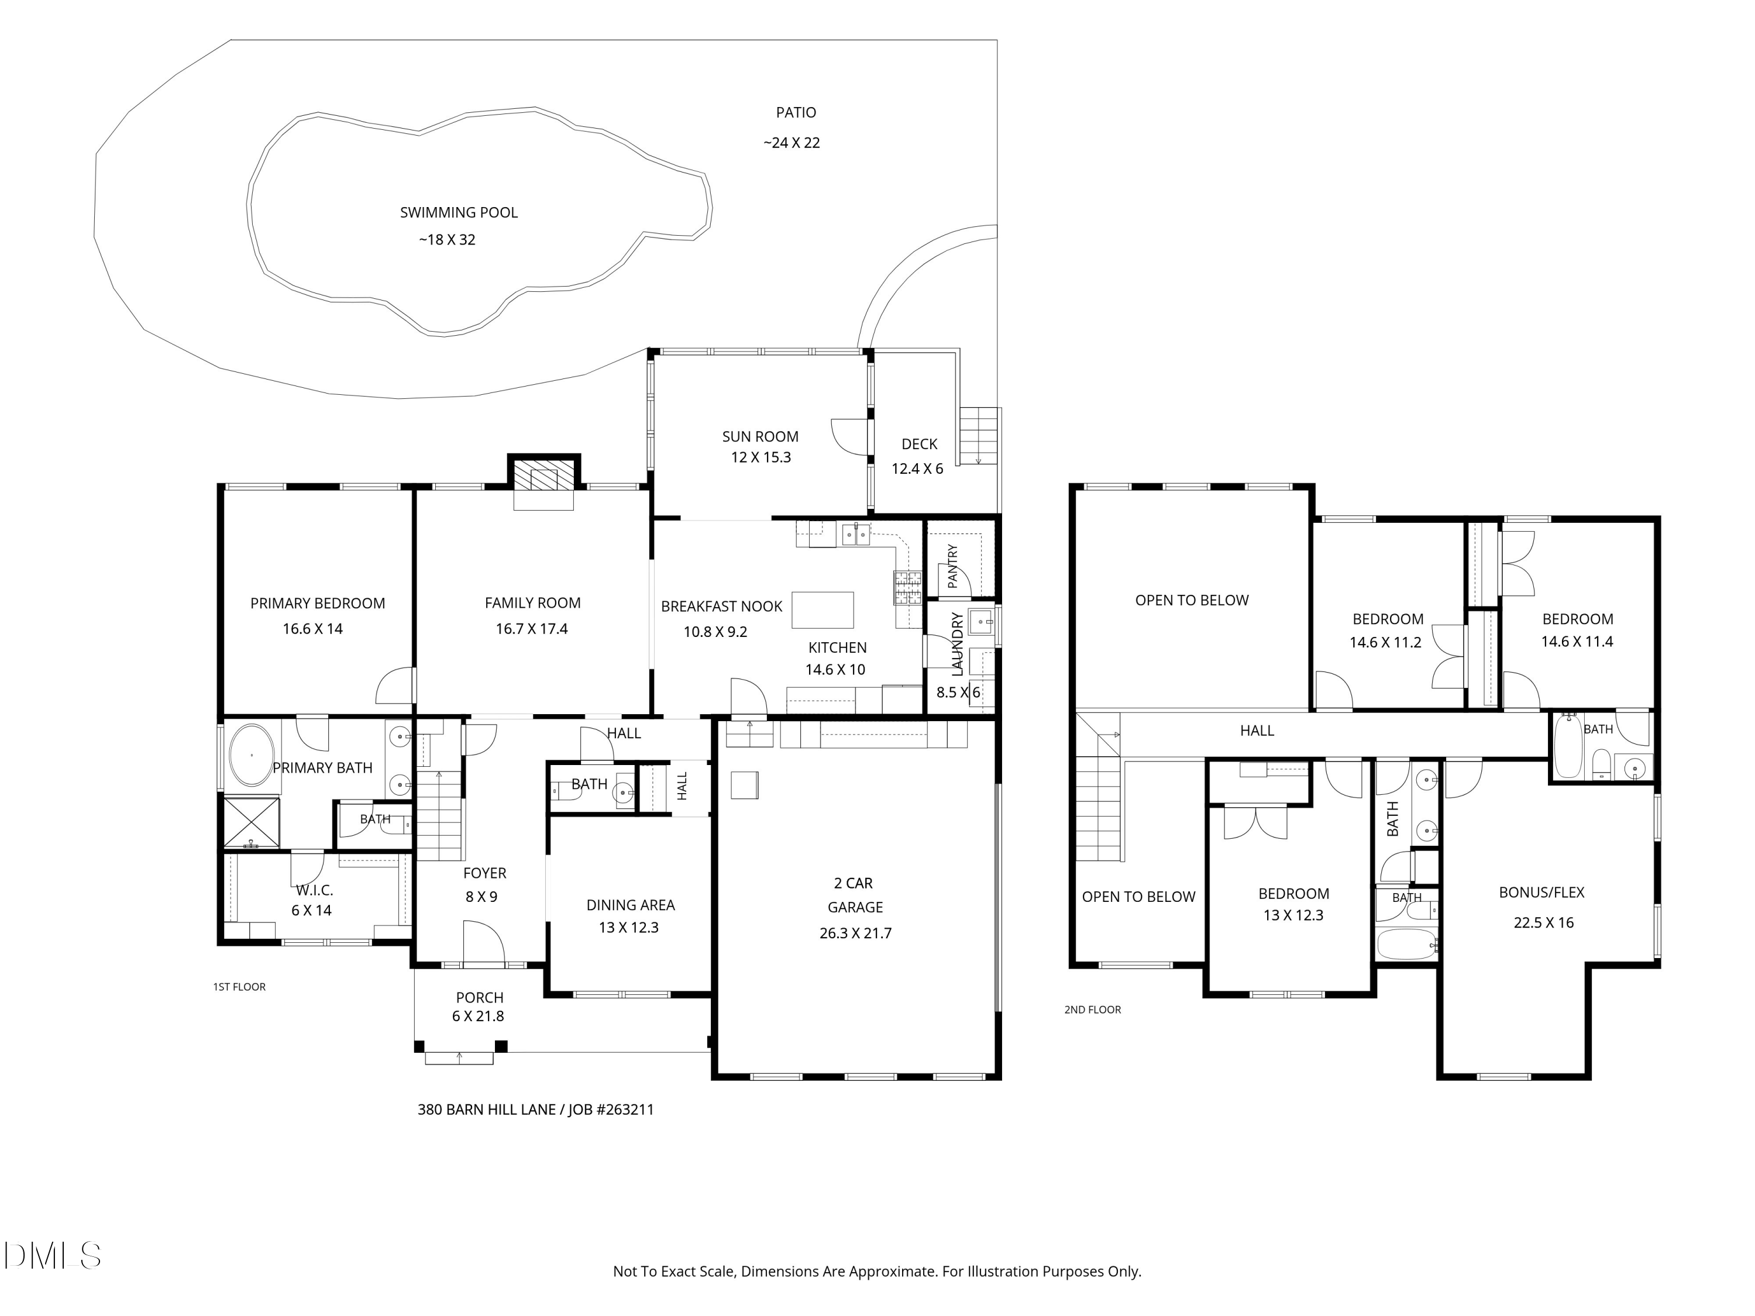
This meticulously maintained two story home in Silo Glen brings many sought-after amenities such as a main-level primary suite, a gorgeous sunroom, an oversized garage, and a fenced and flat backyard complete with a salt water pool and surrounding patio/deck area to entertain. Enjoy a gracious dining room with plantation shutters for special gatherings as well as an eat-in kitchen area. Outdoor lighting highlights the wonderful features of the exterior of the home. Completely move-in ready. Welcome home.

Share Property

Location

380 Barn Hill Lane, Wake Forest, NC 27587

Status

Sold

Date Sold

October 9, 2026
Emily Aldrich Barbour

Emily Aldrich Barbour

Features & Amenities

Interior

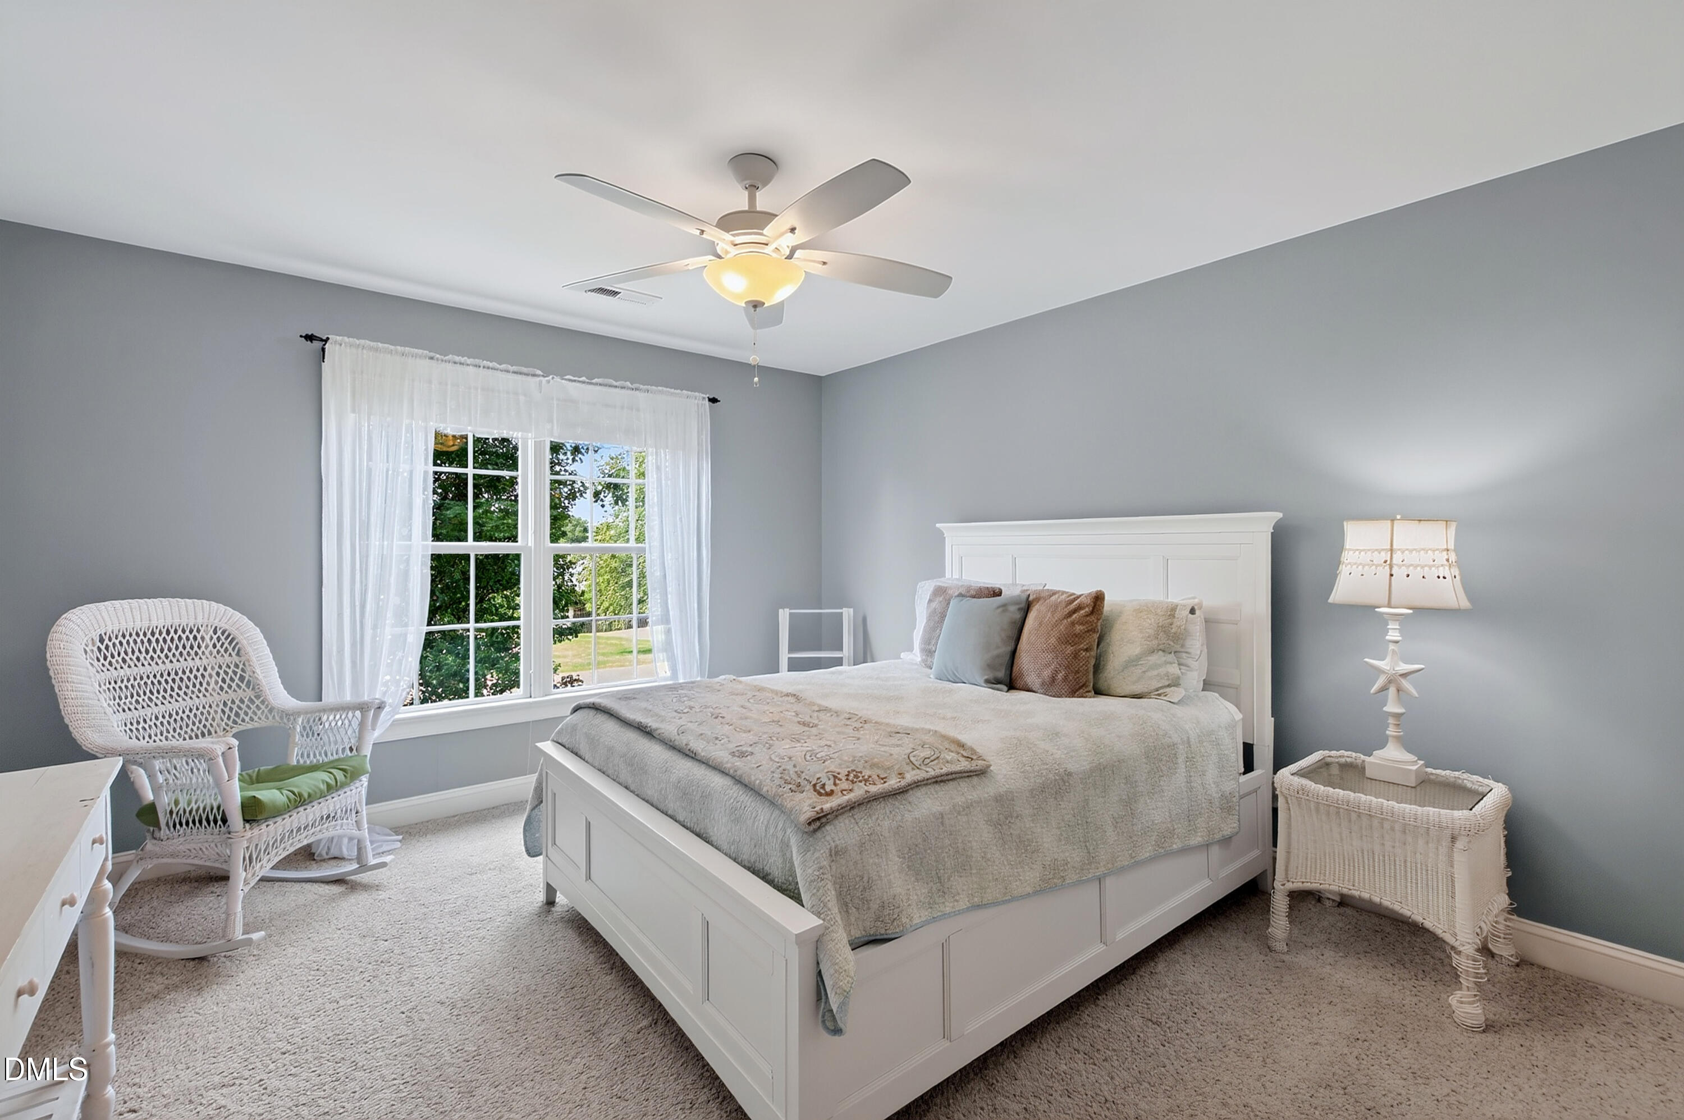
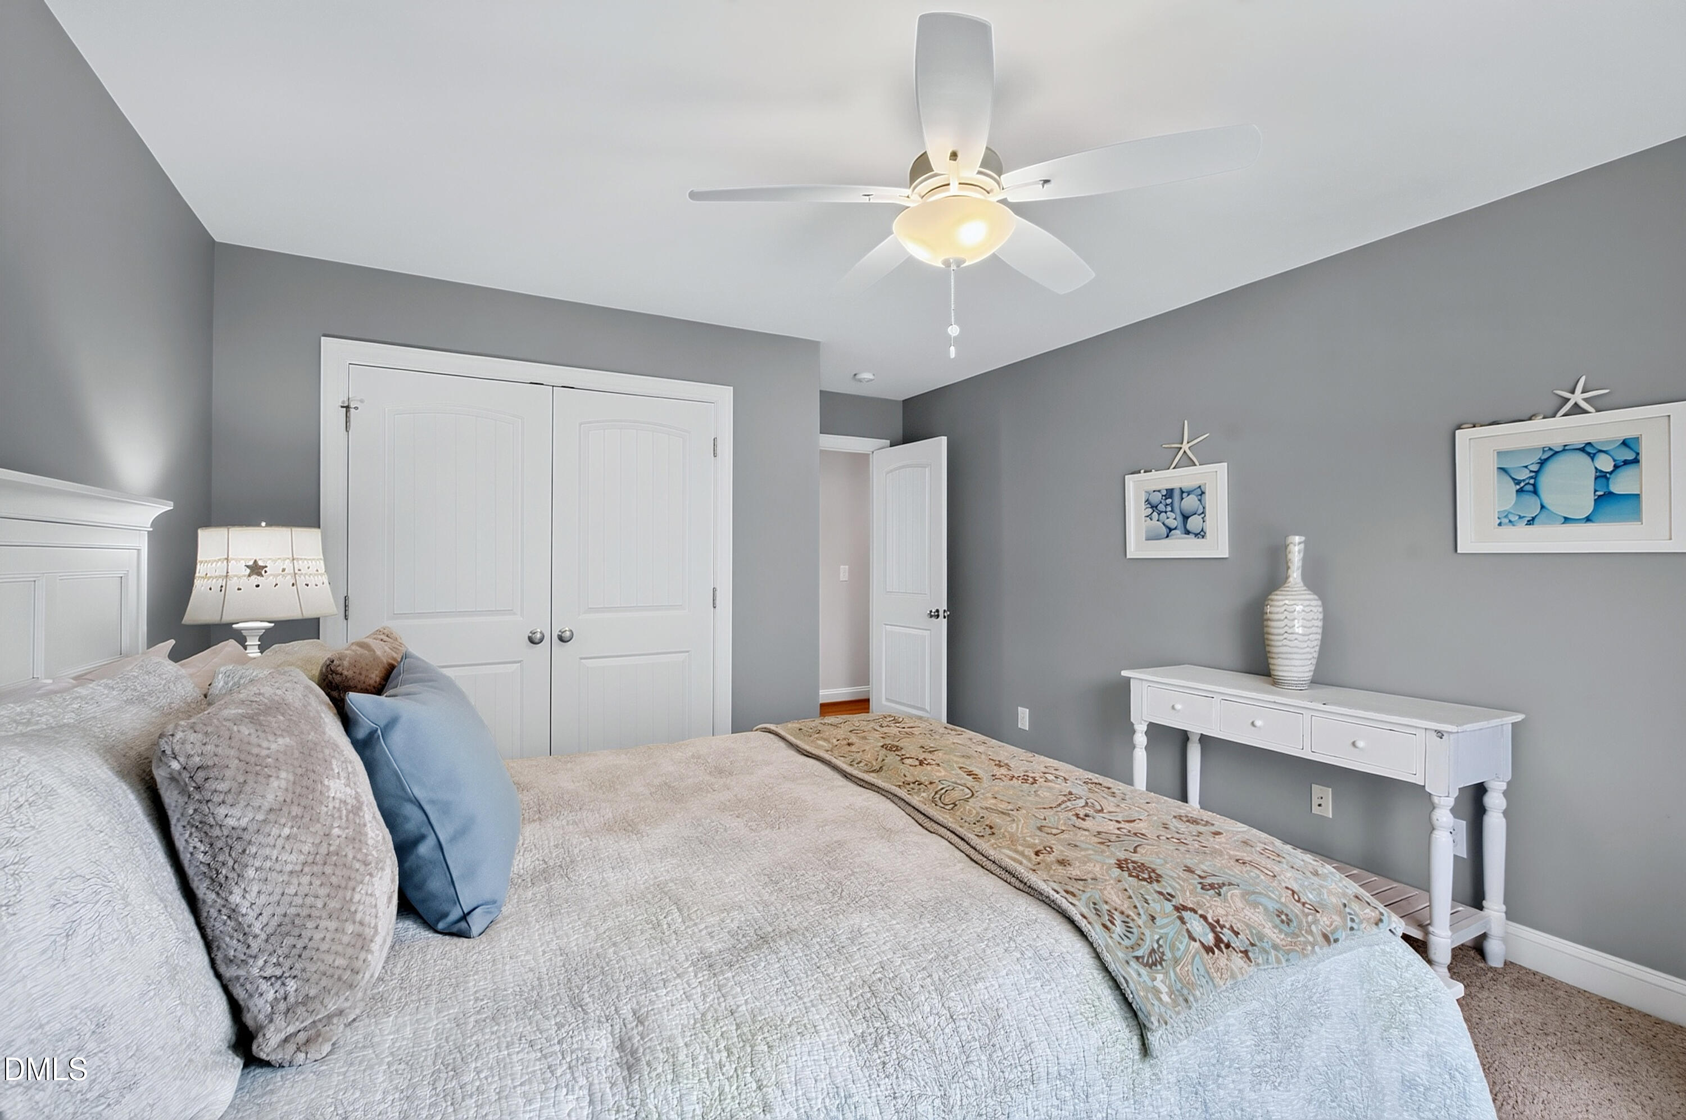
  • total bedrooms4
  • Total bathrooms4
  • full bathrooms3
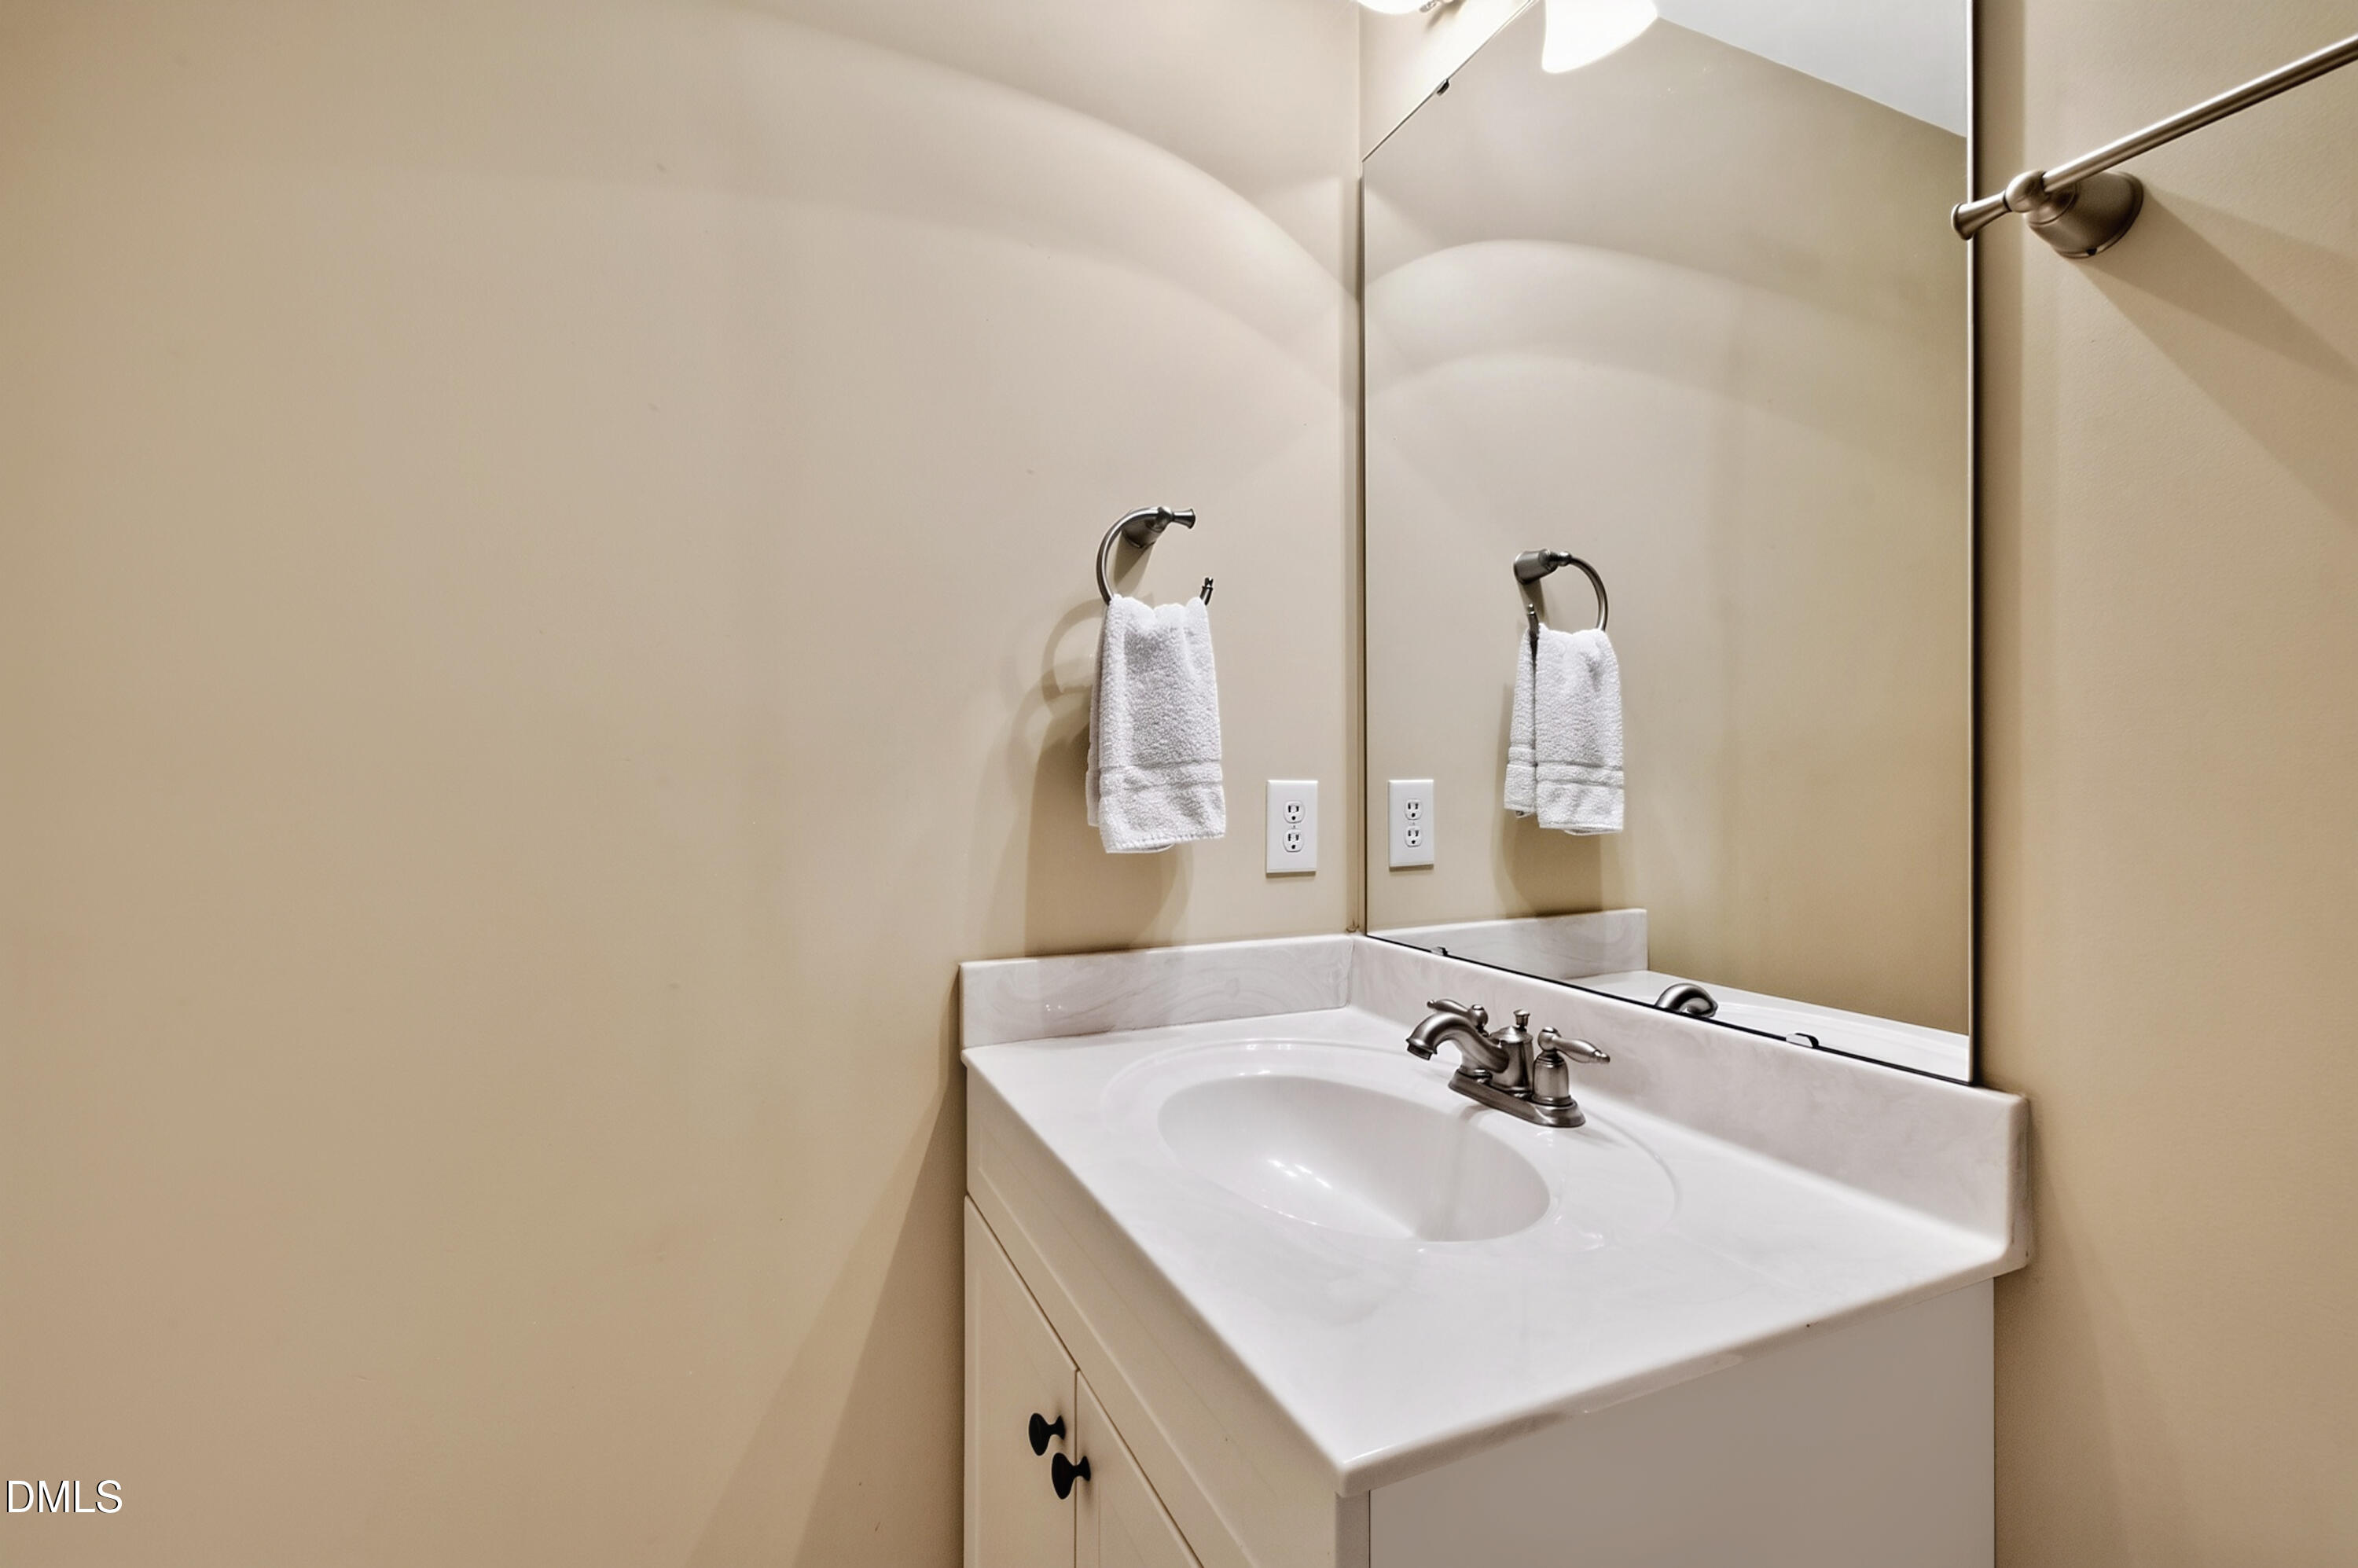
  • half bathroom1
  • Laundry room Laundry Room, Main Level
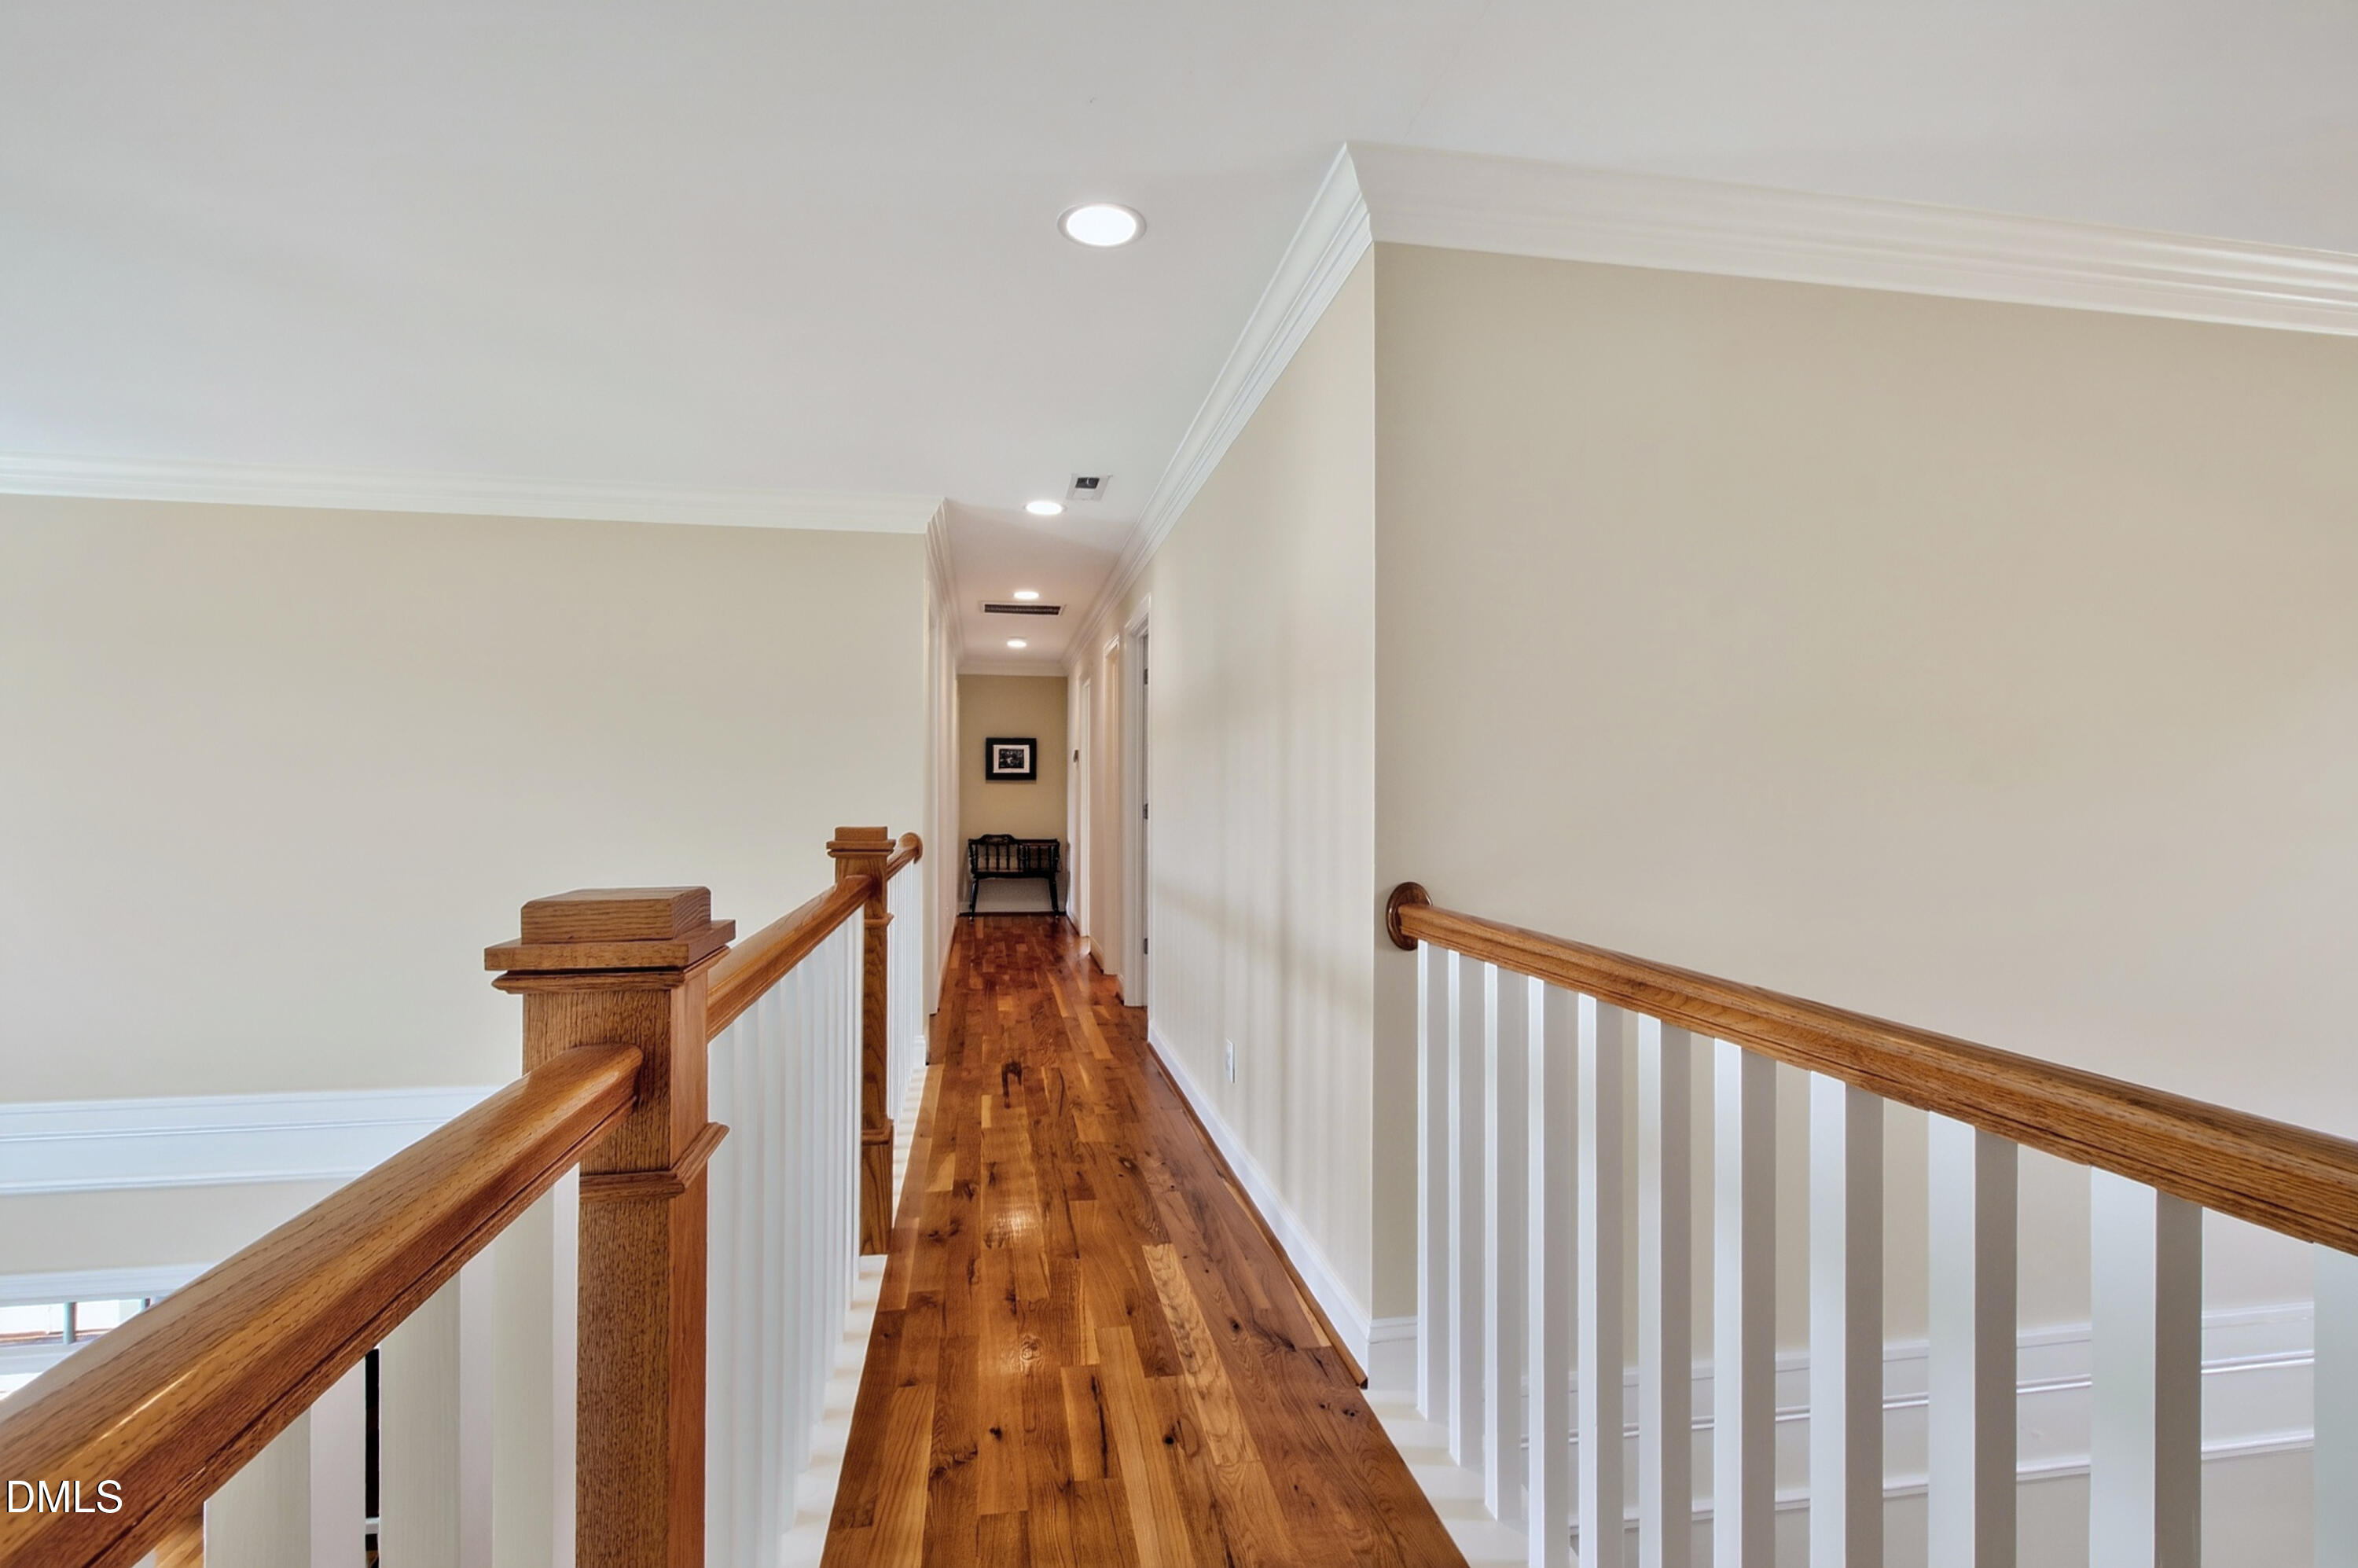
  • Flooring Carpet, Ceramic Tile, Hardwood, Tile
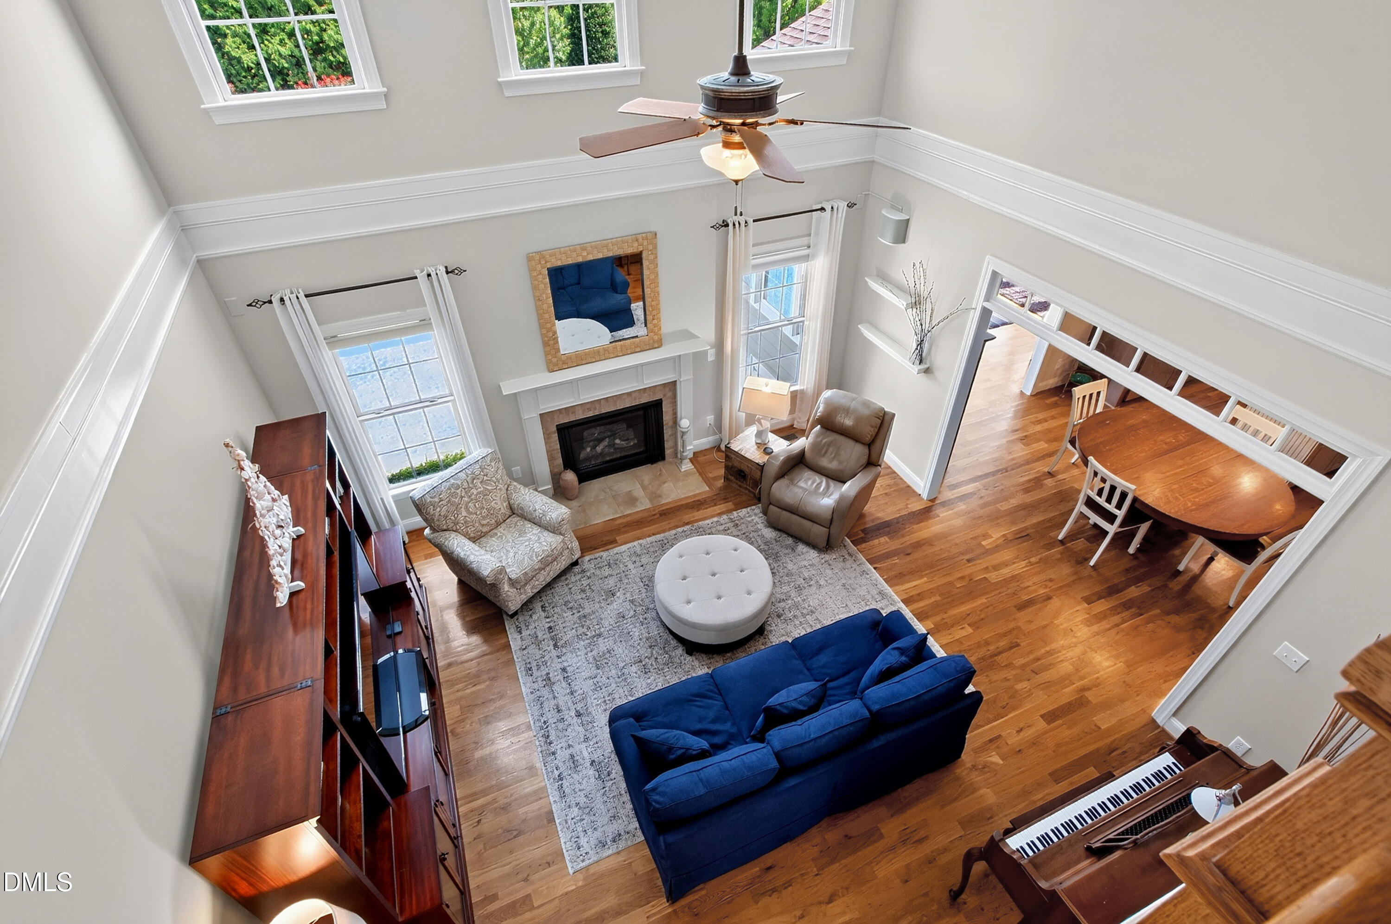
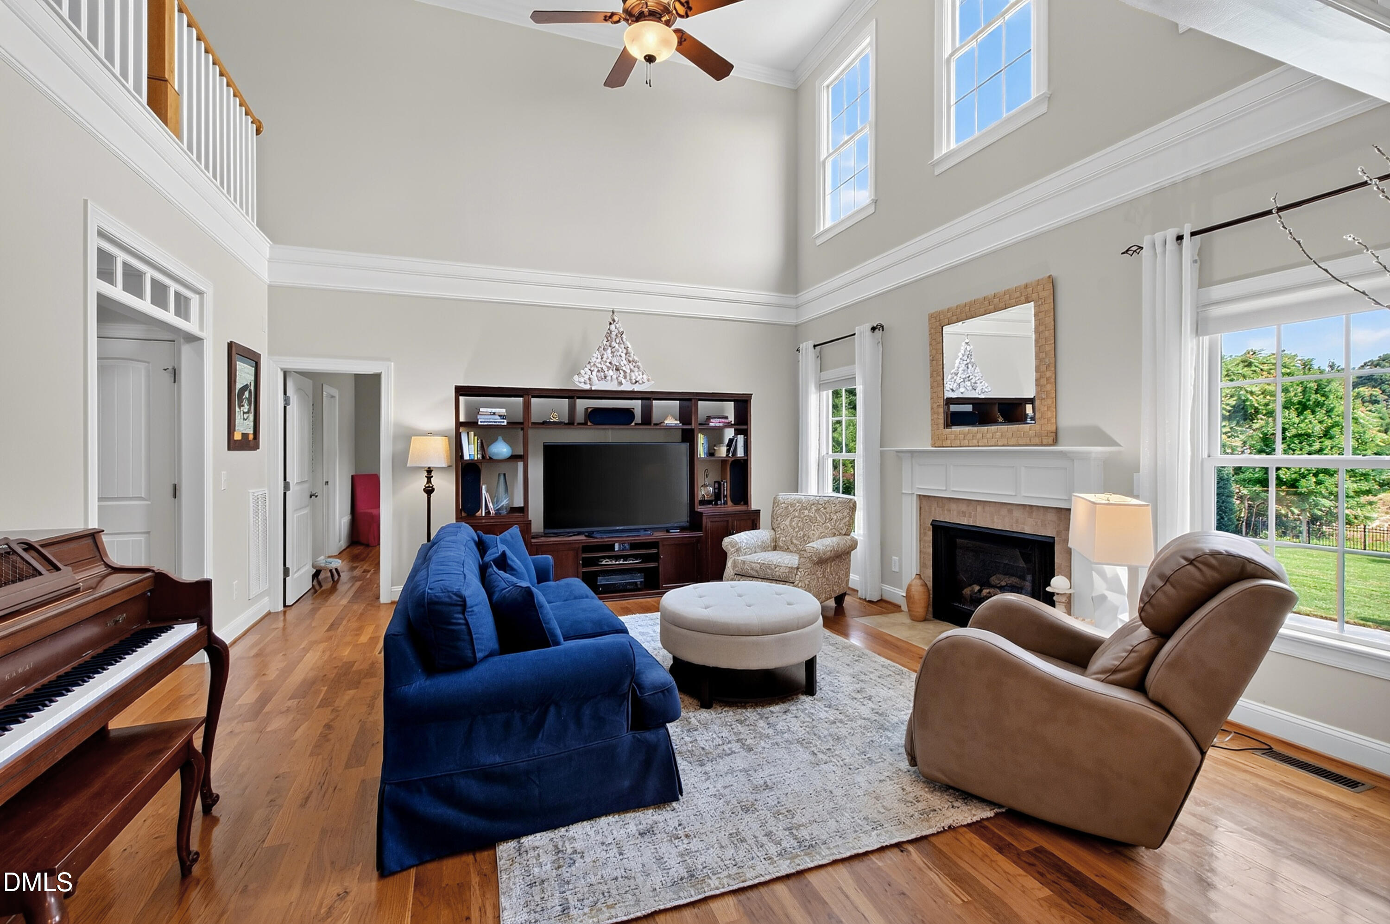
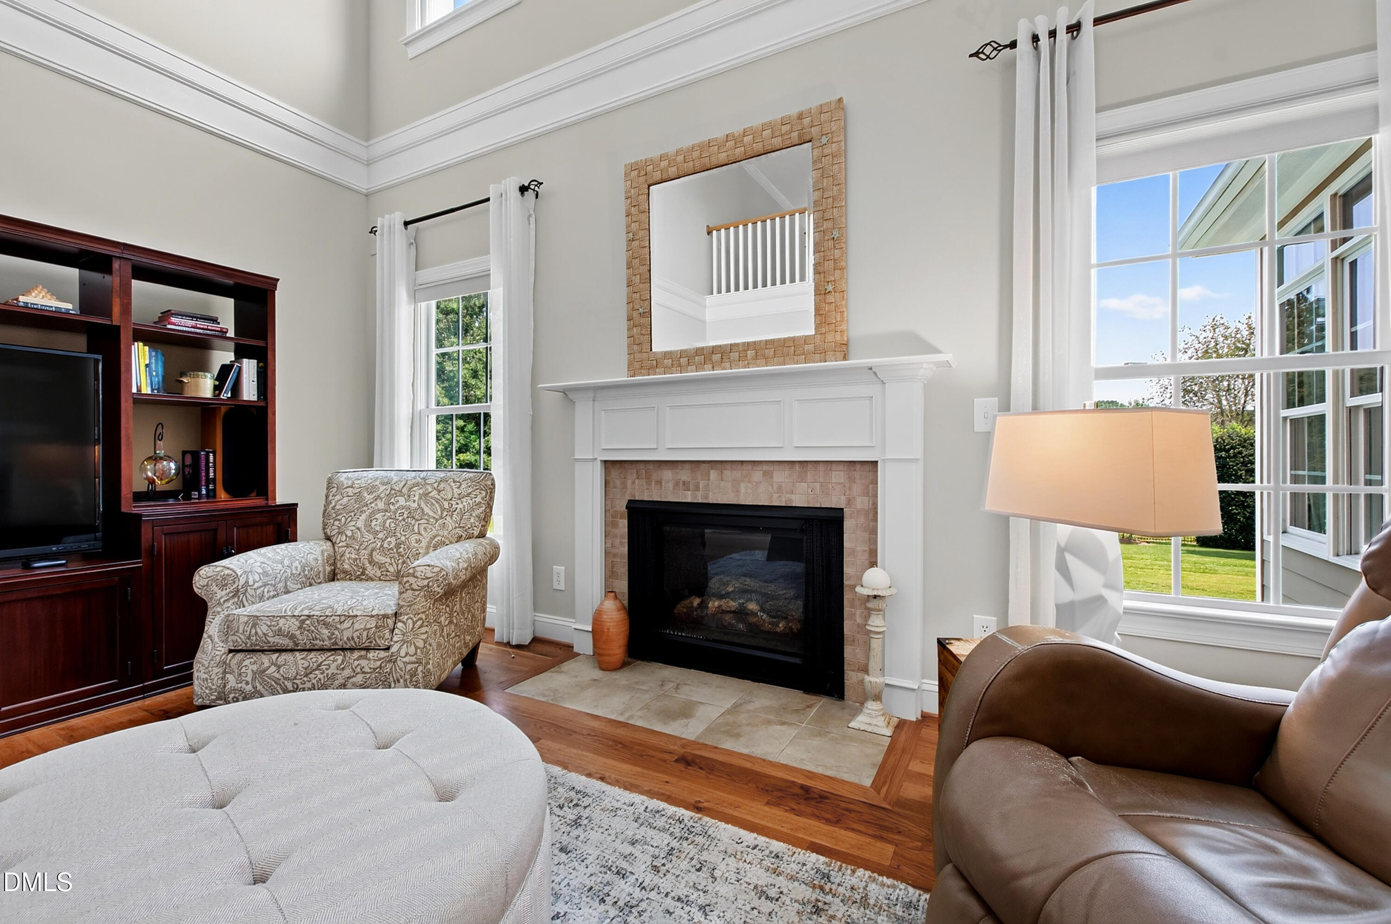
  • Fireplace Gas, Living Room
  • APPLIANCES Built-In Gas Range, Dishwasher, Double Oven, Gas Water Heater, Microwave, Refrigerator
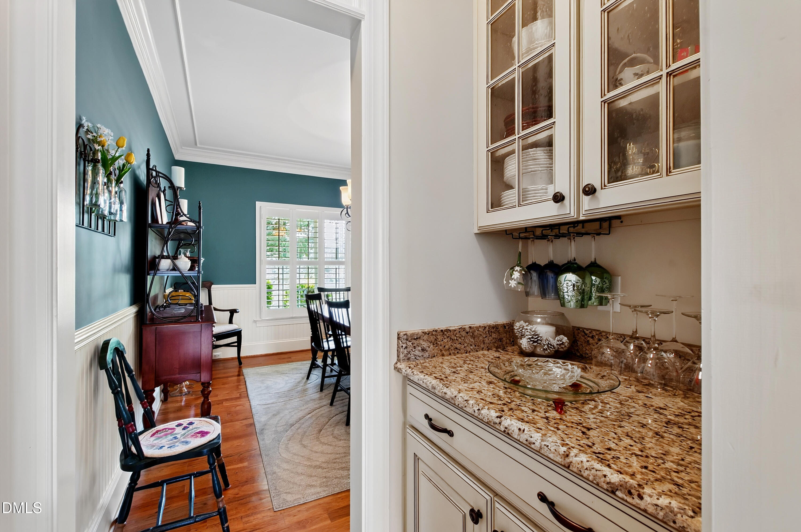
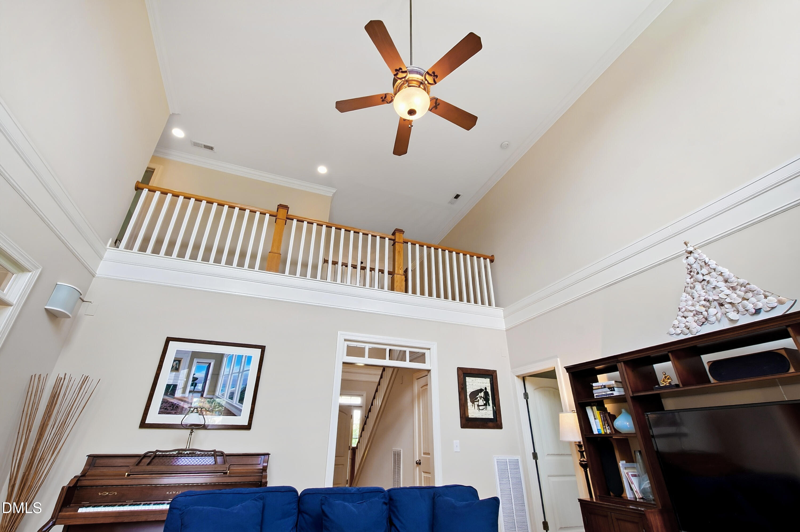
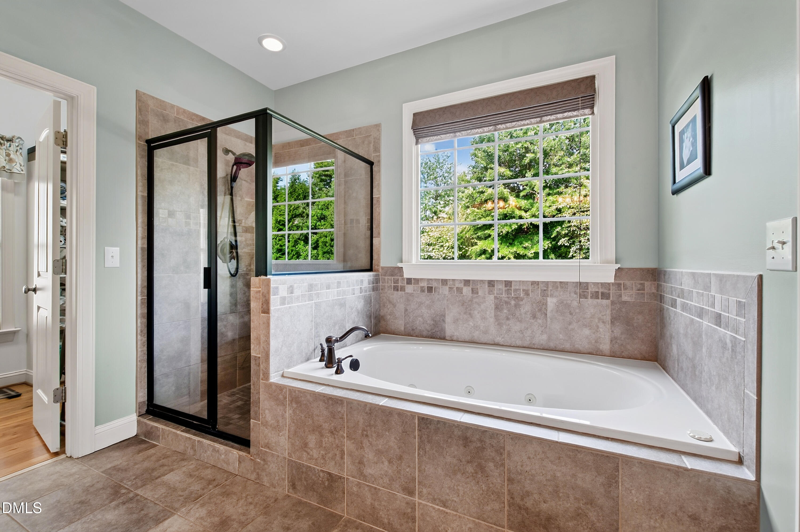
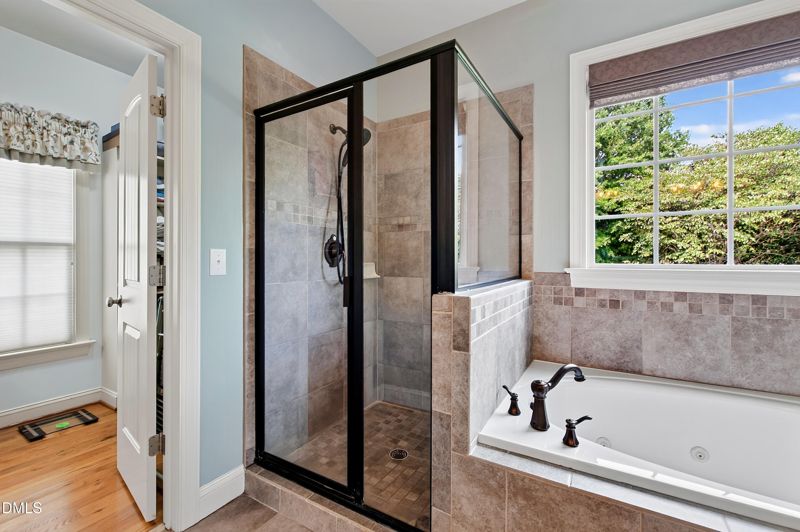
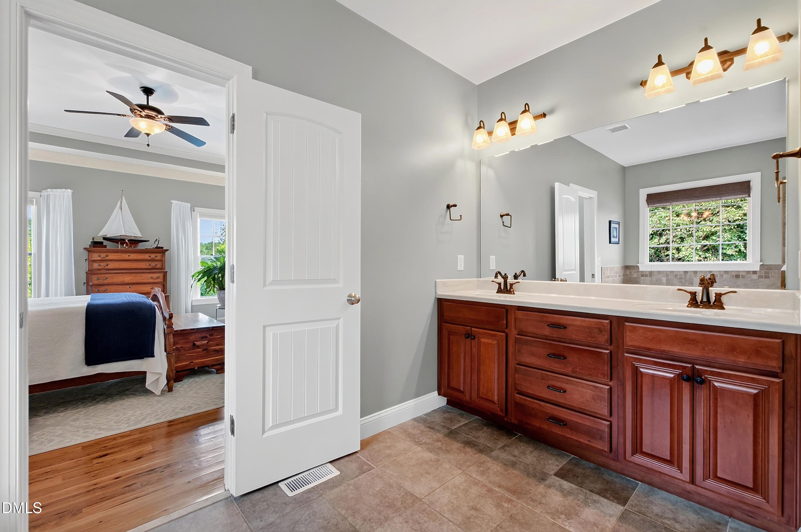
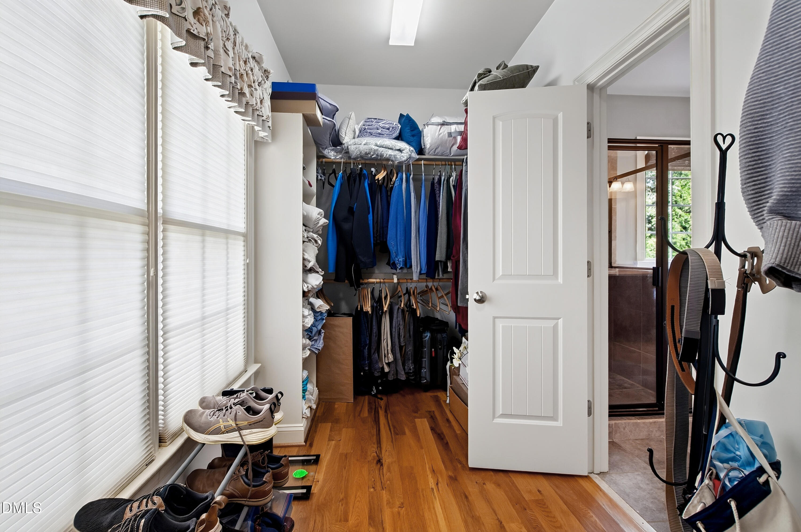
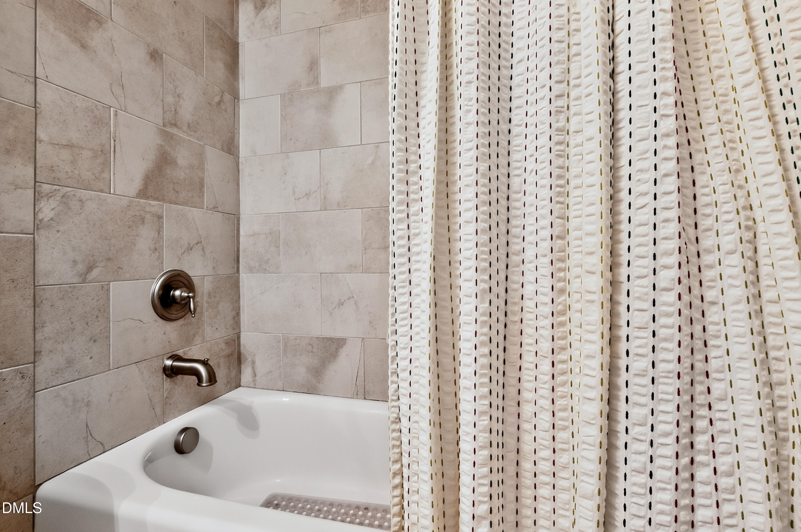
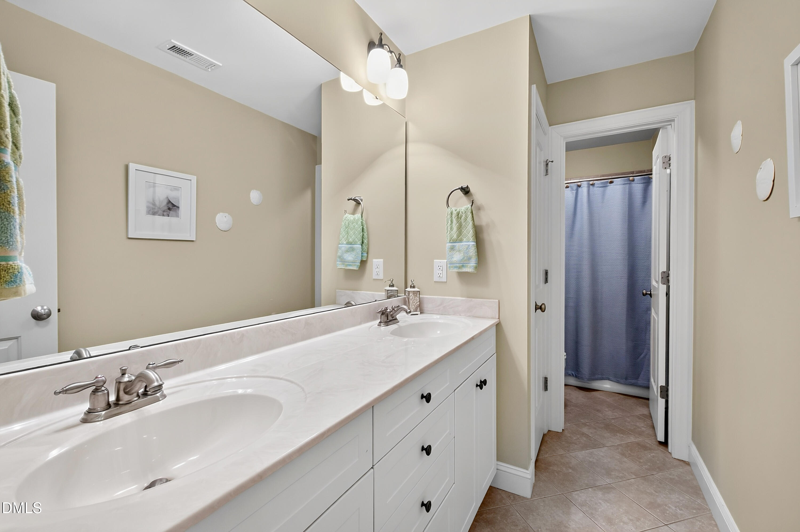
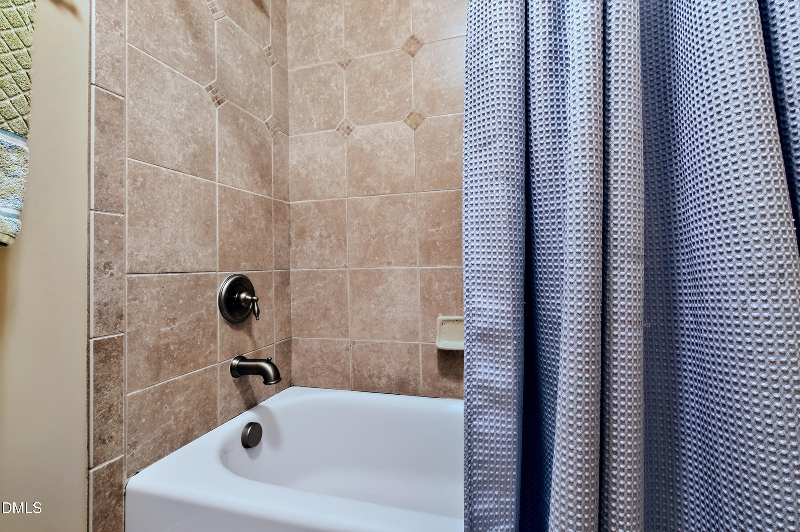
  • other interior Features Bathtub/Shower Combination, Butlers Pantry, Ceiling Fan(s), Double Vanity, Eat-in Kitchen, Entrance Foyer, Granite Counters, High Ceilings, Kitchen Island, Pantry, Primary Downstairs, Smart Thermostat, Smooth Ceilings, Walk-In Closet(s), Walk-In Shower, Whirlpool Tub

Area & Lot

  • Status Sold
  • Date Sold October 9, 2026
  • Living Area3,108 Sq.Ft.
  • Total Area3,108 Sq.Ft.
  • Lot Area0.8 Acres
  • MLS® ID10186225
  • TypeResidential
  • YEAR BUILT2007
  • Architecture StylesTraditional, Transitional
  • View DescriptionNeighborhood, Pool
  • Elementary SchoolFranklin - Long Mill Elementary
  • Middle SchoolFranklin - Cedar Creek Middle
  • High SchoolFranklin - Franklinton High

Exterior

  • STORIES2
  • Garage Space2.0
  • water SourcePublic
  • utilitiesElectricity Connected, Natural Gas Connected, Water Connected
  • PoolFenced, In Ground, Outdoor Pool, Private, Vinyl
  • roofAsphalt, Shingle
  • lot featuresBack Yard, Front Yard, Landscaped, Level, Private
  • parkingConcrete, Driveway, Garage Door Opener, Garage Faces Side, Inside Entrance, Kitchen Level, Lighted, Storage
  • HEAT TYPENatural Gas
  • AIR CONDITIONINGCeiling Fan(s), Electric, Heat Pump
  • sewerSeptic Tank
  • SubstructureCrawlspace
  • other exterior FeaturesFenced Yard, Lighting, Private Yard

Financial

  • Sales Price$750,000
  • Buyer Agency Compensation 2.4%
  • HOA $22/yr
  • Zoning FCO R-30

LISTING AGENT

Emily Aldrich Barbour

Broker

Emily is thrilled to continue the success and legacy of her father and grandfather as a third-generation real estate professional.
Contact

Work With Us

It is our goal to exceed the expectations of our clients by providing them the best possible professional service.

Work For Us

Inquire today about becoming a broker.

Follow Us On Instagram