3807 Sunningdale Way, Durham, NC 27707
3807 Sunningdale Way
$495,000
Listing courtesy of Real Estate Experts
$495,000

3807 Sunningdale Way

3 Beds 3 Baths 1,559 Sq.Ft. 10,018.8 Sq.Ft.

Description

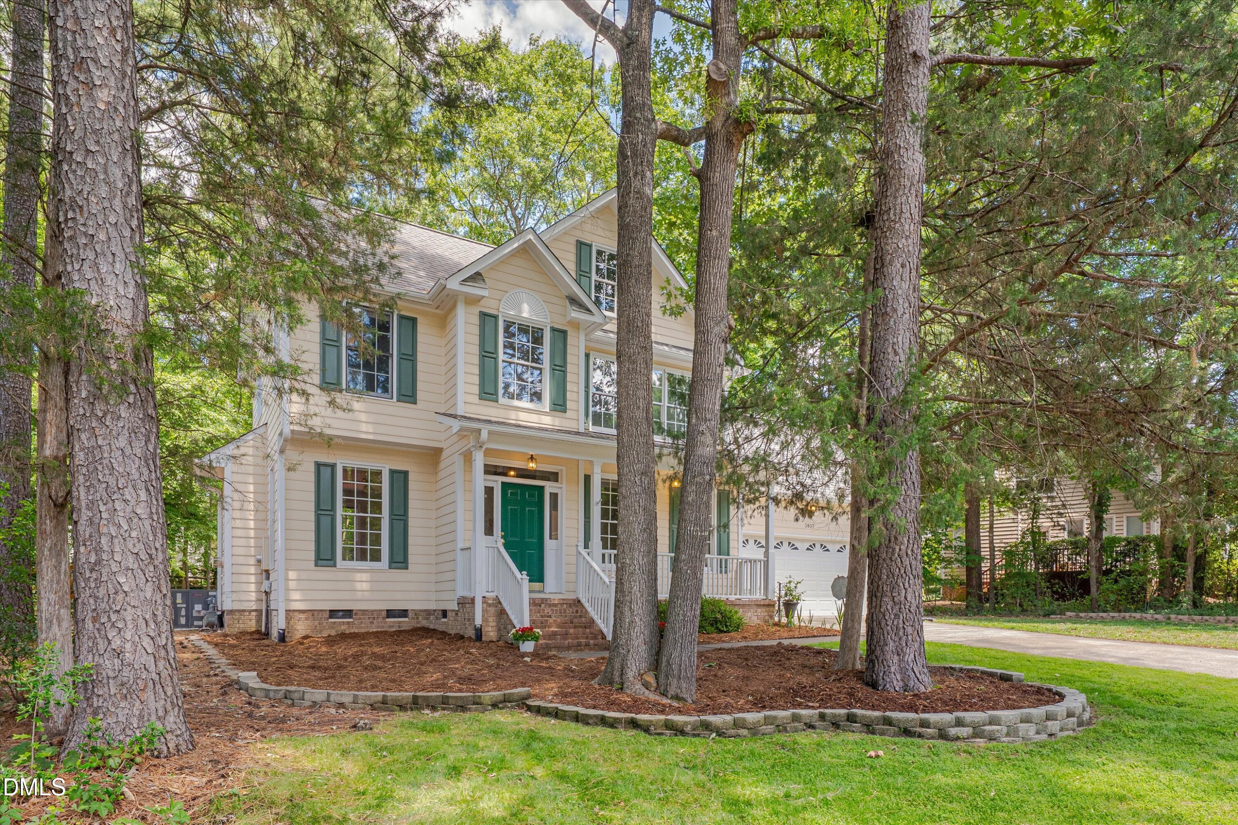
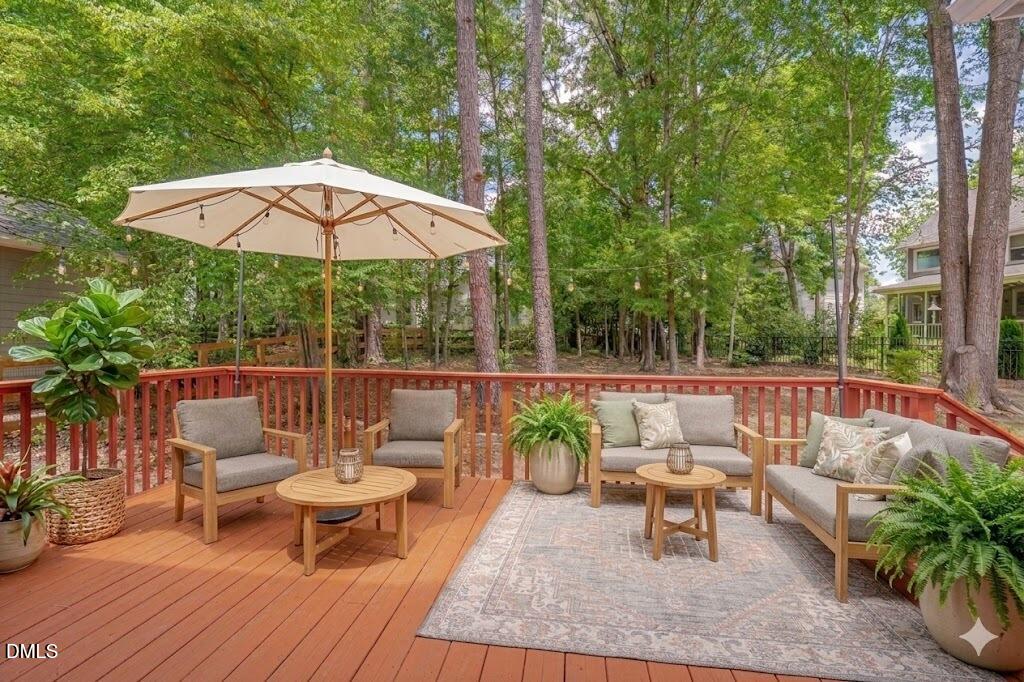
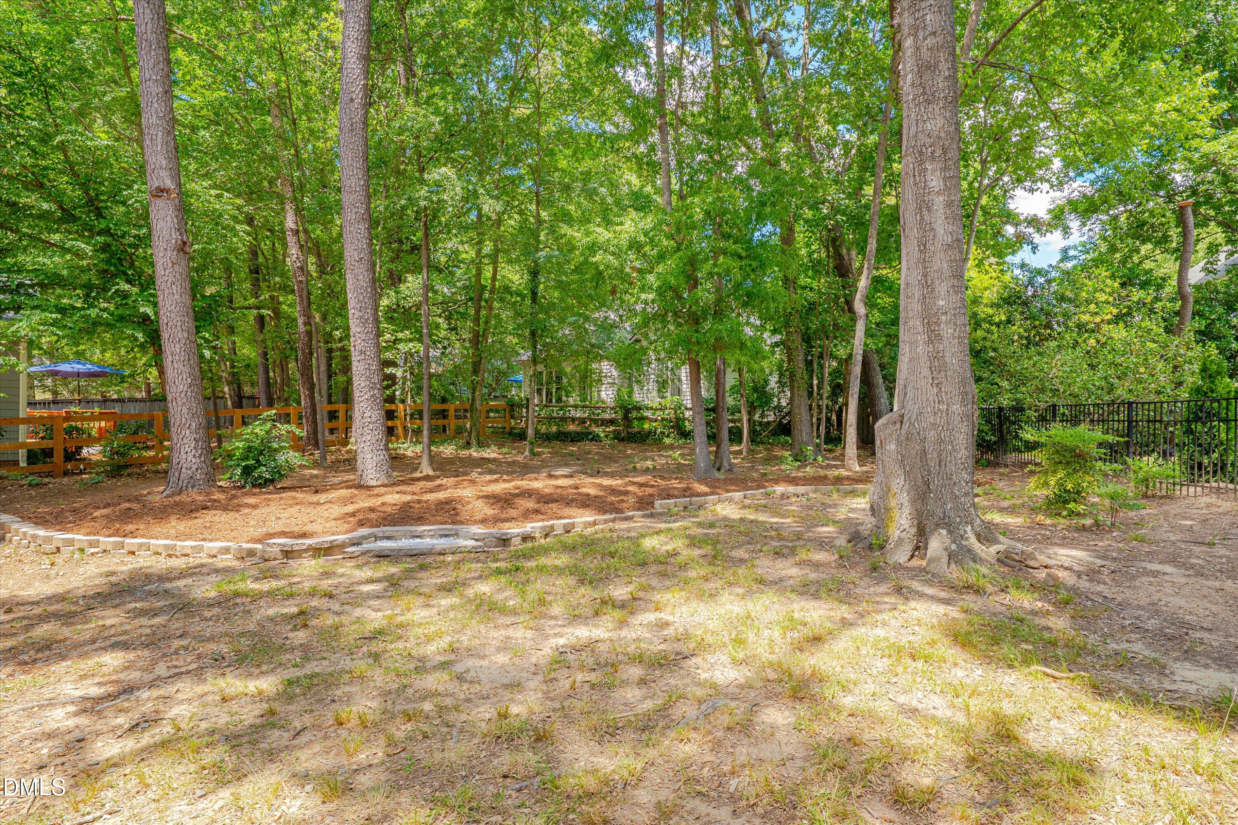
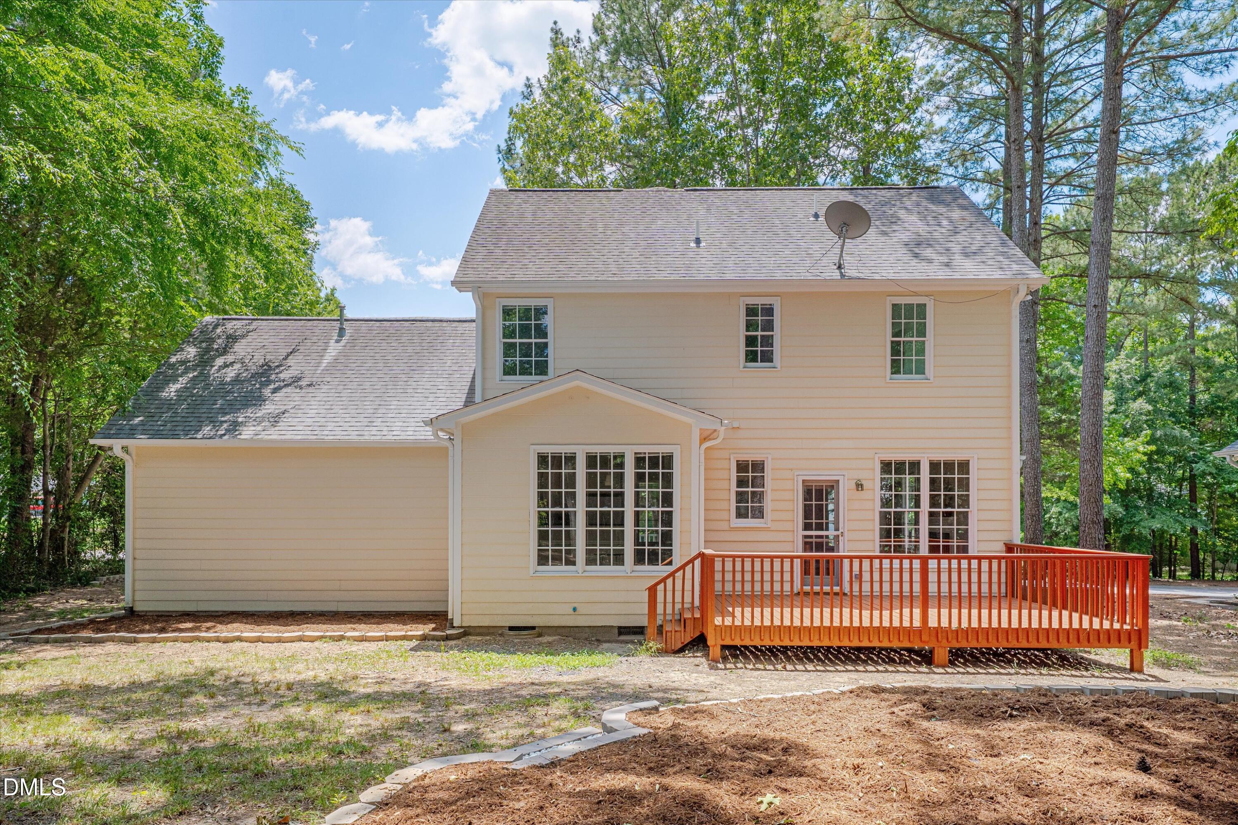
Welcome to this beautifully refreshed 2-story home where comfort, flexibility, and a prime location come together perfectly. 1559 square feet of inviting living space, 3 bedrooms and 2.5 bathrooms, a well-equipped kitchen with granite countertops & tile backsplash, a breakfast nook, and a separate dining room. Cozy up by the gas log fireplace in the Living room. Classic hardwood floors in the foyer, the living room, and the dining room. NEW carpet and a fresh coat of paint mean you can move right in without lifting a finger. Step outside onto your refreshed, expansive deck overlooking a level, low-maintenance backyard that is absolutely perfect for entertaining. Situated in a quiet, highly desirable Sunningdale neighborhood, you are just minutes from The Streets at Southpoint, Duke, UNC, RTP, and easy access to Downtown Durham & Interstate 40. This home is the perfect blend of space, updates, and convenience!

Share Property

Location

3807 Sunningdale Way, Durham, NC 27707

Status

Sold

Date Sold

July 6, 2026
Cary Greenleaf

Cary Greenleaf

Features & Amenities

Interior

  • total bedrooms3
  • Total bathrooms3
  • full bathrooms2
  • half bathroom1
  • Laundry room Electric Dryer Hookup, Laundry Closet, Washer Hookup
  • Flooring Carpet, Hardwood, Tile, Vinyl
  • Fireplace Blower Fan, Gas Log, Living Room
  • APPLIANCES Dishwasher, Electric Range, Gas Water Heater, Microwave, Refrigerator
  • other interior Features Bathtub/Shower Combination, Ceiling Fan(s), Double Vanity, Granite Counters, Pantry, Separate Shower, Smooth Ceilings, Soaking Tub, Walk-In Shower

Area & Lot

  • Status Sold
  • Date Sold July 6, 2026
  • Living Area1,559 Sq.Ft.
  • Total Area1,559 Sq.Ft.
  • Lot Area10,018.8 Sq.Ft.
  • MLS® ID10171909
  • TypeResidential
  • YEAR BUILT1995
  • NeighborhoodDurham
  • Architecture StylesTransitional
  • Elementary SchoolDurham - Murray Massenburg Elementary
  • Middle SchoolDurham - Sherwood Githens Middle
  • High SchoolDurham - Charles E Jordan Sr High School

Exterior

  • STORIES2
  • Garage Space2.0
  • water SourcePublic
  • utilitiesElectricity Connected, Natural Gas Connected
  • roofShingle
  • lot featuresBack Yard, Front Yard, Hardwood Trees, Level
  • parkingDriveway, Garage, Garage Door Opener
  • HEAT TYPECentral, Forced Air, Natural Gas
  • AIR CONDITIONINGCentral Air
  • sewerPublic Sewer
  • HOA AmenitiesMaintenance Grounds
  • other exterior FeaturesRain Gutters

Financial

  • Sales Price$495,000
  • Real Estate Tax $4,118/yr
  • HOA $175/yr
  • Zoning R-10

LICENSE# 282710

LISTING AGENT

Cary Greenleaf

Real Estate Professional

LICENSE# 282710

Contact

Durham

Explore

Work With Us

It is our goal to exceed the expectations of our clients by providing them the best possible professional service.

Work For Us

Inquire today about becoming a broker.

Follow Us On Instagram