3930 Kelly Drive, Durham, NC 27707
3930 Kelly Drive
$750,000
Courtesy of Hodge&KittrellSothebysIntlRlty
$750,000

3930 Kelly Drive

4 Beds 4 Baths 2,685 Sq.Ft. 0.84 Acres

Description

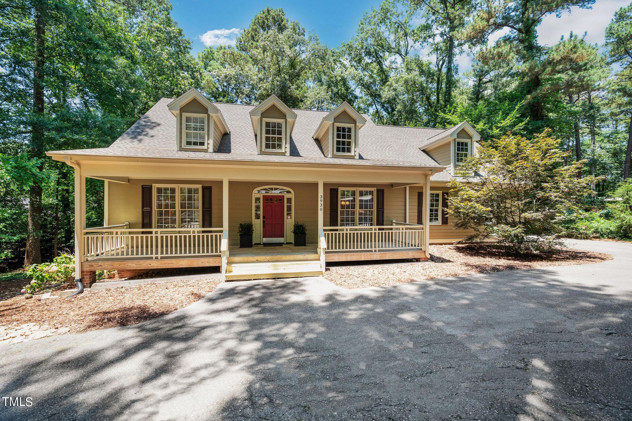
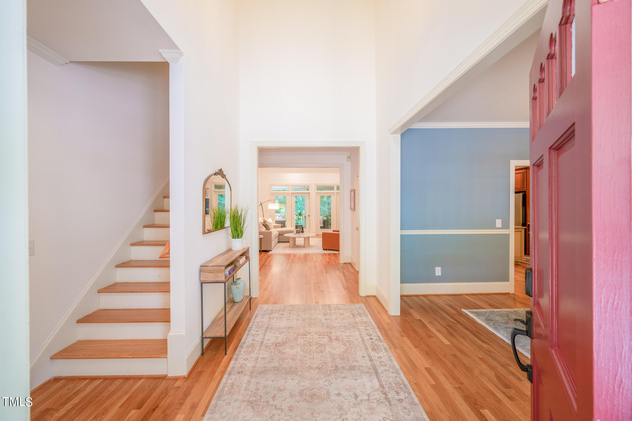
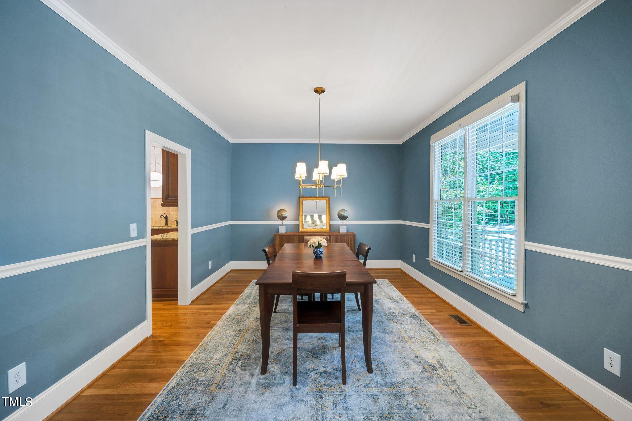
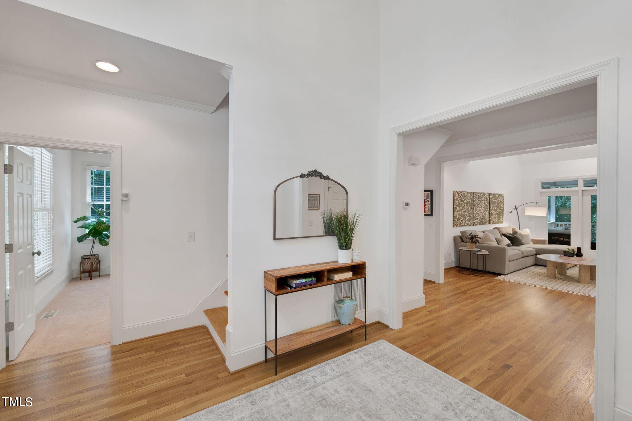
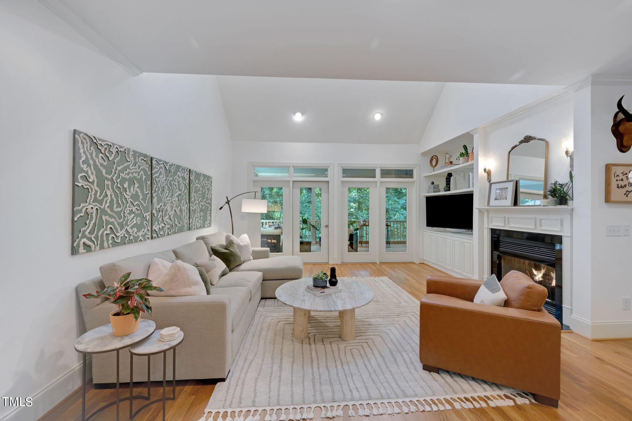
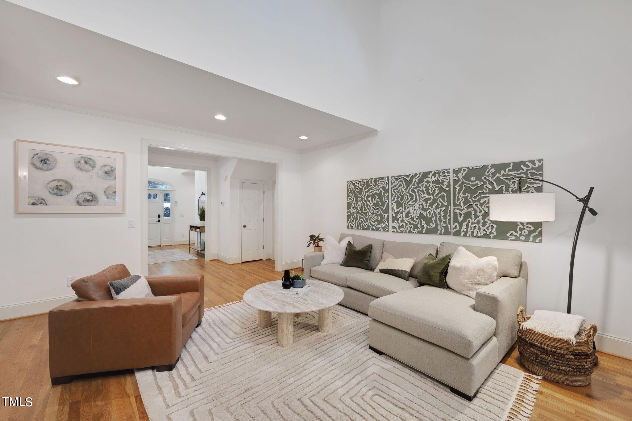
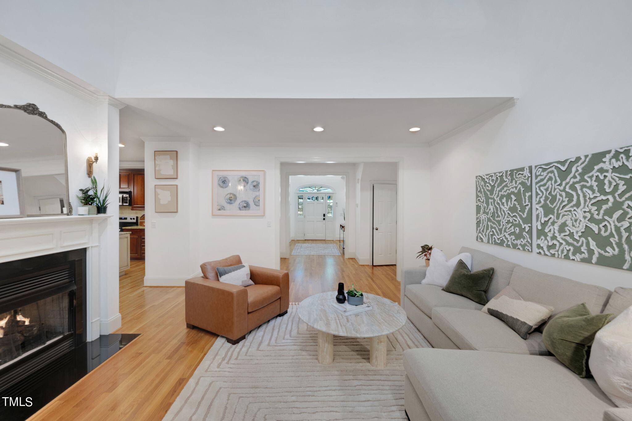
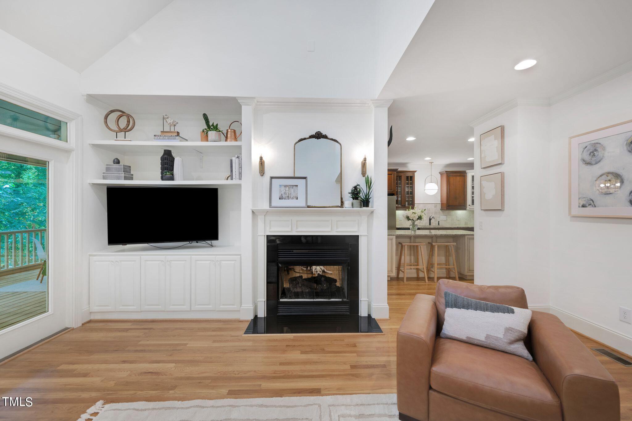
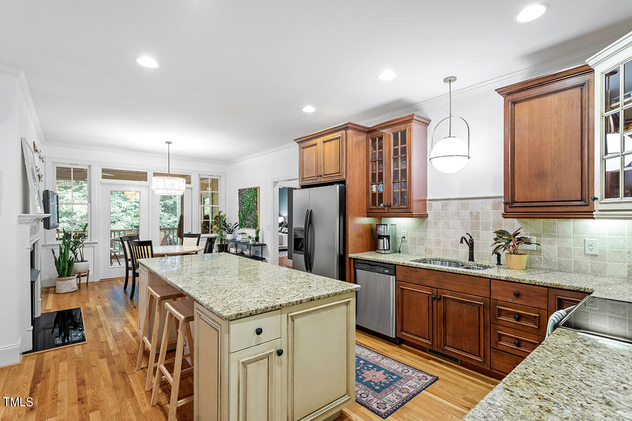
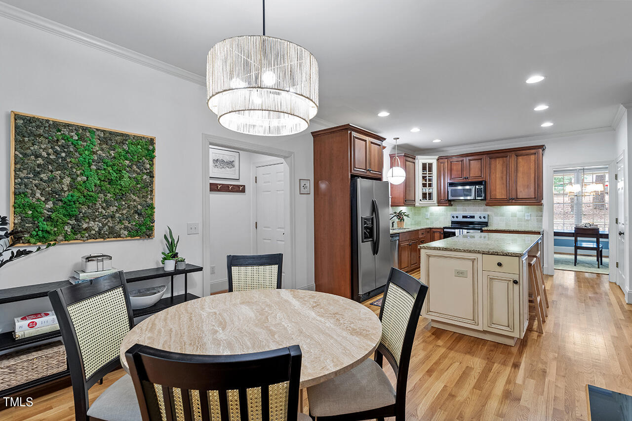
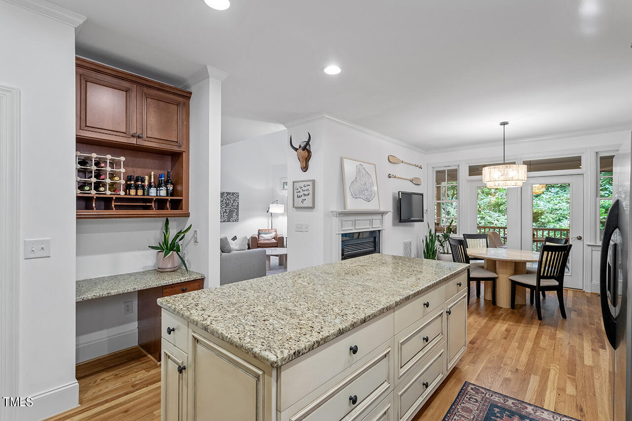
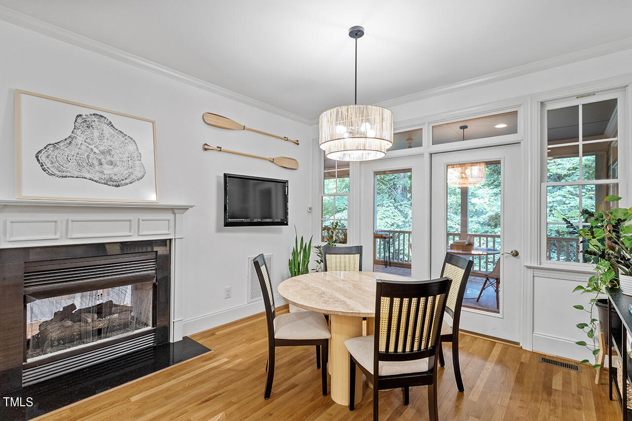
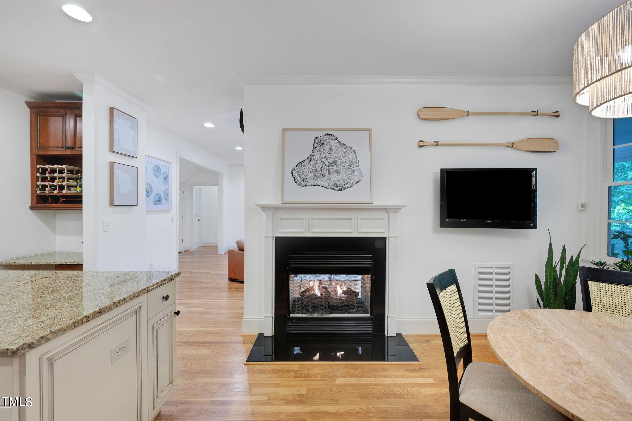
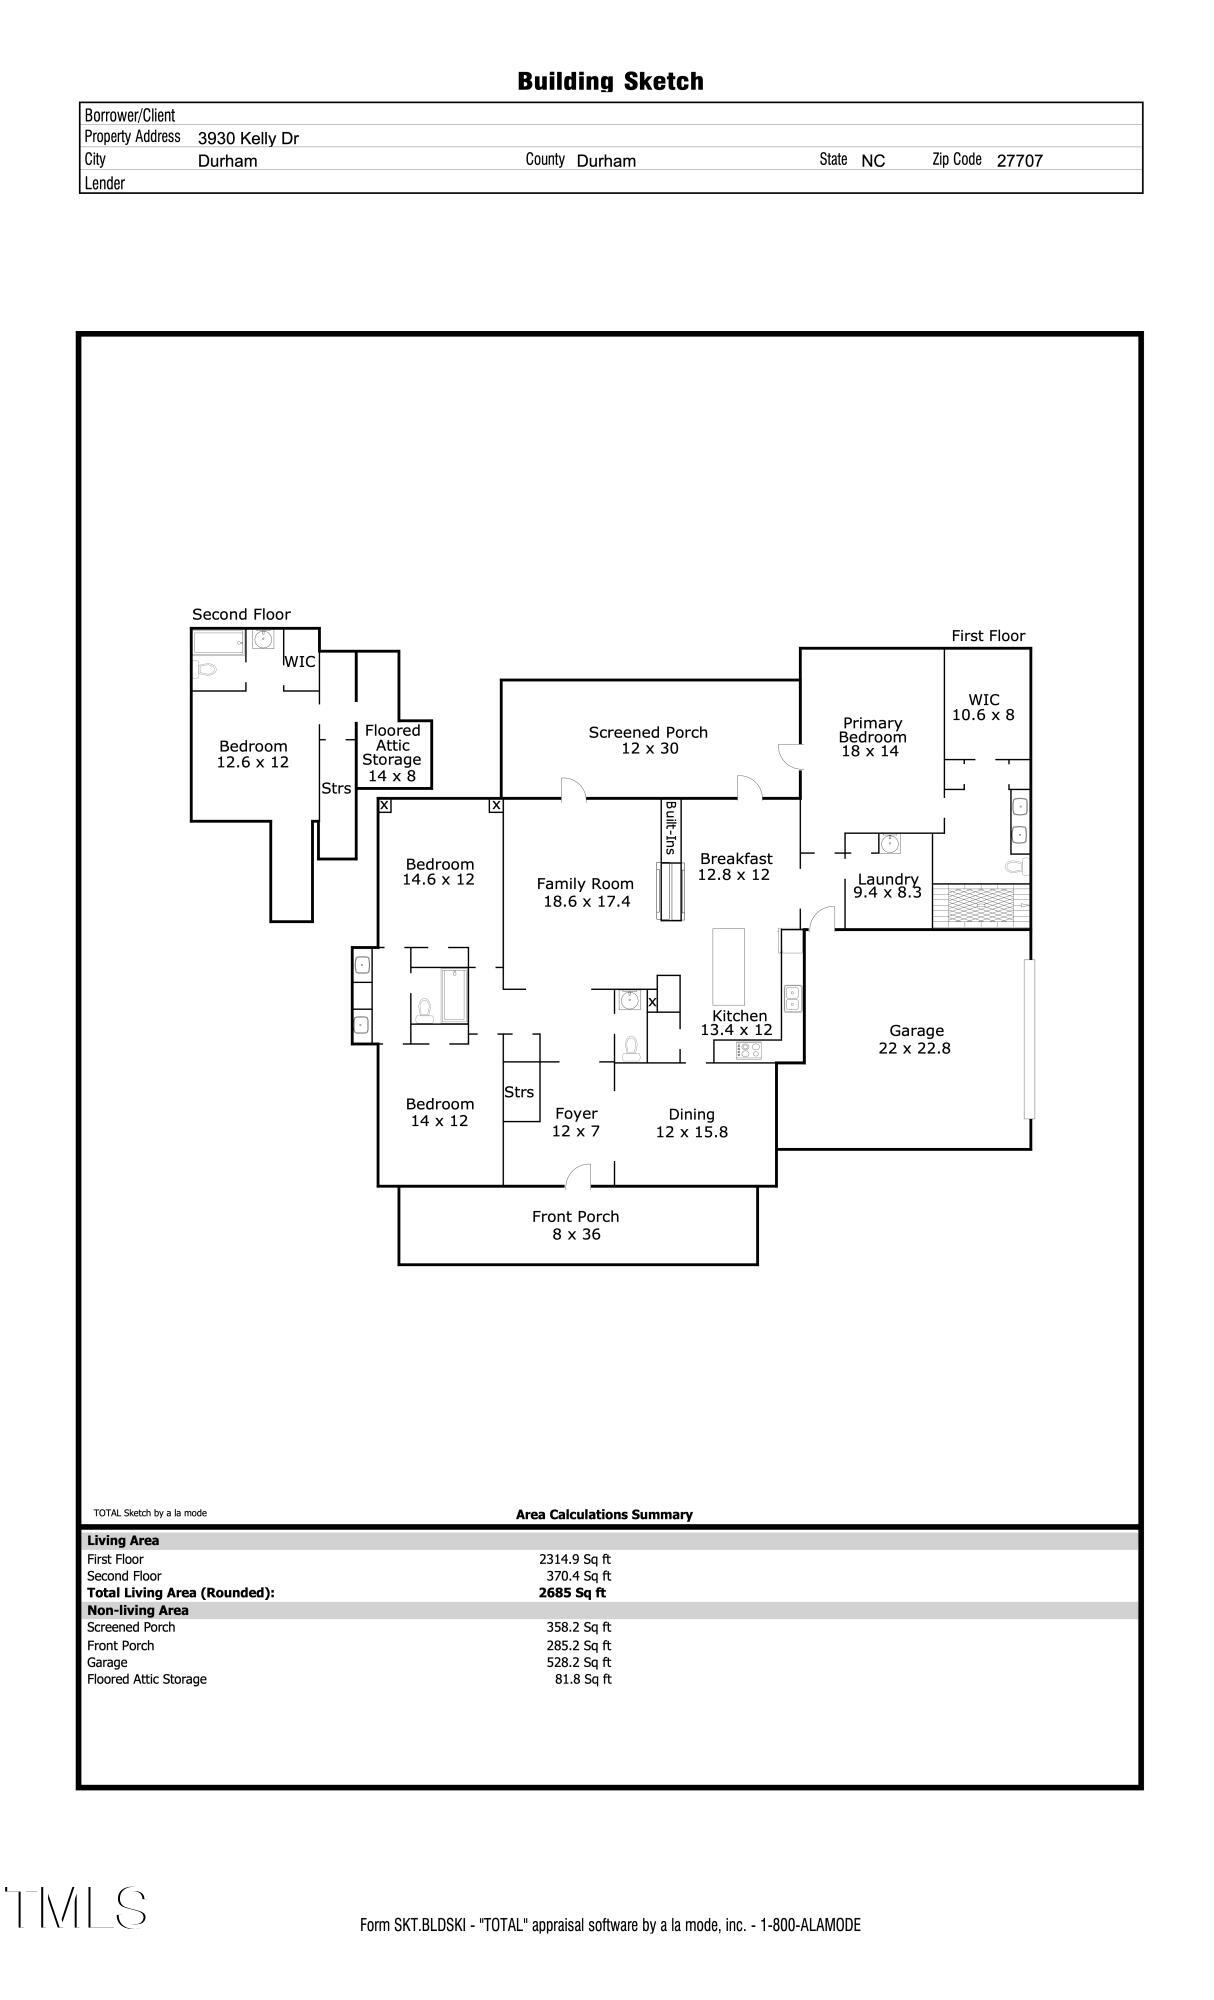
Discover the perfect floor plan with this custom-built 4-bedroom, 3.5-bathroom, 9'+ ceilings on main, 2-car garage home designed for effortless first floor living. The main floor features a spacious great room with vaulted ceilings, built-ins, and a two-sided gas fireplace, seamlessly connecting to a large eat-in kitchen that shares the fireplace. The kitchen boasts granite countertops, a center island with bar seating, stainless steel appliances, a pantry, and casual dining area. Formal meals and special occasions can be held in the adjacent dining room.

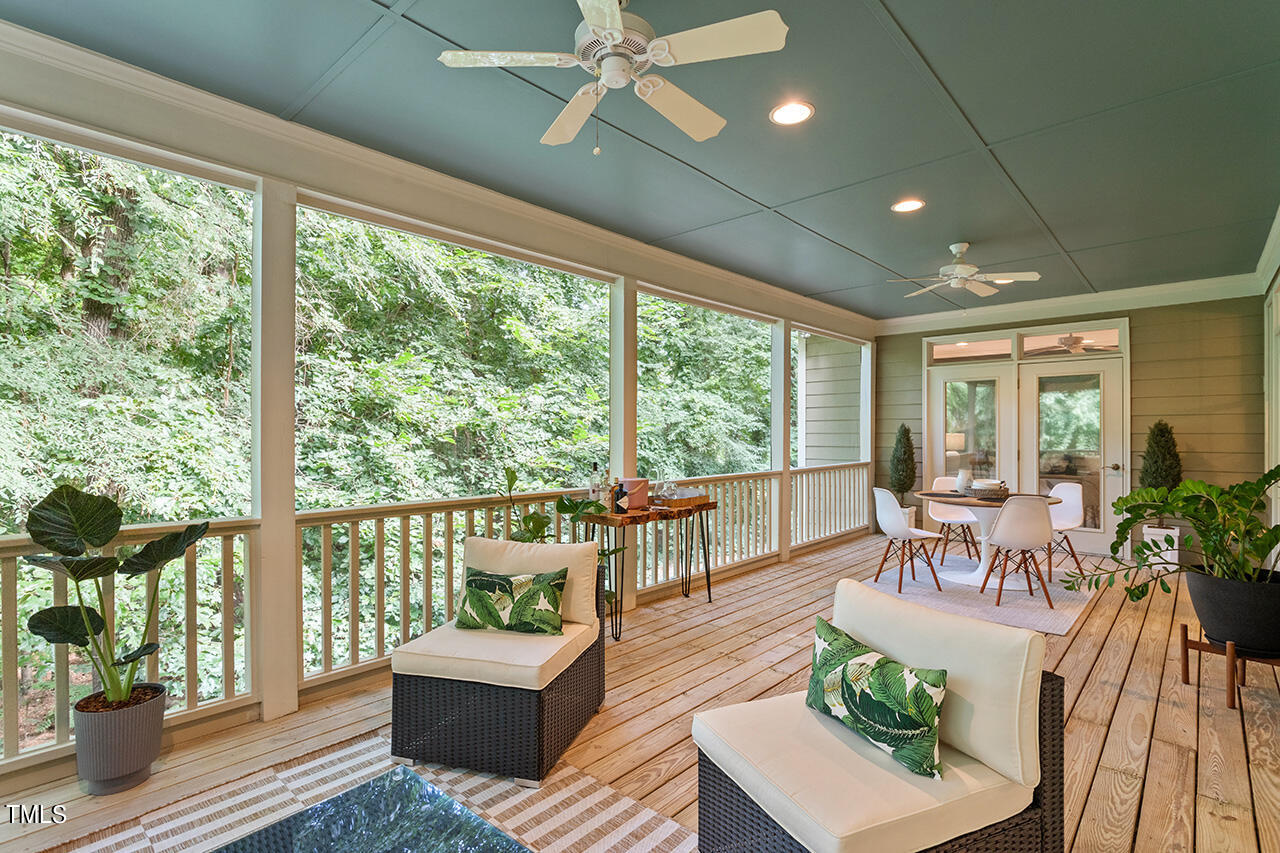
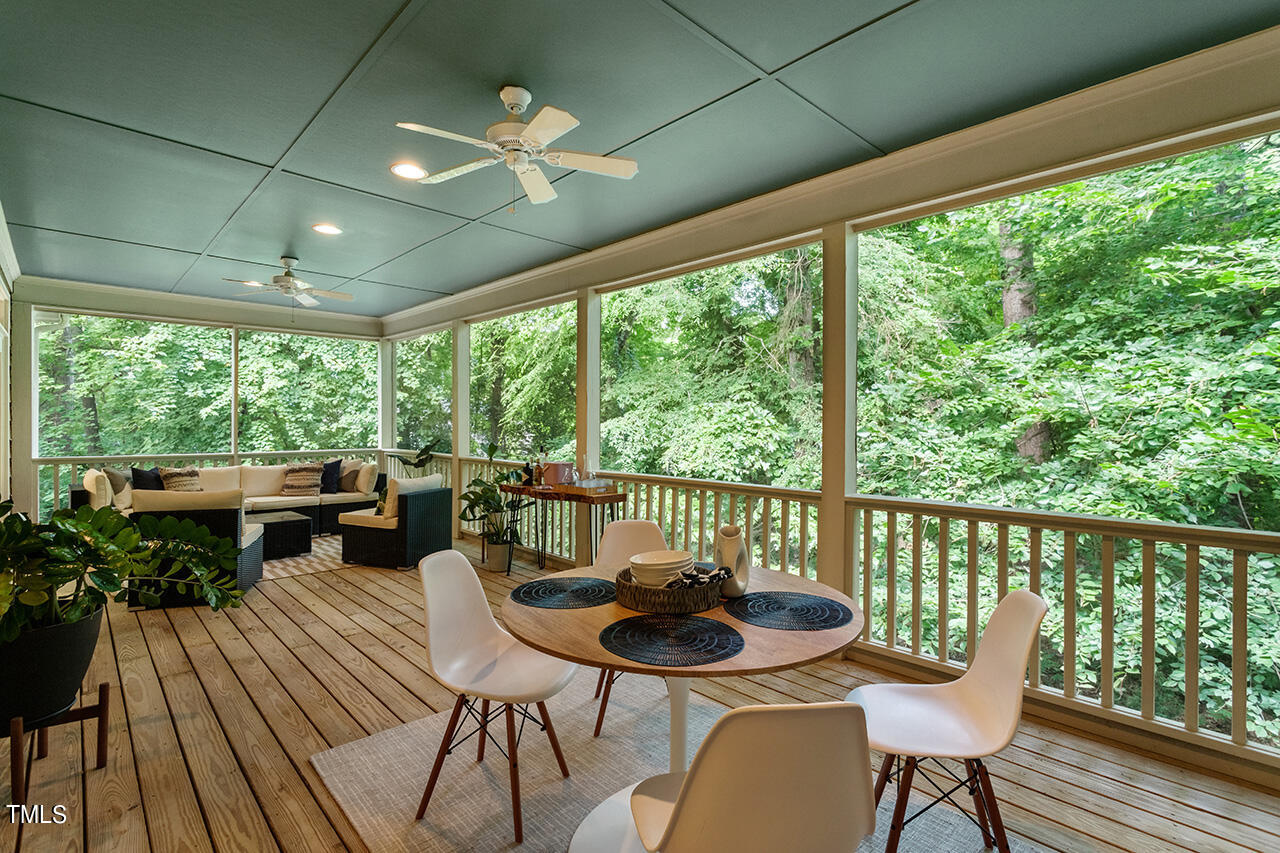
For outdoor enthusiasts, the extraordinary, screened porch offers direct access from the great room and kitchen providing a serene spot for relaxation, or a perfect venue for entertaining family and friends as they flow effortlessly from indoors to outdoors.

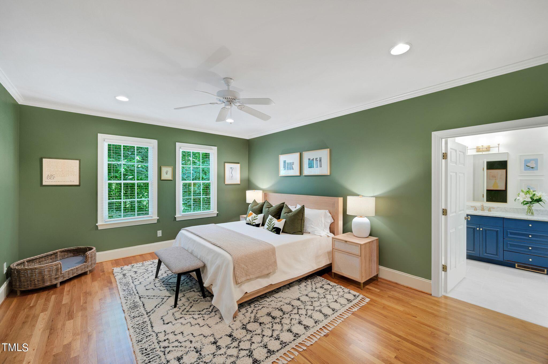
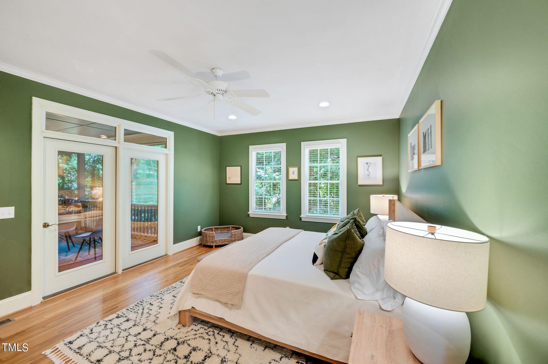
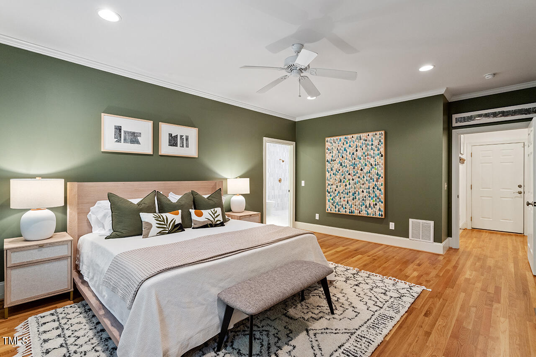
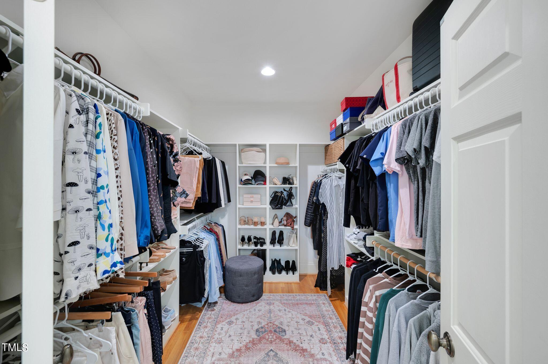
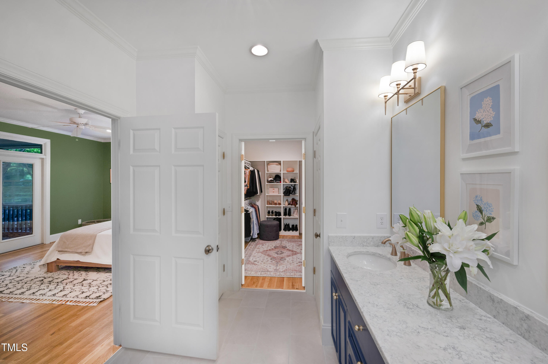
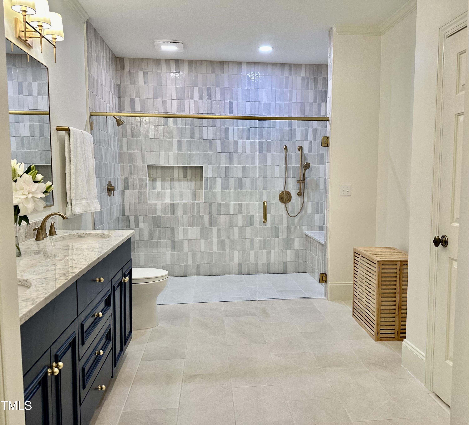
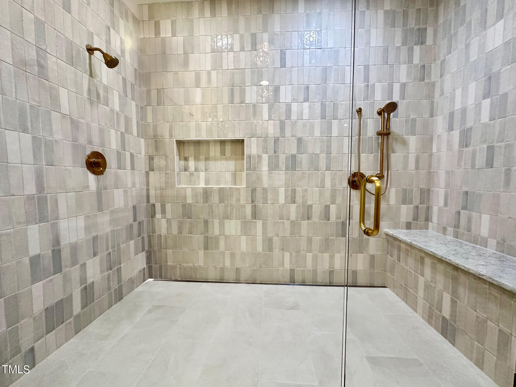
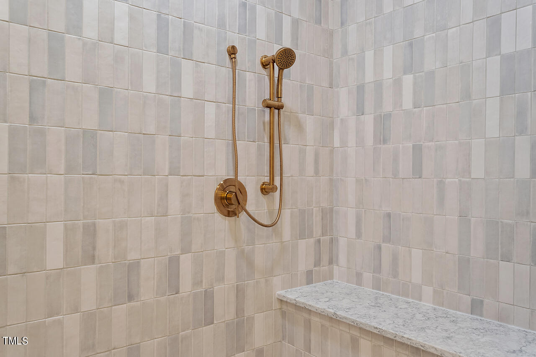
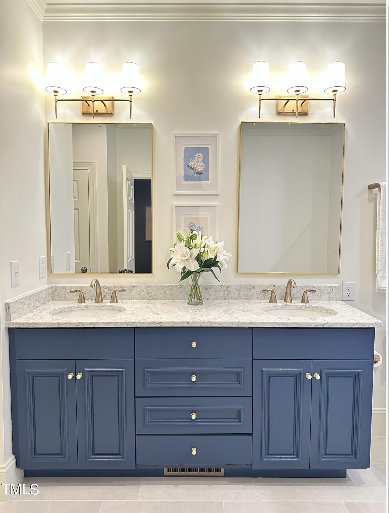
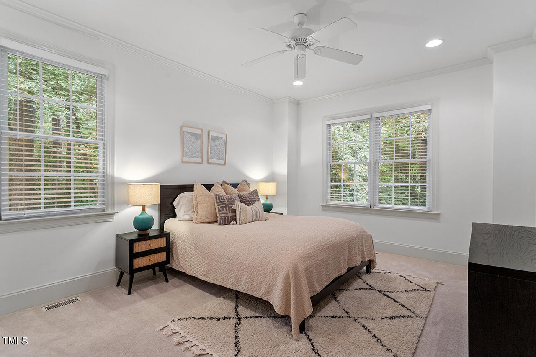
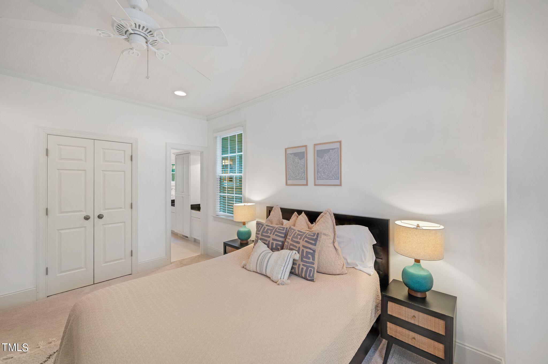
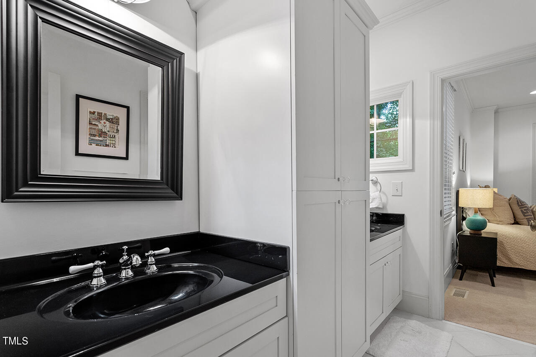
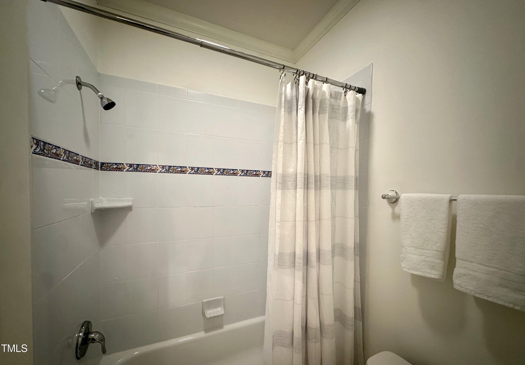
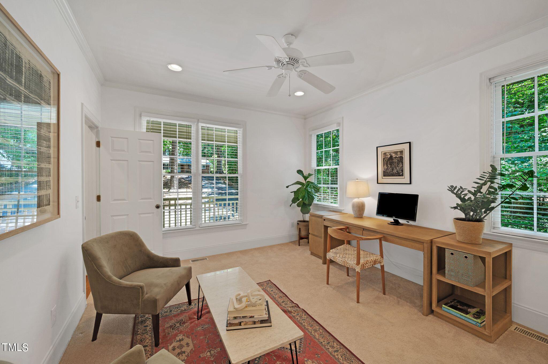
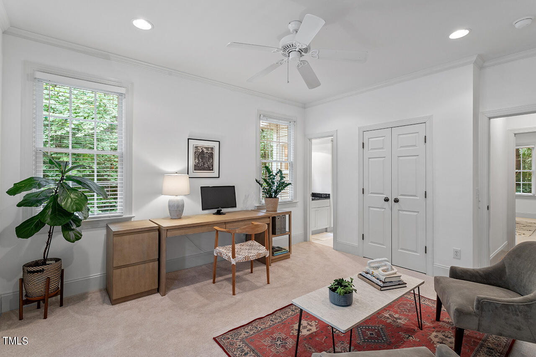
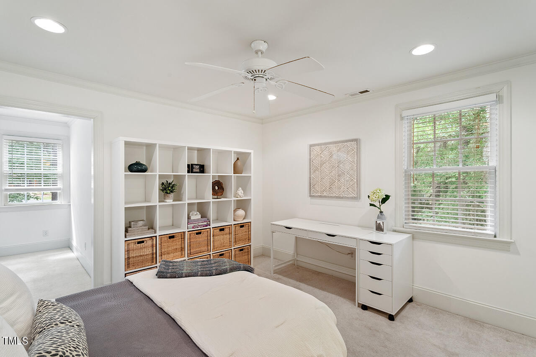
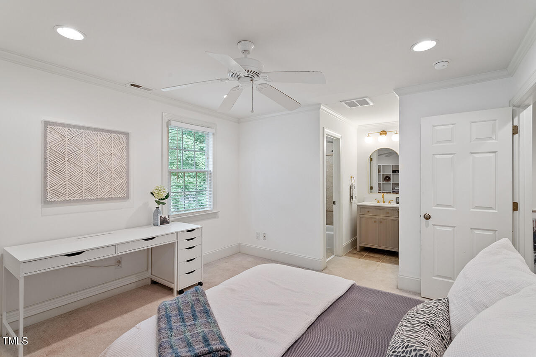
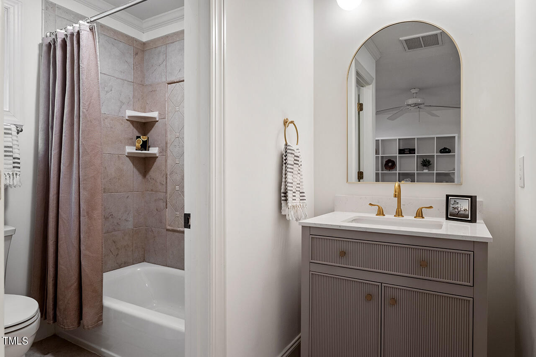
The owner's suite is a true retreat featuring a newly updated primary bathroom and a walk-in closet. It's strategically separated from the two secondary bedrooms that share a Jack & Jill bathroom and are located on the opposite side of the house. The fourth bedroom, with its ensuite bathroom, is situated on the second floor.

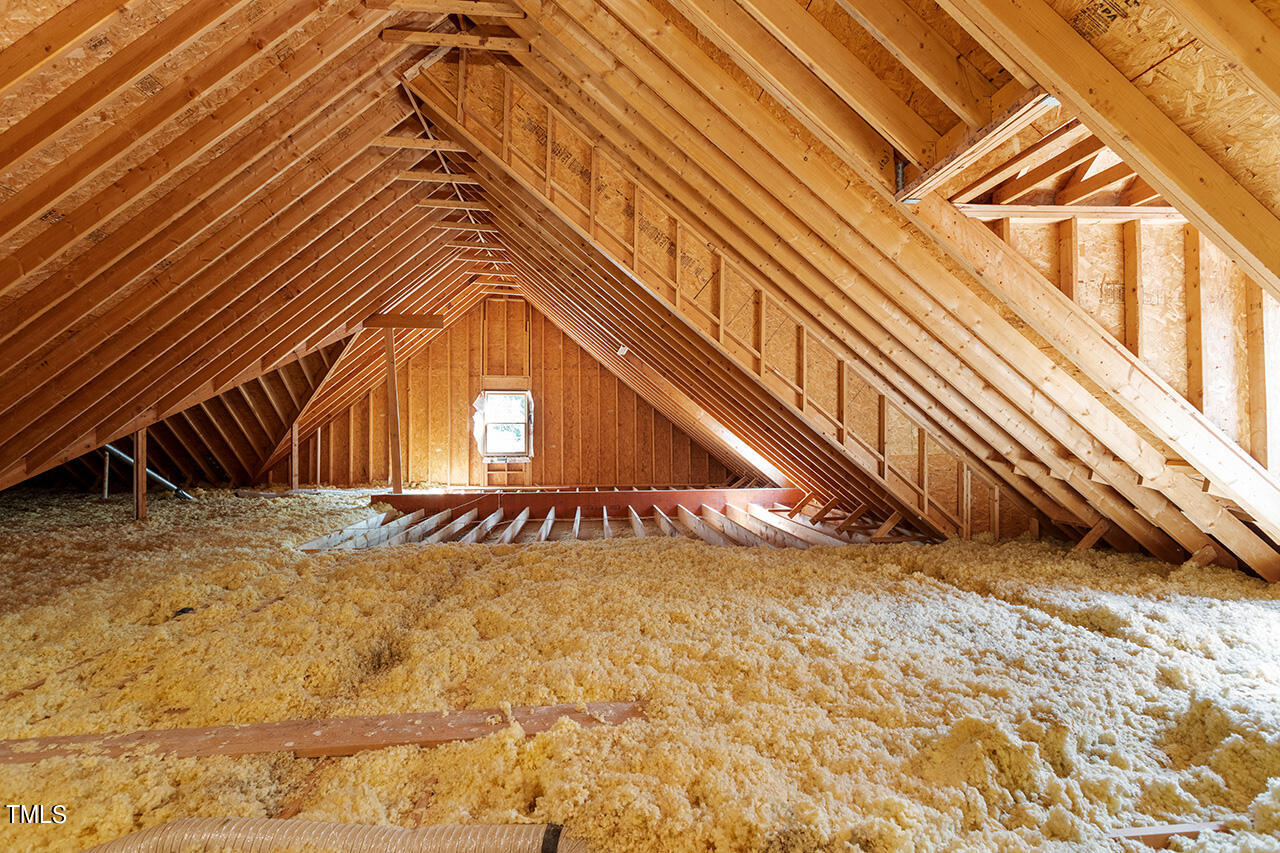
Additionally, this property boasts a spacious unfinished walk-in attic on the second floor with incredibly high ceilings, and (an estimated) 400+ square feet presenting an excellent opportunity to finish additional space. The possibilities are endless.

Located just 5 minutes from shopping and restaurants, 10 minutes from Duke University, and 15 minutes from UNC, this home offers an enviable location. With its outstanding features, potential for expansion, and prime location, this home truly has it all!

Share Property

Location

3930 Kelly Drive, Durham, NC 27707

Status

Sold

Date Sold

August 19, 2024
Cary Greenleaf

Cary Greenleaf

Features & Amenities

Interior

  • total bedrooms4
  • Total bathrooms4
  • full bathrooms3
  • half bathroom1
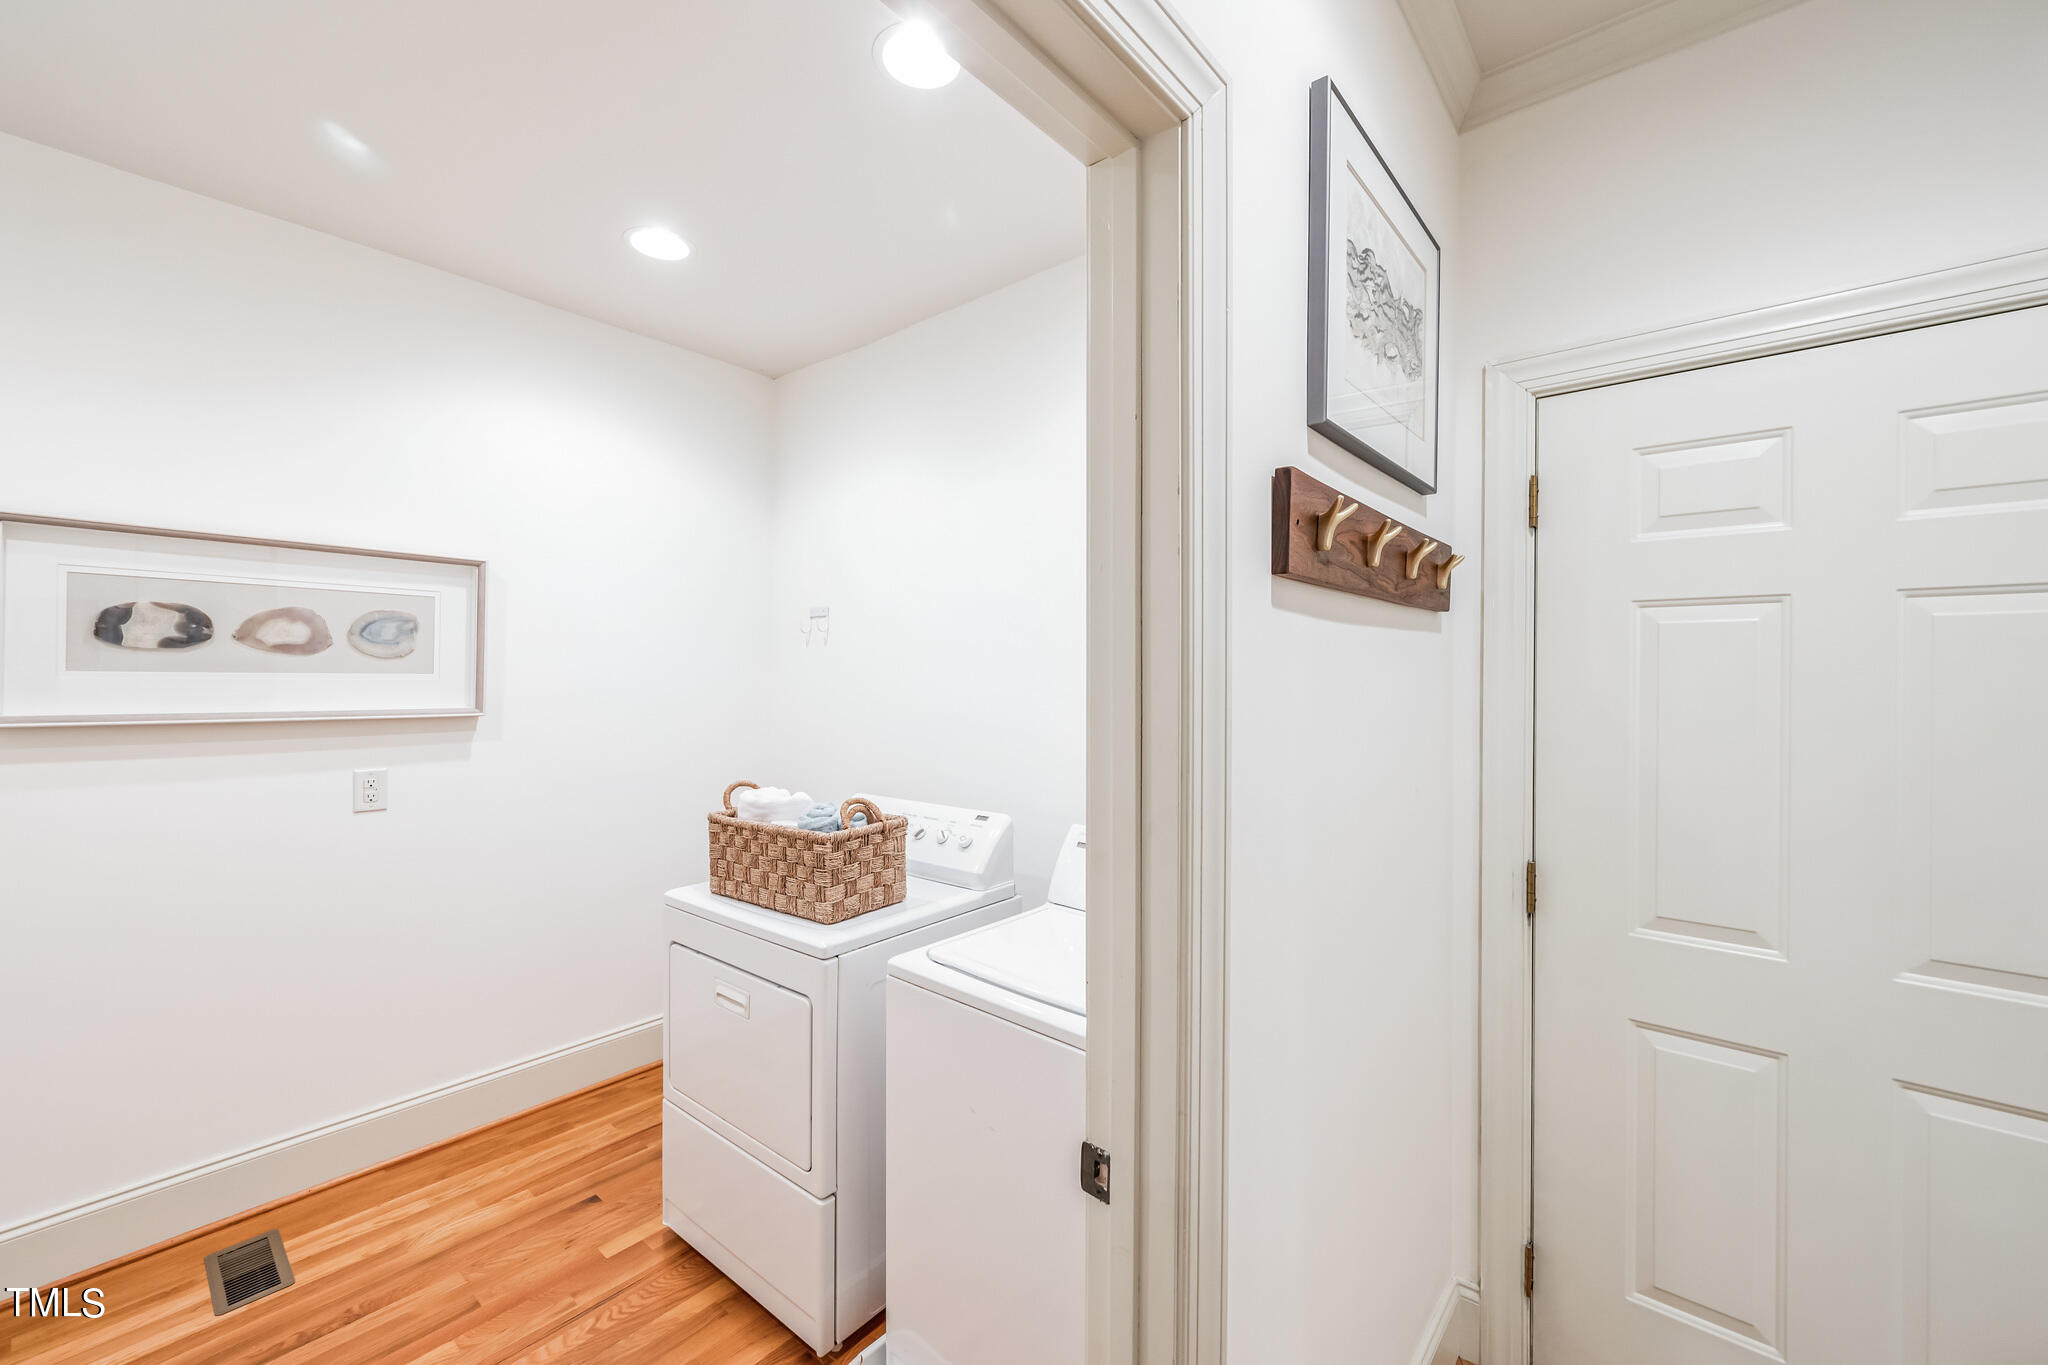
  • Laundry room Laundry Room, Main Level, Sink
  • Flooring Carpet, Hardwood, Vinyl
  • Fireplace Double Sided, Fireplace Screen, Gas, Gas Log, Great Room, Kitchen
  • APPLIANCES Built-In Electric Range, Dishwasher, Disposal, Dryer, ENERGY STAR Qualified Dishwasher, ENERGY STAR Qualified Washer, ENERGY STAR Qualified Water Heater, Exhaust Fan, Ice Maker, Microwave, Range, Refrigerator, Washer, Washer/Dryer
  • other interior Features Bathtub/Shower Combination, Bookcases, Ceiling Fan(s), Crown Molding, Double Vanity, Eat-in Kitchen, Entrance Foyer, Granite Counters, High Ceilings, Kitchen Island, Pantry, Master Downstairs, Separate Shower, Shower Only, Stone Counters, Walk-In Closet(s), Walk-In Shower

Area & Lot

  • Status Sold
  • Date Sold August 19, 2024
  • Living Area2,685 Sq.Ft.
  • Total Area2,685 Sq.Ft.
  • Lot Area0.84 Acres
  • MLS® ID10038262
  • TypeResidential
  • YEAR BUILT2005
  • NeighborhoodDurham
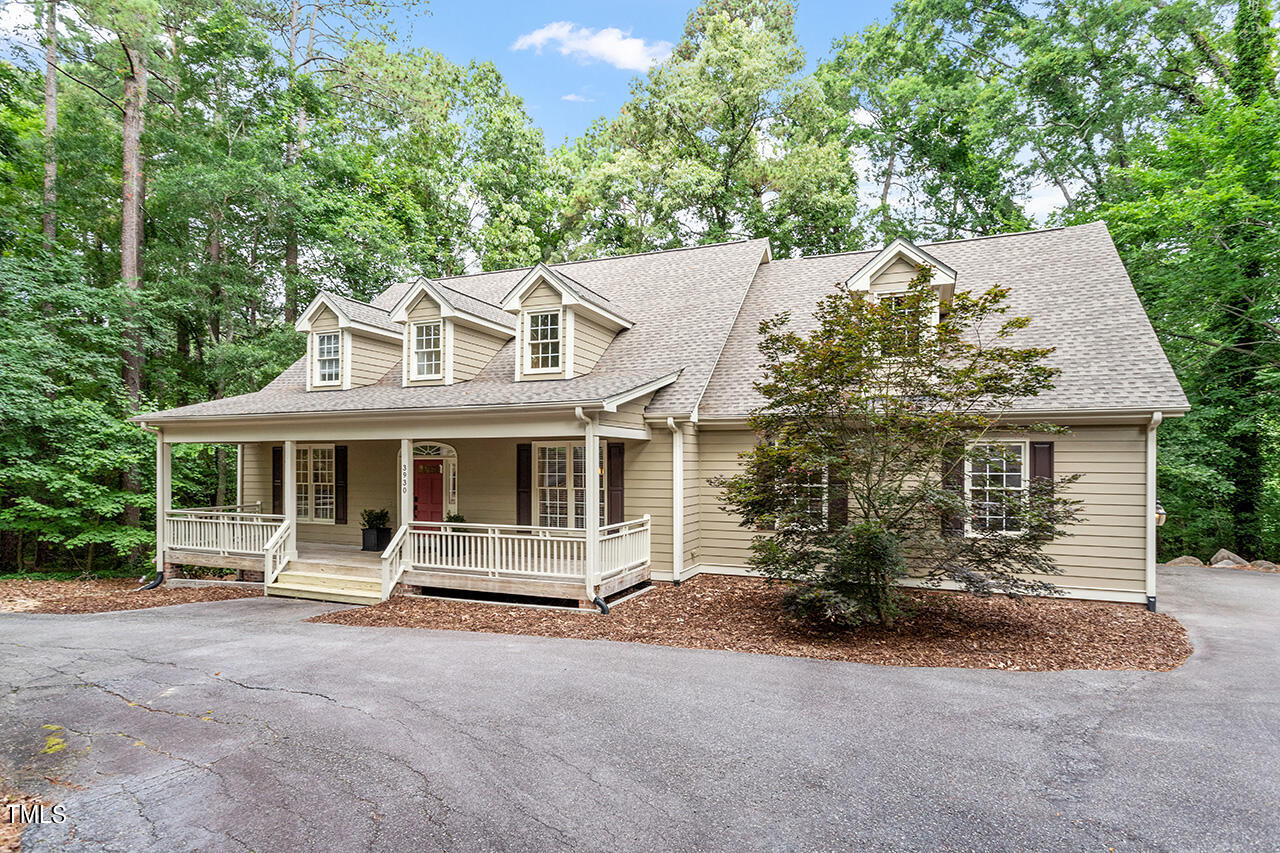
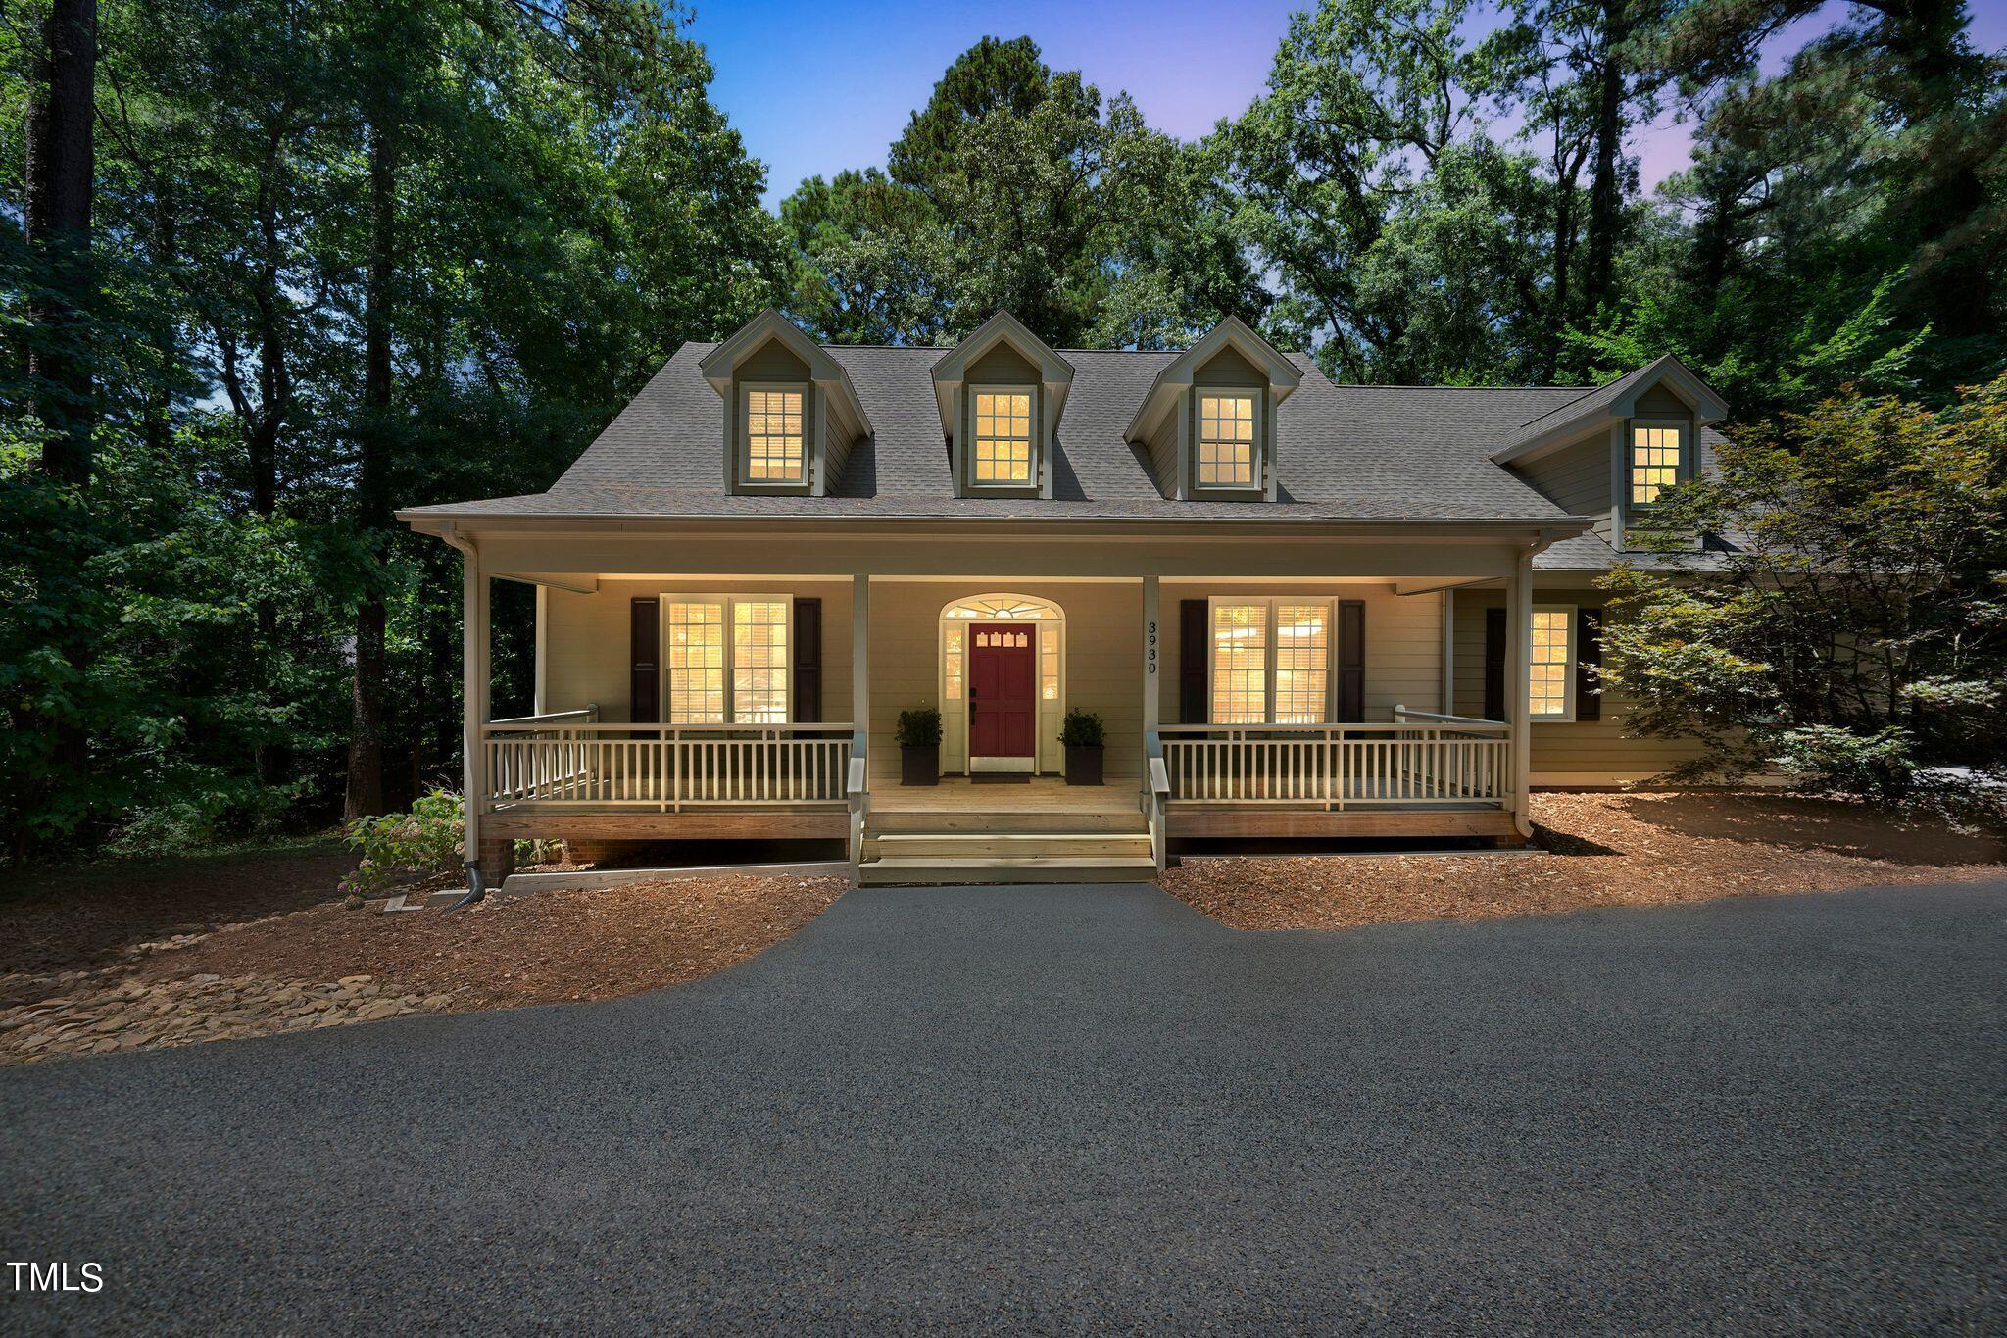
  • Architecture StylesCape Cod, Transitional
  • View DescriptionTrees/Woods
  • Elementary SchoolDurham - Creekside
  • Middle SchoolDurham - Githens
  • High SchoolDurham - Jordan

Exterior

  • STORIES2
  • Garage Space2.0
  • water SourcePublic
  • utilitiesCable Available, Electricity Connected, Natural Gas Available, Natural Gas Connected, Sewer Connected, Water Available, Water Connected
  • roofShingle
  • lot featuresBack Yard, Front Yard, Gentle Sloping, Hardwood Trees, Many Trees
  • parkingAsphalt, Attached, Circular Driveway, Driveway, Garage, Garage Door Opener, Garage Faces Side, Inside Entrance, Off Street, On Street, Parking Pad, Paved, Workshop in Garage
  • HEAT TYPEFireplace(s), Floor Furnace, Forced Air, Natural Gas
  • AIR CONDITIONINGCeiling Fan(s), Central Air
  • sewerPublic Sewer
  • SubstructureRaised
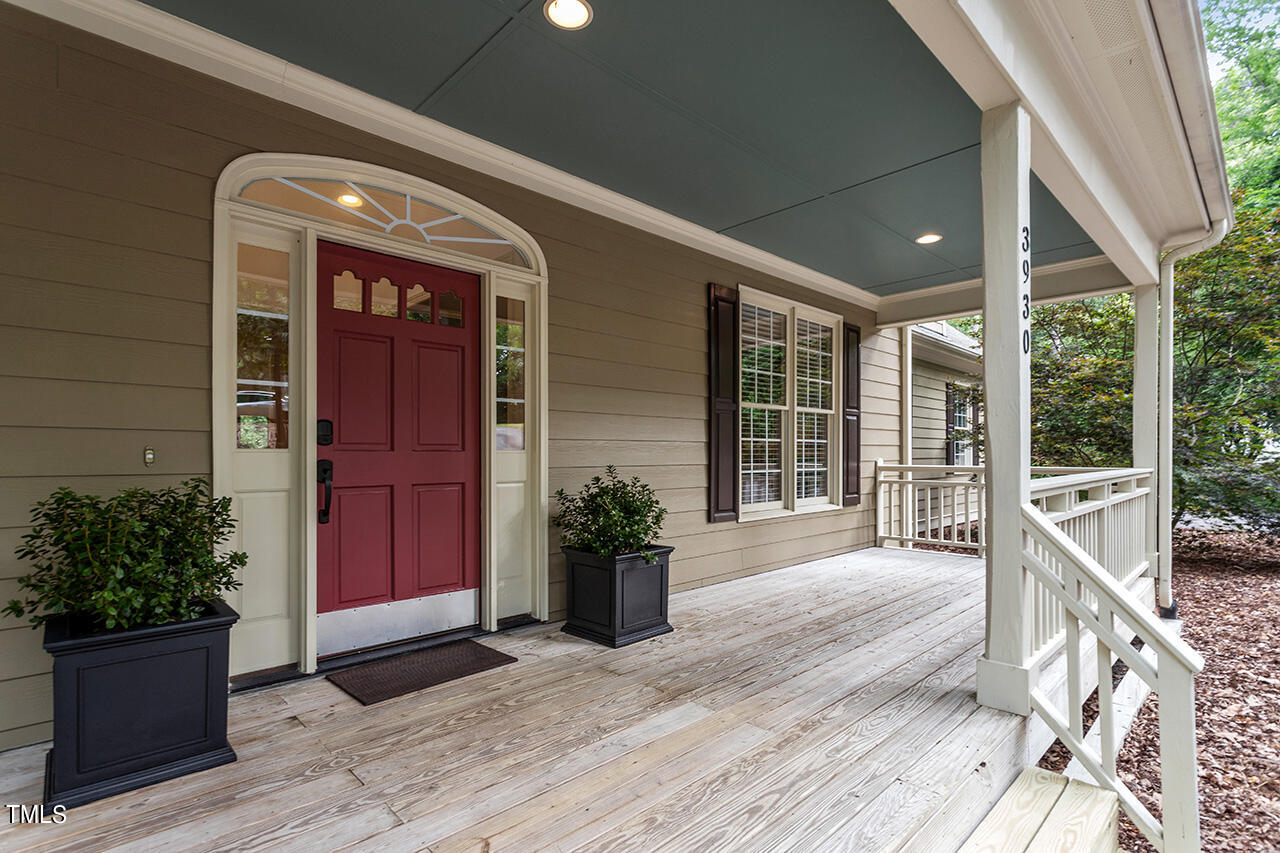
  • other exterior FeaturesRain Gutters, Smart Lock(s)

Financial

  • Sales Price$750,000
  • Real Estate Tax $4,882/yr

LICENSE# 282710

LISTING AGENT

Cary Greenleaf

Real Estate Professional

LICENSE# 282710

Contact

Durham

Explore

Work With Us

It is our goal to exceed the expectations of our clients by providing them the best possible professional service.

Work For Us

Inquire today about becoming a broker.

Follow Us On Instagram