4 Russet Court, Durham, NC 27712
4 Russet Court
$380,000
Listing courtesy of eXp Realty
$380,000

4 Russet Court

3 Beds 3 Baths 1,776 Sq.Ft. 0.7 Acres

Description

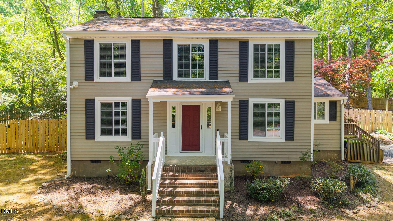
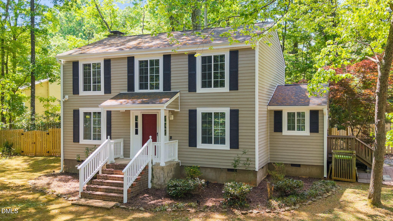
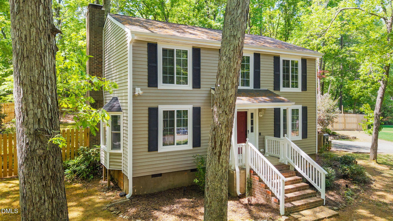
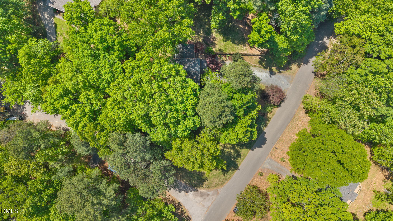
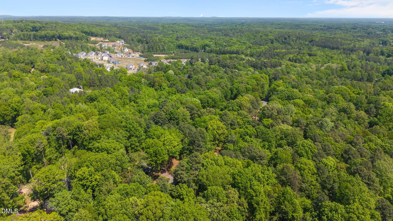
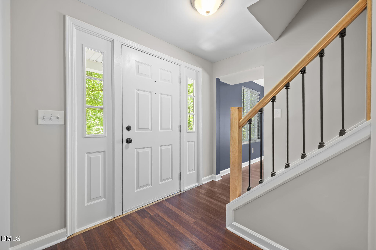
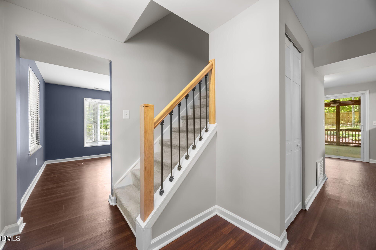
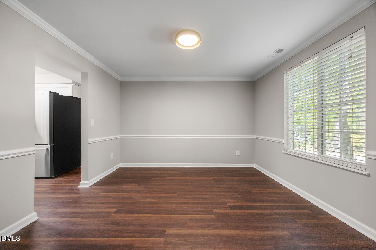
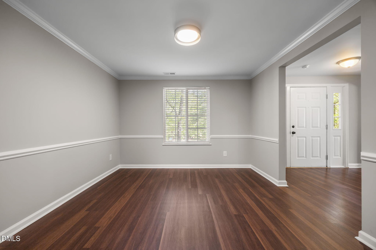
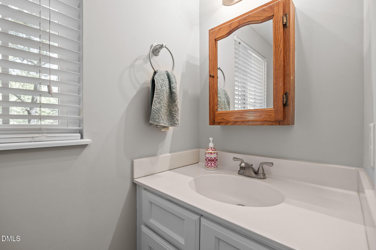
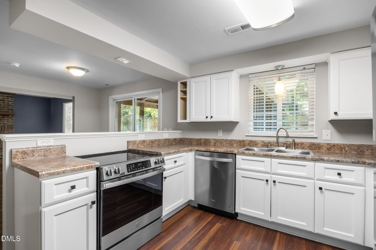
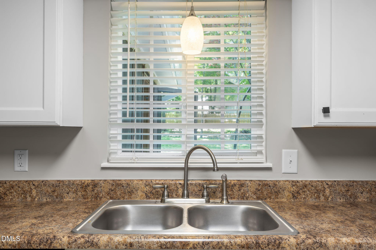
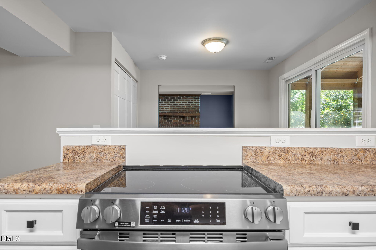
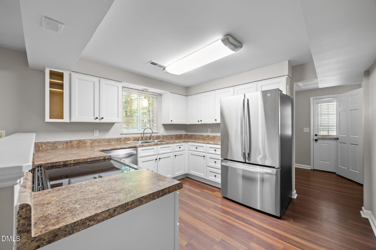
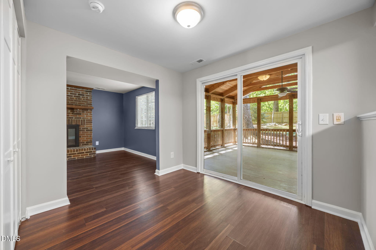
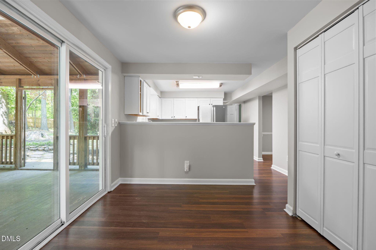
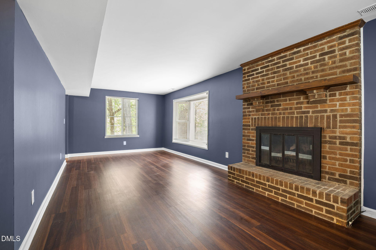
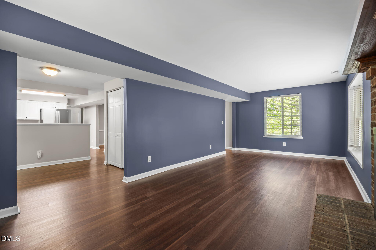
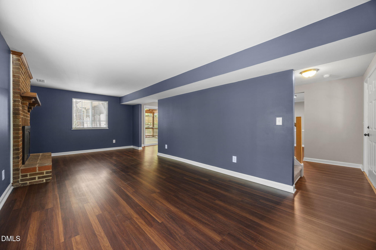
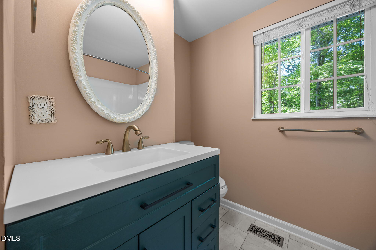
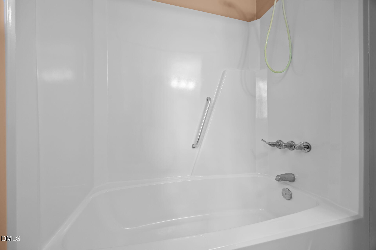
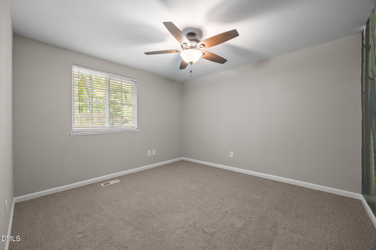
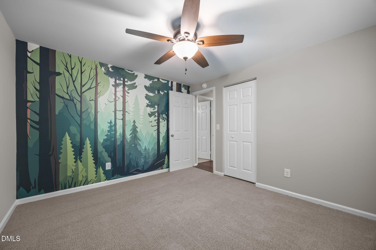
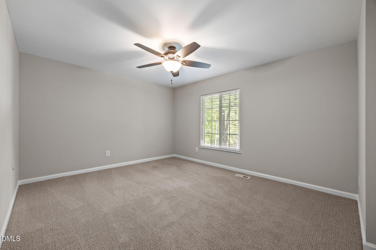
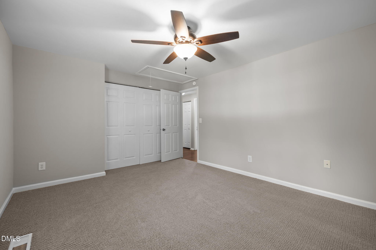
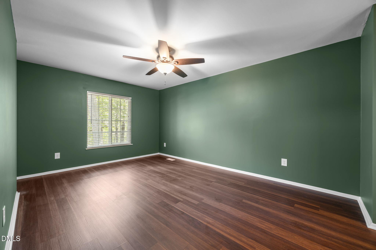
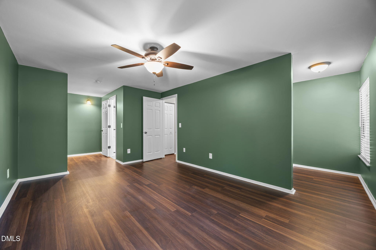
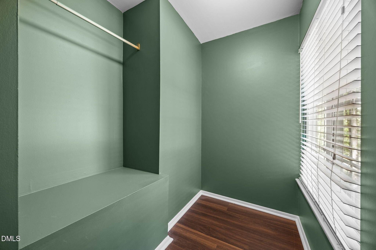
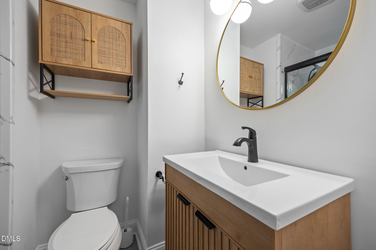
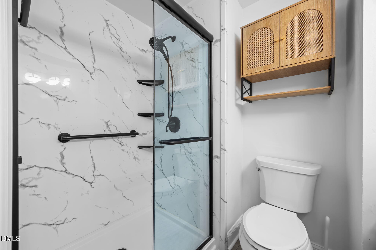
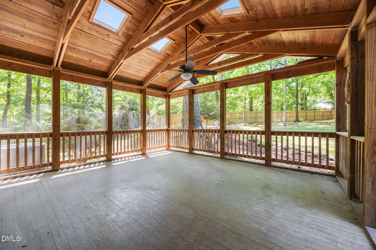
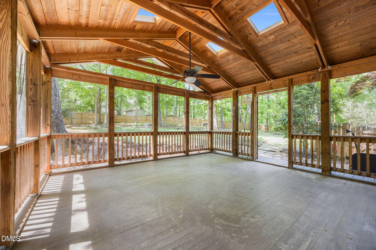
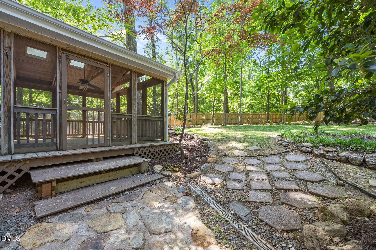
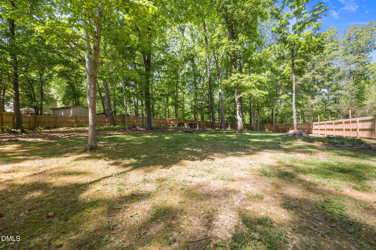
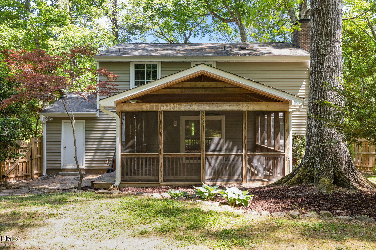
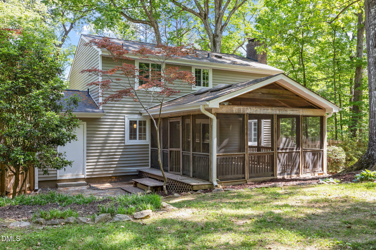
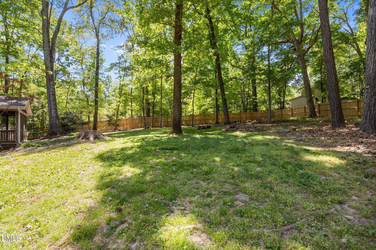
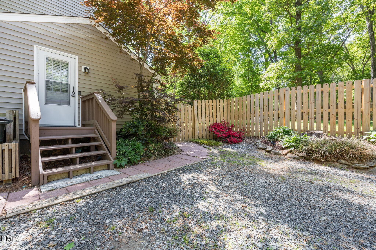
Tucked away on a spacious .7-acre corner lot in the established Willow Hills neighborhood, this beautifully updated two-story home offers the perfect blend of comfort, function, and style. Featuring 3 bedrooms and 2.5 bathrooms, all bedrooms are thoughtfully located on the second level, providing privacy and separation from the main living areas. Inside, you'll find fresh paint throughout--including walls, ceilings, doors, and trim--along with new LVP flooring and carpet that create a clean, modern feel from top to bottom. The kitchen has been refreshed with new stainless steel appliances and added convenience with a dedicated water line to the refrigerator. Both bathrooms have been improved, including a renovated primary bath and an updated guest bath with a reglazed tub, new sink, and updated fixtures. This home goes beyond cosmetic updates with major functional upgrades, including: Spray foam attic insulation Encapsulated crawl space Subflooring, lighting, and outlet access in the attic Wired overhead lighting in rooms and closet nook Outdoor electrical outlets New stairwell railing and trim Step outside to enjoy a large fenced-in backyard, ideal for entertaining or relaxing, along with a covered screened-in porch and attractive landscaping that enhances the home's curb appeal. With extensive upgrades, no HOA, and a prime lot in a desirable neighborhood, this move-in-ready home offers exceptional value and livability.

Share Property

Location

4 Russet Court, Durham, NC 27712

Status

Sold

Date Sold

August 13, 2026
Allie Russell

Allie Russell

Features & Amenities

Interior

  • total bedrooms3
  • Total bathrooms3
  • full bathrooms2
  • half bathroom1
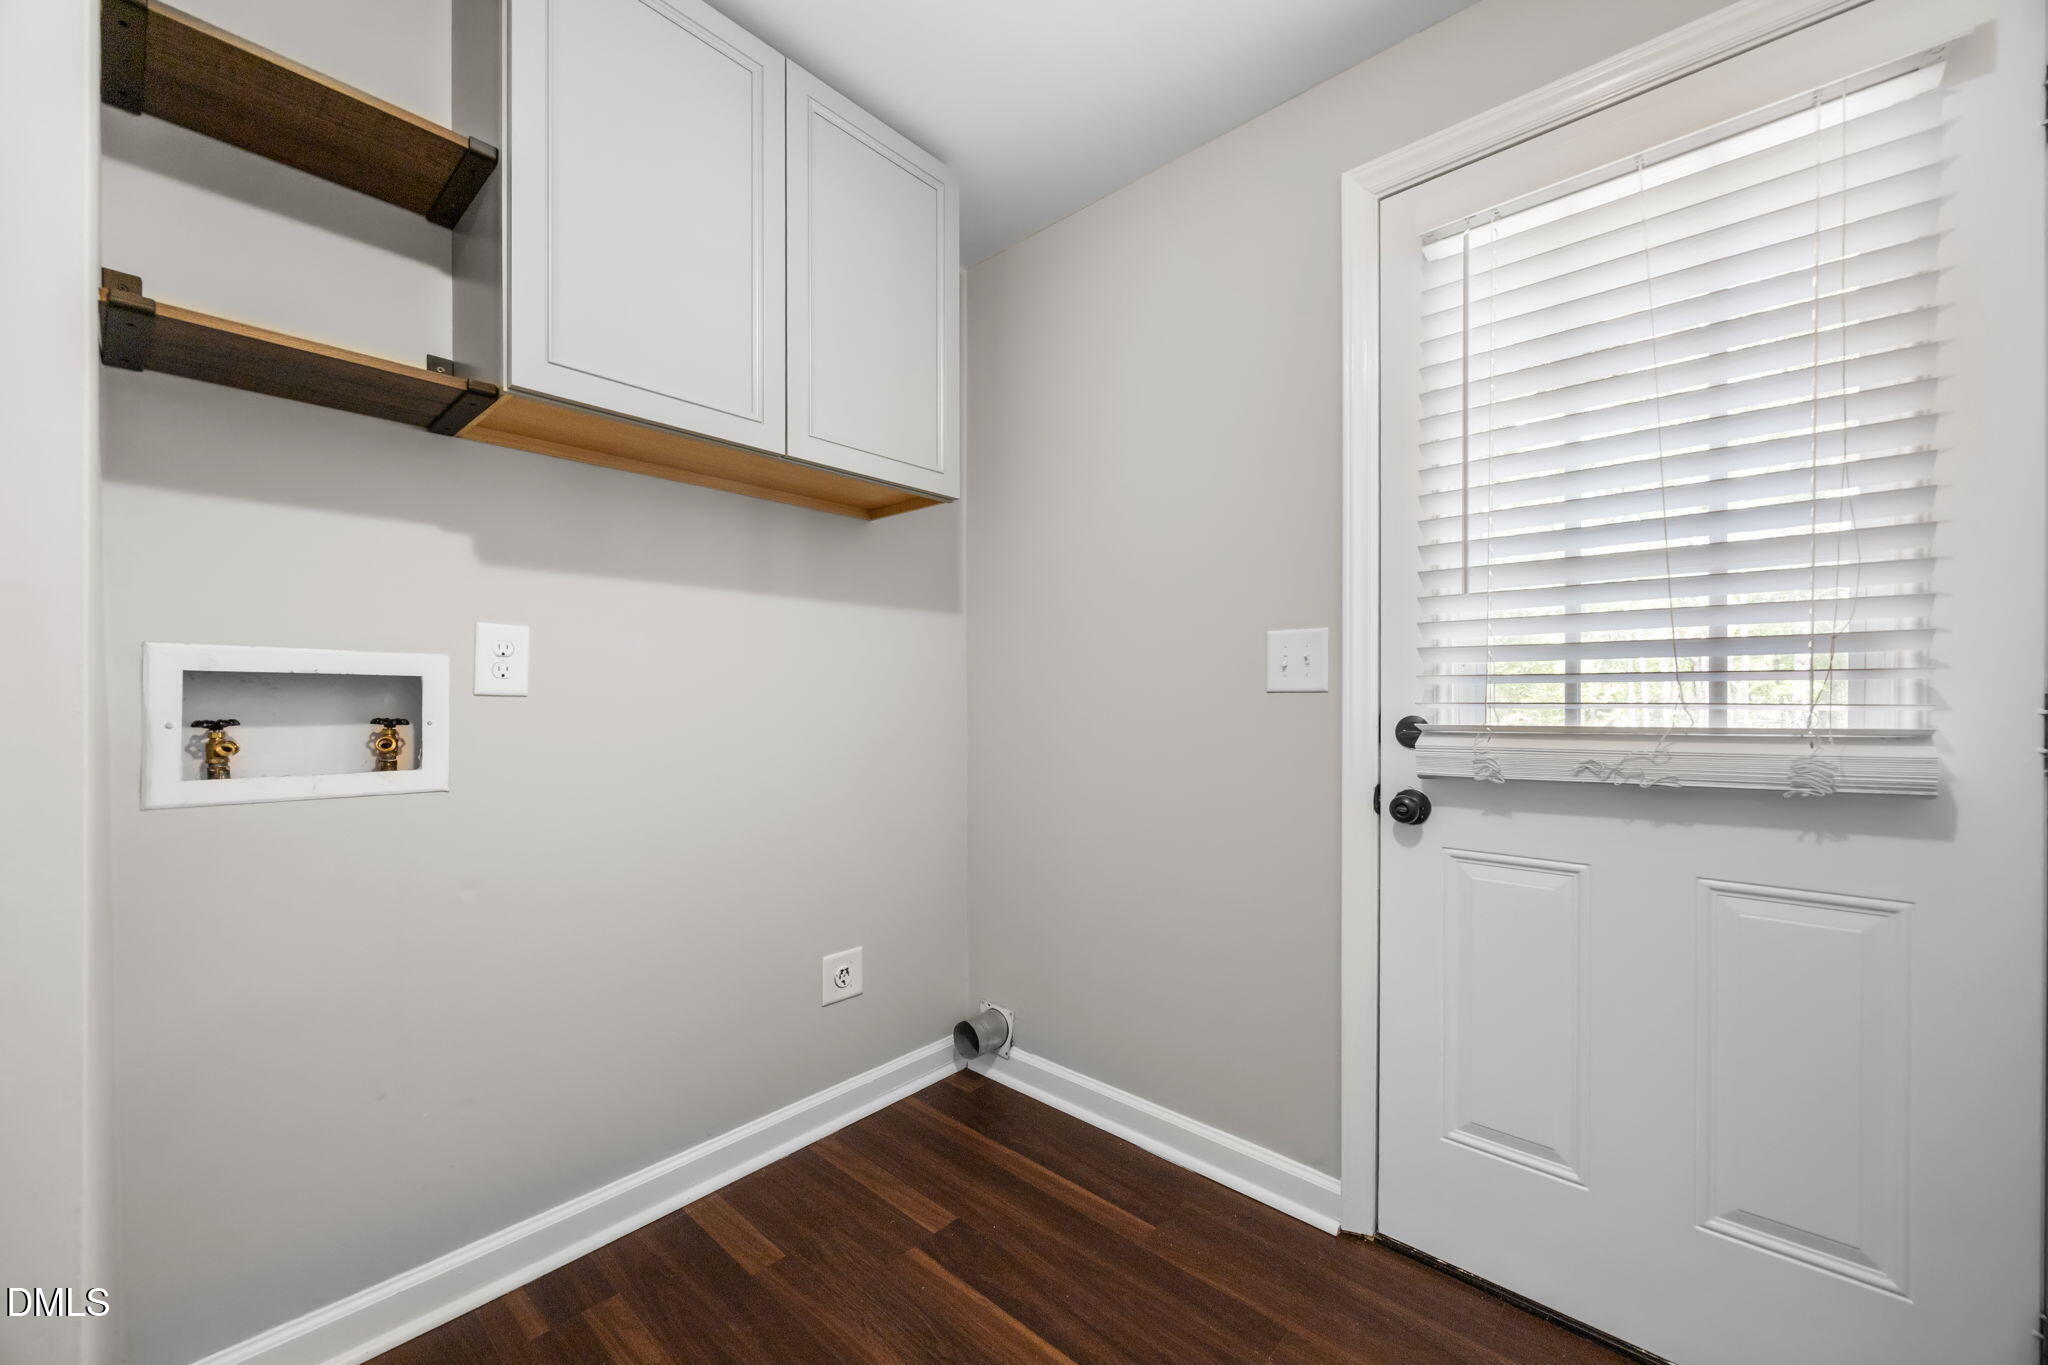
  • Laundry room In Hall, Lower Level
  • Flooring Carpet, Vinyl
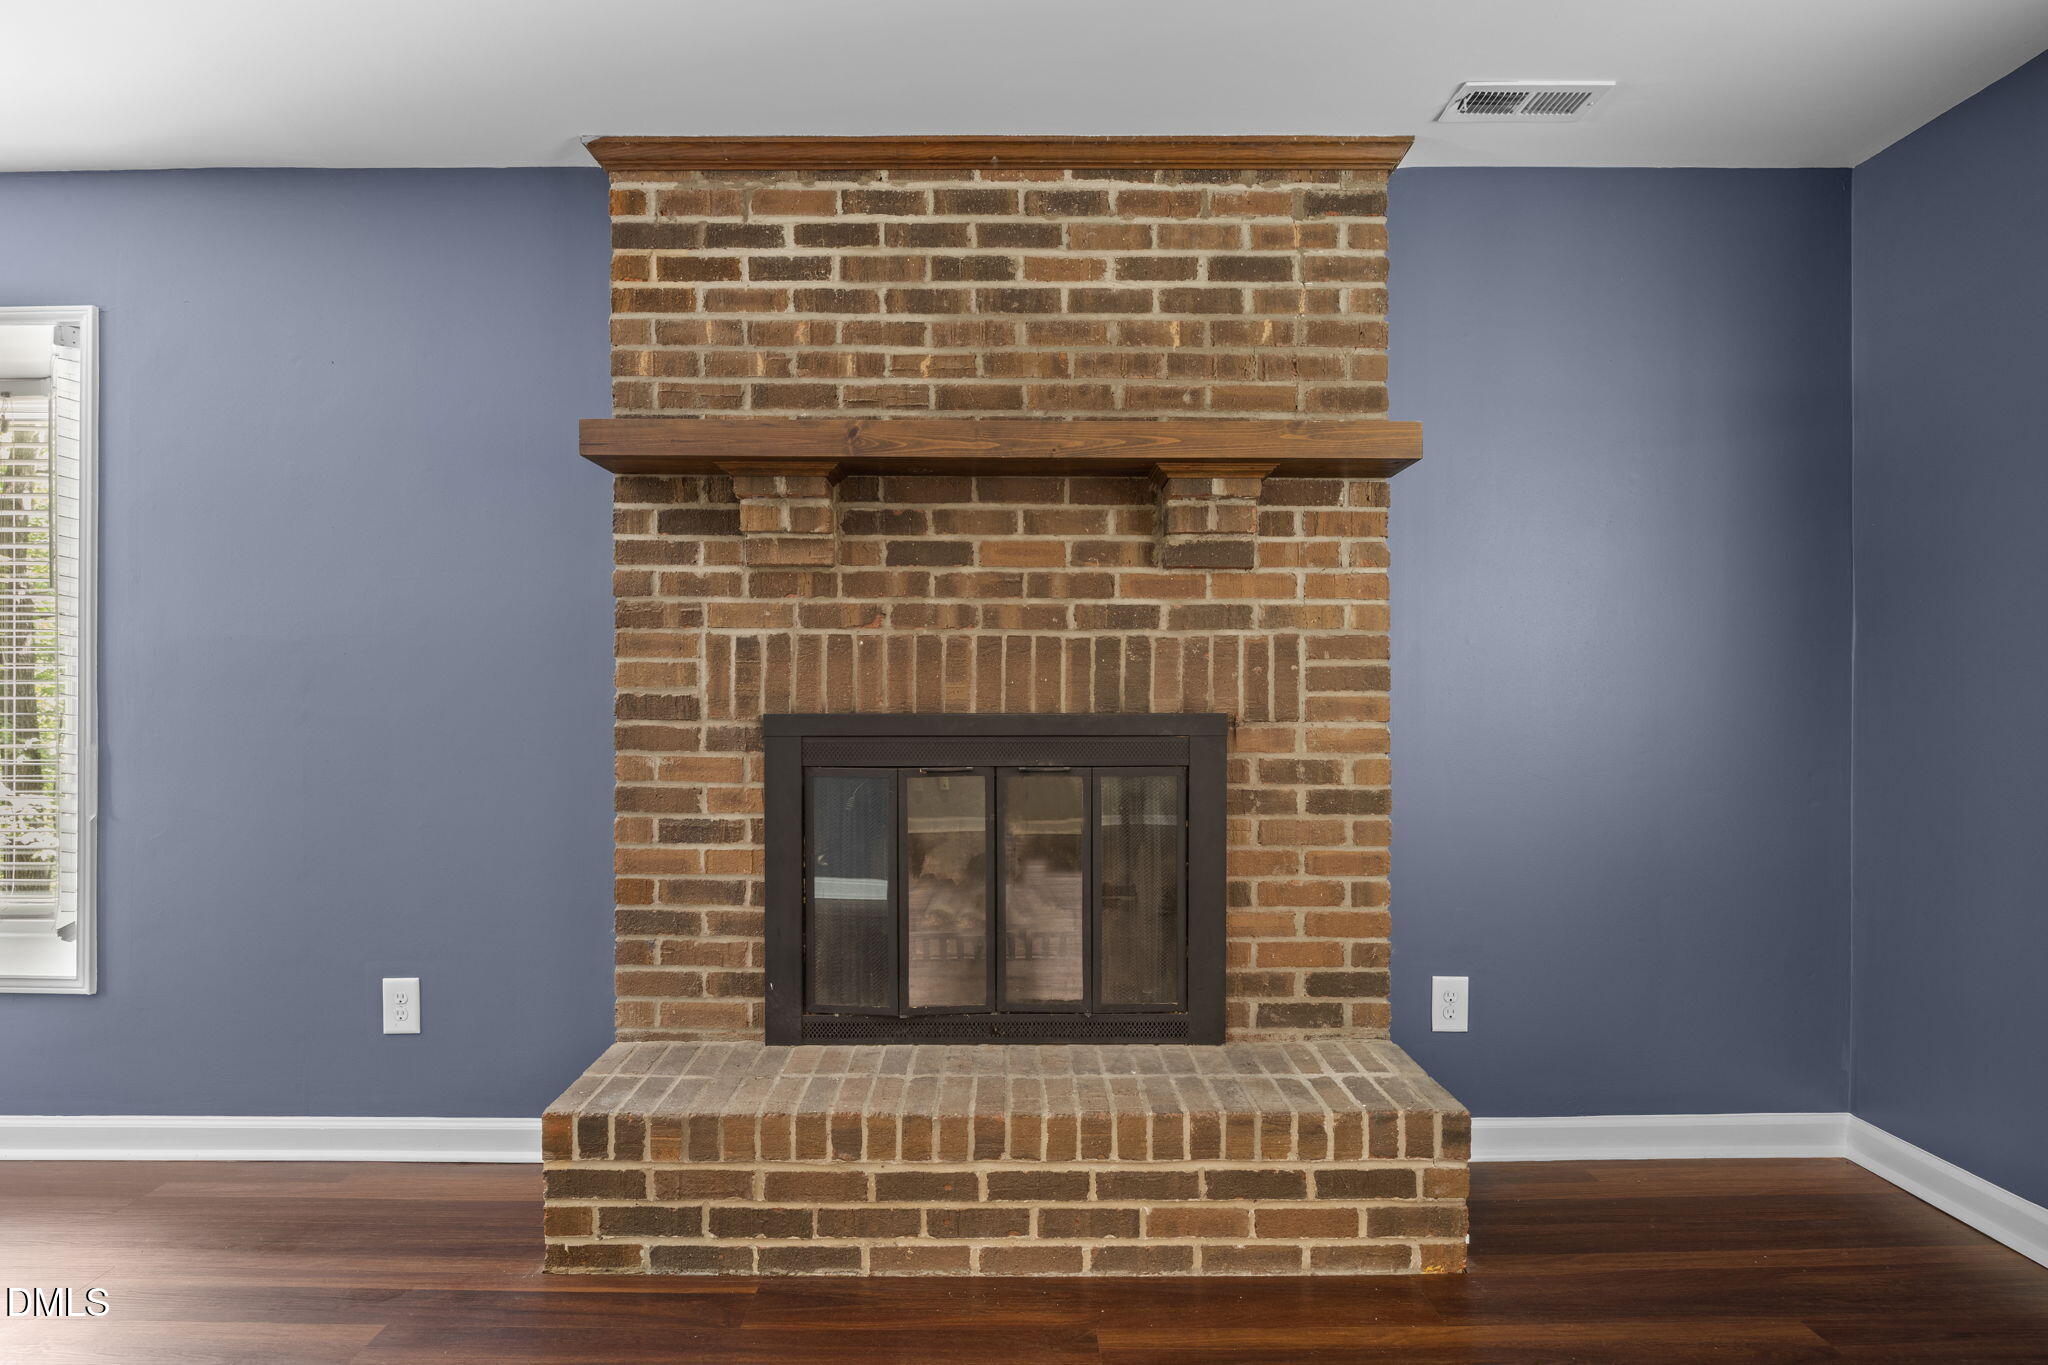
  • Fireplace Living Room, Wood Burning
  • APPLIANCES Dishwasher, Electric Oven, Electric Water Heater, Refrigerator
  • other interior Features Bathtub/Shower Combination, Ceiling Fan(s), High Speed Internet, Laminate Counters, Smooth Ceilings, Walk-In Shower

Area & Lot

  • Status Sold
  • Date Sold August 13, 2026
  • Living Area1,776 Sq.Ft.
  • Total Area1,776 Sq.Ft.
  • Lot Area0.7 Acres
  • MLS® ID10161003
  • TypeResidential
  • YEAR BUILT1981
  • Architecture StylesColonial
  • Elementary SchoolDurham - Eno Valley Elementary
  • Middle SchoolDurham - George L Carrington Middle
  • High SchoolDurham - Northern High

Exterior

  • STORIES2
  • water SourcePublic
  • utilitiesCable Connected, Electricity Connected, Septic Connected, Water Connected
  • roofComposition, Shingle
  • lot featuresBack Yard, Corner Lot, Front Yard, Landscaped
  • parkingDriveway, Gravel
  • HEAT TYPEElectric, Fireplace(s), Heat Pump
  • AIR CONDITIONINGCeiling Fan(s), Central Air, Electric, Heat Pump
  • sewerSeptic Tank
  • other exterior FeaturesFenced Yard, Fire Pit, Lighting, Rain Gutters

Financial

  • Sales Price$380,000
  • Real Estate Tax $2,759/yr
  • Zoning RR

LICENSE# 311580

LISTING AGENT

Allie Russell

Broker

LICENSE# 311580

Contact

Work With Us

It is our goal to exceed the expectations of our clients by providing them the best possible professional service.

Work For Us

Inquire today about becoming a broker.

Follow Us On Instagram