418 E Hammond Street, Durham, NC 27704
418 E Hammond Street
$539,000
Listing courtesy of Nest Realty of the Triangle
$539,000

418 E Hammond Street

2 Beds 3 Baths 1,381 Sq.Ft. 5,227 Sq.Ft.

Description

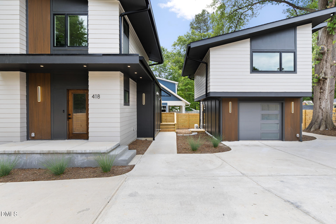
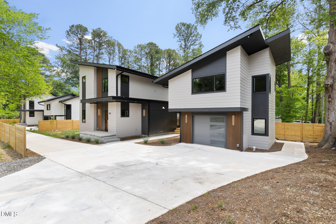
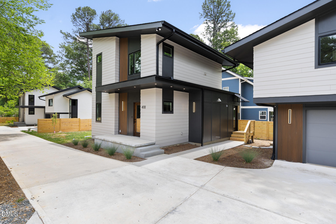
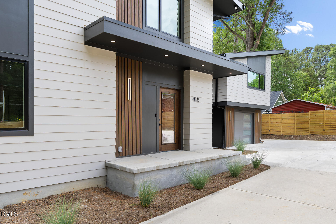
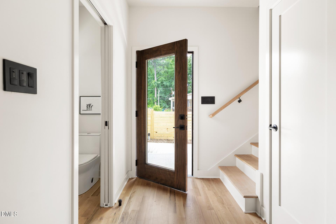
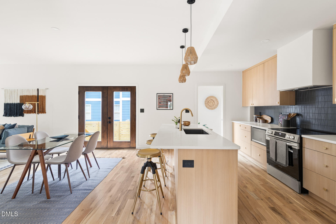
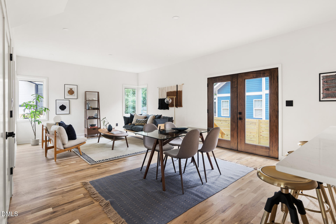
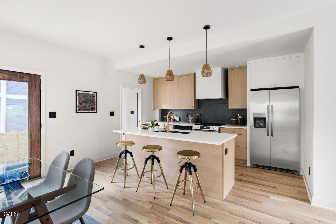
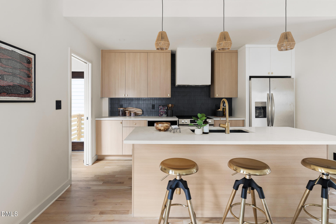
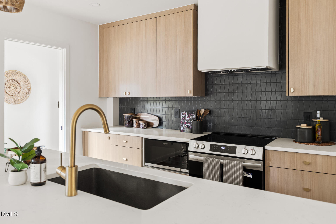
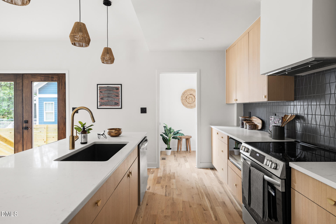
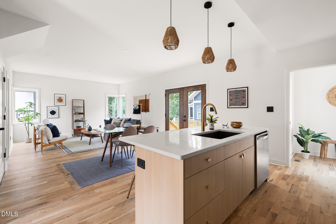
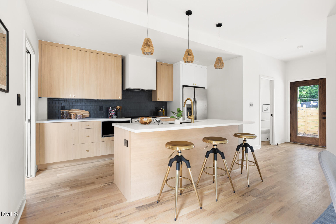
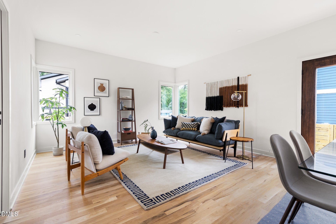
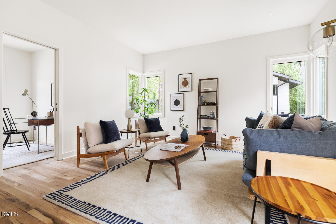
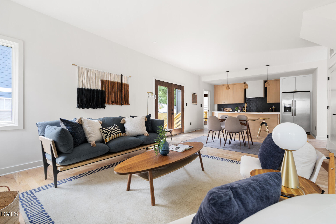
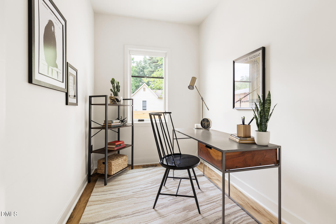
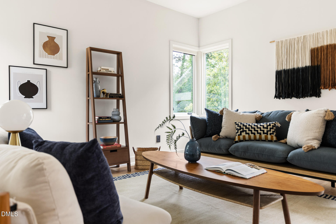
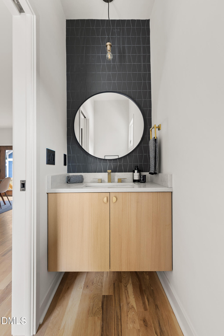
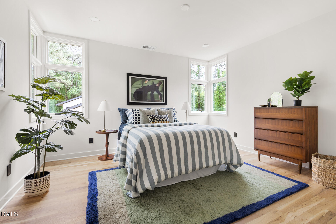
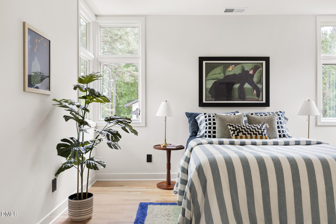
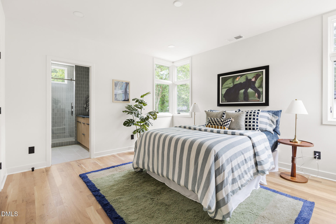
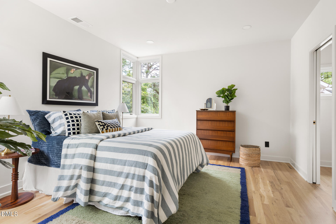
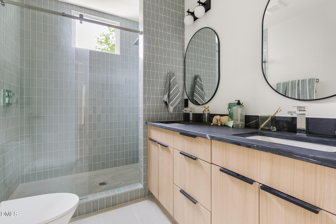
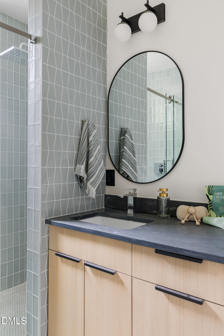
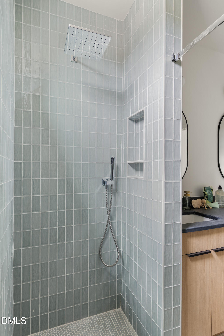
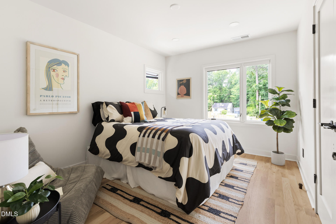
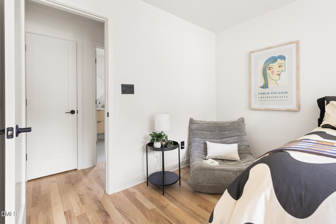
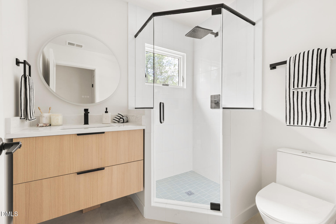
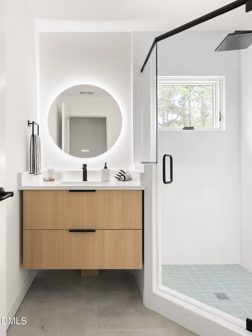
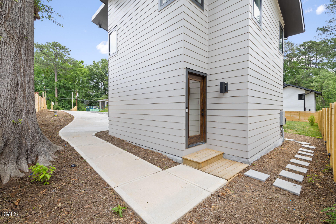
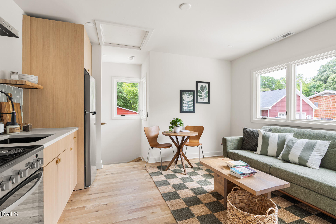
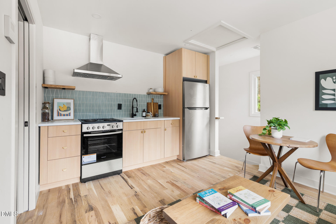
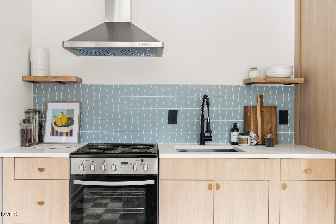
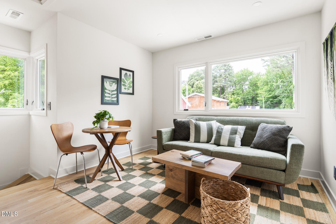
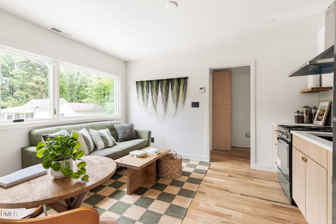
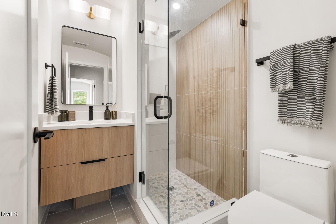
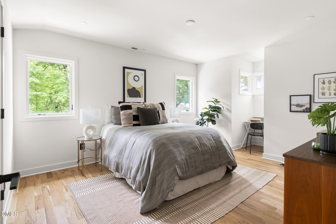
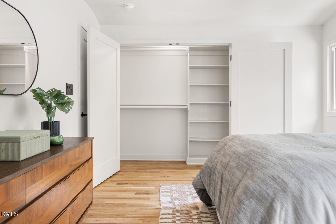
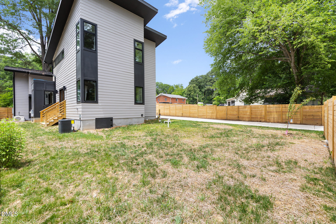
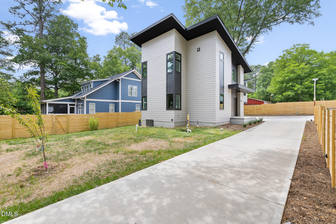
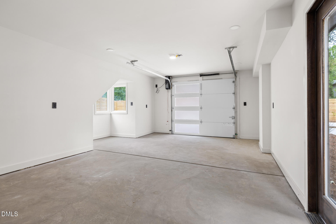
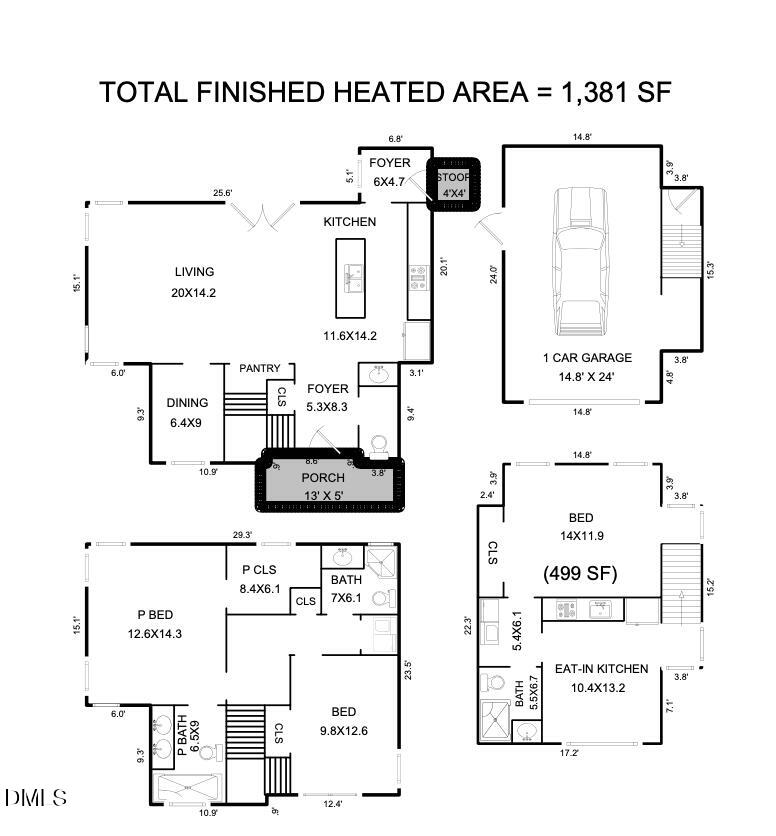
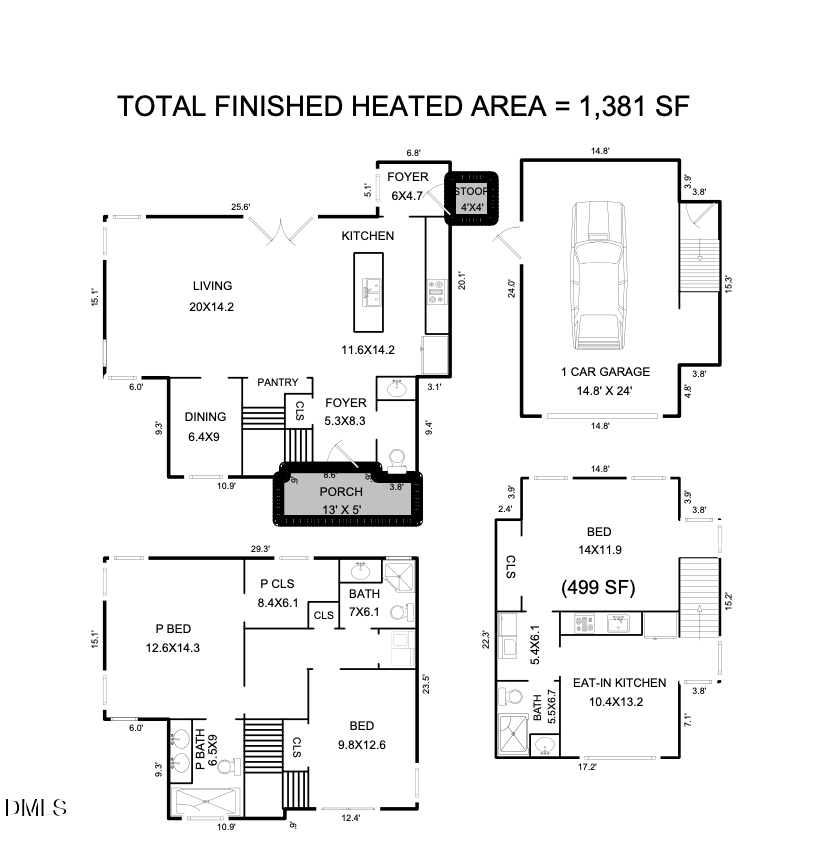
WOW!! 1380 square feet PLUS a 500-square-foot apartment! Nearly 1,900 square feet of living space! Don't miss the flexibility, style, and opportunity located at 418 Hammond. Modern design meets smart living in Durham's Colonial Village. This architecturally striking property includes a beautifully finished 2bed/2bath+flex main home PLUS a detached garage apartment. This is unique home that opens the door to hosting guests, multigenerational living, long-term rental income, or your next Airbnb venture (comps showing $2000-2500 per MONTH of potential revenue). Inside you'll find warm natural materials soften the clean modern lines. Site-finished hardwood floors, curated finishes, statement lighting, and abundant natural light create a home that feels elevated without sacrificing comfort. The flexible main-floor bonus space easily transforms into an office, media room, gym, or playroom. The kitchen anchors the home with sleek cabinetry, premium finishes, and effortless flow into the living and dining spaces, while the bathrooms deliver a boutique feel with custom tile and spa-inspired details. Then there's the game changer: the detached 499-square-foot garage apartment. Private, versatile, and increasingly rare. Perfect for extra income, visitors, extended family, or creating a space all your own. Modern. Functional. Fun. A home with great energy and room to make it yours.

Share Property

Location

418 E Hammond Street, Durham, NC 27704

Status

Sold

Date Sold

October 6, 2026
Jackie Kohler Wilson

Jackie Kohler Wilson

Features & Amenities

Interior

  • total bedrooms2
  • Total bathrooms3
  • full bathrooms2
  • half bathroom1
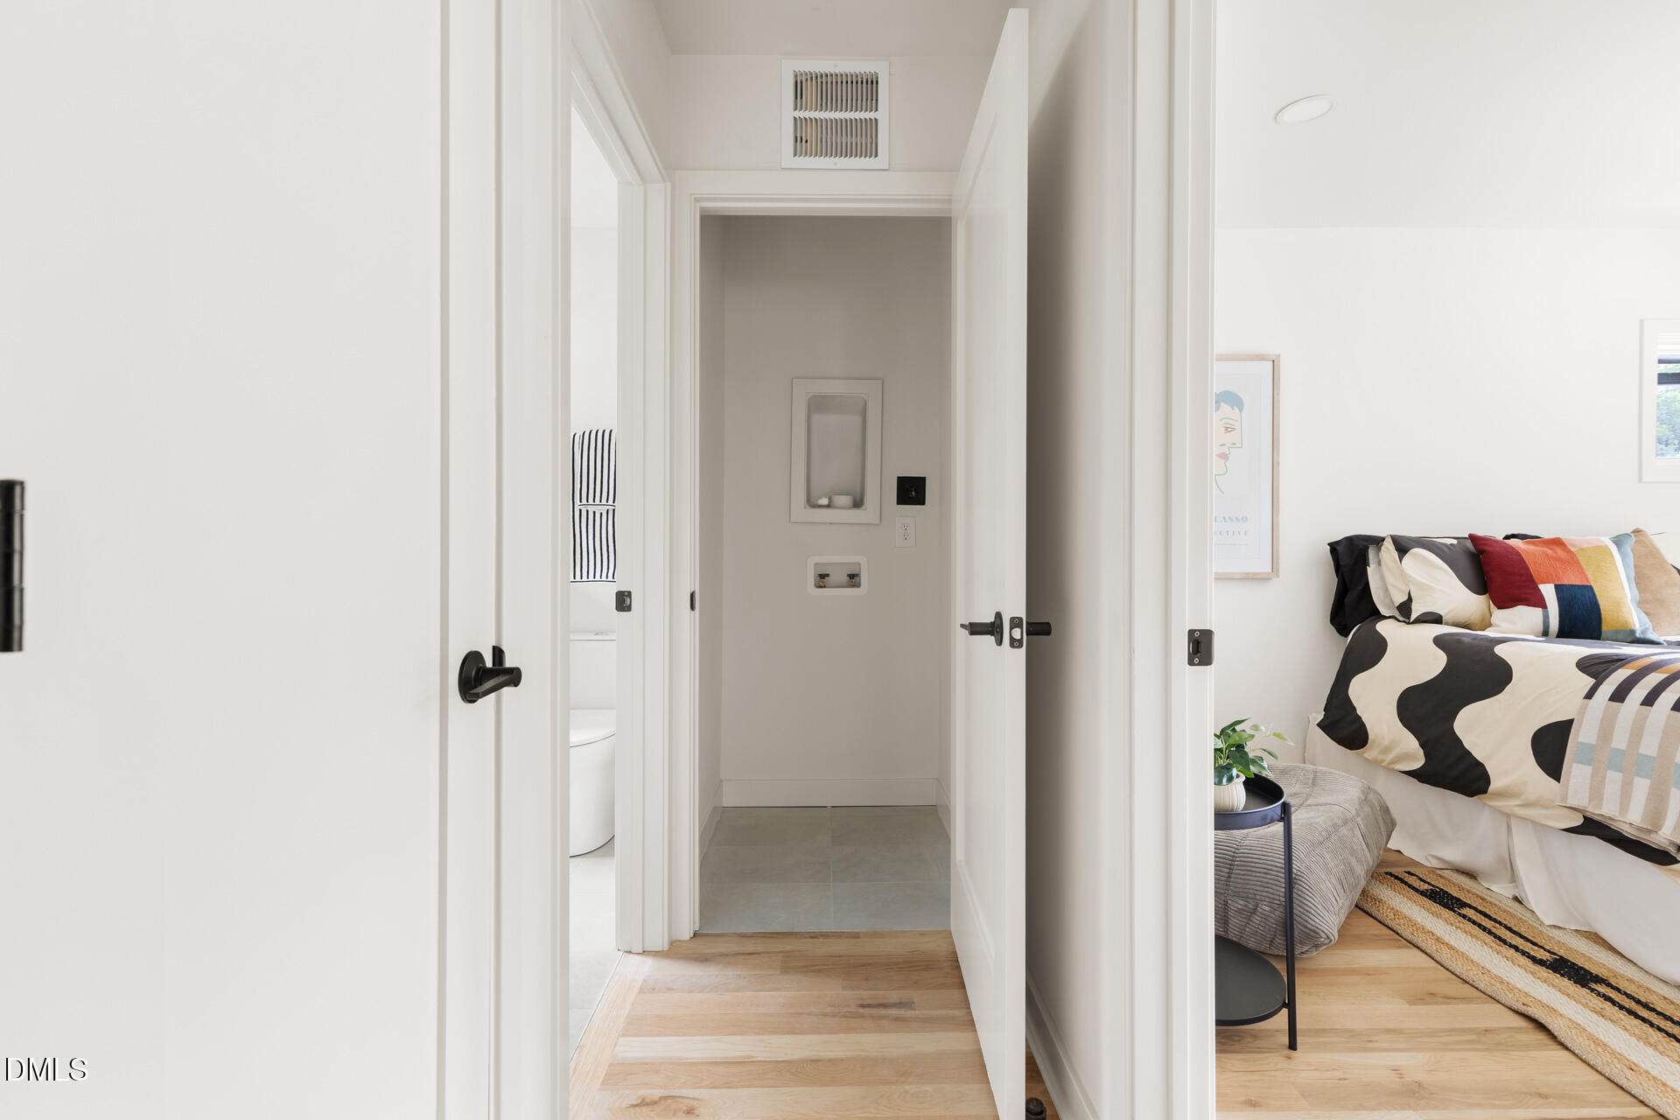
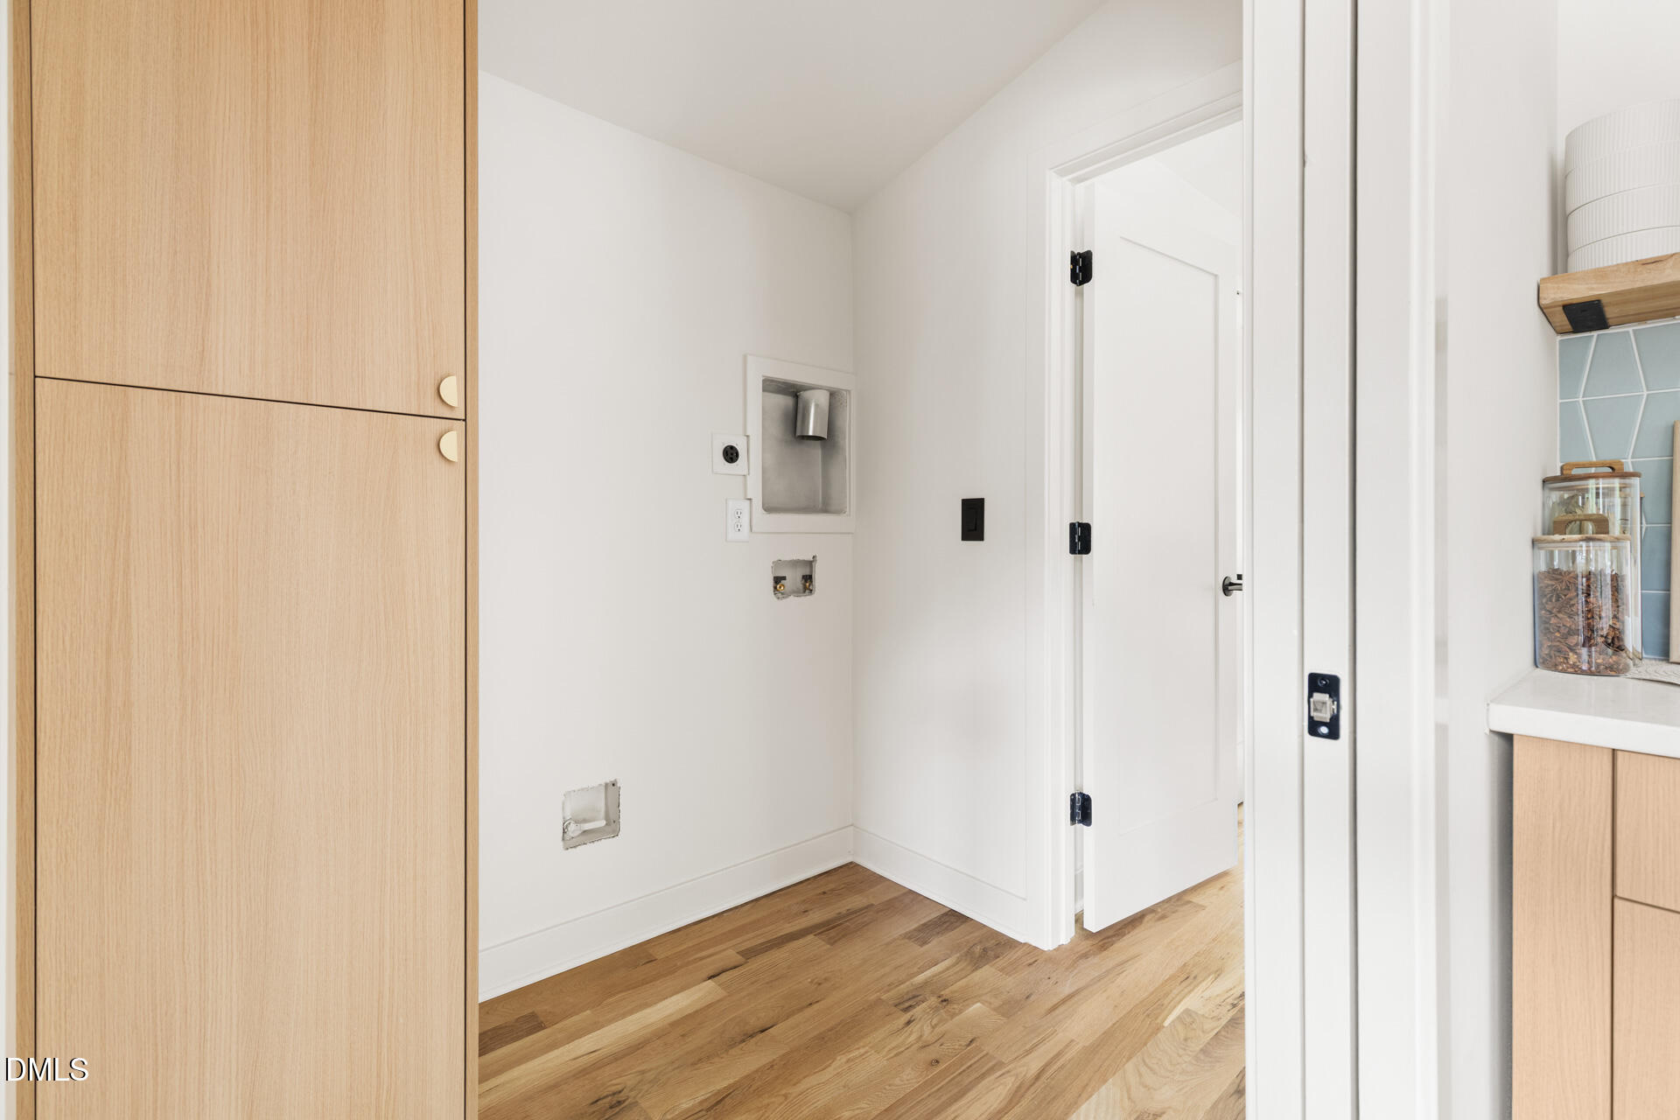
  • Laundry room In Hall, Laundry Closet
  • Flooring Ceramic Tile, Hardwood
  • APPLIANCES Dishwasher, Disposal, Electric Cooktop, Electric Oven, Plumbed For Ice Maker, Refrigerator, Stainless Steel Appliance(s), Washer/Dryer Stacked, Water Heater
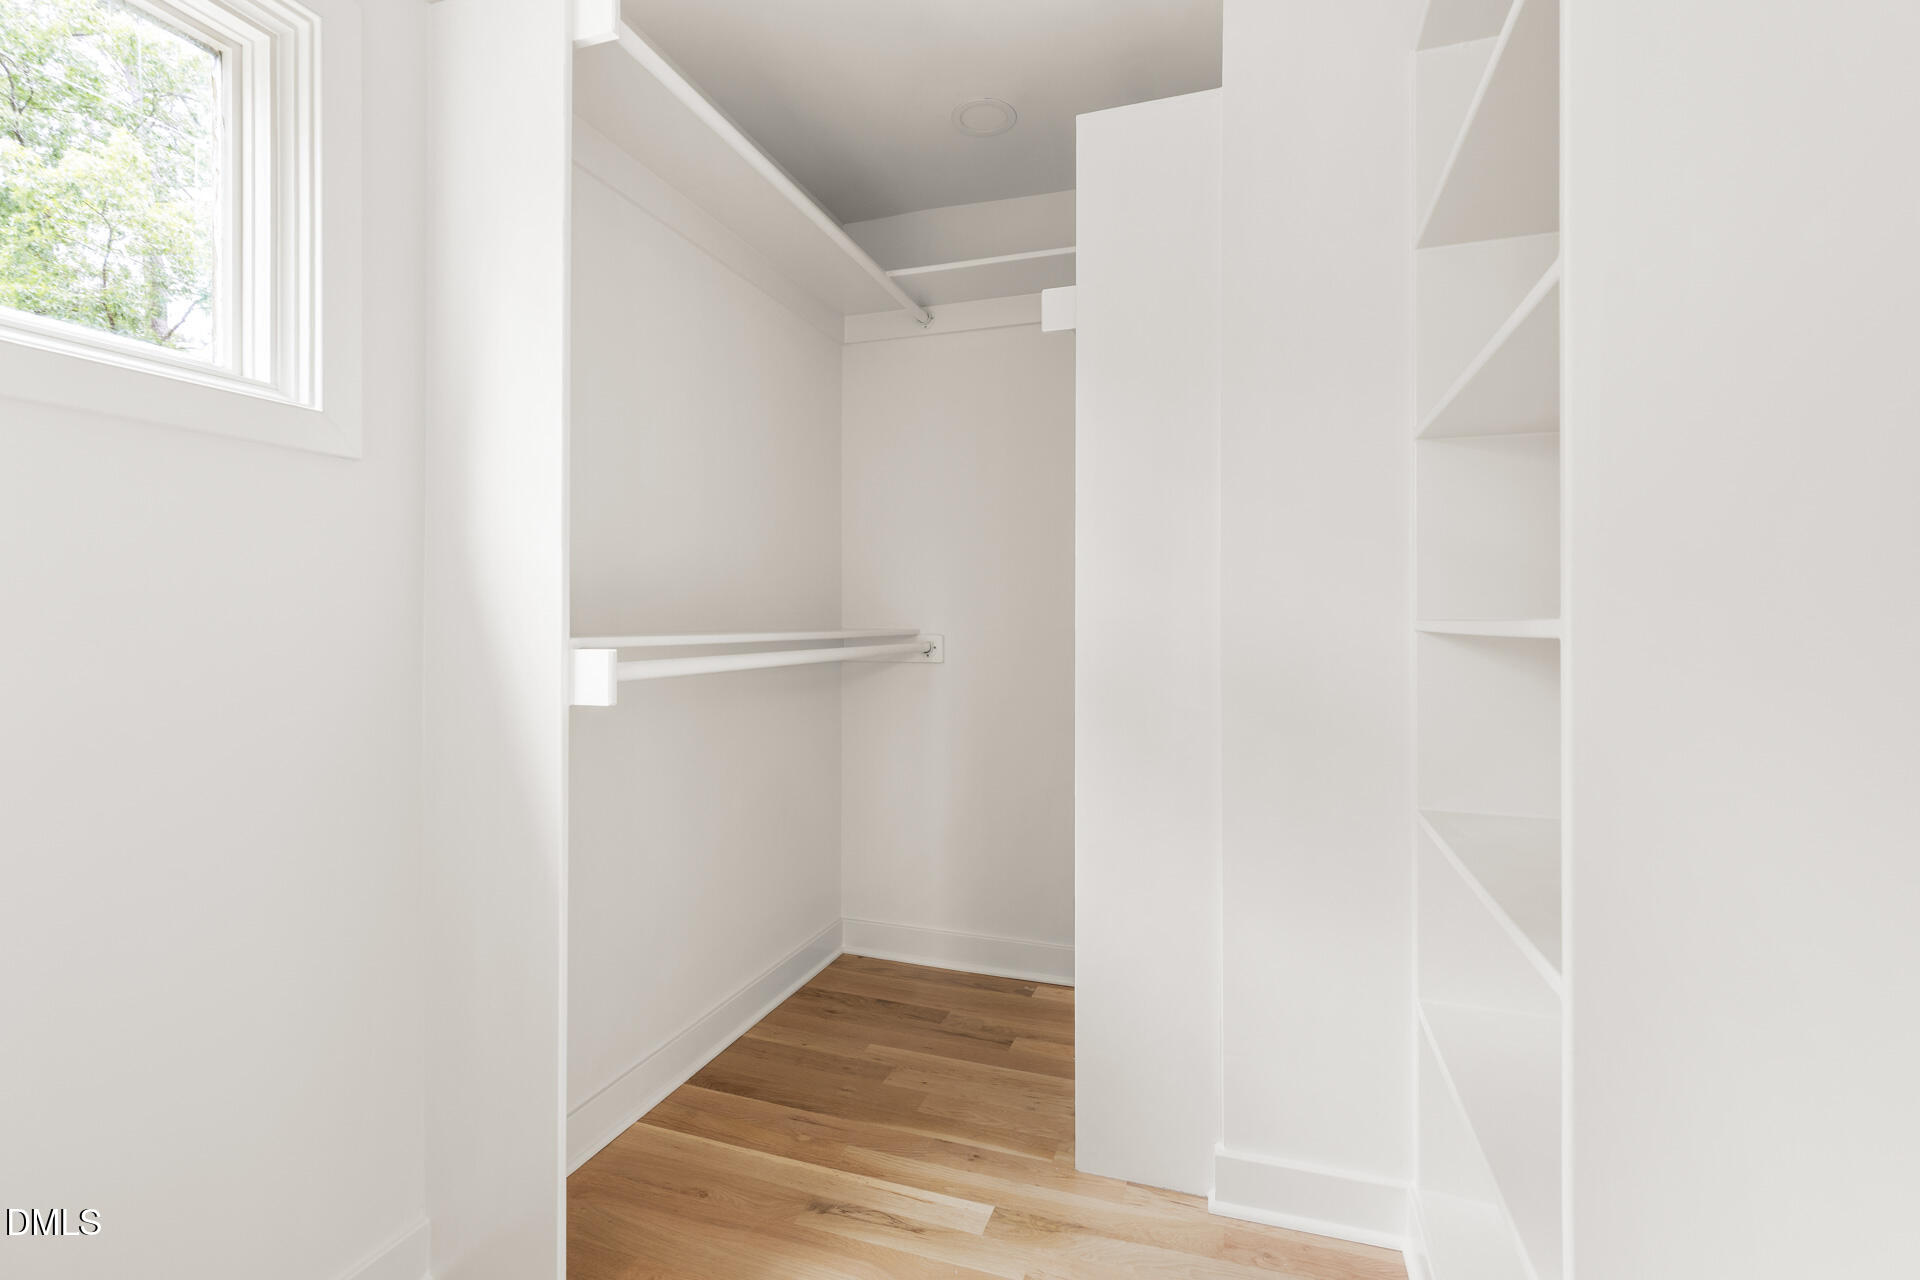
  • other interior Features Apartment/Suite, Breakfast Bar, Double Vanity, In-Law Floorplan, Kitchen Island, Kitchen/Dining Room Combination, Living/Dining Room Combination, Open Floorplan, Pantry, Quartz Counters, Recessed Lighting, Room Over Garage, Smart Thermostat, Smooth Ceilings, Walk-In Closet(s)

Area & Lot

  • Status Sold
  • Date Sold October 6, 2026
  • Living Area1,381 Sq.Ft.
  • Total Area1,381 Sq.Ft.
  • Lot Area5,227 Sq.Ft.
  • MLS® ID10175111
  • TypeResidential
  • YEAR BUILT2026
  • NeighborhoodDurham
  • Architecture StylesModern
  • Elementary SchoolDurham - Club Boulevard Elementary
  • Middle SchoolDurham - Brogden Middle
  • High SchoolDurham - Riverside High

Exterior

  • STORIES2
  • Garage Space1.0
  • water SourcePublic
  • utilitiesElectricity Connected, Sewer Connected, Water Connected
  • roofArchitectural Shingle, Membrane
  • lot featuresFew Trees, Flag Lot, Landscaped, Private, None
  • parkingDetached, Garage, Garage Door Opener, Garage Faces Front, Off Street, On Site, Paved
  • HEAT TYPECentral, Heat Pump
  • AIR CONDITIONINGCentral Air, Heat Pump
  • sewerPublic Sewer
  • SubstructureCrawlspace
  • Disability FeaturesLevel Flooring
  • security FeaturesCarbon Monoxide Detector(s), Smoke Detector(s)
  • other exterior FeaturesFenced Yard, Private Yard, Rain Gutters, Smart Camera(s)/Recording

Financial

  • Sales Price$539,000
  • Zoning R-5

LISTING AGENT

Jackie Kohler Wilson

Broker

A Raleigh resident and member of Hayes Barton United Methodist Church, Jackie and her husband Hayes have a six-year-old son Jack.
Contact

Durham

Explore

Work With Us

It is our goal to exceed the expectations of our clients by providing them the best possible professional service.

Work For Us

Inquire today about becoming a broker.

Follow Us On Instagram