437 Big Willow Way, Rolesville, NC 27571
437 Big Willow Way
$515,000
Listing courtesy of Premier Agents Network
$515,000

437 Big Willow Way

6 Beds 4 Baths 3,423 Sq.Ft. 0.27 Acres

Description

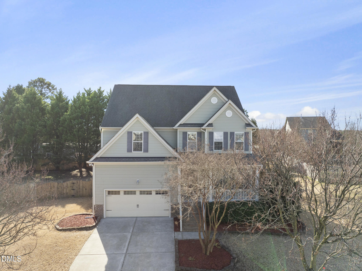
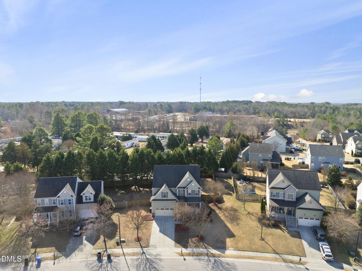
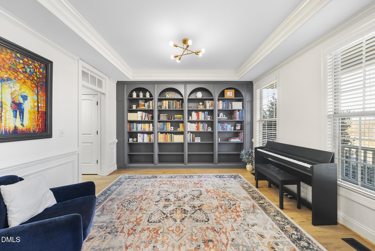
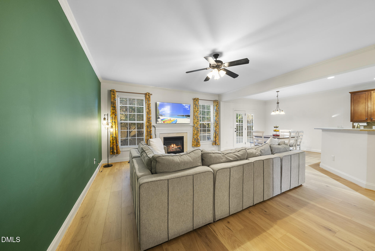
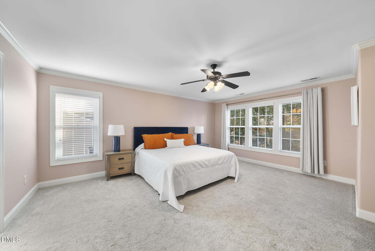
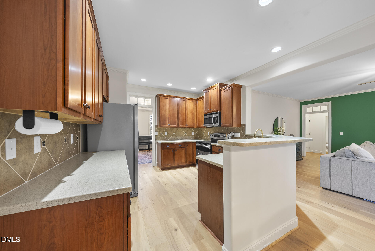
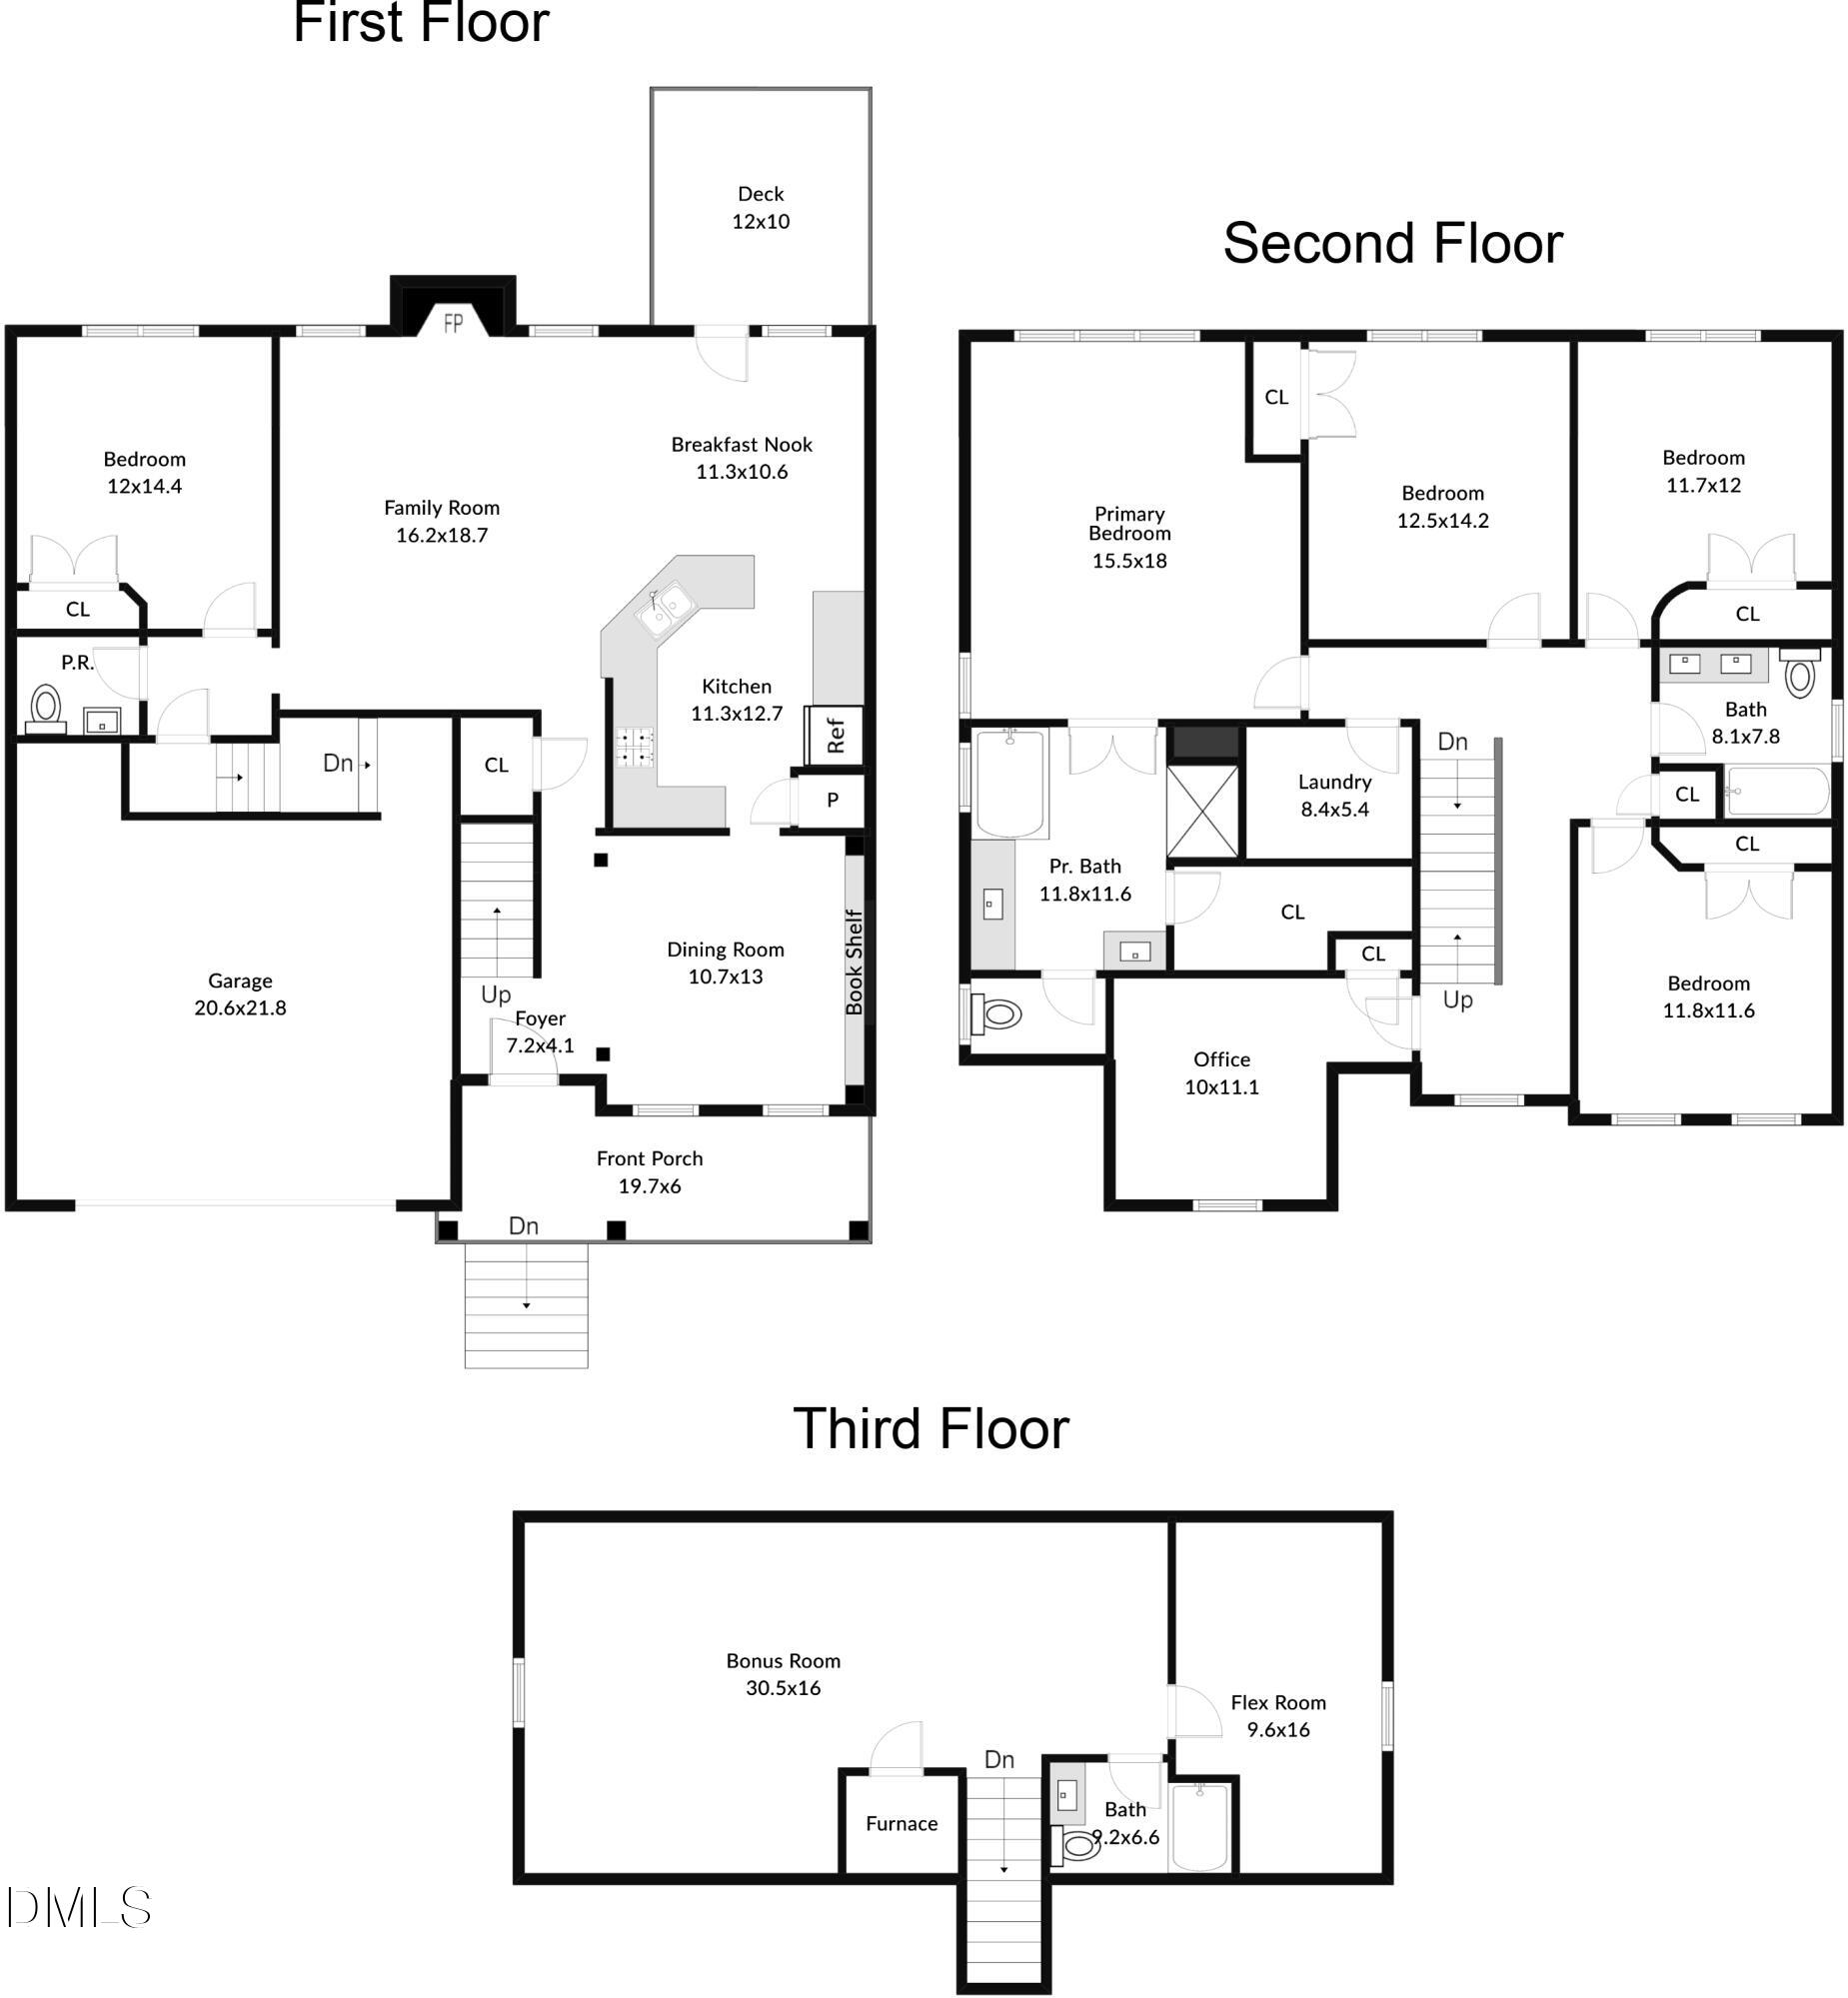
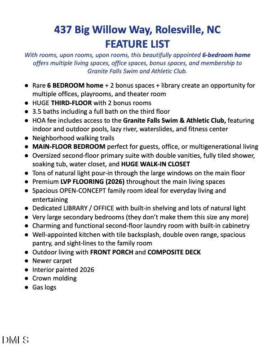
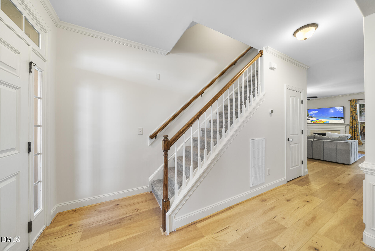
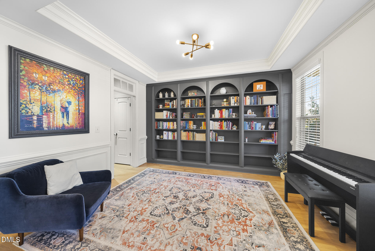
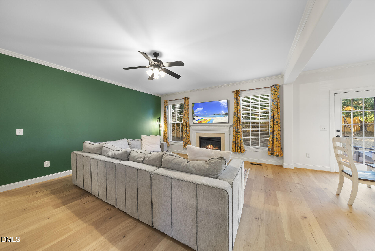
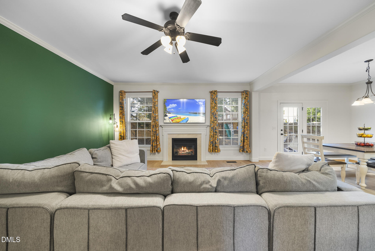
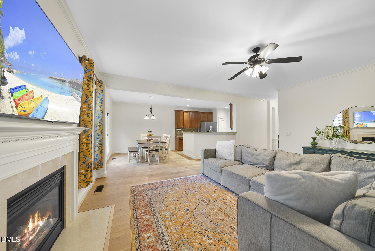
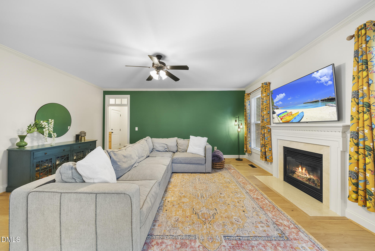
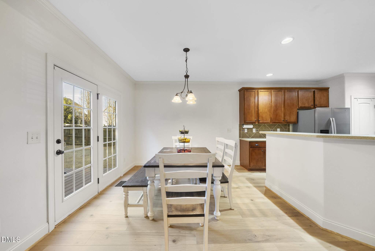
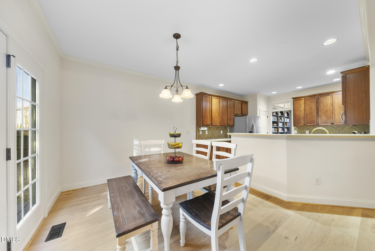
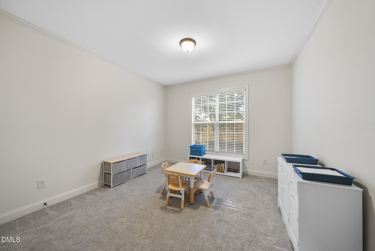
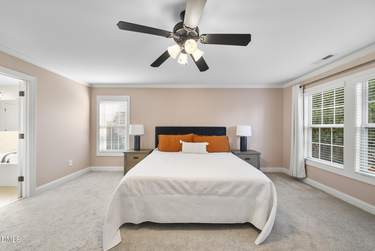
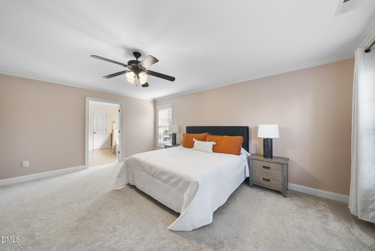
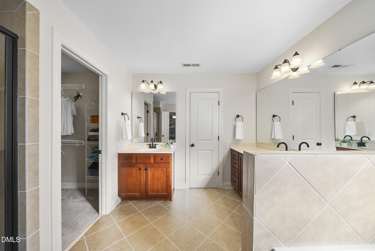
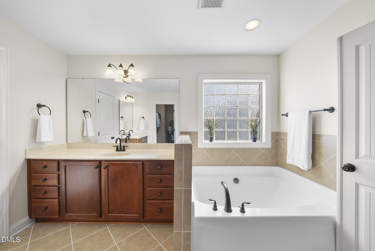
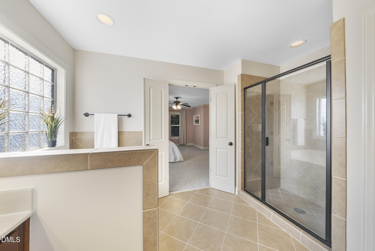
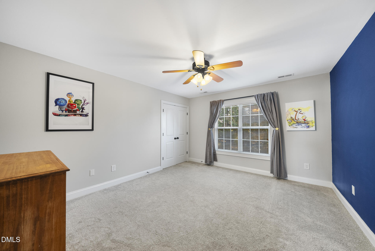
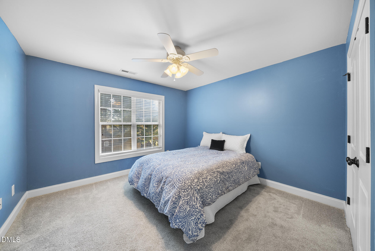
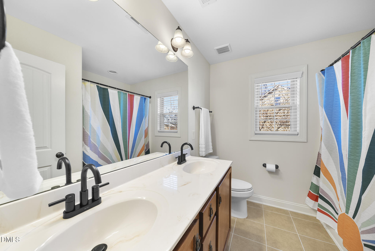
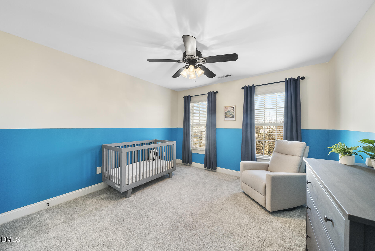
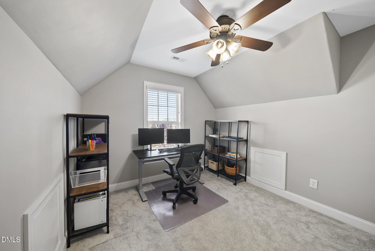
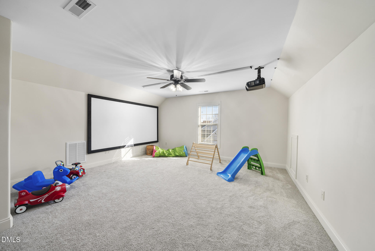
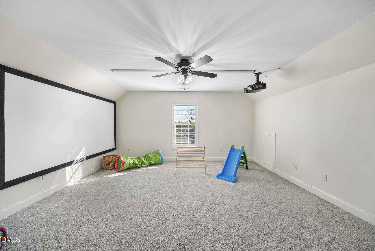
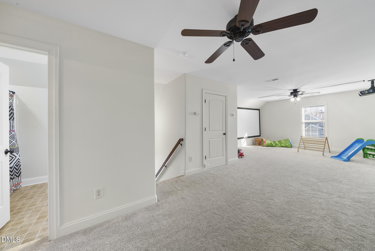
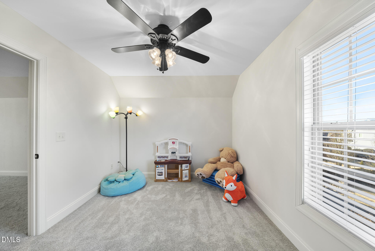
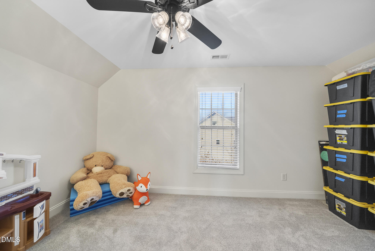
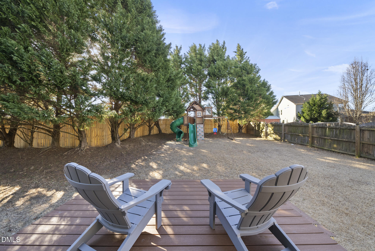
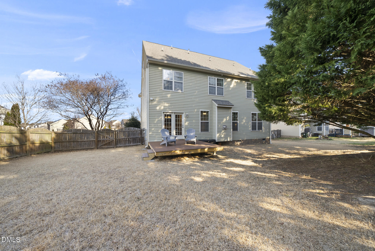
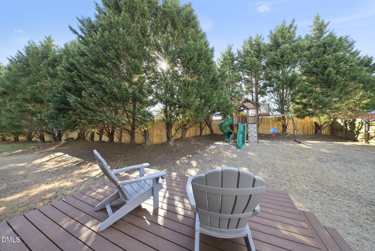
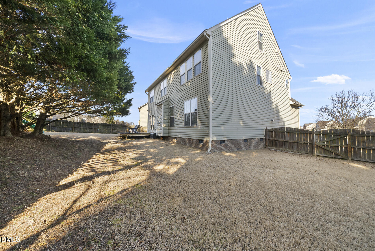
Morning walks on neighborhood trails. Coffee or bagels in Cobblestone Village. Afternoons at the Granite Falls pools and lazy river. This beautifully designed 6-bedroom, 3.5-bath home offers three finished levels, multiple workspaces, and room to grow, with HOA access to the Granite Falls Swim & Athletic Club featuring pools, waterslides, lazy river, and fitness center. It's the rare combination of space and community lifestyle that makes everyday living feel a little more like a getaway.Inside, the layout adapts effortlessly to modern life. The main level flows comfortably for gathering and entertaining, with open living spaces, a quiet library with built-in shelving, and a main-floor bedroom ideal for guests, work-from-home needs, or multigenerational living. Upstairs, the spacious primary suite offers room for a sitting area and a spa-style bath with soaking tub, tiled shower, double vanities, and a large walk-in closet. The finished third floor features two large bonus spaces, including a projector-equipped media room, creating the perfect setting for movie nights, game days, hobbies, or additional flex space. Evenings are just as inviting. Relax on the front porch, gather with friends on the composite deck, or enjoy the energy of a neighborhood designed for connection, activity, and convenience.

Share Property

Location

437 Big Willow Way, Rolesville, NC 27571

Status

Sold

LISTING AGENT

May Elbourno

Broker

May began her career working for the American Embassy as a Childcare Development and Daycare Manager.
Contact

Features & Amenities

Interior

  • total bedrooms6
  • Total bathrooms4
  • full bathrooms3
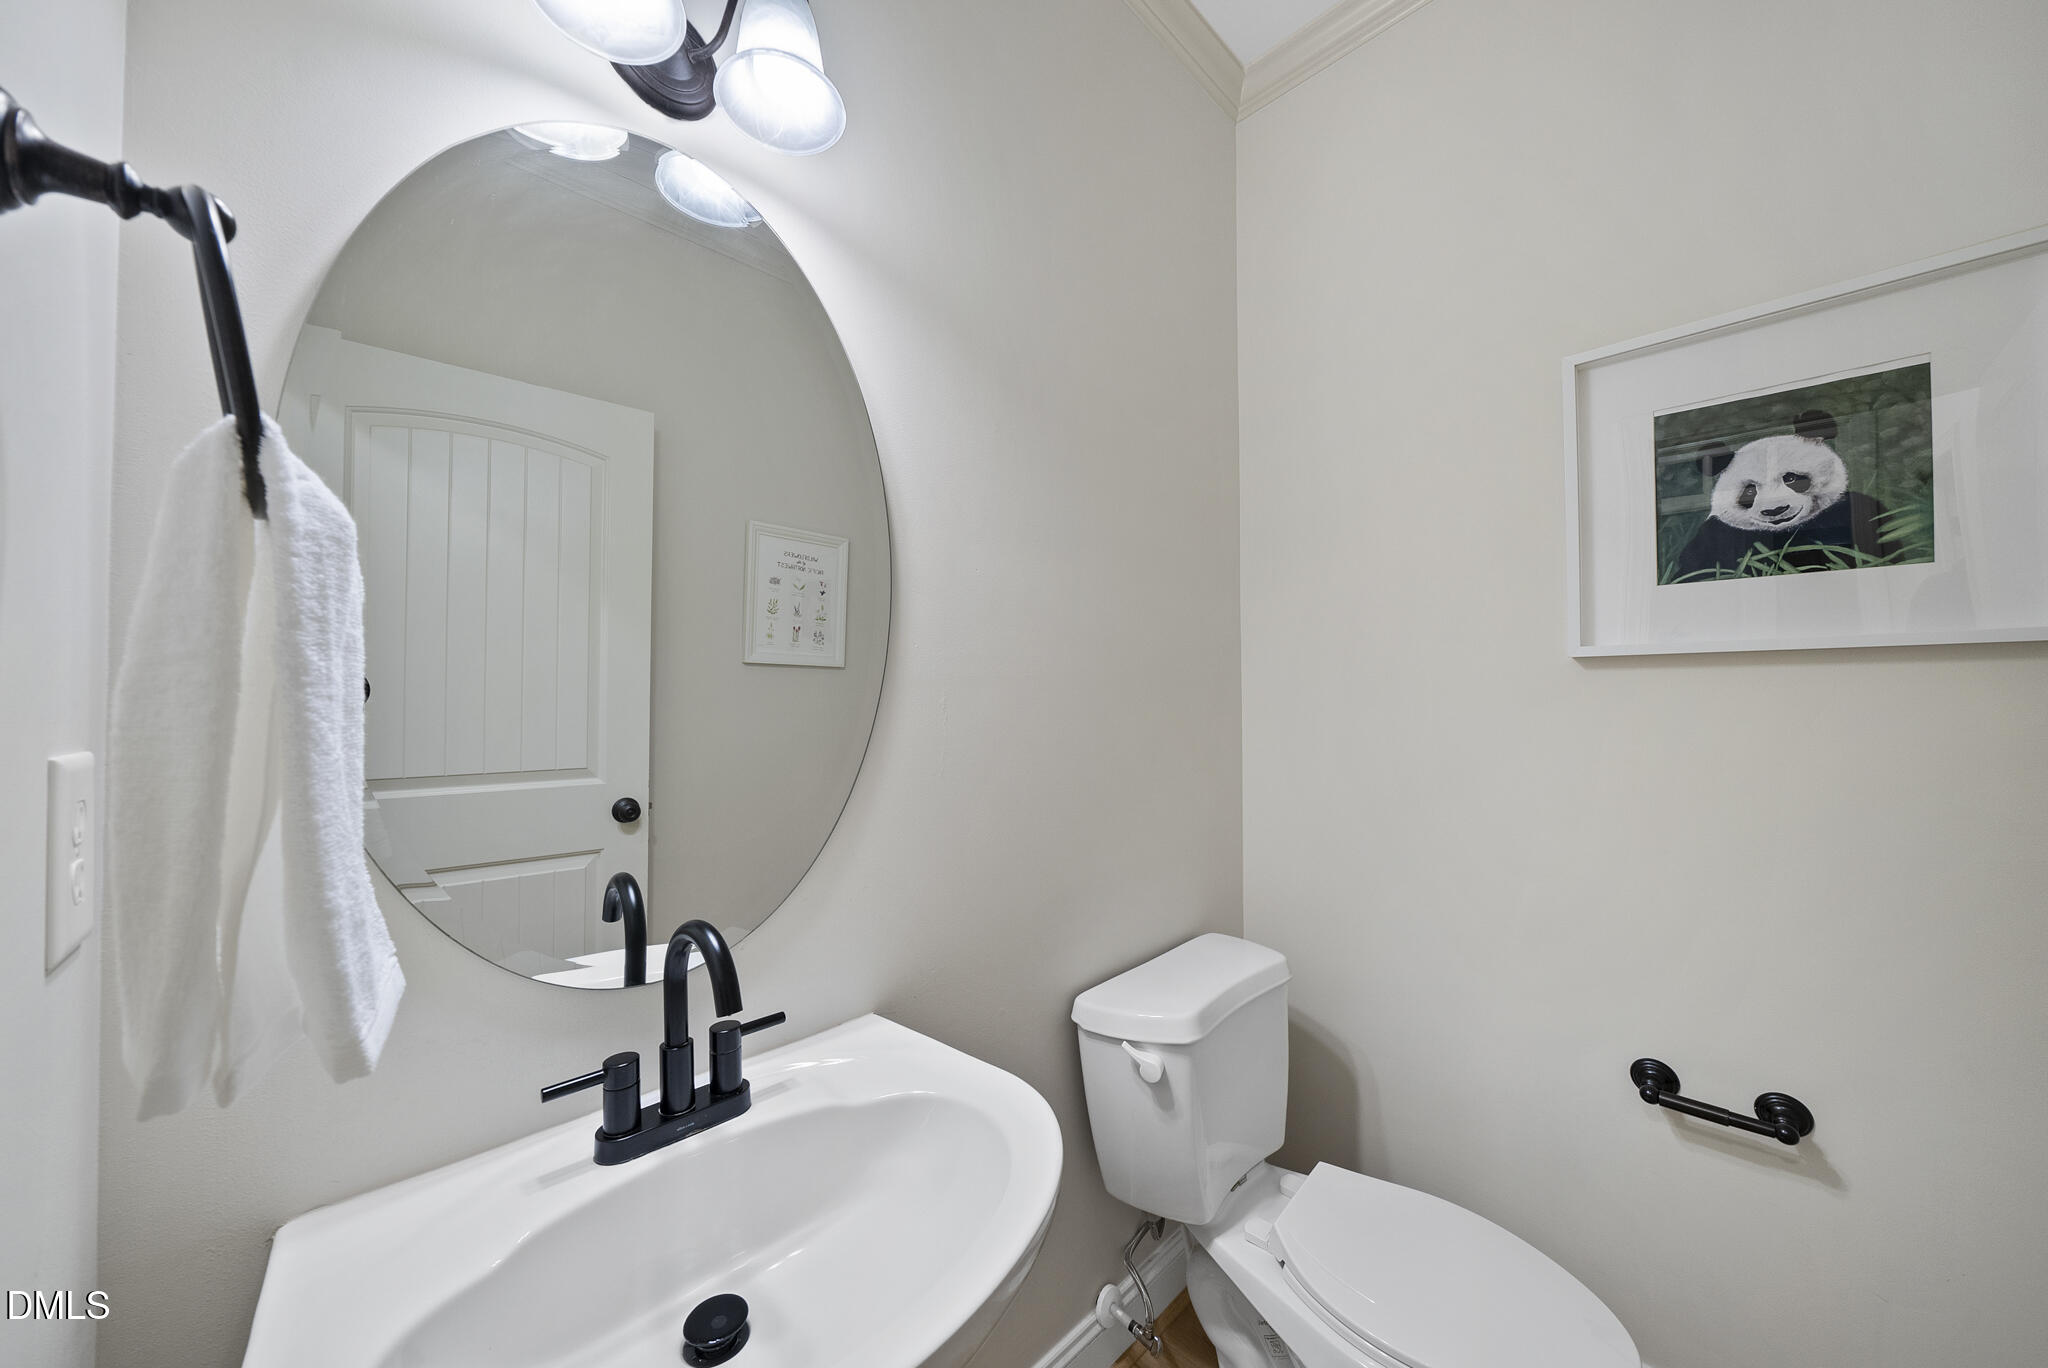
  • half bathroom1
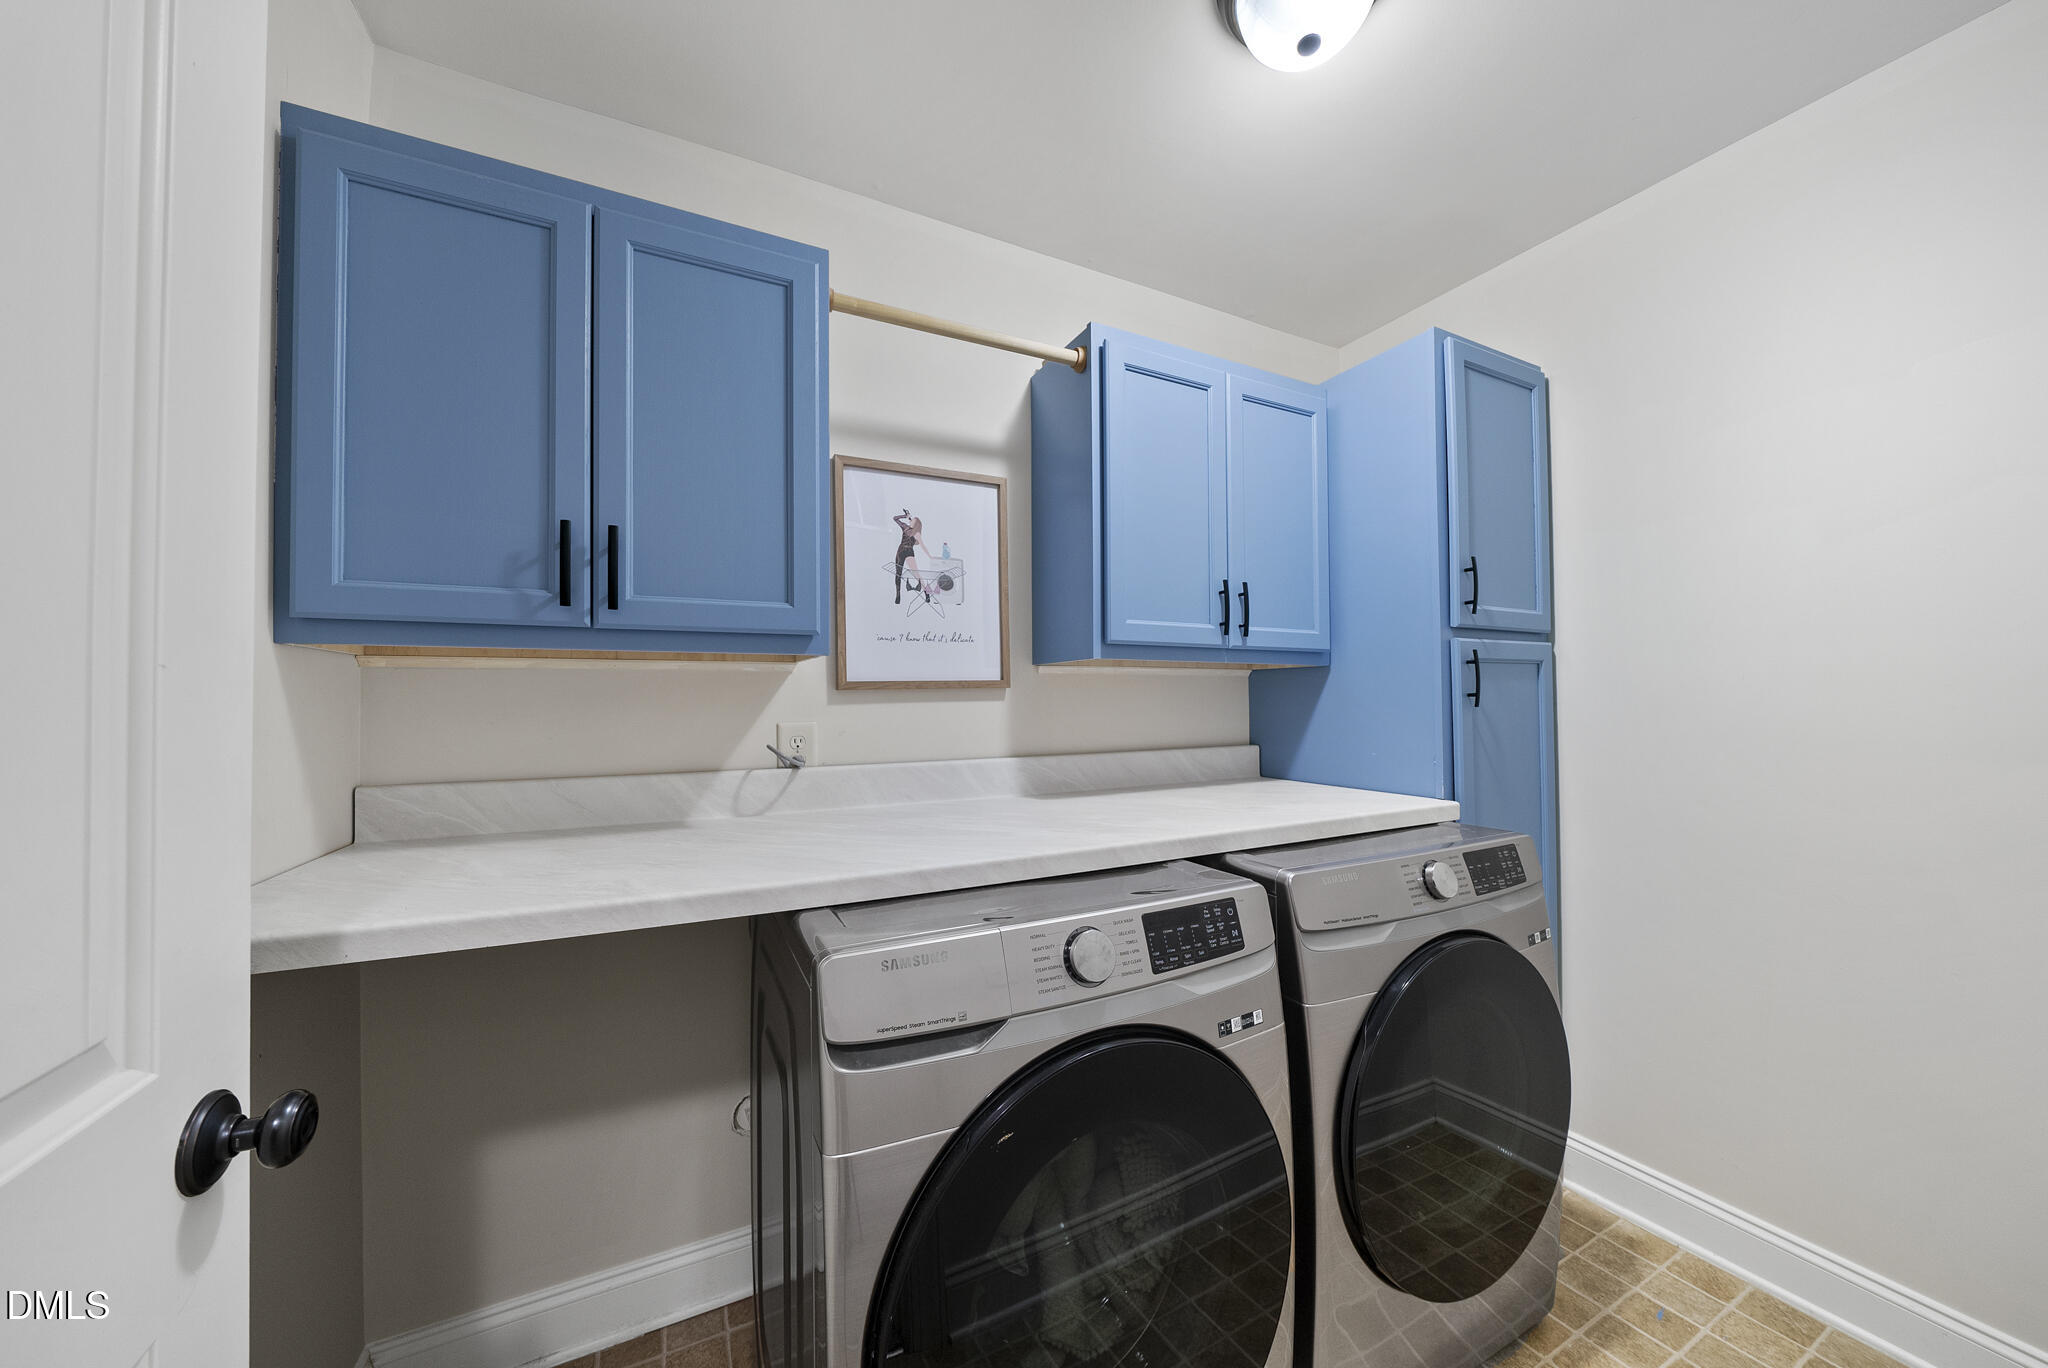
  • Laundry room Electric Dryer Hookup, Laundry Room, Upper Level, Washer Hookup
  • Flooring Carpet, Laminate, Linoleum, Vinyl, Tile
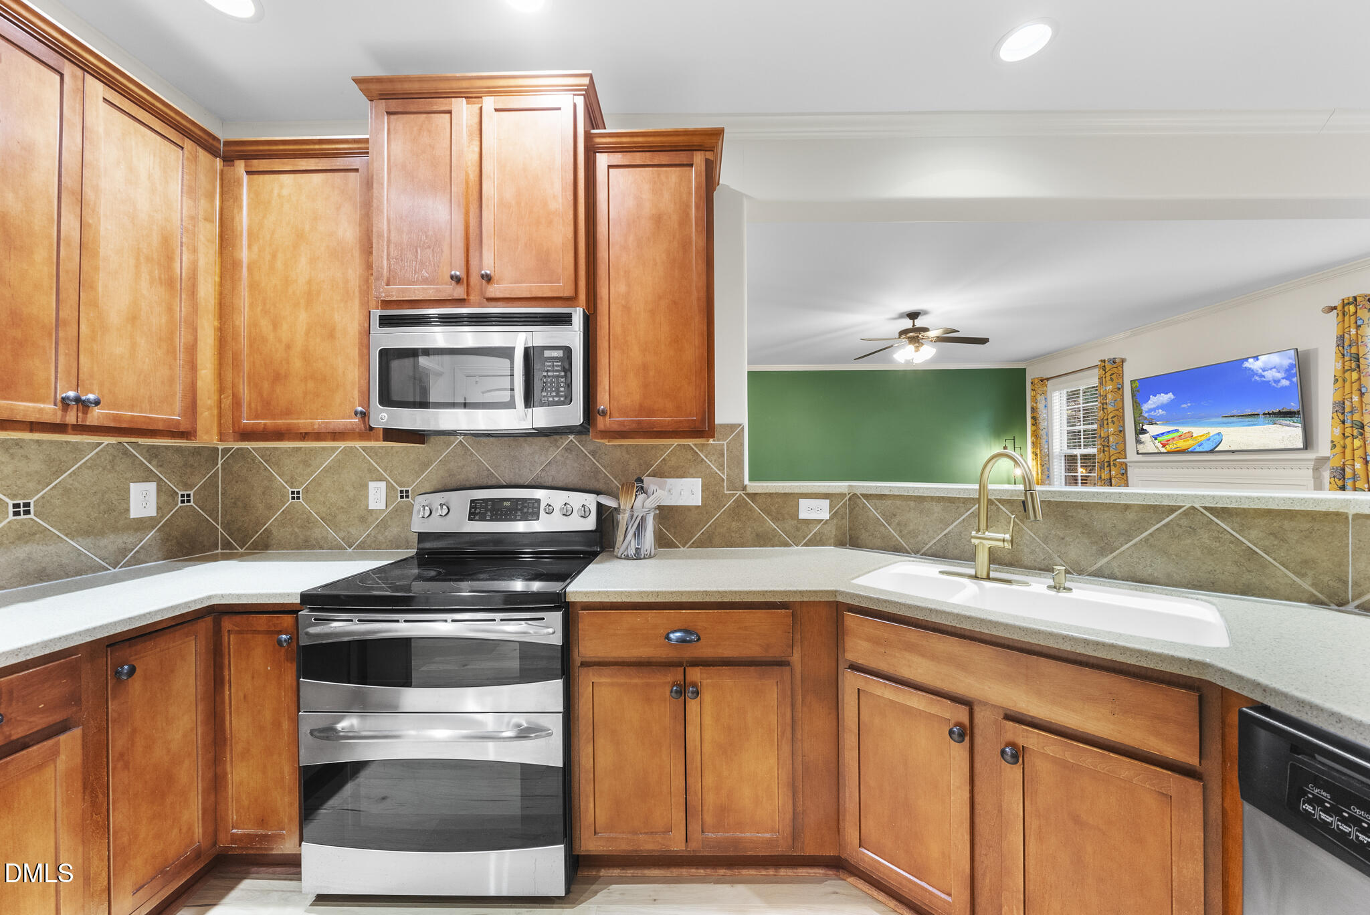
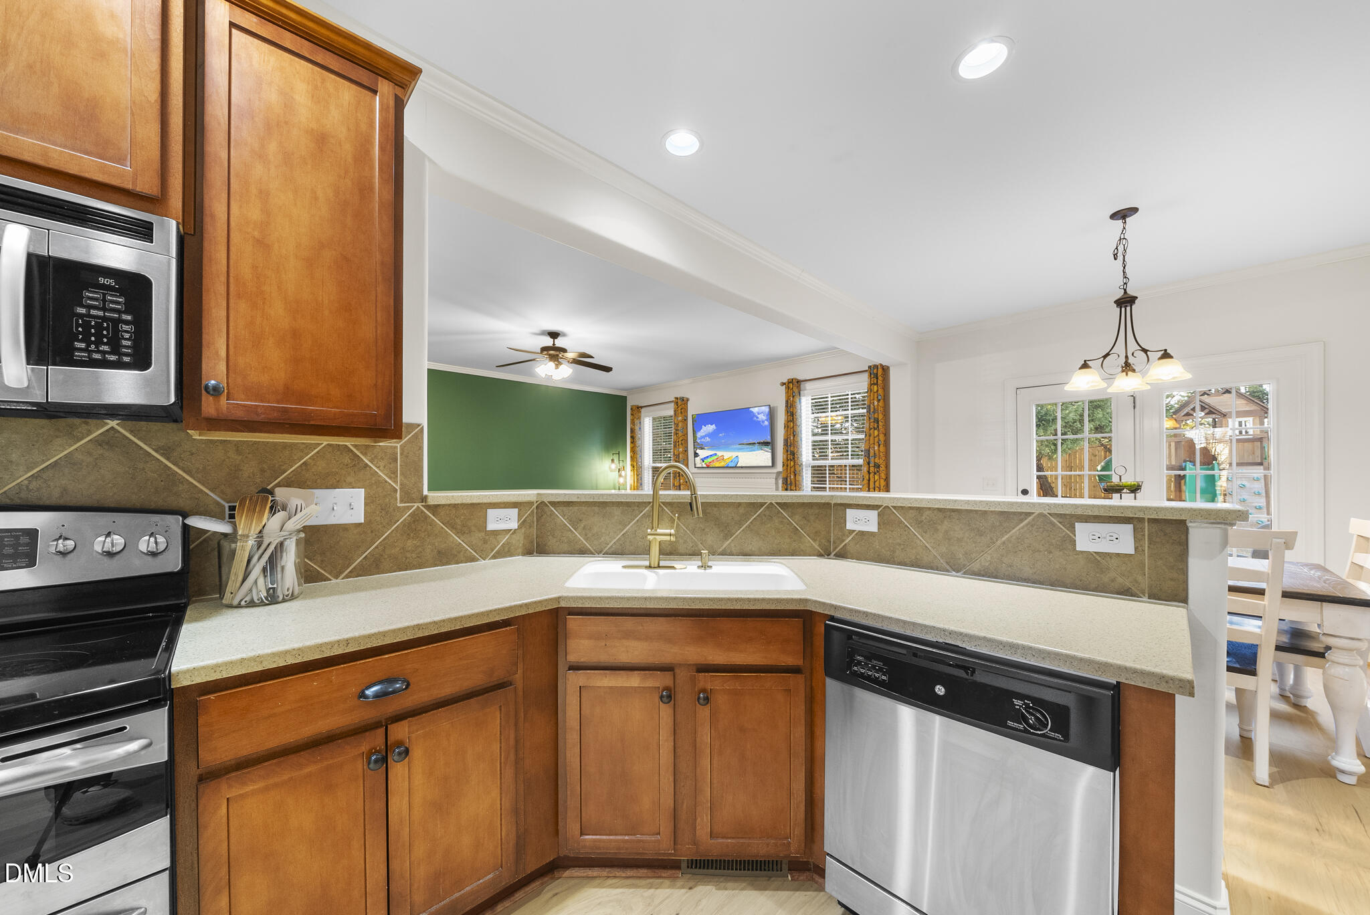
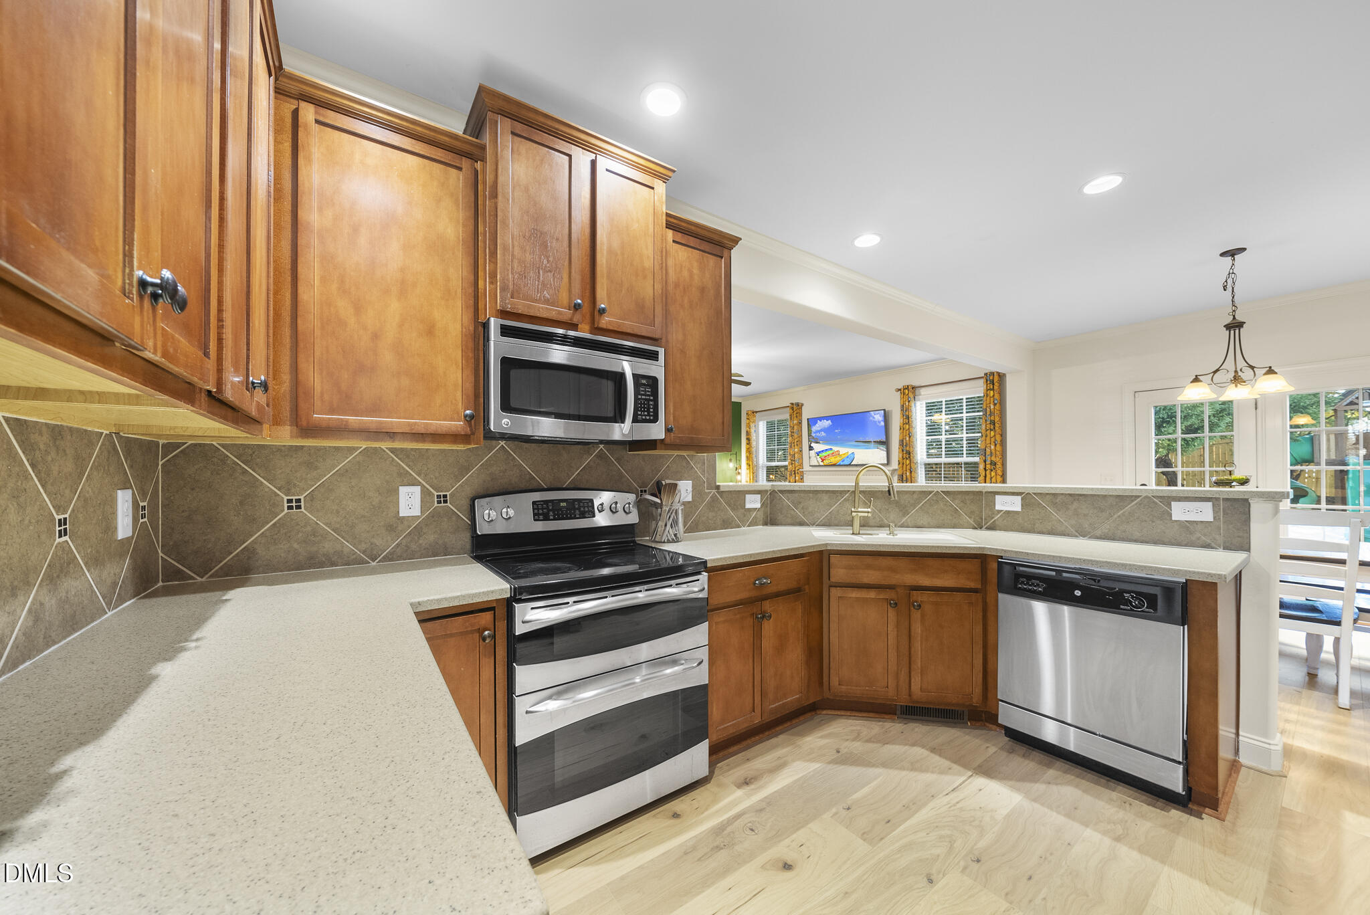
  • APPLIANCES Dishwasher, Electric Oven, Free-Standing Electric Range, Gas Water Heater, Microwave
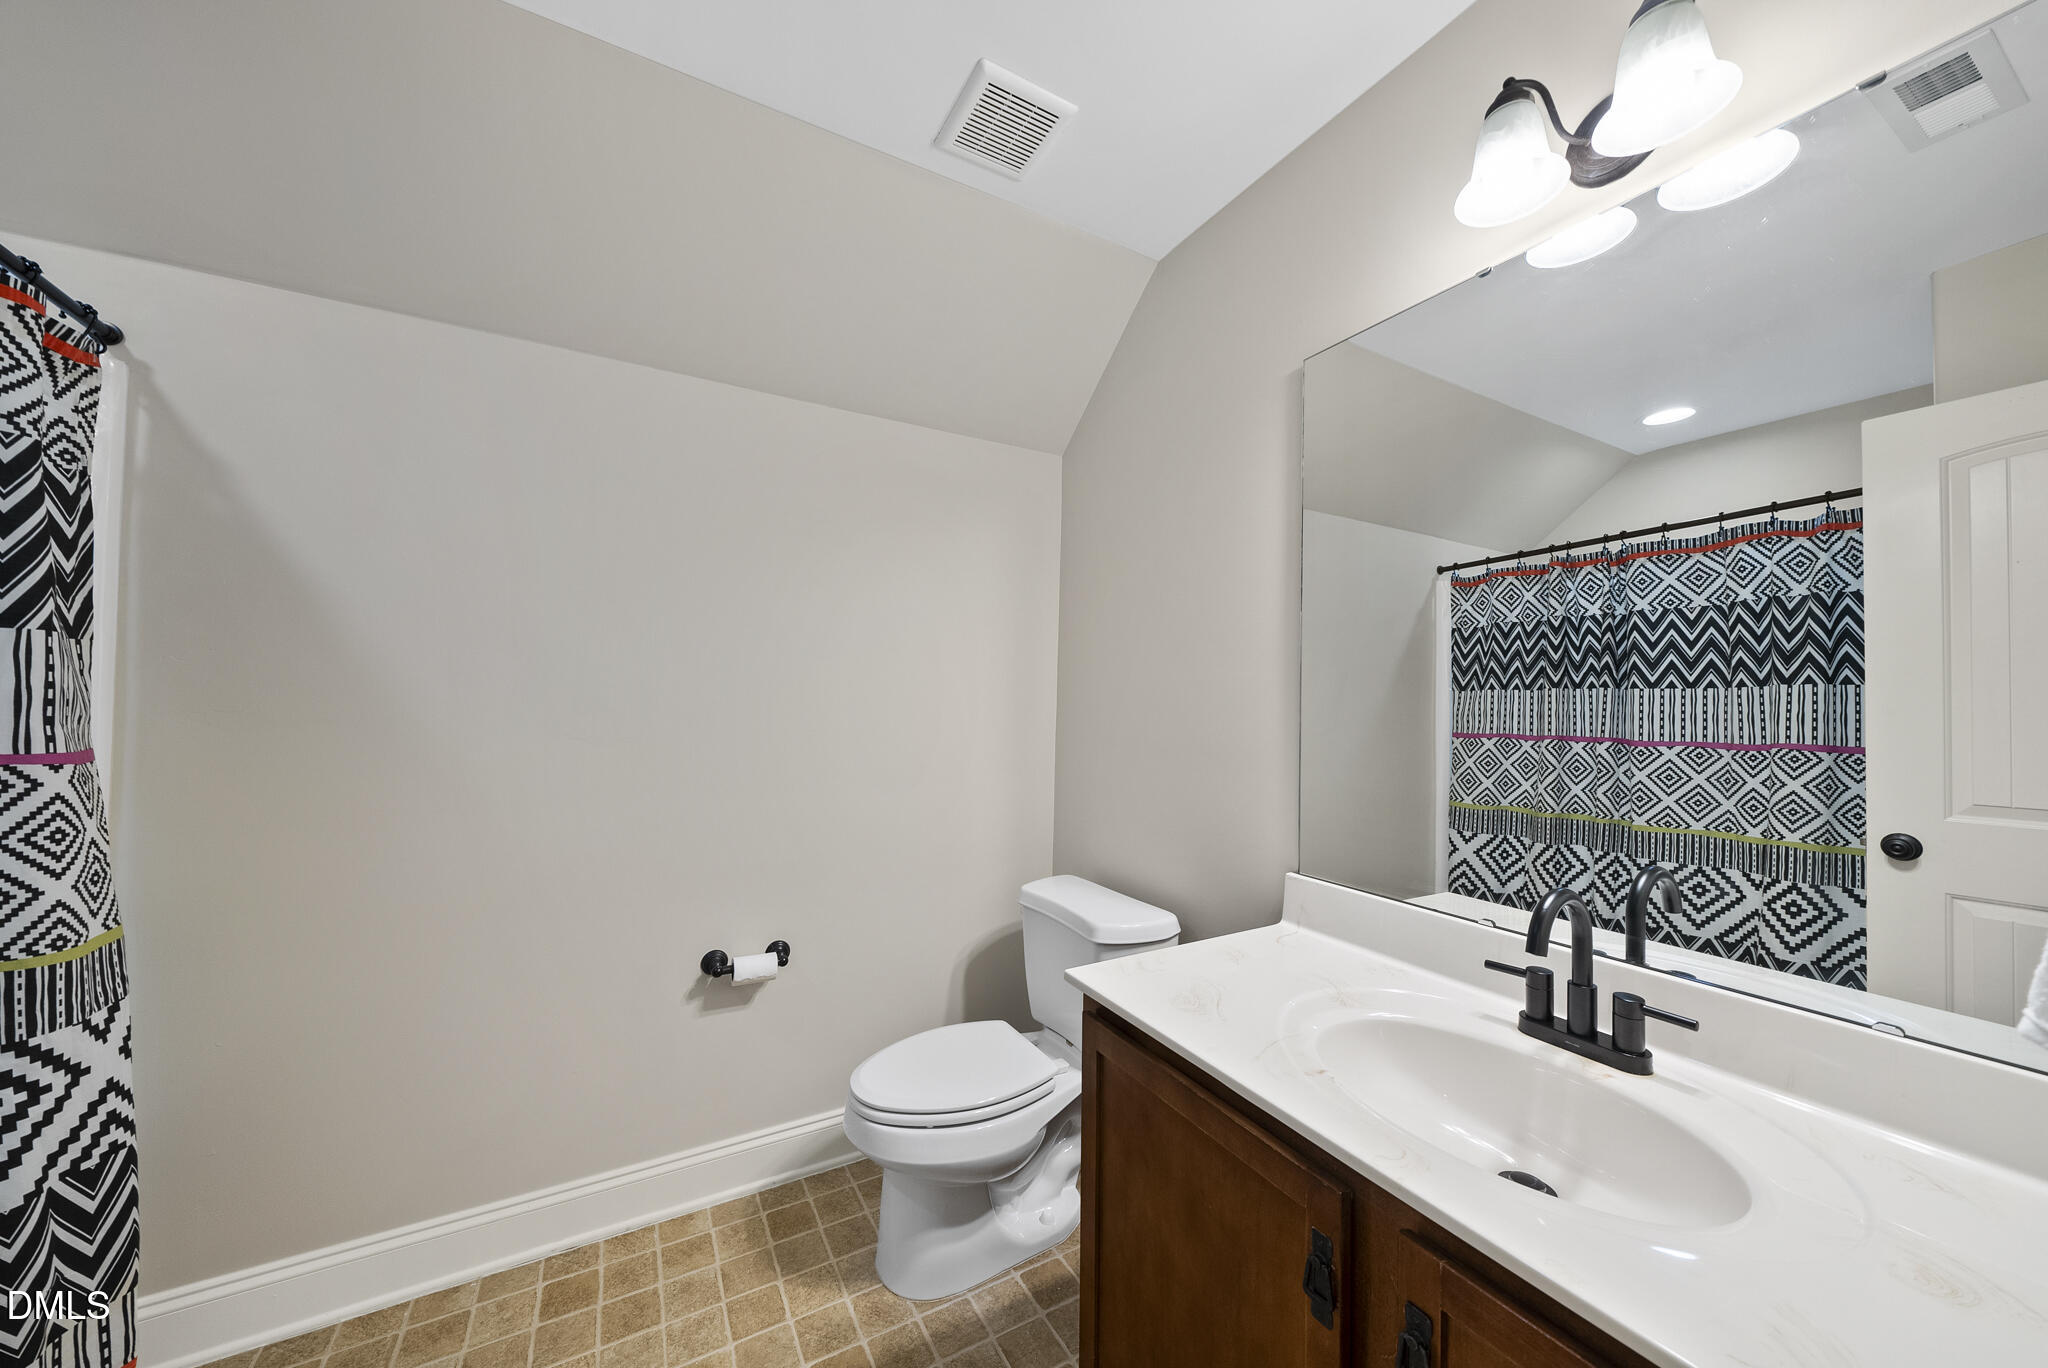
  • other interior Features Bathtub/Shower Combination, Bookcases, Ceiling Fan(s), Crown Molding, Double Vanity, Recessed Lighting, Smart Thermostat, Walk-In Closet(s), Walk-In Shower

Area & Lot

  • Status Sold
  • Living Area3,423 Sq.Ft.
  • Total Area3,423 Sq.Ft.
  • Lot Area0.27 Acres
  • MLS® ID10151811
  • TypeResidential
  • YEAR BUILT2008
  • Architecture StylesTransitional
  • View DescriptionNeighborhood
  • Elementary SchoolWake - Sanford Creek
  • Middle SchoolWake - Rolesville
  • High SchoolWake - Rolesville

Exterior

  • STORIES3
  • Garage Space2.0
  • water SourcePublic
  • utilitiesElectricity Available, Electricity Connected, Natural Gas Available, Natural Gas Connected, Sewer Available, Sewer Connected, Water Available, Water Connected
  • PoolAssociation, Community, Indoor, Outdoor Pool
  • roofShingle
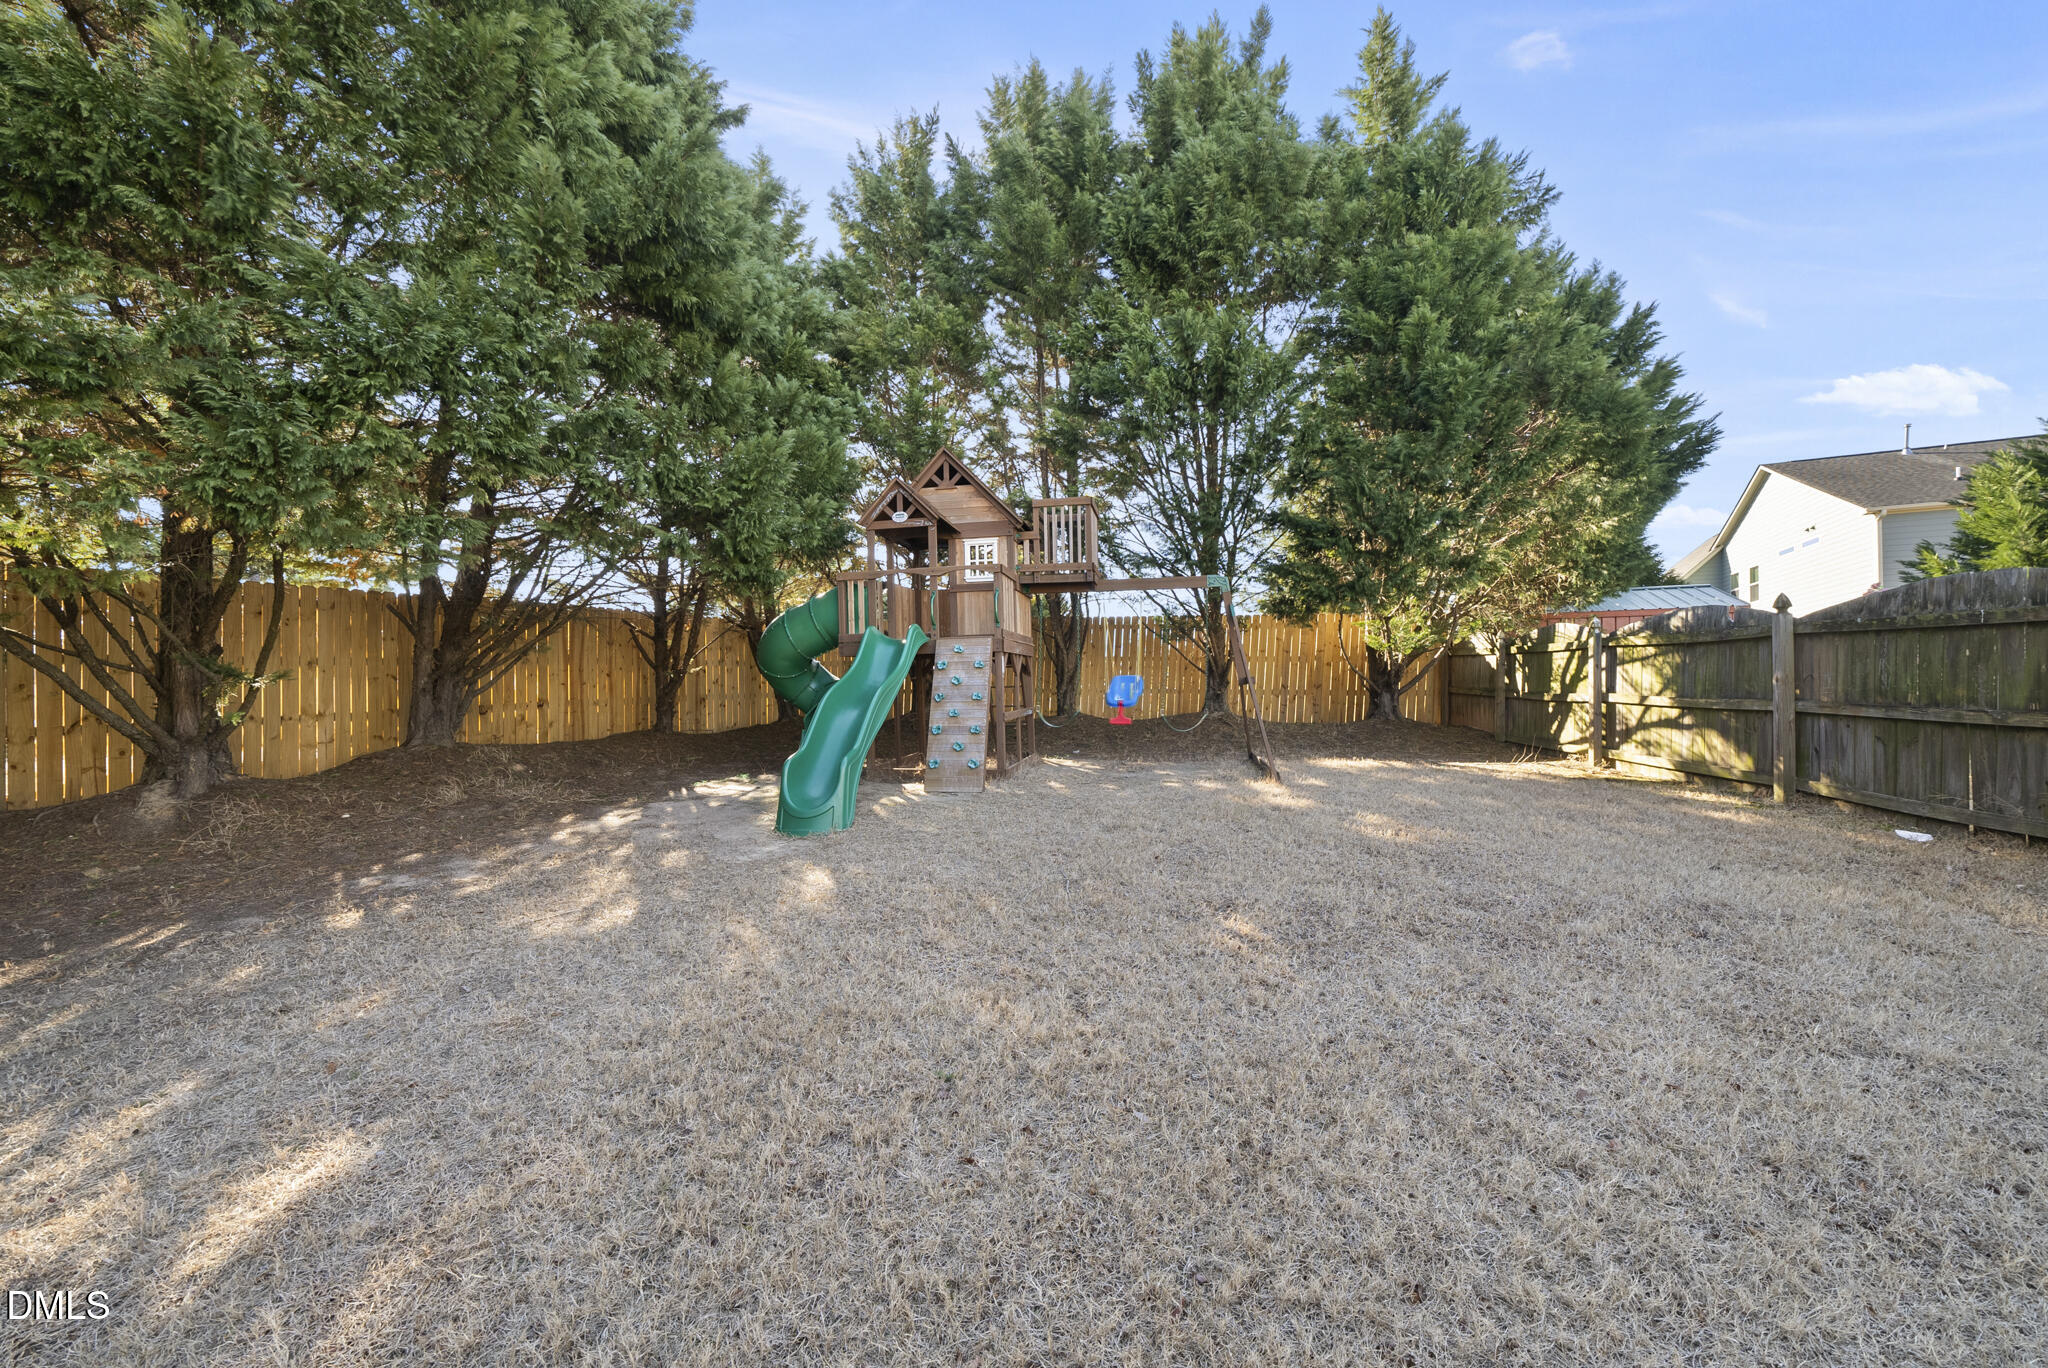
  • lot featuresBack Yard, Front Yard
  • parkingAttached, Driveway, Garage, Garage Door Opener, Garage Faces Front, Paved
  • HEAT TYPECentral, Fireplace Insert, Forced Air, Natural Gas
  • AIR CONDITIONINGCeiling Fan(s), Central Air
  • sewerPublic Sewer
  • HOA AmenitiesNone
  • other exterior FeaturesRain Gutters, Smart Camera(s)/Recording

Financial

  • Sales Price$515,000
  • Real Estate Tax $4,332/yr
  • HOA $132/mo

Work With Us

It is our goal to exceed the expectations of our clients by providing them the best possible professional service.

Work For Us

Inquire today about becoming a broker.

Follow Us On Instagram