460 Kings Hollow Drive, Raleigh, NC 27603
460 Kings Hollow Drive
$565,000
Listing courtesy of Everything Pines Partners Sanf
$565,000

460 Kings Hollow Drive

3 Beds 3 Baths 2,346 Sq.Ft. 0.69 Acres

Description

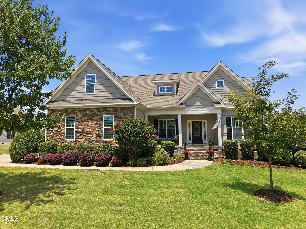
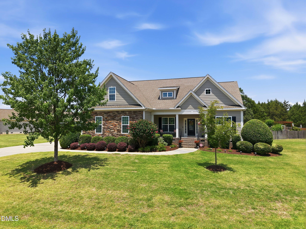
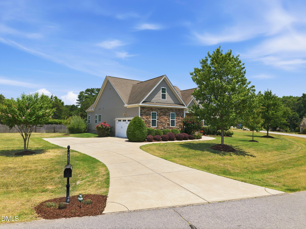
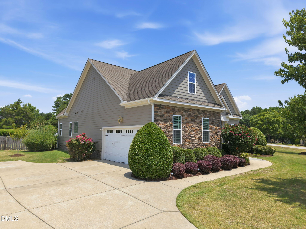
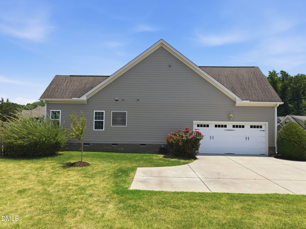
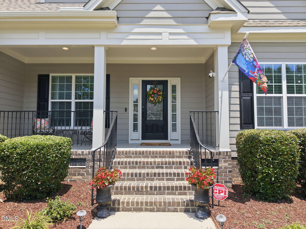
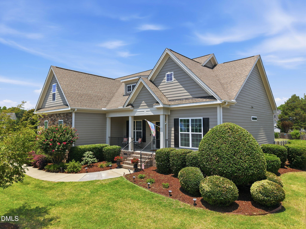
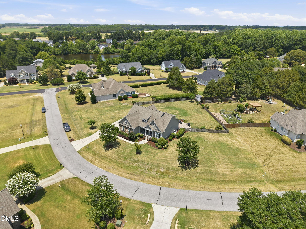
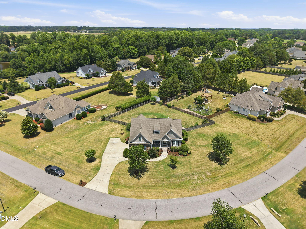
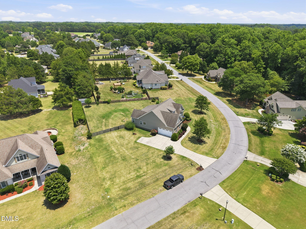
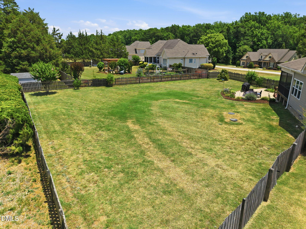
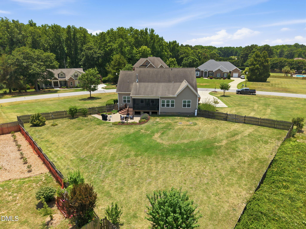
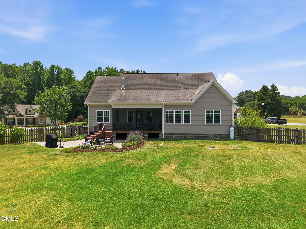
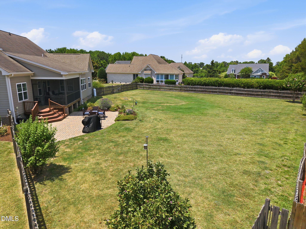
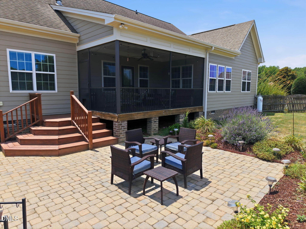
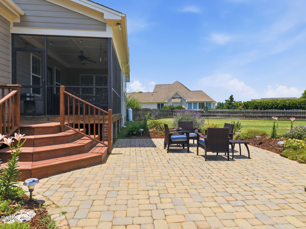
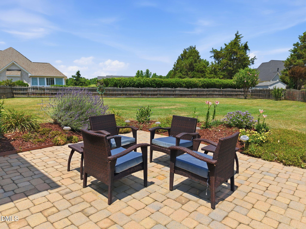
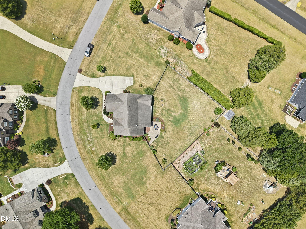
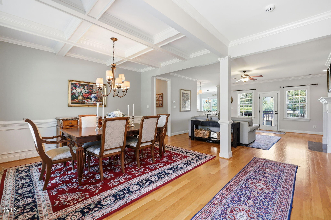
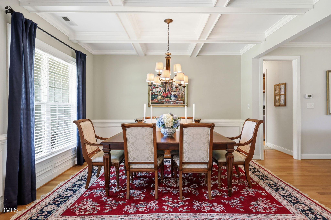
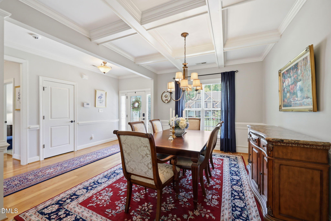
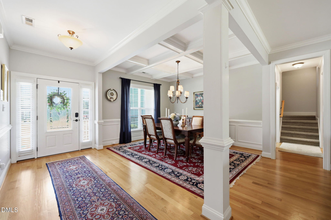
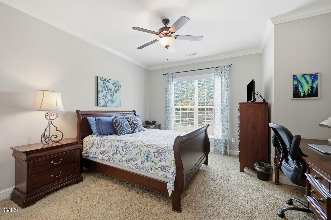
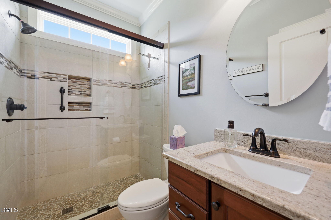
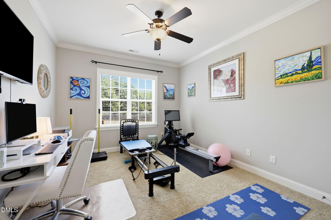
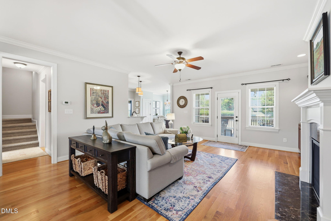
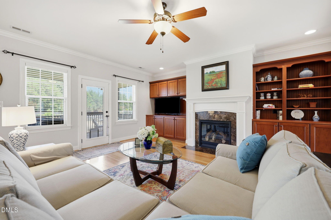
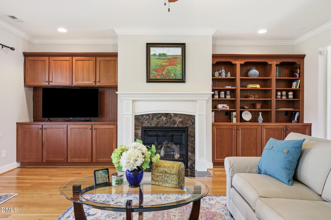
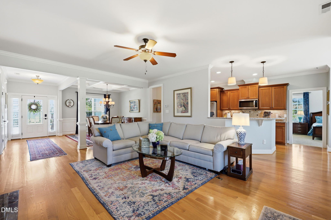
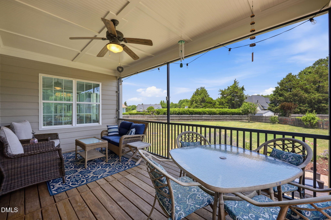
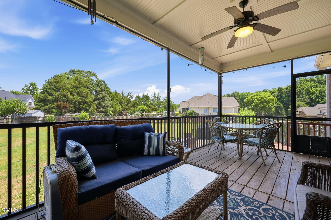
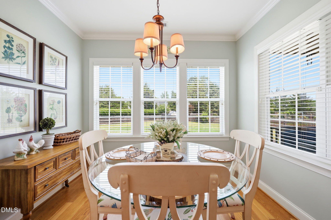
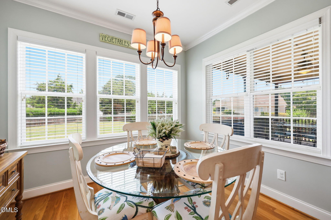
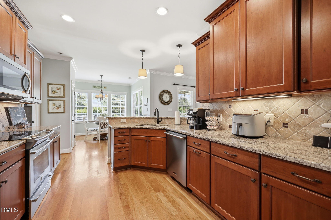
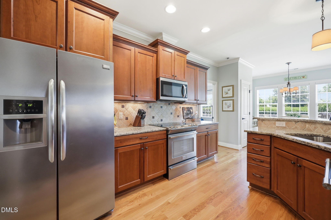
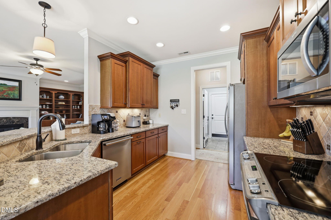
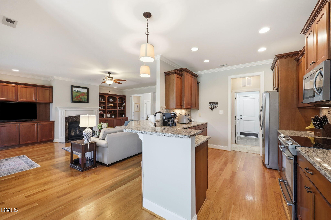
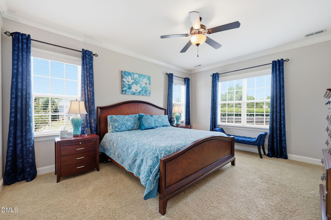
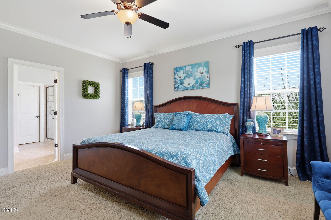
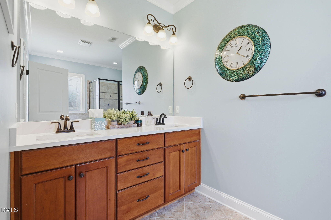
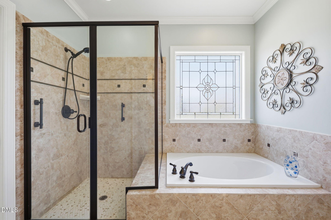
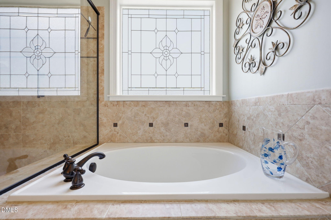
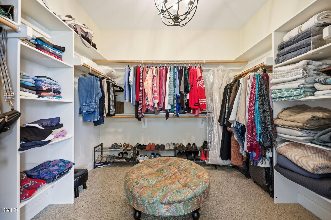
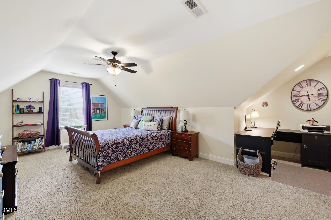
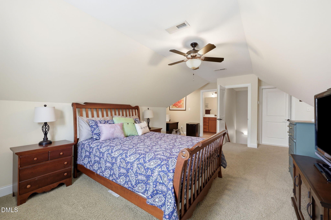
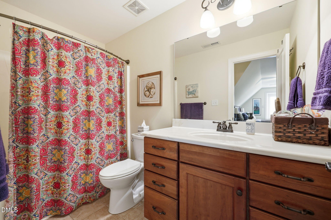
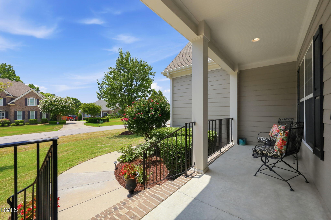
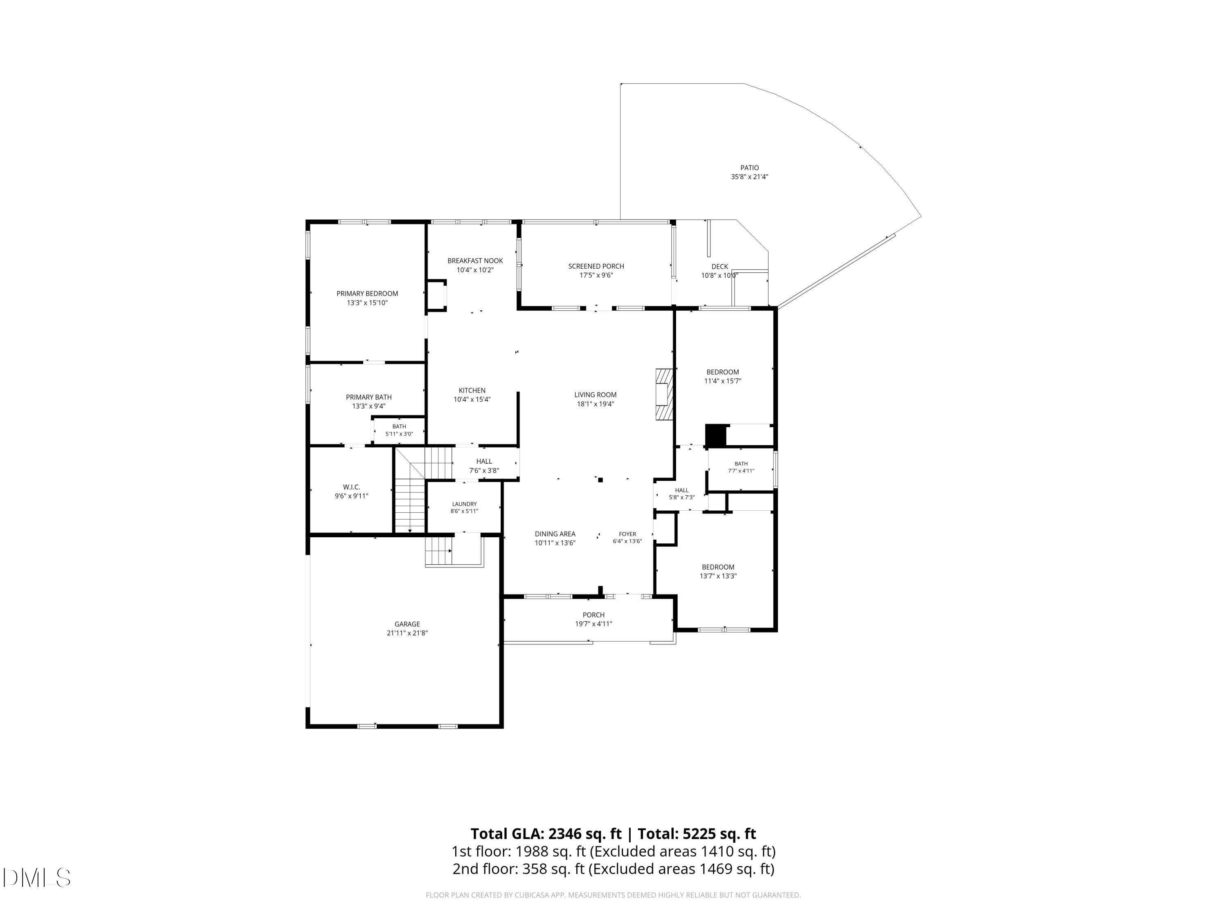
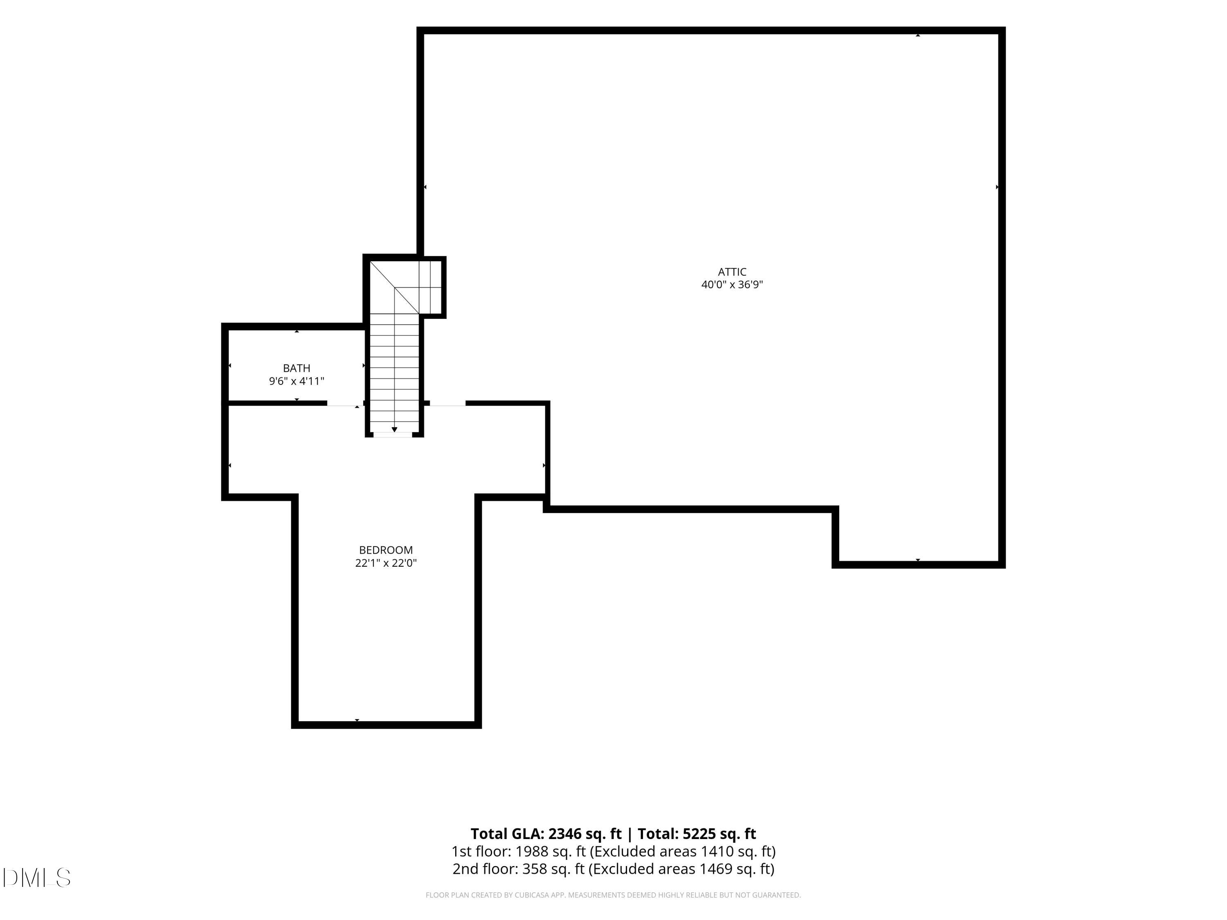
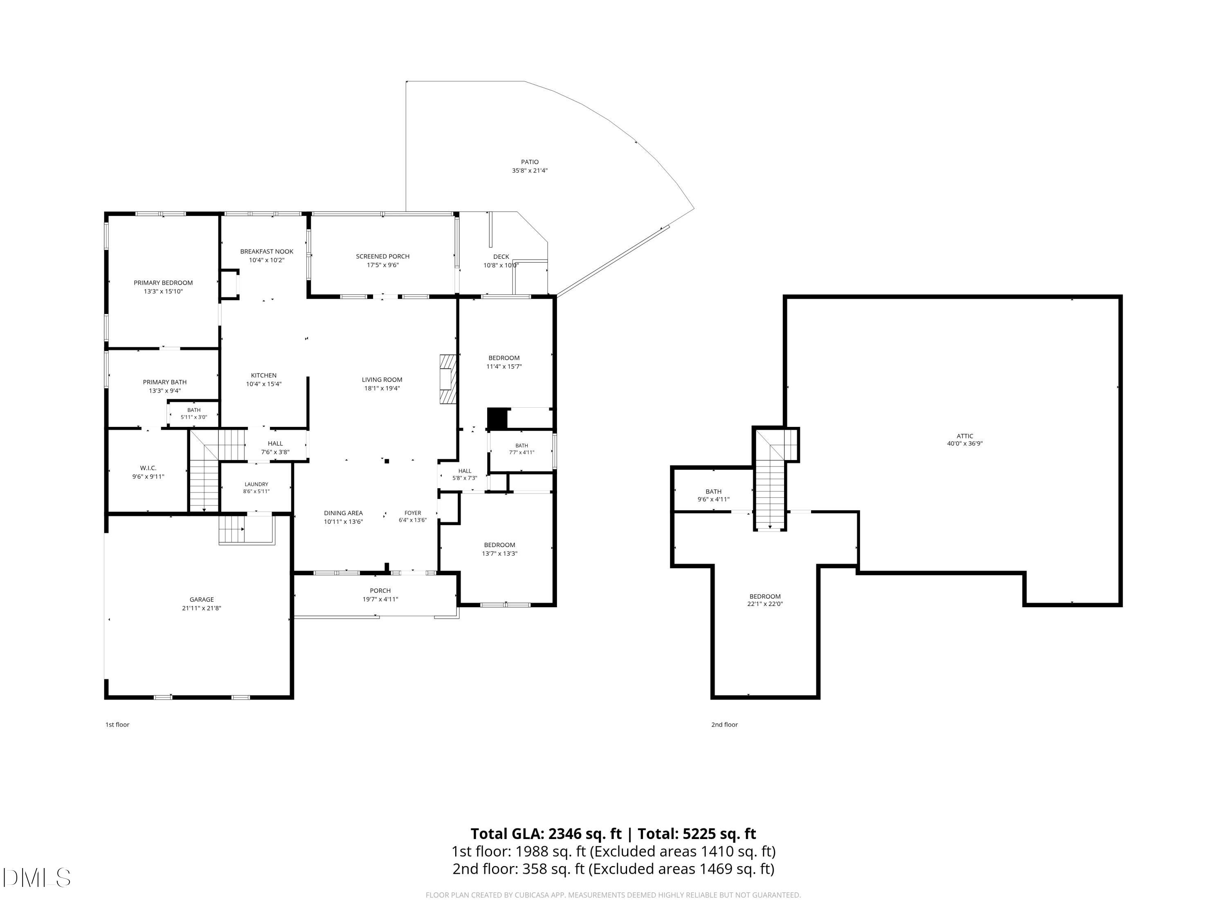
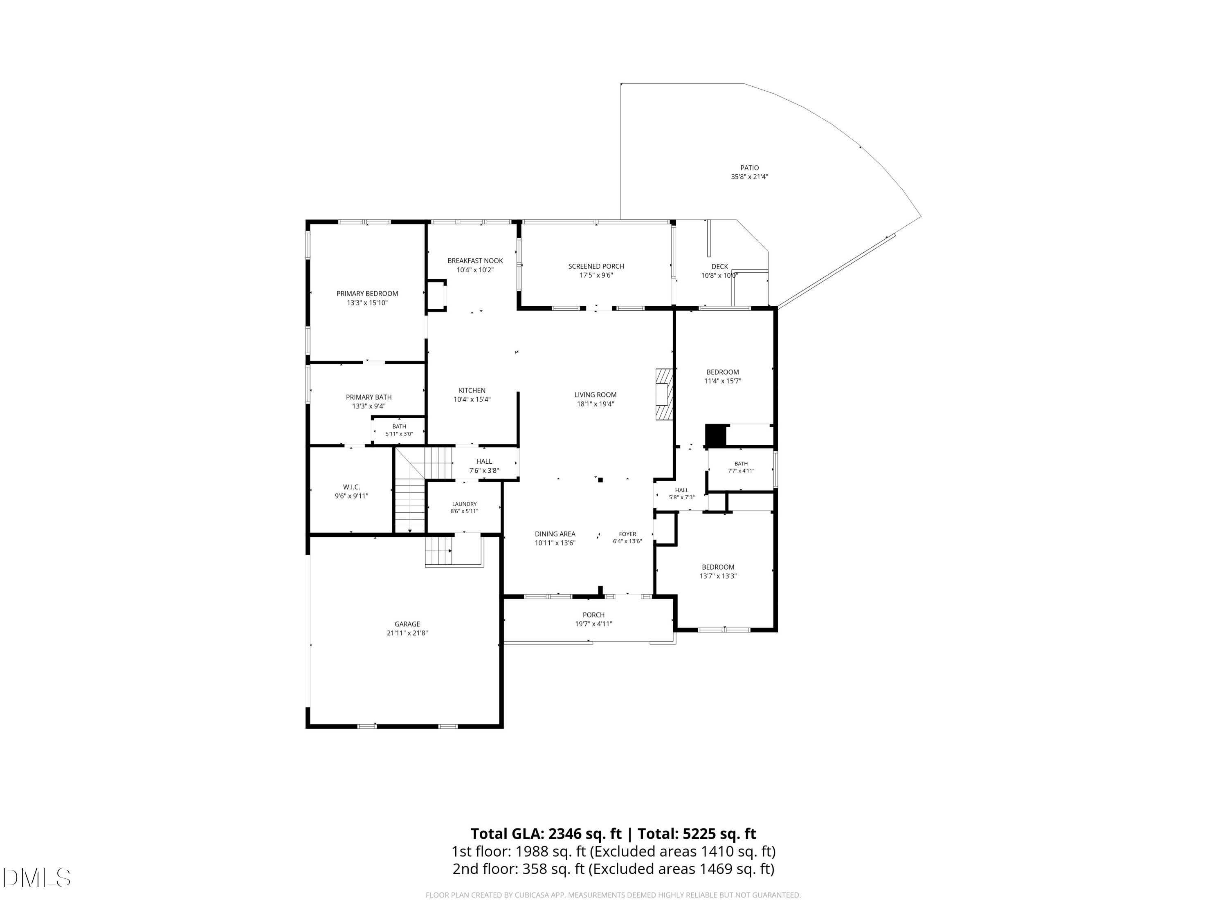
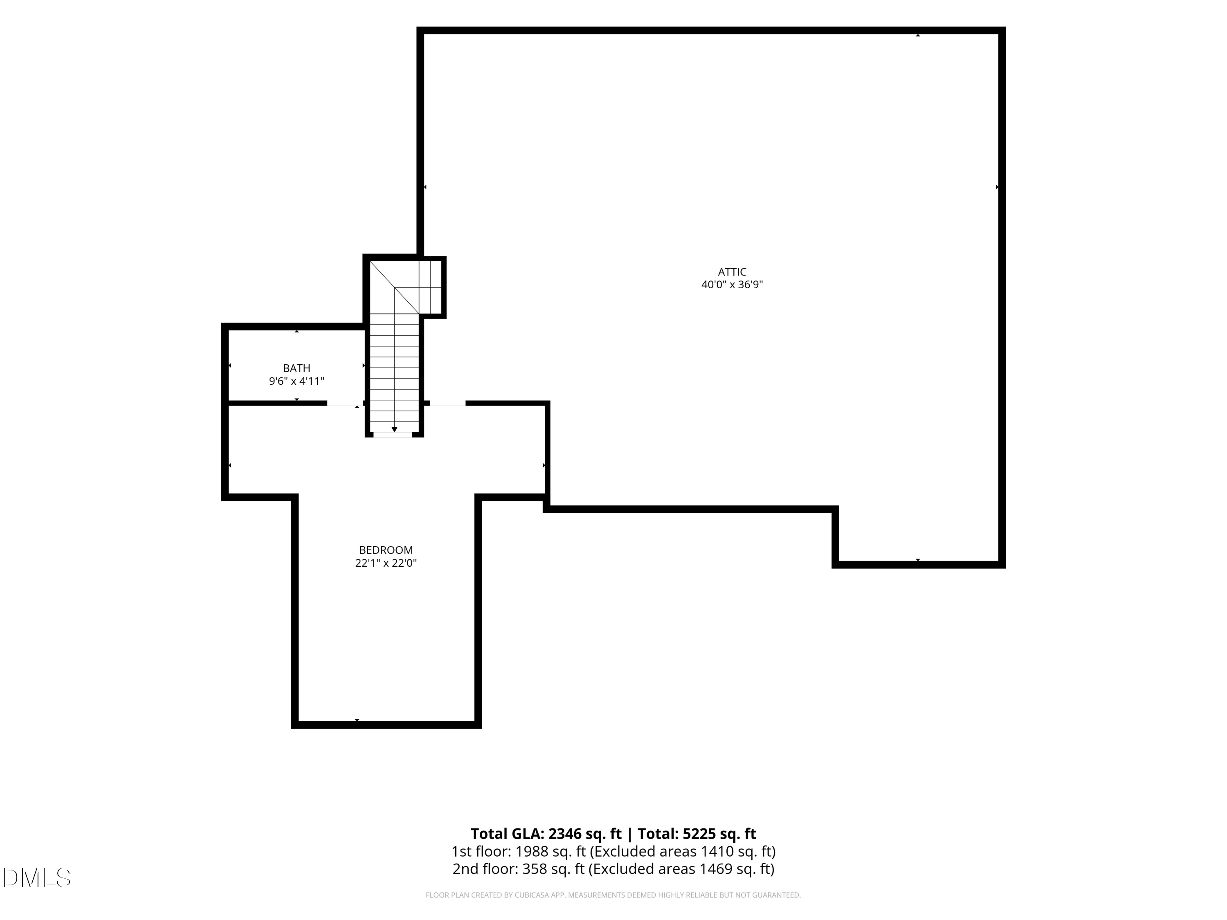
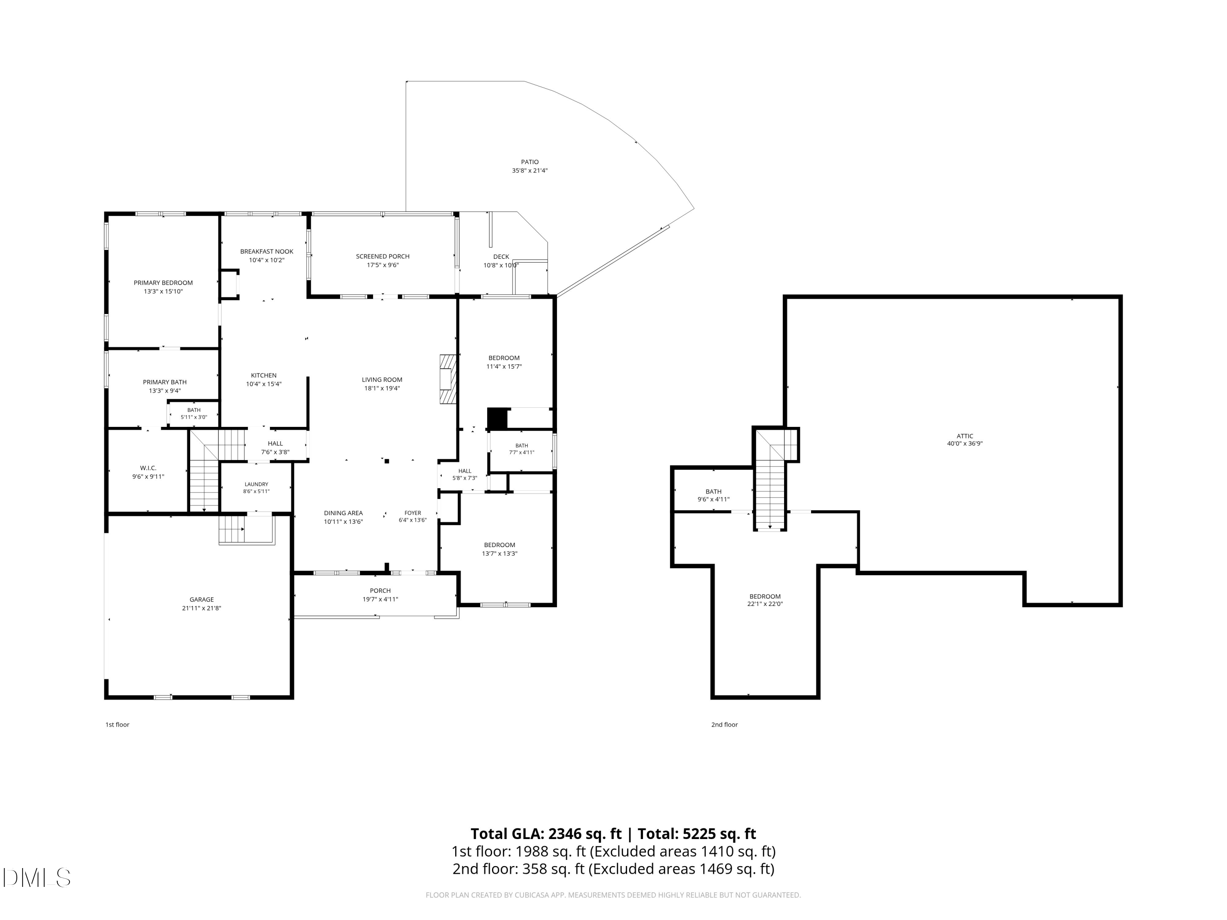
Beautiful 3 Bedroom, 3 Bath Home in Kings Ridge! Situated on a spacious 0.69-acre corner lot, this well-maintained home offers 2,346 square feet of thoughtfully designed living space with exceptional indoor and outdoor amenities. The fenced backyard is perfect for relaxing or entertaining, featuring a screened porch, back deck, and paver patio. Inside, the open floor plan is highlighted by a welcoming living room with a cozy fireplace flanked by custom built-in bookcases. The elegant dining room showcases a coffered ceiling, while the kitchen offers granite countertops, all appliances included, and a bright breakfast nook. The main-level primary suite features a walk-in closet, dual vanities, and a luxurious bath with a separate soaking tub and shower. Upstairs, you'll find a spacious bonus room with a full bath, ideal for a guest suite, home office, or recreation room, along with additional floored attic storage. This smart home is equipped with CPI security, smart door locks, and a smart irrigation system for added convenience and efficiency. The side-entry two-car garage and extended driveway provide ample parking. Conveniently located near shopping, schools, dining, and entertainment, this home offers the perfect combination of comfort, style, and modern living. Don't miss your opportunity to make this Kings Ridge gem your next home!

Share Property

Location

460 Kings Hollow Drive, Raleigh, NC 27603

Status

Sold

Date Sold

August 24, 2026
Holly Cannon

Holly Cannon

Features & Amenities

Interior

  • total bedrooms3
  • Total bathrooms3
  • full bathrooms3
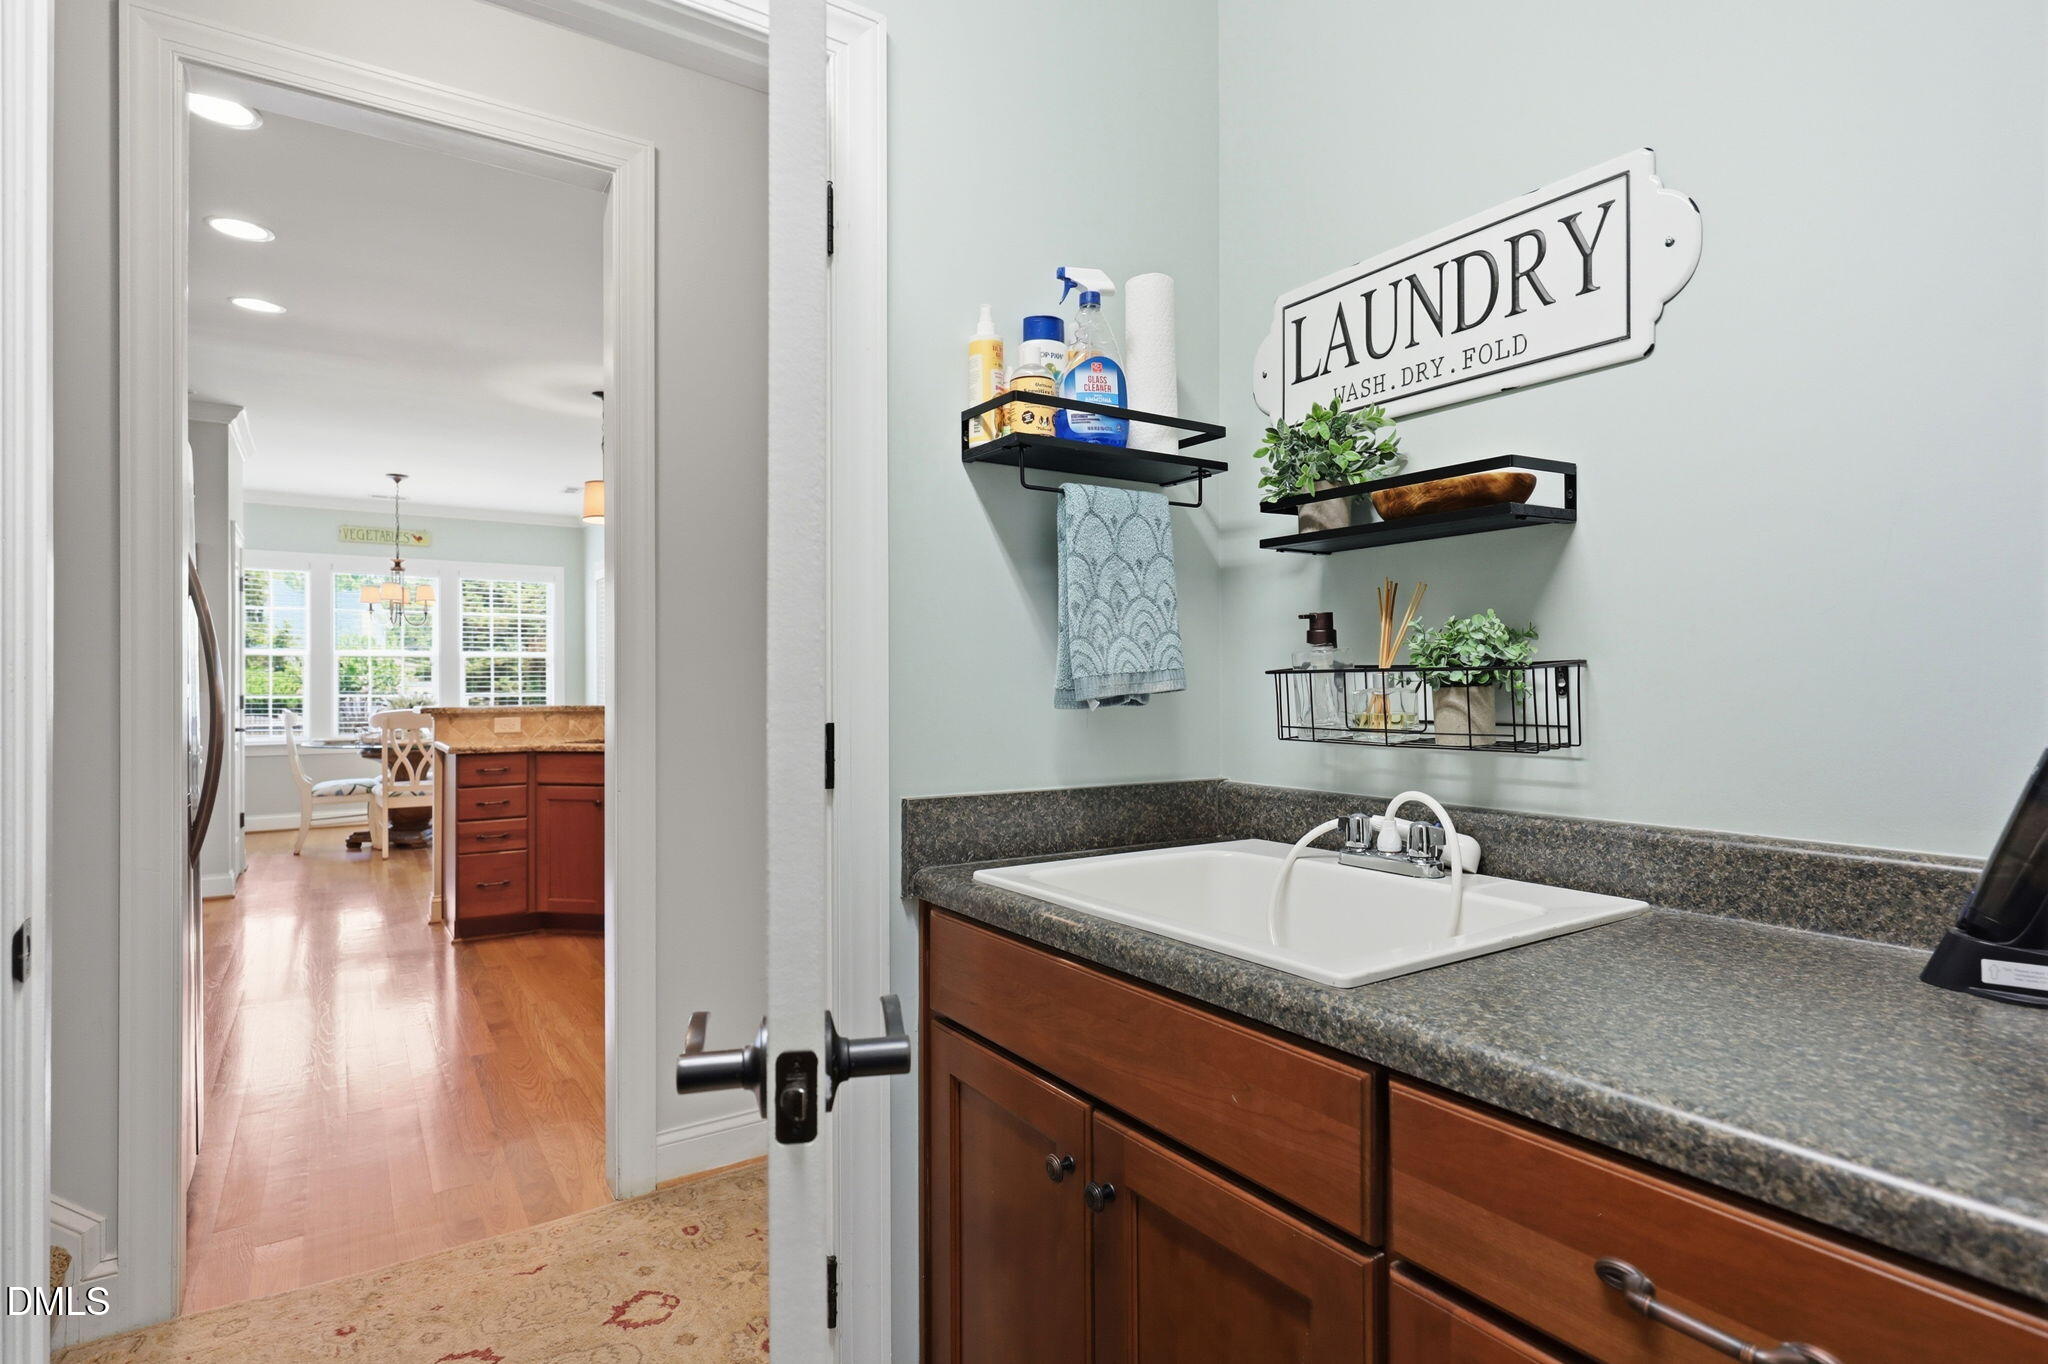
  • Laundry room Inside, Laundry Room, Main Level
  • Flooring Carpet, Hardwood, Tile, Wood
  • Fireplace Gas Log, Living Room
  • APPLIANCES Built-In Electric Range, Built-In Range, Dishwasher, Electric Range, Microwave, Range, Refrigerator, Stainless Steel Appliance(s), Water Heater
  • other interior Features Bathtub/Shower Combination, Bookcases, Built-in Features, Ceiling Fan(s), Chandelier, Coffered Ceiling(s), Crown Molding, Double Vanity, Eat-in Kitchen, Entrance Foyer, Granite Counters, Living/Dining Room Combination, Open Floorplan, Pantry, Primary Downstairs, Recessed Lighting, Shower Only, Smart Camera(s)/Recording, Stone Counters, Walk-In Closet(s), Walk-In Shower

Area & Lot

  • Status Sold
  • Date Sold August 24, 2026
  • Living Area2,346 Sq.Ft.
  • Total Area2,346 Sq.Ft.
  • Lot Area0.69 Acres
  • MLS® ID10176562
  • TypeResidential
  • YEAR BUILT2012
  • Architecture StylesCraftsman, Traditional
  • View DescriptionNeighborhood
  • Elementary SchoolWake - Rand Road Elementary
  • Middle SchoolWake - North Garner Middle
  • High SchoolWake - South Garner High

Exterior

  • STORIES1
  • Garage Space2.0
  • water SourceCommunity Water
  • roofShingle
  • lot featuresBack Yard, Cleared, Corner Lot, Front Yard, Landscaped, Pie Shaped Lot, None
  • parkingAttached, Concrete, Driveway, Garage, Garage Faces Side, Parking Pad
  • HEAT TYPECentral, Propane, None
  • AIR CONDITIONINGCentral Air, Electric
  • sewerSeptic Tank
  • SubstructureCrawlspace
  • HOA AmenitiesNone
  • security FeaturesClosed Circuit Camera(s), Smoke Detector(s)
  • other exterior FeaturesFenced Yard, Lighting, Permeable Paving, Private Yard, Rain Gutters, Smart Camera(s)/Recording, Smart Irrigation, Smart Lock(s)

Financial

  • Sales Price$565,000
  • HOA $191/yr
  • Zoning R-30

LISTING AGENT

Holly Cannon

Broker

Holly is a midwestern native, but after living in Raleigh for over a decade, she proudly calls North Carolina her home.
Contact

Work With Us

It is our goal to exceed the expectations of our clients by providing them the best possible professional service.

Work For Us

Inquire today about becoming a broker.

Follow Us On Instagram