

50 Dover Ridge Court, Chapel Hill, NC 27517
50 Dover Ridge Court
$595,000
Listing courtesy of Compass -- Chapel Hill - Durham
$595,000

50 Dover Ridge Court

4 Beds 3 Baths 3,000 Sq.Ft. 0.28 Acres

Description

Welcome Home to Westfall!

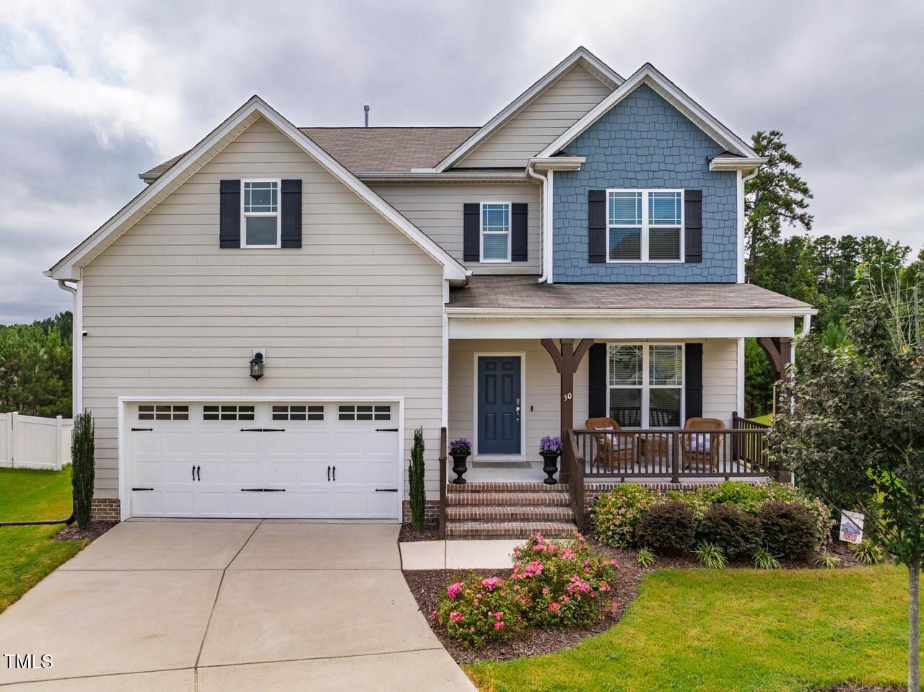
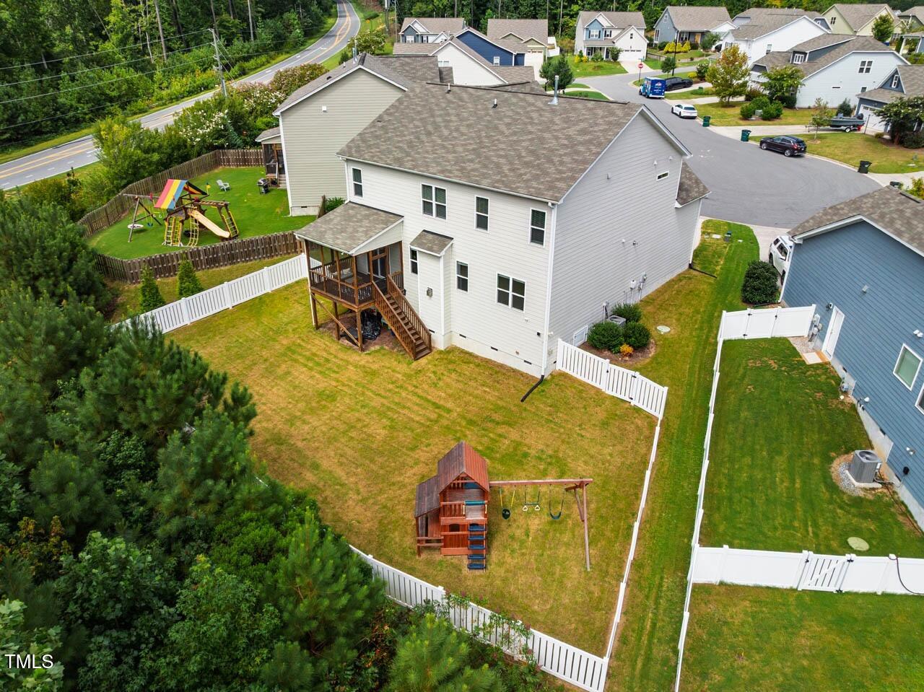
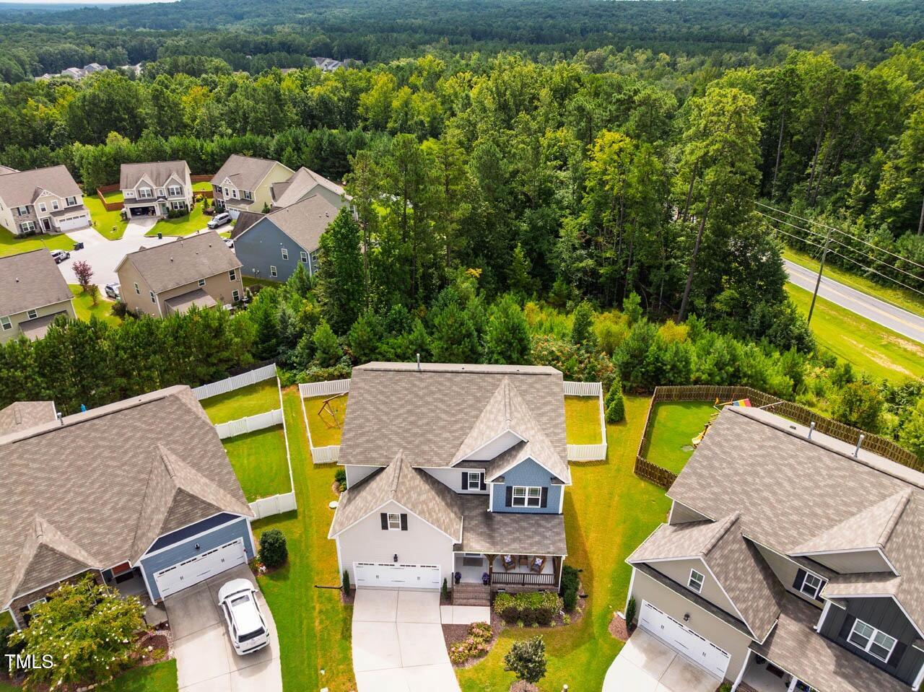
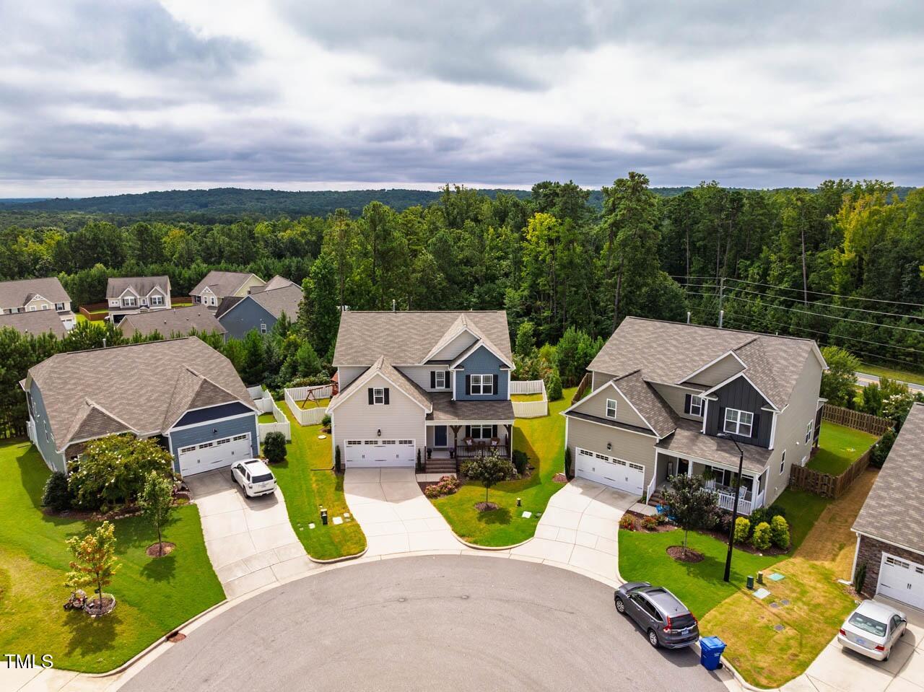
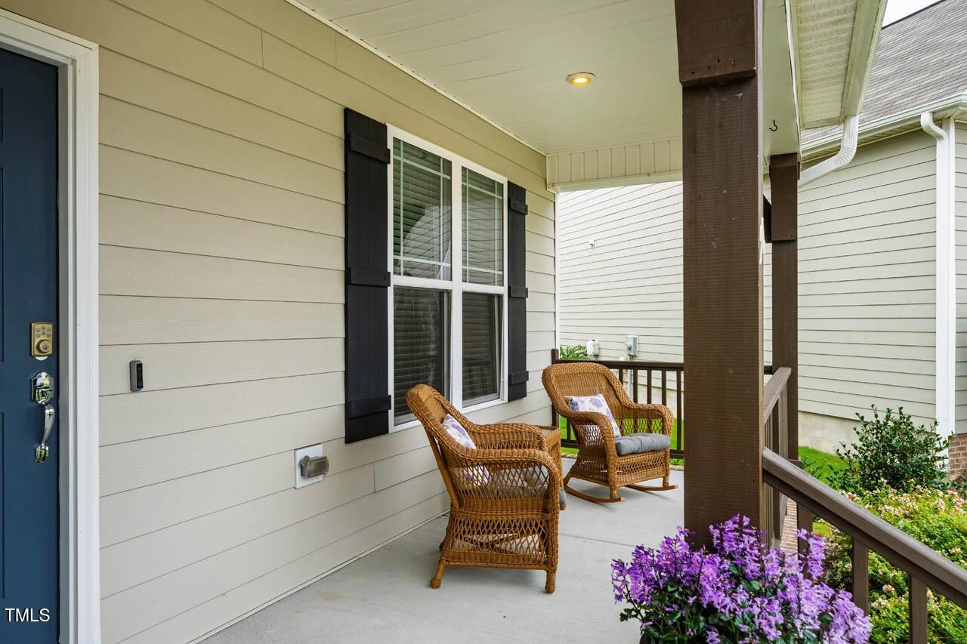
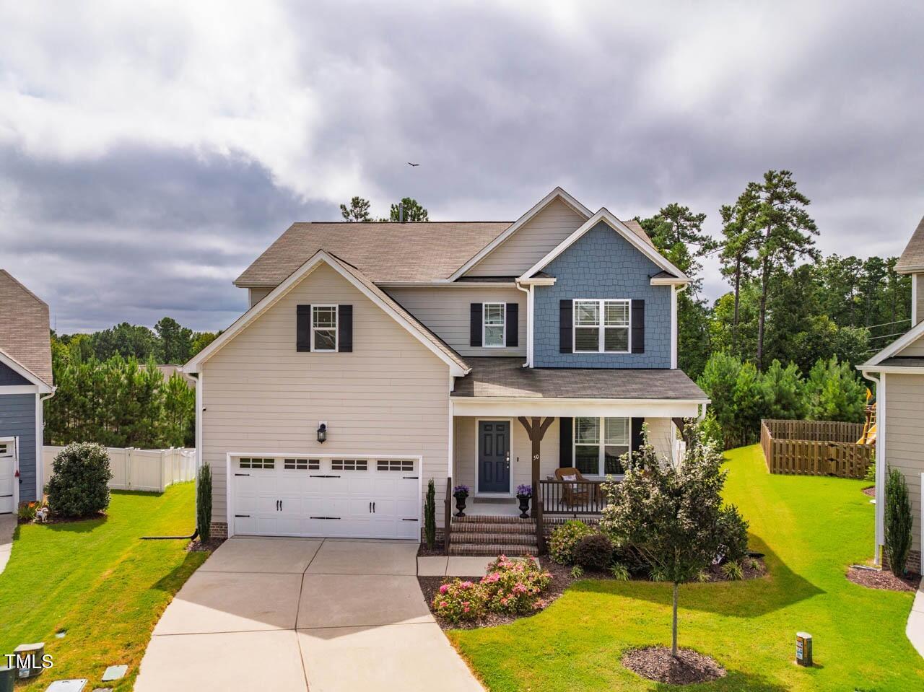
50 Dover Ridge Court sits on a quiet cul-de-sac in one of Chapel Hill's favorite neighborhoods. With fresh paint, new carpet, and thoughtful upgrades throughout, this home shines from the moment you step inside.

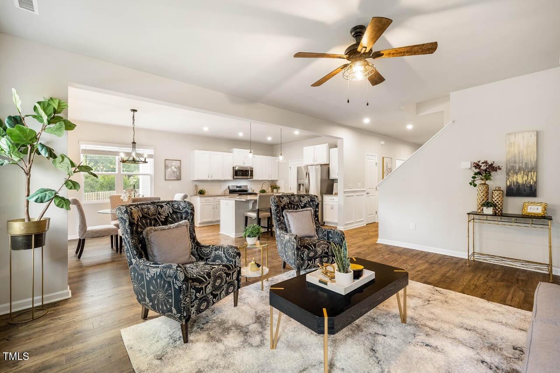
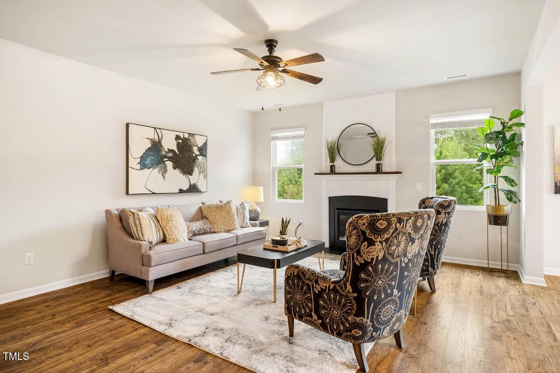
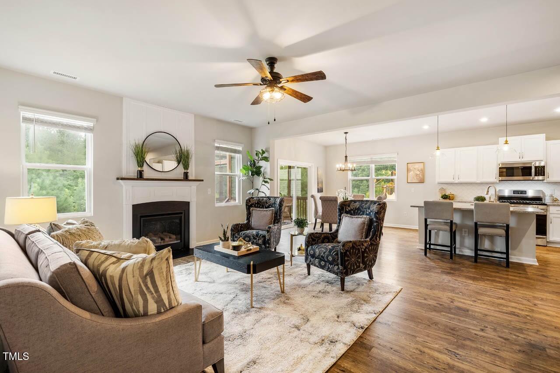
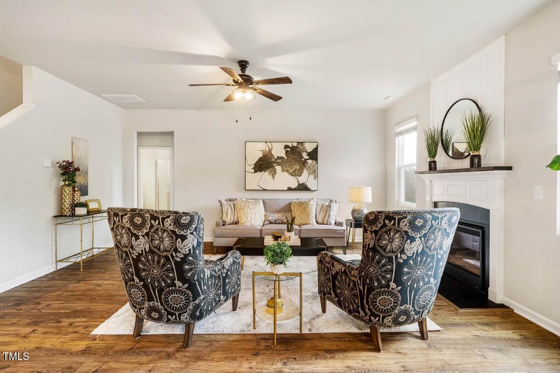
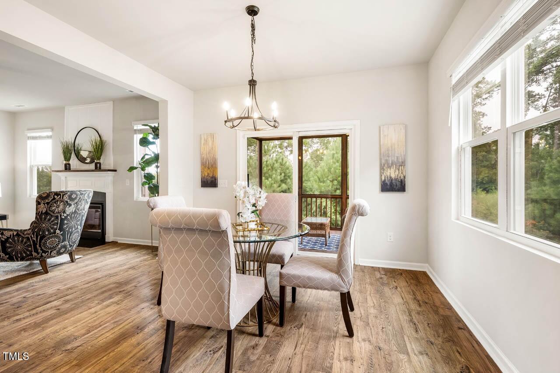
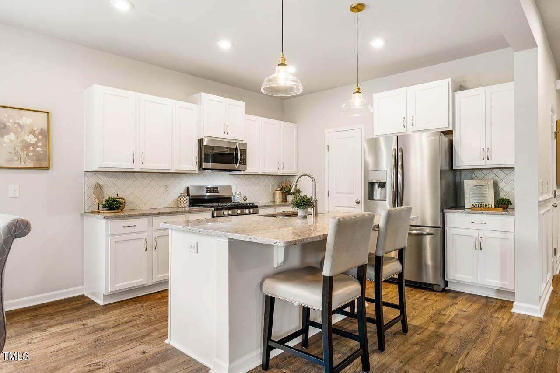
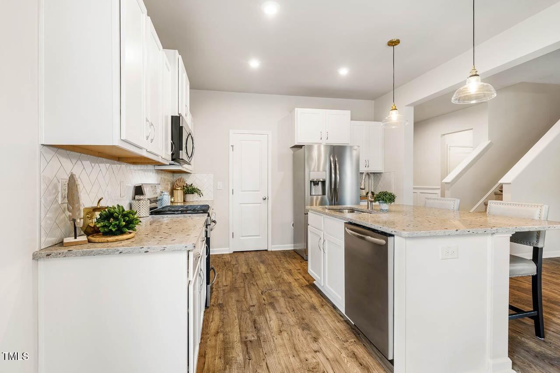
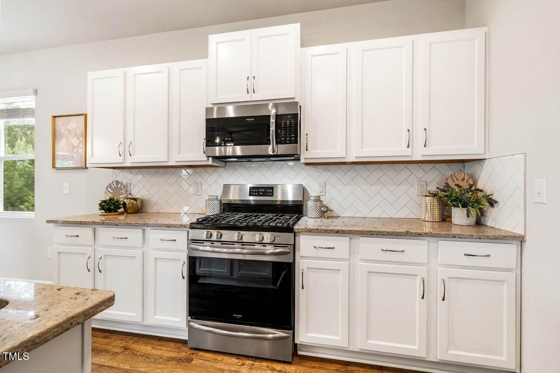
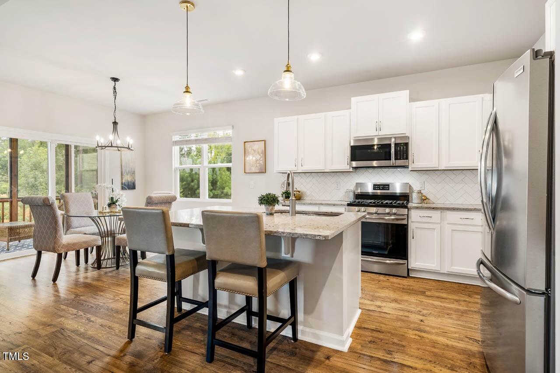
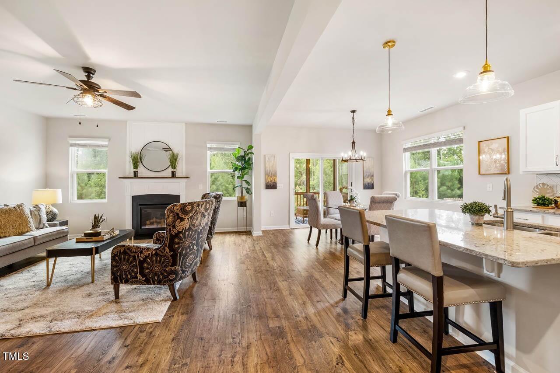
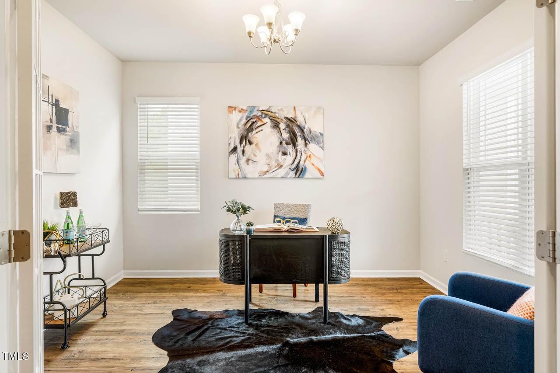
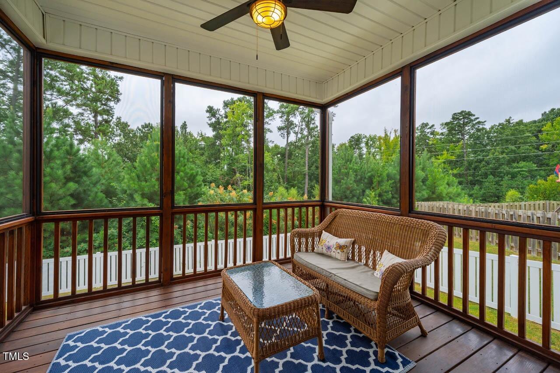
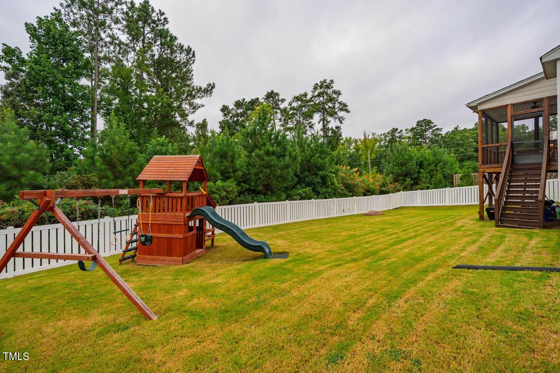
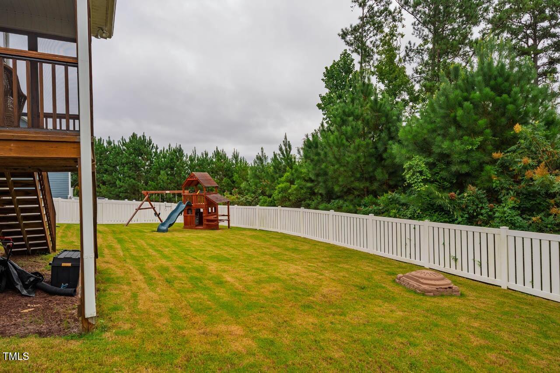
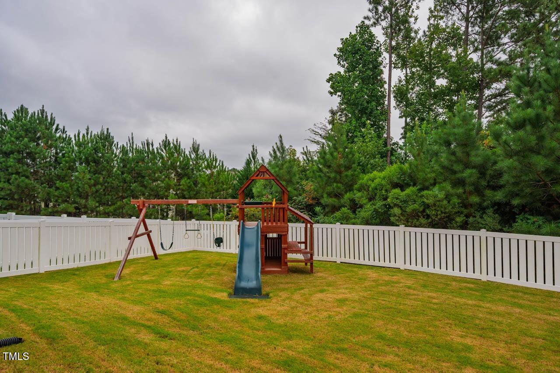
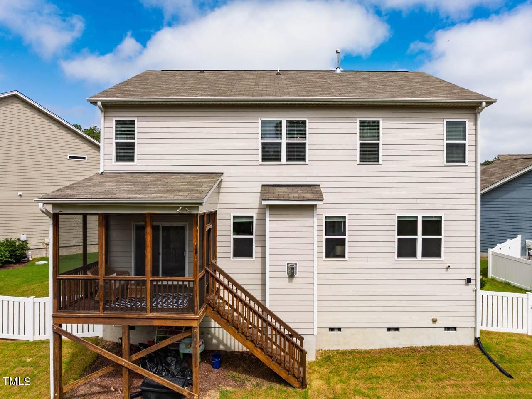
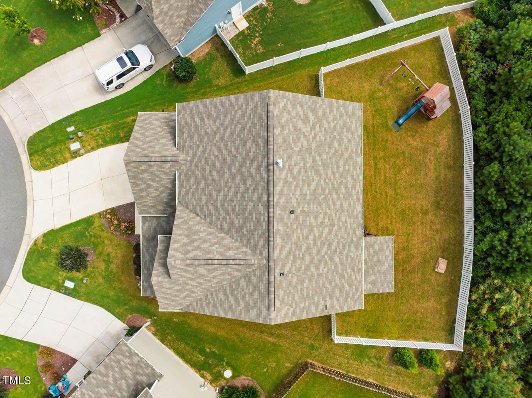
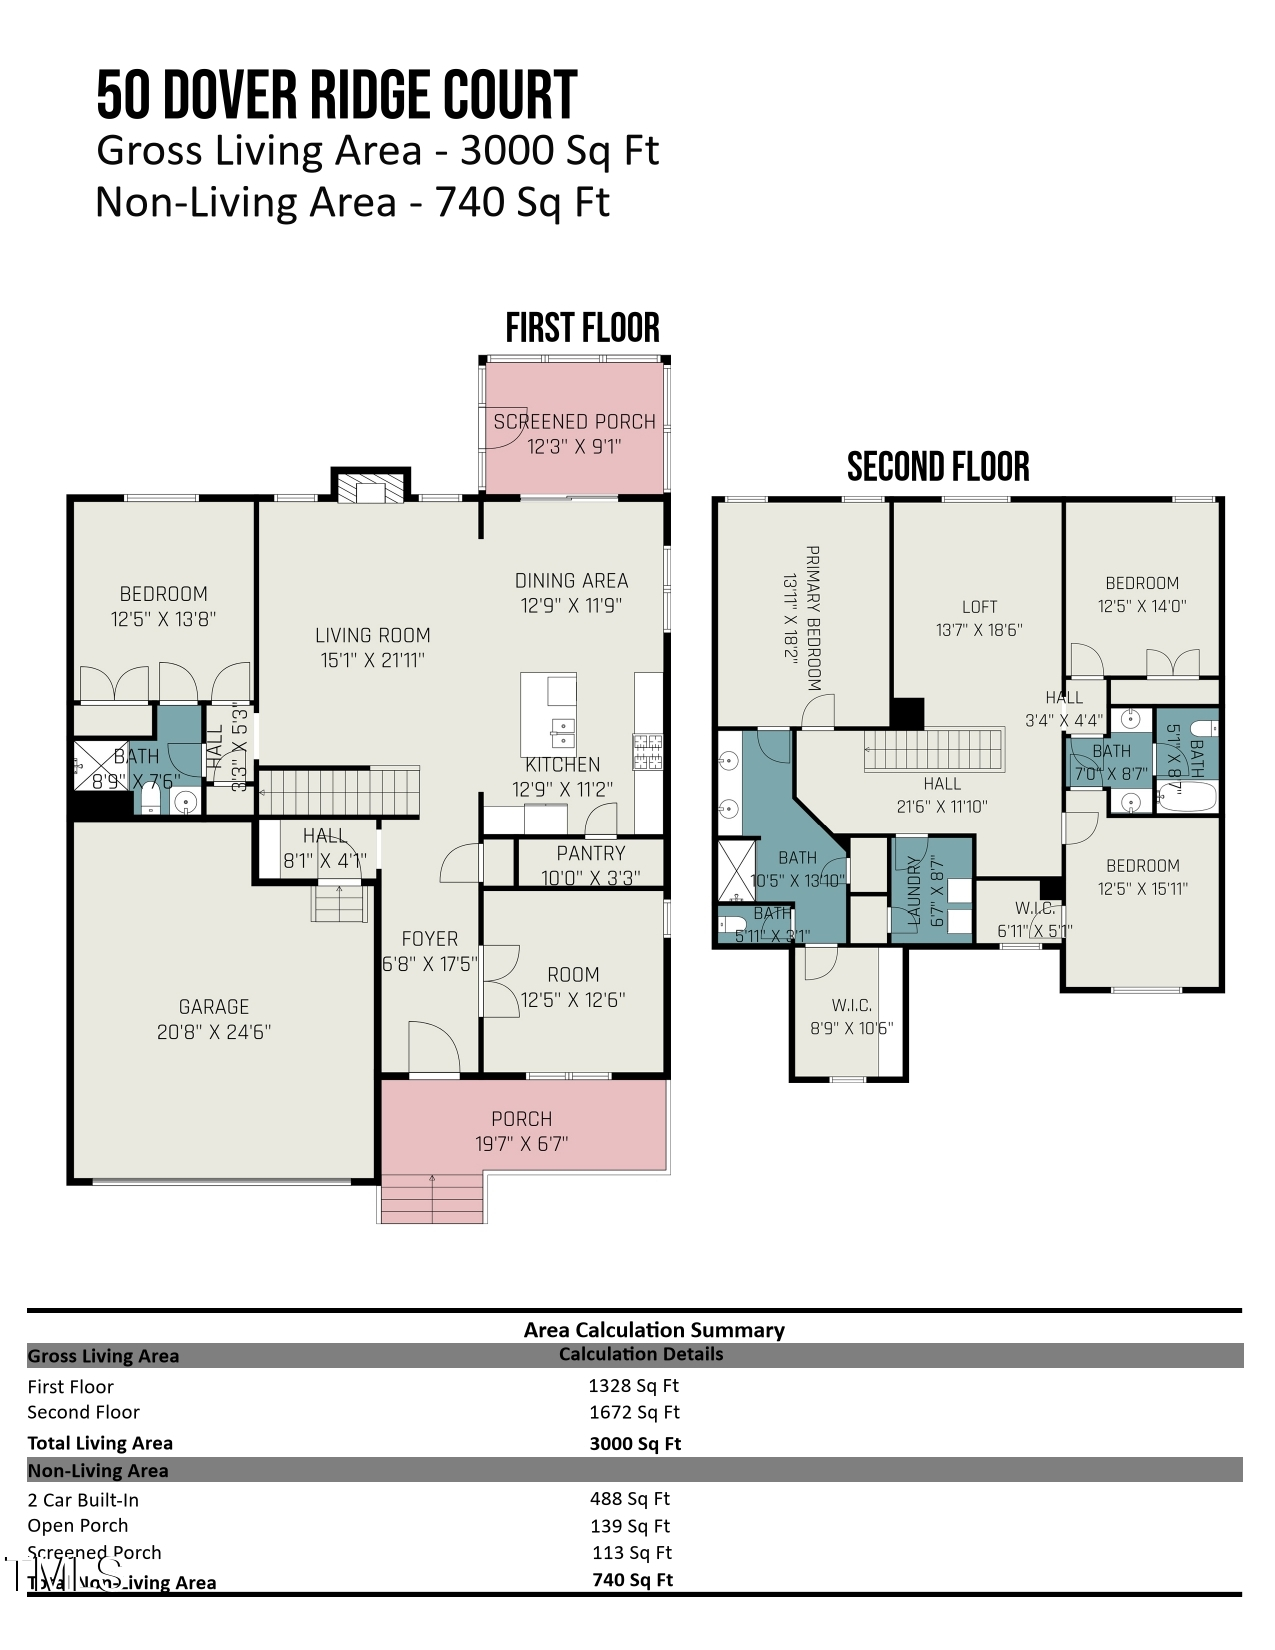
The main level greets you with a versatile flex room, perfect for a home office, playroom, or cozy den. The open-concept kitchen, complete with island and eat-in dining area, flows easily into the living room for gatherings big or small. For added convenience, a private guest bedroom with a full bath is tucked away on this level. Large windows fill the home with natural light, creating an airy feel that extends to the screened porch, a peaceful spot to unwind. The fenced backyard is ready for play, pets, or gardening. The attached garage has been freshly painted top to bottom, giving it a clean, polished feel.

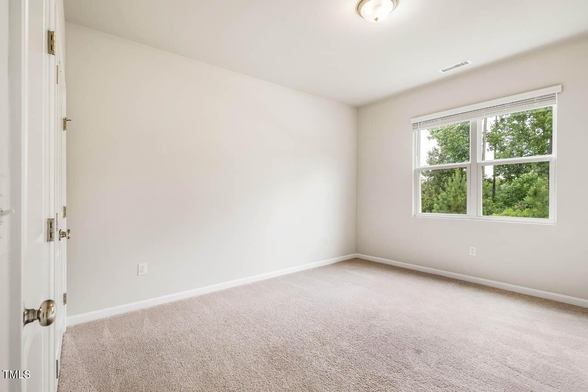
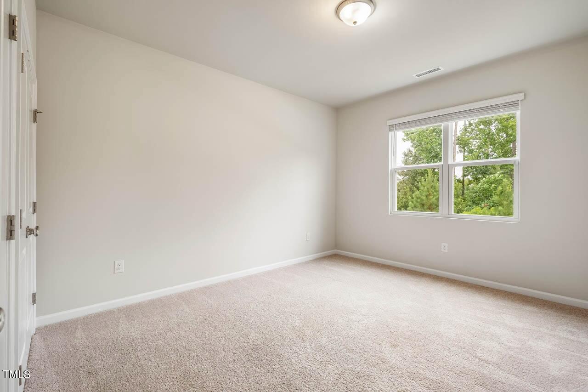
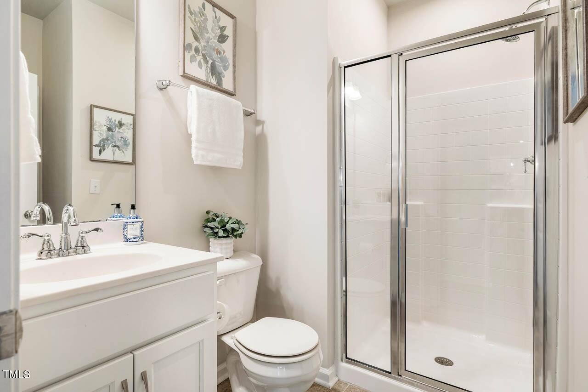
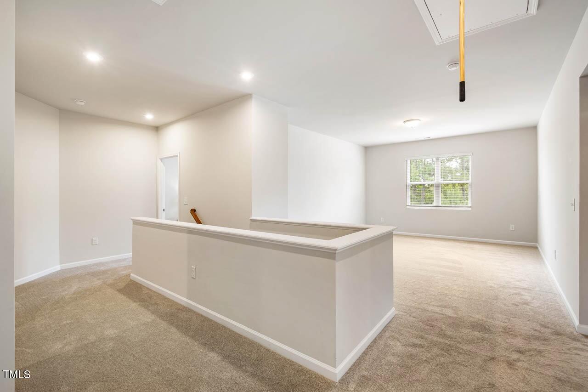
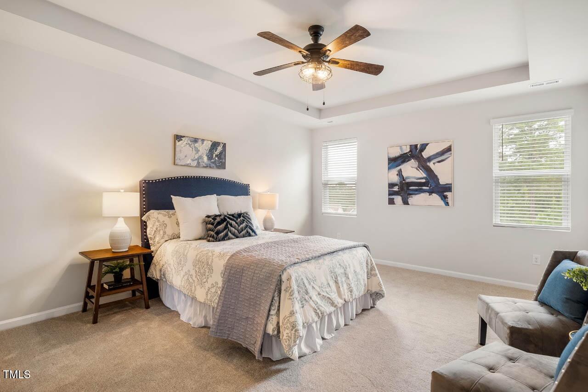
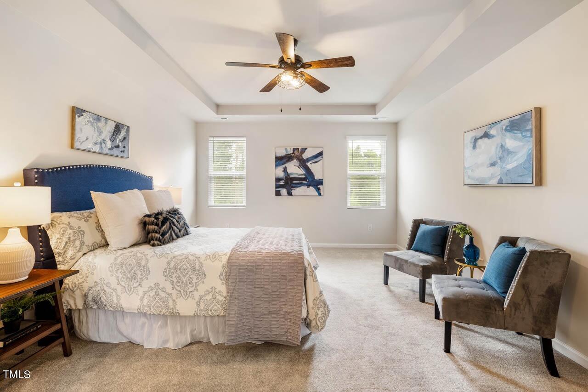
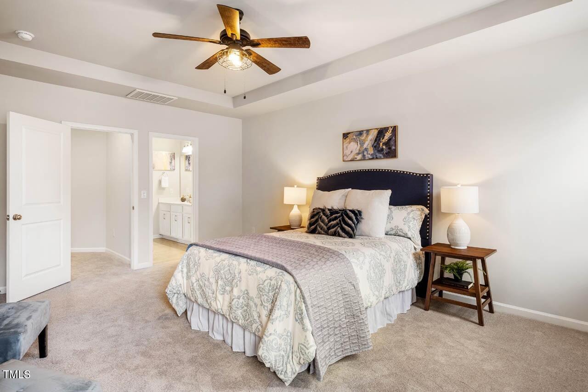
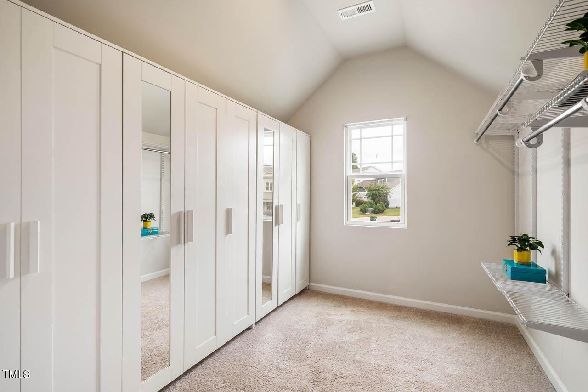
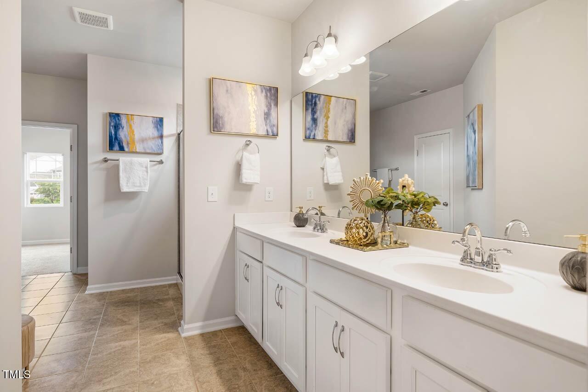
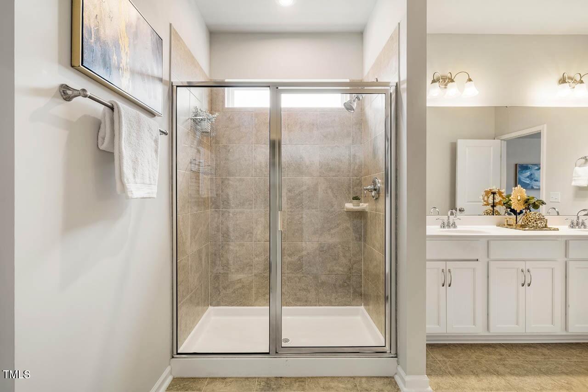
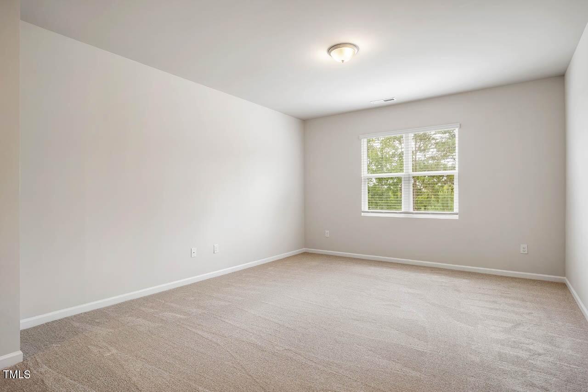
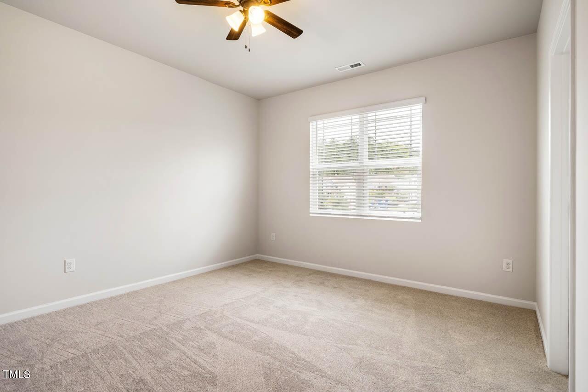
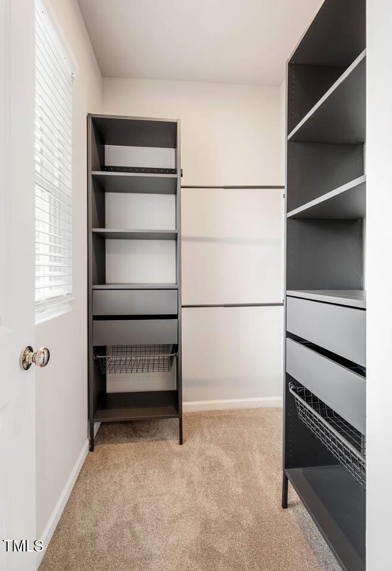
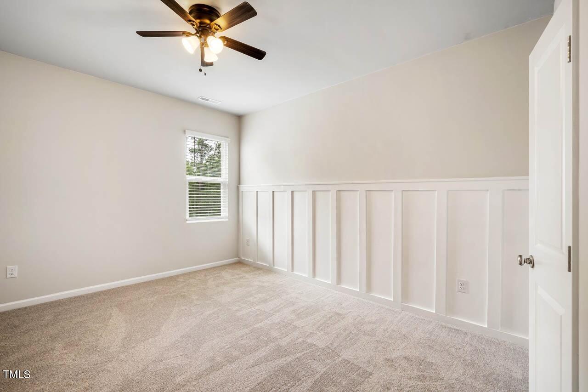
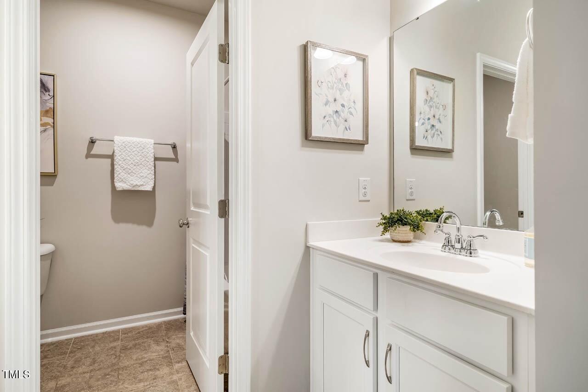
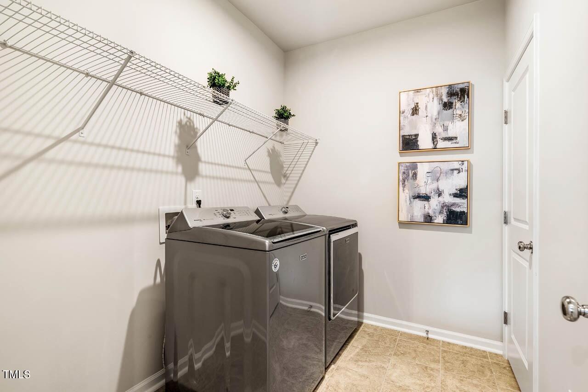
Upstairs, the spacious primary suite features a custom walk-in closet with built-ins and mirrors, a sanctuary for your wardrobe. The adjoining bath includes double vanities and generous storage. The spacious loft is ideal for reading, movie nights, or imaginative play adventures. Two additional bedrooms, a full bath, and a convenient laundry room complete the second floor.

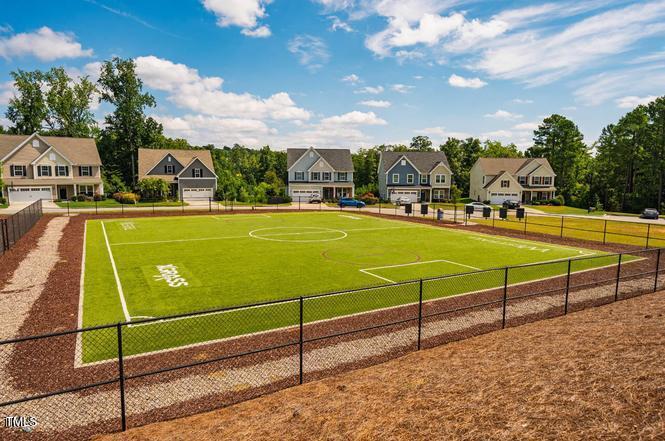
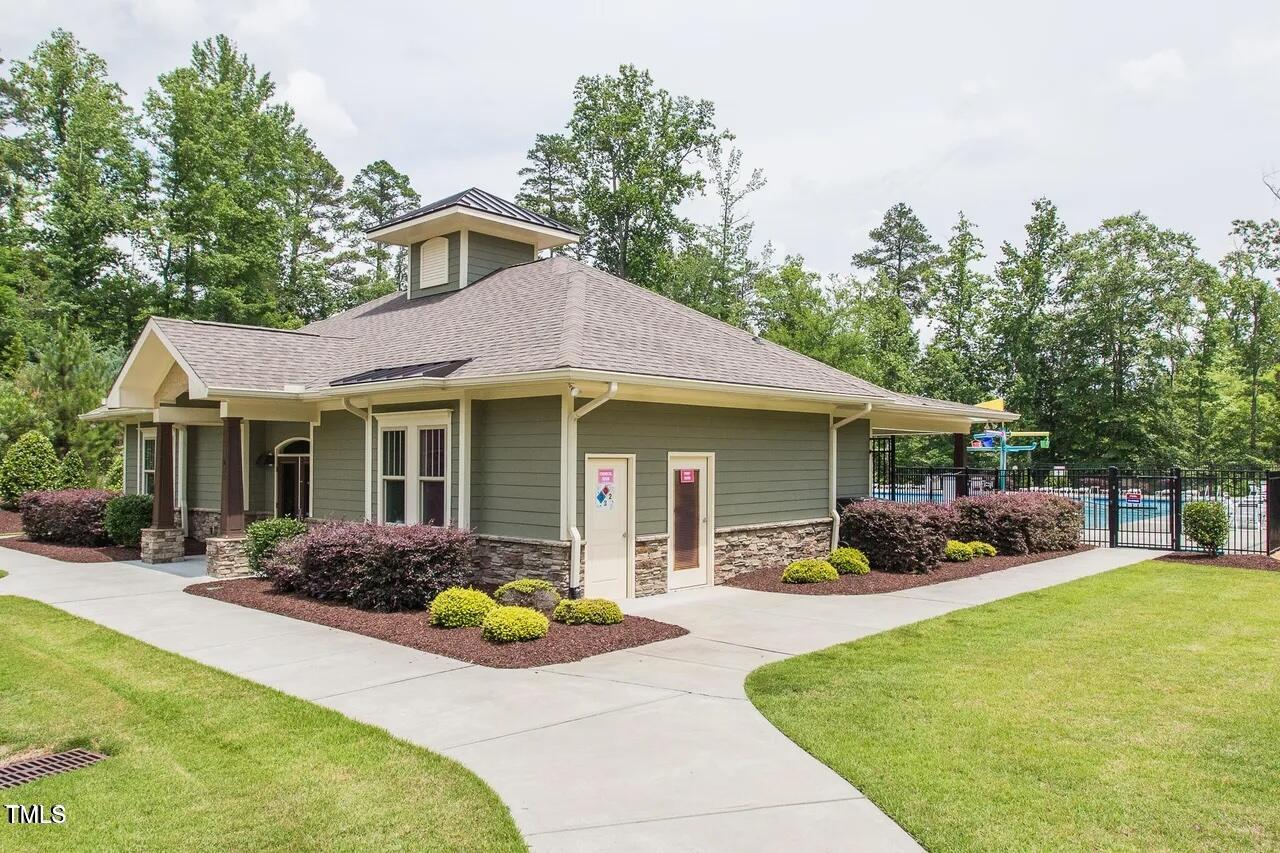
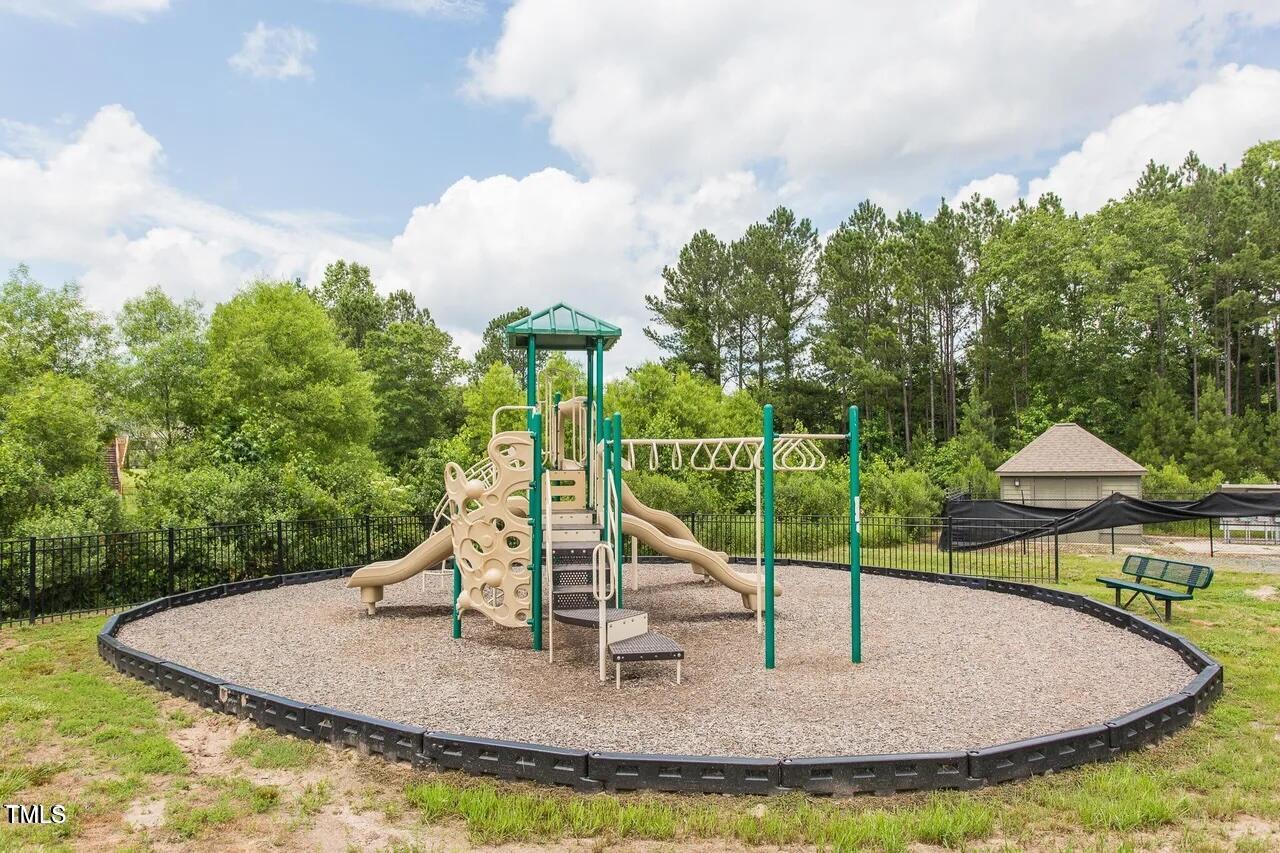
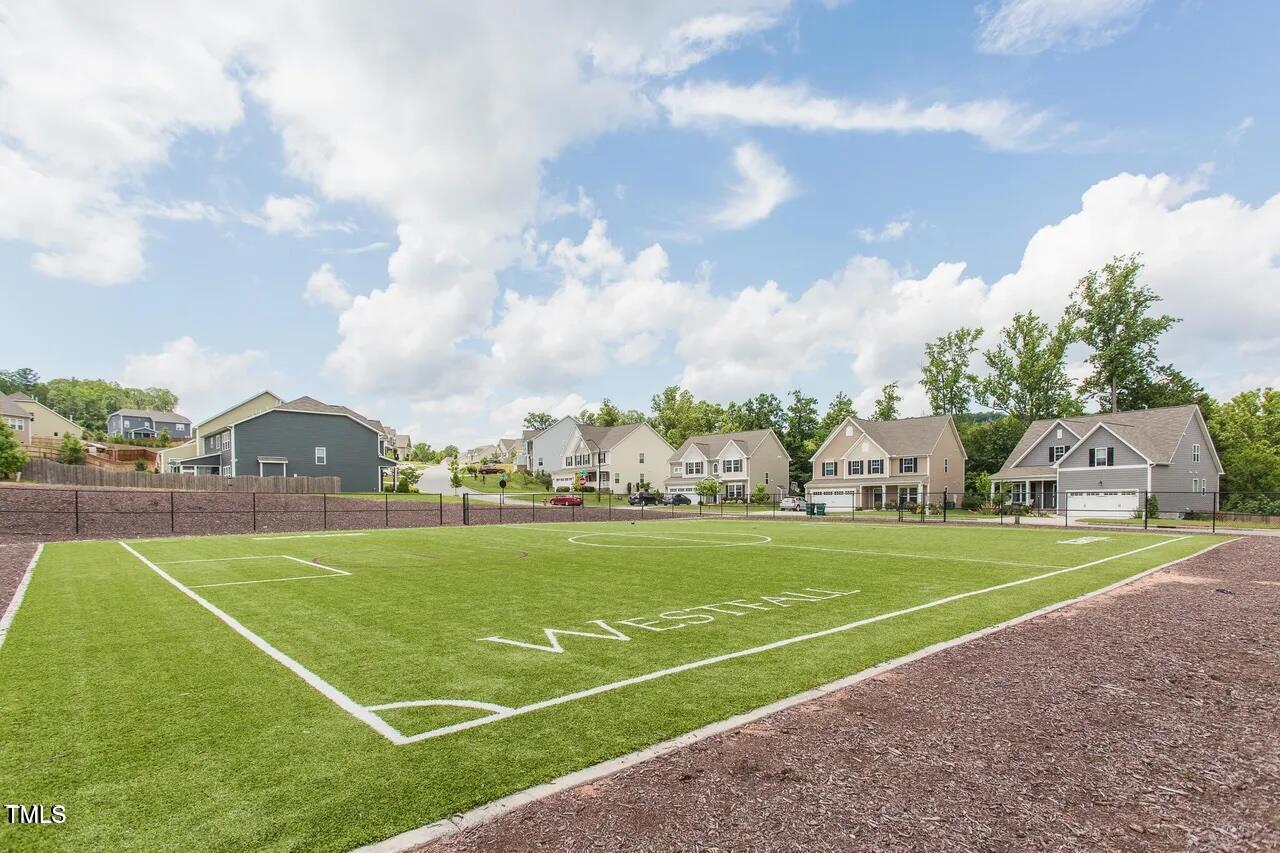
Your new Westfall home offers a wonderful lifestyle with a pool, playground, soccer field, and walking trails, plus access to highly regarded schools. Ideally located near Southpoint, Chatham Park, Jordan Lake, and all the conveniences of the Triangle region, it's the perfect setting for the moments and memories that make a house a home - come see it for yourself!

Share Property

Location

50 Dover Ridge Court, Chapel Hill, NC 27517

Status

Sold

Date Sold

October 31, 2025
Allie Parker

Allie Parker

Features & Amenities

Interior

  • total bedrooms4
  • Total bathrooms3
  • full bathrooms3
  • Laundry room Laundry Room, Upper Level
  • Flooring Carpet, Luxury Vinyl
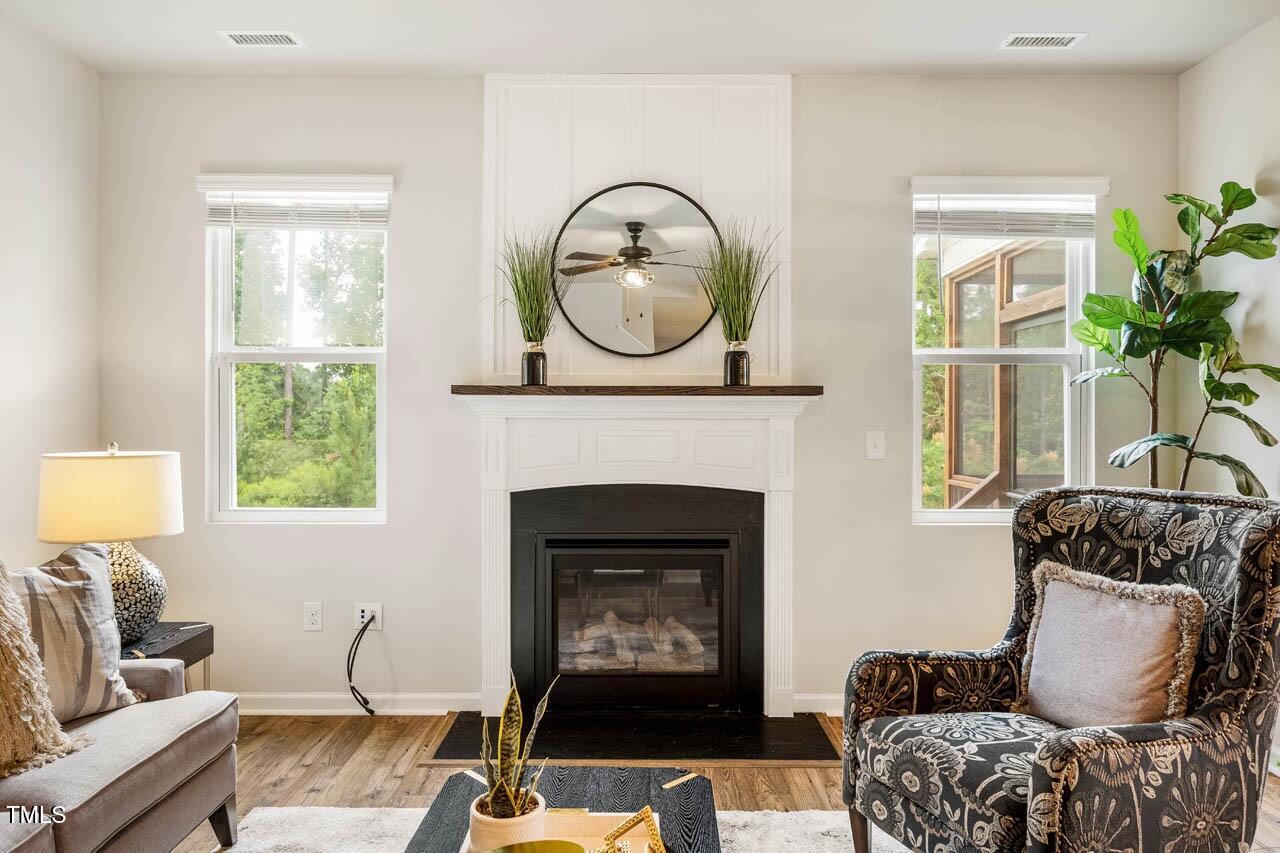
  • Fireplace Family Room
  • APPLIANCES Dishwasher, Dryer, Gas Oven, Microwave, Refrigerator, Stainless Steel Appliance(s), Washer, Washer/Dryer
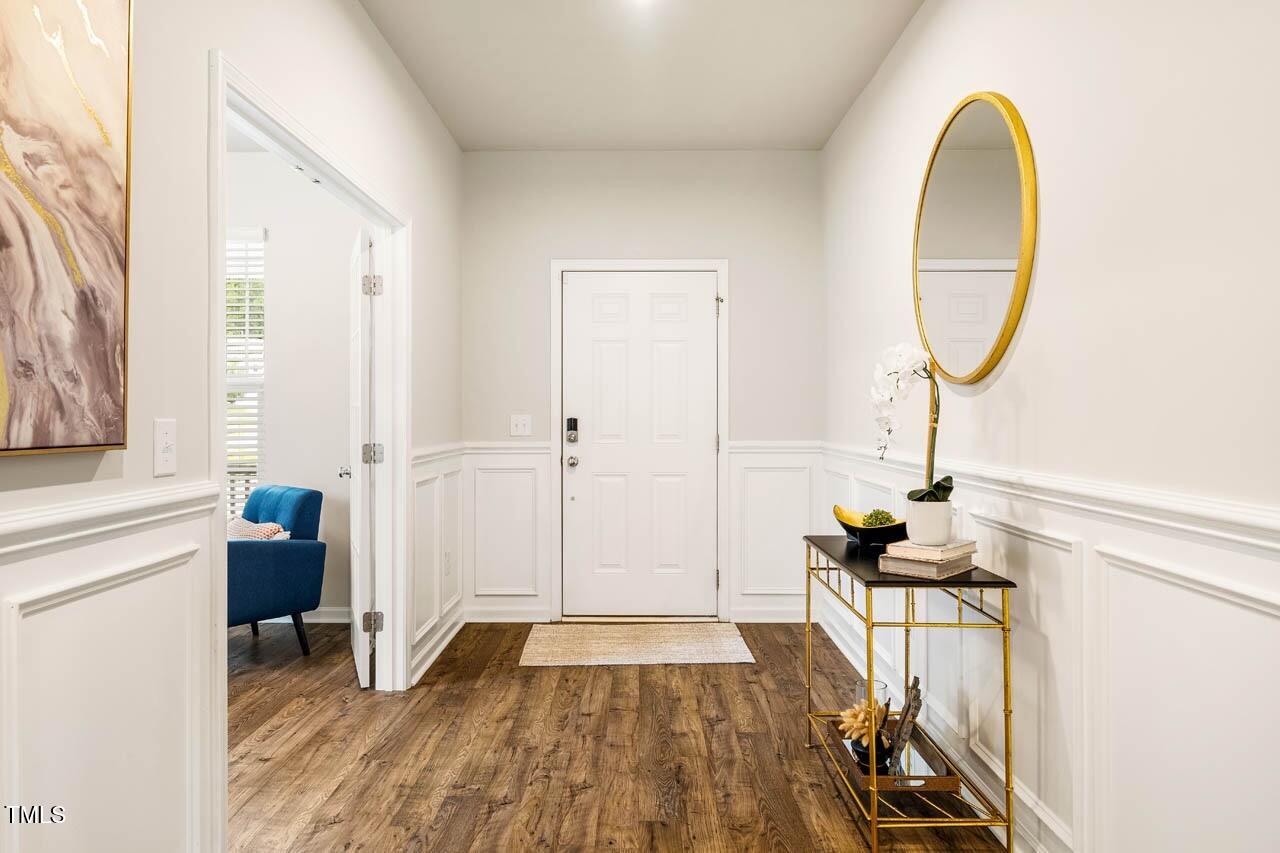
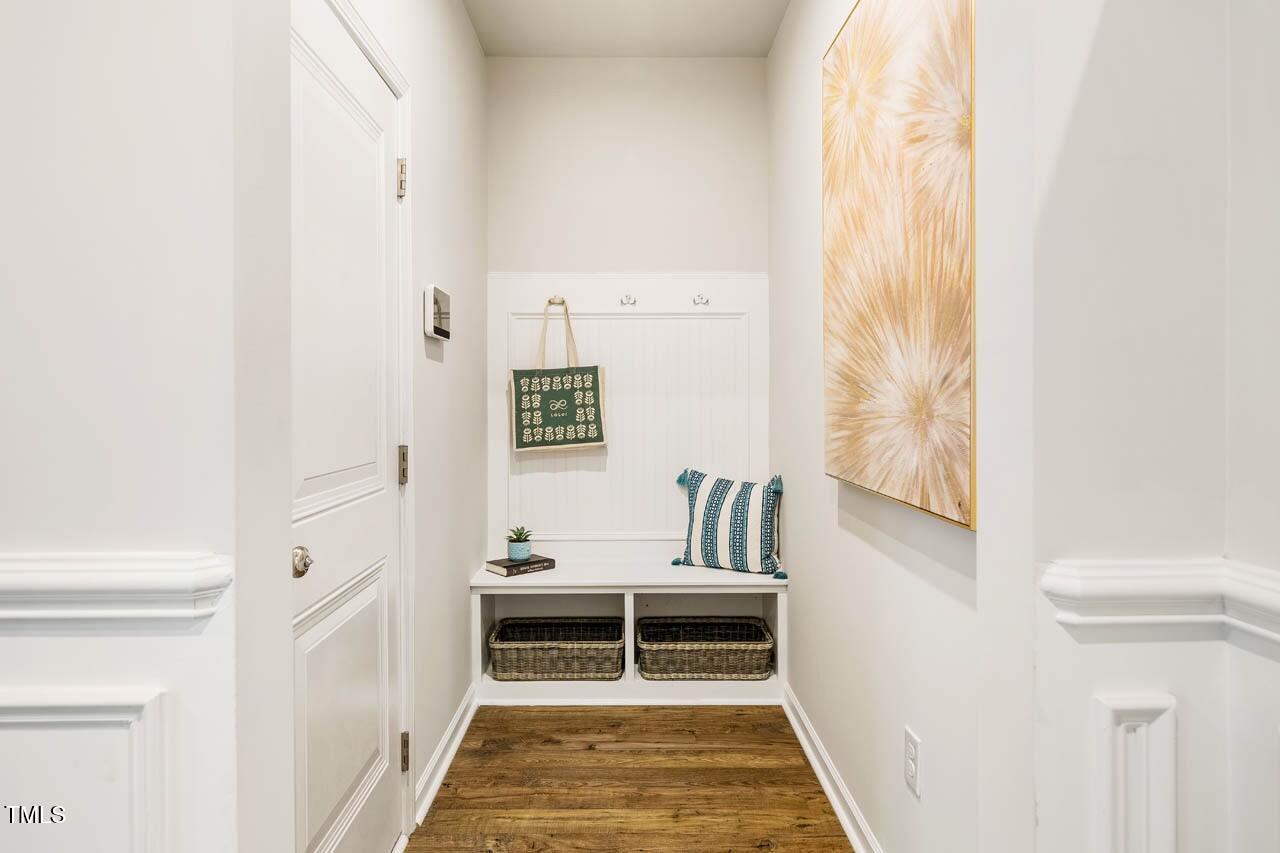
  • other interior Features Breakfast Bar, Butlers Pantry, Chandelier, Dressing Room, Entrance Foyer, Granite Counters, High Ceilings, Kitchen Island, Kitchen/Dining Room Combination, Living/Dining Room Combination, Open Floorplan, Pantry, Recessed Lighting, Second Primary Bedroom, Smart Thermostat, Storage, Walk-In Closet(s)

Area & Lot

  • Status Sold
  • Date Sold October 31, 2025
  • Living Area3,000 Sq.Ft.
  • Total Area3,000 Sq.Ft.
  • Lot Area0.28 Acres
  • MLS® ID10118870
  • TypeResidential
  • YEAR BUILT2019
  • Architecture StylesContemporary, Craftsman
  • Elementary SchoolChatham - N Chatham
  • Middle SchoolChatham - Margaret B Pollard
  • High SchoolChatham - Seaforth

Exterior

  • STORIES2
  • Garage Space2.0
  • water SourcePublic
  • PoolCommunity
  • roofShingle
  • lot featuresBack Yard, Front Yard, Garden, Landscaped
  • parkingDriveway, Garage, Garage Door Opener, Garage Faces Front, Kitchen Level
  • HEAT TYPEGas Pack
  • AIR CONDITIONINGCentral Air, Zoned
  • sewerPublic Sewer
  • SubstructureSlab
  • other exterior FeaturesGarden, Private Yard, Smart Lock(s)

Financial

  • Sales Price$595,000
  • HOA $120/mo

LICENSE# 296847

LISTING AGENT

Allie Parker

Broker

LICENSE# 296847

Contact

Work With Us

It is our goal to exceed the expectations of our clients by providing them the best possible professional service.

Work For Us

Inquire today about becoming a broker.

Follow Us On Instagram