5005 Boulder Creek Lane, Raleigh, NC 27613
5005 Boulder Creek Lane
$845,000
Listing courtesy of Hodge & Kittrell Sotheby's Int
$845,000

5005 Boulder Creek Lane

4 Beds 4 Baths 3,376 Sq.Ft. 1.12 Acres

Description

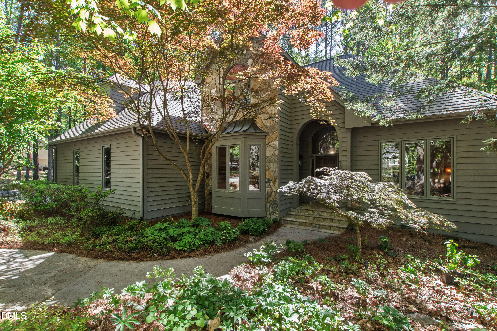
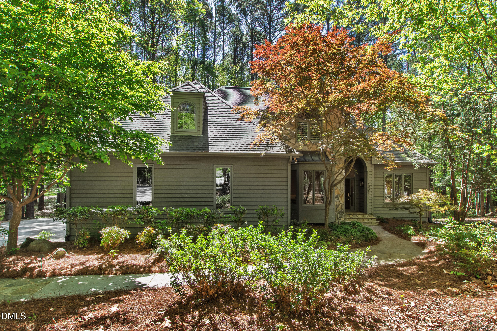
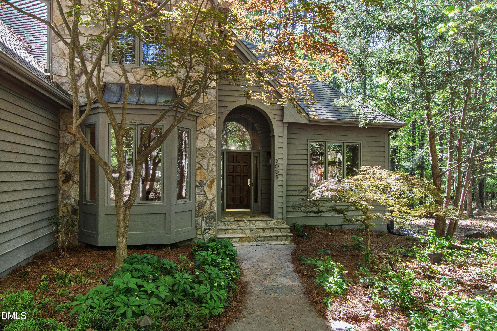
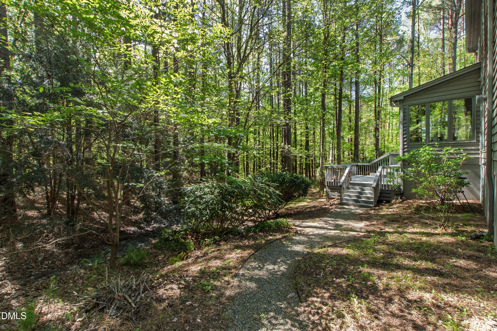
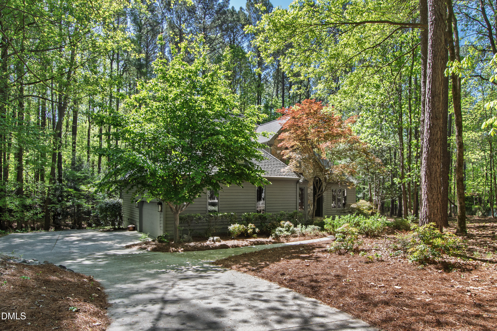
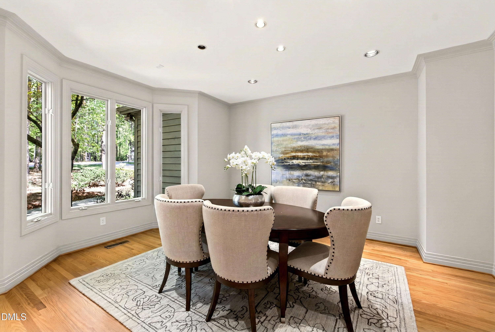
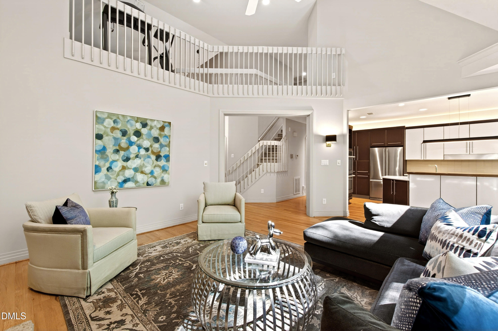
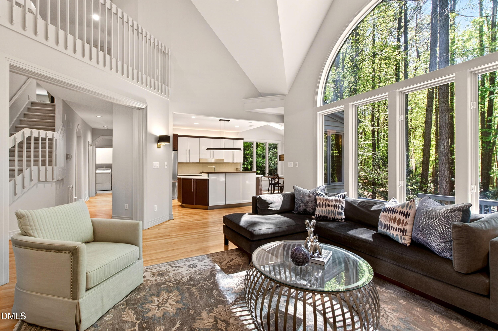
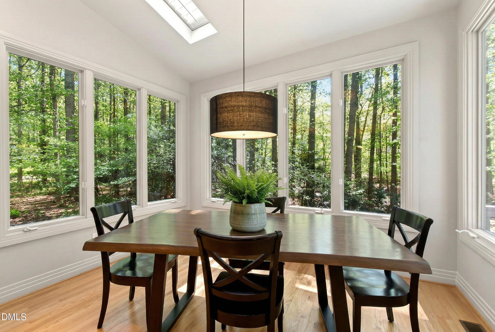
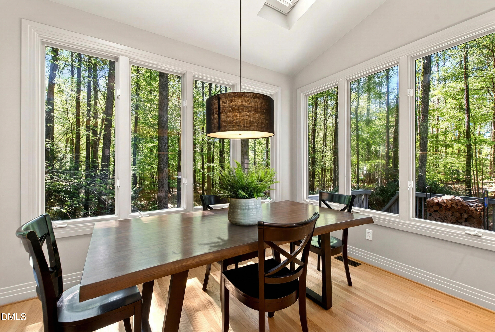
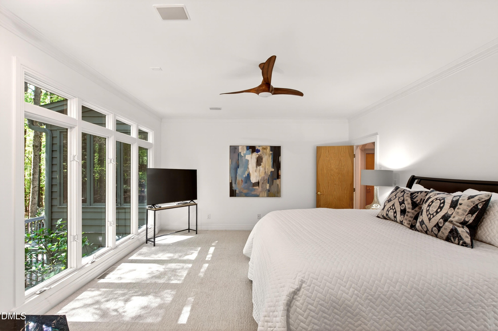
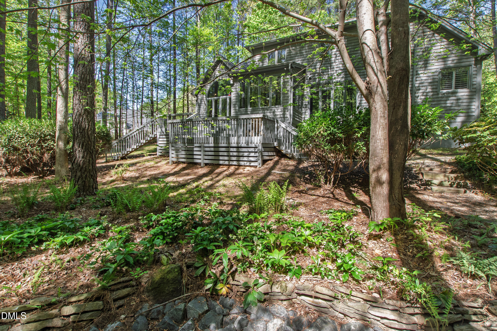
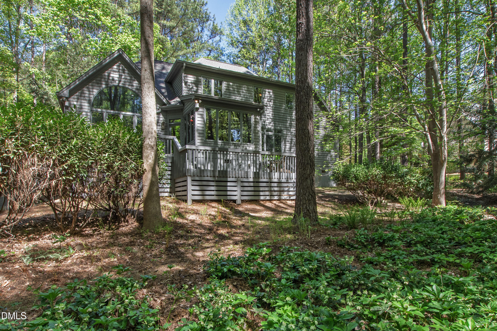
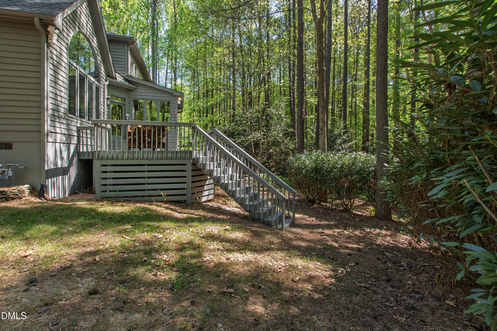
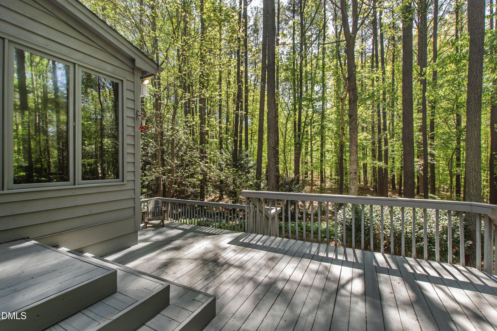
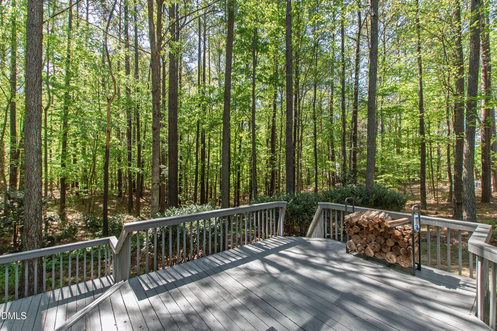
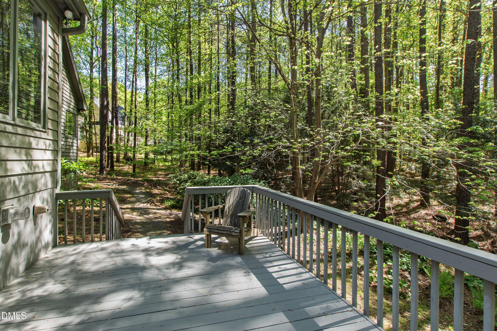
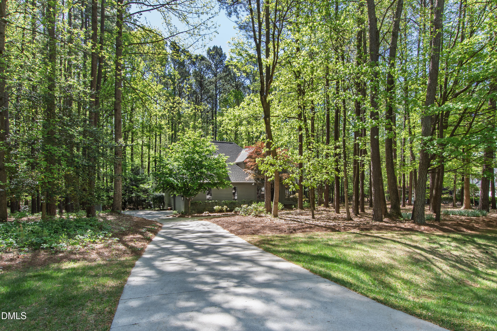
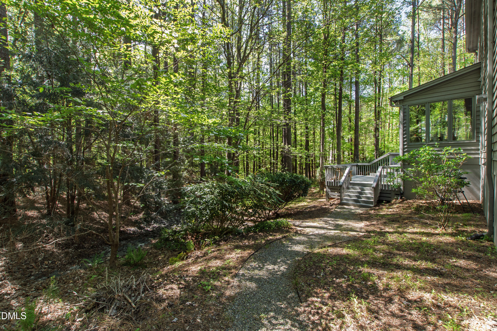
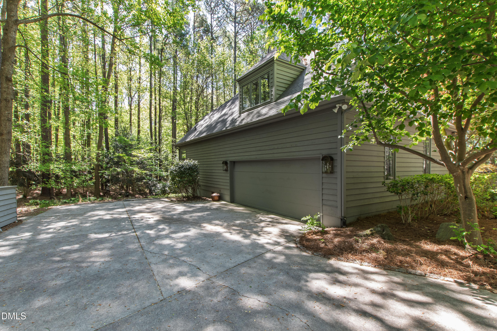
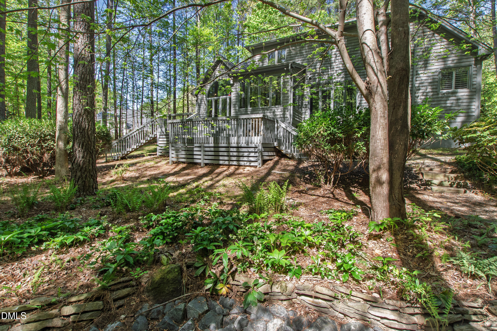
Tucked away on a private, wooded 1+ acre lot, this rare North Raleigh home offers the feel of a serene, zen-inspired retreat while being just minutes from shopping, dining, and major conveniences. Surrounded by mature trees, the property delivers exceptional privacy along with breathtaking ''treehouse'' views from nearly every window.

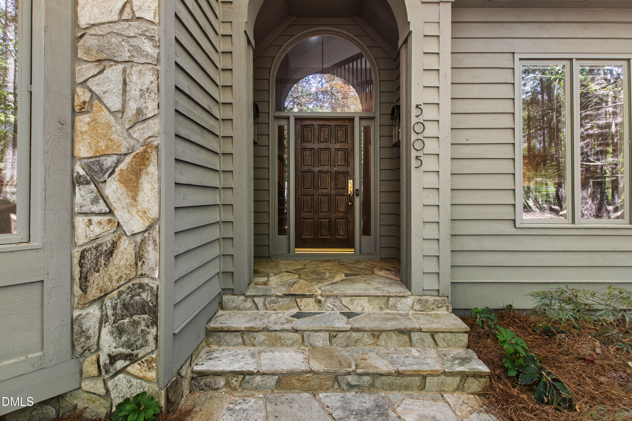
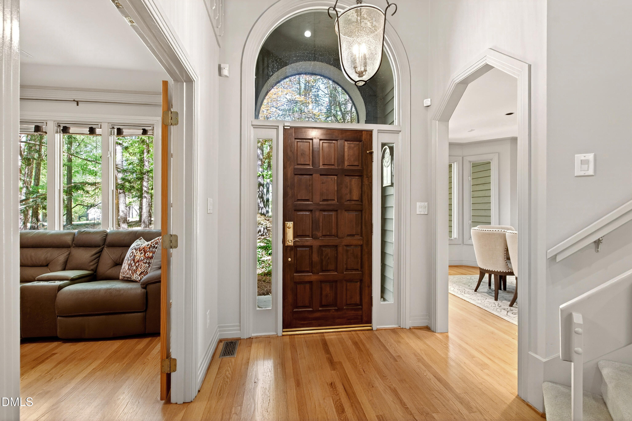
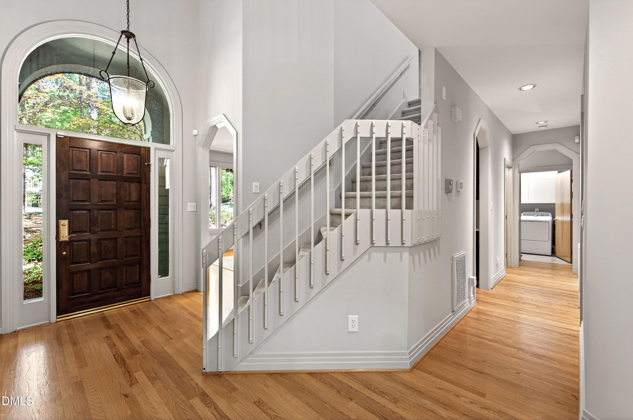
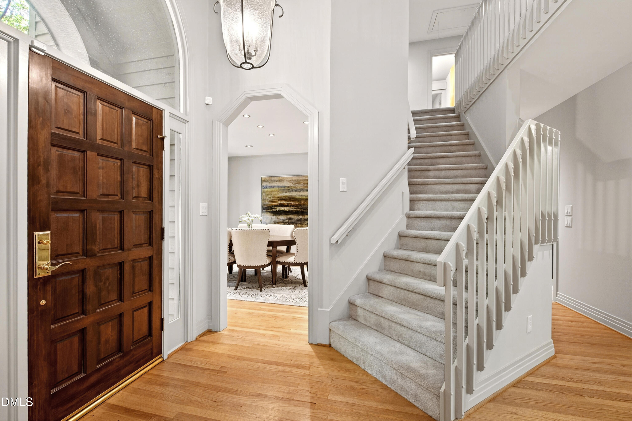
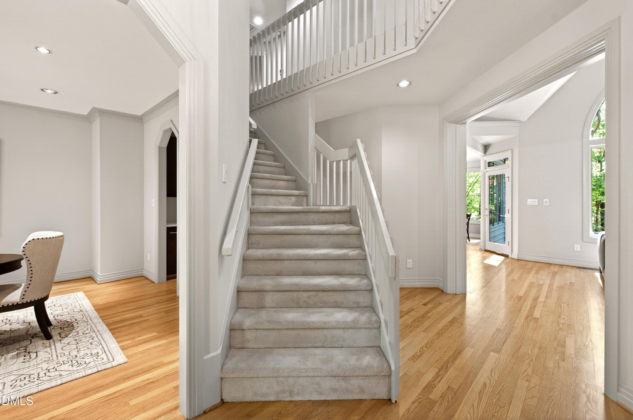
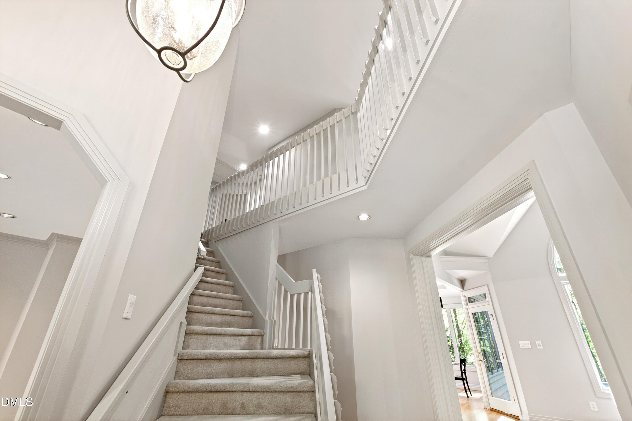
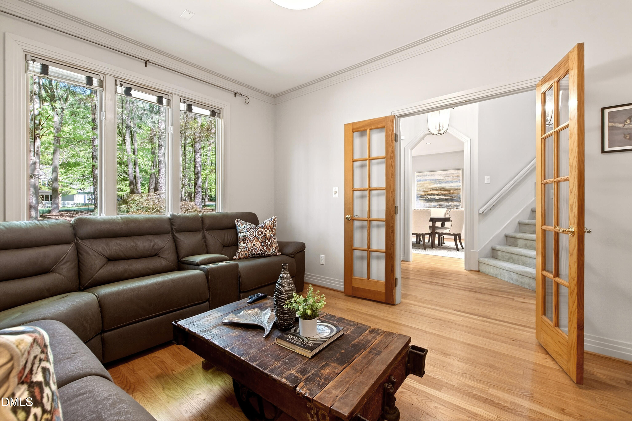
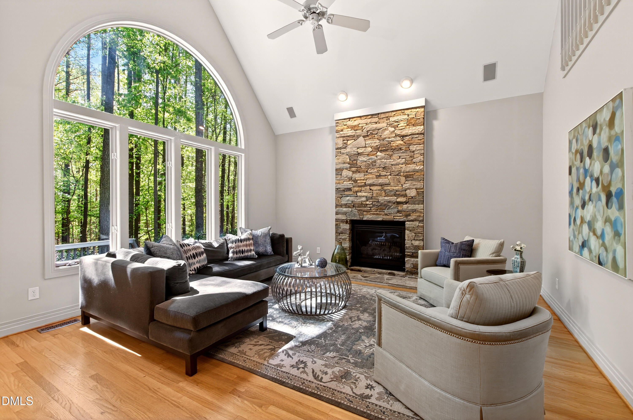
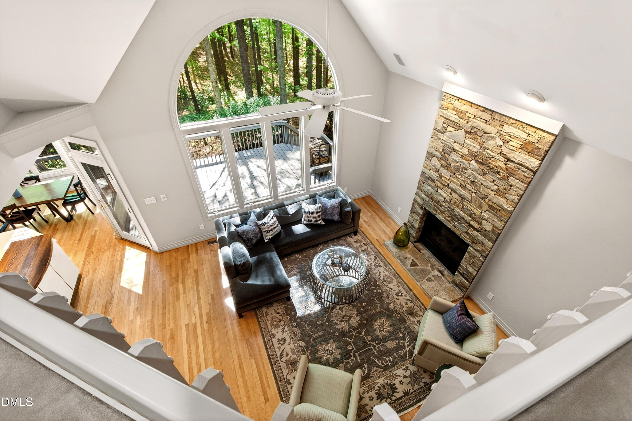
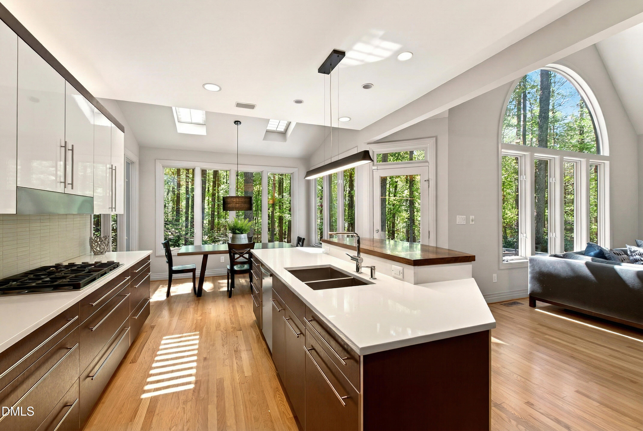
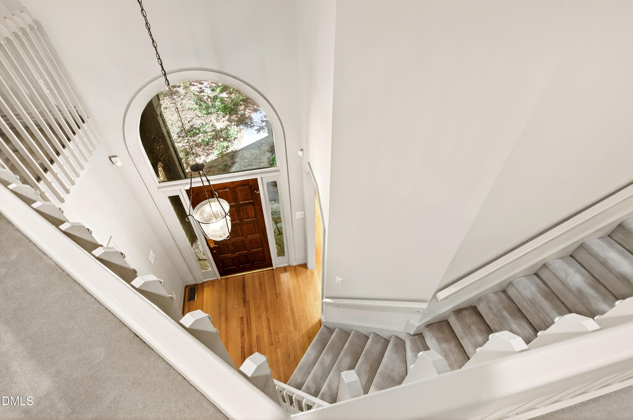
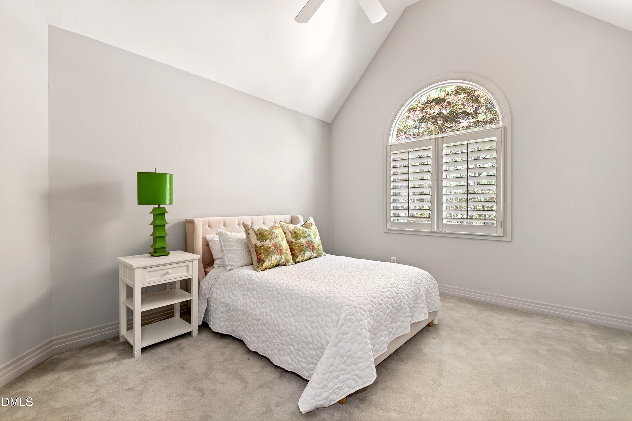
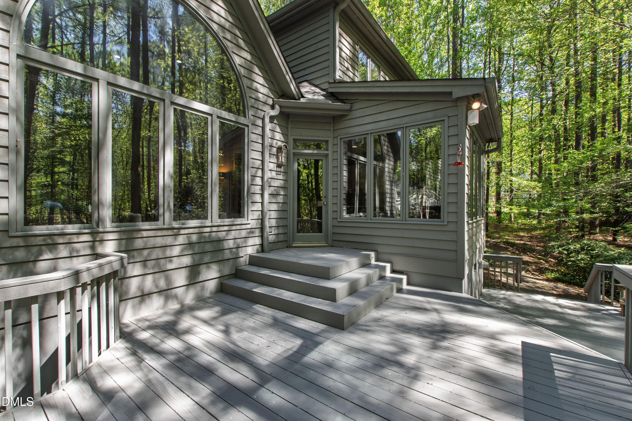
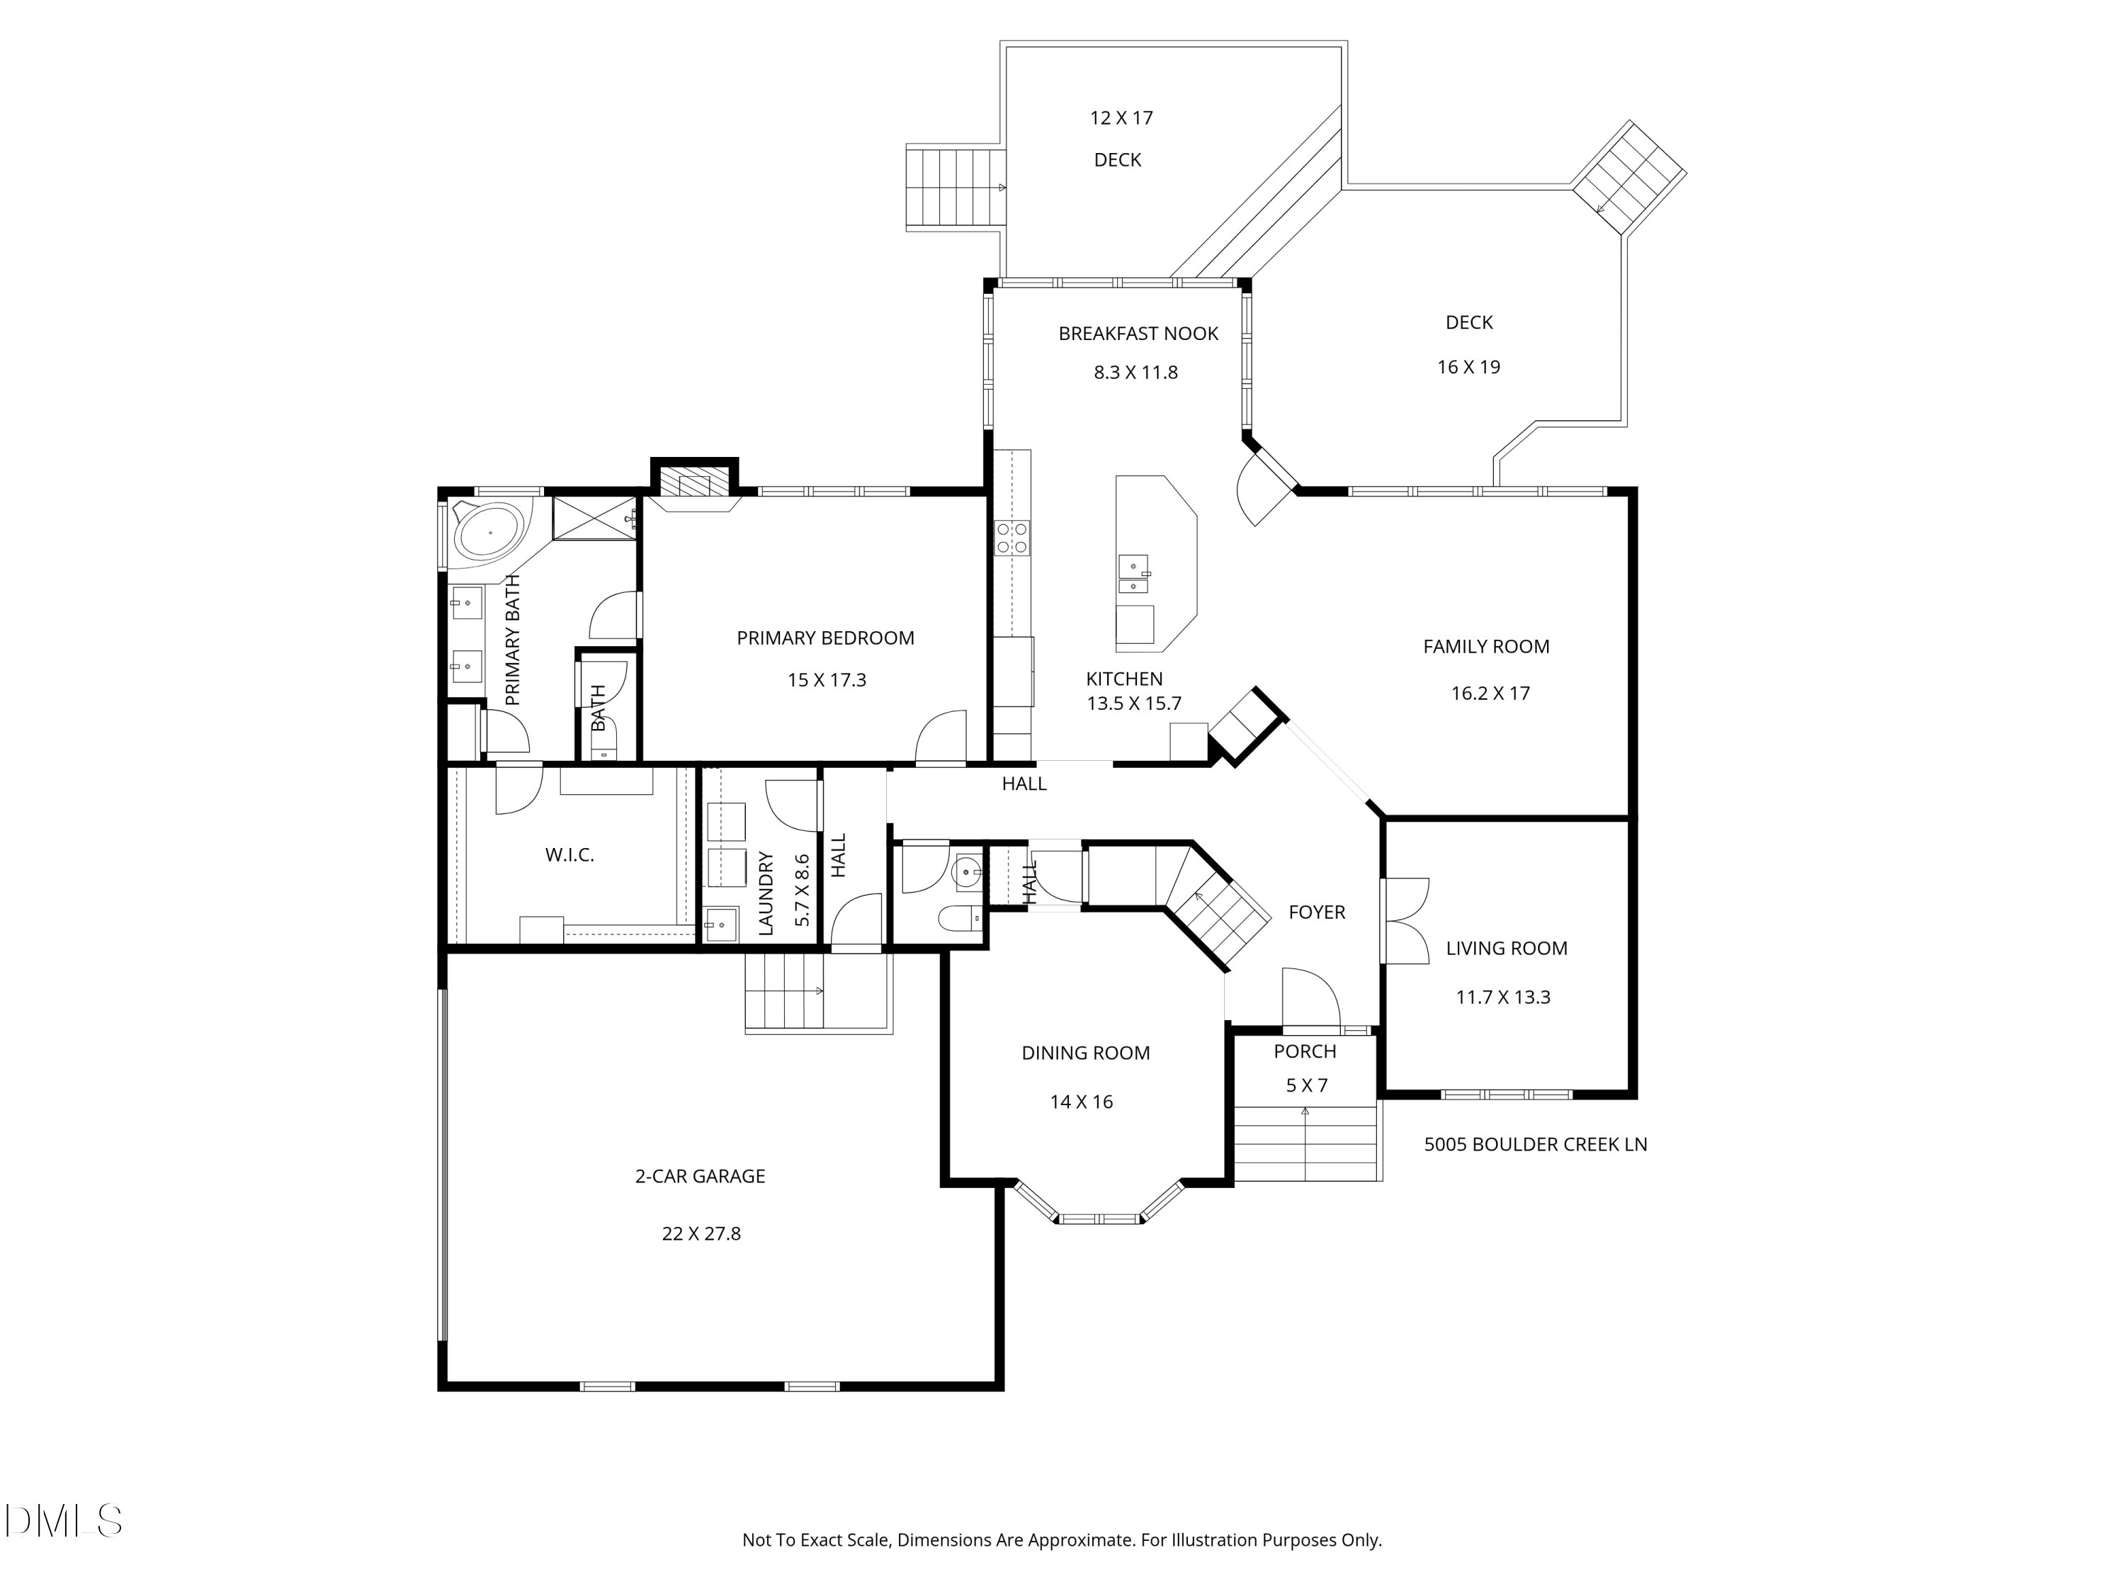
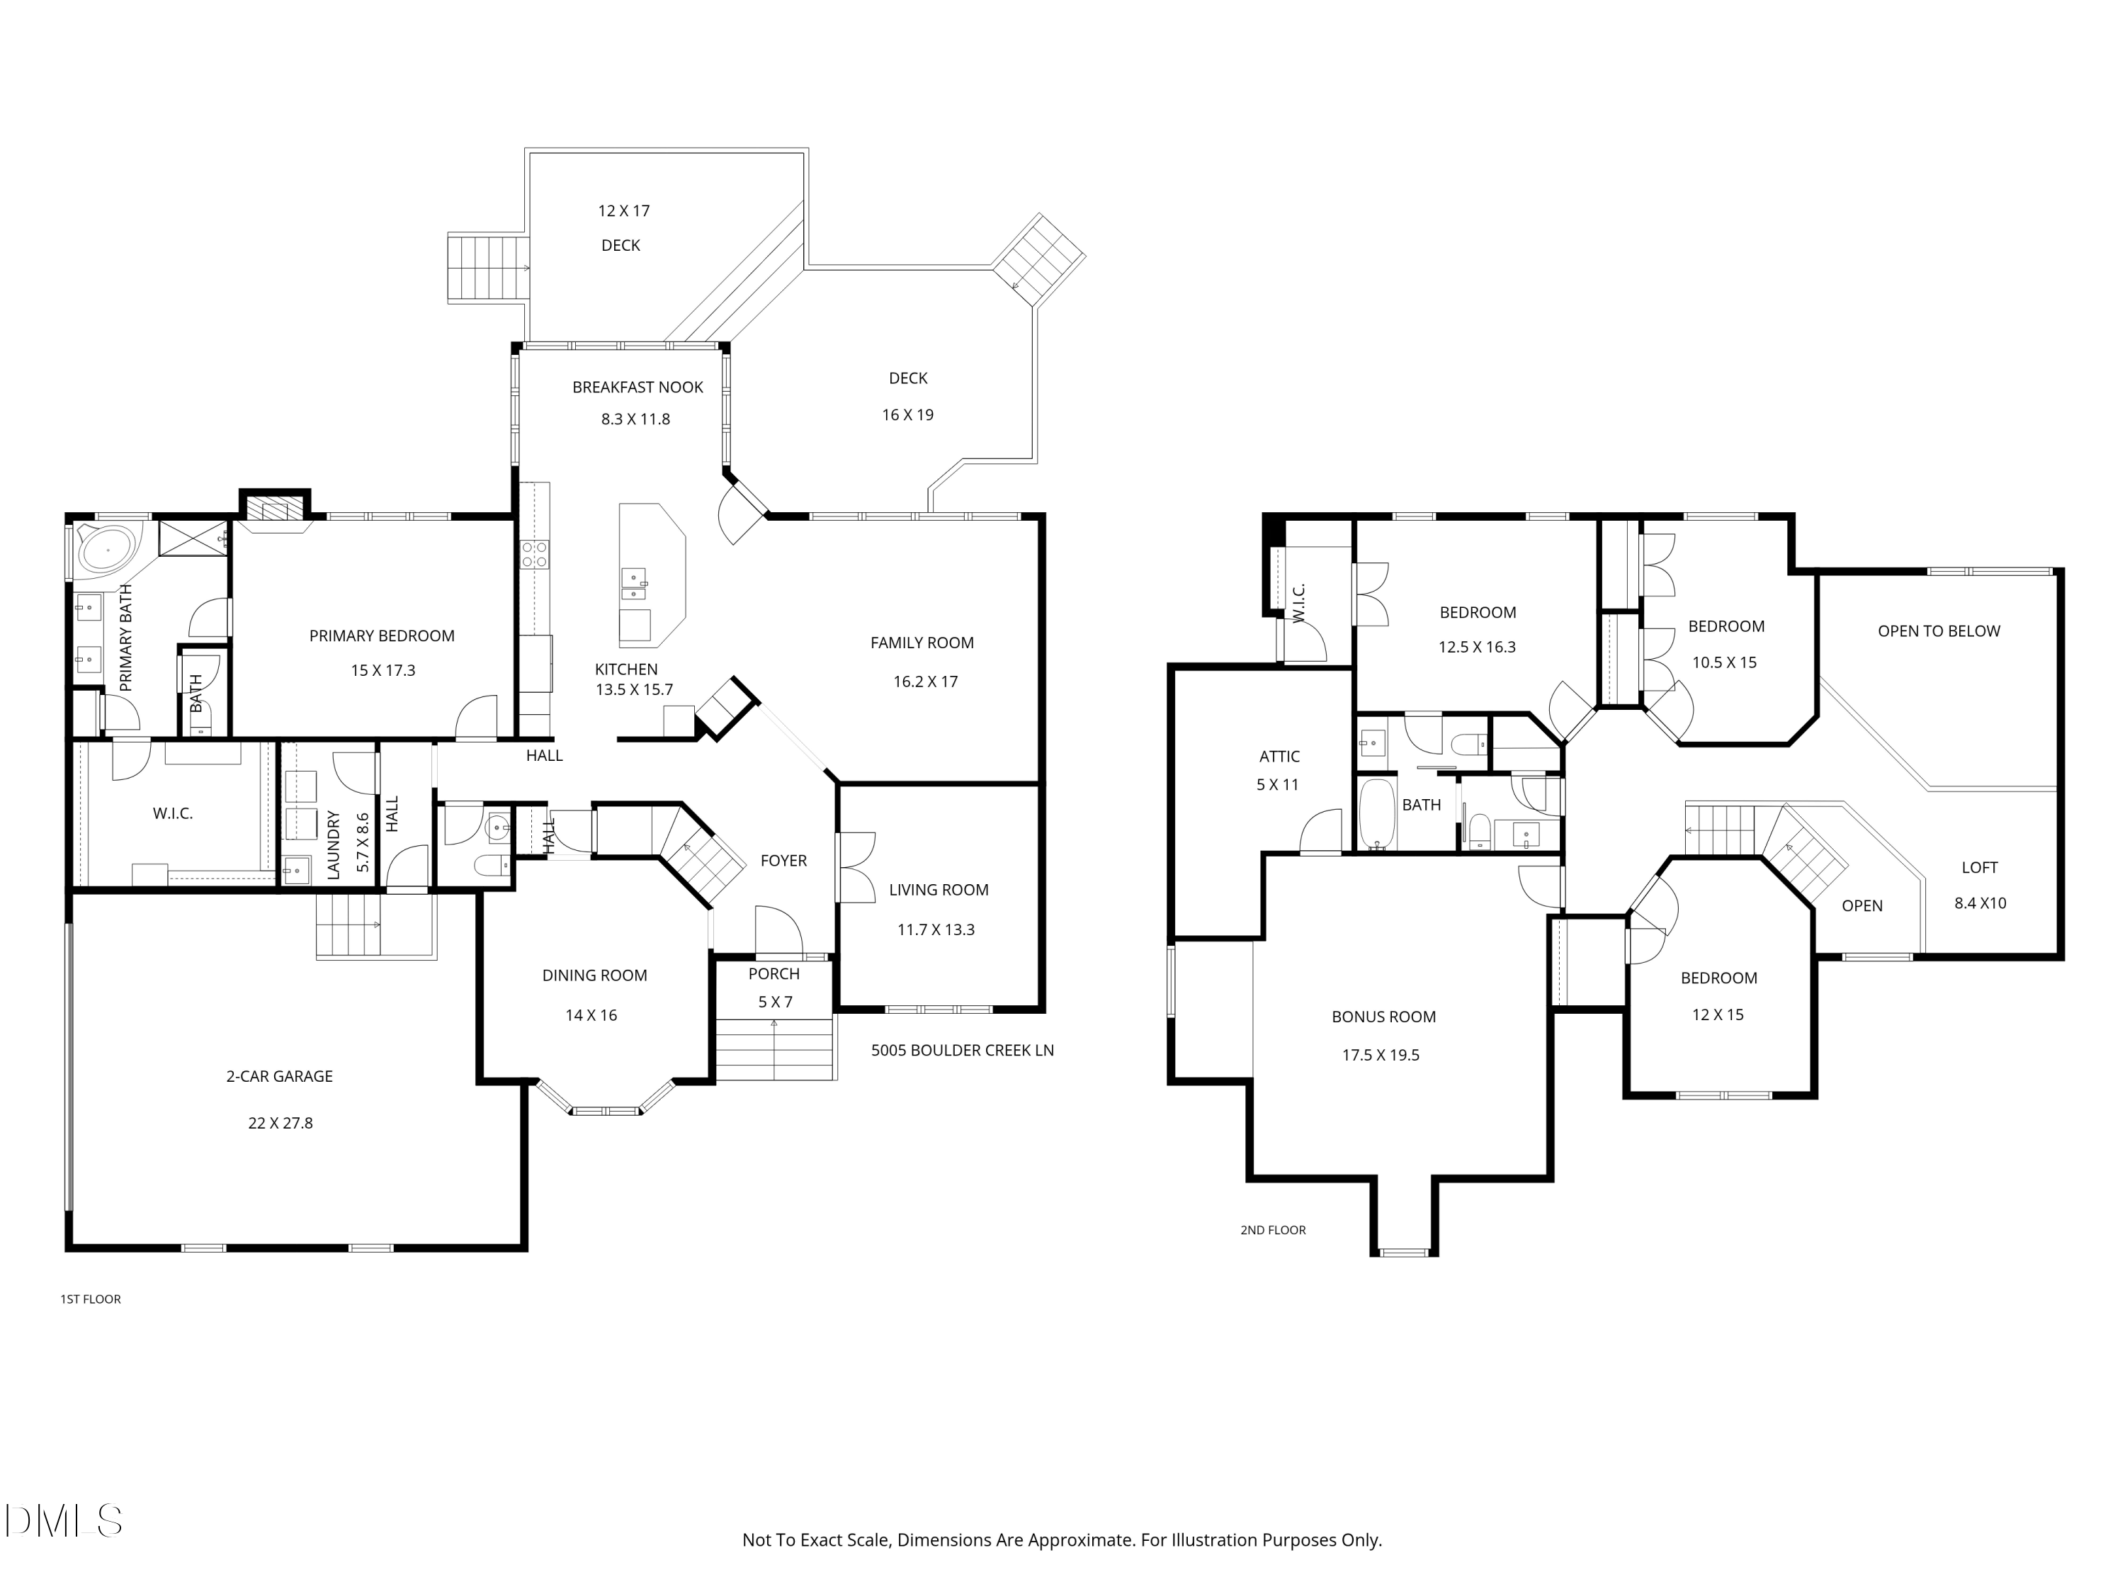
This 4-bedroom, 2.5-bath home with a first-floor primary suite features oversized windows that flood the interior with natural light, creating a bright, airy atmosphere throughout. A dramatic two-story foyer and vaulted family room enhance the open-concept design, offering both volume and connection to the surrounding landscape.

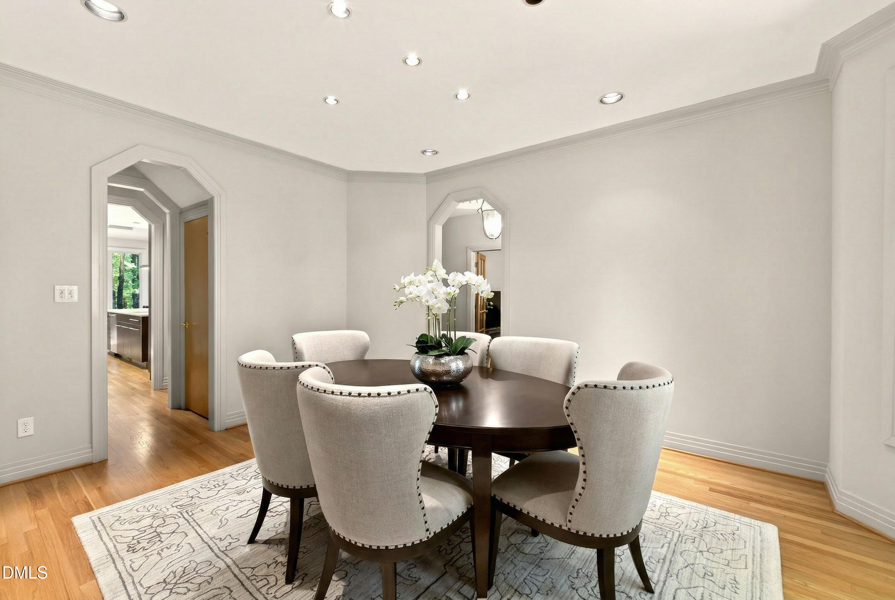
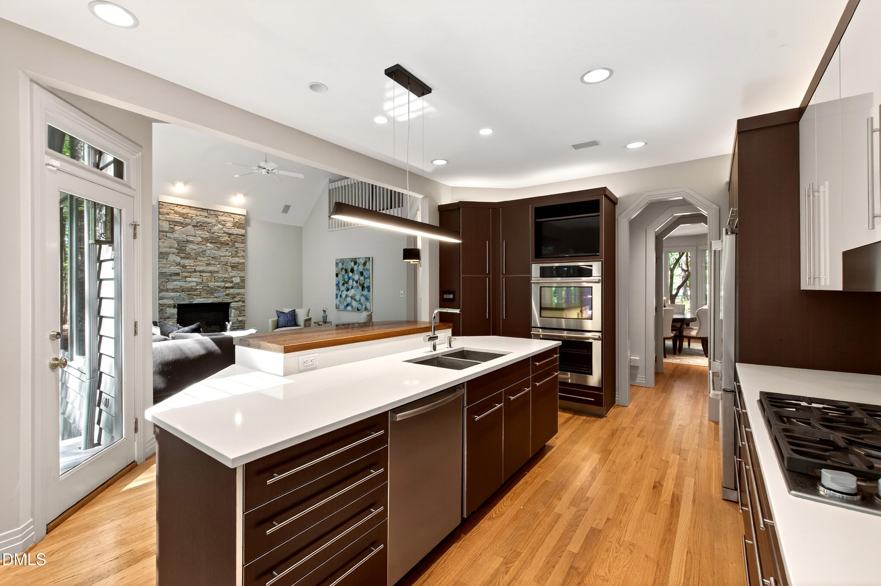
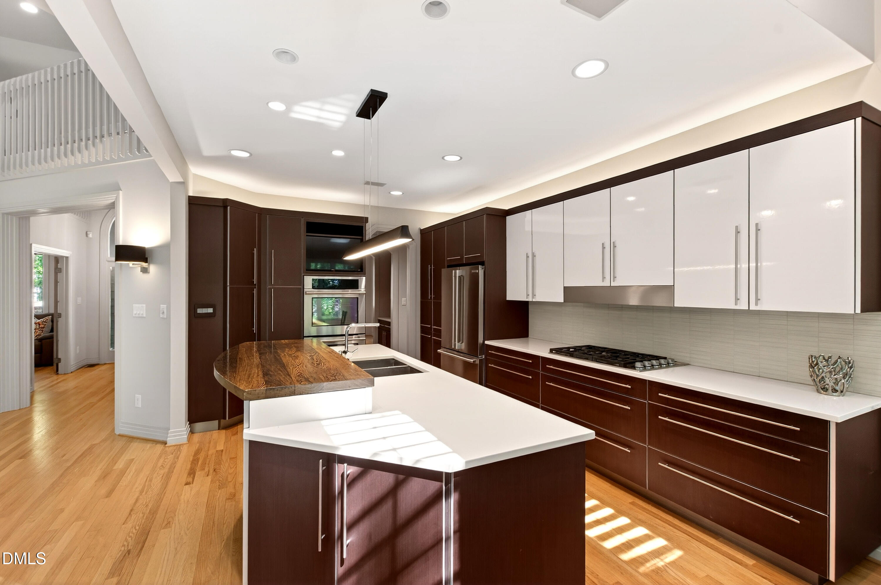
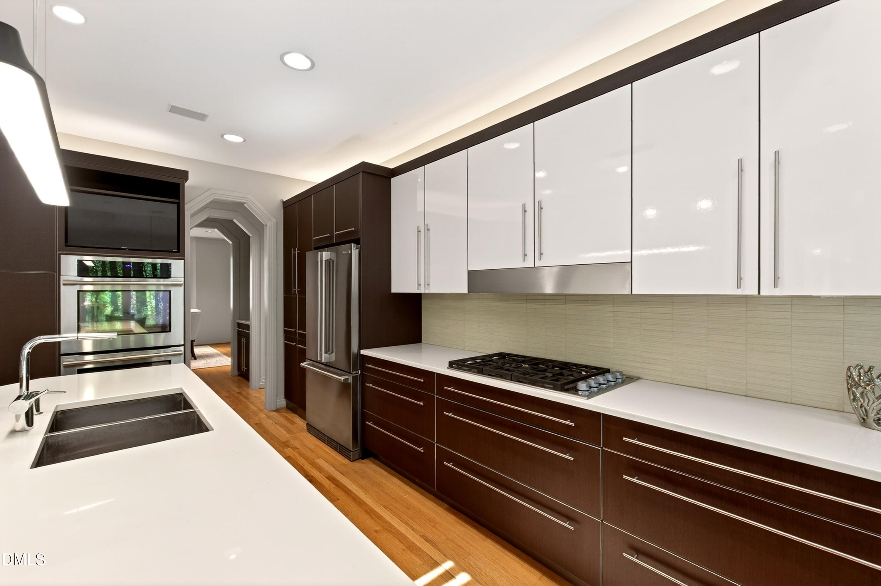
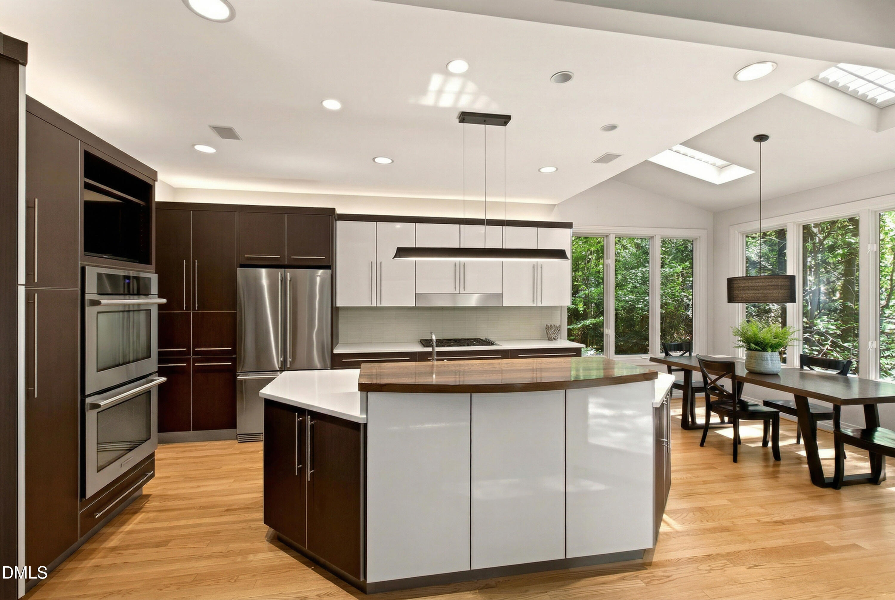
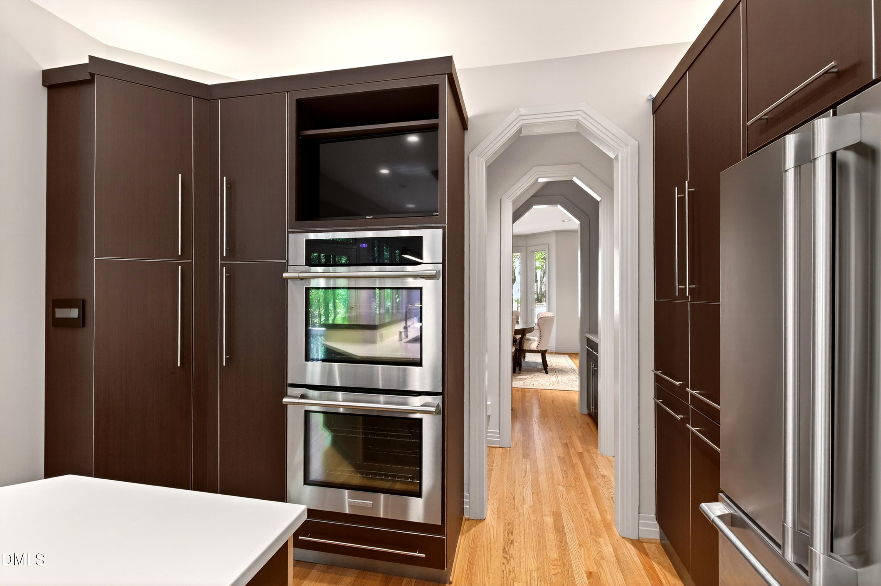
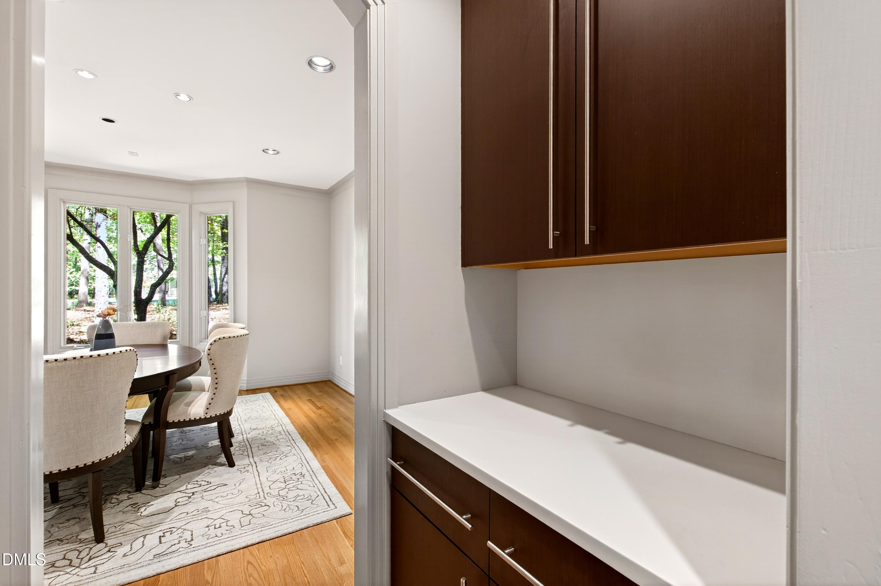
The updated kitchen is designed for modern living and entertaining, showcasing quartz countertops, double ovens, stainless steel appliances, and seamless flow into the main living areas. Hardwood floors extend through the primary living spaces, adding warmth and timeless appeal.

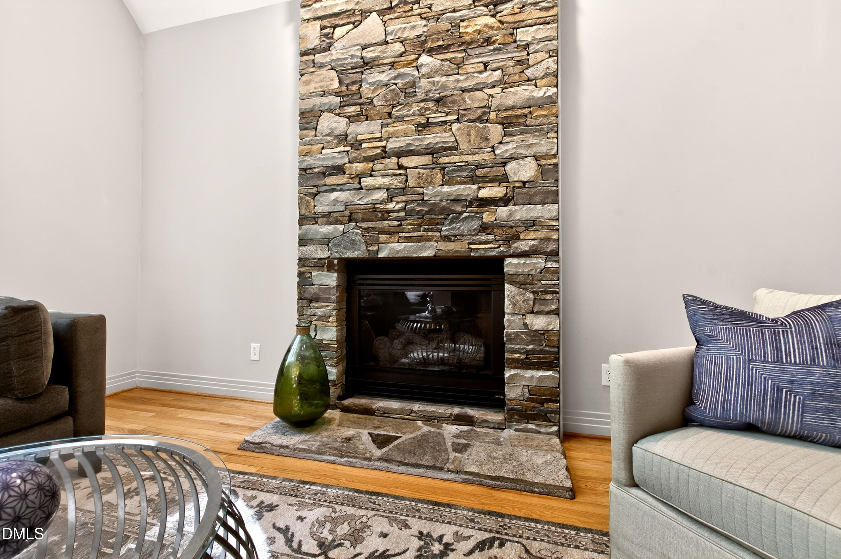
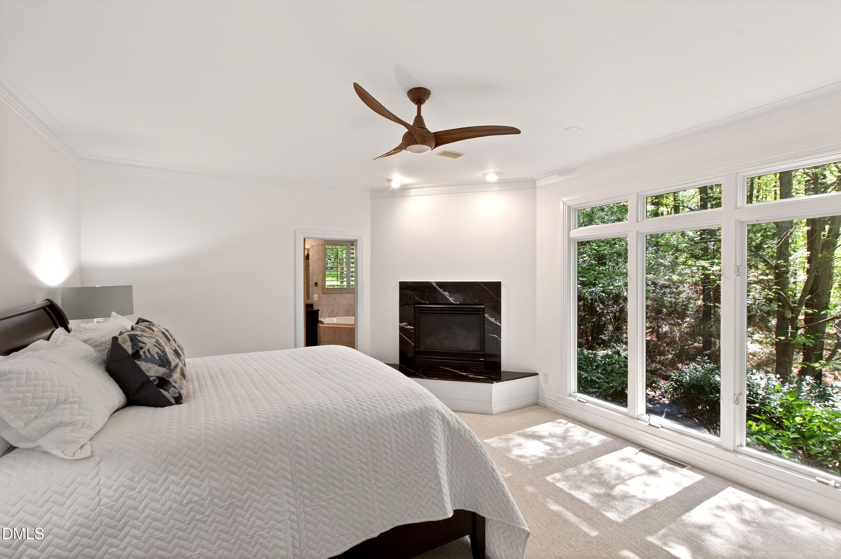
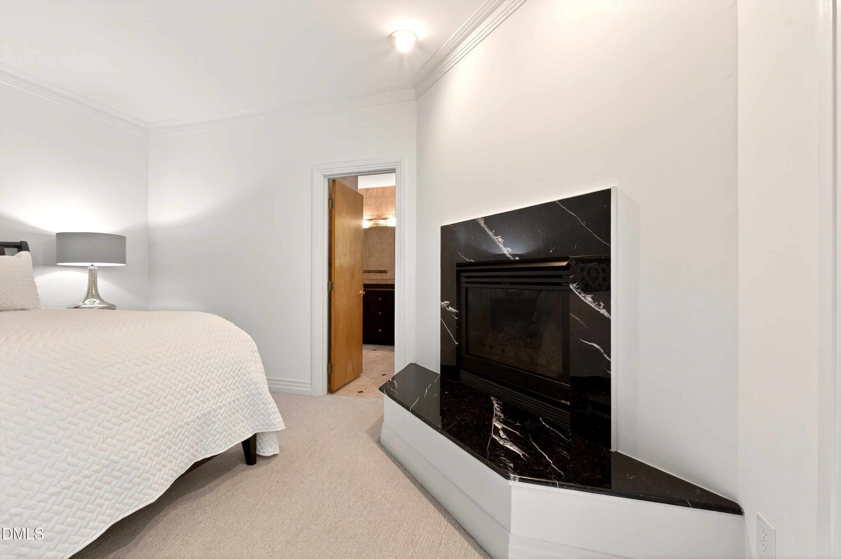
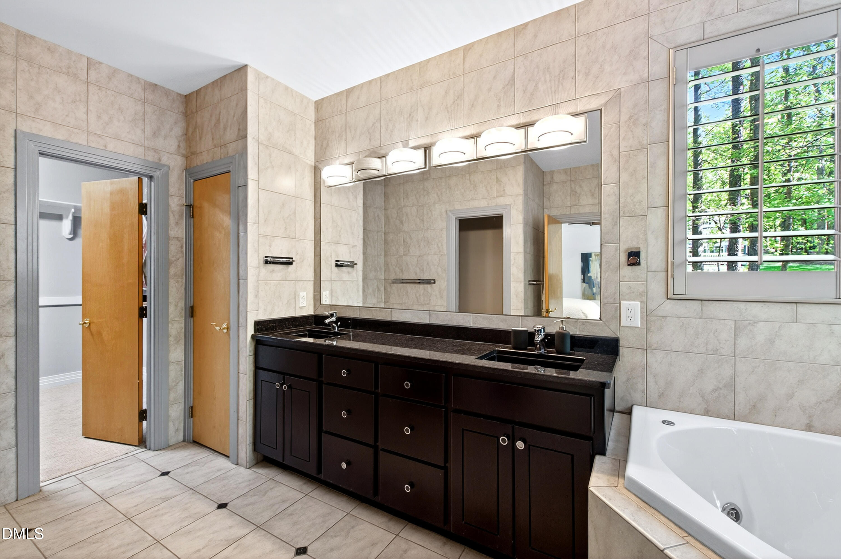
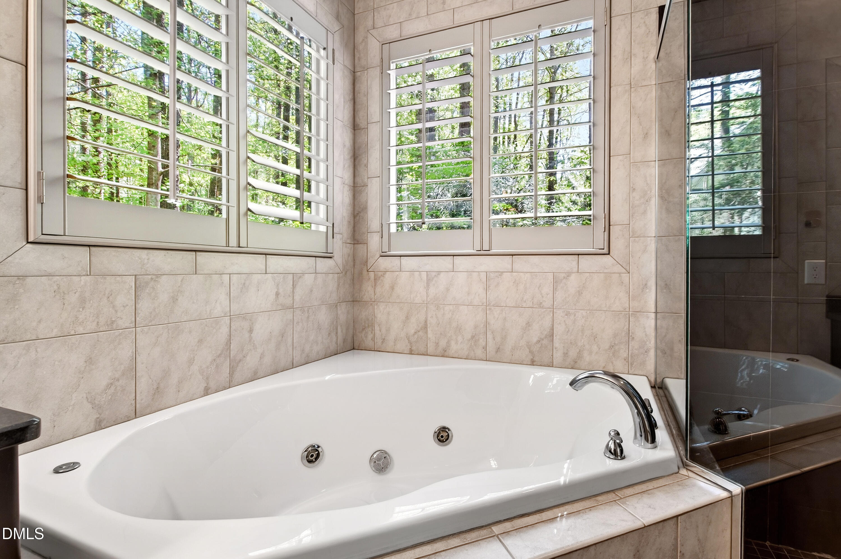
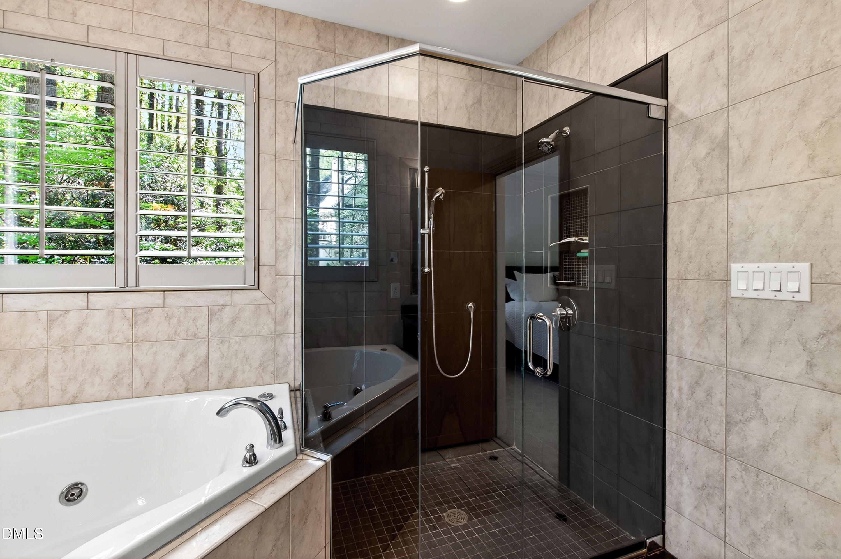
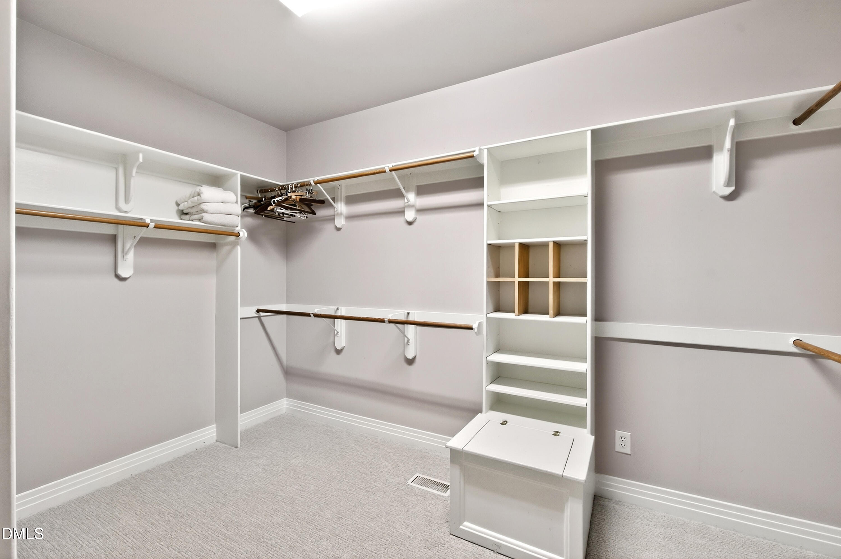
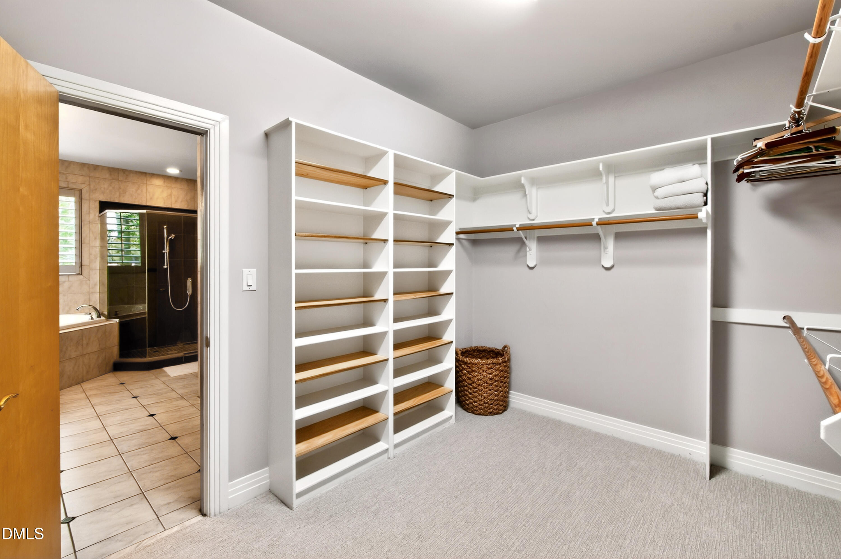
The main-level primary suite serves as a private haven, complete with a cozy fireplace, generous walk-in closet, and an updated spa-like bath featuring a tiled shower and whirlpool tub.

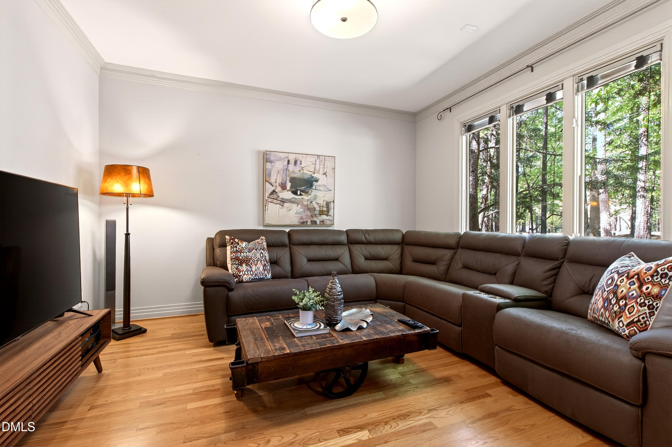
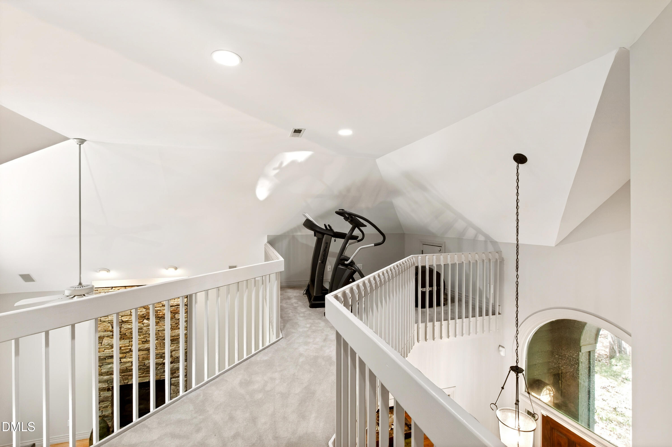
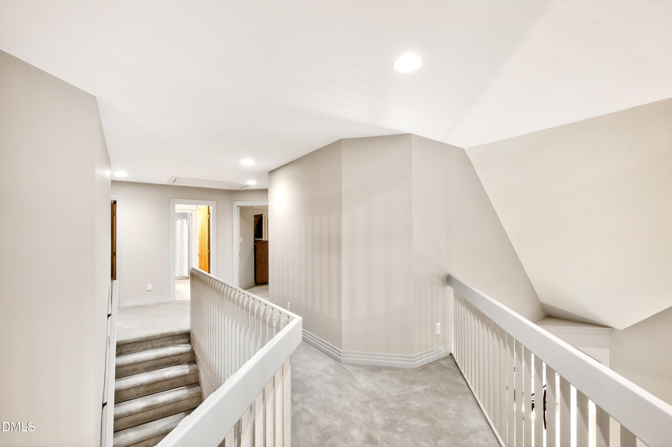
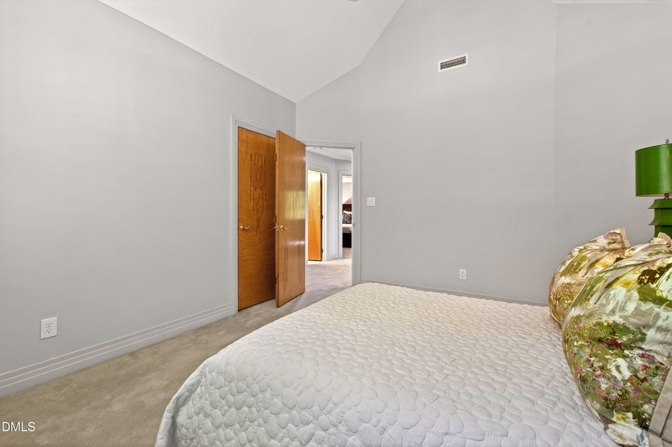
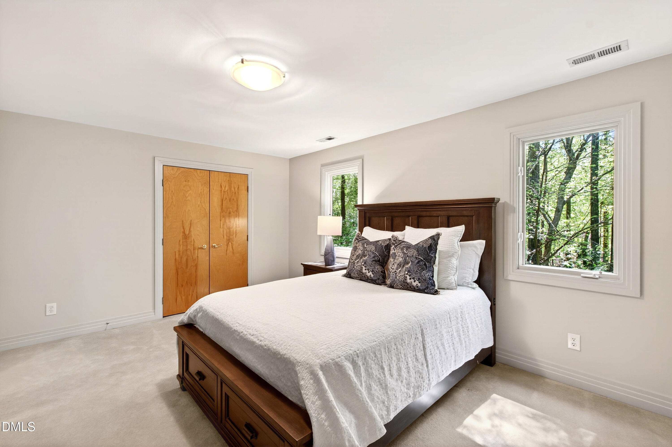
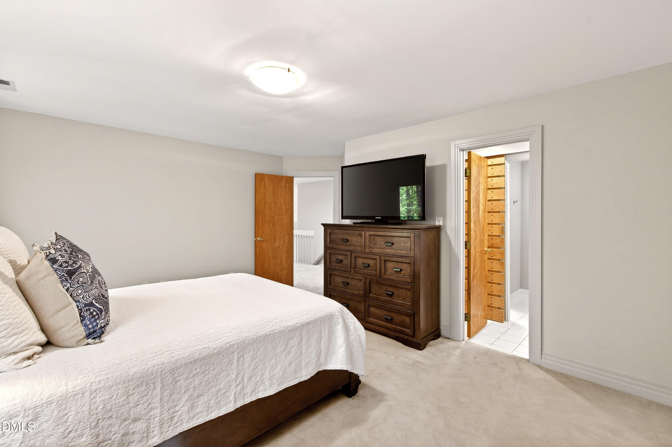
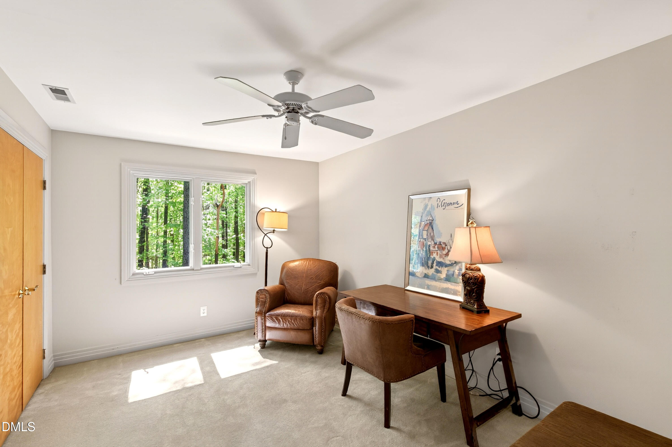
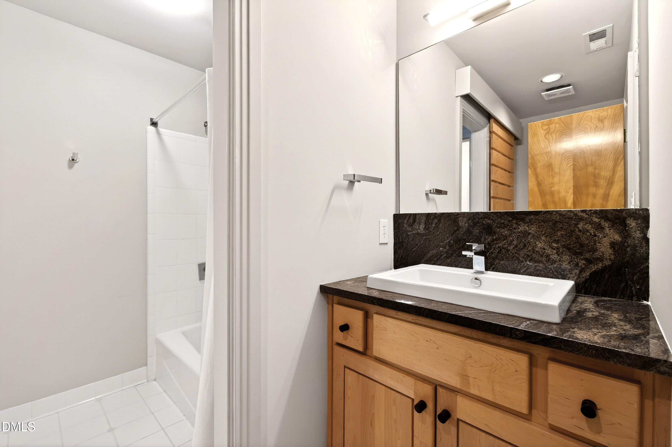
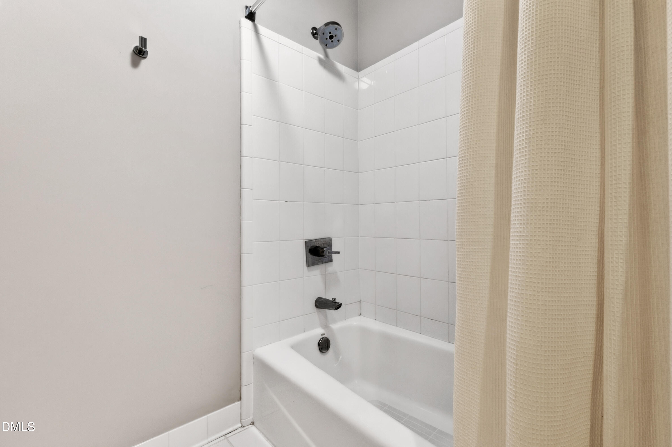
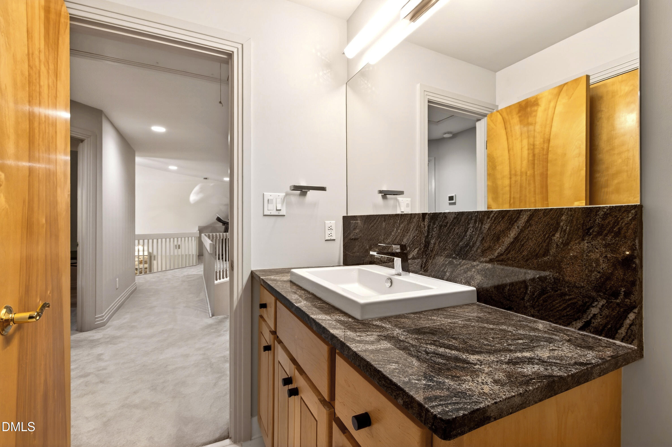
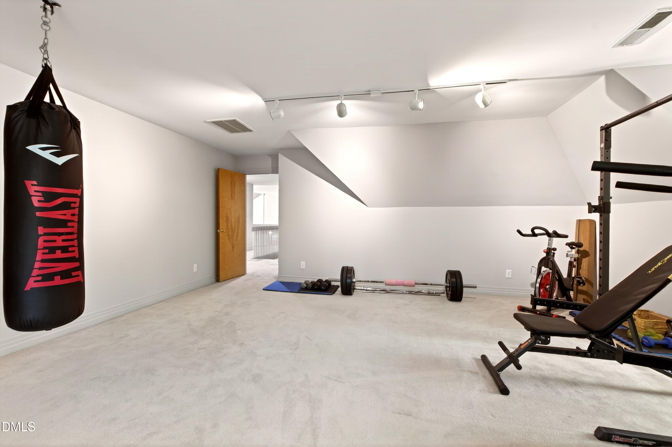
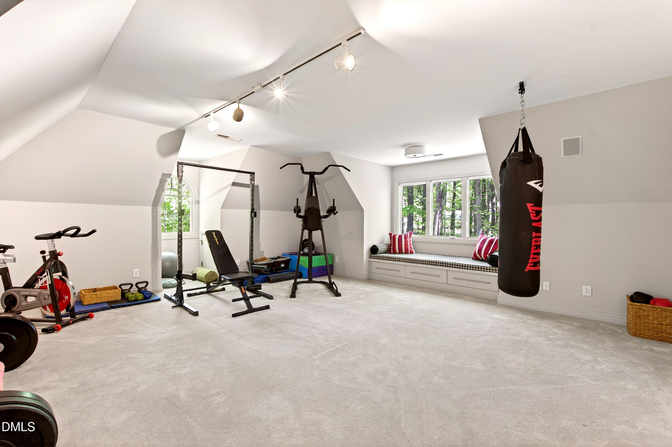
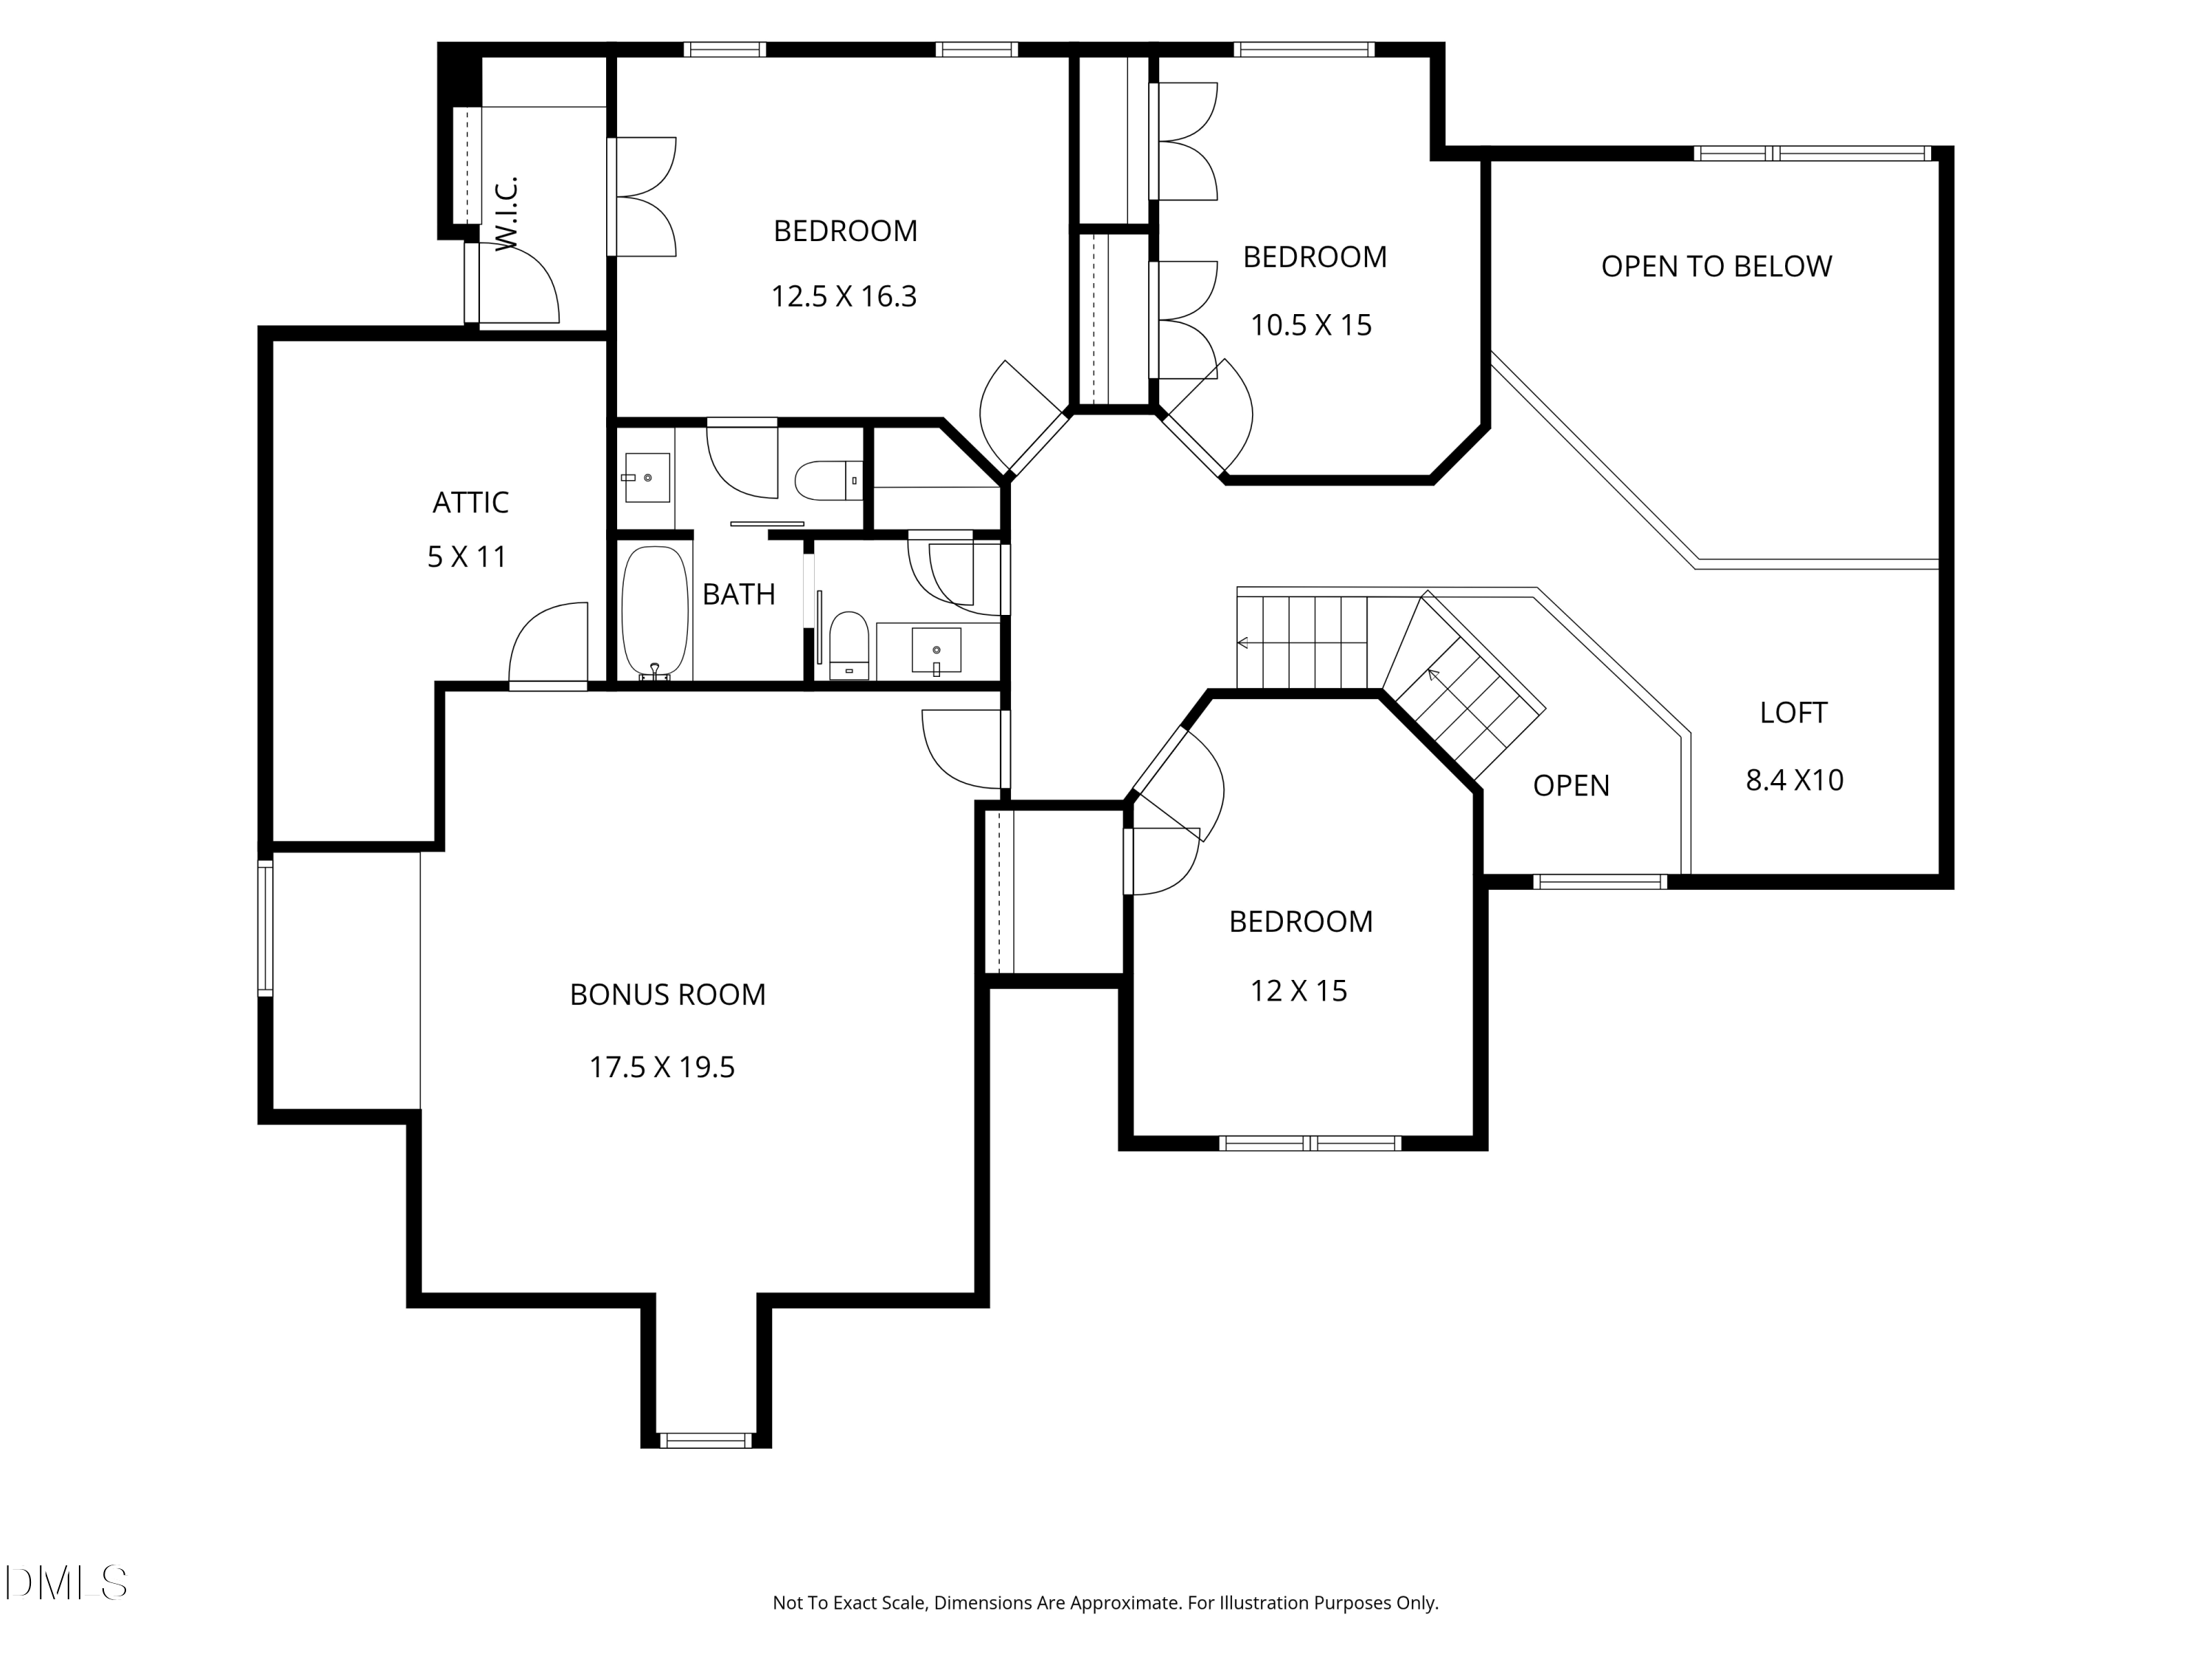
The flexible floor plan offers a spacious bonus room and additional flex space, perfectly suited for a home office, fitness studio, or playroom. Upstairs, you'll find an updated Jack-and-Jill bathroom along with a charming loft nook, ideal for a reading area or secondary workspace.

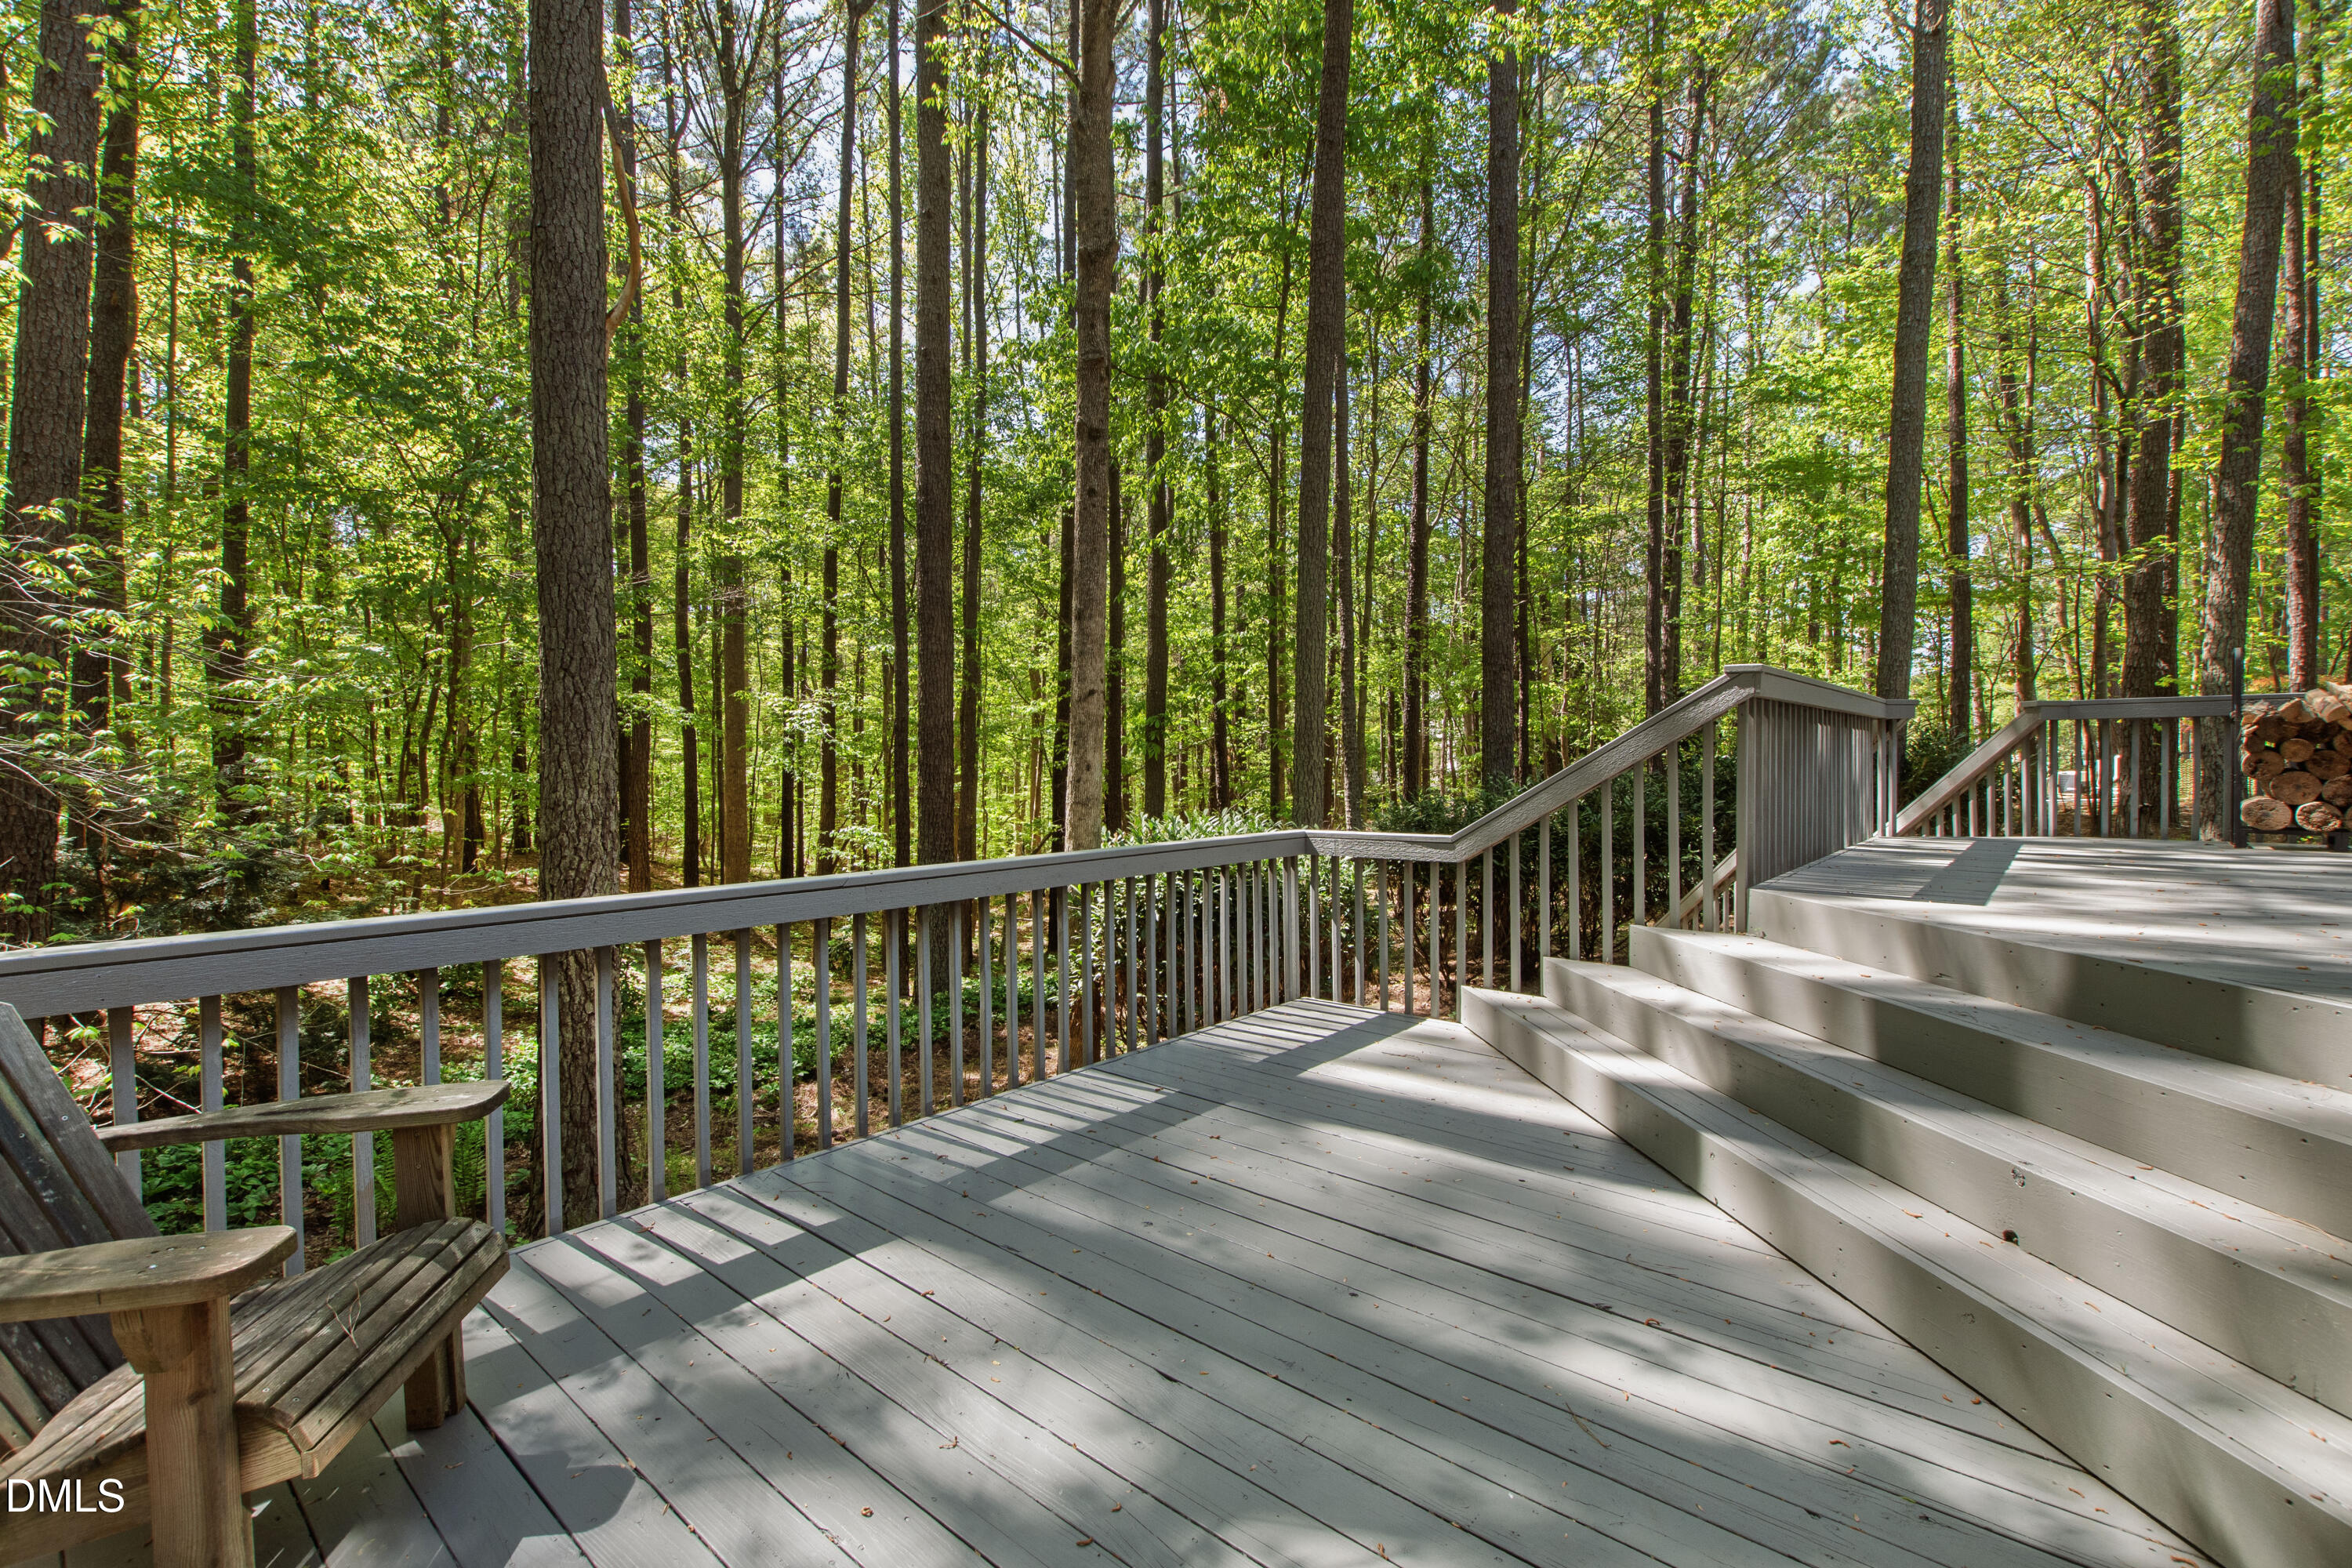
Outdoor living truly stands out with a two-tiered deck overlooking the expansive wooded backyard, creating a private, peaceful setting that's perfect for entertaining, unwinding, or enjoying North Carolina evenings.

Additional highlights include a newer roof, fresh interior paint, and a truly move-in ready condition.

Share Property

Location

5005 Boulder Creek Lane, Raleigh, NC 27613

Status

Sold

Date Sold

June 26, 2026
Sheri Hagerty

Sheri Hagerty

Features & Amenities

Interior

  • total bedrooms4
  • Total bathrooms4
  • full bathrooms2
  • half bathrooms2
  • Flooring Carpet, Hardwood, Tile

Area & Lot

  • Status Sold
  • Date Sold June 26, 2026
  • Living Area3,376 Sq.Ft.
  • Total Area3,376 Sq.Ft.
  • Lot Area1.12 Acres
  • MLS® ID10161858
  • TypeResidential
  • YEAR BUILT1995
  • Architecture StylesTransitional
  • Elementary SchoolWake - Barton Pond Elementary
  • Middle SchoolWake - West Millbrook Middle
  • High SchoolWake - Leesville Road High

Exterior

  • STORIES1
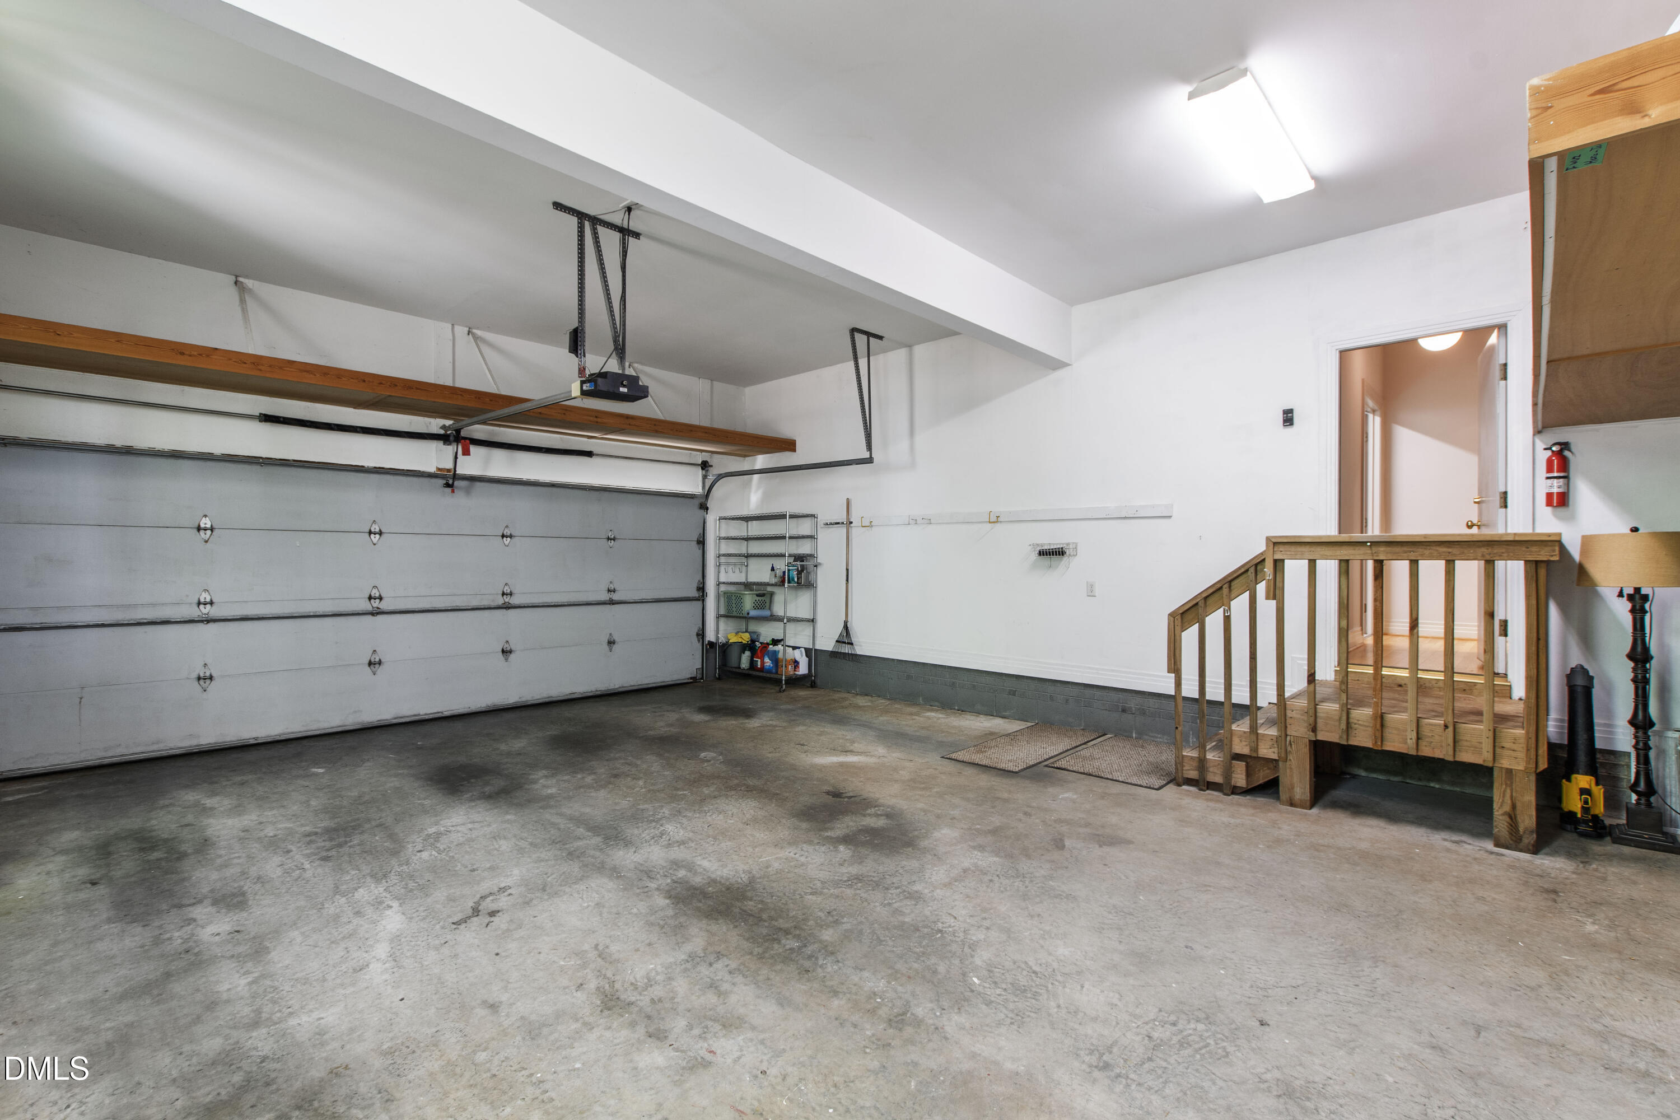
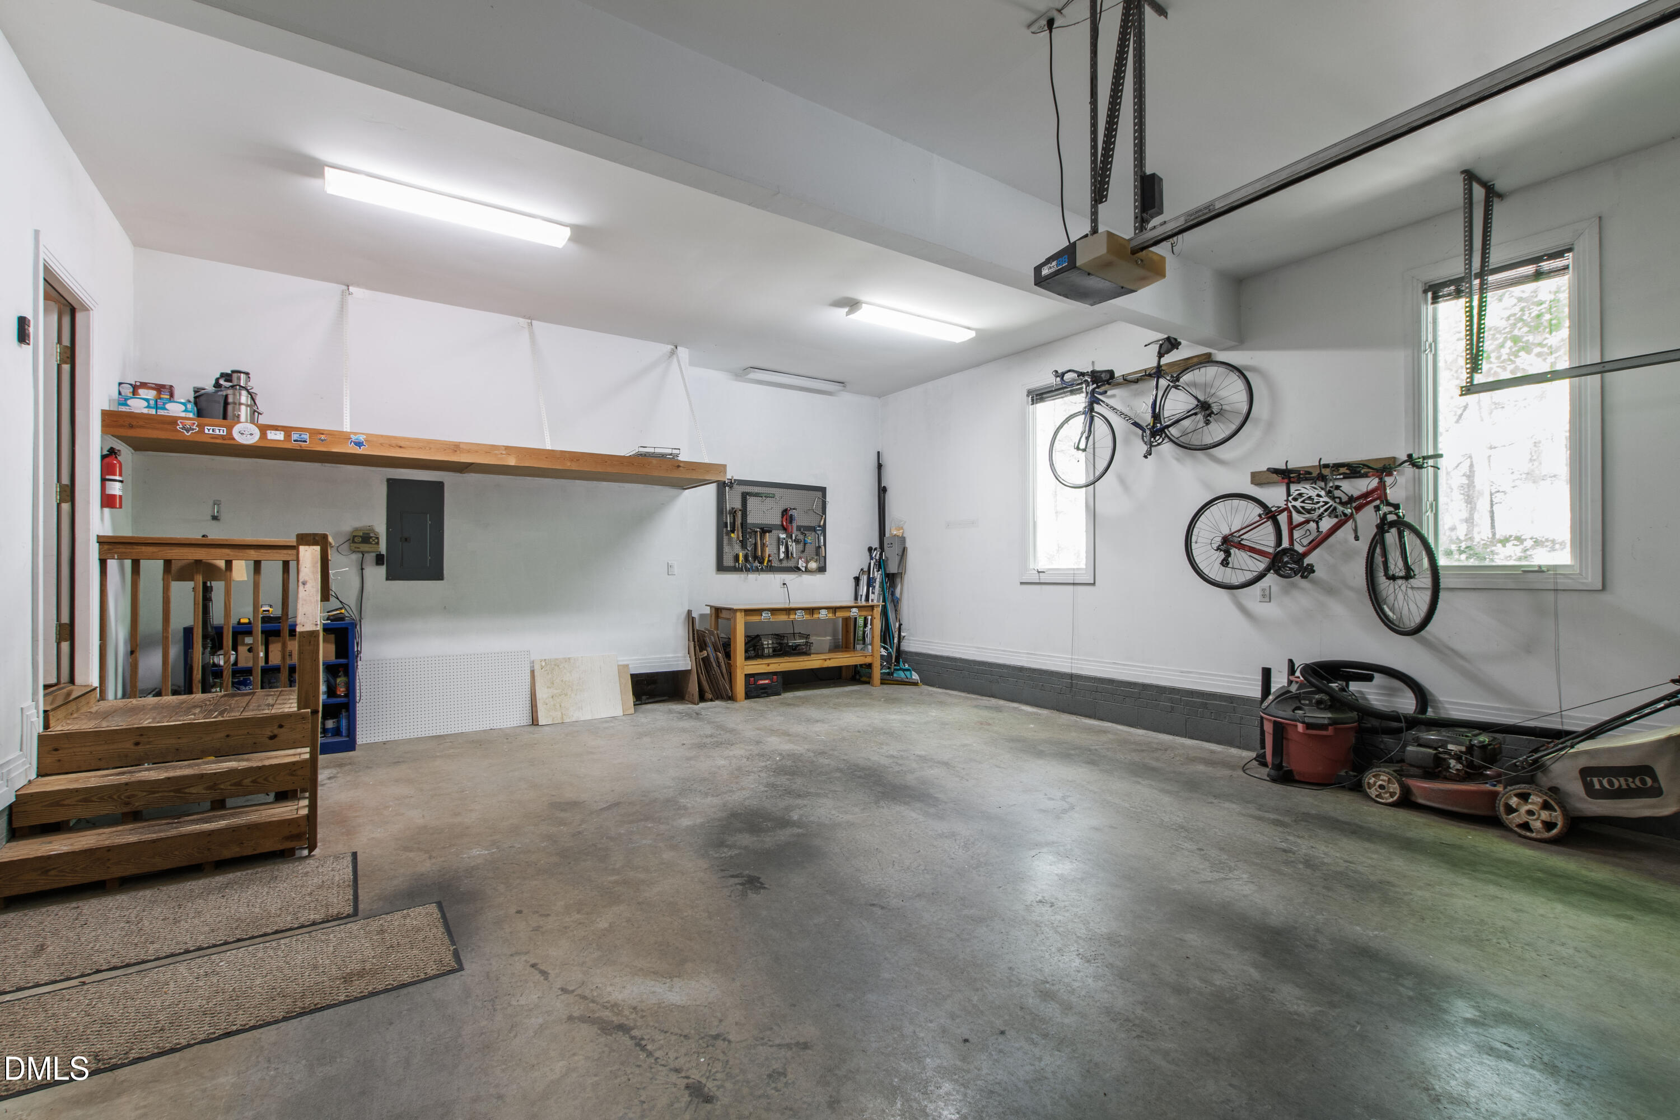
  • Garage Space2.0
  • water SourcePublic
  • roofMetal, Shingle
  • HEAT TYPENatural Gas, Zoned
  • AIR CONDITIONINGZoned
  • sewerPublic Sewer
  • HOA AmenitiesMaintenance Grounds

Financial

  • Sales Price$845,000
  • Buyer Agency Compensation 2.4%
  • Real Estate Tax $5,592/yr
  • HOA $250/yr
  • Zoning R-40W

LISTING AGENT

Sheri Hagerty

Broker

She combines an insider’s knowledge of the market with an extraordinary work ethic and a singular commitment to customer service.
Contact

Work With Us

It is our goal to exceed the expectations of our clients by providing them the best possible professional service.

Work For Us

Inquire today about becoming a broker.

Follow Us On Instagram