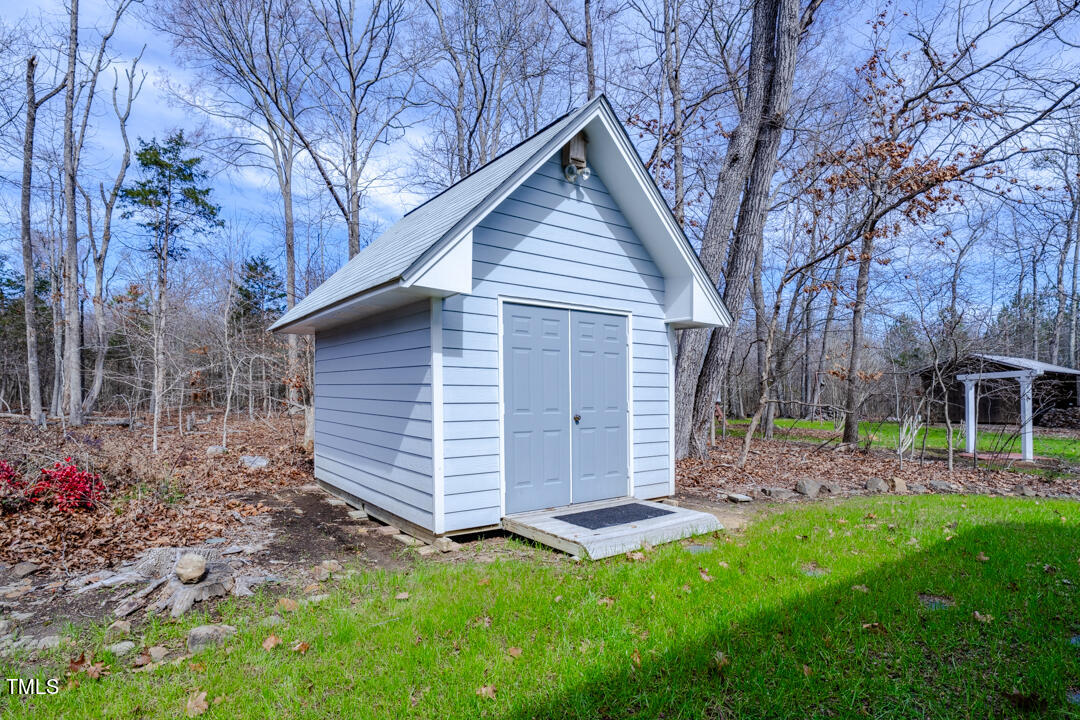
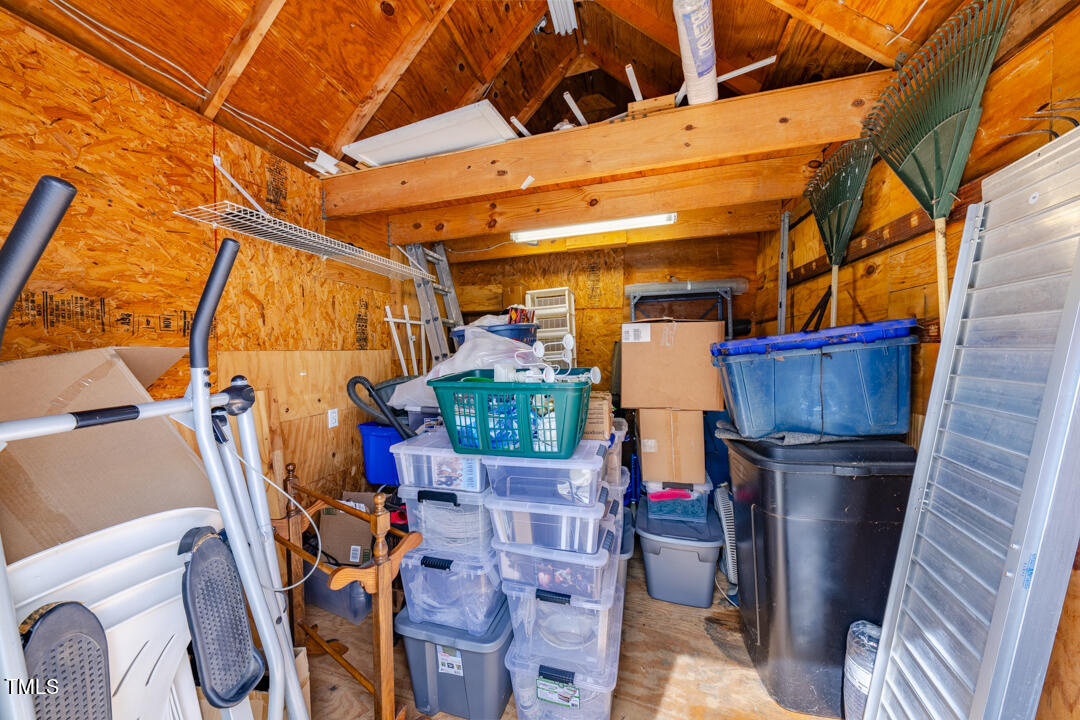

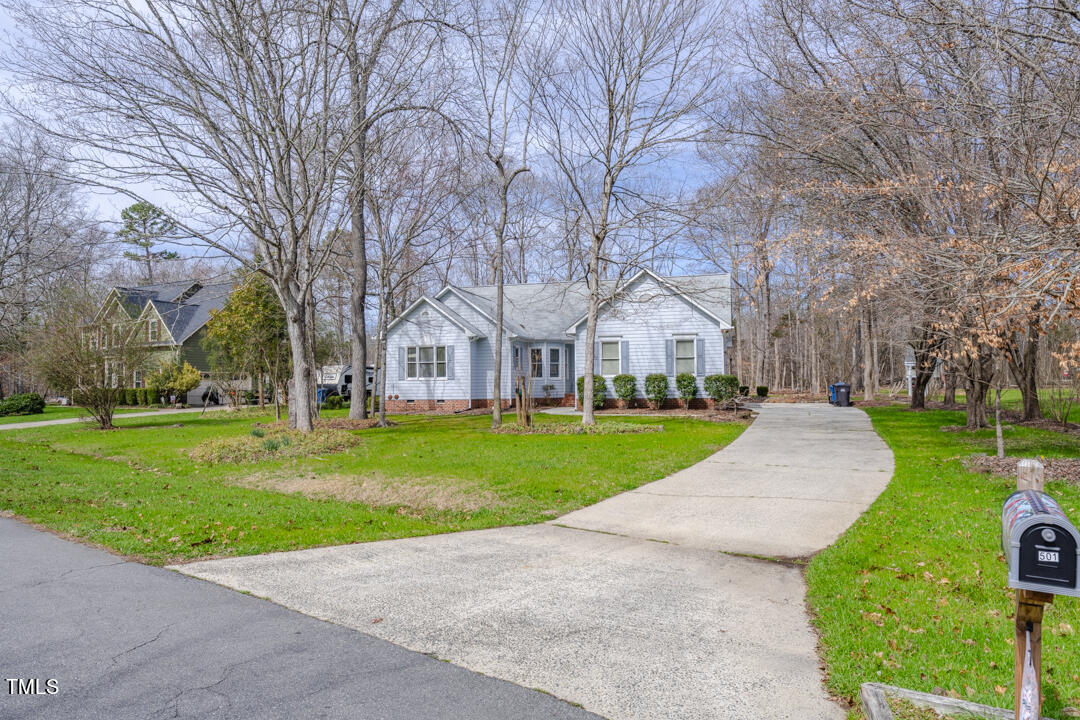
501 Grist Mill Lane, Durham, NC 27712
501 Grist Mill Lane
$445,000
Listing courtesy of West & Woodall Real Estate - D
$445,000

501 Grist Mill Lane

3 Beds 3 Baths 1,925 Sq.Ft. 0.57 Acres

Description

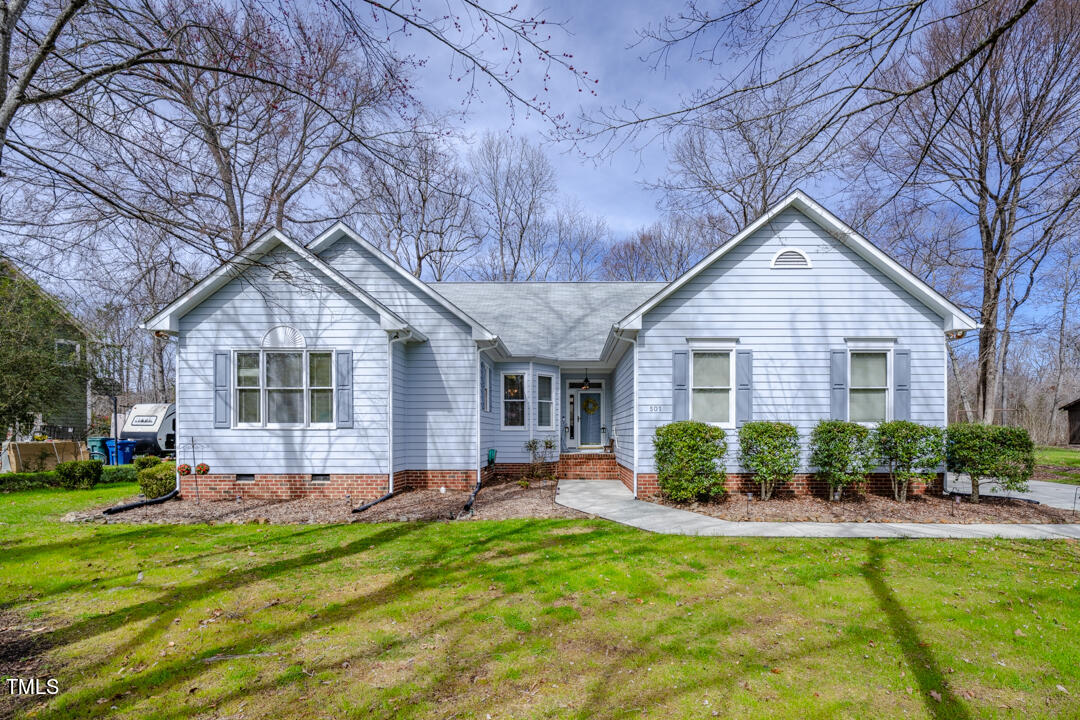
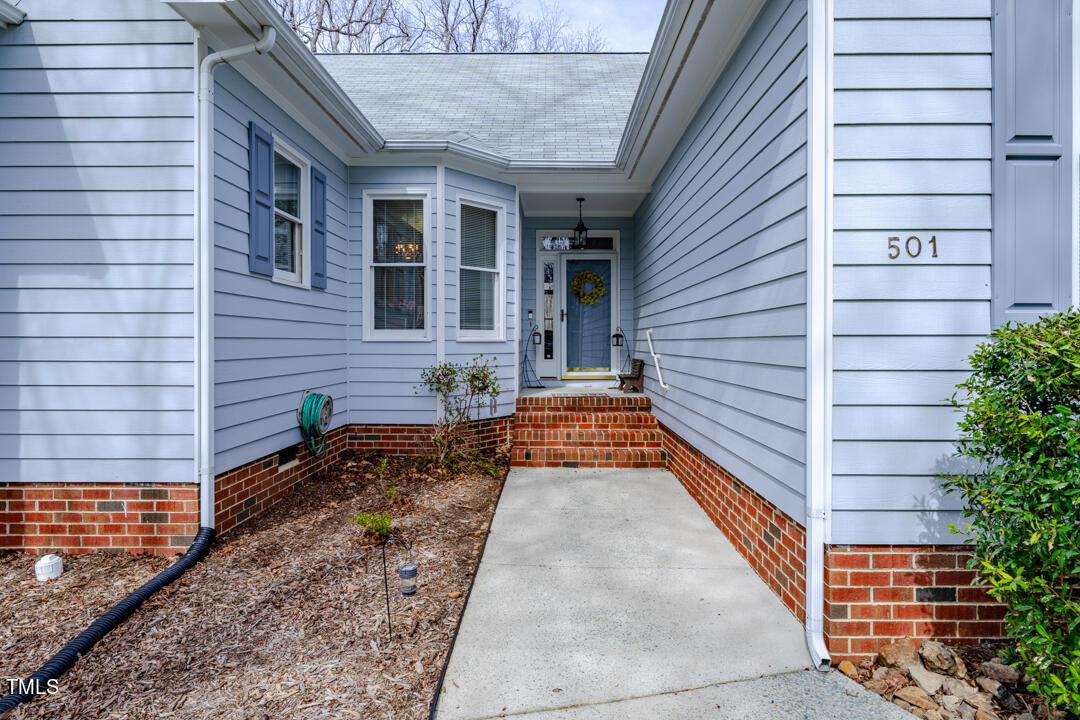
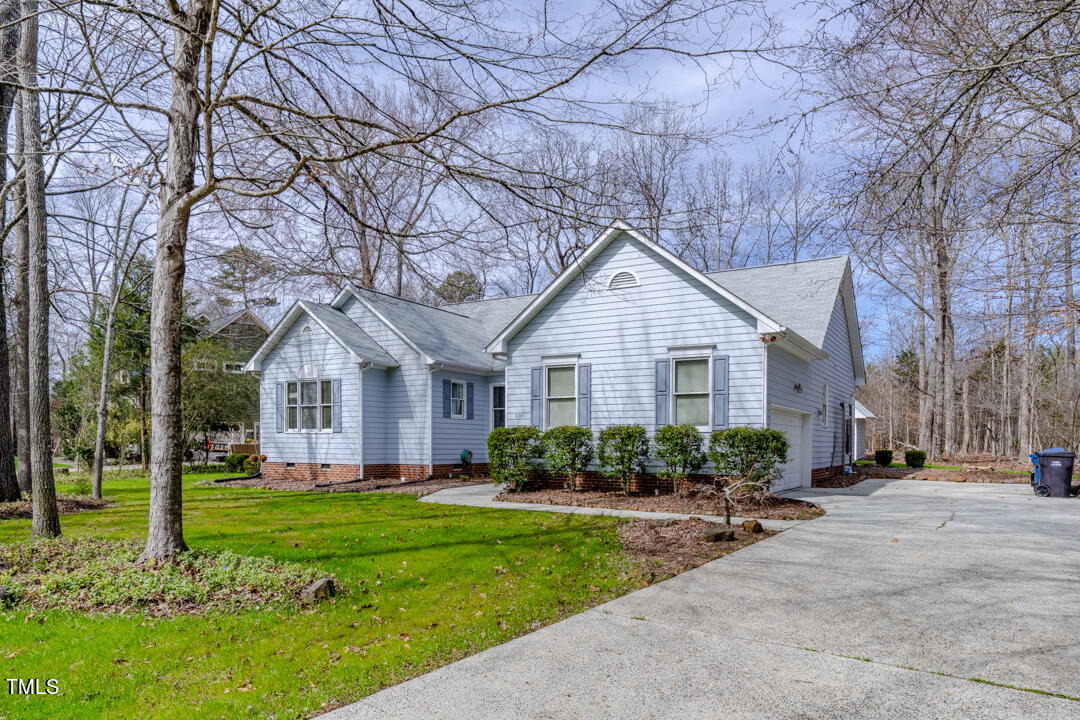
Welcome to this charming transitional one-level home nestled on a peaceful dead-end street. With a thoughtfully designed split bedroom plan, this home offers both privacy and convenience.

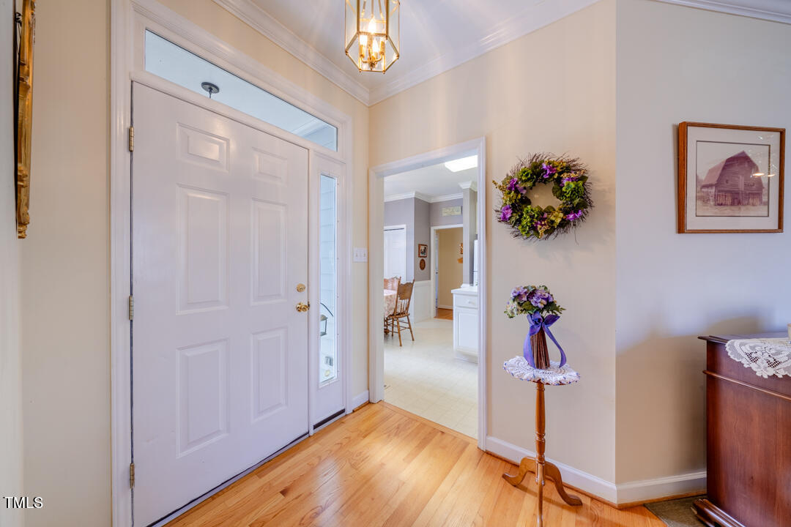
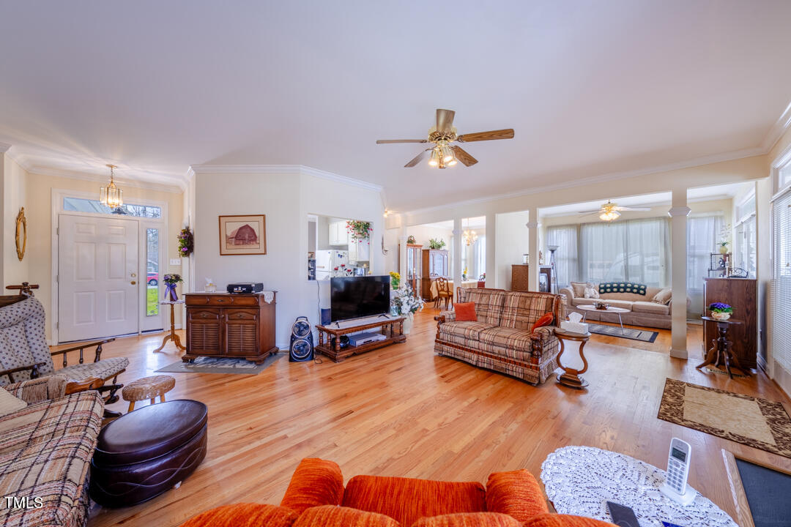
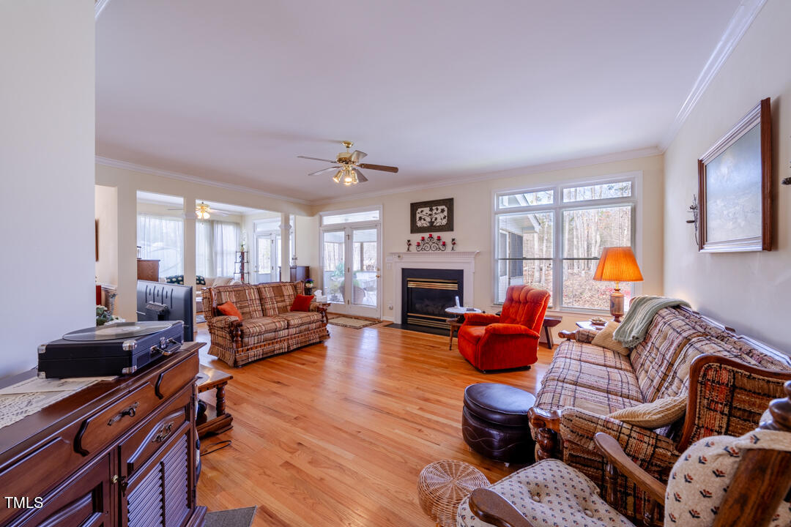
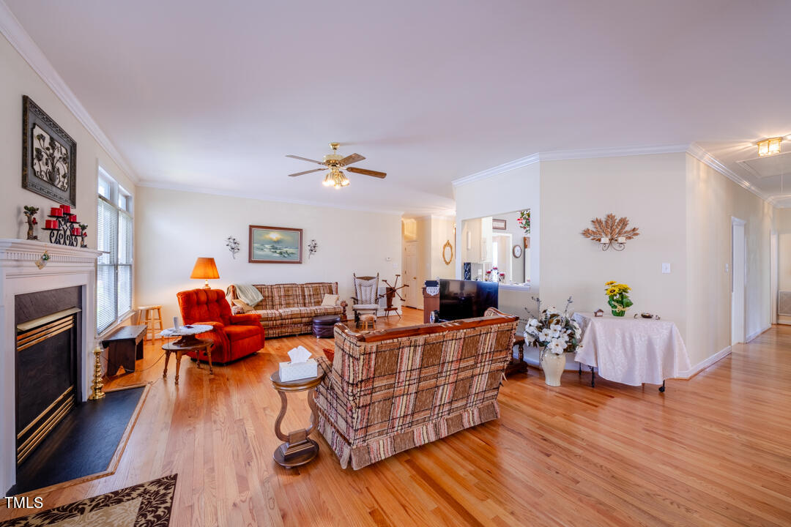
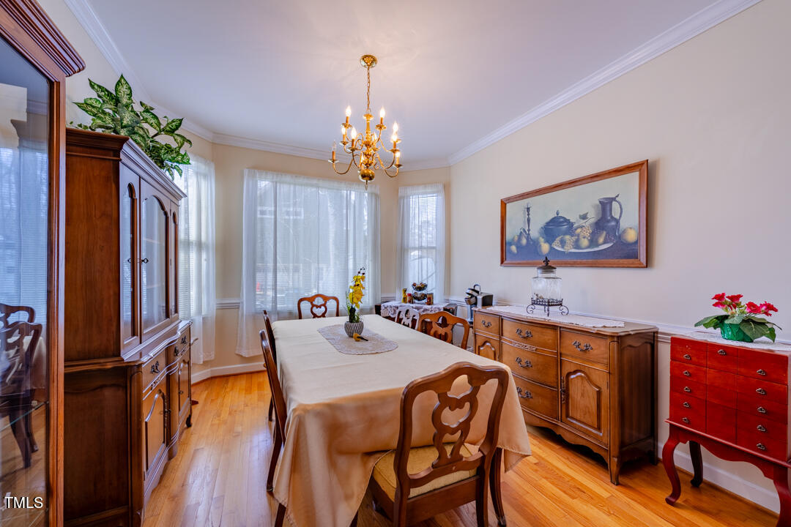
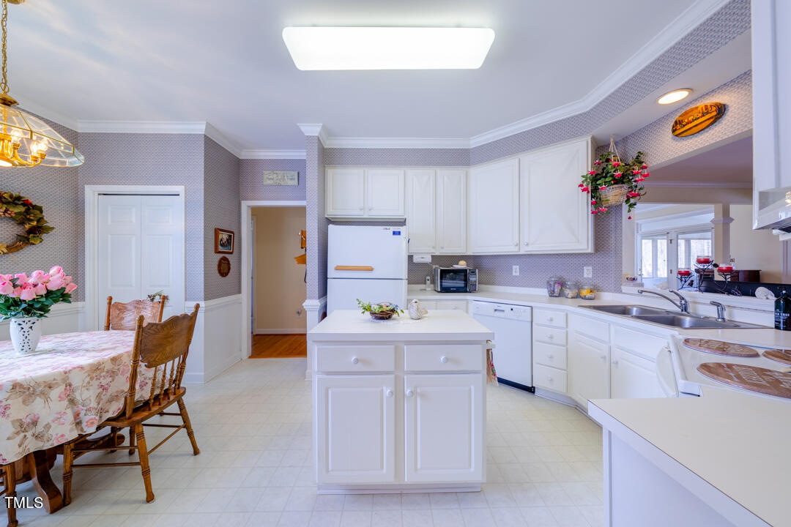
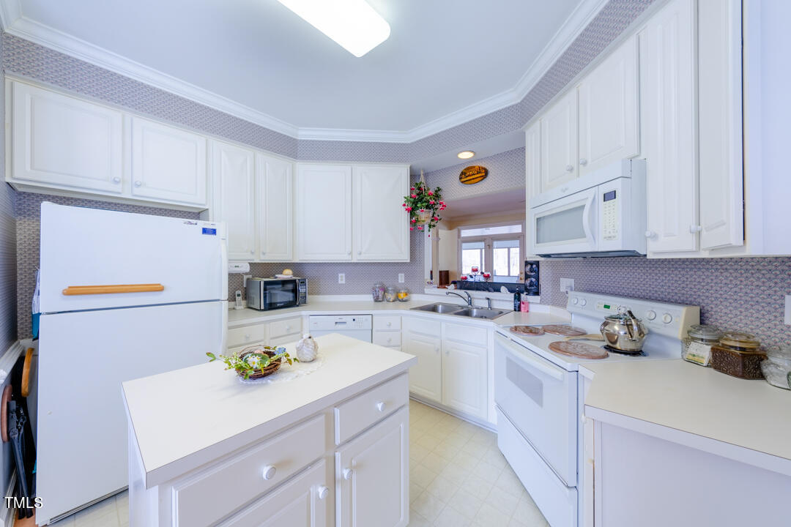
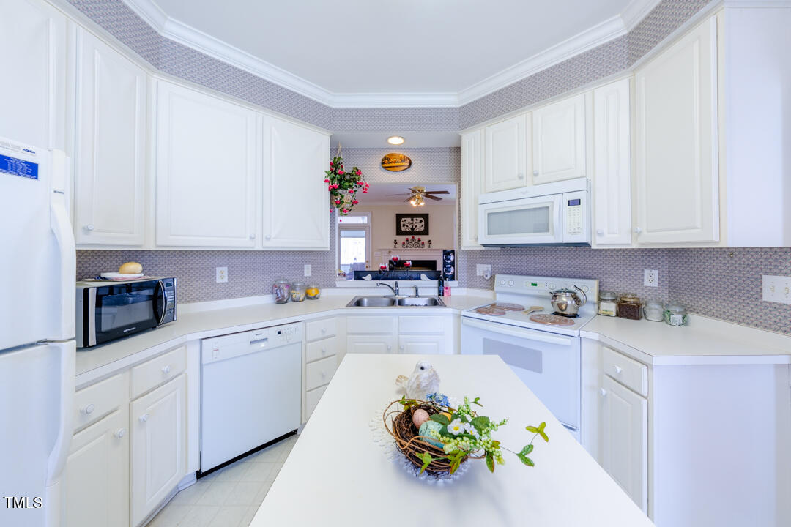
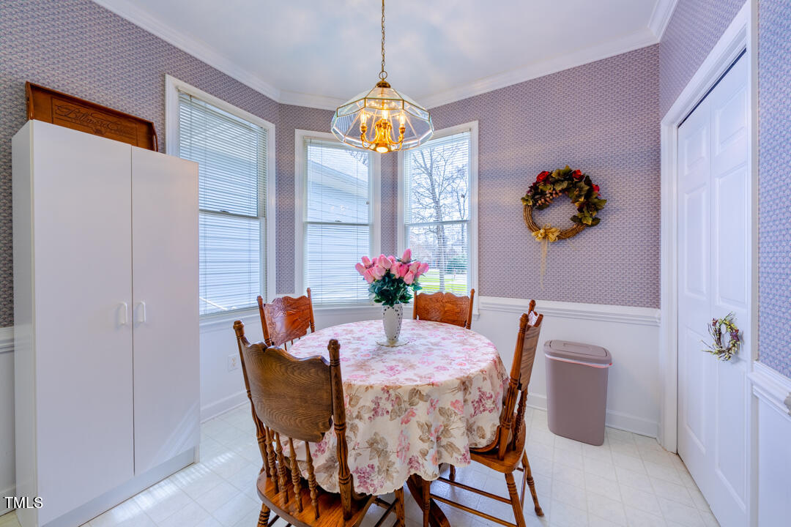

As you enter, you are greeted by the inviting living areas adorned with beautiful hardwood floors and lots of natural light from the 9' ceilings. The spacious kitchen boasts an island, ample counter space, and a bay breakfast area, perfect for entertaining or enjoying casual meals.

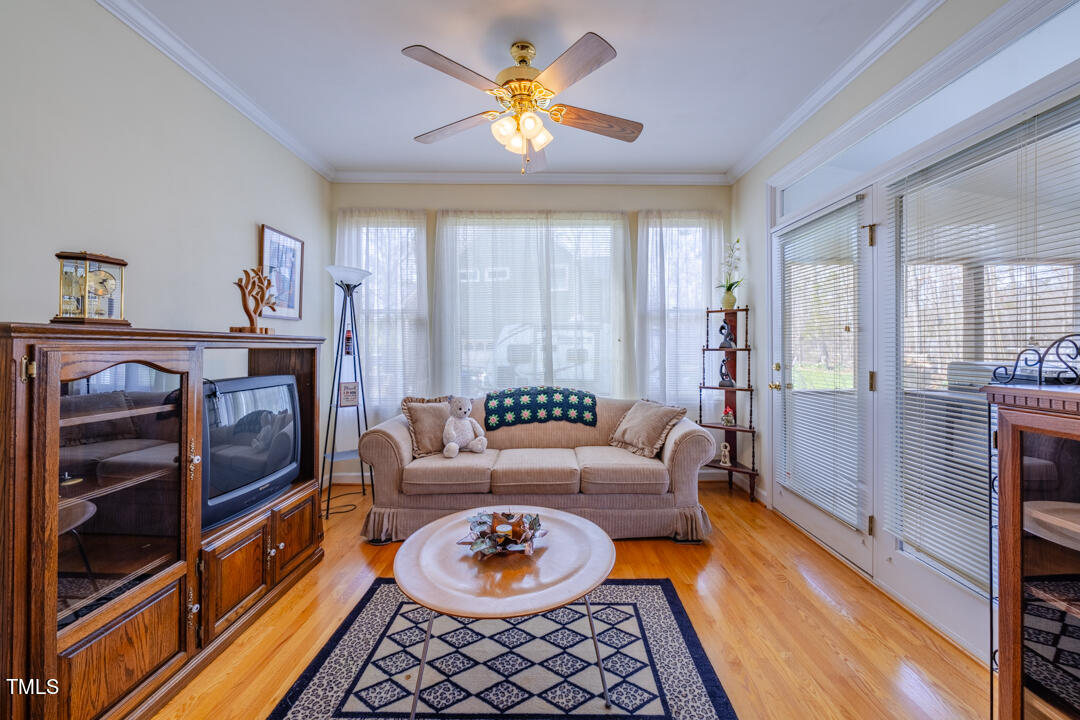
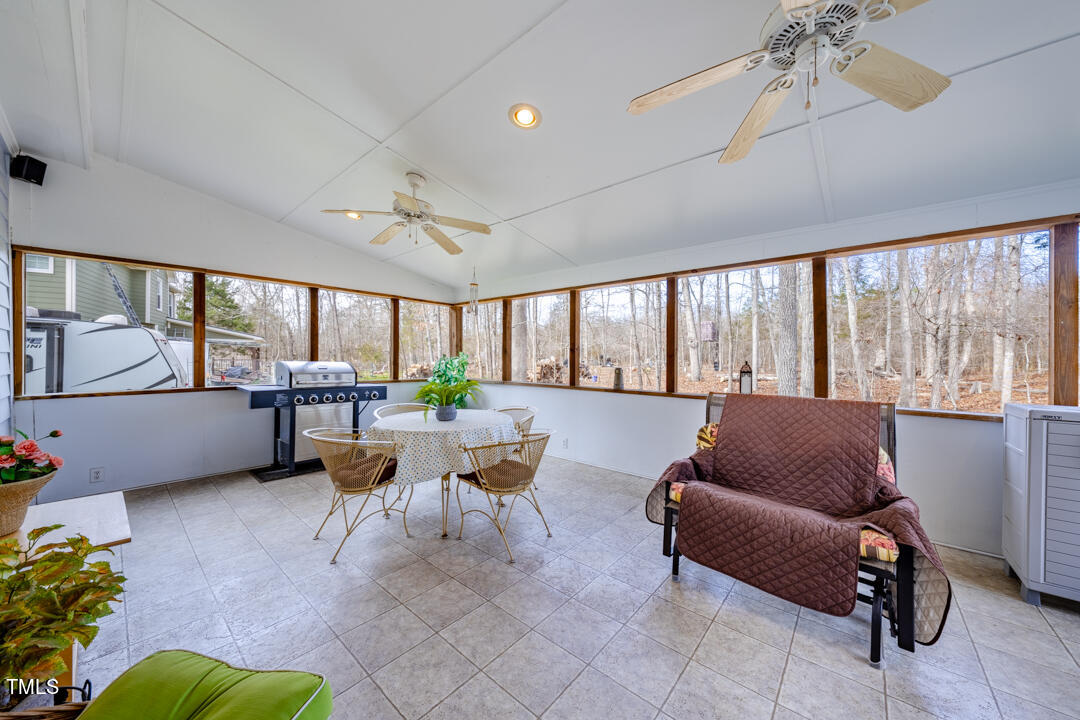
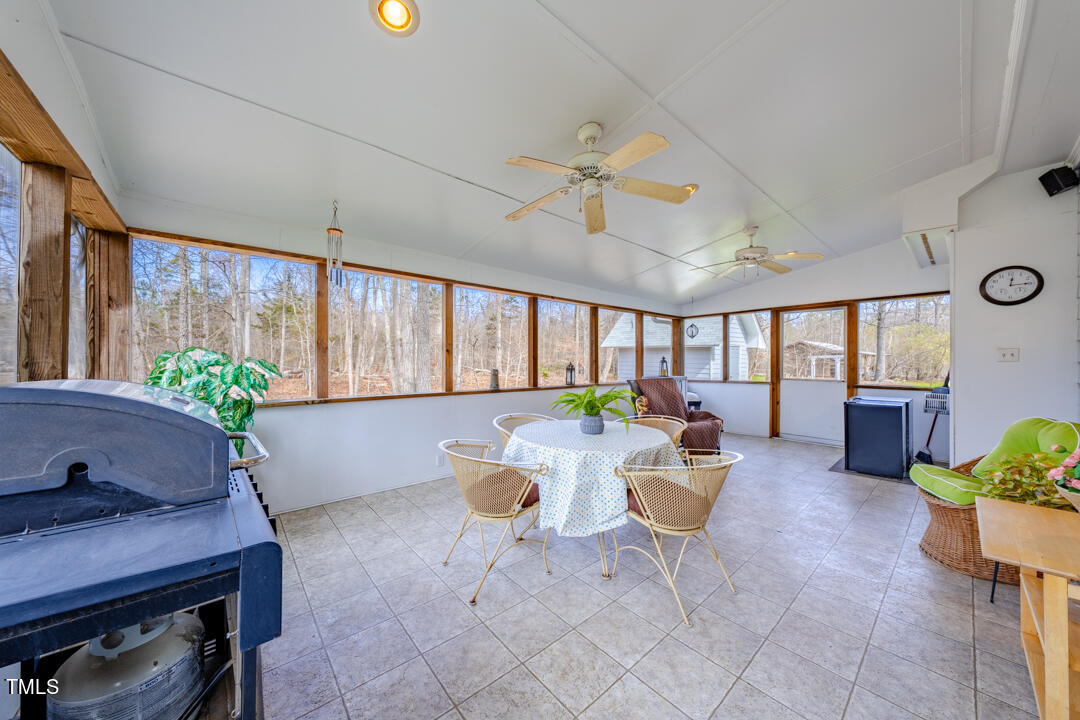
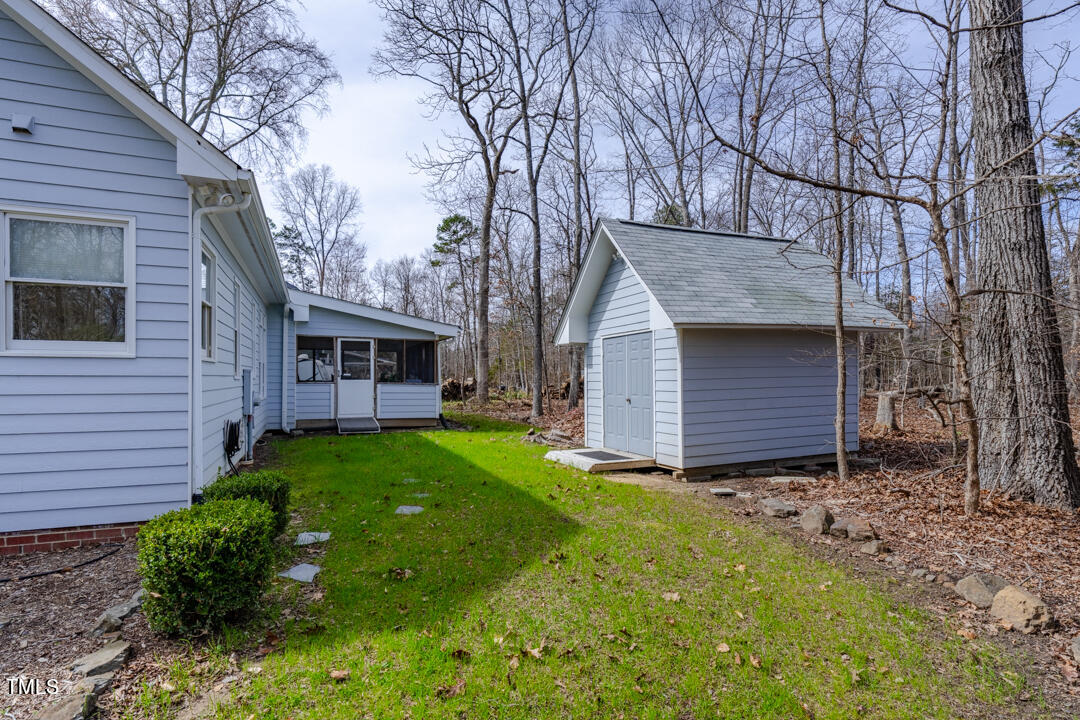
Step outside to the delightful screen porch, where you can relax and unwind while enjoying the fresh air and views of the serene surroundings. Adjacent to the porch is a sunroom, offering a tranquil space to enjoy your morning coffee or curl up with a good book.

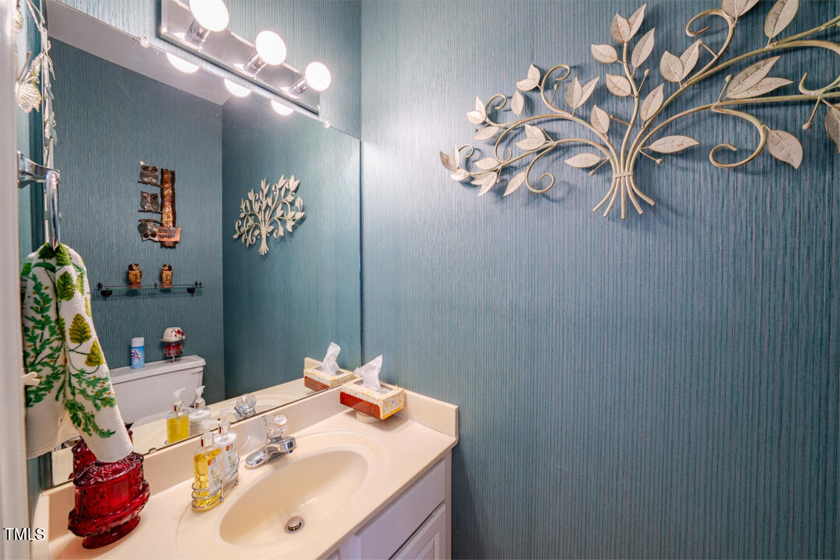
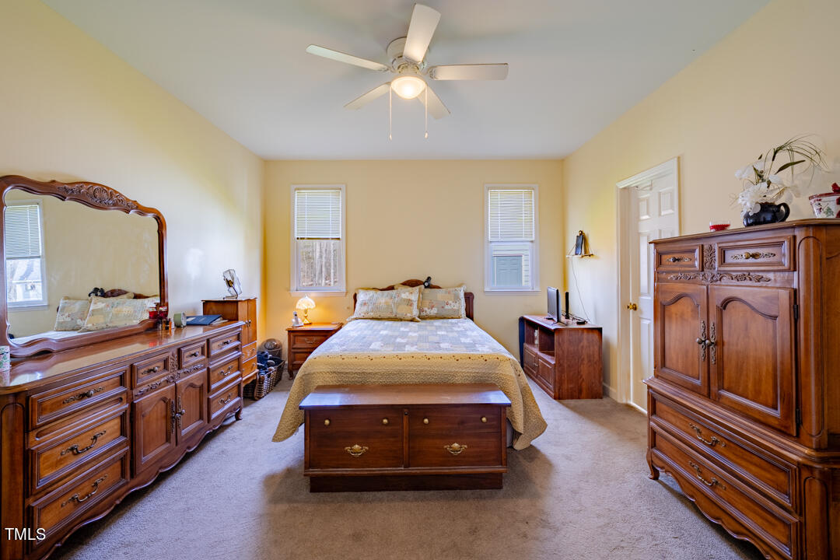
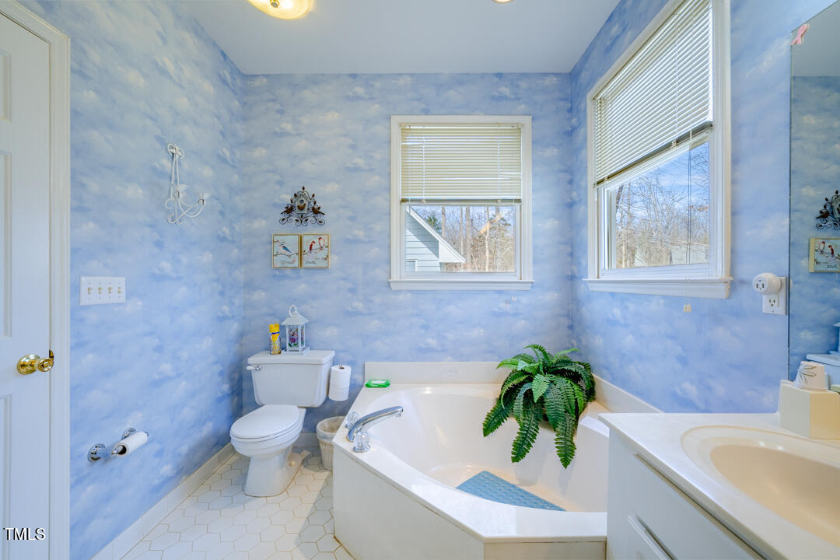
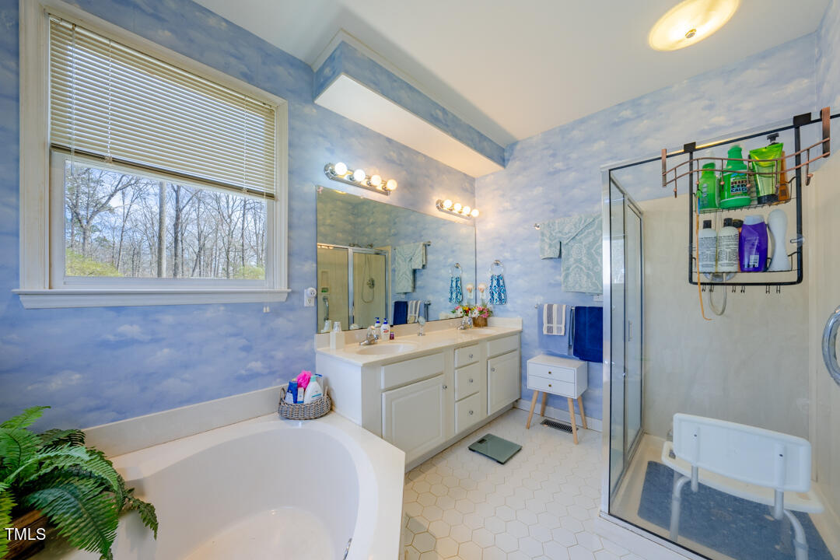
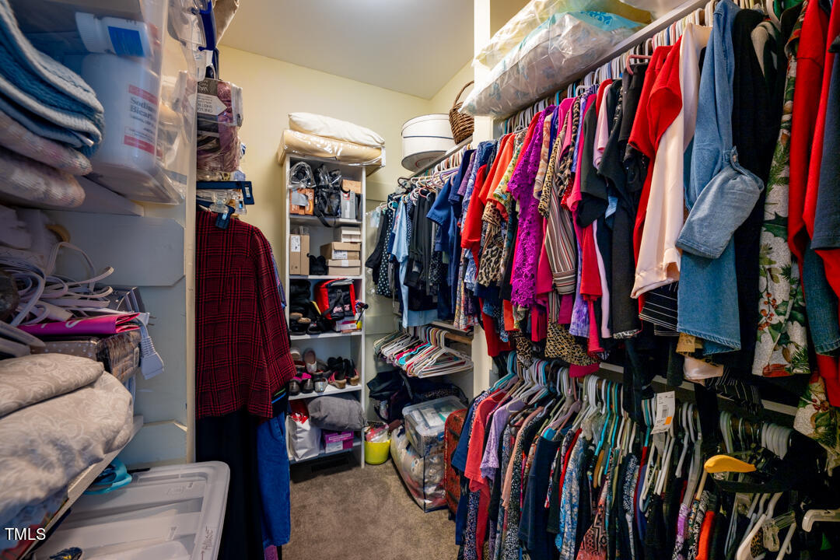
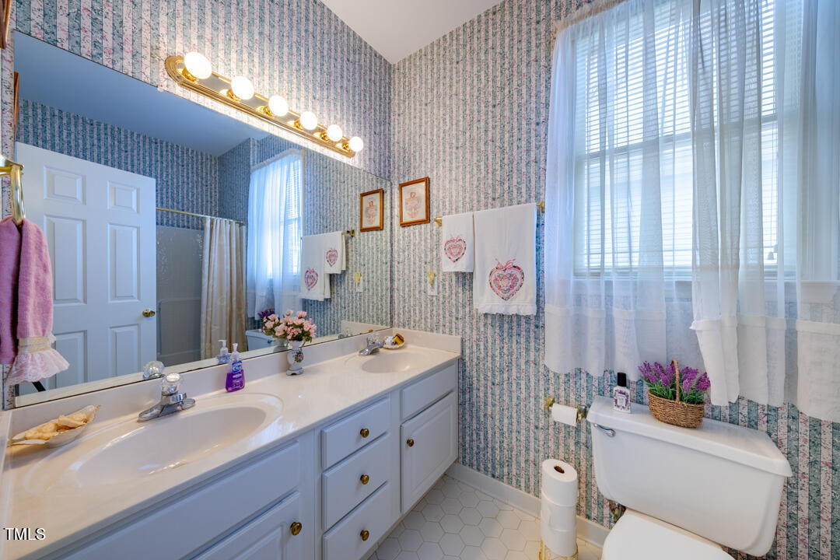
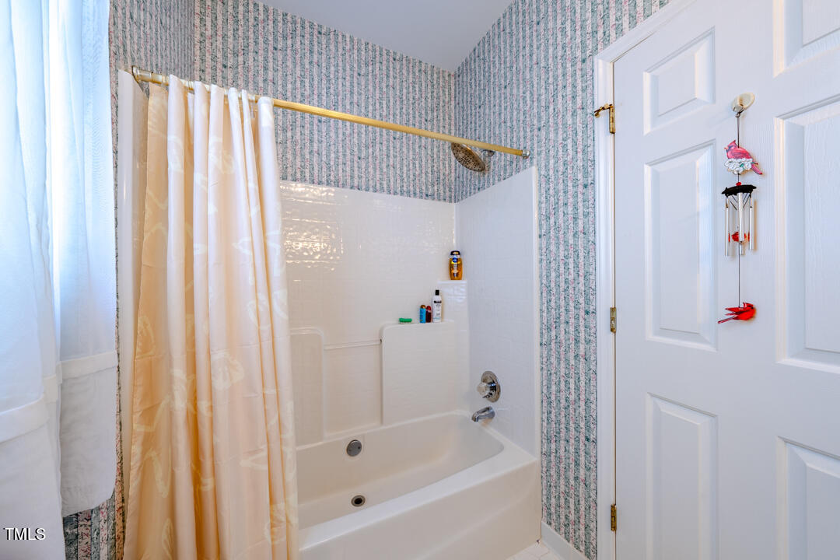
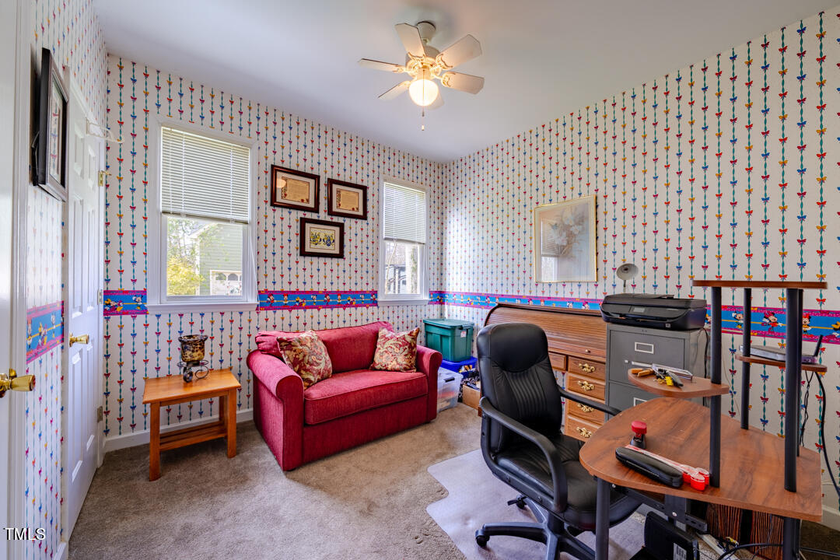
The master suite is a retreat unto itself, featuring a luxurious en-suite bathroom and a walk-in closet. Two additional bedrooms and a full bathroom provide plenty of space for family and a powder room/half bath for guests.

Conveniently located near shopping, dining, and the Eno River Park this home offers the perfect blend of comfort and convenience. Don't miss your chance to make this your new home sweet home!

Share Property

Location

501 Grist Mill Lane, Durham, NC 27712

Status

Sold

Date Sold

April 16, 2024
Allie Parker

Allie Parker

Features & Amenities

Interior

  • total bedrooms3
  • Total bathrooms3
  • full bathrooms2
  • half bathroom1
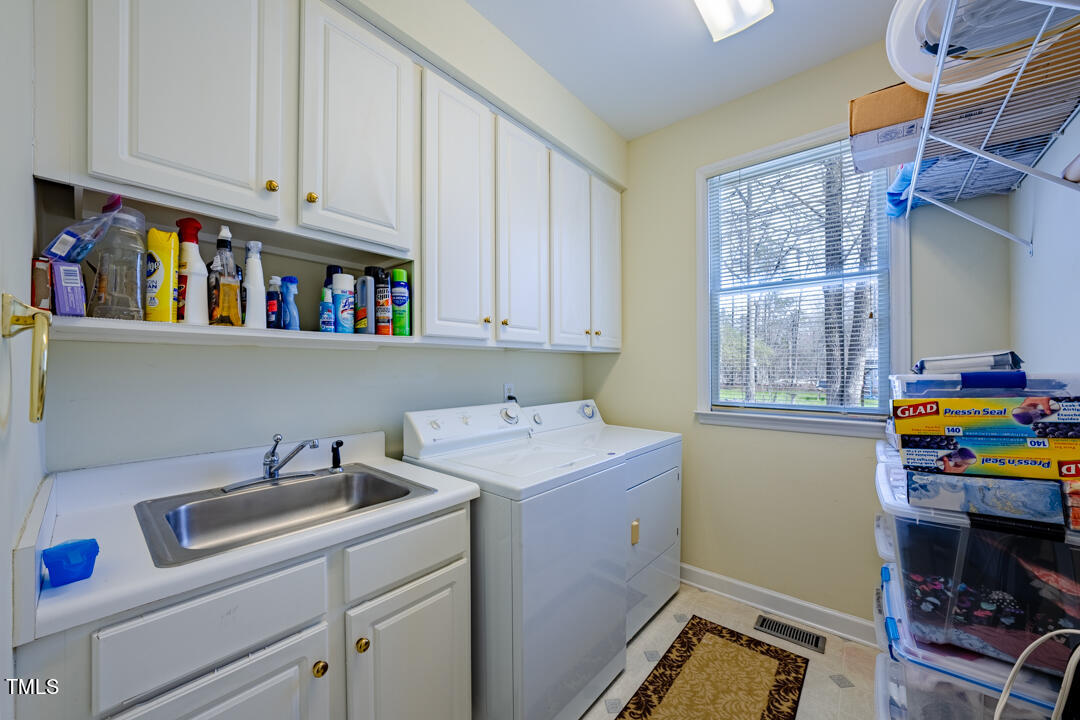
  • Laundry room Electric Dryer Hookup, Laundry Room, Main Level, Sink
  • Flooring Hardwood, Vinyl
  • Fireplace Gas, Gas Log, Great Room
  • APPLIANCES Dishwasher, Disposal, Dryer, Free-Standing Electric Range, Gas Water Heater, Microwave, Refrigerator, Washer/Dryer
  • other interior Features Bathtub/Shower Combination, Ceiling Fan(s), Eat-in Kitchen, Entrance Foyer, Kitchen Island, Laminate Counters, Pantry, Separate Shower, Smooth Ceilings, Soaking Tub, Walk-In Closet(s), Walk-In Shower

Area & Lot

  • Status Sold
  • Date Sold April 16, 2024
  • Living Area1,925 Sq.Ft.
  • Total Area1,925 Sq.Ft.
  • Lot Area0.57 Acres
  • MLS® ID10014475
  • TypeResidential
  • YEAR BUILT1994
  • NeighborhoodDurham
  • Architecture StylesRanch, Transitional
  • Elementary SchoolDurham - Eno Valley
  • Middle SchoolDurham - Carrington
  • High SchoolDurham - Northern

Exterior

  • STORIES1
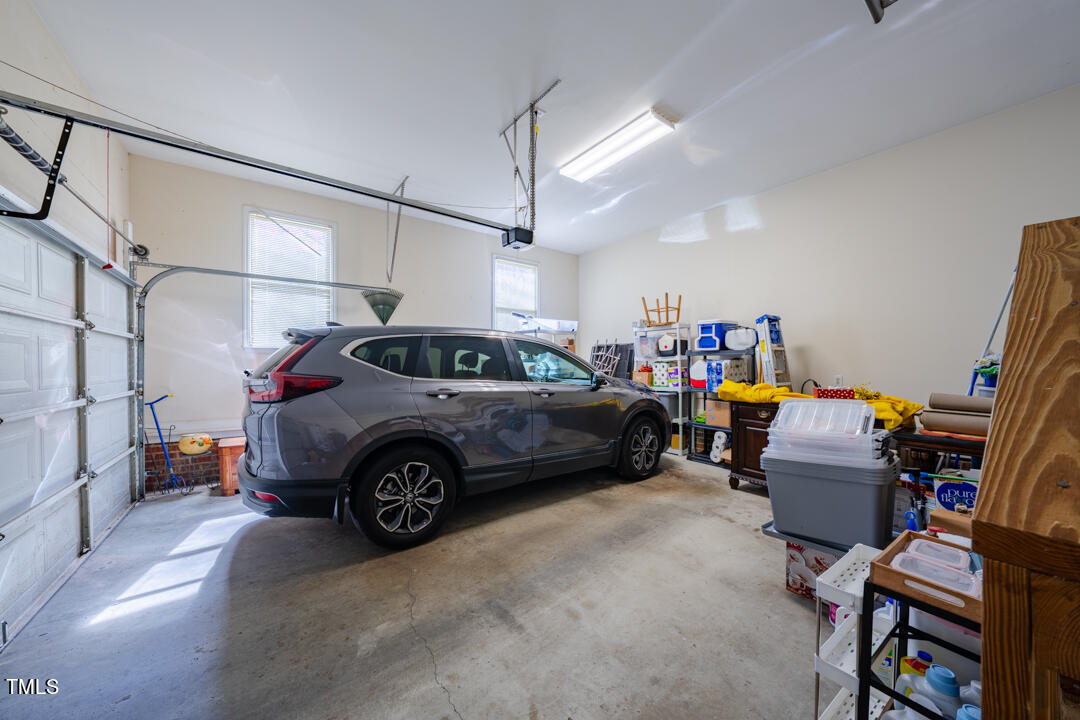
  • Garage Space2.0
  • water SourcePublic
  • utilitiesCable Available, Cable Connected, Electricity Connected, Natural Gas Available, Natural Gas Connected, Sewer Connected, Water Connected
  • roofShingle
  • lot featuresBack Yard, Front Yard, Landscaped, Level
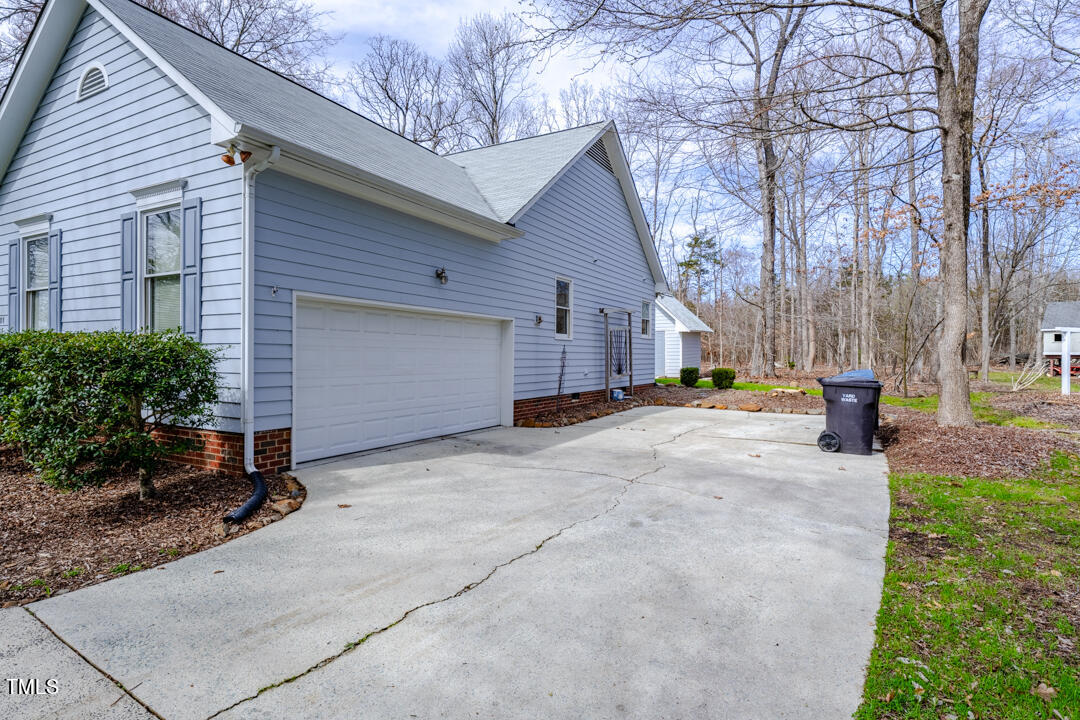
  • parkingConcrete, Deck, Driveway, Garage, Garage Door Opener, Garage Faces Side, Paved
  • HEAT TYPEFireplace(s), Forced Air, Gas Pack, Natural Gas
  • AIR CONDITIONINGCeiling Fan(s), Central Air
  • sewerPublic Sewer

Financial

  • Sales Price$445,000
  • Real Estate Tax $2,984/yr

LICENSE# 296847

LISTING AGENT

Allie Parker

Broker

LICENSE# 296847

Contact

Durham

Explore

Work With Us

It is our goal to exceed the expectations of our clients by providing them the best possible professional service.

Work For Us

Inquire today about becoming a broker.

Follow Us On Instagram