503 Central Avenue, Butner, NC 27509
503 Central Avenue
$340,000
Listing courtesy of Coldwell Banker HPW
$340,000

503 Central Avenue

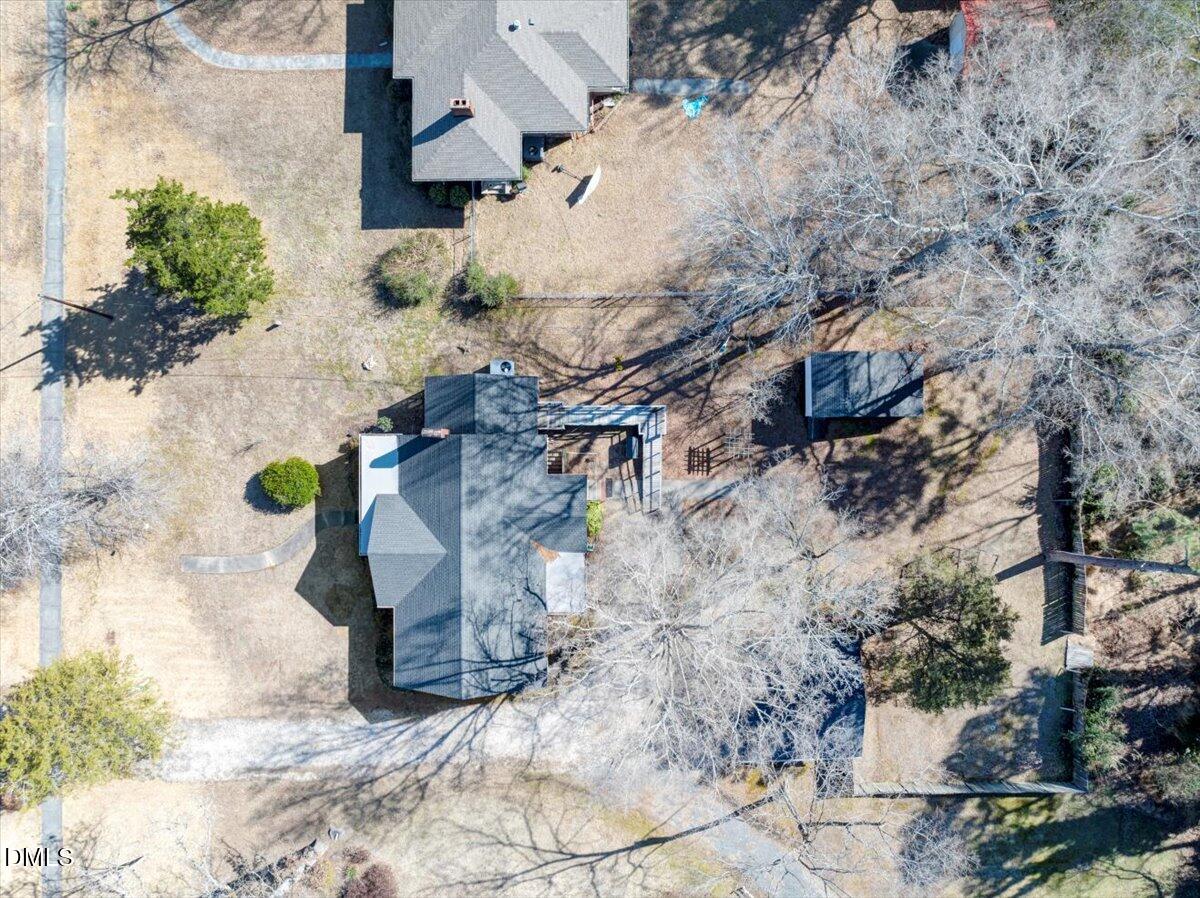
3 Beds 2 Baths 1,706 Sq.Ft. 0.52 Acres

Description

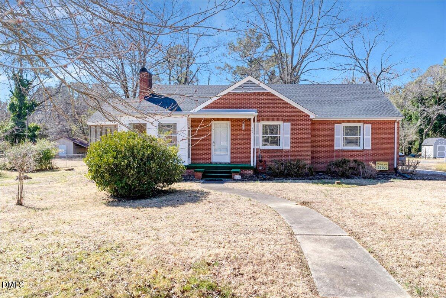
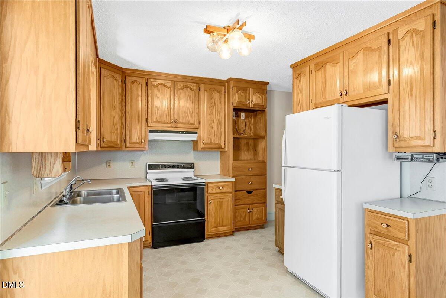
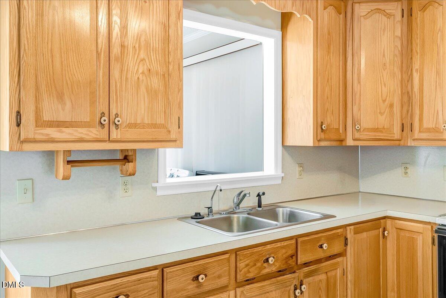
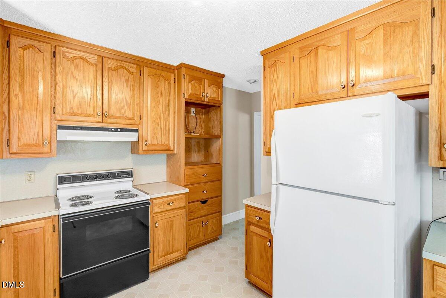
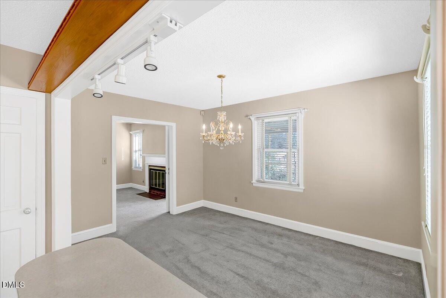
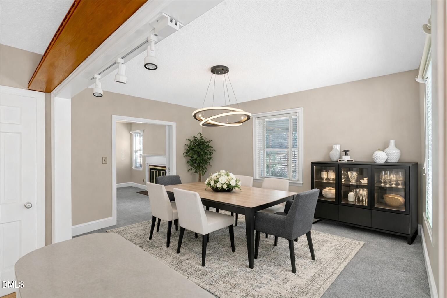
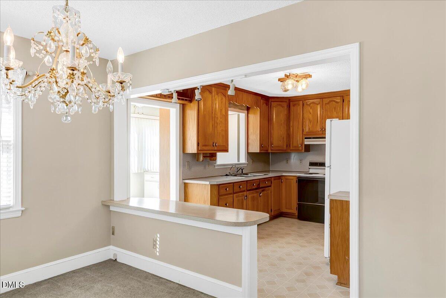
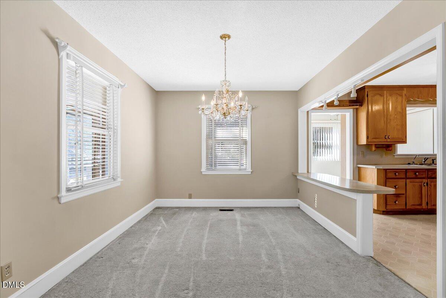
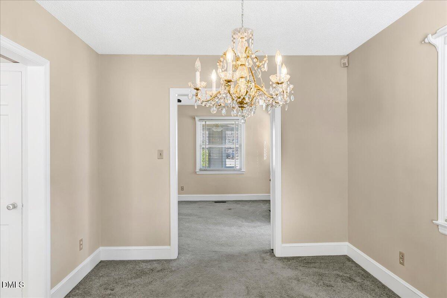
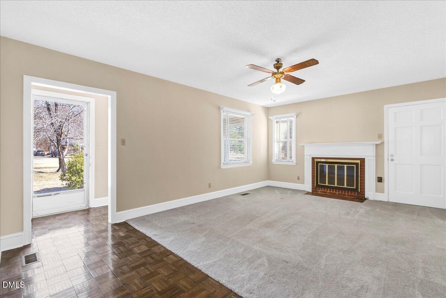
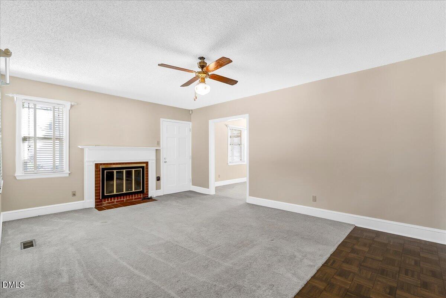
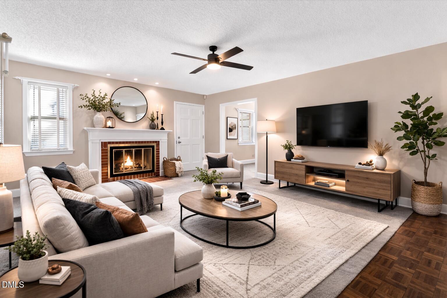
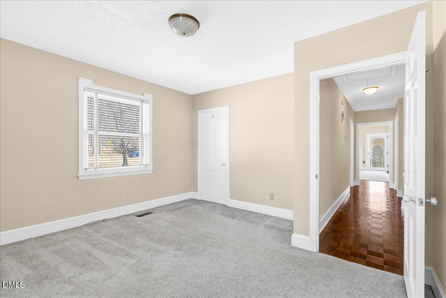
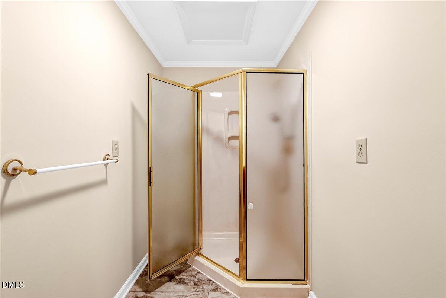
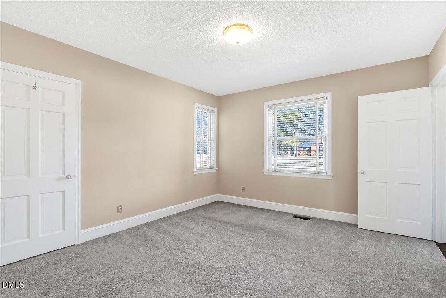
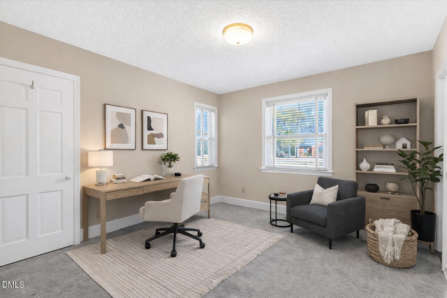
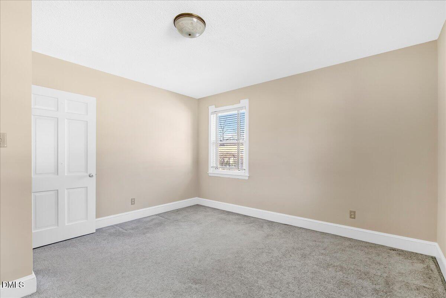
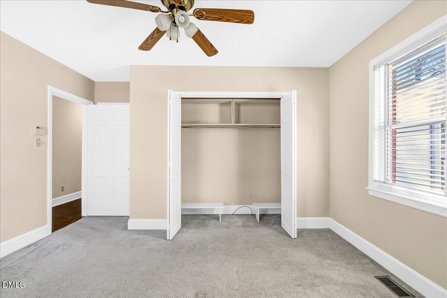
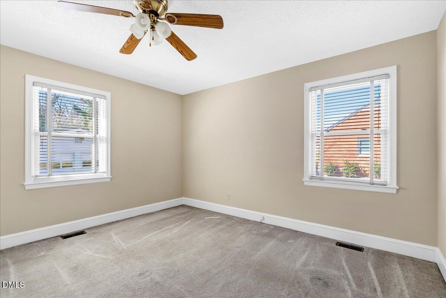
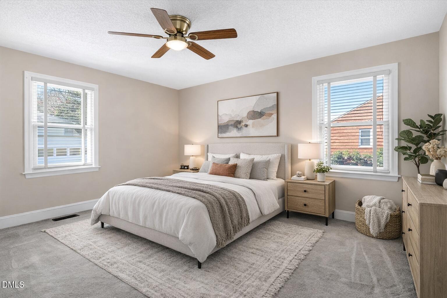
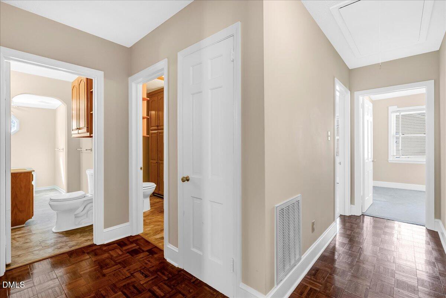
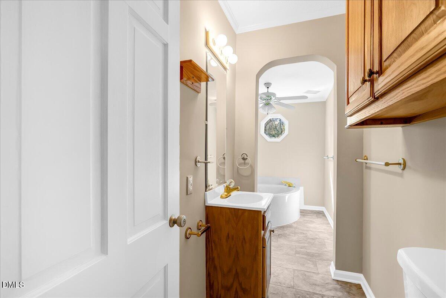
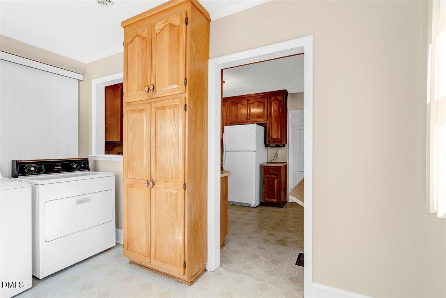
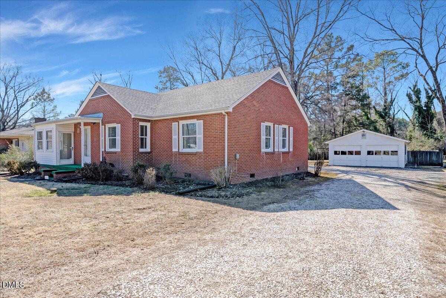
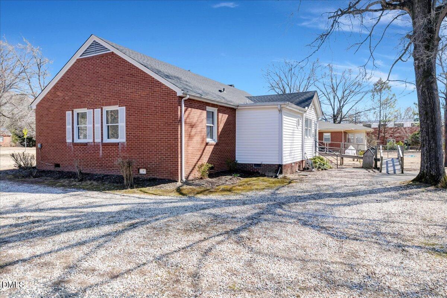
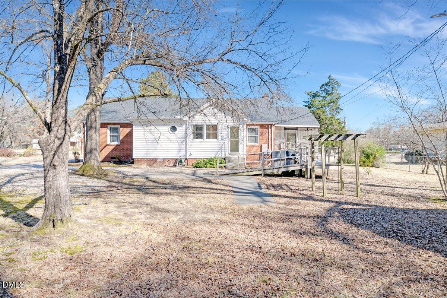
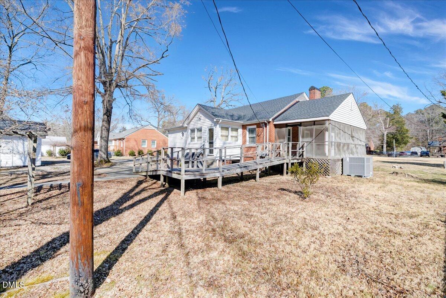
Beautifully maintained brick ranch offering solid construction, generous living space, and a truly walkable location. This 3-bedroom, 2-bath home features large, well-proportioned rooms with an easy, functional flow, including a spacious kitchen, a dedicated dining room, and a comfortable living area with a fireplace--ideal for everyday living and entertaining.
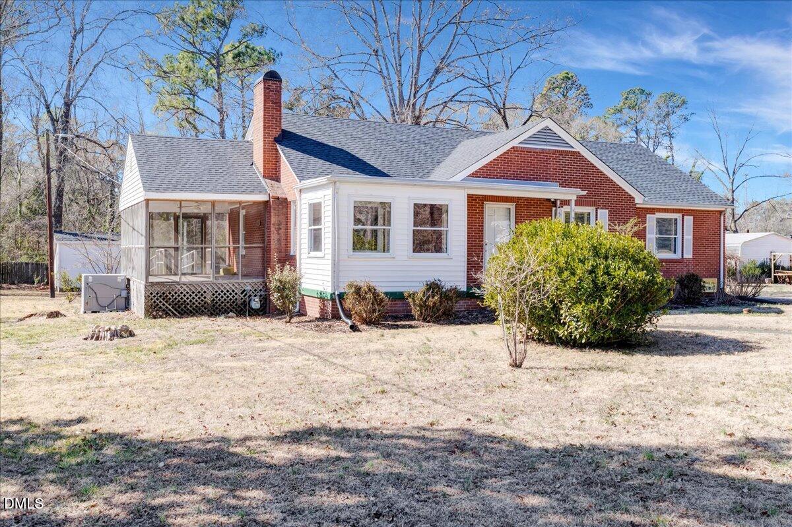
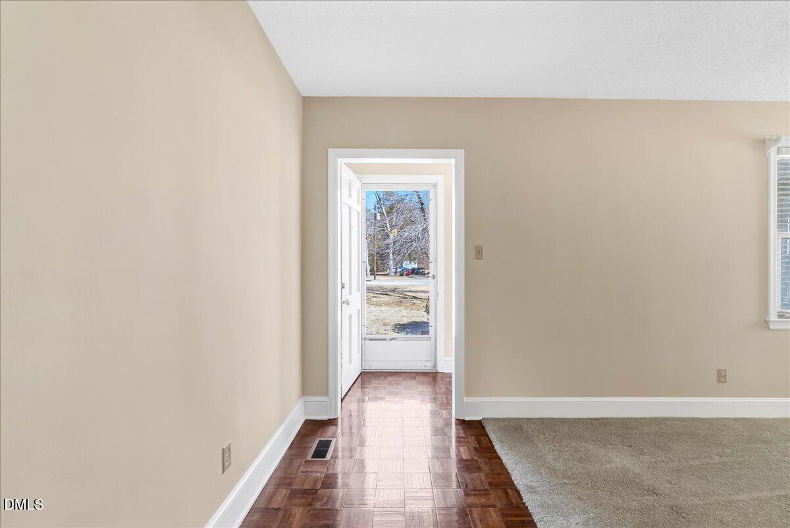
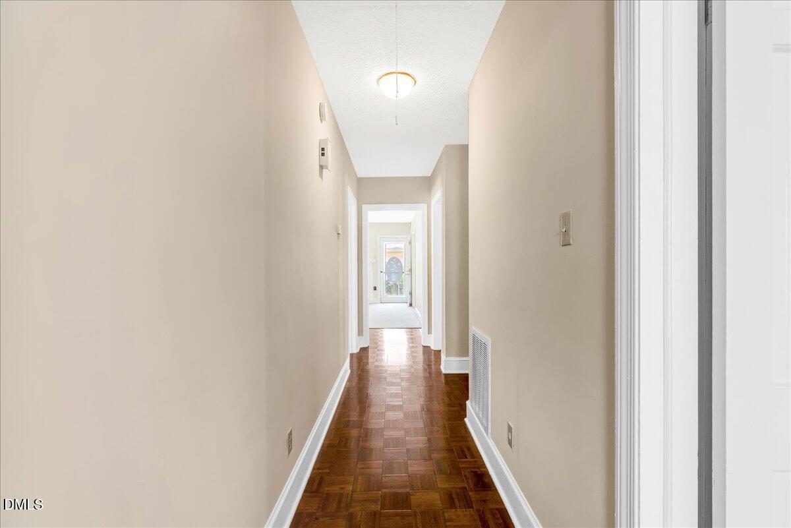
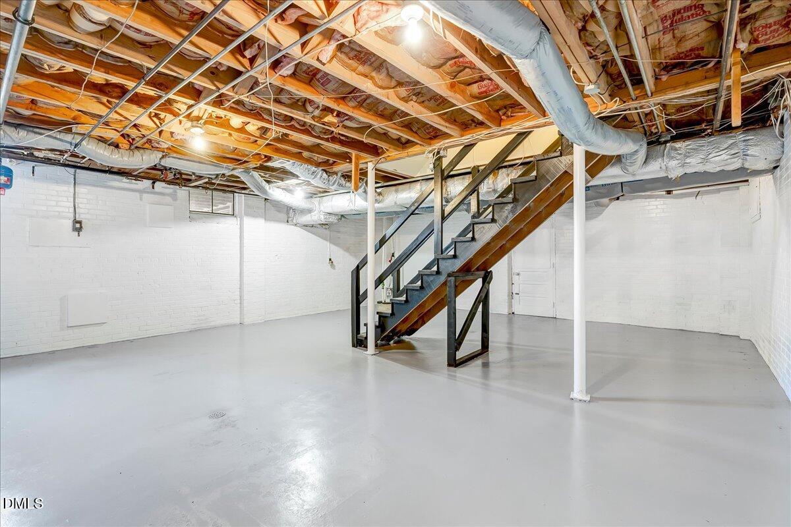
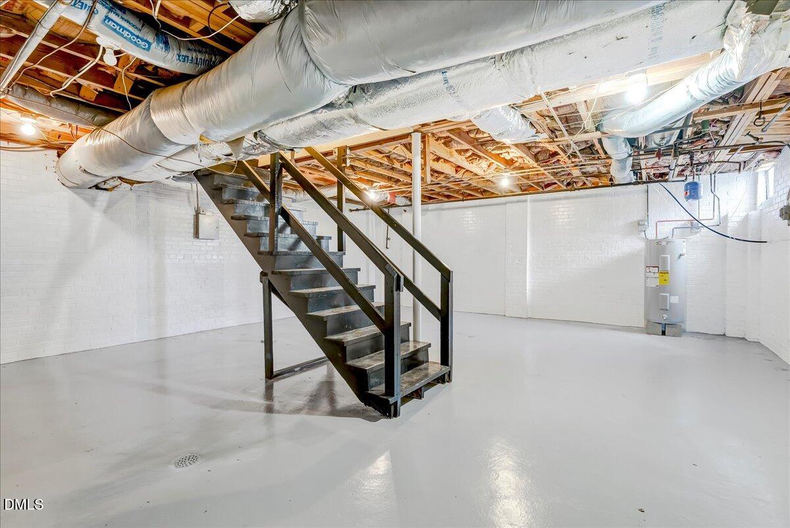
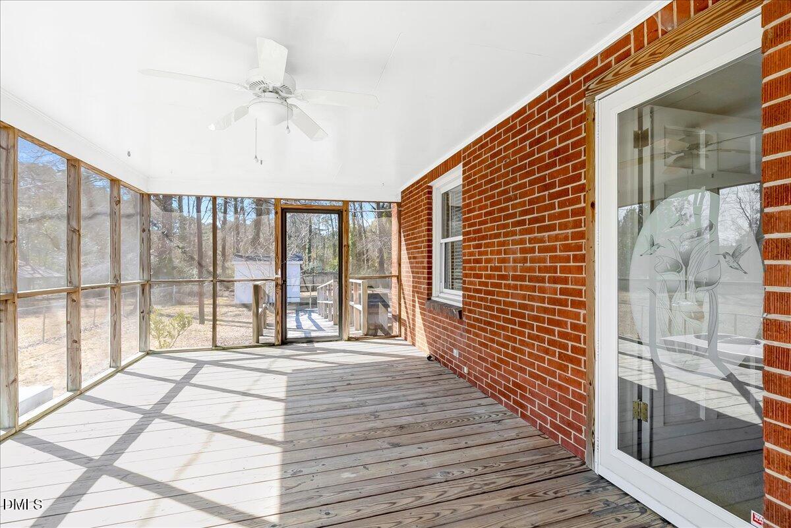
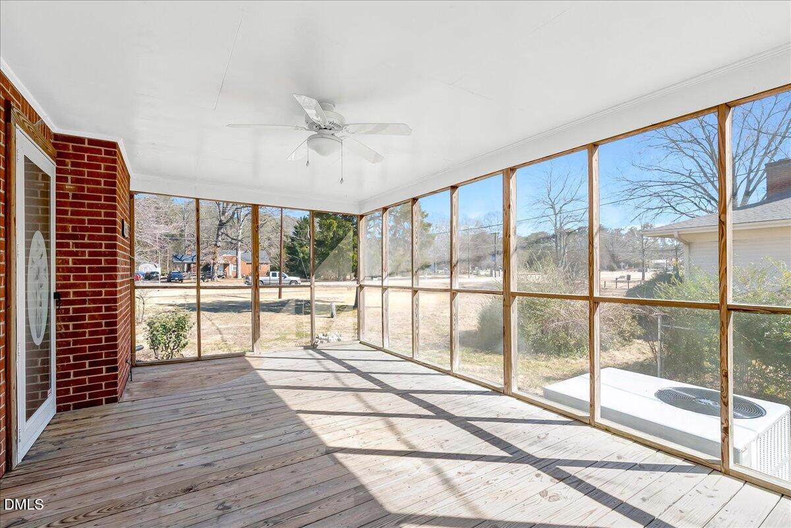
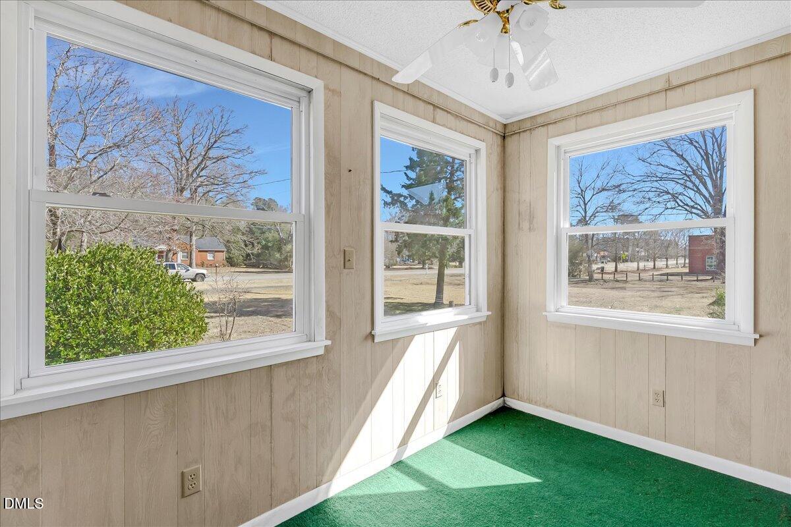
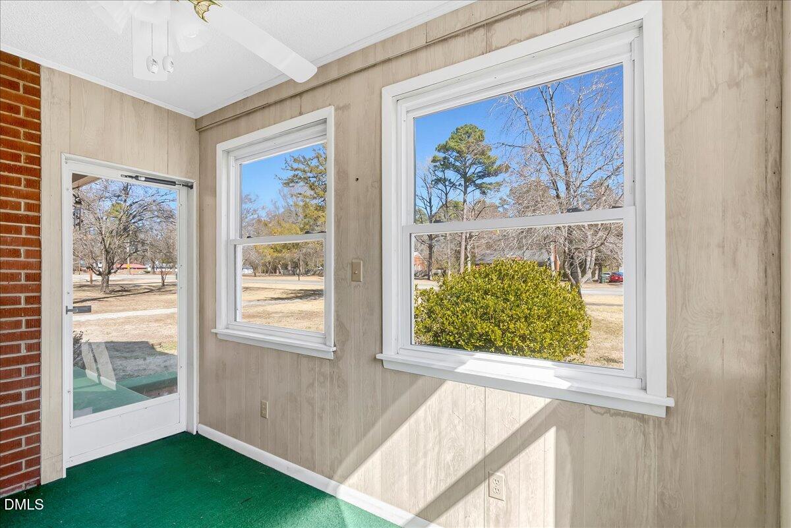
Enjoy quiet mornings and relaxing evenings on the screened porch, or make use of the enclosed front porch for year-round enjoyment. The interior has been freshly painted throughout, and major recent updates provide peace of mind, including a new roof (2025), new HVAC system (2025), and a refreshed basement. There is also potential for hardwood floors beneath the current flooring.
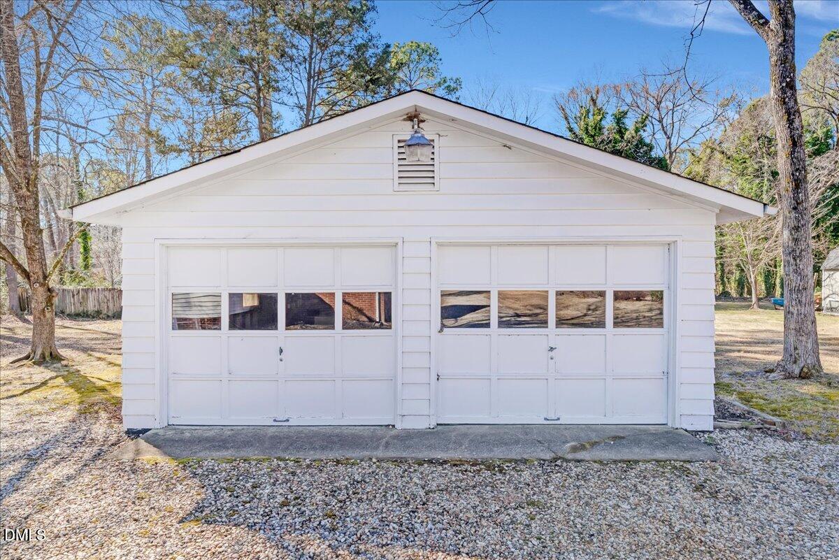
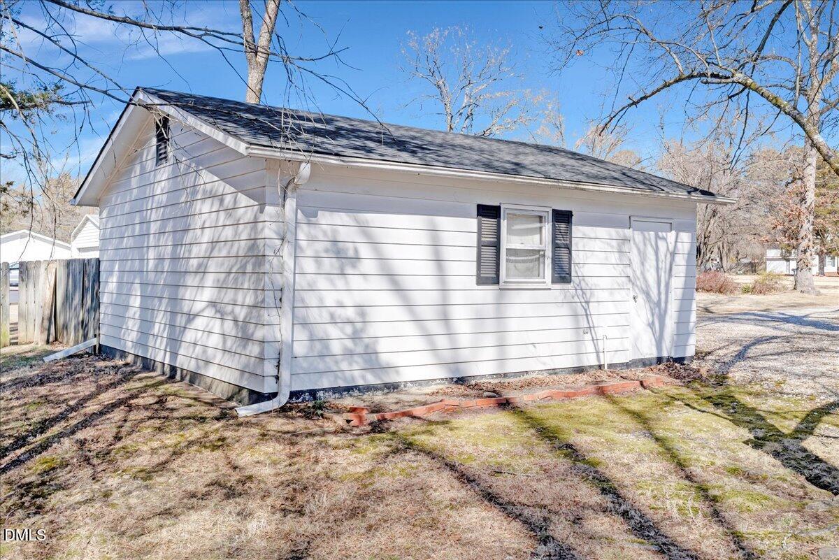
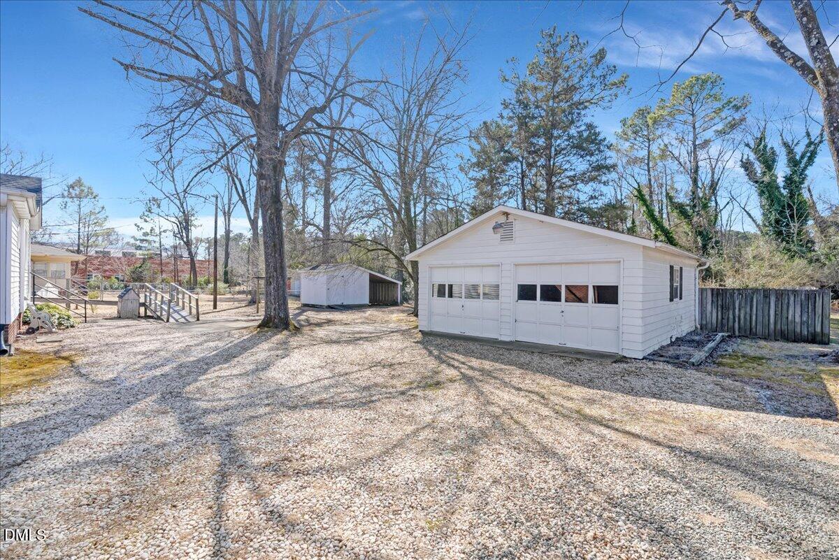
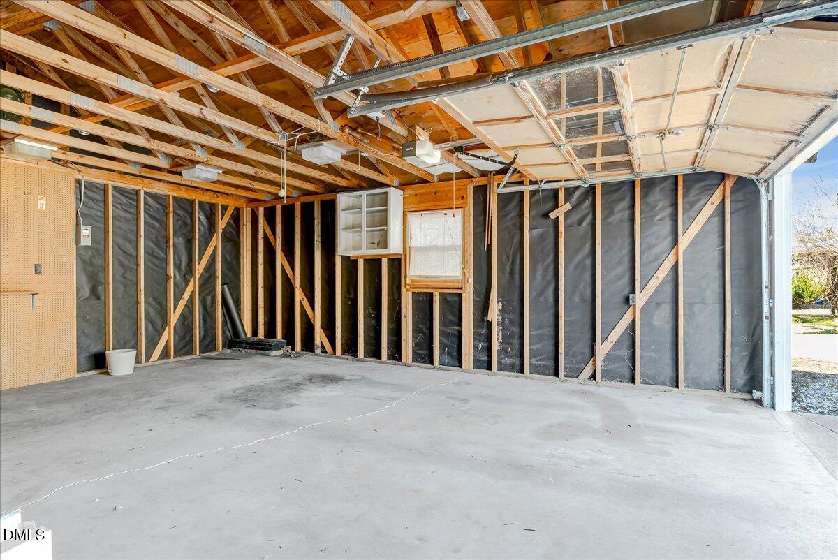
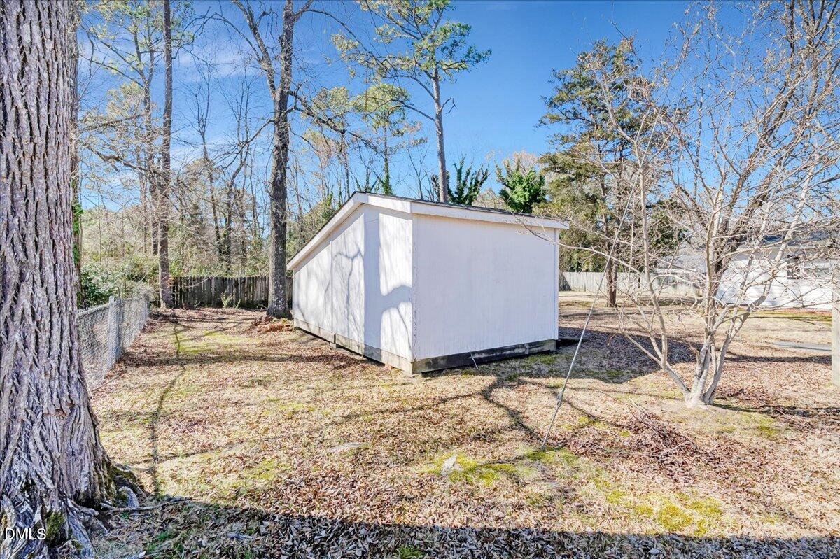
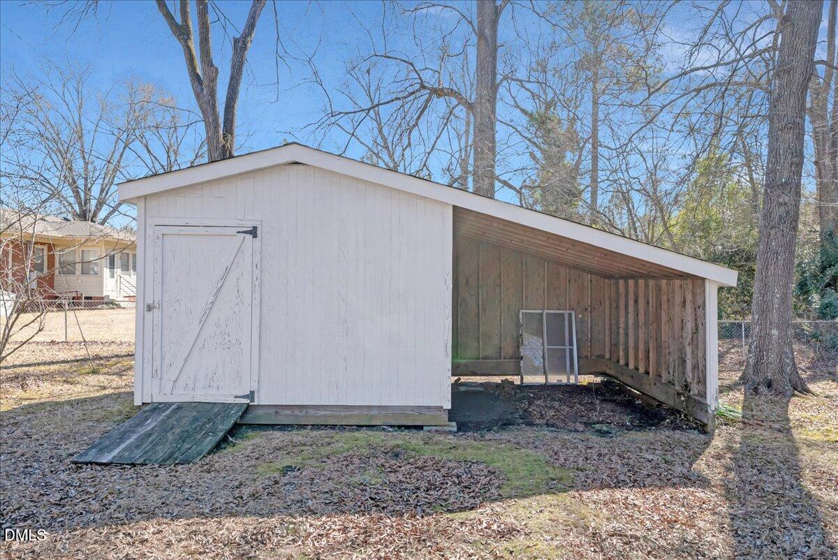
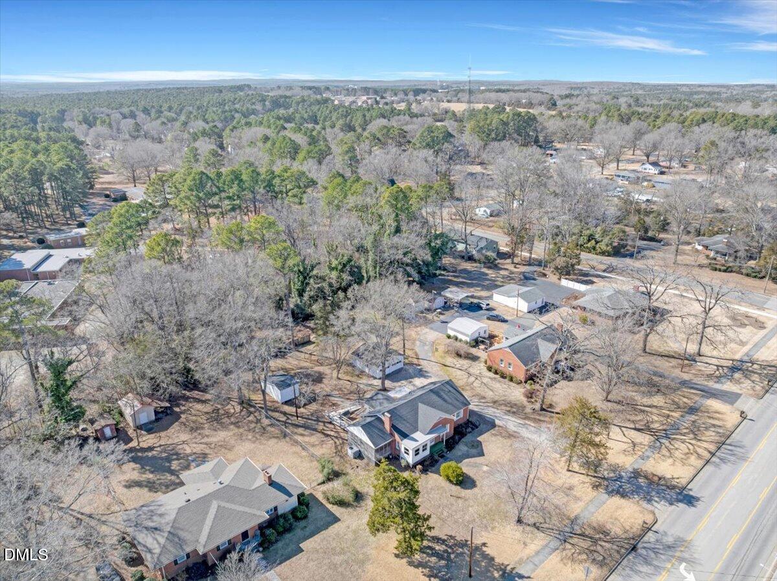
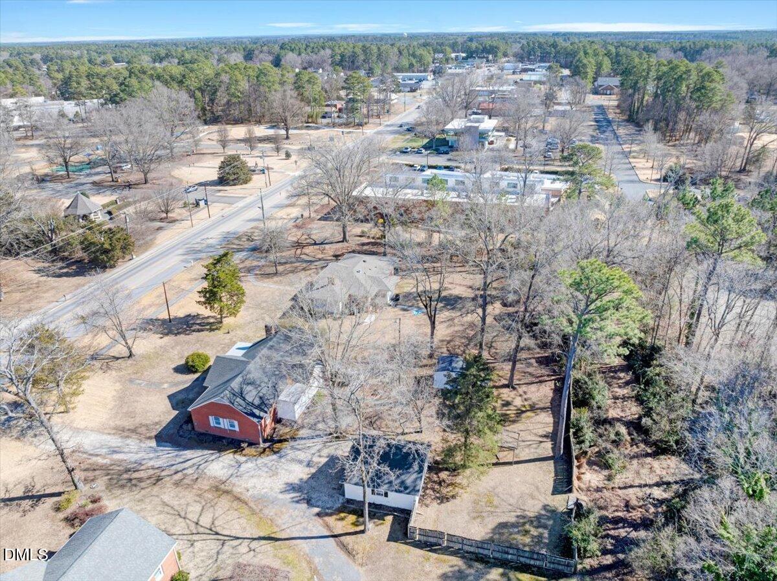
Additional highlights include a detached two-car garage and an extra storage shed, perfect for hobbies, a workshop, or additional storage.
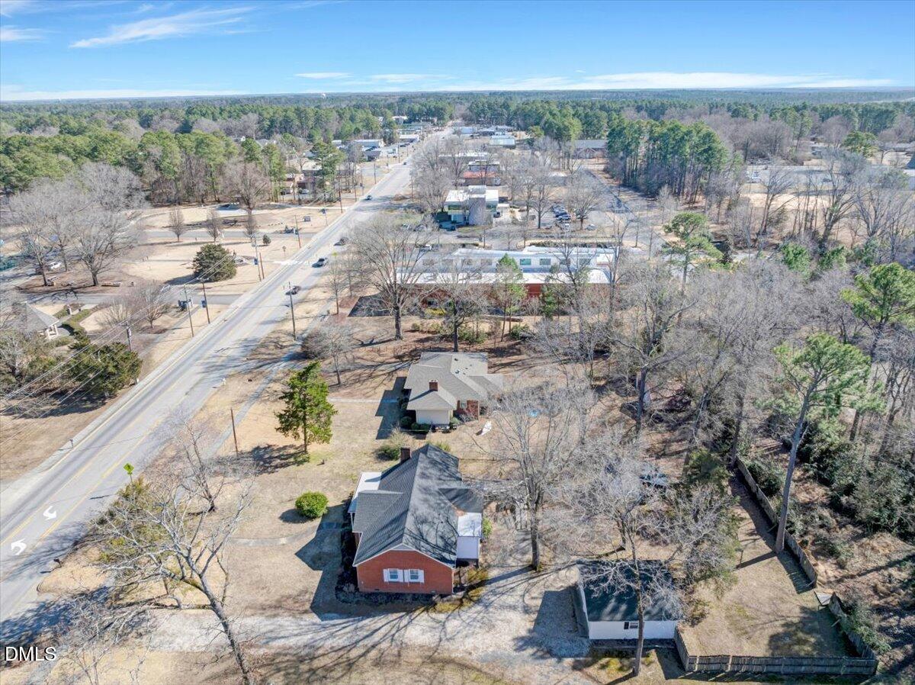
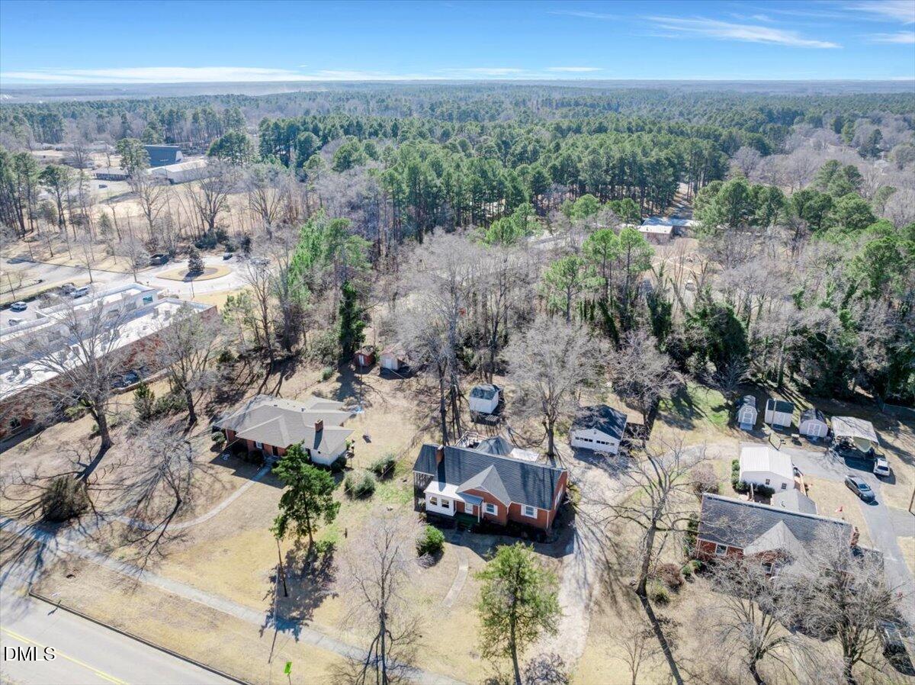
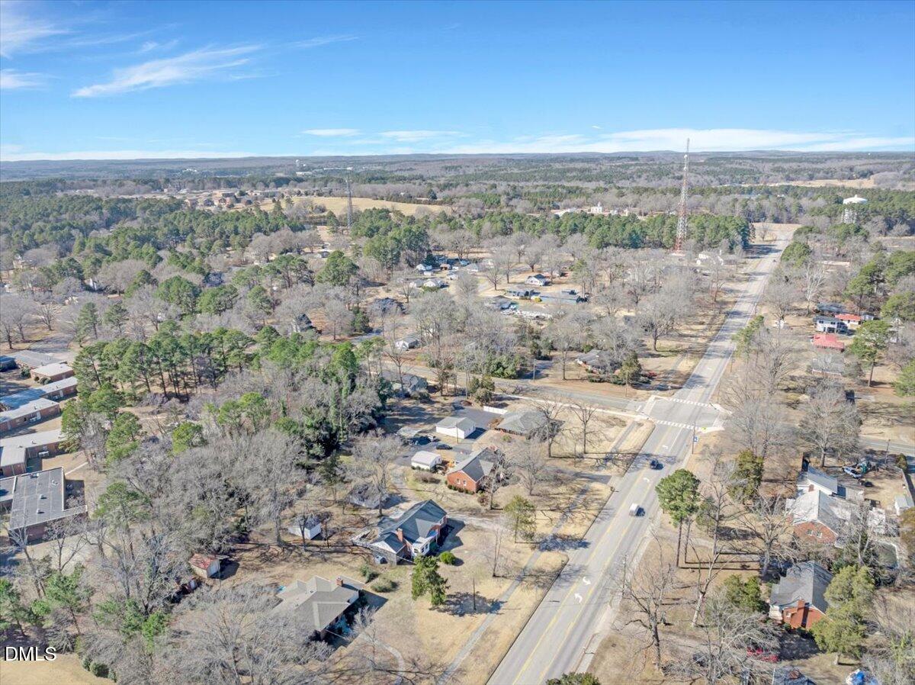
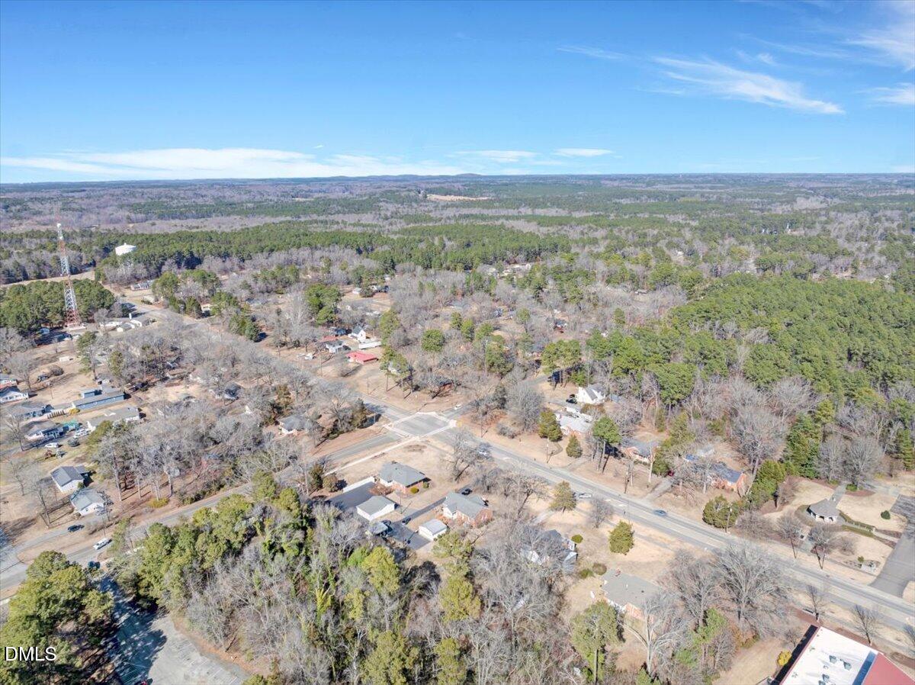
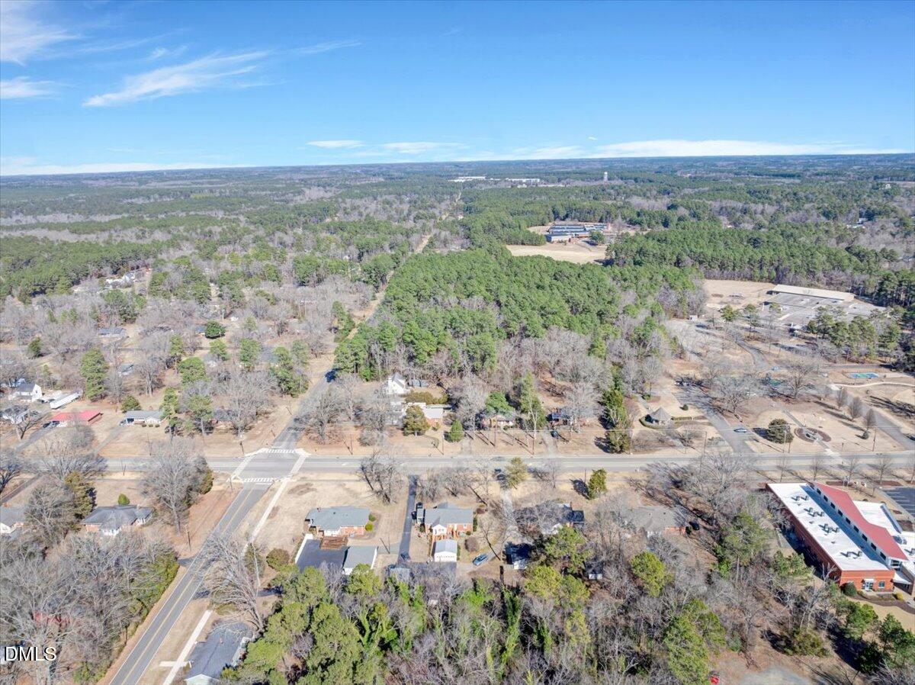
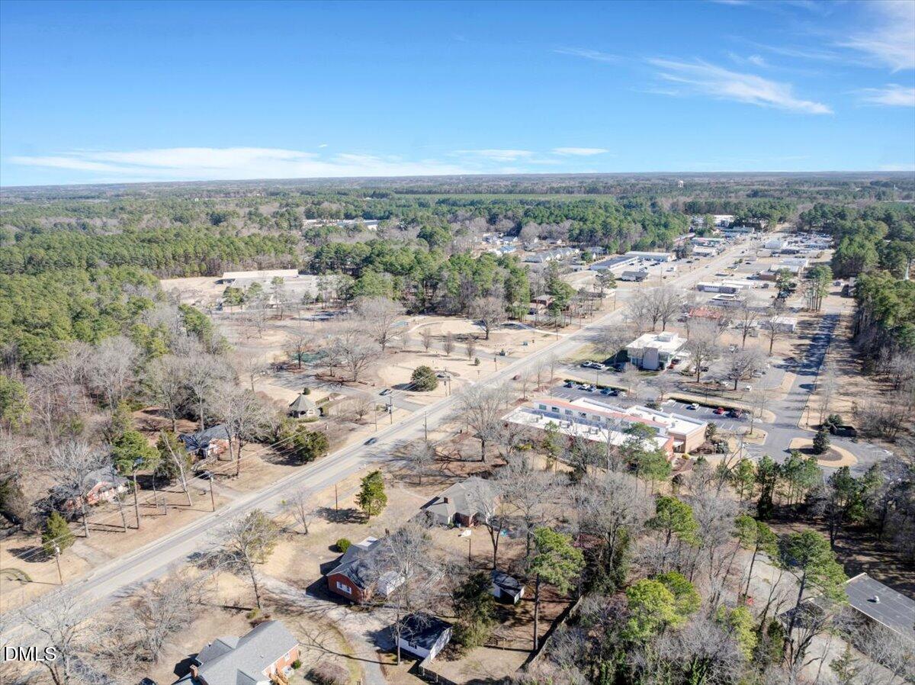
Ideally located in the heart of Butner, this home sits directly on the 1.2-mile walking greenway and is within a short walk to Gazebo Park and the NEW Butner Performance Stage, placing outdoor recreation, live performances, and community events just steps from your front door.
A rare opportunity to own a well-cared-for brick home in one of Butner's most desirable and walkable locations.

Share Property

Location

503 Central Avenue, Butner, NC 27509

Status

Sold

LICENSE# 296847

LISTING AGENT

Allie Parker

Broker

Inspired by her brother, a local commercial brokerage owner, she pursued the residential side of the business. In just a few short years, Allie has had the honor of earning her way into the Top 25 individual agents in the Triangle. Selling over 60 units for $33M in volume annually, she has been honored with the National Association of Realtors 30 under 30 award and has been featured in the Triangle Real Producers Magazine as both a "Rising Star" and "Realtor on the Rise" all while running a complete sphere and referral based business. 

LICENSE# 296847

Contact

Features & Amenities

Interior

  • total bedrooms3
  • Total bathrooms2
  • full bathrooms2
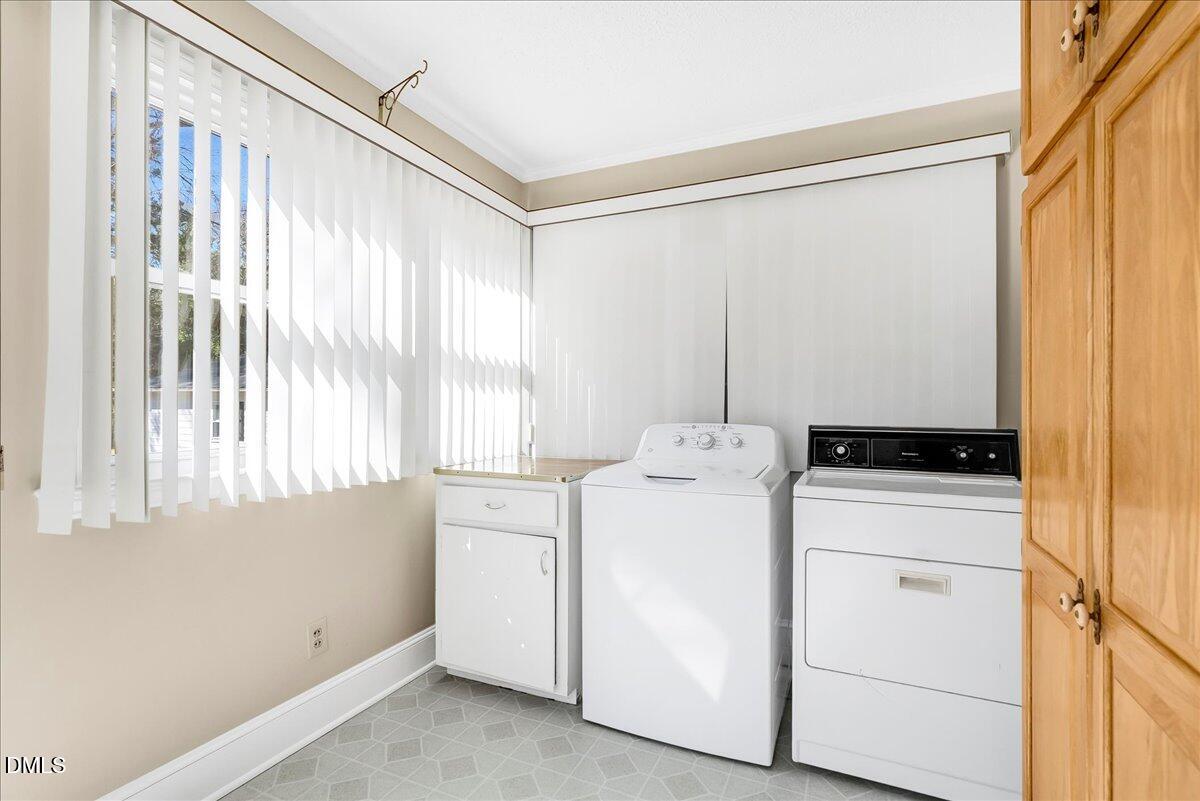
  • Laundry room Laundry Room
  • Flooring Carpet, Hardwood, Parquet, Vinyl
  • APPLIANCES Free-Standing Electric Range
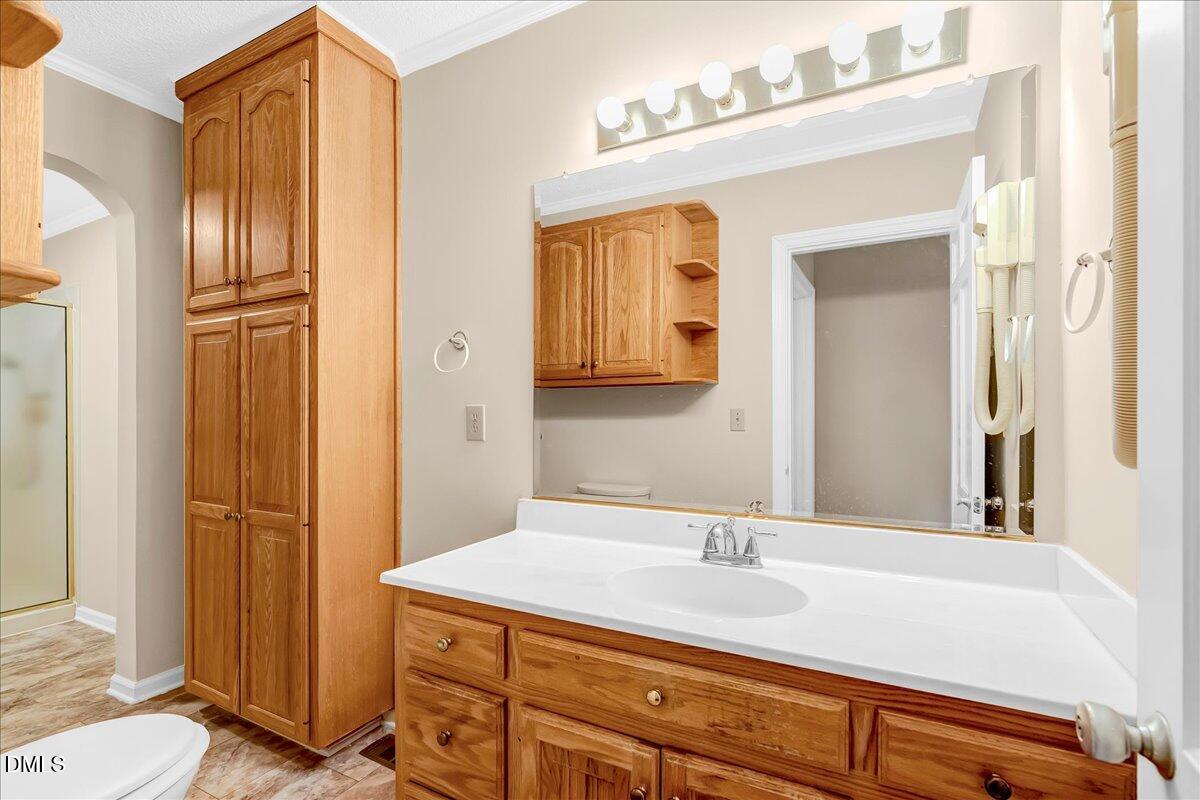
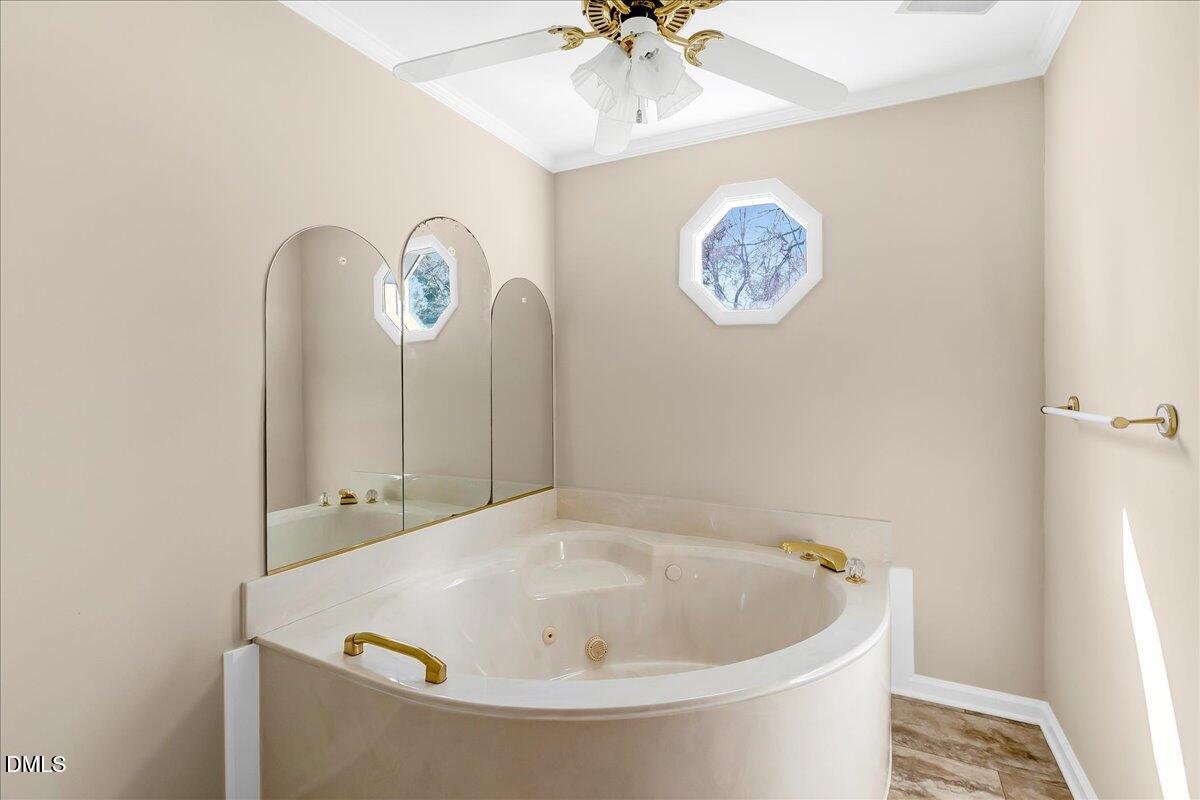
  • other interior Features Bathtub Only, Ceiling Fan(s), Separate Shower

Area & Lot

  • Status Sold
  • Living Area1,706 Sq.Ft.
  • Total Area1,706 Sq.Ft.
  • Lot Area0.52 Acres
  • MLS® ID10147343
  • TypeResidential
  • YEAR BUILT1942
  • Architecture StylesRanch
  • Elementary SchoolGranville - Butner - Stem
  • Middle SchoolGranville - Granville Central
  • High SchoolGranville - S Granville

Exterior

  • STORIES1
  • Garage Space2.0
  • water SourcePublic
  • utilitiesCable Available, Natural Gas Available, Sewer Connected, Water Connected
  • roofAsphalt
  • lot featuresBack Yard, City Lot, Few Trees, Front Yard
  • parkingAdditional Parking, Garage Door Opener, Gravel
  • HEAT TYPEFireplace(s), Heat Pump, Natural Gas
  • AIR CONDITIONINGCeiling Fan(s), Central Air, Gas, Heat Pump
  • sewerPublic Sewer
  • SubstructureBlock, Brick/Mortar

Financial

  • Sales Price$340,000
  • Real Estate Tax $2,507/yr

Work With Us

It is our goal to exceed the expectations of our clients by providing them the best possible professional service.

Work For Us

Inquire today about becoming a broker.

Follow Us On Instagram