5108 Hogans Way, Clayton, NC 27520
5108 Hogans Way
$291,500
Listing courtesy of HODGE & KITTRELL SOTHEBYS INTE
$291,500

5108 Hogans Way

3 Beds 3 Baths 1,667 Sq.Ft. 1,306.8 Sq.Ft.

Description

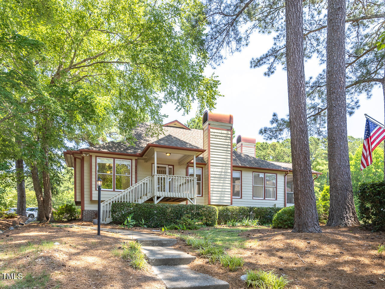
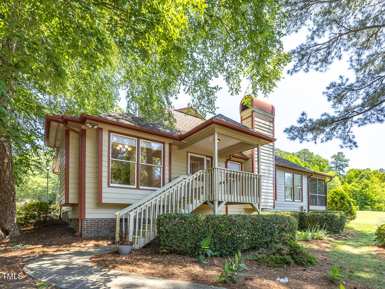

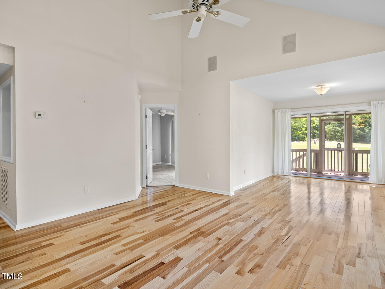
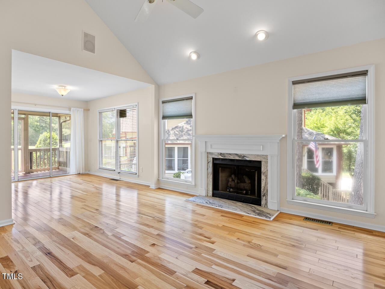
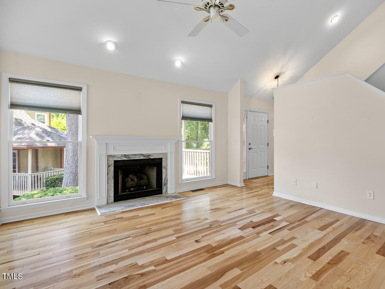
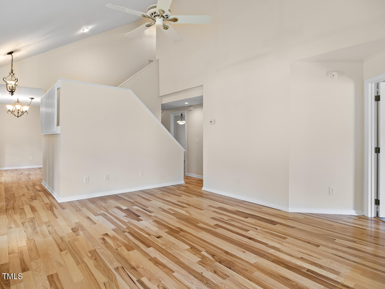
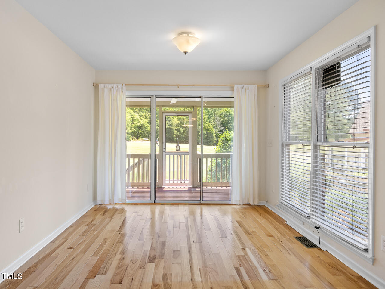
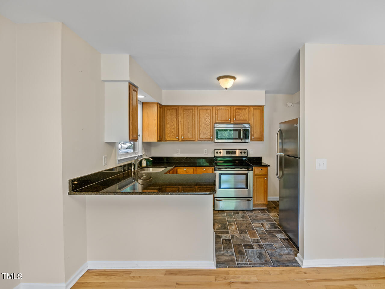
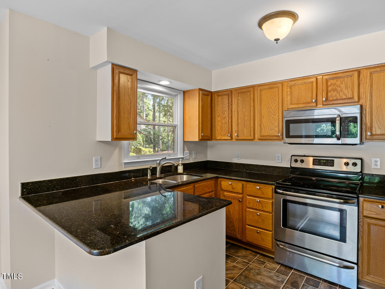

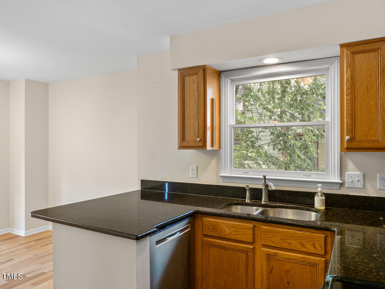
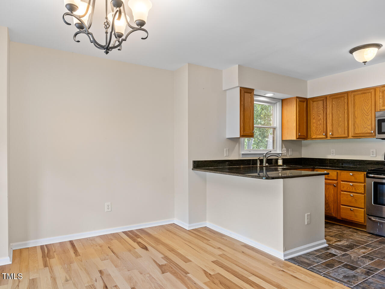
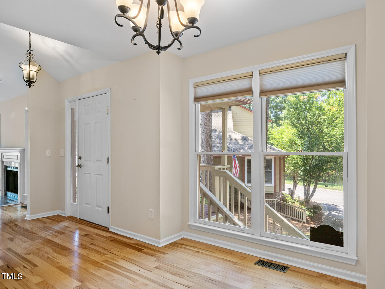
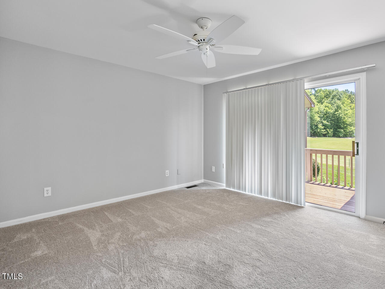
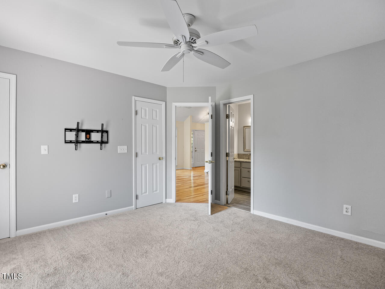
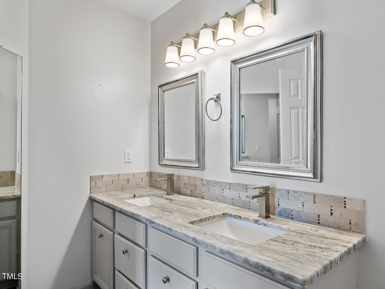
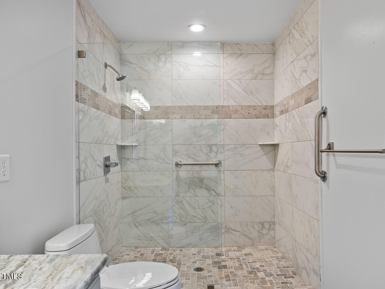
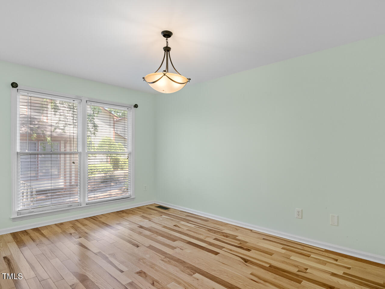
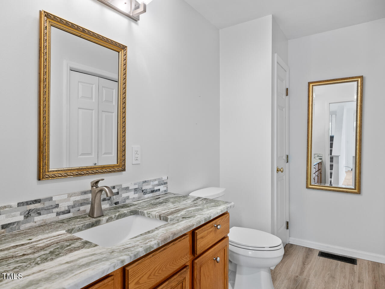
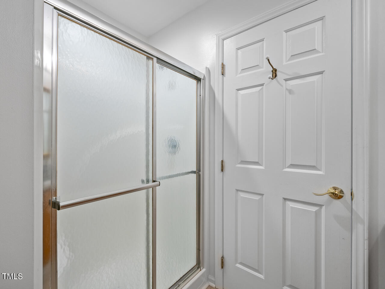
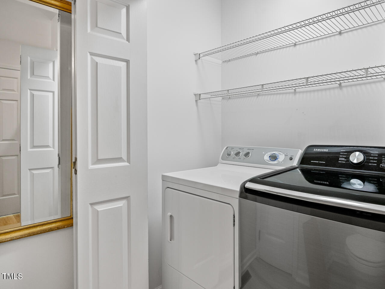
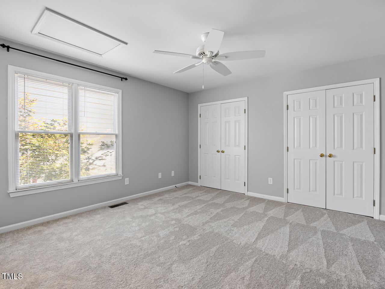
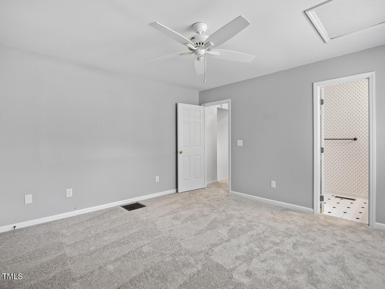
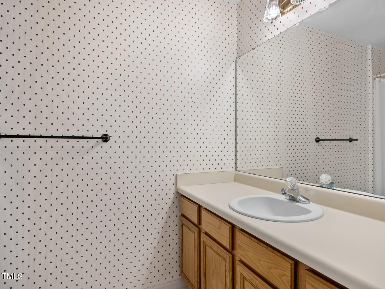
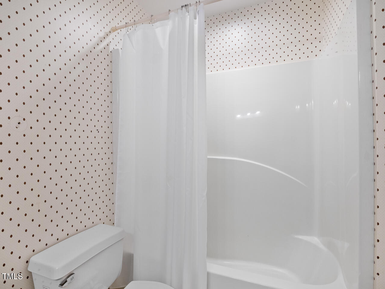

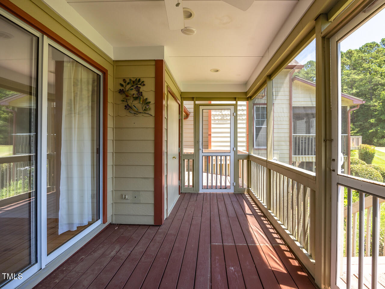
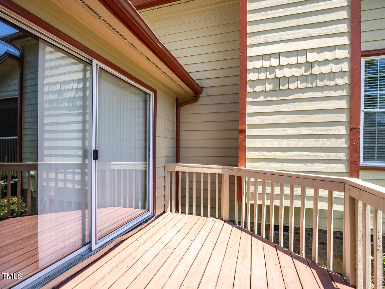
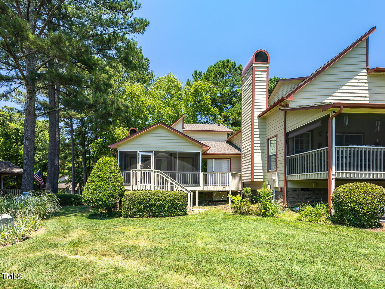
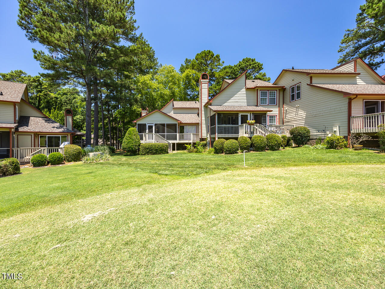
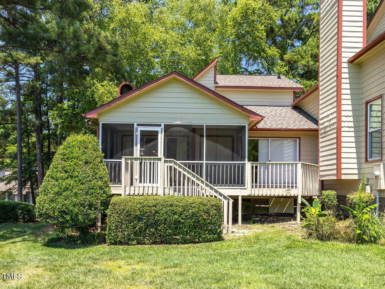
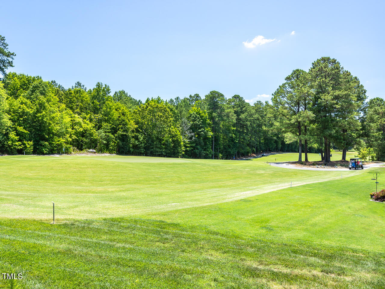
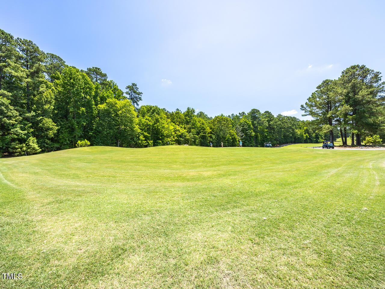

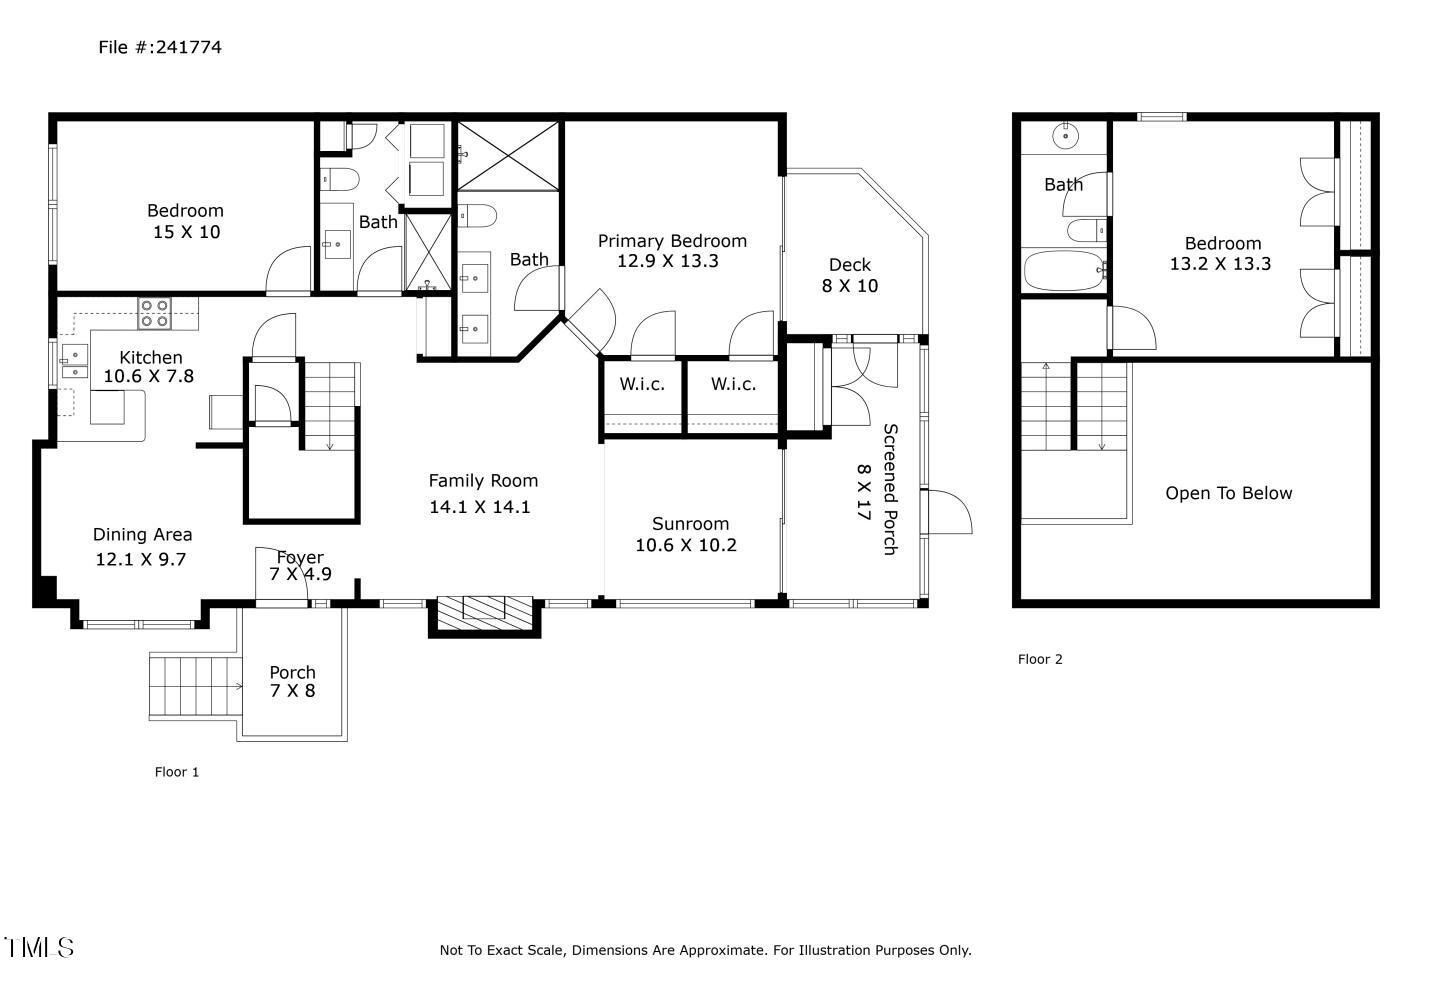
Live a life of peaceful luxury with golf course views of green #4 on the popular Pine Hollow Golf Course! This charming end unit townhome bathes in natural light with floor to ceiling windows and a vaulted living space immediately upon entry. Engineered hardwoods adorn the main living areas and compliment the classic construction of this single-level living, low-maintenance townhome. The kitchen boasts timeless wood cabinetry, granite countertops and stainless-steel appliances. Both the main living area and the first-floor primary suite open to a peaceful porch where sounds of nature abound. Both downstairs bathrooms boast granite countertops with the primary bathroom offering dual vanity, stunning tile selection, a frameless glass shower and updated Kohler toilet. Upstairs, retreat to a private guest suite with dedicated bathroom. Storage solutions abound in this efficient floor plan including unfinished storage closet upstairs and screened porch closet for gardening tools. With new carpet in the bedrooms, this one is move-in ready. All the beauty of a serene oasis combined with a short twenty-minute commute to Raleigh's hot spots and quick ten minutes to charming downtown Clayton. Hop on US-70 in minutes to commute anywhere you need to be! Don't miss your opportunity, homes like this do not come along often.

Share Property

Location

5108 Hogans Way, Clayton, NC 27520

Status

Sold

Date Sold

August 19, 2024
Allie Parker

Allie Parker

Features & Amenities

Interior

  • total bedrooms3
  • Total bathrooms3
  • full bathrooms3
  • Flooring Carpet, Hardwood, Vinyl
  • Fireplace Family Room, Gas
  • APPLIANCES Dishwasher, Electric Range, Microwave, Refrigerator
  • other interior Features Bathtub/Shower Combination, Ceiling Fan(s), Double Vanity, Granite Counters, Separate Shower, Vaulted Ceiling(s), Walk-In Shower

Area & Lot

  • Status Sold
  • Date Sold August 19, 2024
  • Living Area1,667 Sq.Ft.
  • Total Area1,667 Sq.Ft.
  • Lot Area1,306.8 Sq.Ft.
  • MLS® ID10036810
  • TypeTownhouse
  • YEAR BUILT1995
  • Architecture StylesCottage, Transitional
  • View DescriptionGolf Course
  • Elementary SchoolJohnston - Cooper Academy
  • Middle SchoolJohnston - Riverwood
  • High SchoolJohnston - Clayton

Exterior

  • STORIES2
  • water SourcePublic
  • utilitiesElectricity Connected, Sewer Connected, Water Connected
  • PoolCommunity, Outdoor Pool
  • roofShingle
  • lot featuresHardwood Trees, Landscaped, Near Golf Course, On Golf Course
  • parkingParking Lot, Unassigned
  • HEAT TYPECentral, Electric, Forced Air
  • AIR CONDITIONINGCentral Air, Electric
  • sewerPublic Sewer
  • SubstructureBlock
  • HOA AmenitiesMaintenance Grounds, Maintenance Structure, Road Maintenance

Financial

  • Sales Price$291,500
  • Buyer Agency Compensation 2.4%
  • Real Estate Tax $1,356/yr
  • HOA $284/mo

LICENSE# 296847

LISTING AGENT

Allie Parker

Broker

LICENSE# 296847

Contact

Work With Us

It is our goal to exceed the expectations of our clients by providing them the best possible professional service.

Work For Us

Inquire today about becoming a broker.

Follow Us On Instagram