512 Courtship Cove, Durham, NC 27703
512 Courtship Cove
$555,000
Listing courtesy of Wieland Properties, Inc.
$555,000

512 Courtship Cove

2 Beds 2 Baths 1,810 Sq.Ft. 6,098 Sq.Ft.

Description

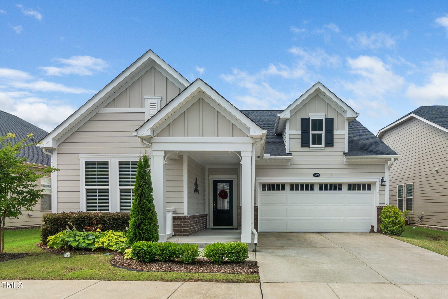
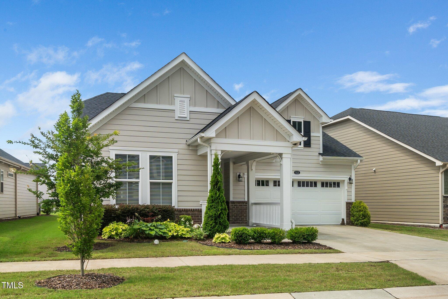
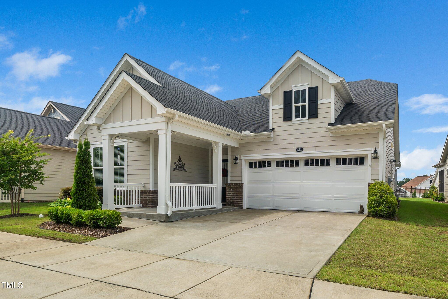
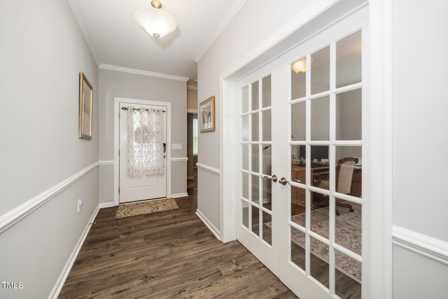
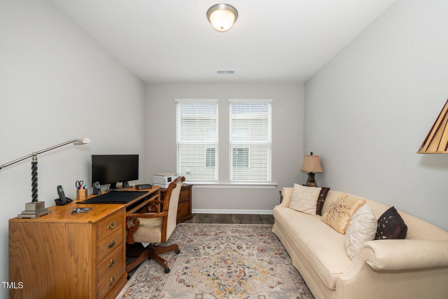
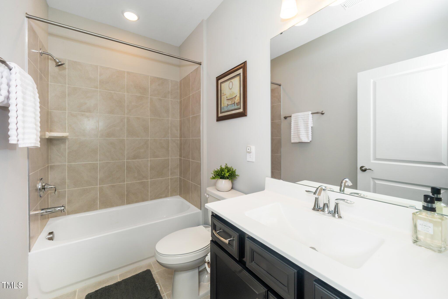
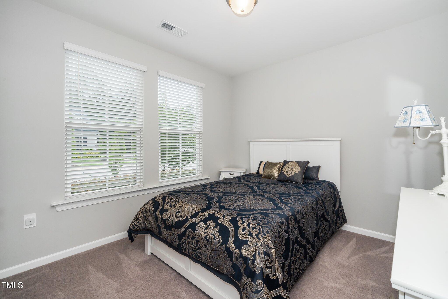
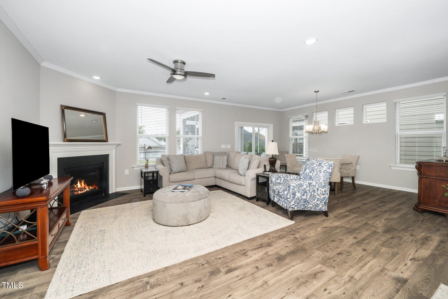
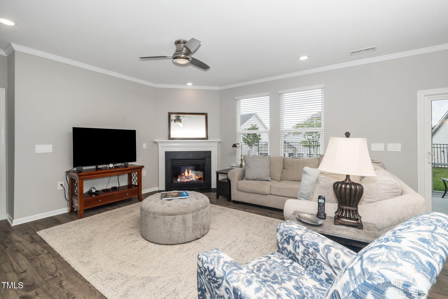
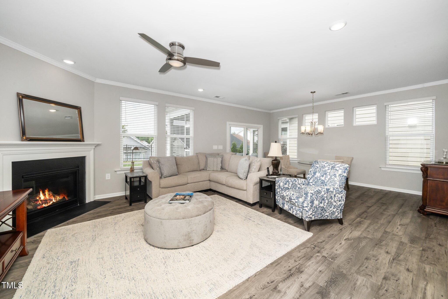
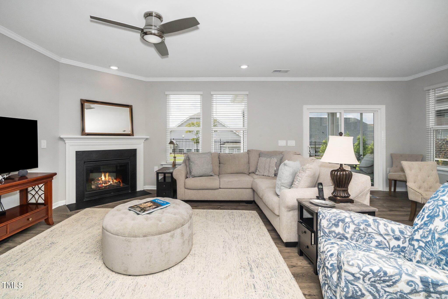
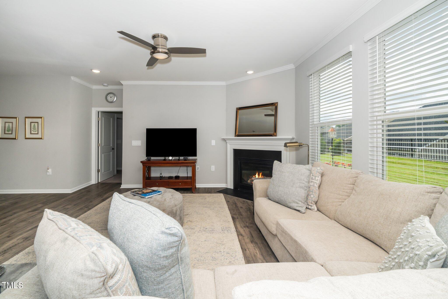
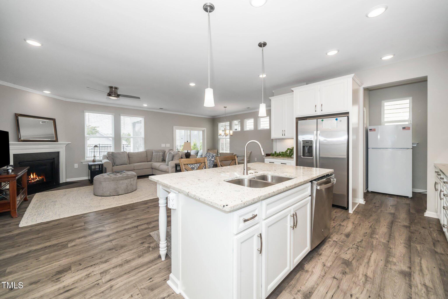
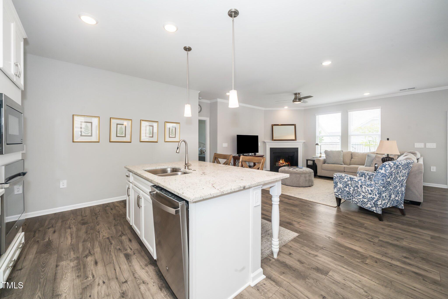
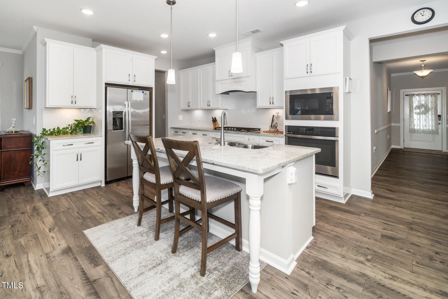
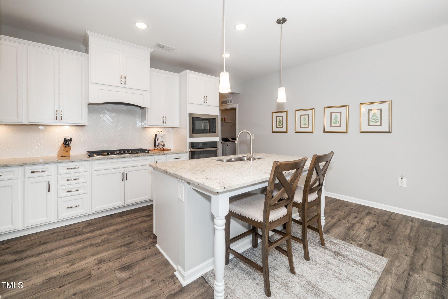
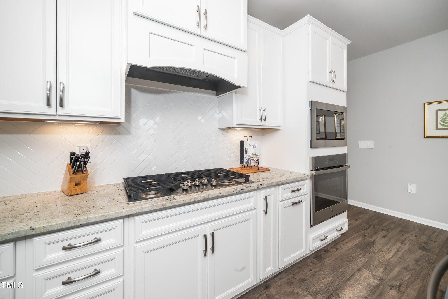
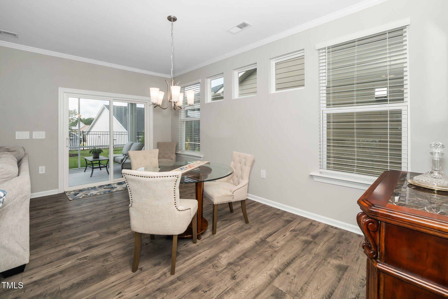
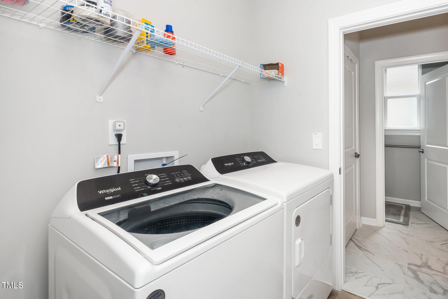
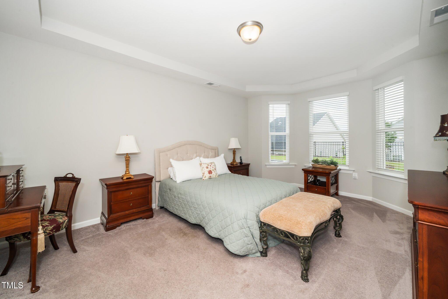
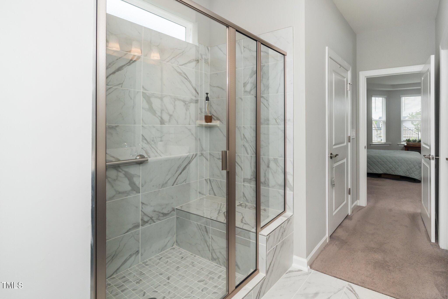
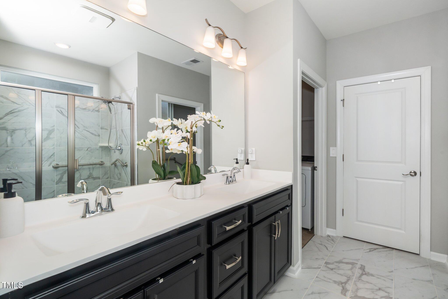
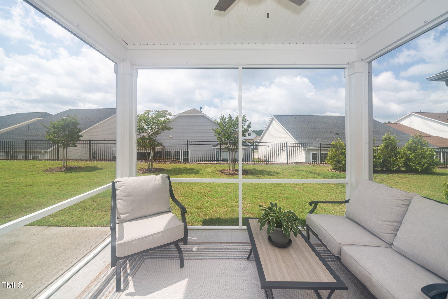
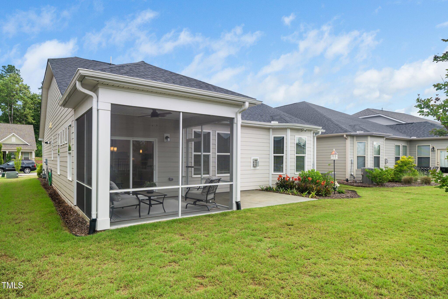
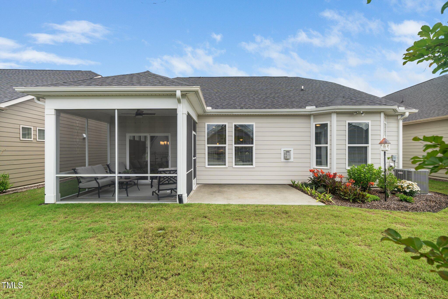
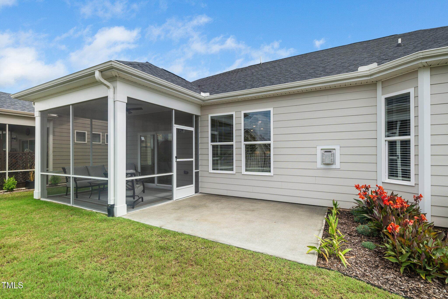
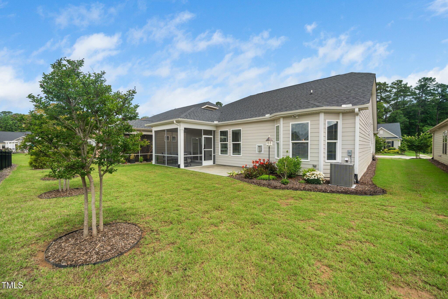
Gorgeous Dove Floor plan beautifully appointed and meticulously maintained. This plan boasts an open floor plan that highlights spacious rooms with a blend of comfort and is perfect for entertaining. The Long foyer flows seamlessly to the elegant gourmet kitchen that features stainless appliances, under counter lighting, huge island with seating, granite, gas cooktop/wall oven, and a huge pantry area. The kitchen opens to the family room and dining area which creates an inviting atmosphere enhanced with beautiful flooring. The primary bedroom with a beautiful bay window and primary bath are both a wonderful retreat. The glamorous bath has double sinks, double walk-in closets, and walk-in tiled shower and tile flooring and also has convenient access to laundry room. The second bedroom is spacious and the popular flex room has french doors for privacy and versatility. Nice screened porch overlooking flat private backyard. Don't miss this one!!!

Share Property

Location

512 Courtship Cove, Durham, NC 27703

Status

Sold

Date Sold

August 18, 2025
Cary Greenleaf

Cary Greenleaf

View Virtual Tour

Features & Amenities

Interior

  • total bedrooms2
  • Total bathrooms2
  • full bathrooms2
  • Laundry room Laundry Room
  • Flooring Carpet, Tile
  • Fireplace Gas Log, Living Room
  • APPLIANCES Dishwasher, Dryer, Gas Cooktop, Microwave, Range Hood, Refrigerator, Stainless Steel Appliance(s), Wall Oven, Washer
  • other interior Features Bathtub/Shower Combination, Breakfast Bar, Ceiling Fan(s), Crown Molding, Double Vanity, Dual Closets, Entrance Foyer, Granite Counters, High Ceilings, Kitchen Island, Open Floorplan, Pantry, Primary Downstairs, Separate Shower, Smooth Ceilings, Tray Ceiling(s), Walk-In Closet(s), Walk-In Shower

Area & Lot

  • Status Sold
  • Date Sold August 18, 2025
  • Living Area1,810 Sq.Ft.
  • Total Area1,810 Sq.Ft.
  • Lot Area6,098 Sq.Ft.
  • MLS® ID10103562
  • TypeResidential
  • YEAR BUILT2021
  • NeighborhoodDurham
  • Architecture StylesTransitional
  • Elementary SchoolDurham - Parkwood
  • Middle SchoolDurham - Lowes Grove
  • High SchoolDurham - Hillside

Exterior

  • STORIES1
  • Garage Space2.0
  • water SourcePublic
  • roofShingle
  • lot featuresBack Yard, Level
  • parkingGarage
  • HEAT TYPEForced Air, Natural Gas
  • AIR CONDITIONINGCentral Air
  • sewerPublic Sewer
  • SubstructureSlab
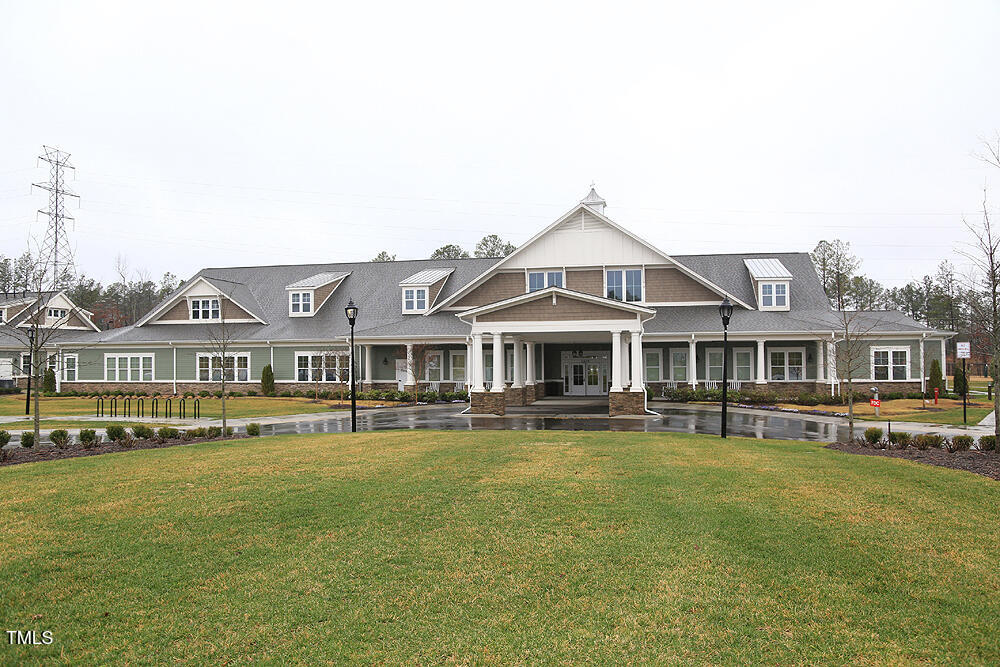
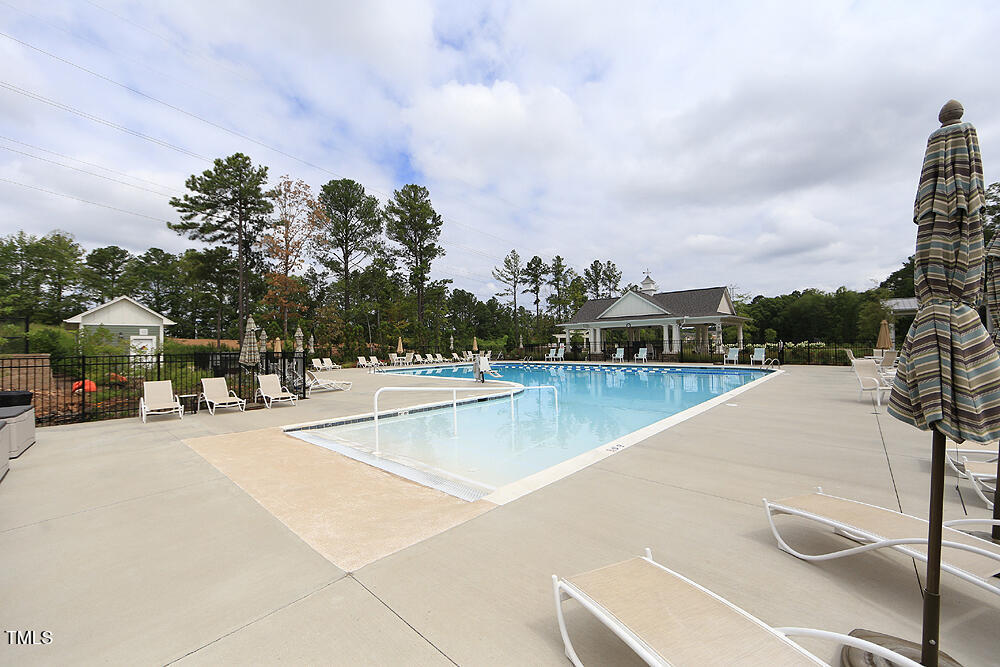
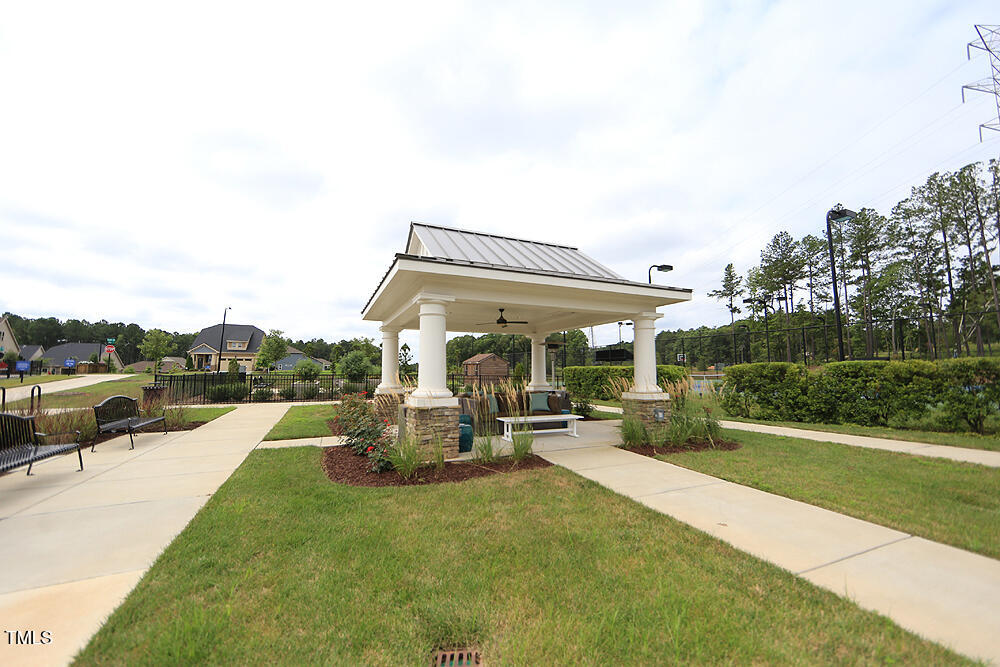
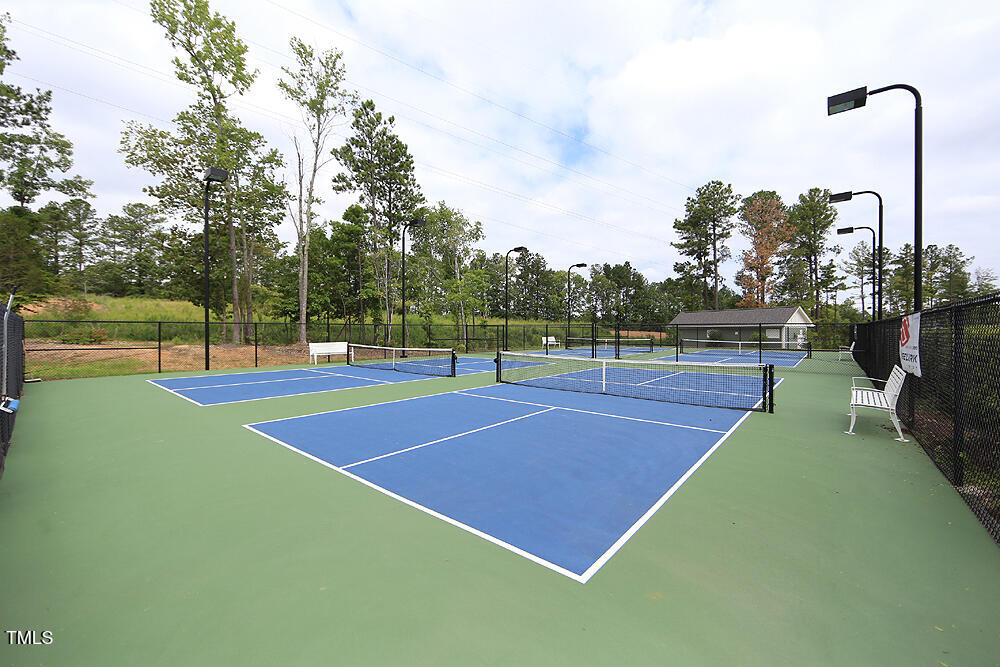
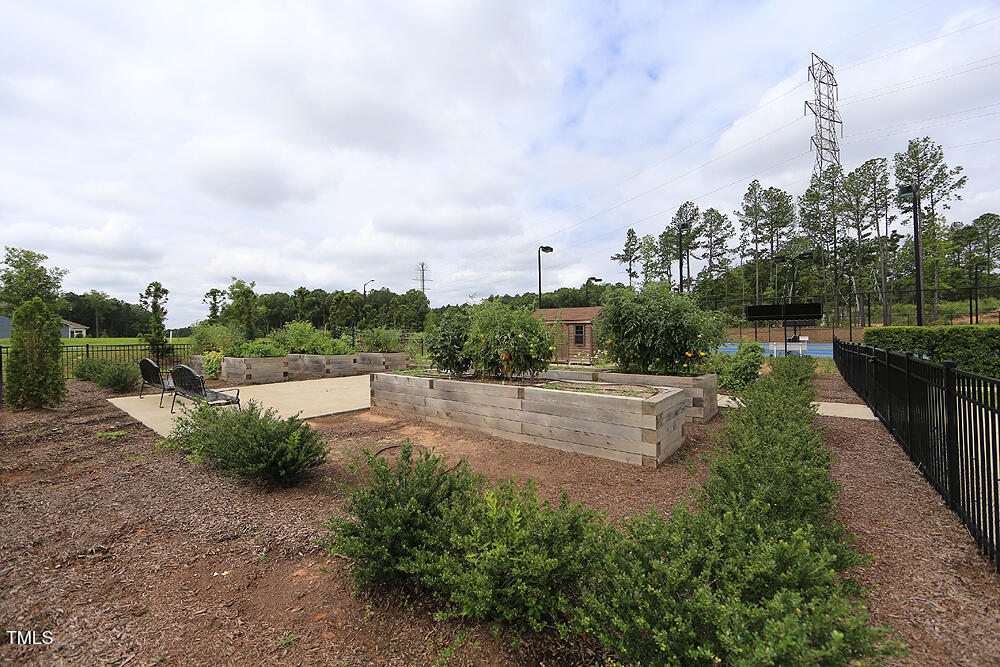
  • HOA AmenitiesClubhouse, Dog Park, Fitness Center, Landscaping, Maintenance Grounds, Pool, Tennis Court(s)

Financial

  • Sales Price$555,000
  • HOA $262/mo

LICENSE# 282710

LISTING AGENT

Cary Greenleaf

Real Estate Professional

LICENSE# 282710

Contact

Durham

Explore

Work With Us

It is our goal to exceed the expectations of our clients by providing them the best possible professional service.

Work For Us

Inquire today about becoming a broker.

Follow Us On Instagram