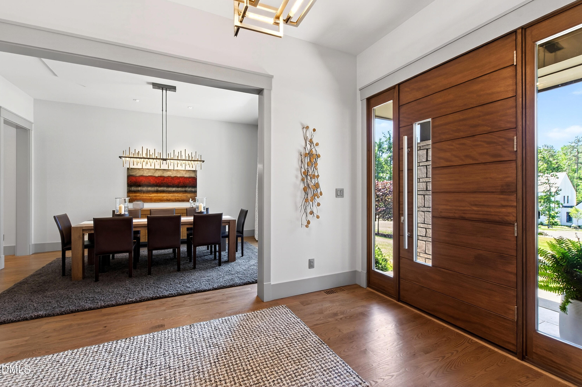
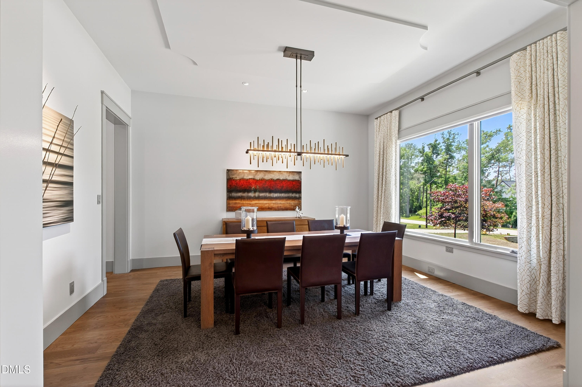
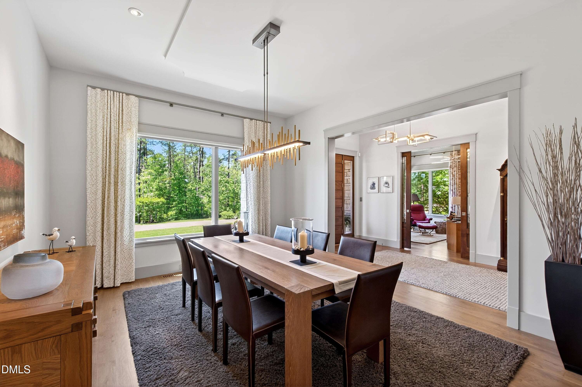
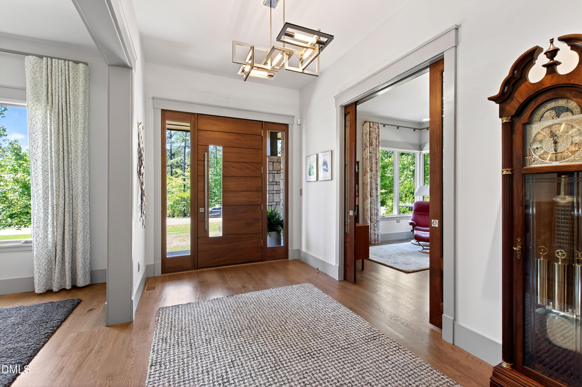
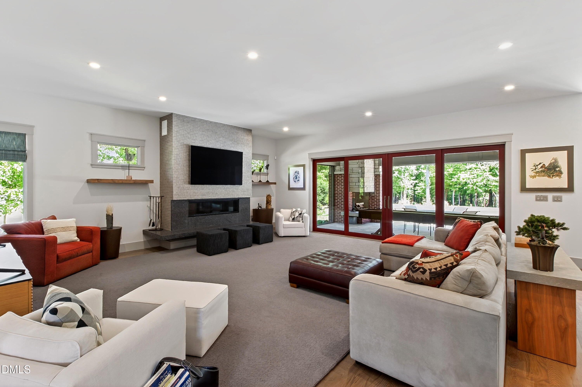
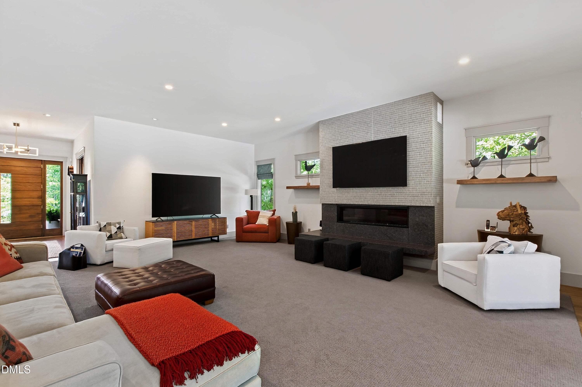
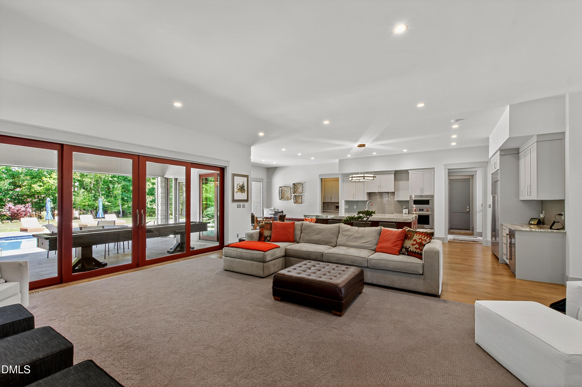
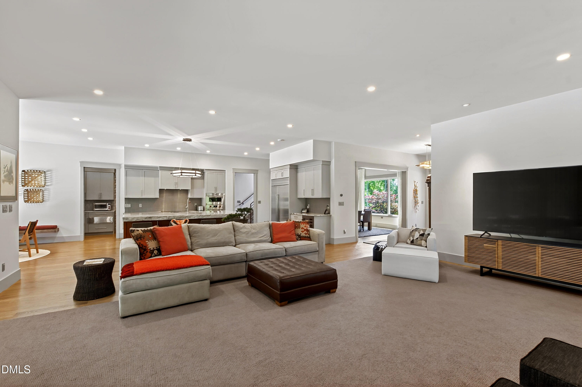
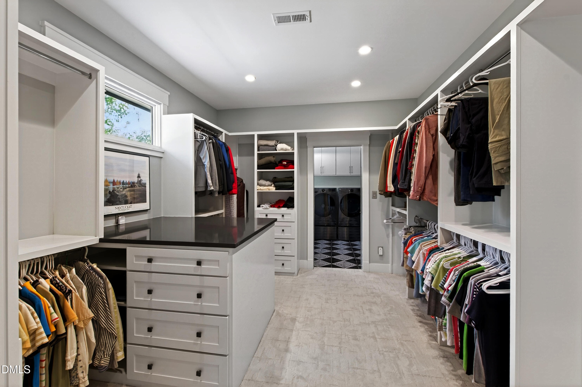
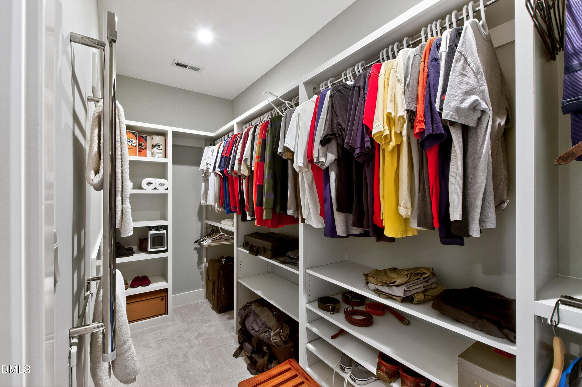
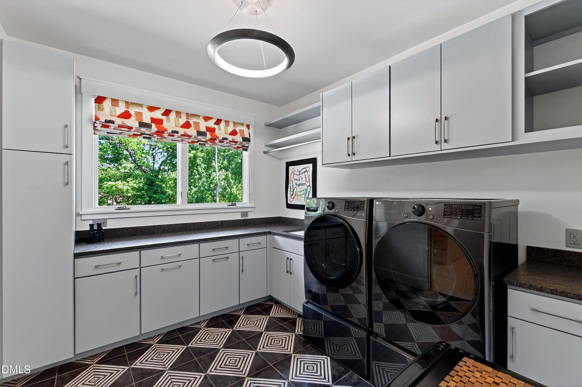
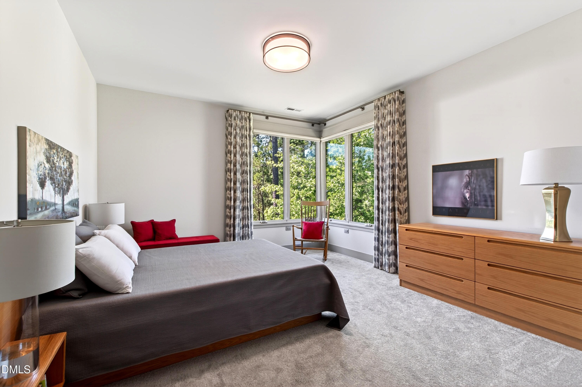
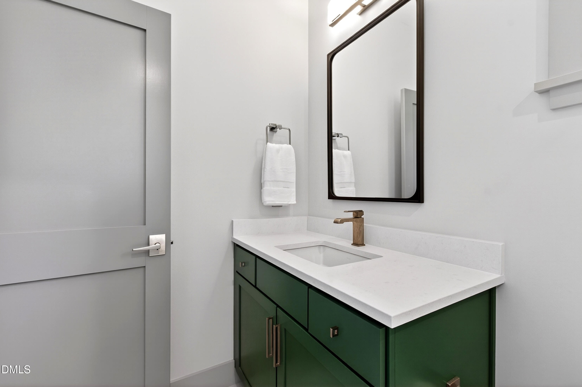
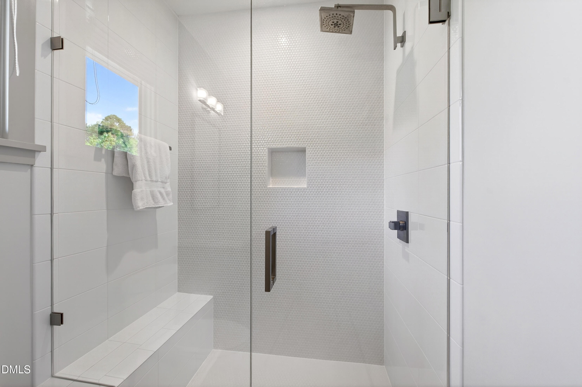
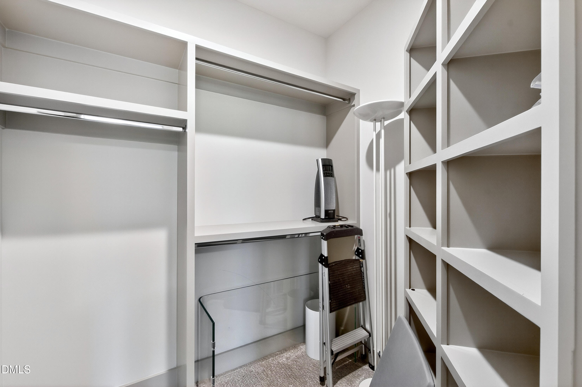
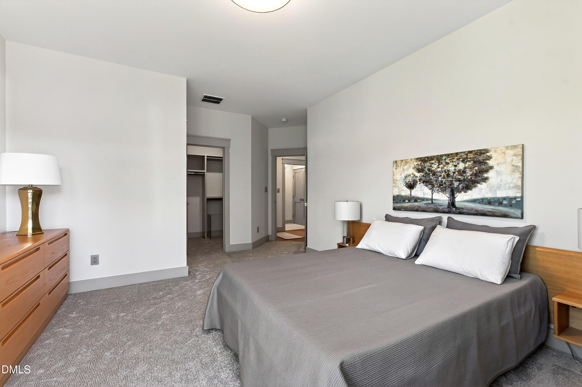
5141 Avalaire Oaks Drive, Raleigh, NC 27614
5141 Avalaire Oaks Drive
$3,350,000
Listing courtesy of Hodge & Kittrell Sotheby's Int
$3,350,000

5141 Avalaire Oaks Drive

4 Beds 7 Baths 5,171 Sq.Ft. 1.11 Acres

Description

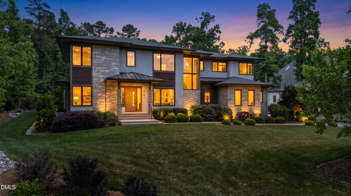
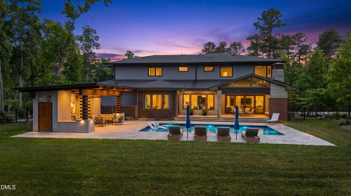
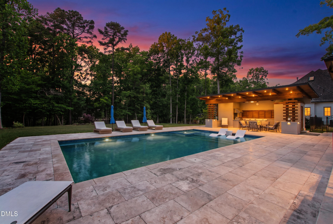
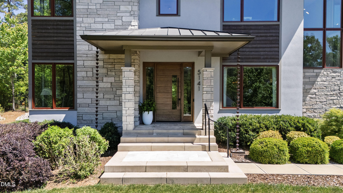
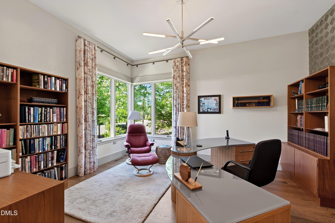
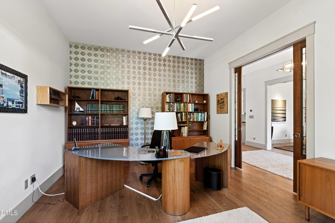
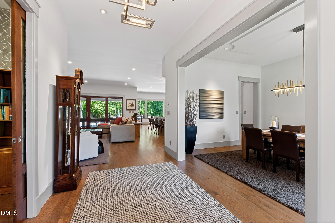
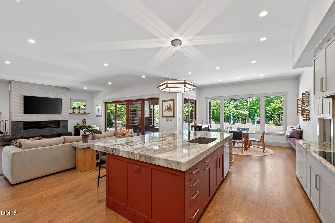
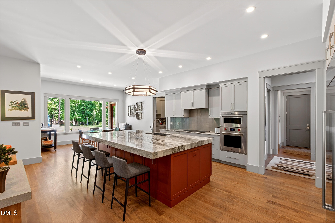
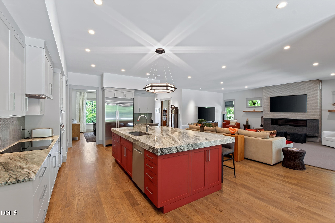
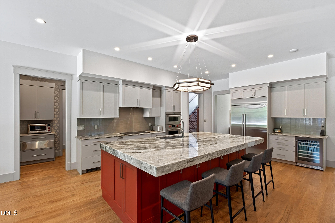
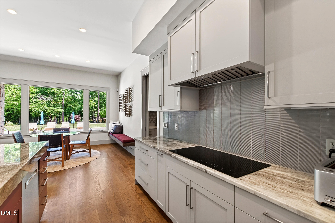
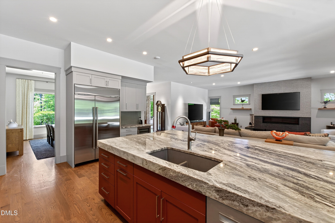
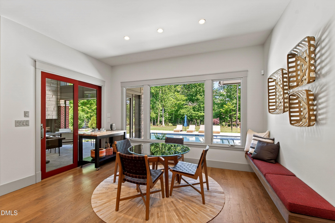
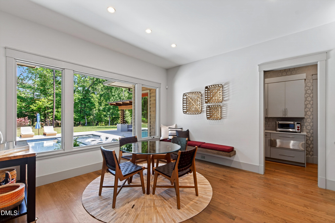
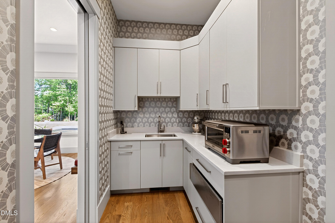
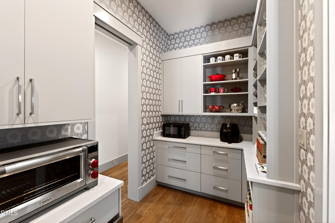
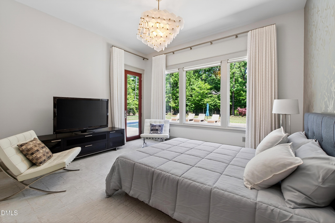
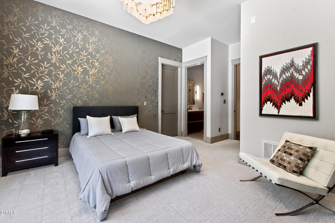
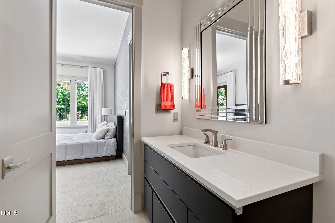
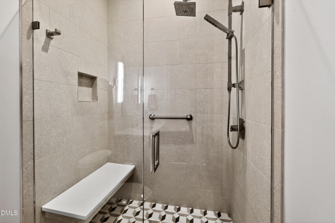
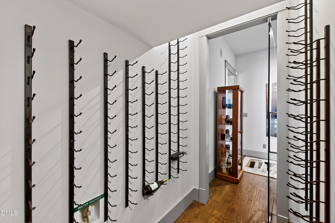
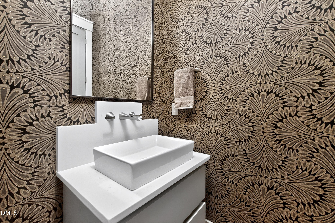
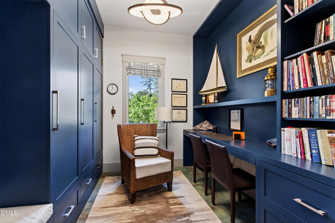
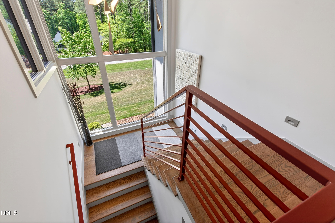
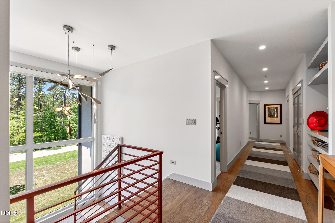
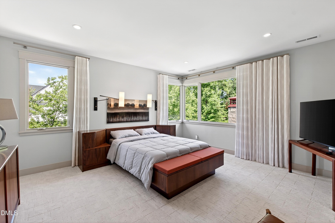
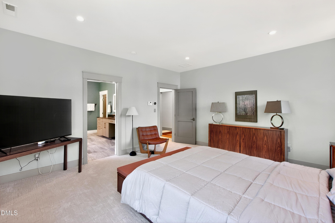
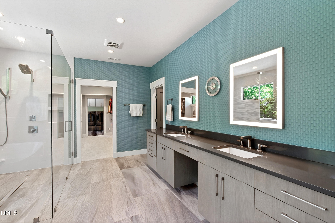
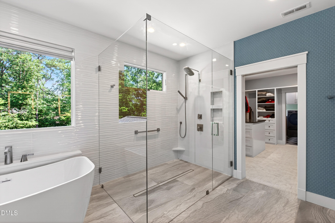
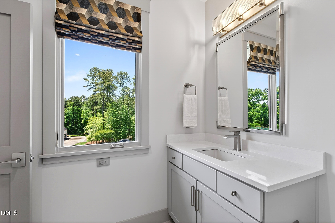
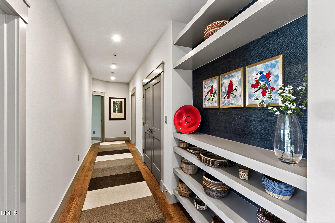
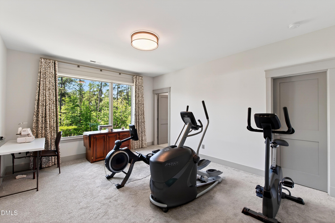
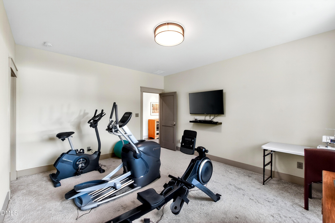
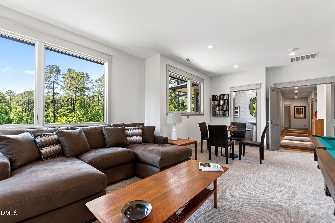
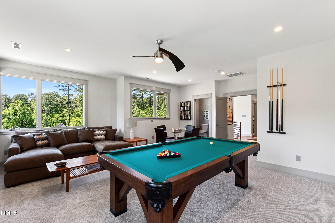
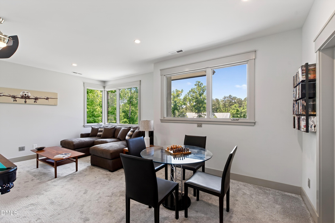
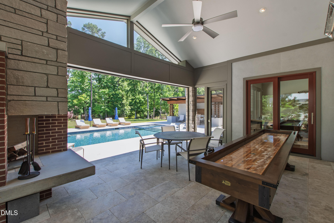
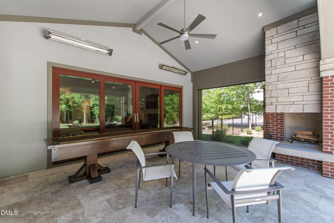
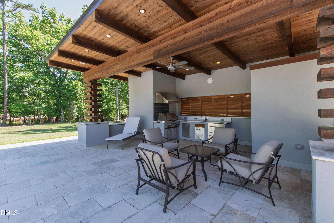
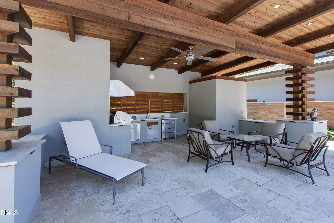
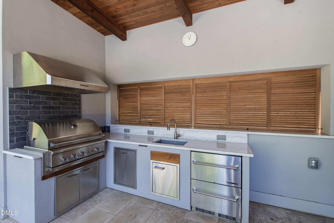
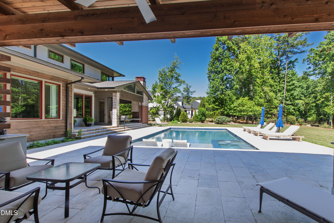
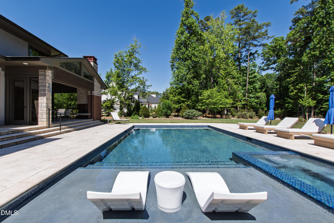
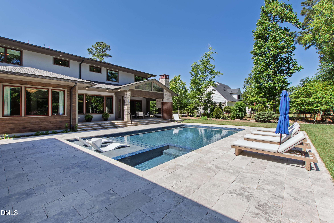
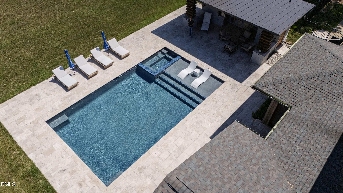
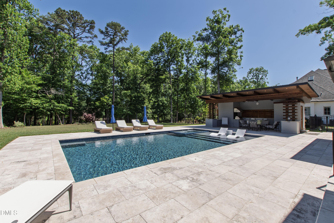
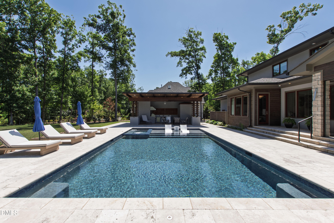
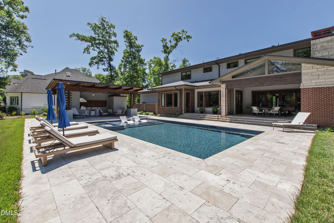
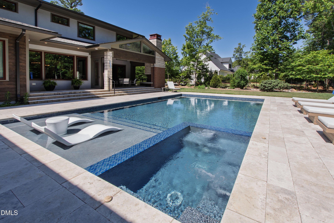
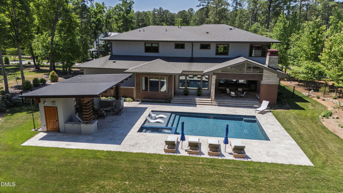
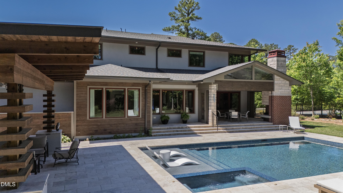
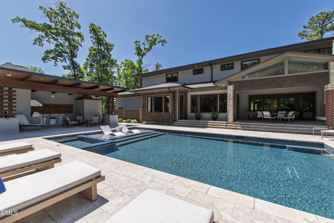
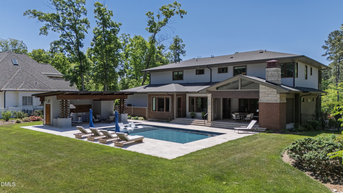
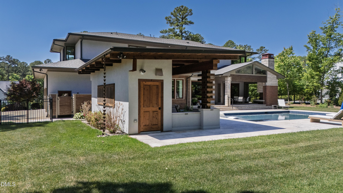
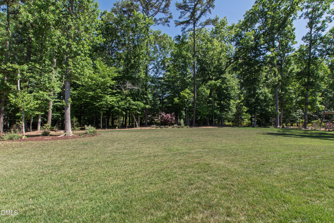
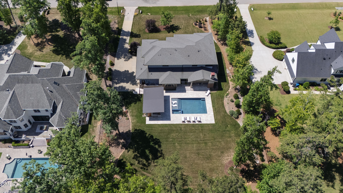
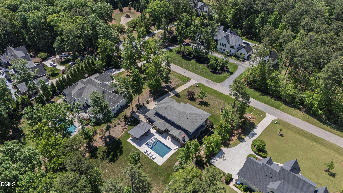
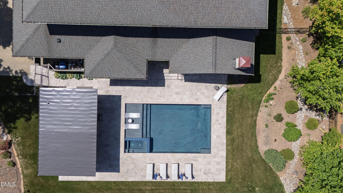
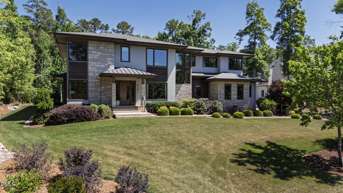
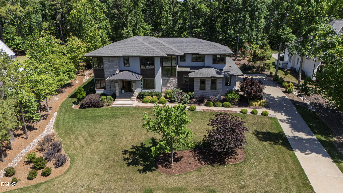
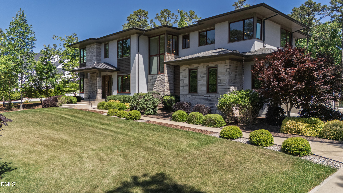
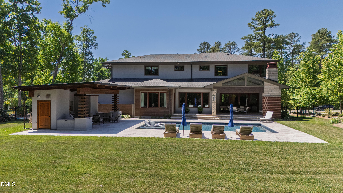
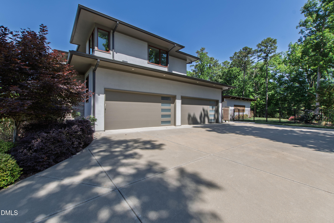
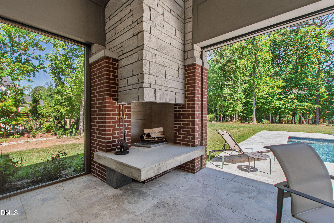
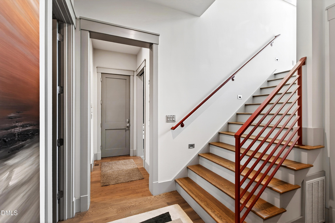
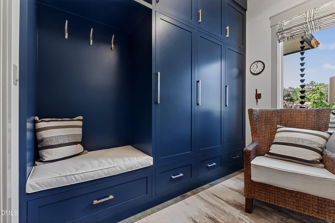
This exceptional residence blends modernist design with architectural sophistication and refined craftsmanship. Filled with natural light, the home features open living spaces and inviting entertaining areas framed by dramatic floor-to-ceiling windows. Natural light flows throughout the home, enhancing the bright and airy atmosphere. Inside, you'll find a curated mix of distinctive materials and custom finishes. At the center of the home are the expansive living room and chef's kitchen, with custom cabinetry, four inch granite countertops with a waterfall edge, SubZero refrigerator/freezer, Wolf wall oven and microwave , wine cooler and Thermador warming drawer. Exceptional amenities include an elevator, private office, exercise room, versatile bonus room, four-car garage, tankless water heater, FloLogic water pressure system, filtration system and a spacious scullery adjacent to the kitchen. Each bedroom offers the privacy and convenience of an en-suite bath. Outdoor living is equally impressive. A cozy screened porch features vaulted ceilings, Phantom retractable screens, vinyl screening, two built-in heaters, and a wood-burning fireplace--creating an inviting setting for year-round enjoyment. The resort-style outdoor retreat centers around a 20-by-35-foot saltwater pool and spa surrounded by travertine stone, complemented by a pool house complete with an outdoor kitchen and shower. Built by renowned builder Jon Rufty, this meticulously crafted home sits on an acre plus lot with fenced back yard in the prestigious Avalaire neighborhood, offering a private and stunning retreat.

Share Property

Location

5141 Avalaire Oaks Drive, Raleigh, NC 27614

Status

For Sale
Gilliam Kittrell

Gilliam Kittrell

Features & Amenities

Interior

  • total bedrooms4
  • Total bathrooms7
  • full bathrooms5
  • half bathrooms2
  • Laundry room Laundry Room, Upper Level
  • Flooring Carpet, Ceramic Tile, Hardwood, Tile
  • Fireplace Family Room, Gas, Outside, Wood Burning
  • APPLIANCES Built-In Refrigerator, Cooktop, Dishwasher, Electric Cooktop, Humidifier, Tankless Water Heater, Oven, Warming Drawer, Water Purifier, Wine Refrigerator
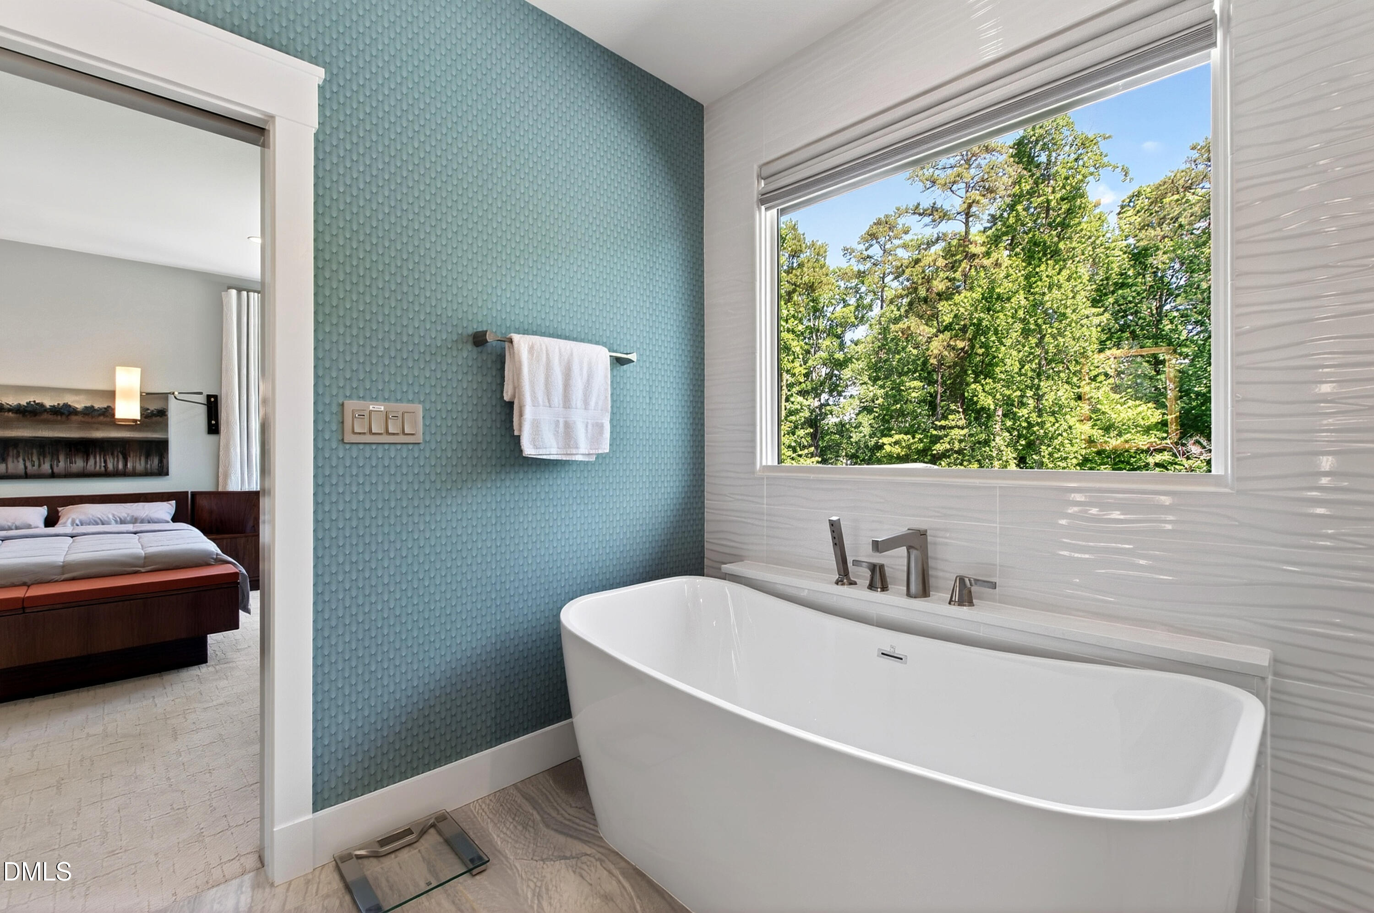
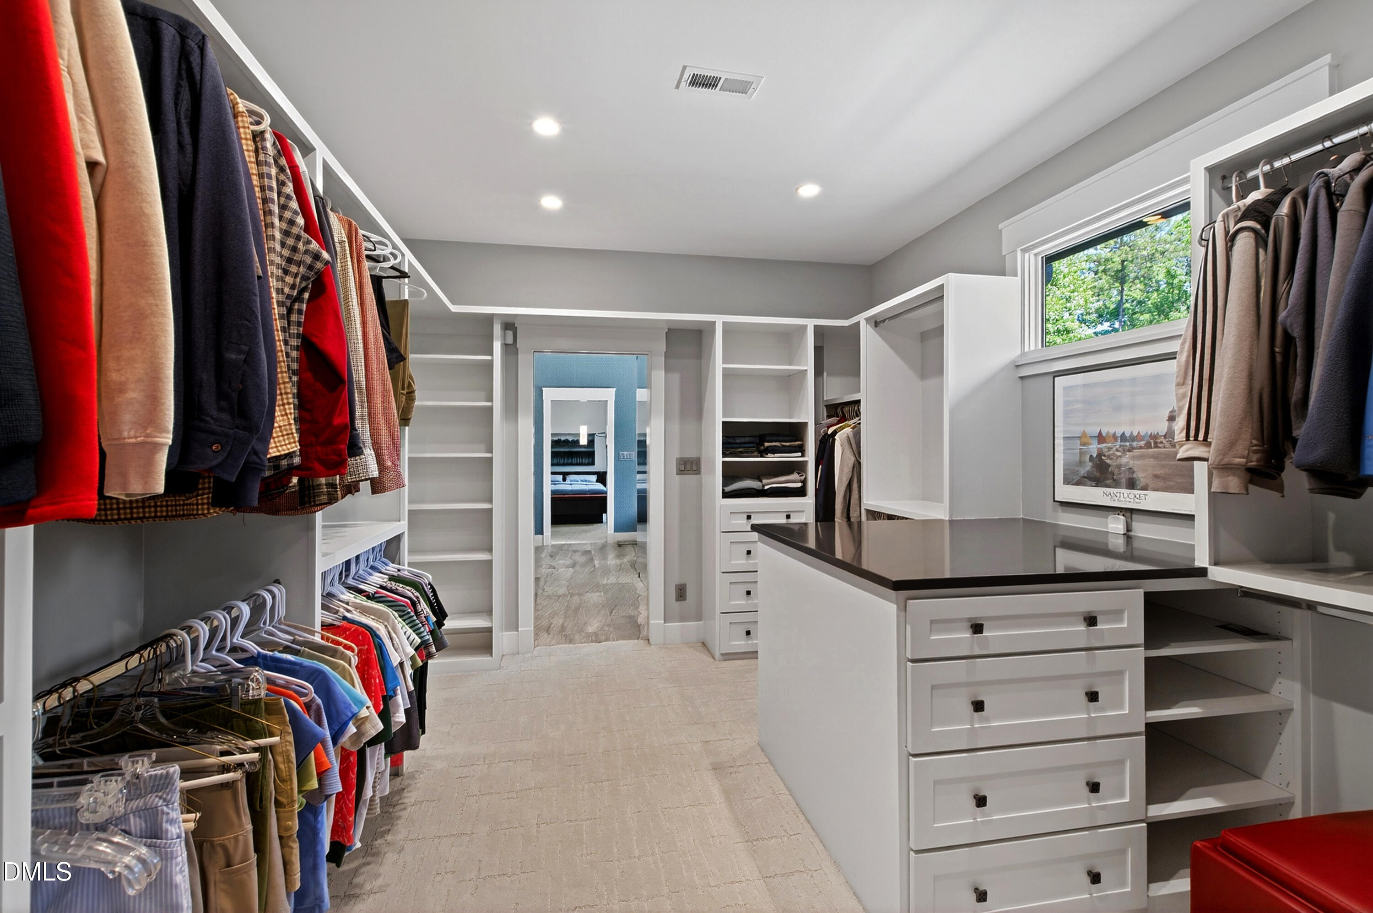
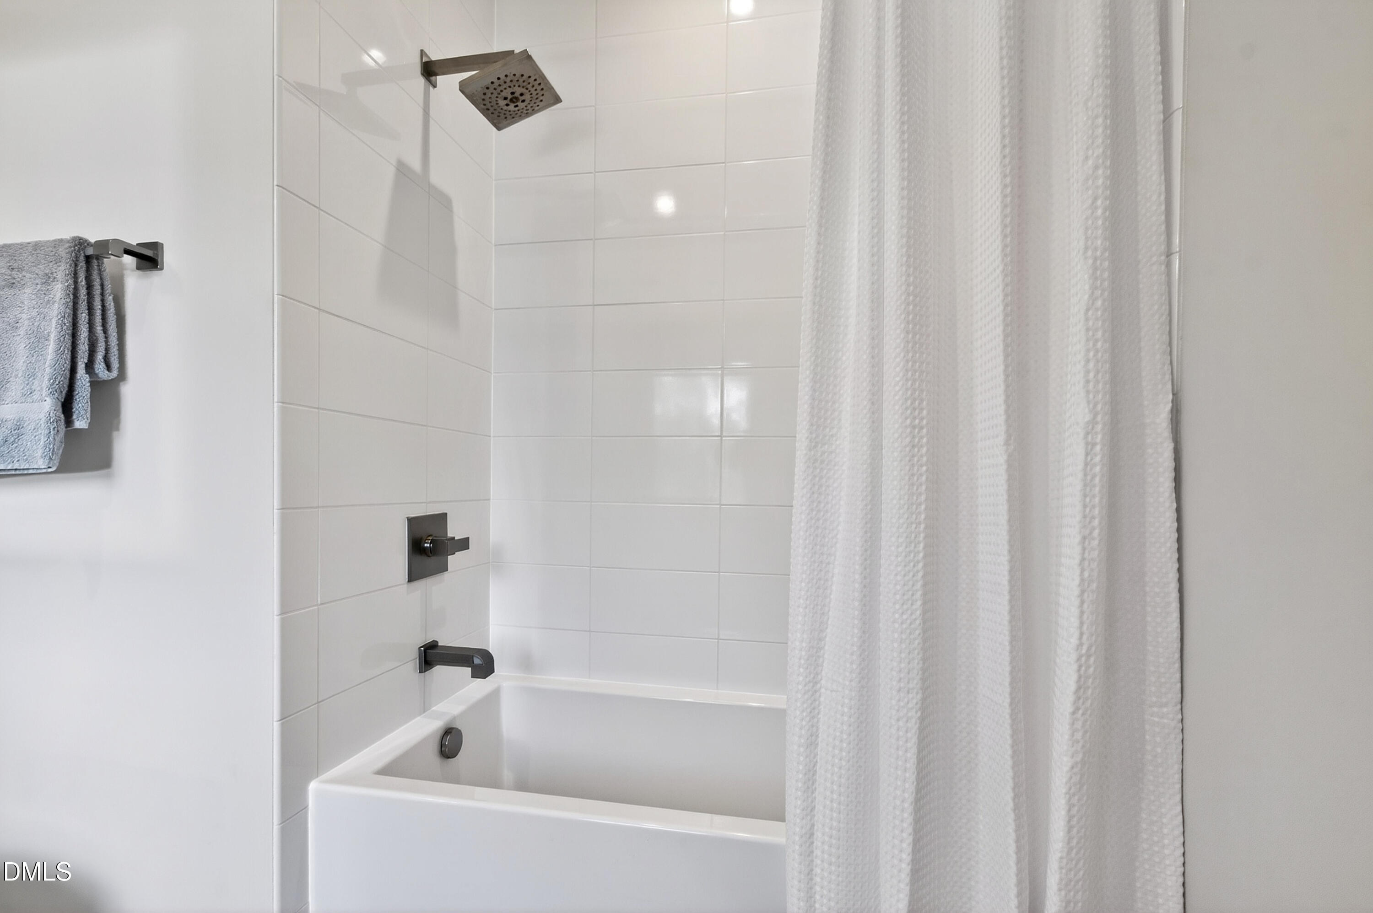
  • other interior Features Bathtub/Shower Combination, Beamed Ceilings, Bookcases, Pantry, Double Vanity, Eat-in Kitchen, Elevator, Entrance Foyer, High Ceilings, Kitchen Island, Open Floorplan, Quartz Counters, Recessed Lighting, Separate Shower, Soaking Tub, Vaulted Ceiling(s), Walk-In Closet(s), Walk-In Shower, Water Closet

Area & Lot

  • Status For Sale
  • Living Area5,171 Sq.Ft.
  • Total Area5,171 Sq.Ft.
  • Lot Area1.11 Acres
  • MLS® ID10167828
  • TypeResidential
  • YEAR BUILT2021
  • Architecture StylesContemporary, Modern
  • Elementary SchoolWake - Brassfield Road Elementary
  • Middle SchoolWake - West Millbrook Middle
  • High SchoolWake - Millbrook High

Exterior

  • STORIES2
  • Garage Space4.0
  • water SourcePublic
  • roofShingle
  • lot featuresHardwood Trees, Landscaped
  • parkingGarage, Garage Faces Side, Kitchen Level
  • HEAT TYPEForced Air, Natural Gas, Zoned
  • AIR CONDITIONINGCentral Air, Dual, Electric, Zoned
  • sewerSeptic Tank
  • Disability FeaturesAccessible Elevator Installed
  • HOA AmenitiesMaintenance Grounds
  • other exterior FeaturesFenced Yard, Lighting, Outdoor Grill, Outdoor Kitchen, Private Yard, Rain Gutters

Financial

  • Sales Price$3,350,000
  • Buyer Agency Compensation 2.4%
  • Real Estate Tax $16,762/yr
  • HOA $650/3 mos
  • Zoning R-80W
image

Schedule a Showing

We would love to show you our beautiful property. Please select your preferred date and time below. An agent will be in touch shortly to confirm your appointment.

Schedule a Showing

We would love to show you our beautiful property. Please select your preferred date and time below. An agent will be in touch shortly to confirm your appointment.

Thank you for your interest in 5141 Avalaire Oaks Drive, Raleigh, NC 27614. We are reviewing your request and will be in touch shortly!

LICENSE# 60718

LISTING AGENT

Gilliam Kittrell

Owner | Raleigh Managing Broker

He has been committed to the industry and has been an established force in the Triangle real estate market since his start over 30 years ago.

LICENSE# 60718

Contact

Work With Us

It is our goal to exceed the expectations of our clients by providing them the best possible professional service.

Work For Us

Inquire today about becoming a broker.

Follow Us On Instagram