5505 Spring Road, Raleigh, NC 27603
5505 Spring Road, Raleigh
$426,000
Listing courtesy of HODGE & KITTRELL SOTHEBYS INTE
$426,000

5505 Spring Road, Raleigh

3 Beds 2 Baths 1,409 Sq.Ft. 0.59 Acres

Description

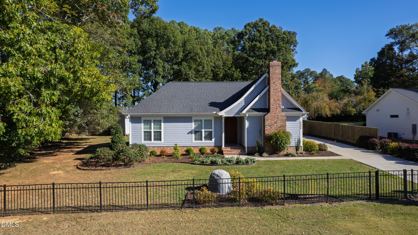
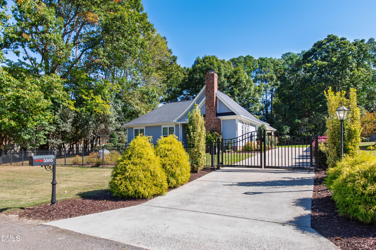
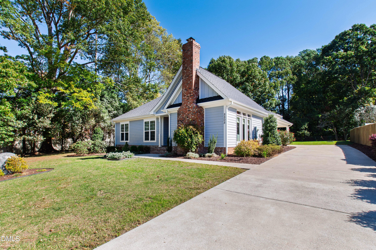
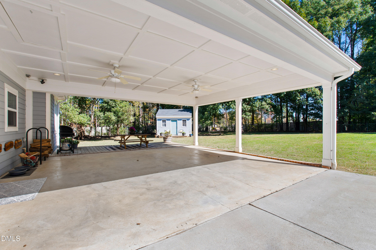
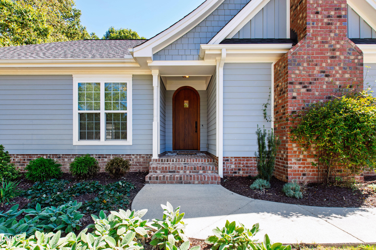
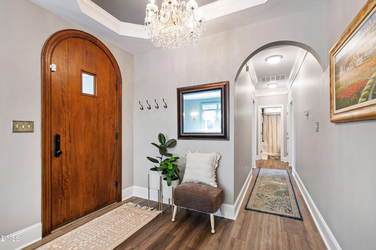
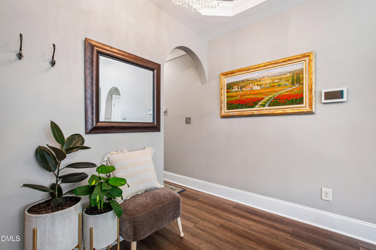
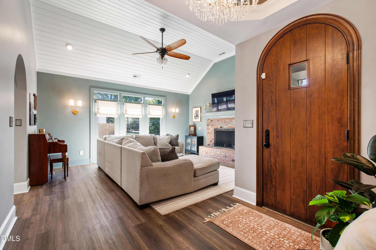
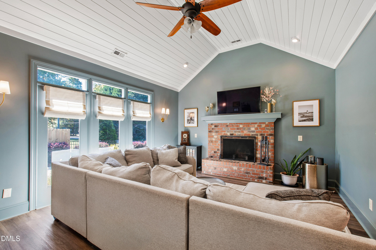
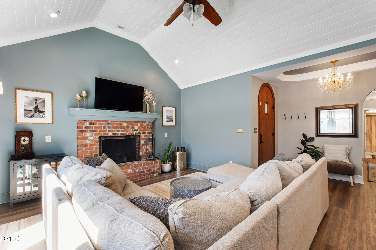
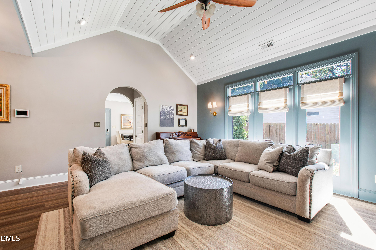
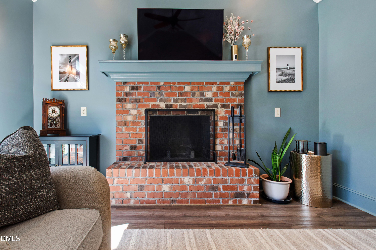
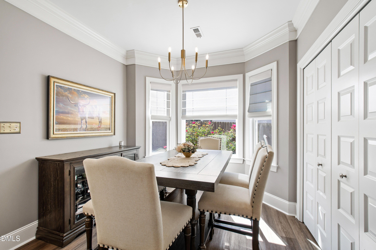
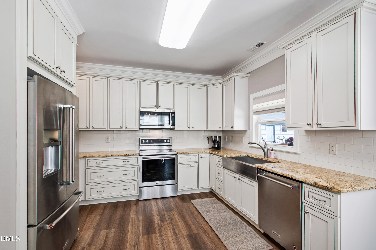
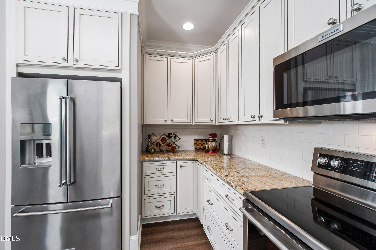
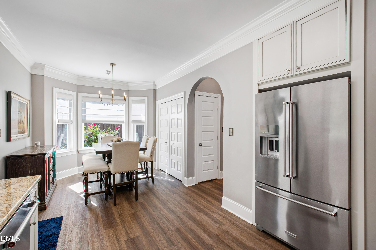
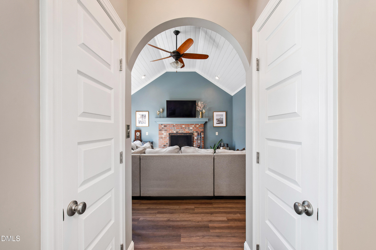
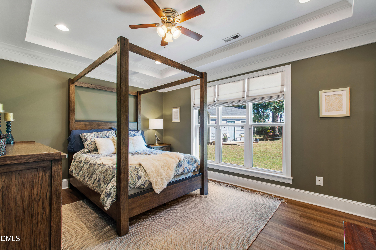
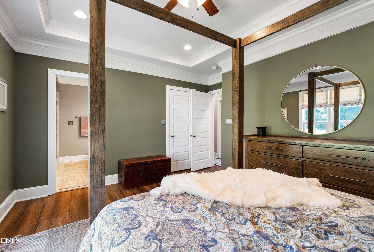
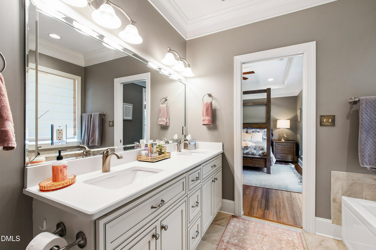
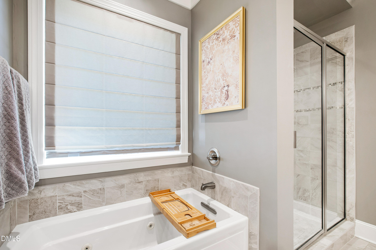
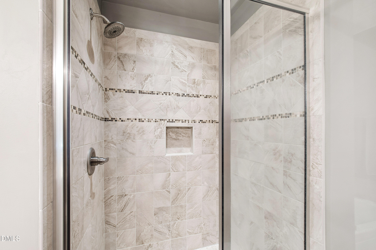
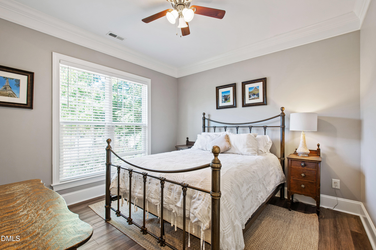
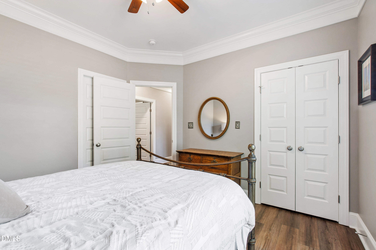
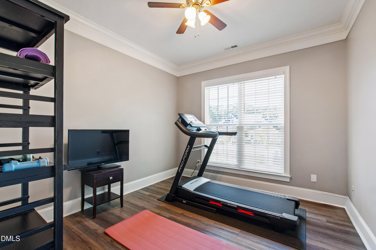
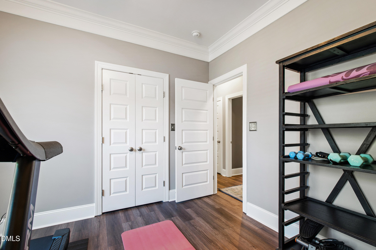
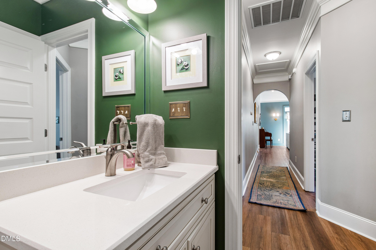
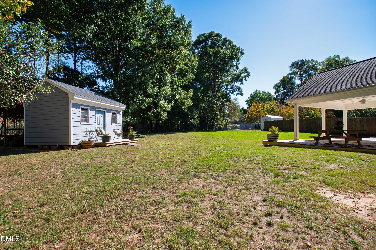
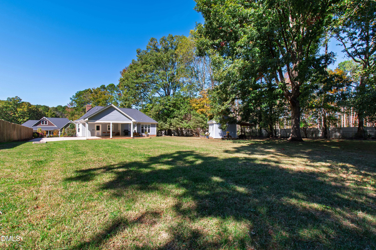
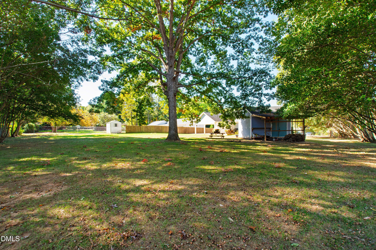
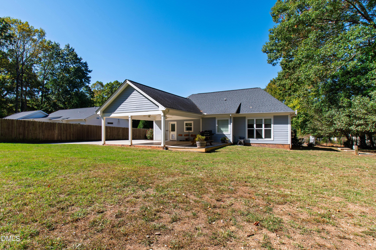
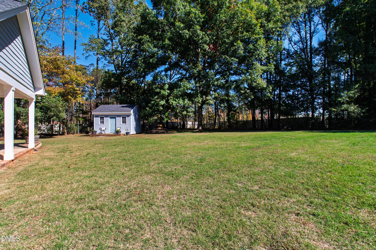
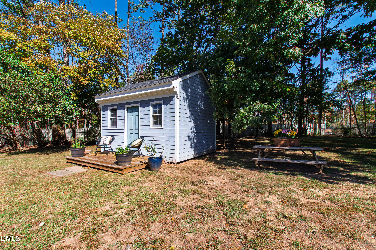
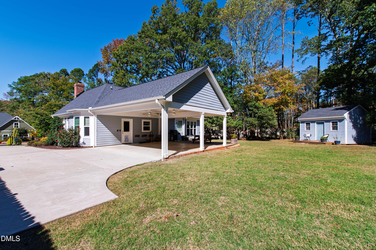
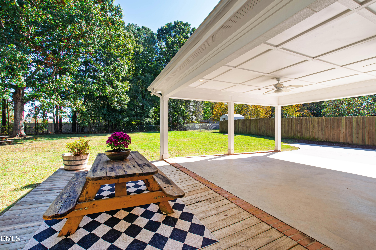
Immaculate custom-built ranch on over half an acre in one of Raleigh's prime locations! Perfectly situated on a flat, fully fenced 0.58 acre lot with no HOA or city taxes, this home truly is one of a kind. This is not your cookie-cutter home, instead you'll immediately be drawn to thoughtfully designed property full of custom touches and timeless character. Step inside the solid wood door to experience standout features including low-maintenance luxury vinyl plank floors, nine foot ceilings, arched details and heavy crown molding throughout which creates a refined, welcoming and move-in-ready feel. The kitchen boasts KitchenAid stainless steel appliances, a farmhouse sink with serene views of the backyard, granite countertops and solid wood cabinetry. The spacious family room features a cathedral groove ceiling and brick wood-burning fireplace, perfect for your cozy fall evenings. Retreat to the primary suite offering gorgeous tray ceiling, walk-in closet, soaking tub, tiled shower, and dual vanity. Step outside to enjoy the best that outdoor living has to offer including a two-car carport, giant hardwood trees, electric privacy gate at the driveway, and wired shed with electricity - ideal for workshop and additional storage. Just around the corner from shopping, dining, parks and major conveniences, don't miss your opportunity to own a truly unique, move-in ready home in one of Raleigh's best locations!

Share Property

Location

5505 Spring Road, Raleigh, NC 27603

Status

Sold

Date Sold

December 17, 2025
Allie Parker

Allie Parker

Features & Amenities

Interior

  • total bedrooms3
  • Total bathrooms2
  • full bathrooms2
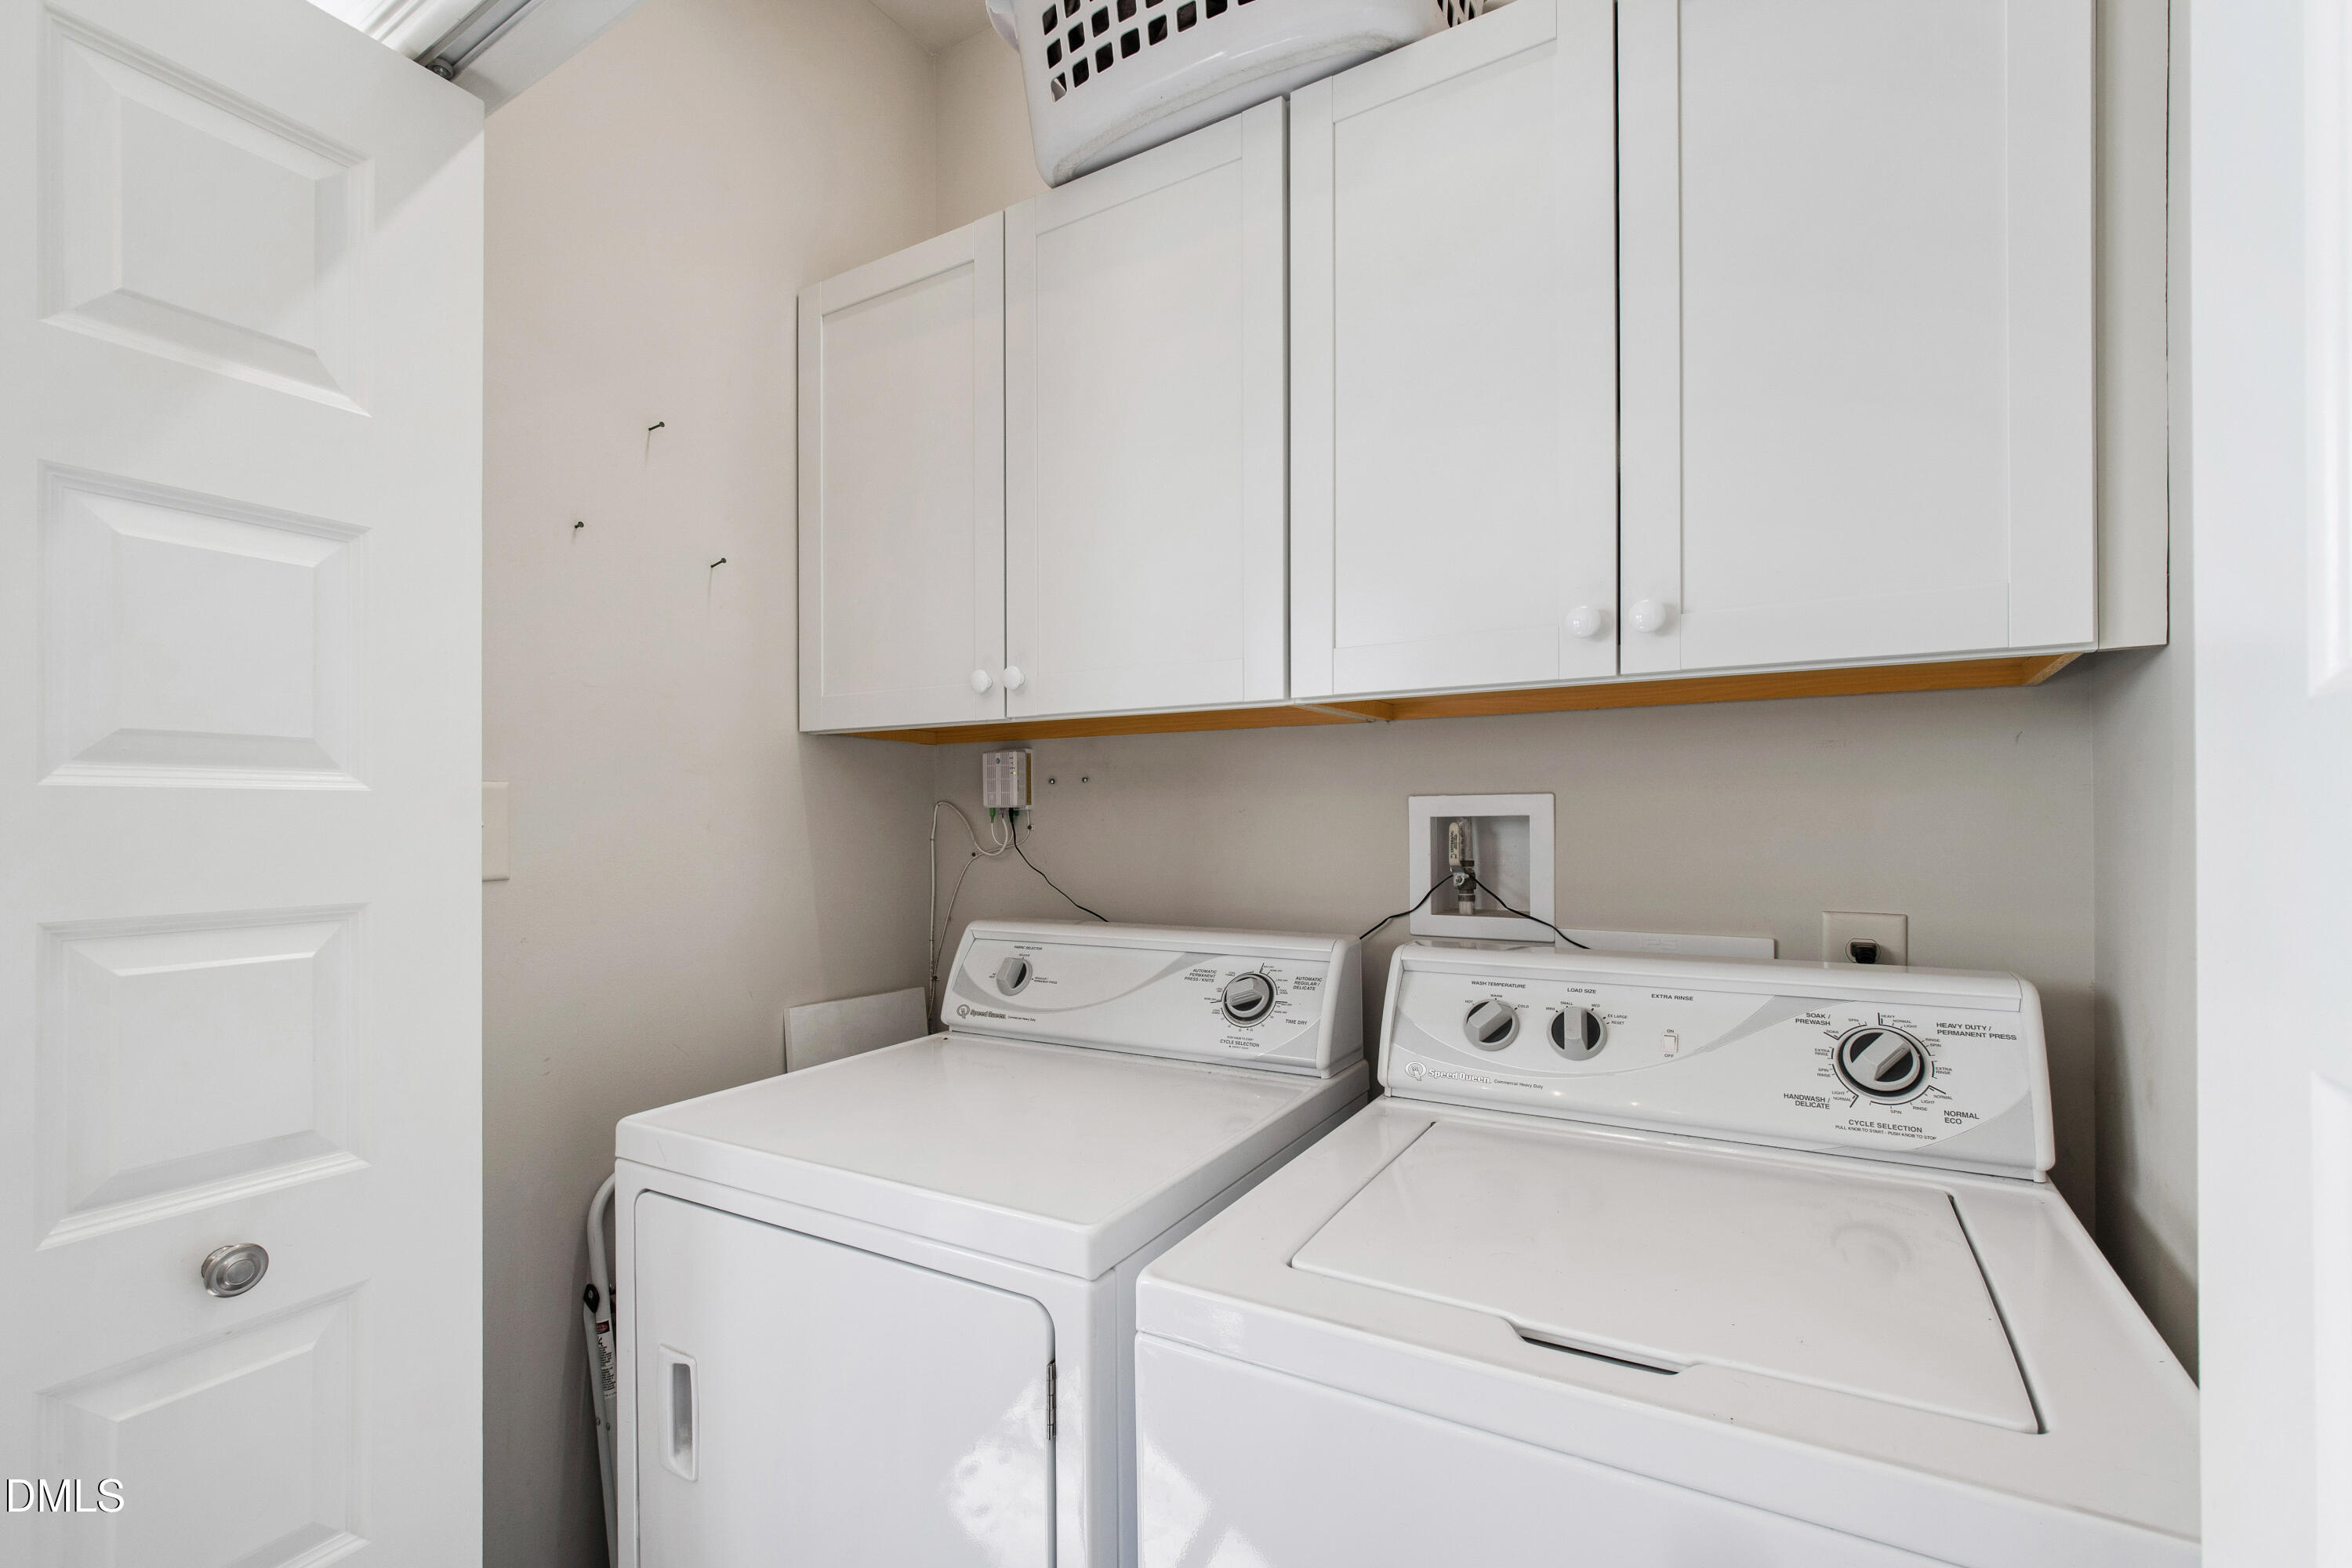
  • Laundry room In Kitchen, Laundry Closet, Main Level
  • Flooring Carpet, Hardwood, Tile
  • Fireplace Family Room, Masonry, Wood Burning
  • APPLIANCES Dishwasher, Electric Range, Microwave, Stainless Steel Appliance(s)
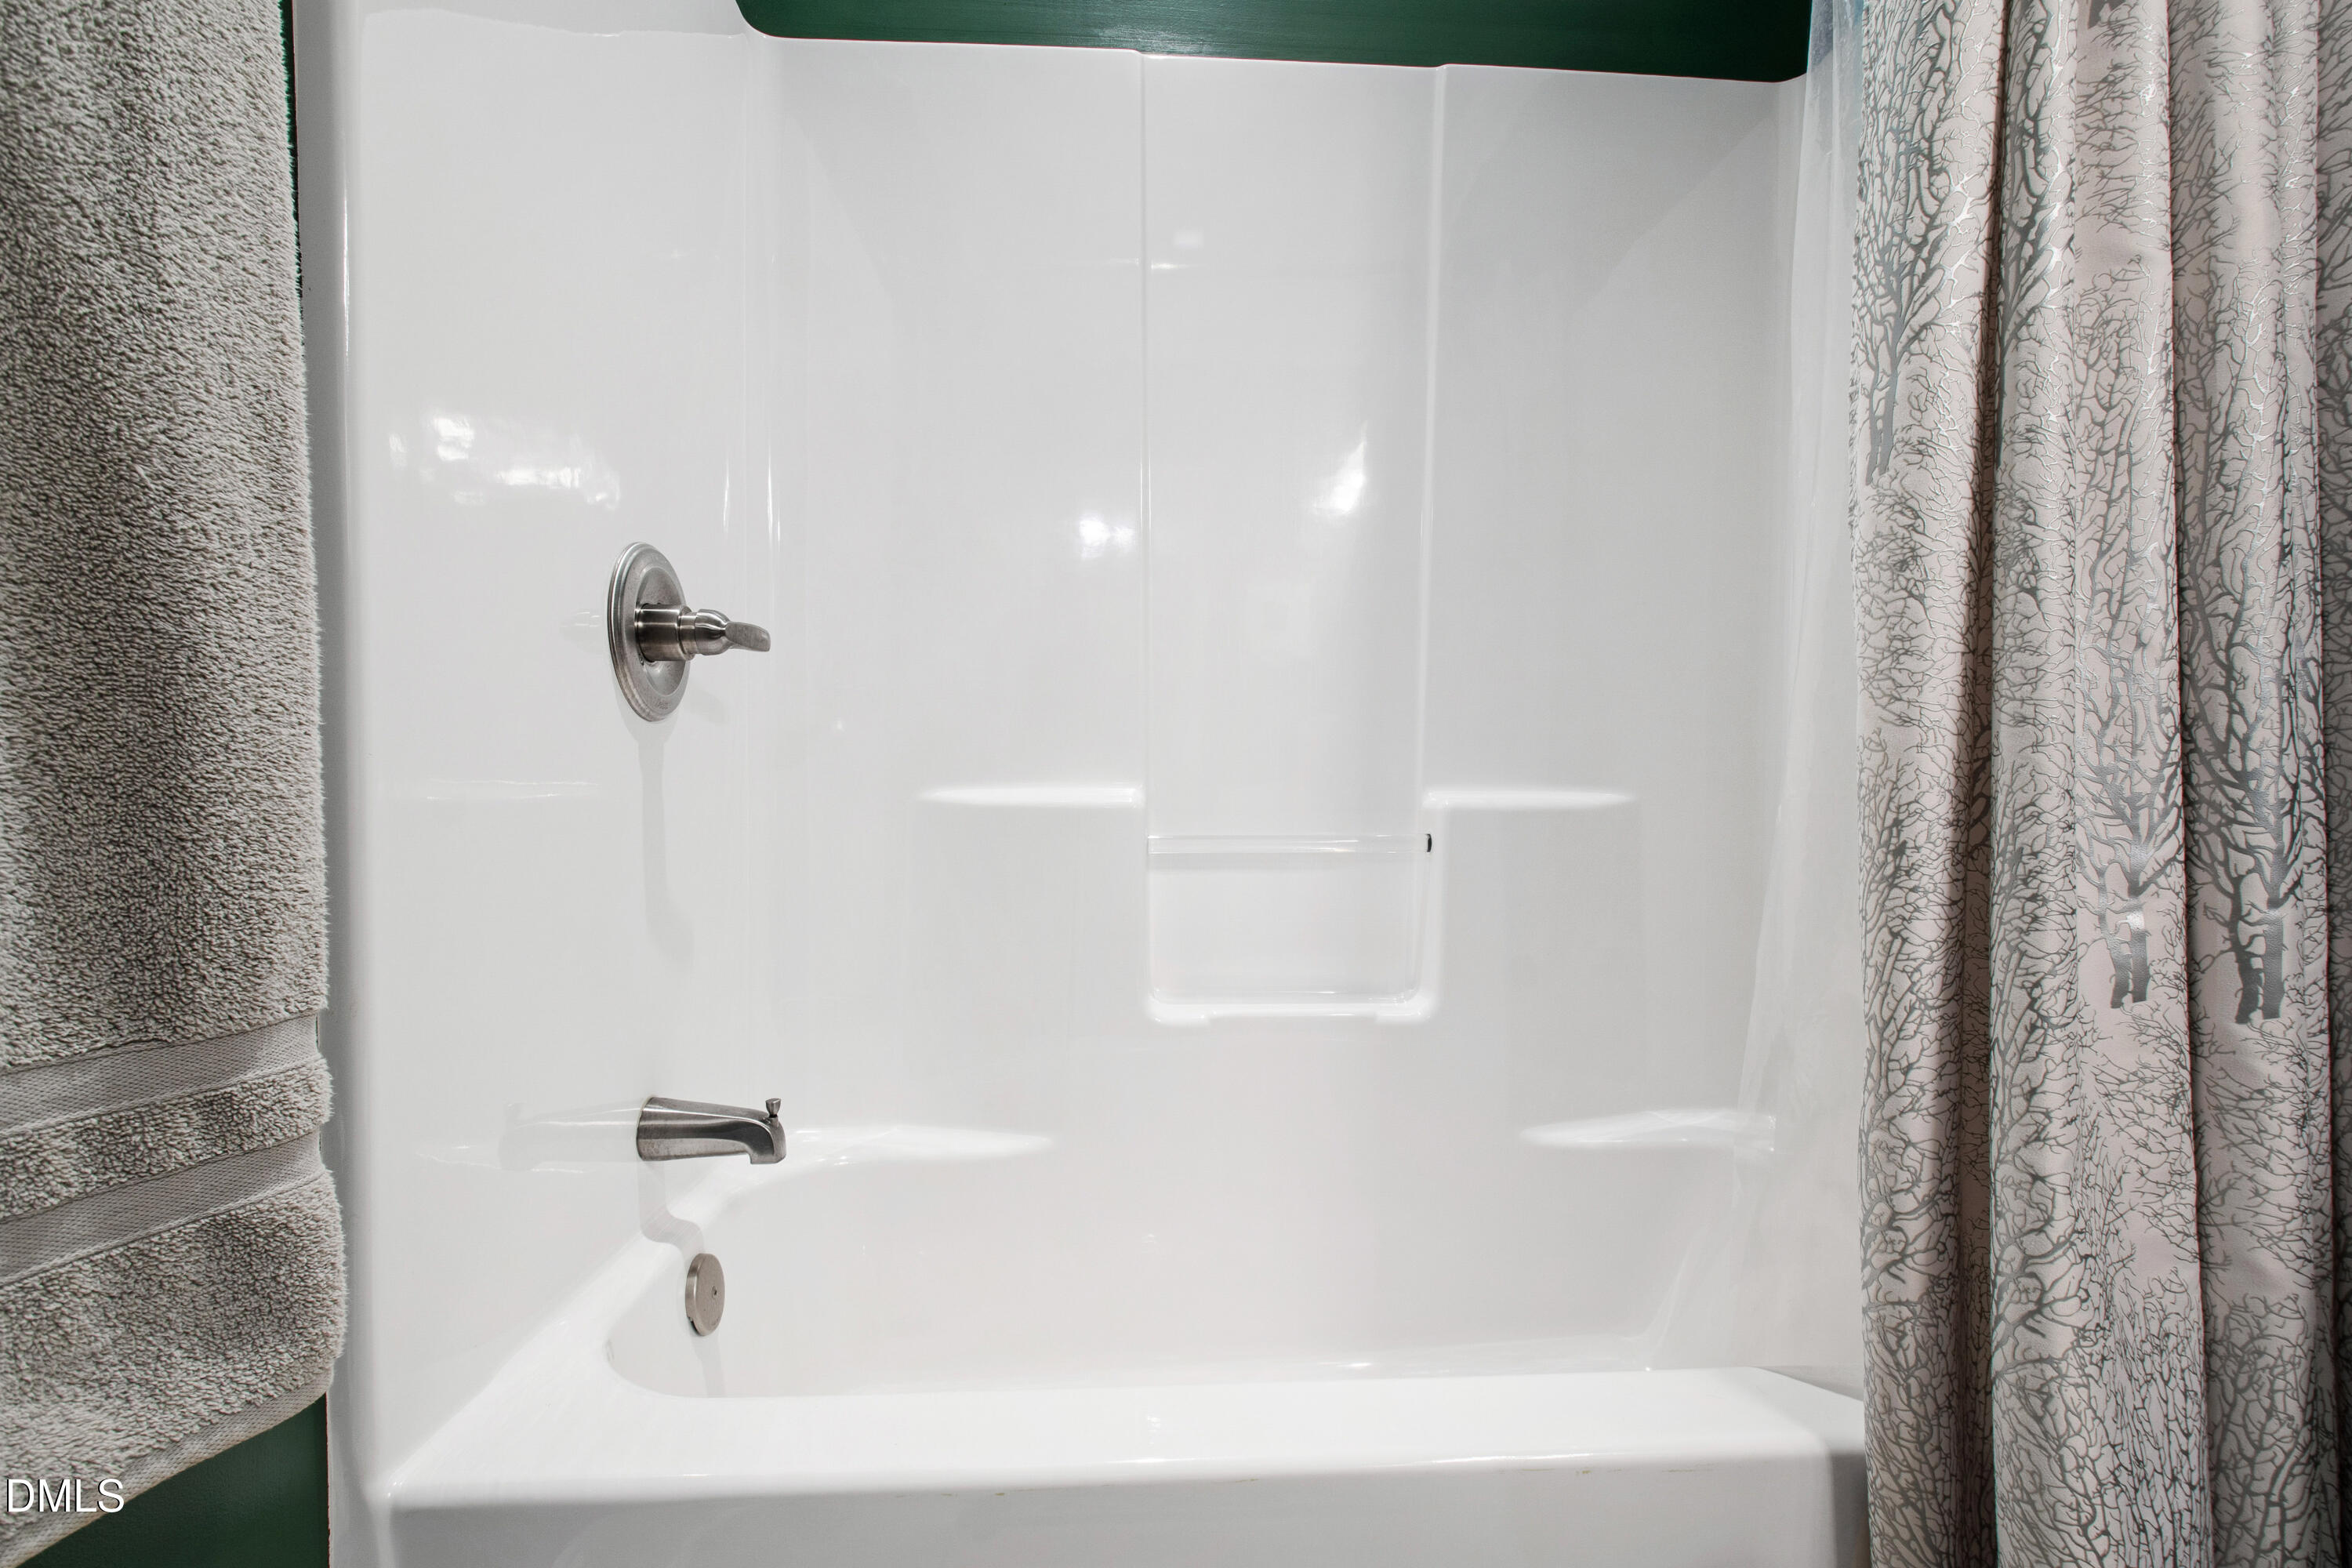
  • other interior Features Bathtub/Shower Combination, Cathedral Ceiling(s), Ceiling Fan(s), Crown Molding, Eat-in Kitchen, Granite Counters, High Ceilings, Pantry, Master Downstairs, Recessed Lighting, Separate Shower, Smooth Ceilings, Tray Ceiling(s), Walk-In Closet(s), Walk-In Shower

Area & Lot

  • Status Sold
  • Date Sold December 17, 2025
  • Living Area1,409 Sq.Ft.
  • Total Area1,409 Sq.Ft.
  • Lot Area0.59 Acres
  • MLS® ID10129507
  • TypeResidential
  • YEAR BUILT2017
  • Architecture StylesRanch, Traditional, Transitional
  • Elementary SchoolWake - Smith
  • Middle SchoolWake - North Garner
  • High SchoolWake - Garner

Exterior

  • STORIES1
  • water SourcePrivate, Well
  • roofShingle
  • lot featuresCorner Lot, Hardwood Trees, Landscaped, Level, Secluded
  • parkingAttached Carport, Carport, Concrete, Driveway
  • HEAT TYPECentral, Electric, Heat Pump
  • AIR CONDITIONINGCentral Air, Electric
  • sewerSeptic Tank
  • SubstructureSlab
  • other exterior FeaturesFenced Yard, Rain Gutters, Storage

Financial

  • Sales Price$426,000
  • Buyer Agency Compensation 2.4%
  • Real Estate Tax $2,447/yr

LICENSE# 296847

LISTING AGENT

Allie Parker

Broker

LICENSE# 296847

Contact

Work With Us

It is our goal to exceed the expectations of our clients by providing them the best possible professional service.

Work For Us

Inquire today about becoming a broker.

Follow Us On Instagram