

55216 Broughton, Chapel Hill, NC 27517
55216 Broughton
$1,400,000
Listing courtesy of Hodge&KittrellSothebysIntlRlty
$1,400,000

55216 Broughton

4 Beds 5 Baths 6,152 Sq.Ft. 0.79 Acres

Description

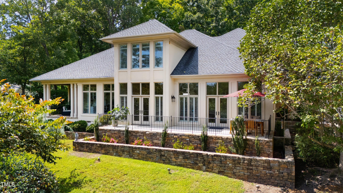
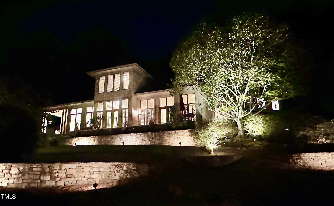
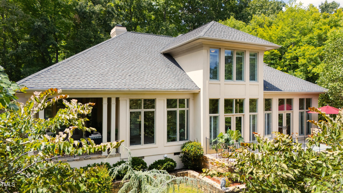
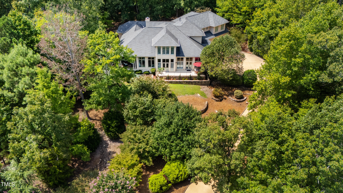
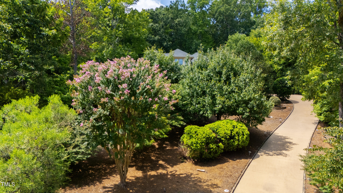
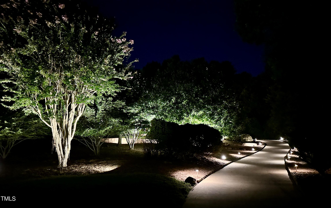
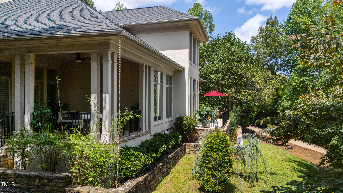
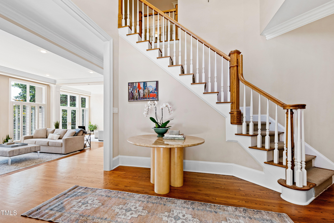
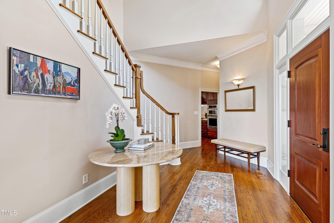
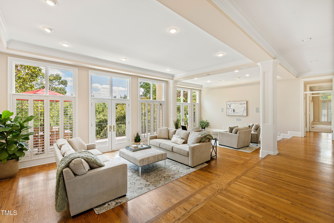
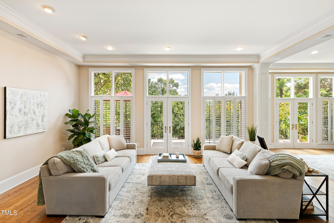
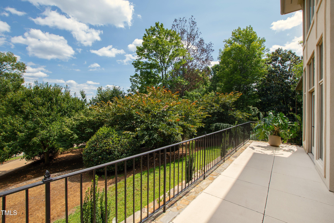
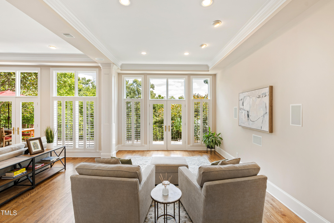
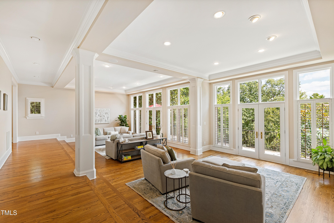
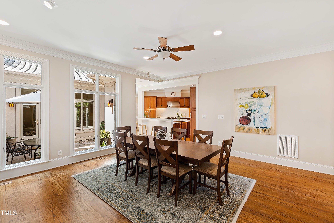
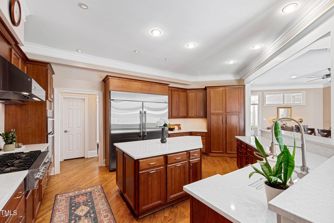
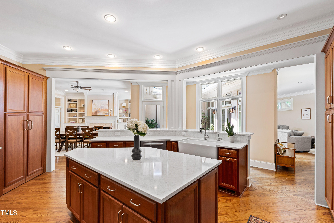
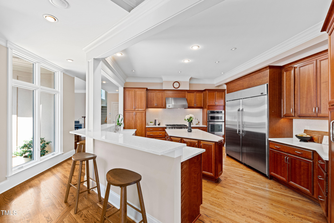
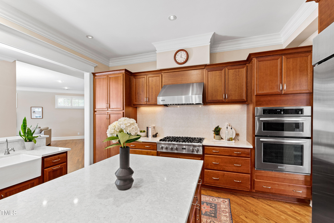
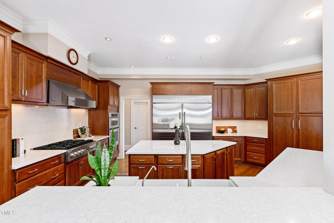
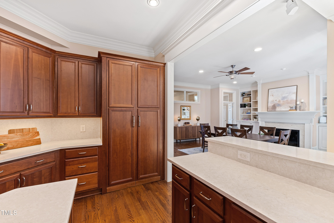
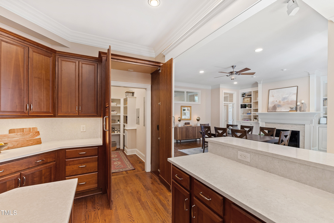
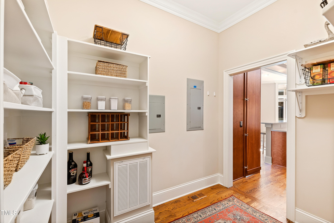
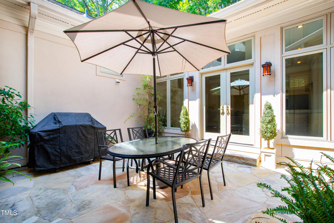
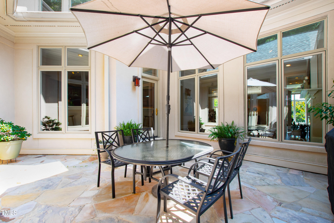
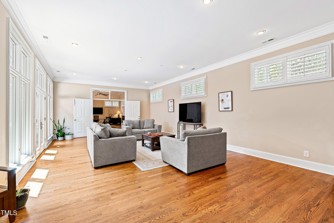
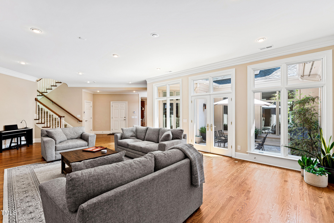
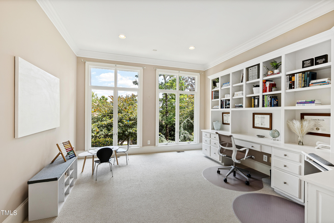
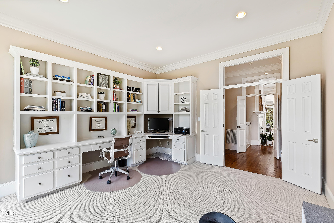

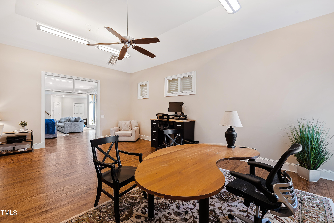
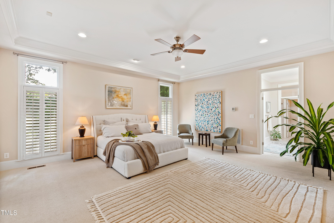
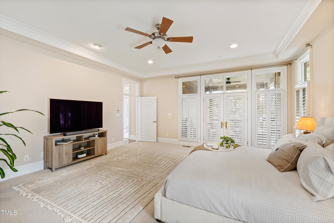
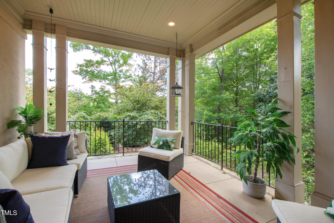
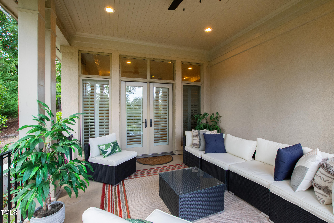
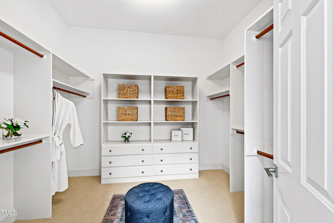
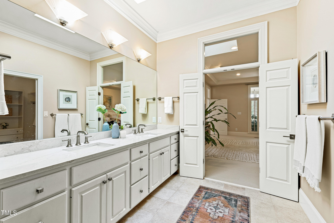
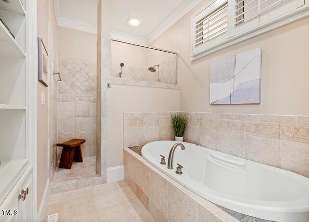
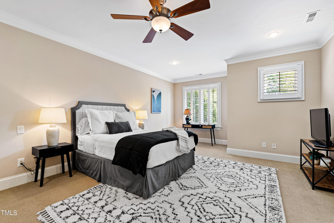
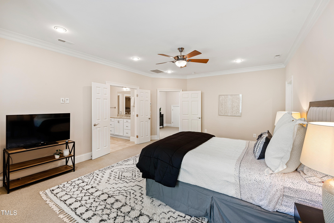
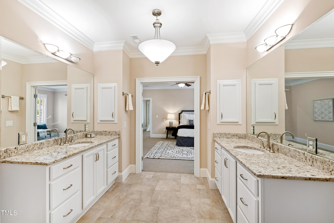
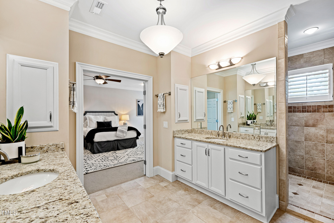
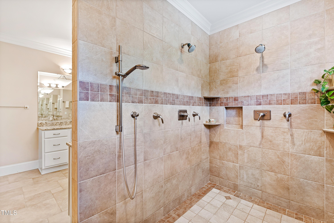
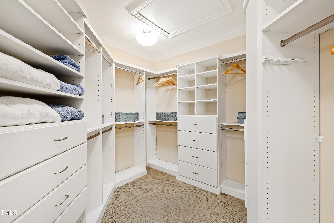
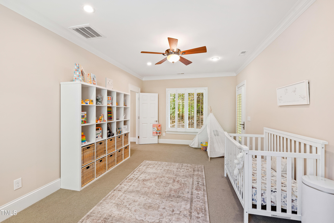
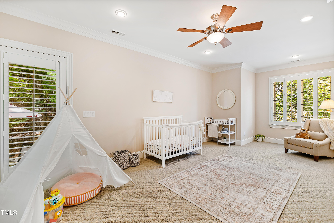
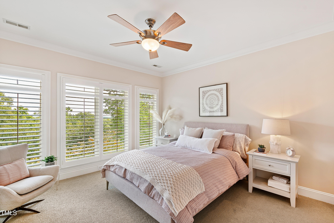
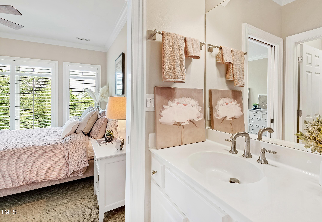
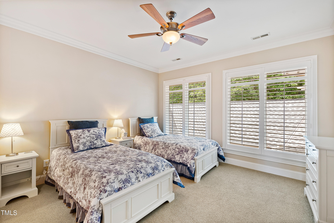
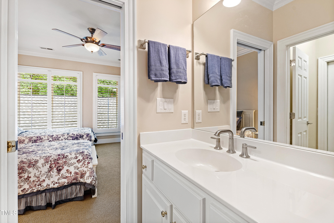
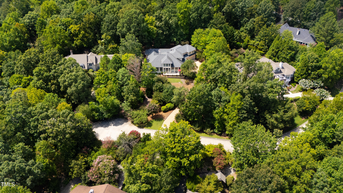
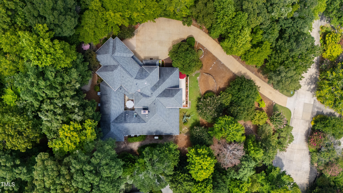
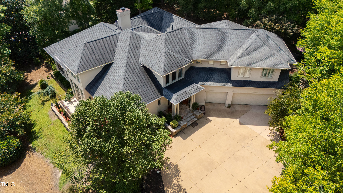
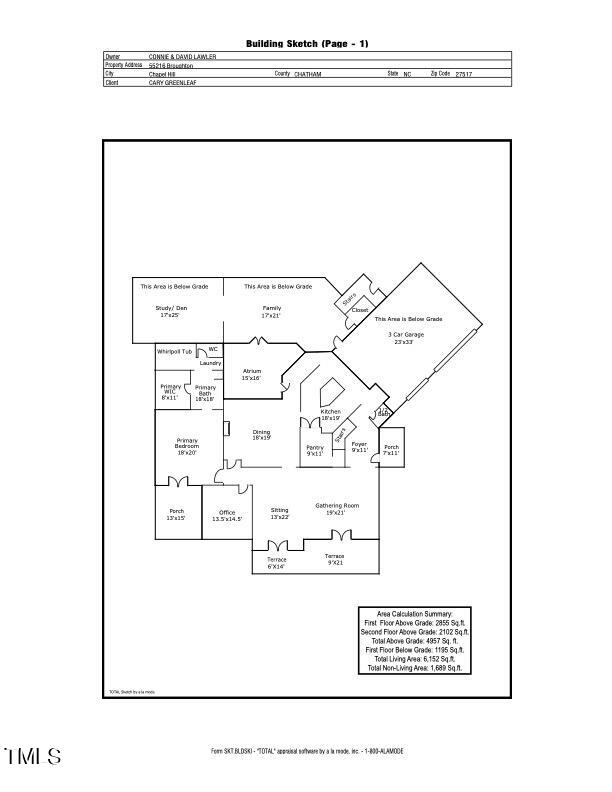
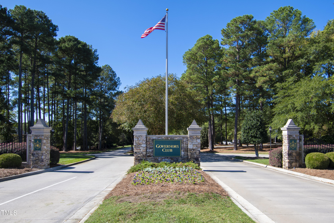
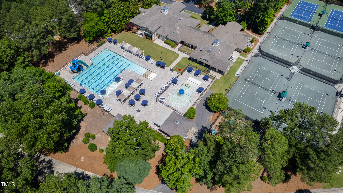
Beautiful, light-filled, contemporary home in the Estates in the idyllic, gated Governors Club in Chapel Hill, featuring an award-winning 27-hole Jack Nicklaus Signature golf course, and private members club. This 4-bedroom, 4.5 bath, 6152 sq.ft., 3-car garage property features an expansive living room with a wall of windows and two sets of French doors leading to a terrace offering wonderful indoor-outdoor entertaining options. The floor plan flexes according to your needs with two primary suites (main and second floor), large communal rooms, and private retreats. The main floor owners' suite includes a bright, gorgeous office and a private covered porch. The dining room with fireplace is adjacent to the large kitchen with hidden pantry, high-end appliances, quartz countertops, bar seating, and access to a sunny courtyard atrium ideal for outdoor dining, grilling, and herb-filled planters. The sizable family room and large study/den (currently a second office) could be the ideal game room with space for pool and ping-pong tables, and/or a large playroom (with double doors to instantly hide any mess). The second floor features another primary bedroom and flex room, (nursery, exercise room, private retreat/den, large primary bath with double vanities, and walk-in shower along with two secondary bedrooms with ensuite bathrooms and walk-in closets, laundry room, and two large, walk-in attics with incredible storage space. Pretty, private lot with mature hardwoods, landscape lighting, and irrigation system. Generac generator and Culligan water filter.

Share Property

Location

55216 Broughton, Chapel Hill, NC 27517

Status

Sold

Date Sold

November 13, 2024
Cary Greenleaf

Cary Greenleaf

View Virtual Tour

Features & Amenities

Interior

  • total bedrooms4
  • Total bathrooms5
  • full bathrooms4
  • half bathroom1
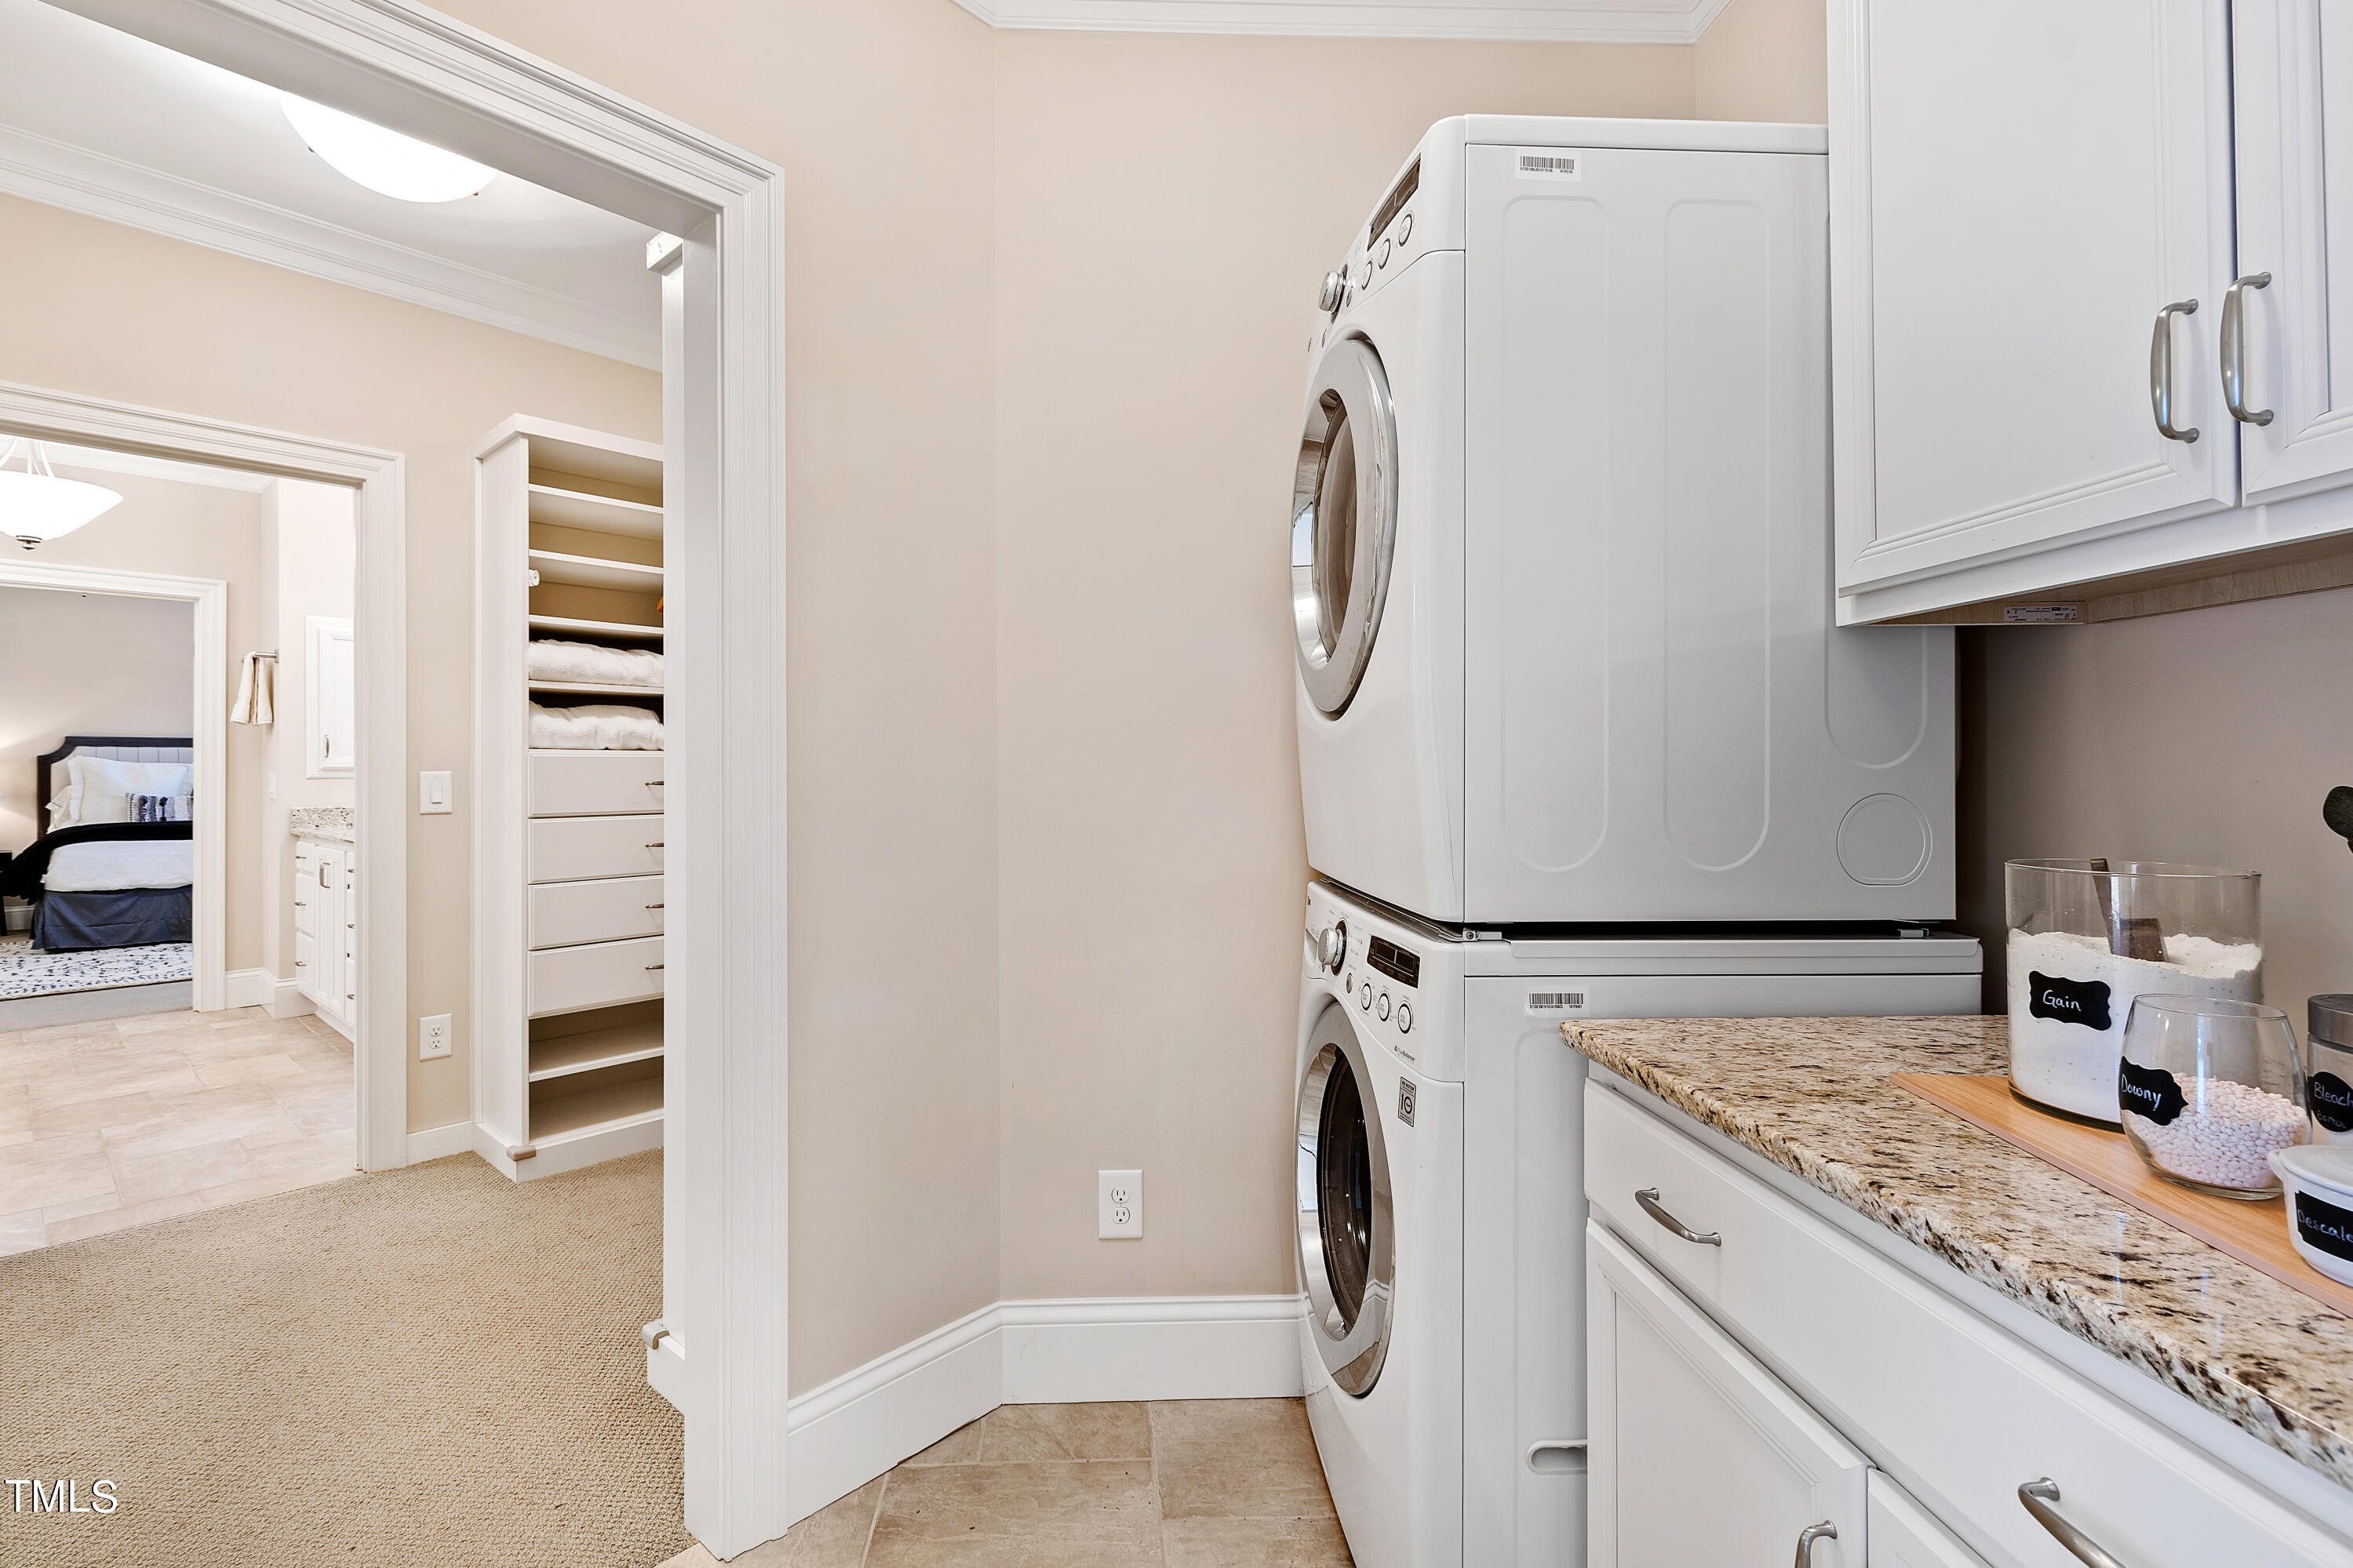
  • Laundry room In Bathroom, Laundry Room, Main Level, Multiple Locations, Upper Level
  • Flooring Carpet, Hardwood, Stone, Tile
  • Fireplace Dining Room, Gas Log
  • APPLIANCES Built-In Electric Oven, Built-In Freezer, Built-In Refrigerator, Convection Oven, Cooktop, Dishwasher, Electric Oven, Gas Cooktop, Gas Water Heater, Ice Maker, Microwave, Oven, Range Hood, Self Cleaning Oven, Tankless Water Heater, Washer/Dryer, Washer/Dryer Stacked, Water Heater, Water Softener Owned
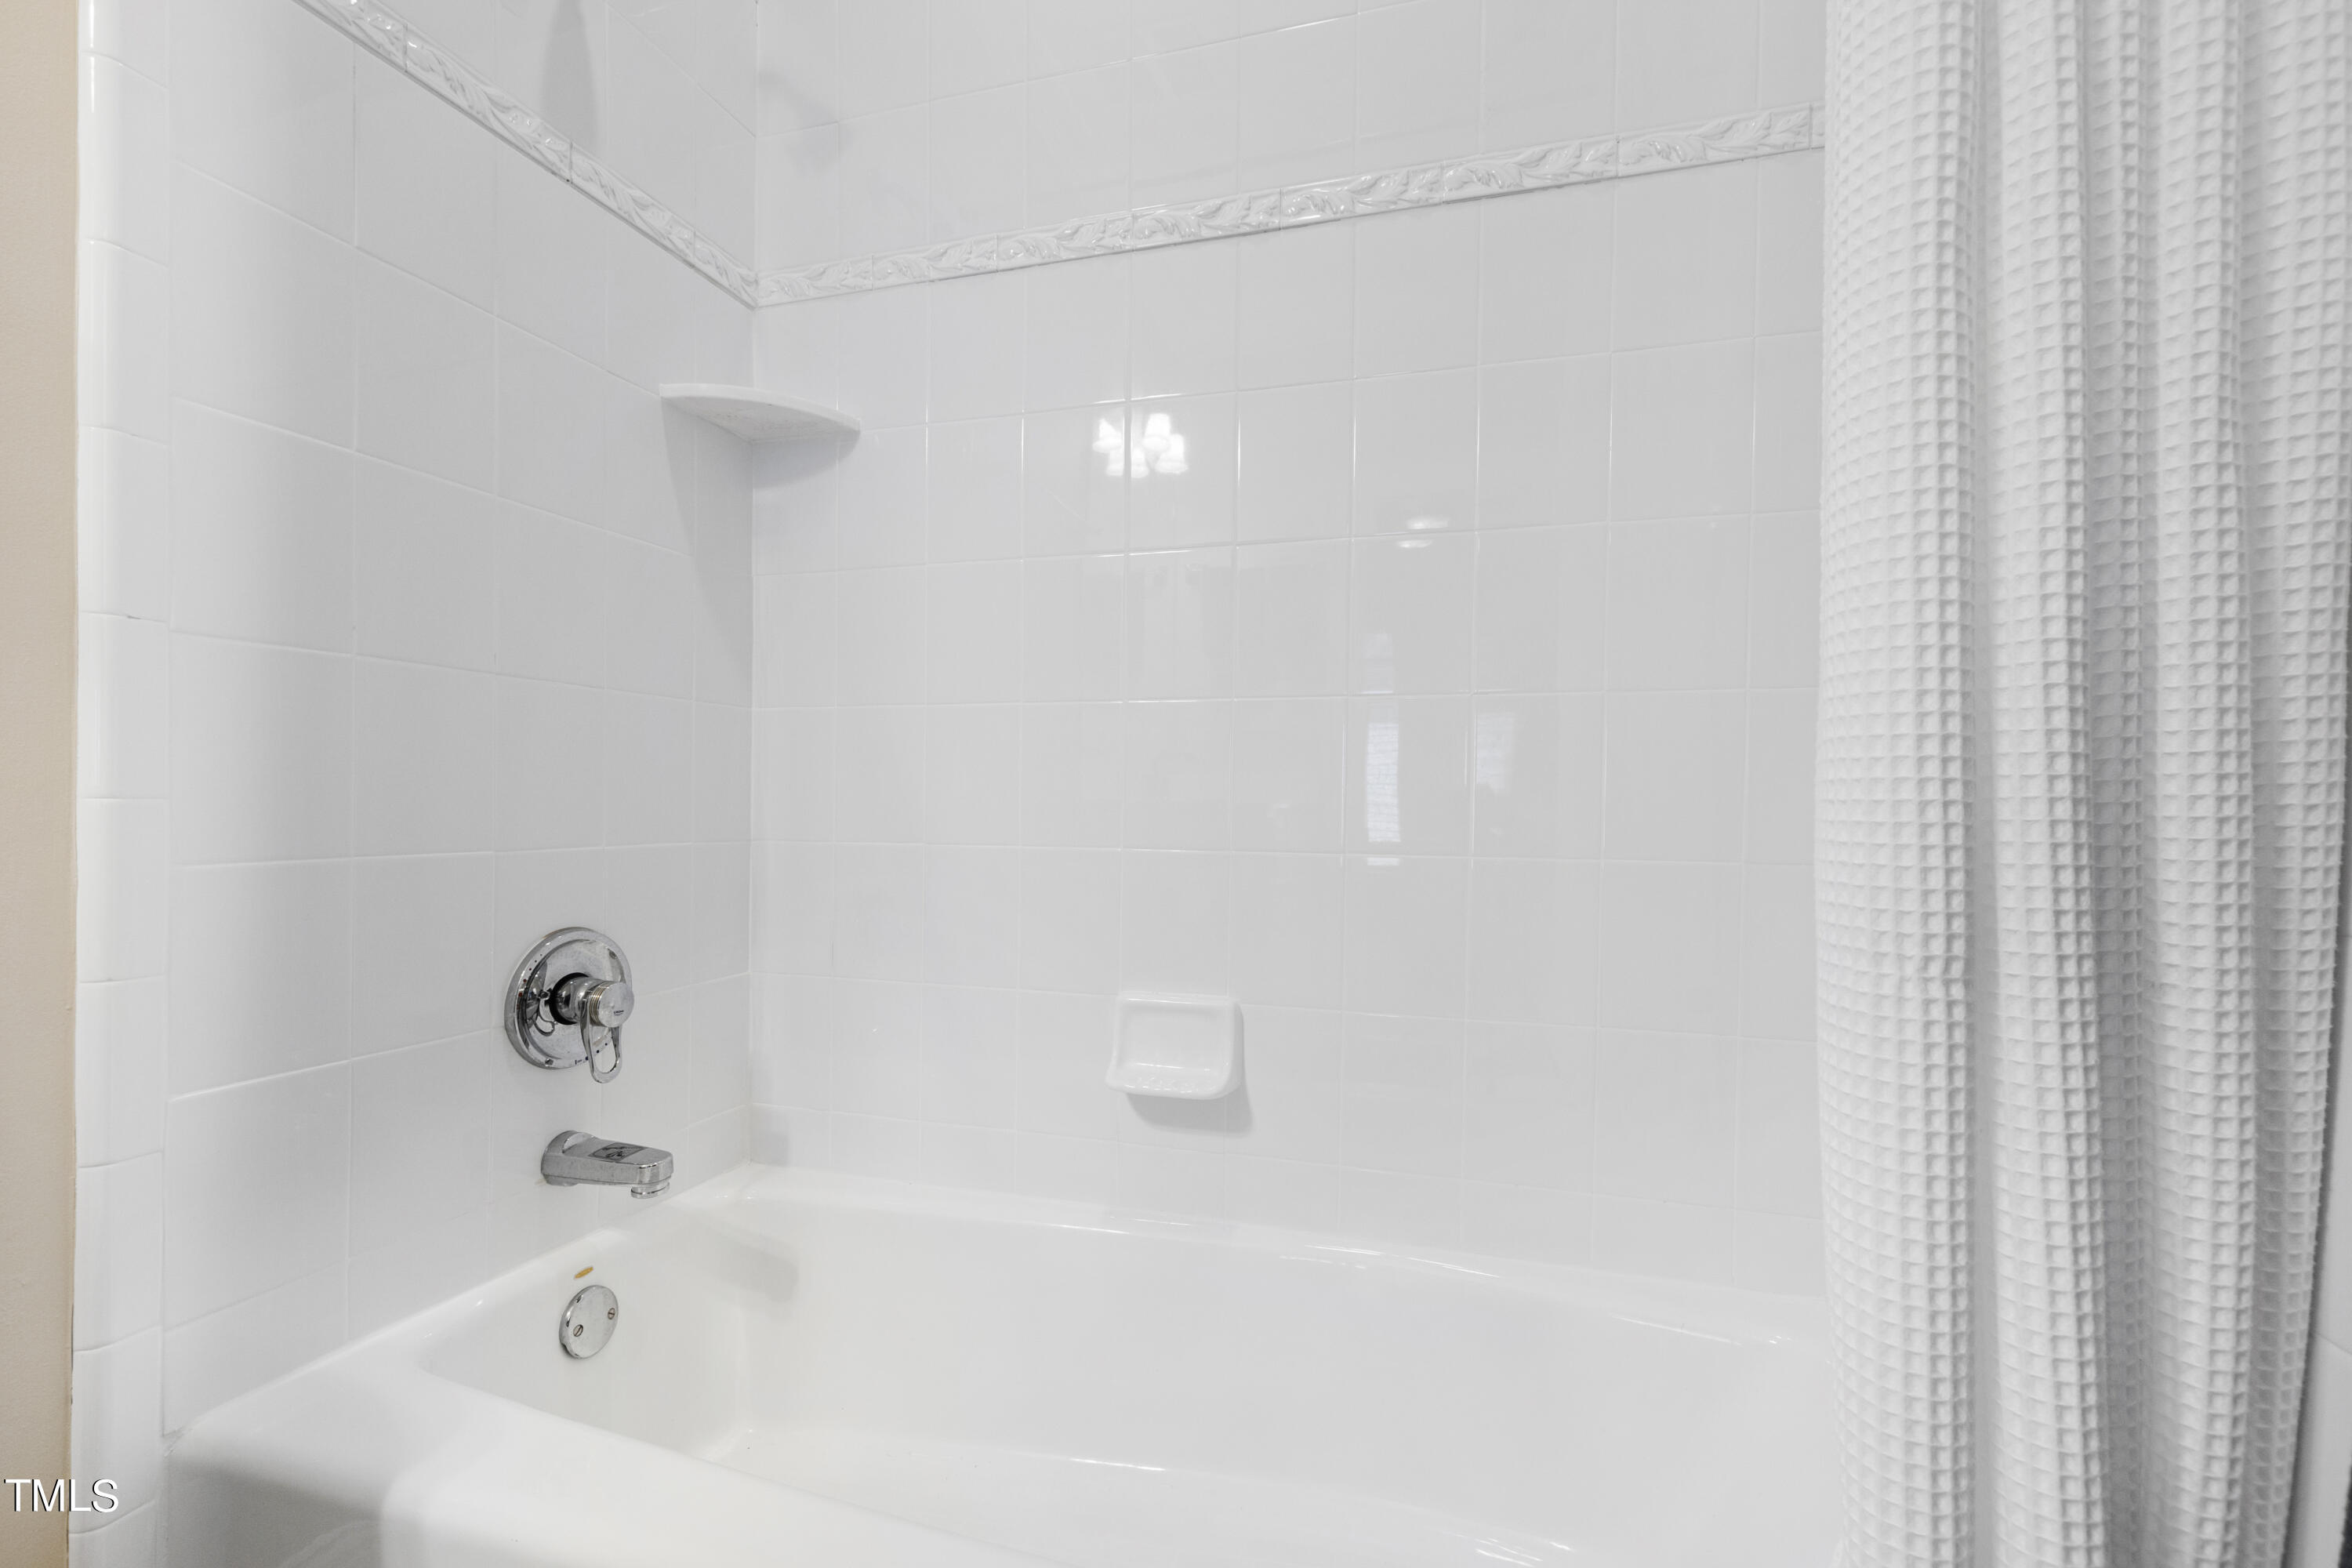
  • other interior Features Bathtub/Shower Combination, Beamed Ceilings, Bookcases, Breakfast Bar, Built-in Features, Crown Molding, Double Vanity, Eat-in Kitchen, Entrance Foyer, High Ceilings, High Speed Internet, In-Law Floorplan, Kitchen Island, Open Floorplan, Pantry, Master Downstairs, Quartz Counters, Recessed Lighting, Second Primary Bedroom, Separate Shower, Smooth Ceilings, Soaking Tub, Sound System, Storage, Walk-In Closet(s), Walk-In Shower, Water Closet, Wired for Sound

Area & Lot

  • Status Sold
  • Date Sold November 13, 2024
  • Living Area6,152 Sq.Ft.
  • Total Area6,152 Sq.Ft.
  • Lot Area0.79 Acres
  • MLS® ID10052817
  • TypeResidential
  • YEAR BUILT1997
  • Architecture StylesContemporary, Transitional
  • View DescriptionTrees/Woods
  • Elementary SchoolChatham - N Chatham
  • Middle SchoolChatham - Margaret B Pollard
  • High SchoolChatham - Seaforth

Exterior

  • STORIES2
  • Garage Space3.0
  • water SourcePublic
  • utilitiesCable Connected, Electricity Connected, Natural Gas Connected, Sewer Connected, Water Connected, Underground Utilities
  • PoolSwimming Pool Com/Fee
  • roofShingle
  • lot featuresBack Yard, Hardwood Trees, Landscaped, Private, Sloped, Sprinklers In Front, Wooded
  • parkingAttached, Driveway, Garage, Garage Door Opener, Kitchen Level, On Street, Side By Side, Workshop in Garage
  • HEAT TYPECentral, Electric, Fireplace(s), Forced Air, Heat Pump, Natural Gas, Separate Meters
  • AIR CONDITIONINGCeiling Fan(s), Central Air, Electric, Gas, Heat Pump, Multi Units
  • sewerPublic Sewer
  • SubstructureRaised, Slab
  • Disability FeaturesStandby Generator
  • HOA AmenitiesRoad Maintenance, Storm Water Maintenance
  • other exterior FeaturesCourtyard, Gas Grill, Lighting, Rain Gutters, Uncovered Courtyard

Financial

  • Sales Price$1,400,000
  • Real Estate Tax $7,637/yr
  • HOA $3,820/yr

LICENSE# 282710

LISTING AGENT

Cary Greenleaf

Real Estate Professional

LICENSE# 282710

Contact

Work With Us

It is our goal to exceed the expectations of our clients by providing them the best possible professional service.

Work For Us

Inquire today about becoming a broker.

Follow Us On Instagram