617 Bowden Road, Chapel Hill, NC 27516
617 Bowden Road
$865,000
Listing courtesy of Howard Hanna Allen Tate Durham
$865,000

617 Bowden Road

4 Beds 4 Baths 3,055 Sq.Ft. 2.66 Acres

Description

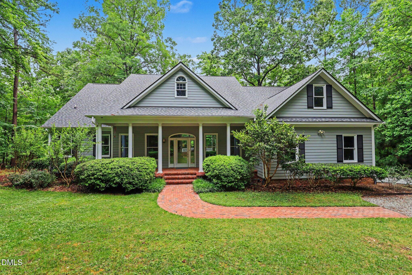
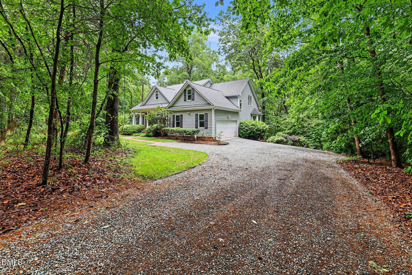
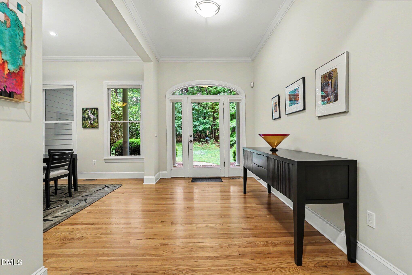
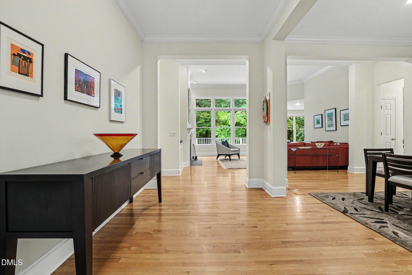
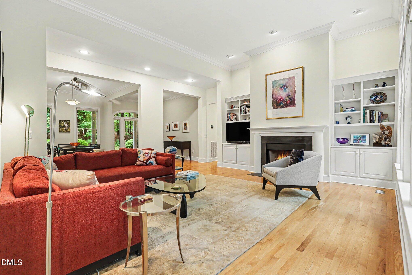
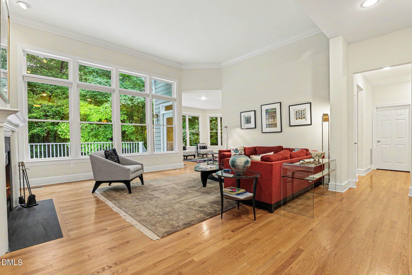
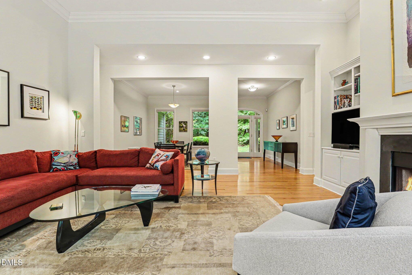
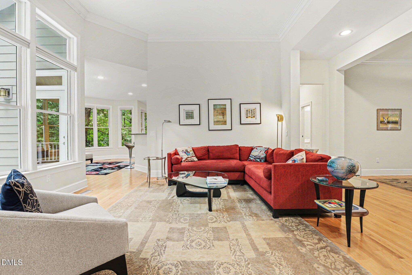
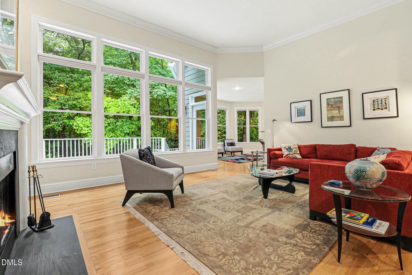
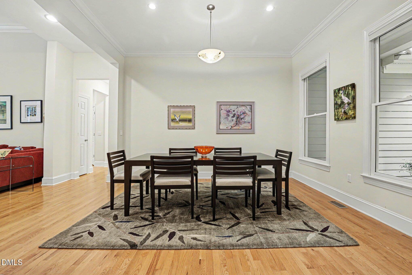
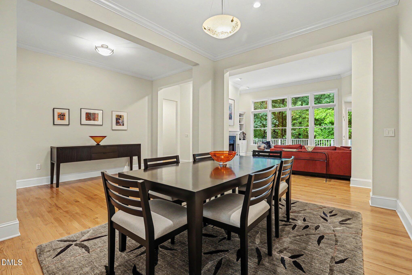
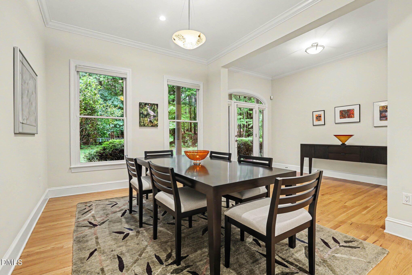
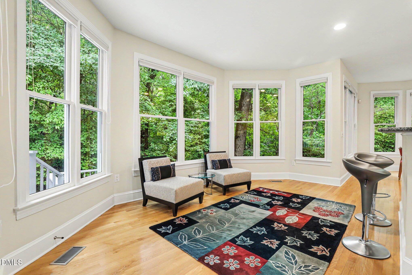
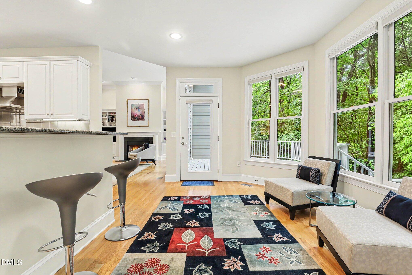
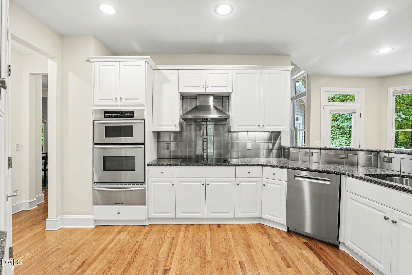
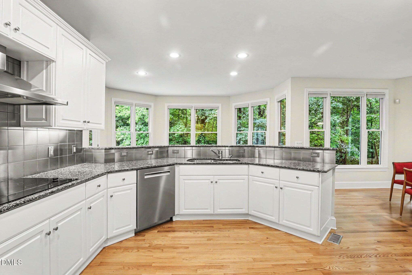
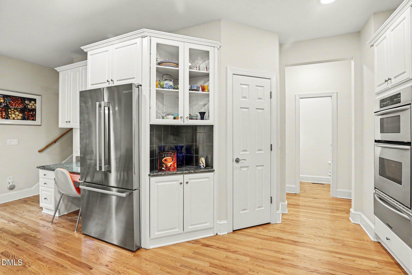
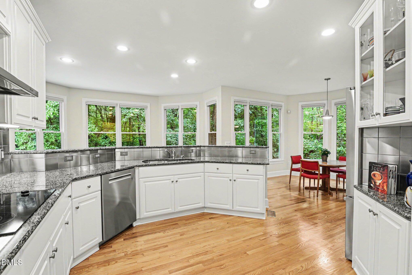
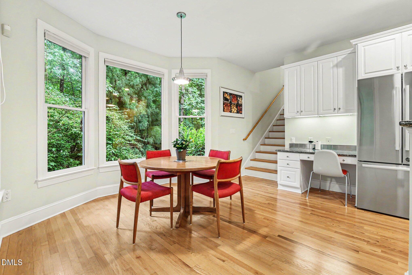
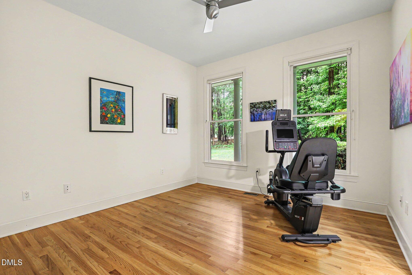
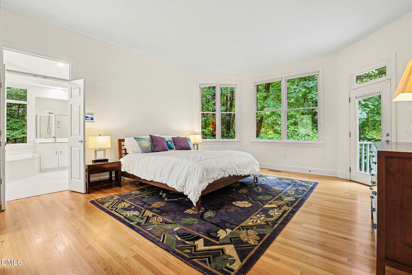
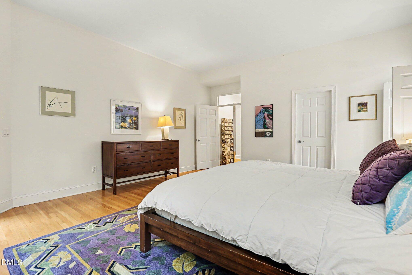
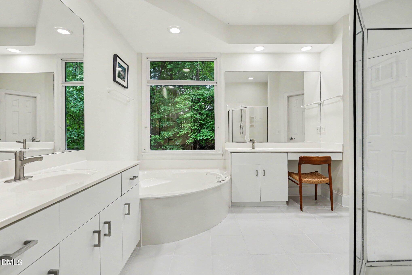
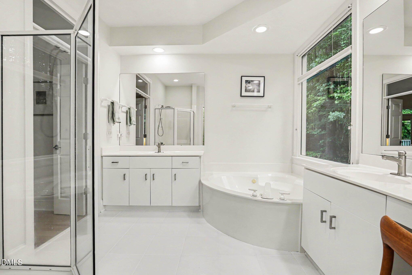
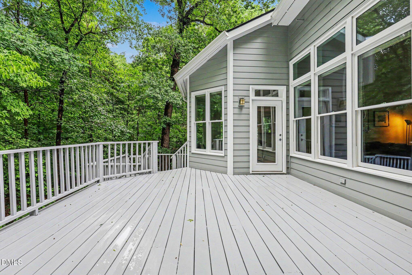
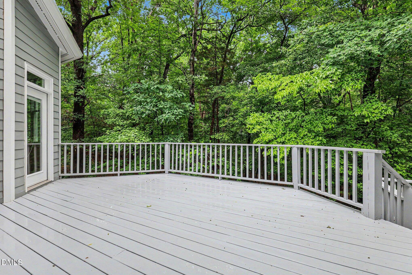
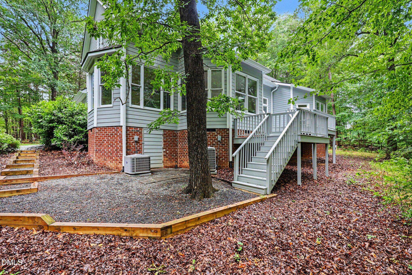
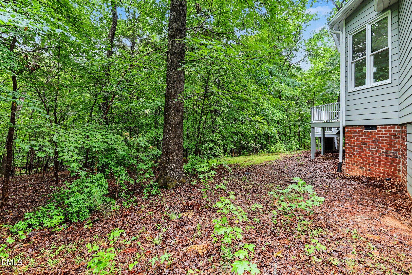
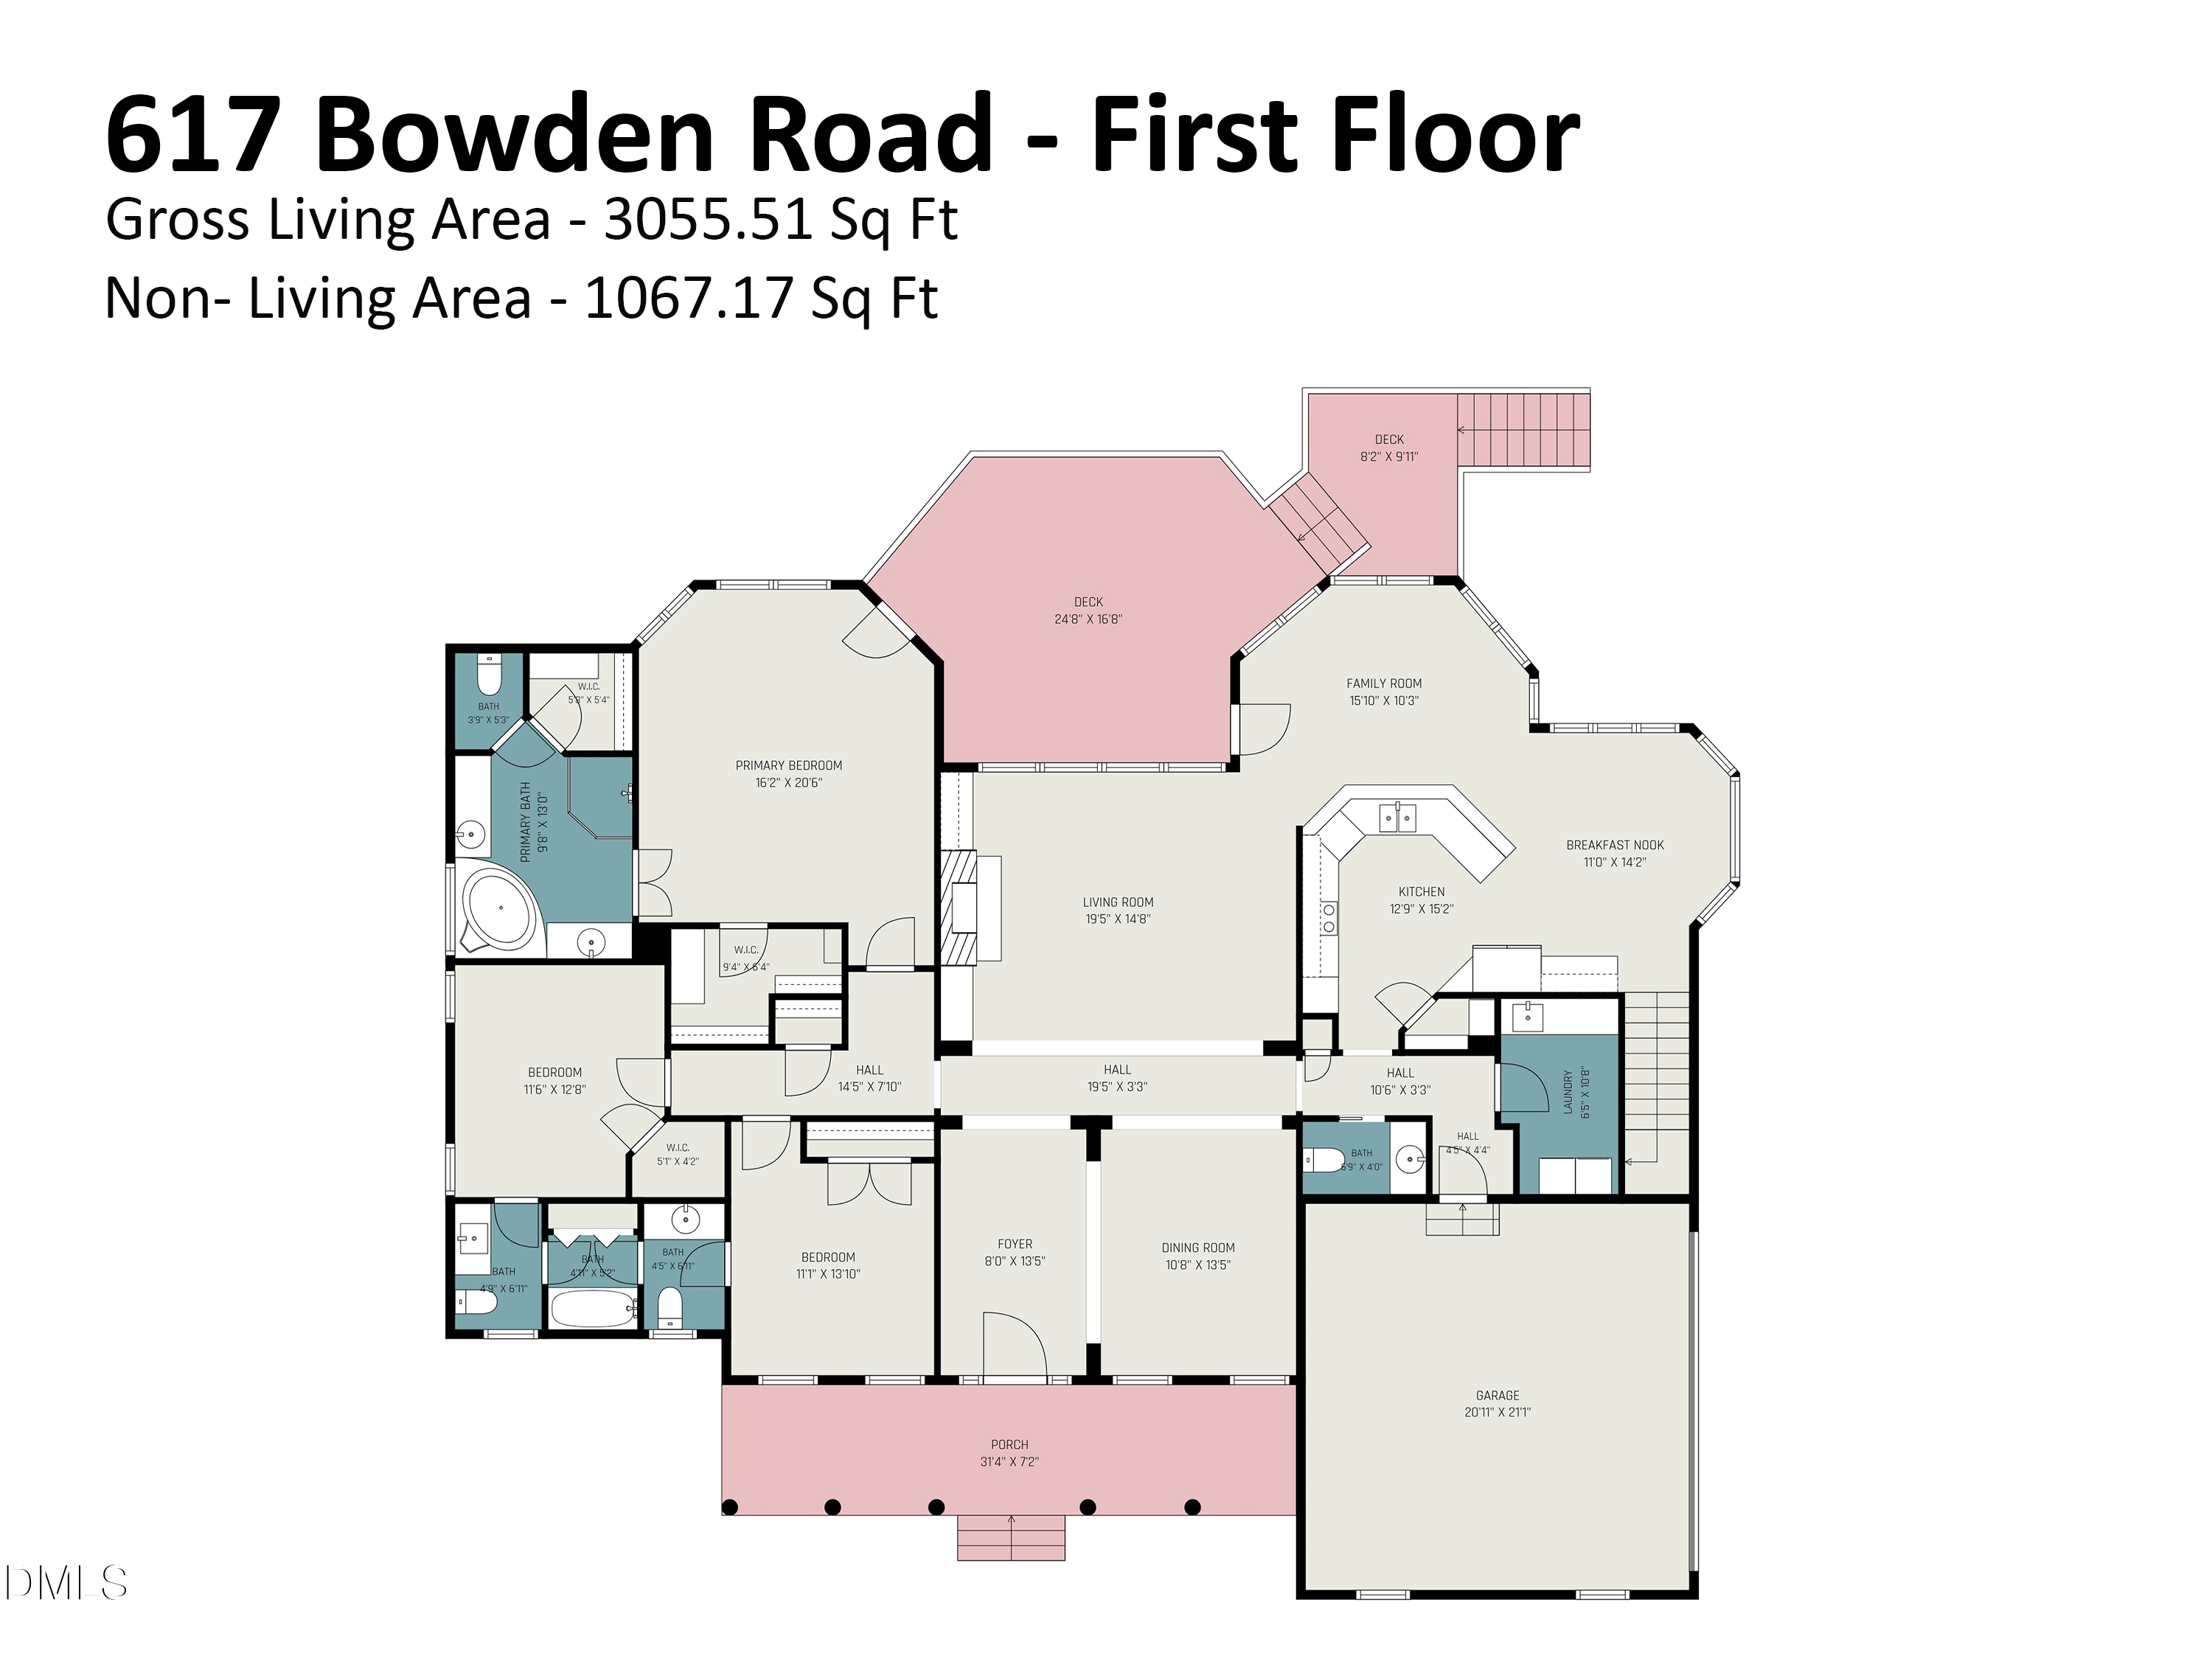
Nestled on 2.5 wooded acres just minutes from Carrboro and Chapel Hill, 617 Bowden Road offers a masterful blend of country serenity and modern sophistication. The heart of the home features an open-concept dining and family room, where vaulted ceilings and abundant natural light highlight a cozy gas fireplace with custom built-ins. A chef's kitchen, complete with a breakfast area and keeping room, serves as the ultimate hub for daily life. The main-level primary suite is a true sanctuary, boasting private access to a sprawling rear deck, two spacious closets with custom organizational systems, and a beautifully appointed en-suite bath.

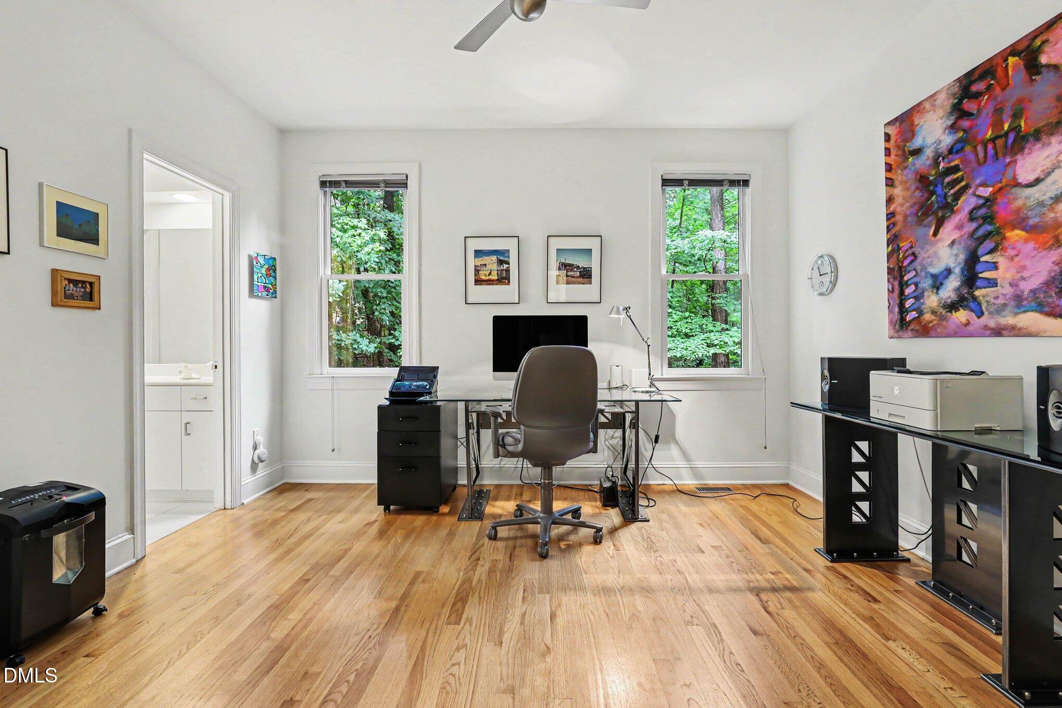
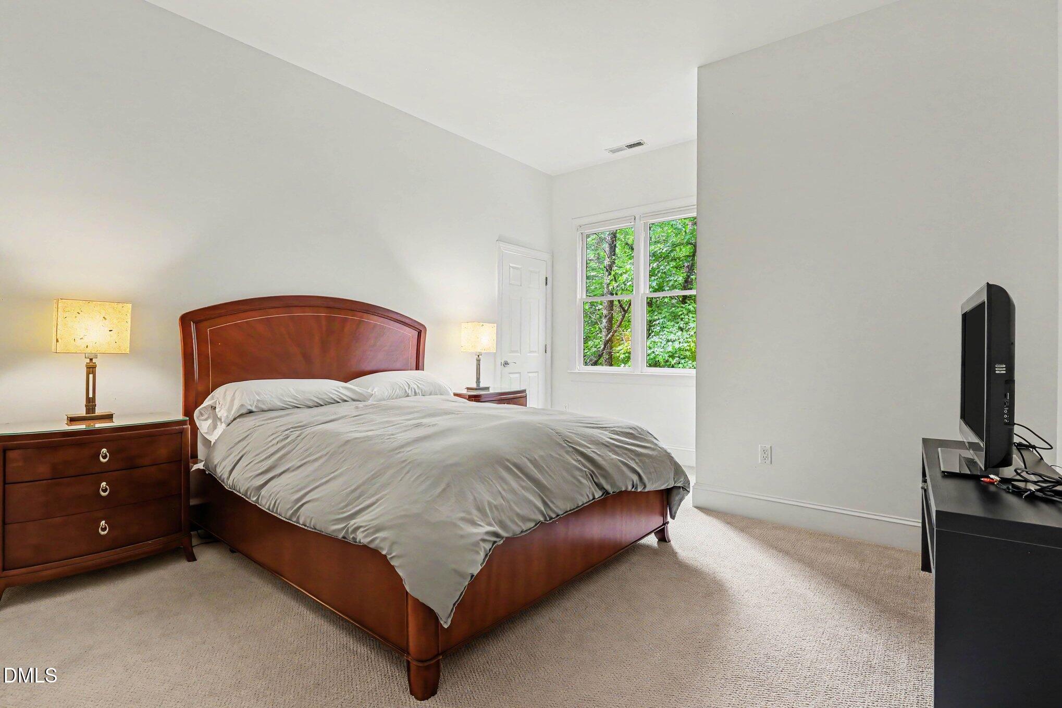
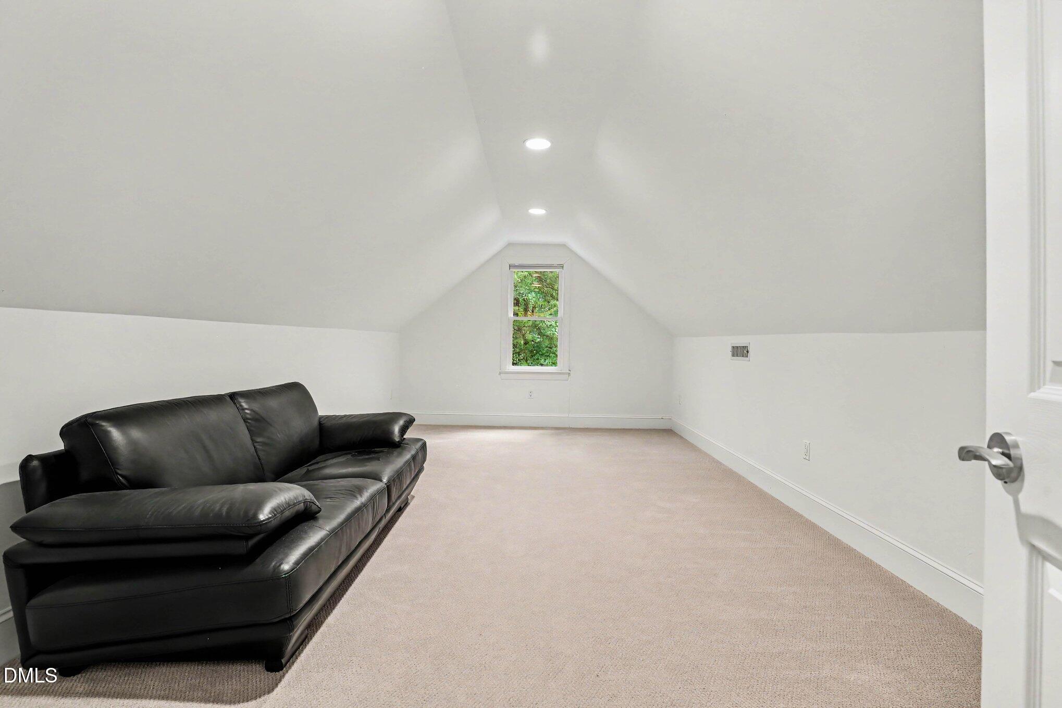
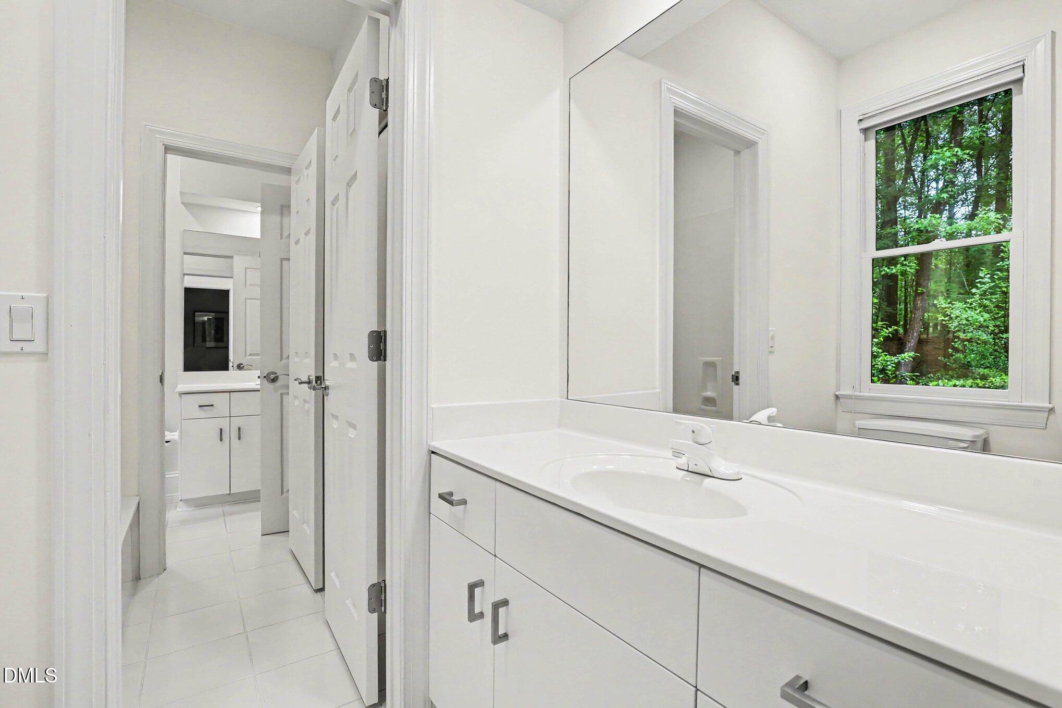
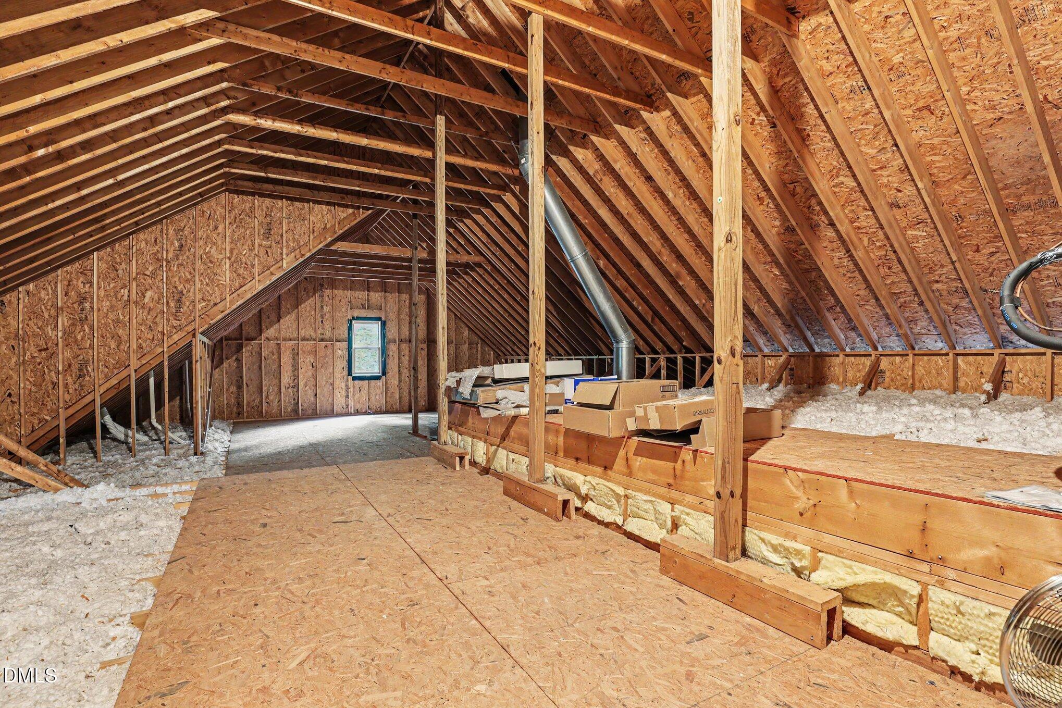
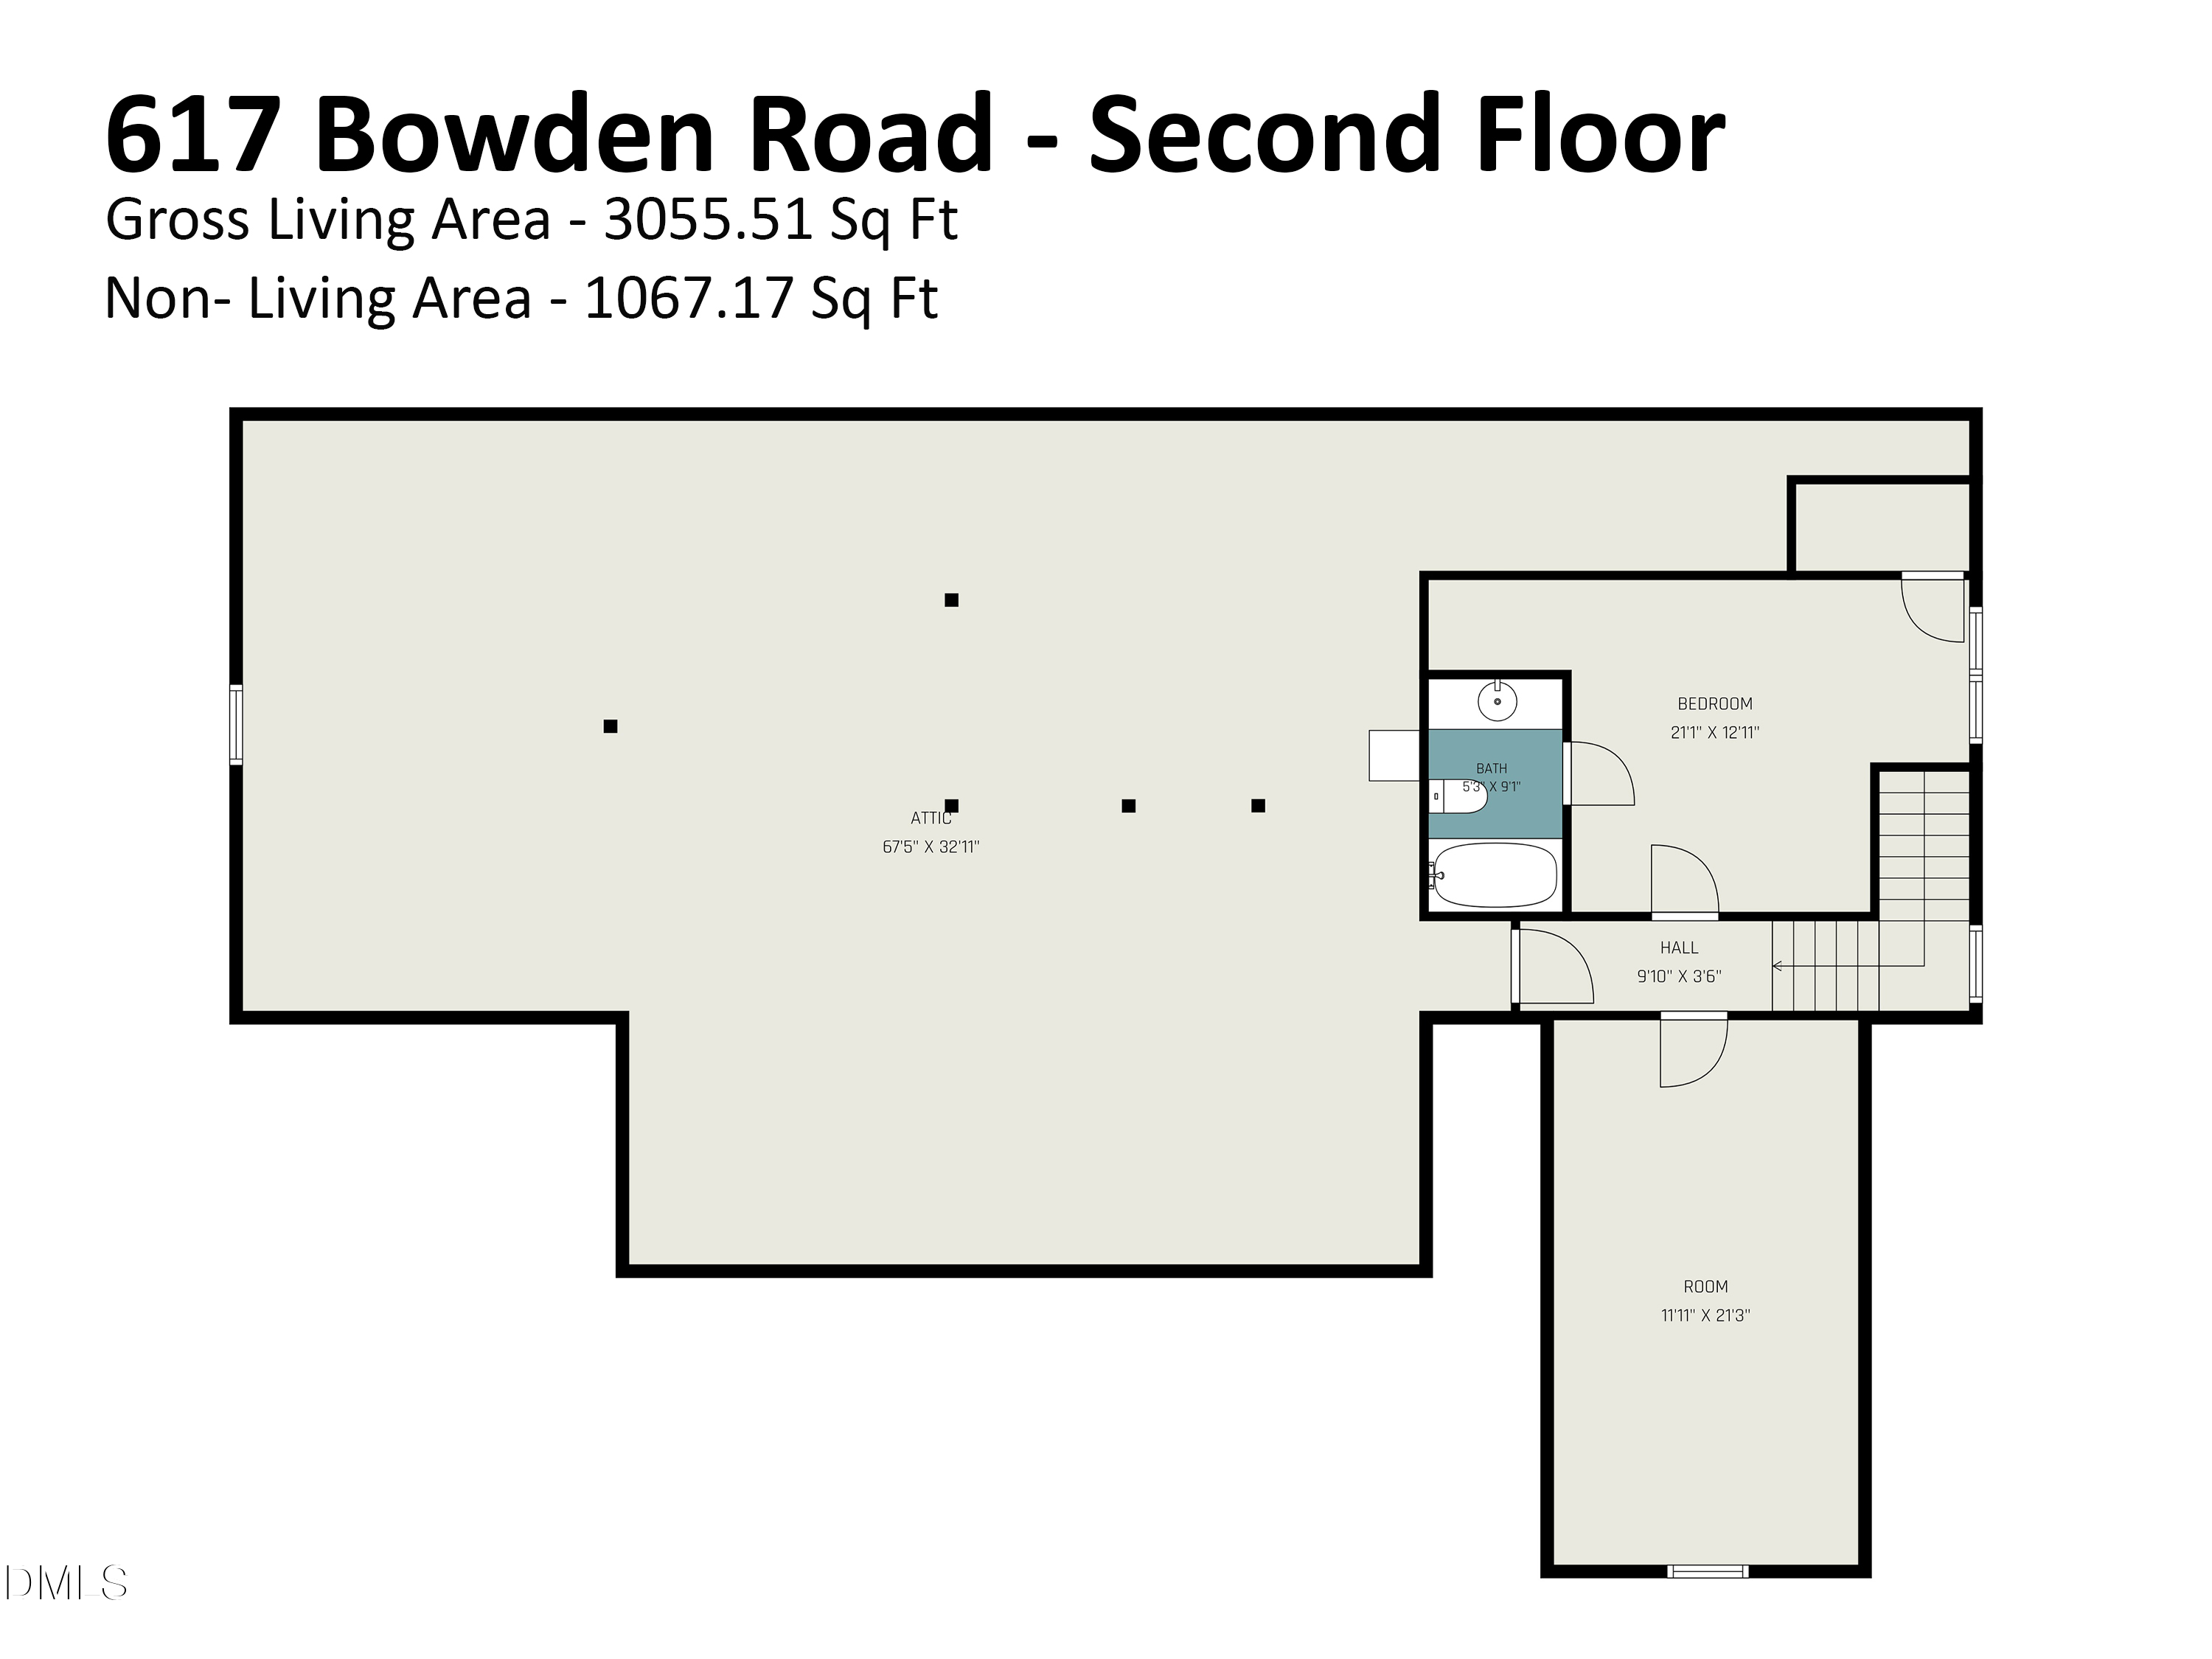
Upstairs, a guest suite and versatile bonus room offer flexible living space, complemented by a massive walk-in attic and a sealed crawlspace for peak efficiency. With gleaming hardwoods throughout the main level and a welcoming front porch, this home provides a tranquil retreat with effortless access to RDU, RTI, and the Raleigh-Durham-Triangle area. It is the perfect home base for those seeking a private estate feel without sacrificing the convenience of the Triangle's premier tech and cultural hubs.

Share Property

Location

617 Bowden Road, Chapel Hill, NC 27516

Status

Sold

Date Sold

August 31, 2026
Graham  Terhune

Graham Terhune

View Virtual Tour

Features & Amenities

Interior

  • total bedrooms4
  • Total bathrooms4
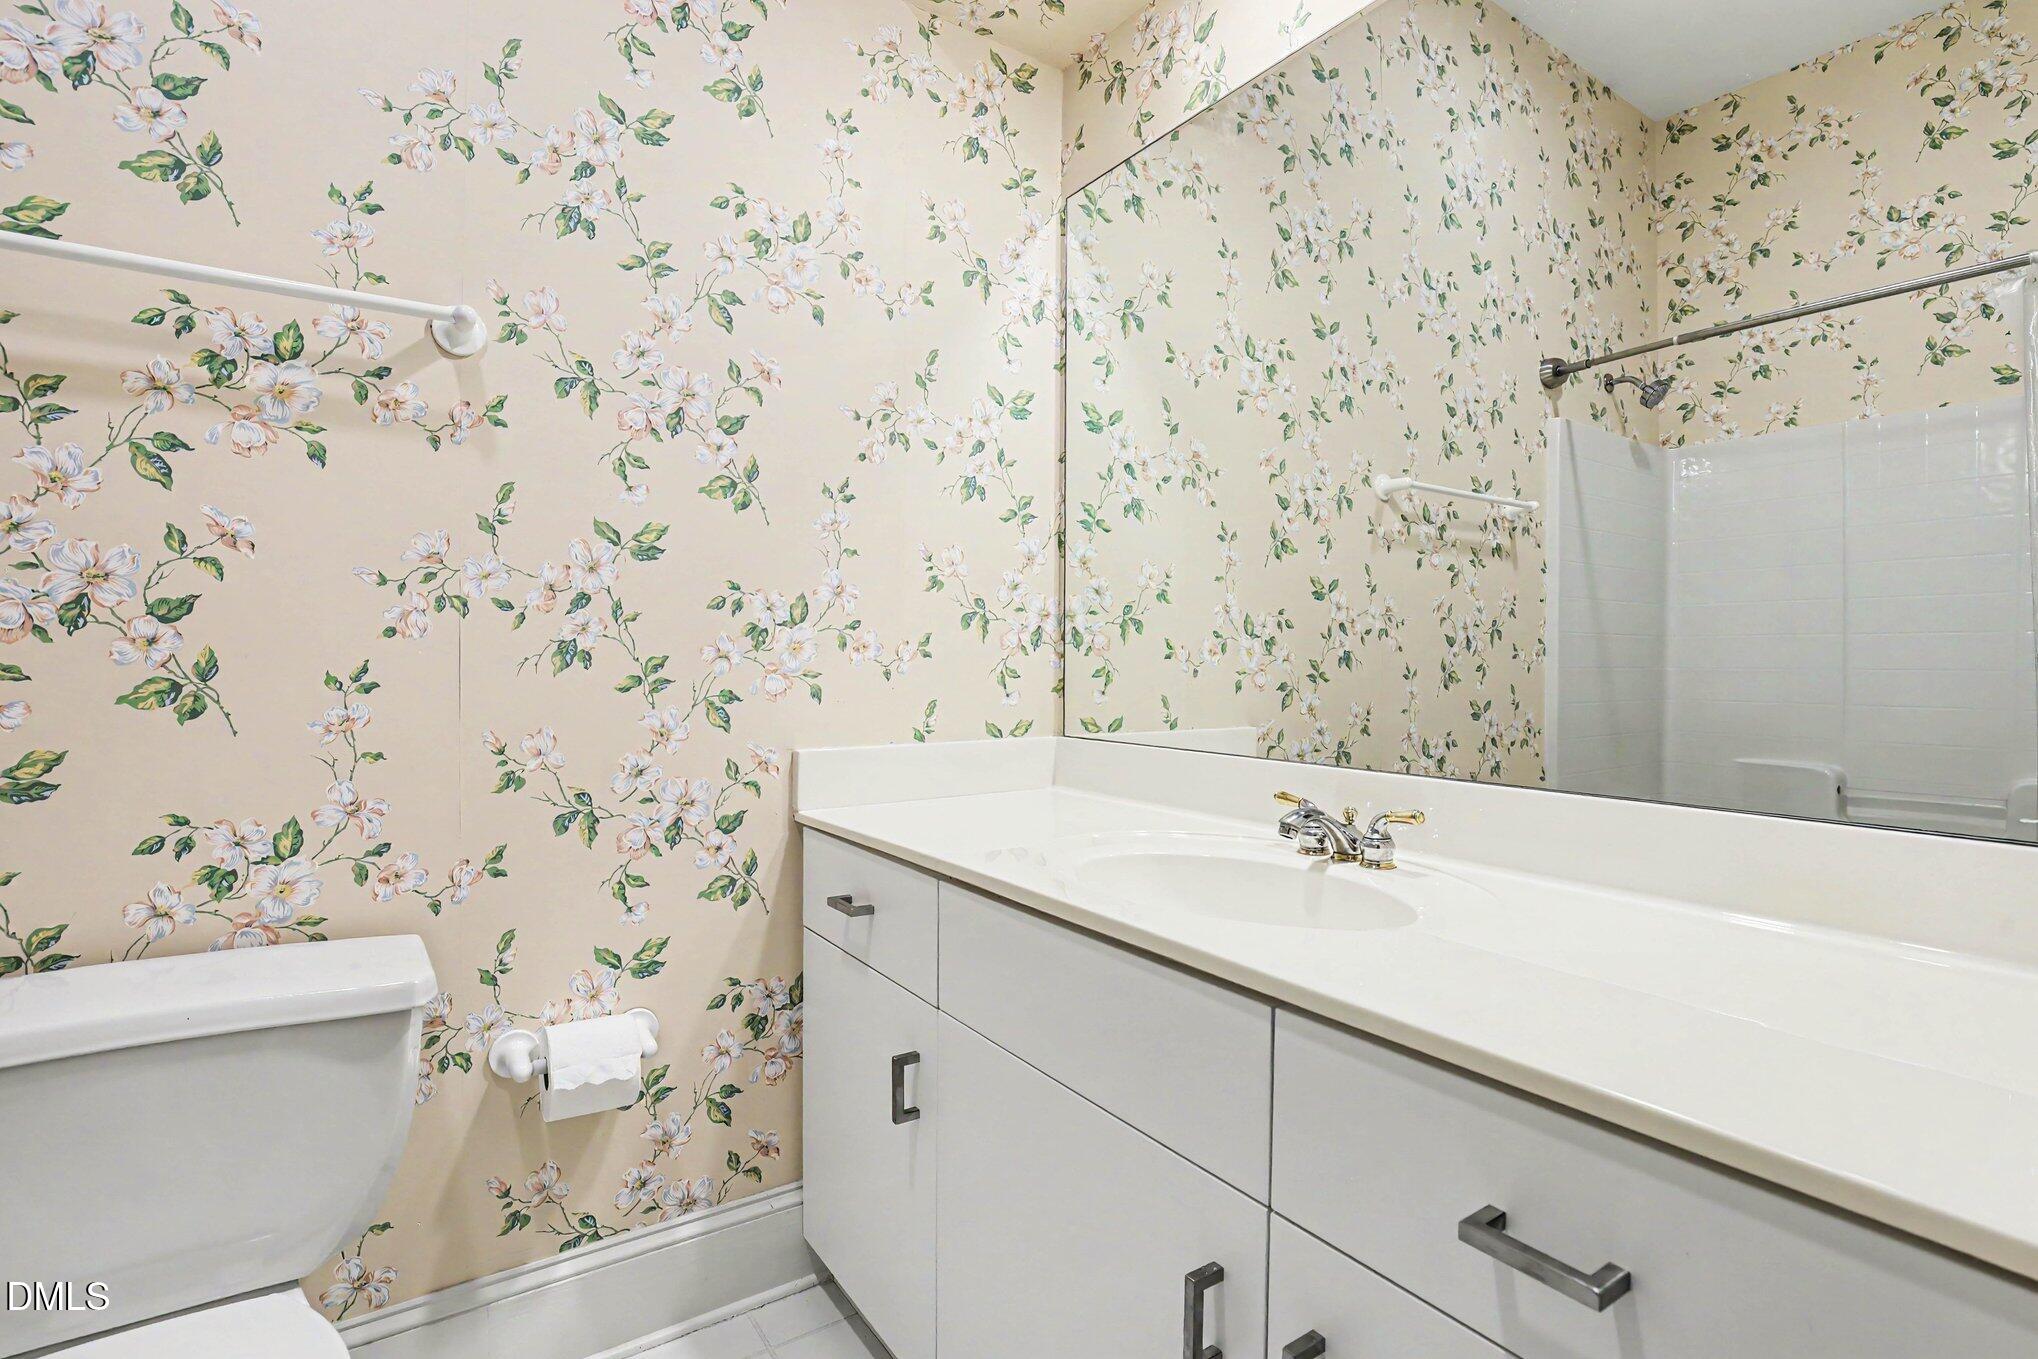
  • full bathrooms3
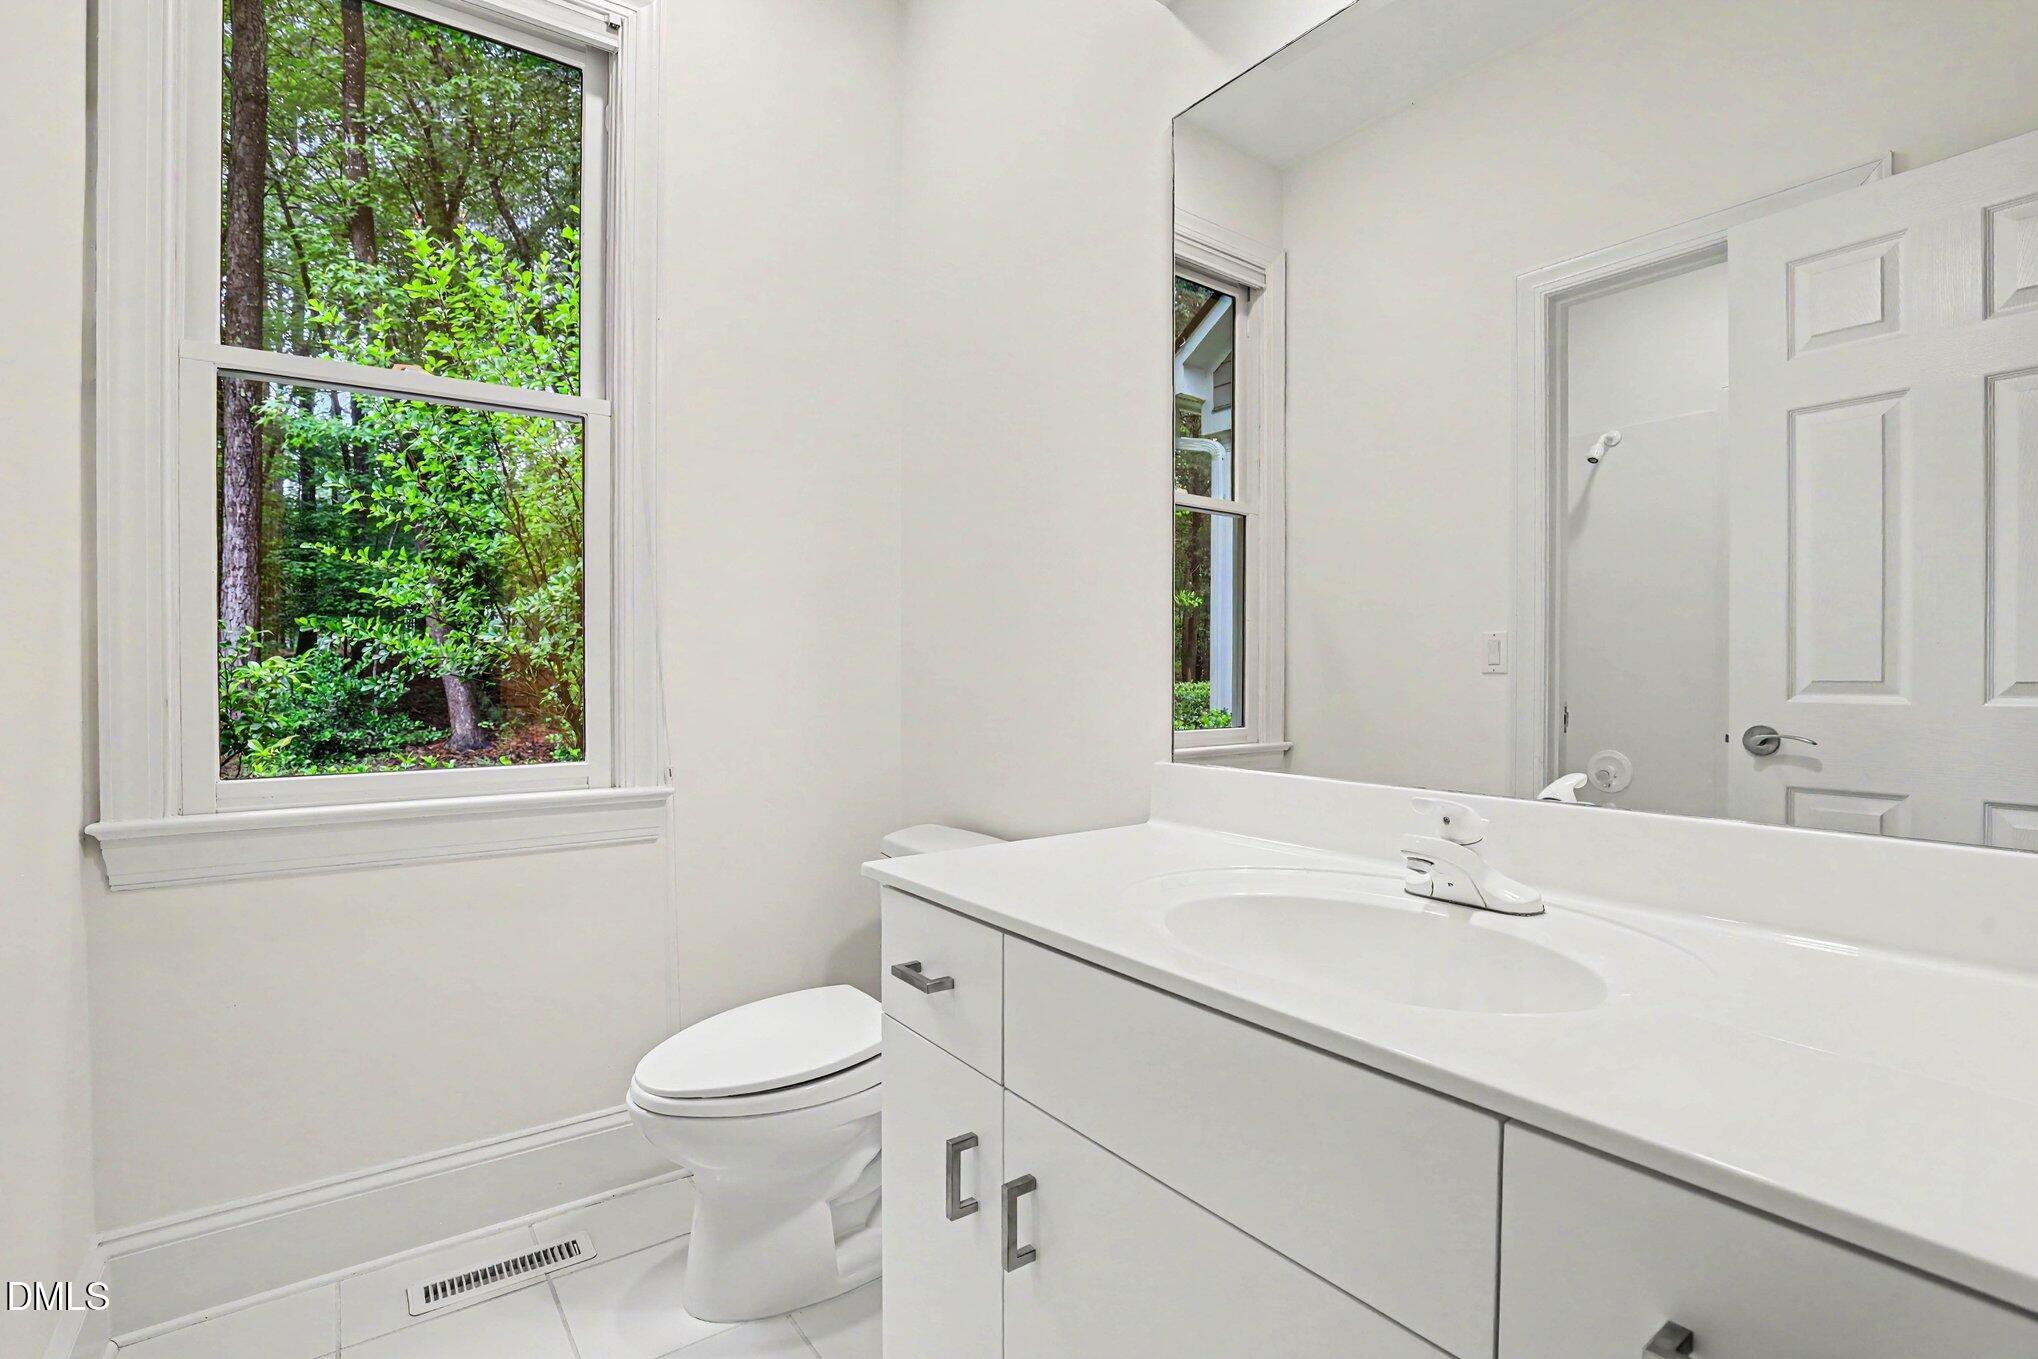
  • half bathroom1
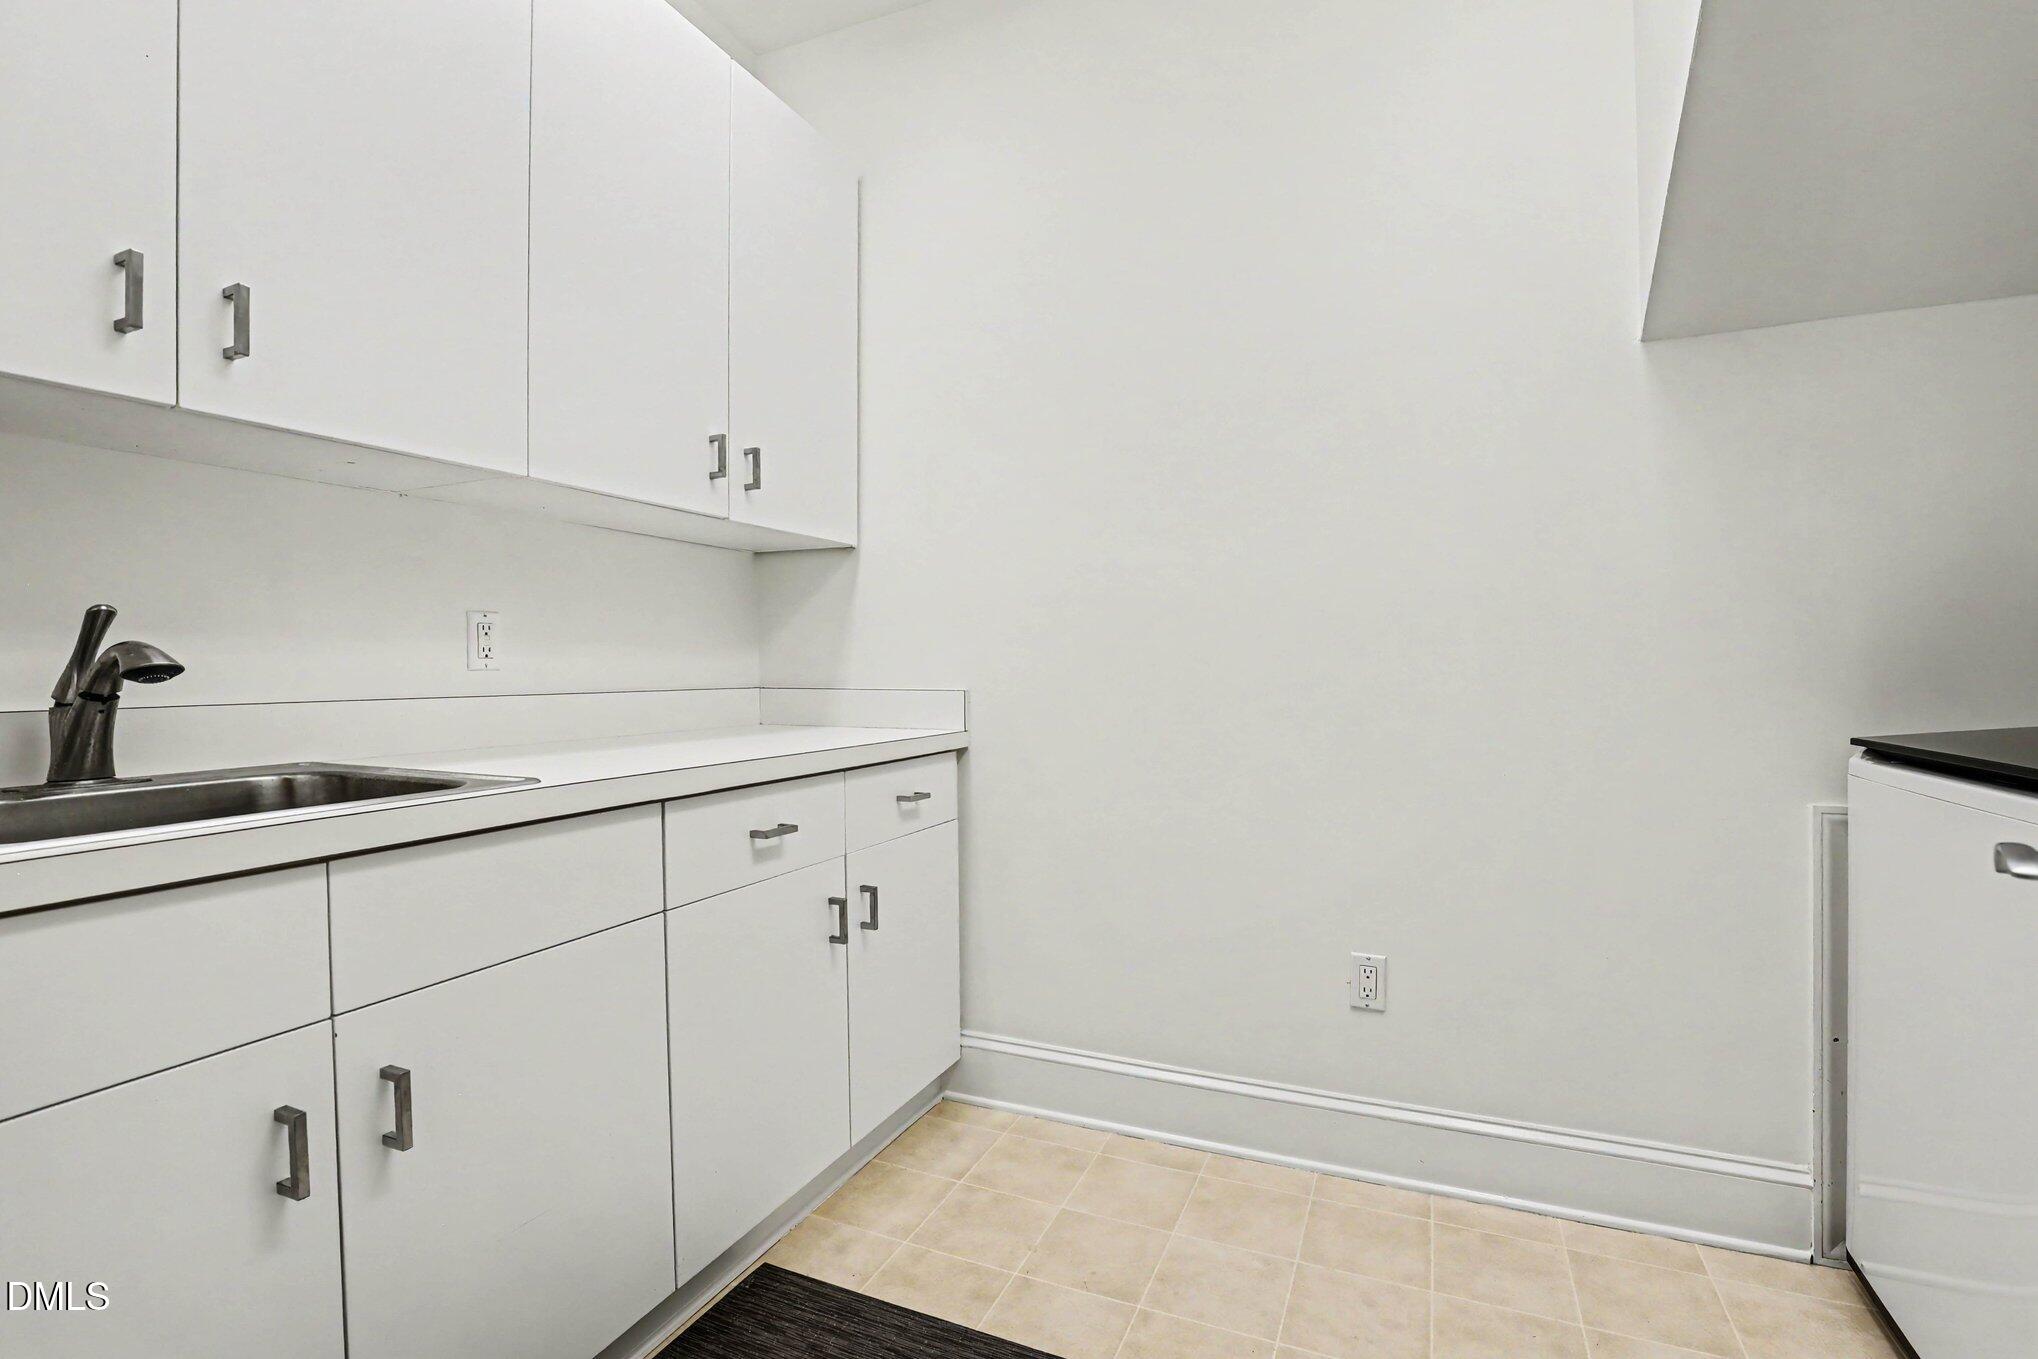
  • Laundry room Laundry Room, Main Level
  • Flooring Carpet, Hardwood, Tile
  • Fireplace Family Room
  • APPLIANCES Cooktop, Dishwasher, Electric Cooktop, Microwave, Oven, Range Hood, Warming Drawer, Water Softener
  • other interior Features Bookcases, Ceiling Fan(s), Granite Counters, Primary Downstairs, Room Over Garage, Separate Shower, Storage, Walk-In Closet(s), Water Closet

Area & Lot

  • Status Sold
  • Date Sold August 31, 2026
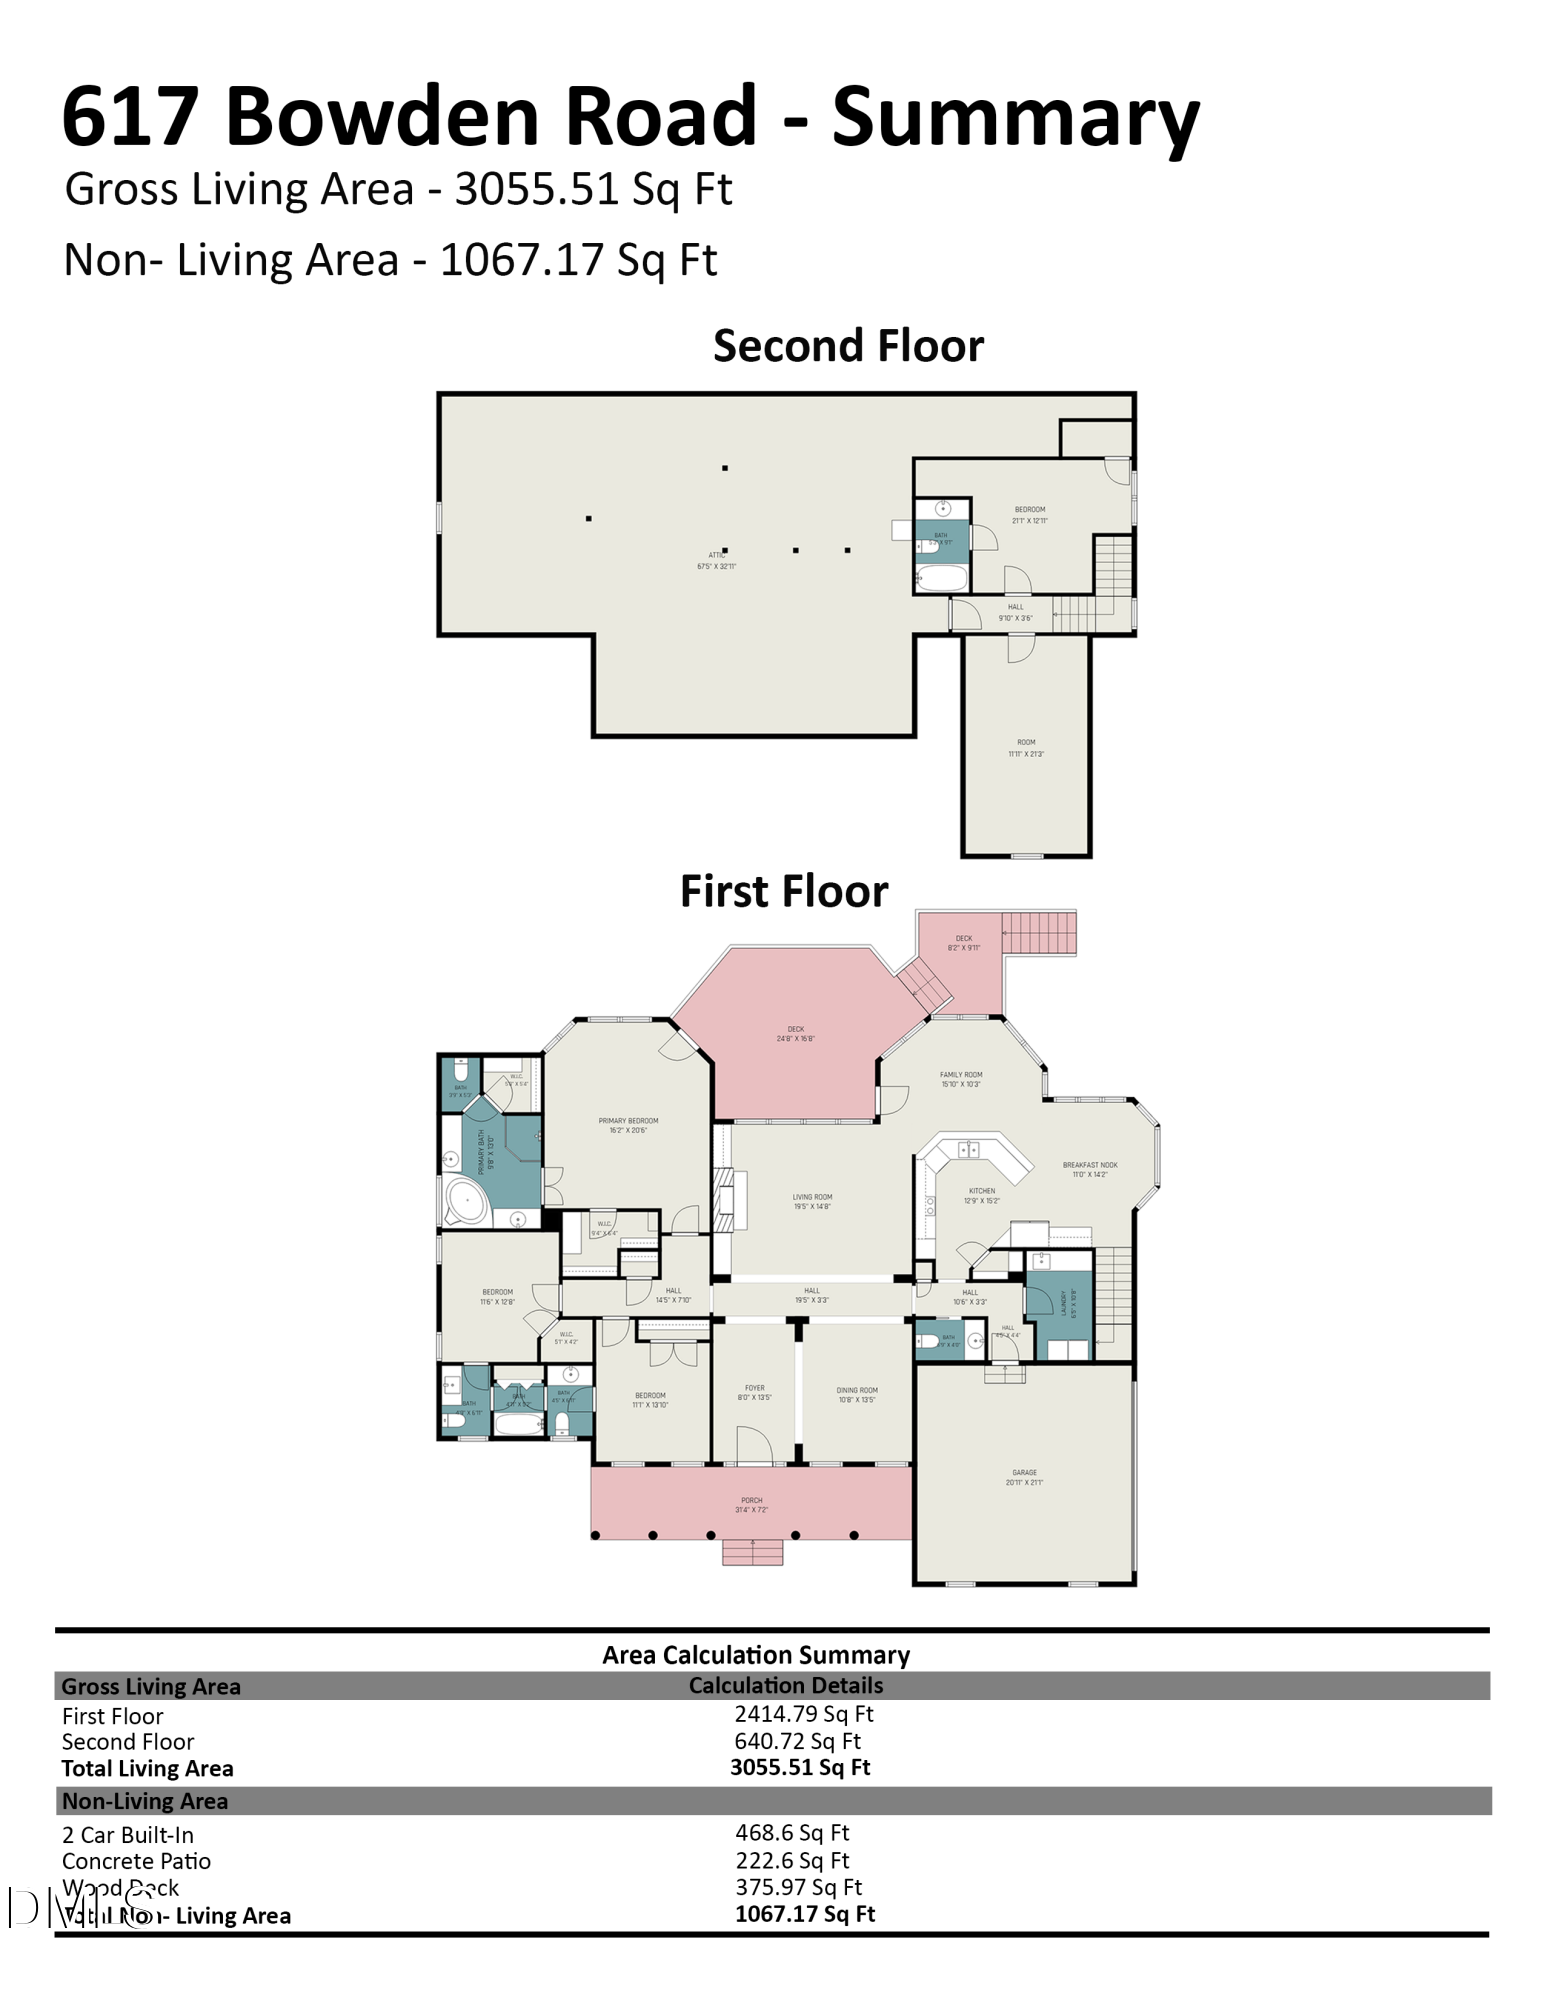
  • Living Area3,055 Sq.Ft.
  • Total Area3,055 Sq.Ft.
  • Lot Area2.66 Acres
  • MLS® ID10169977
  • TypeResidential
  • YEAR BUILT1997
  • Architecture StylesTraditional, Transitional
  • Elementary SchoolChapel Hill Carrboro - Charles and Lucile McDougle Elementary School
  • Middle SchoolChapel Hill Carrboro - Charles and Lucile McDougle Middle School
  • High SchoolChapel Hill Carrboro - Chapel Hill High School

Exterior

  • STORIES1
  • Garage Space2.0
  • water SourcePrivate
  • roofShingle
  • lot featuresPrivate, Wooded
  • parkingAttached, Driveway, Garage, Garage Faces Side, Gravel
  • HEAT TYPEElectric, Forced Air
  • AIR CONDITIONINGCentral Air, Electric
  • sewerSeptic Tank
  • SubstructureBlock, Crawlspace
  • HOA AmenitiesNone

Financial

  • Sales Price$865,000
  • Zoning RB

LICENSE# 344702

LISTING AGENT

Graham Terhune

Broker

Graham is a Chapel Hill native with a rich professional background that blends creative vision, craftsmanship, and client service

LICENSE# 344702

Contact

Work With Us

It is our goal to exceed the expectations of our clients by providing them the best possible professional service.

Work For Us

Inquire today about becoming a broker.

Follow Us On Instagram