

7009 Potomac Court, Raleigh, NC 27613
7009 Potomac Court
$972,500
Listing courtesy of LPT Realty LLC
$972,500

7009 Potomac Court

4 Beds 4 Baths 3,975 Sq.Ft. 0.77 Acres

Description

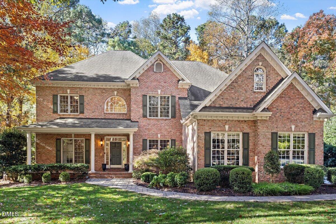
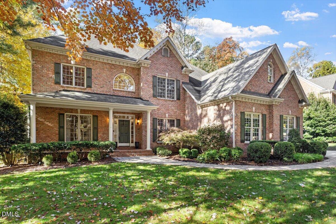
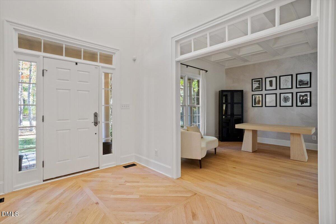
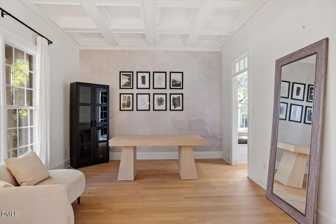
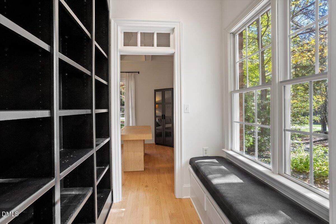
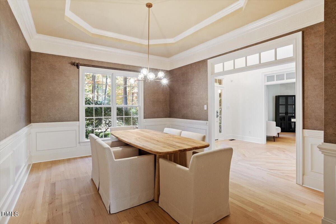
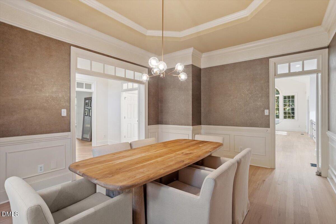
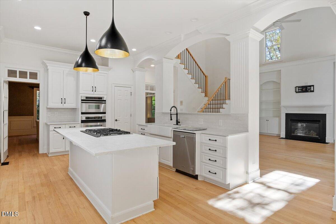
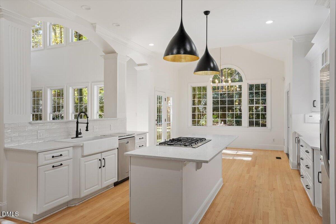
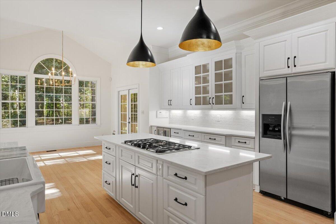
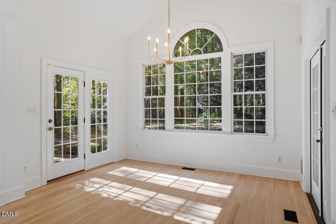
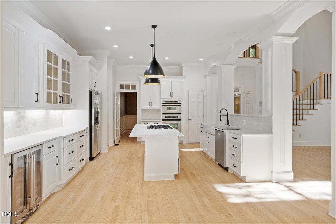
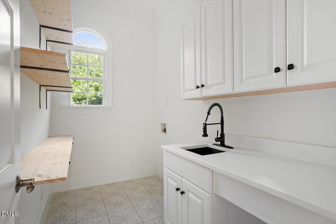
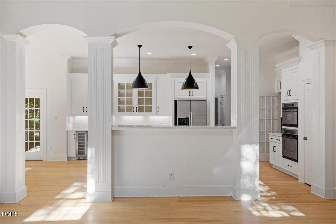
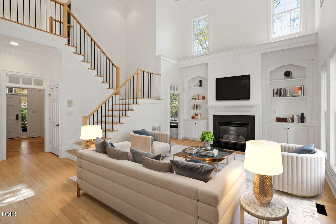
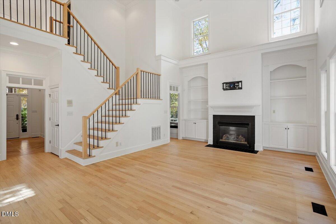
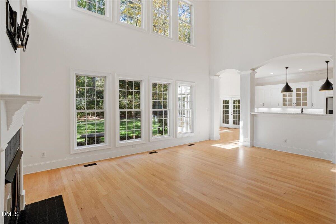
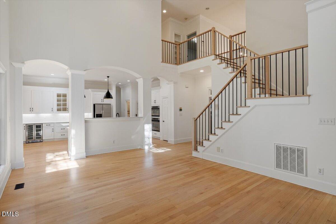
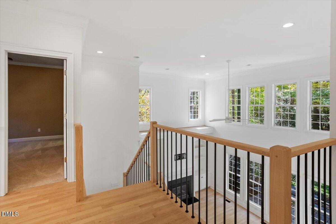
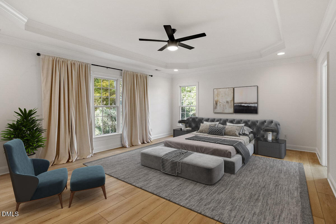
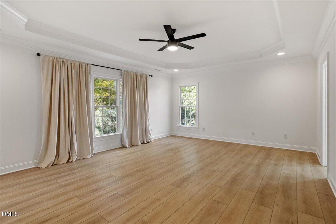
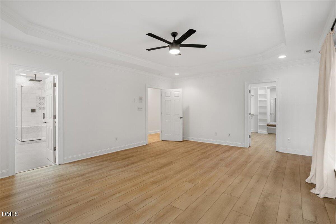
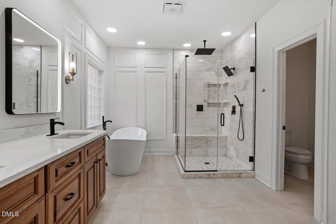
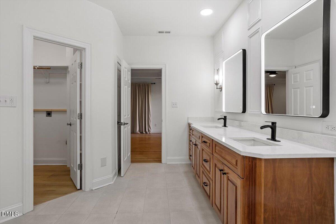
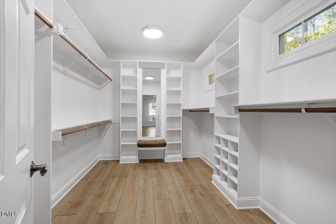
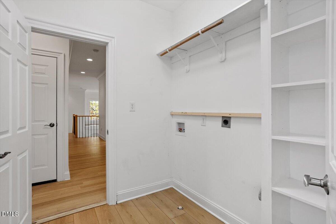
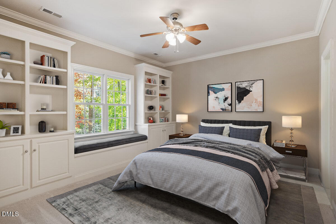
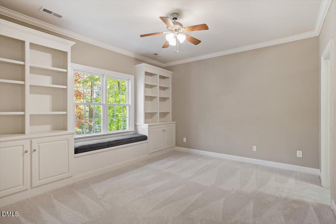
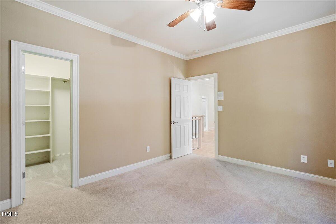
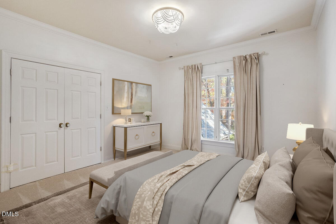
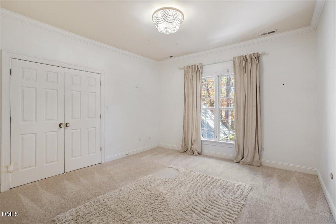
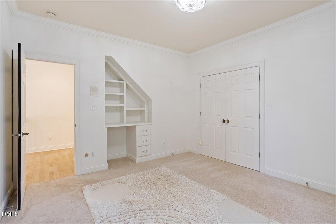
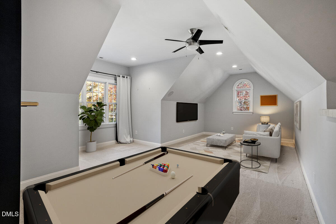
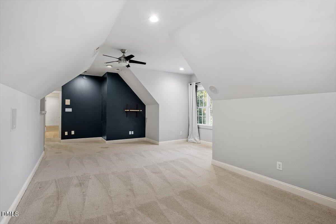
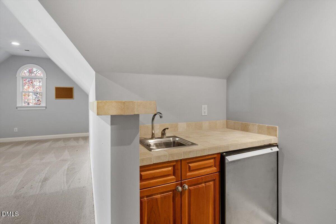
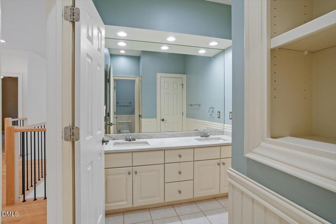
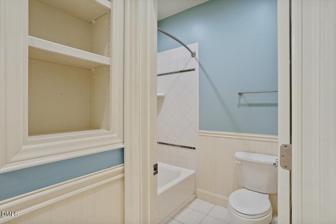
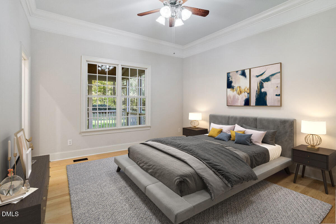
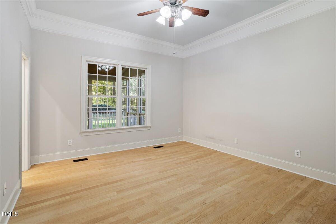
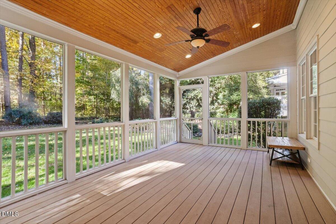
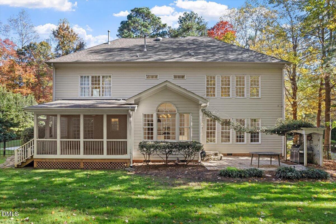
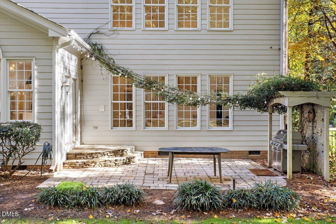
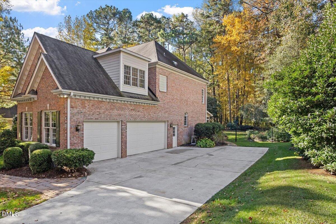
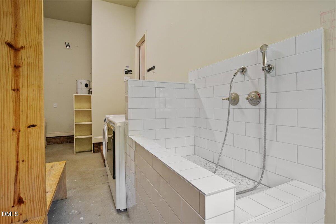
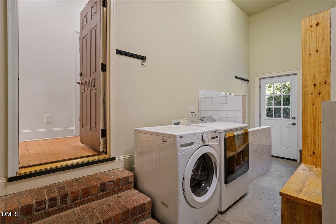
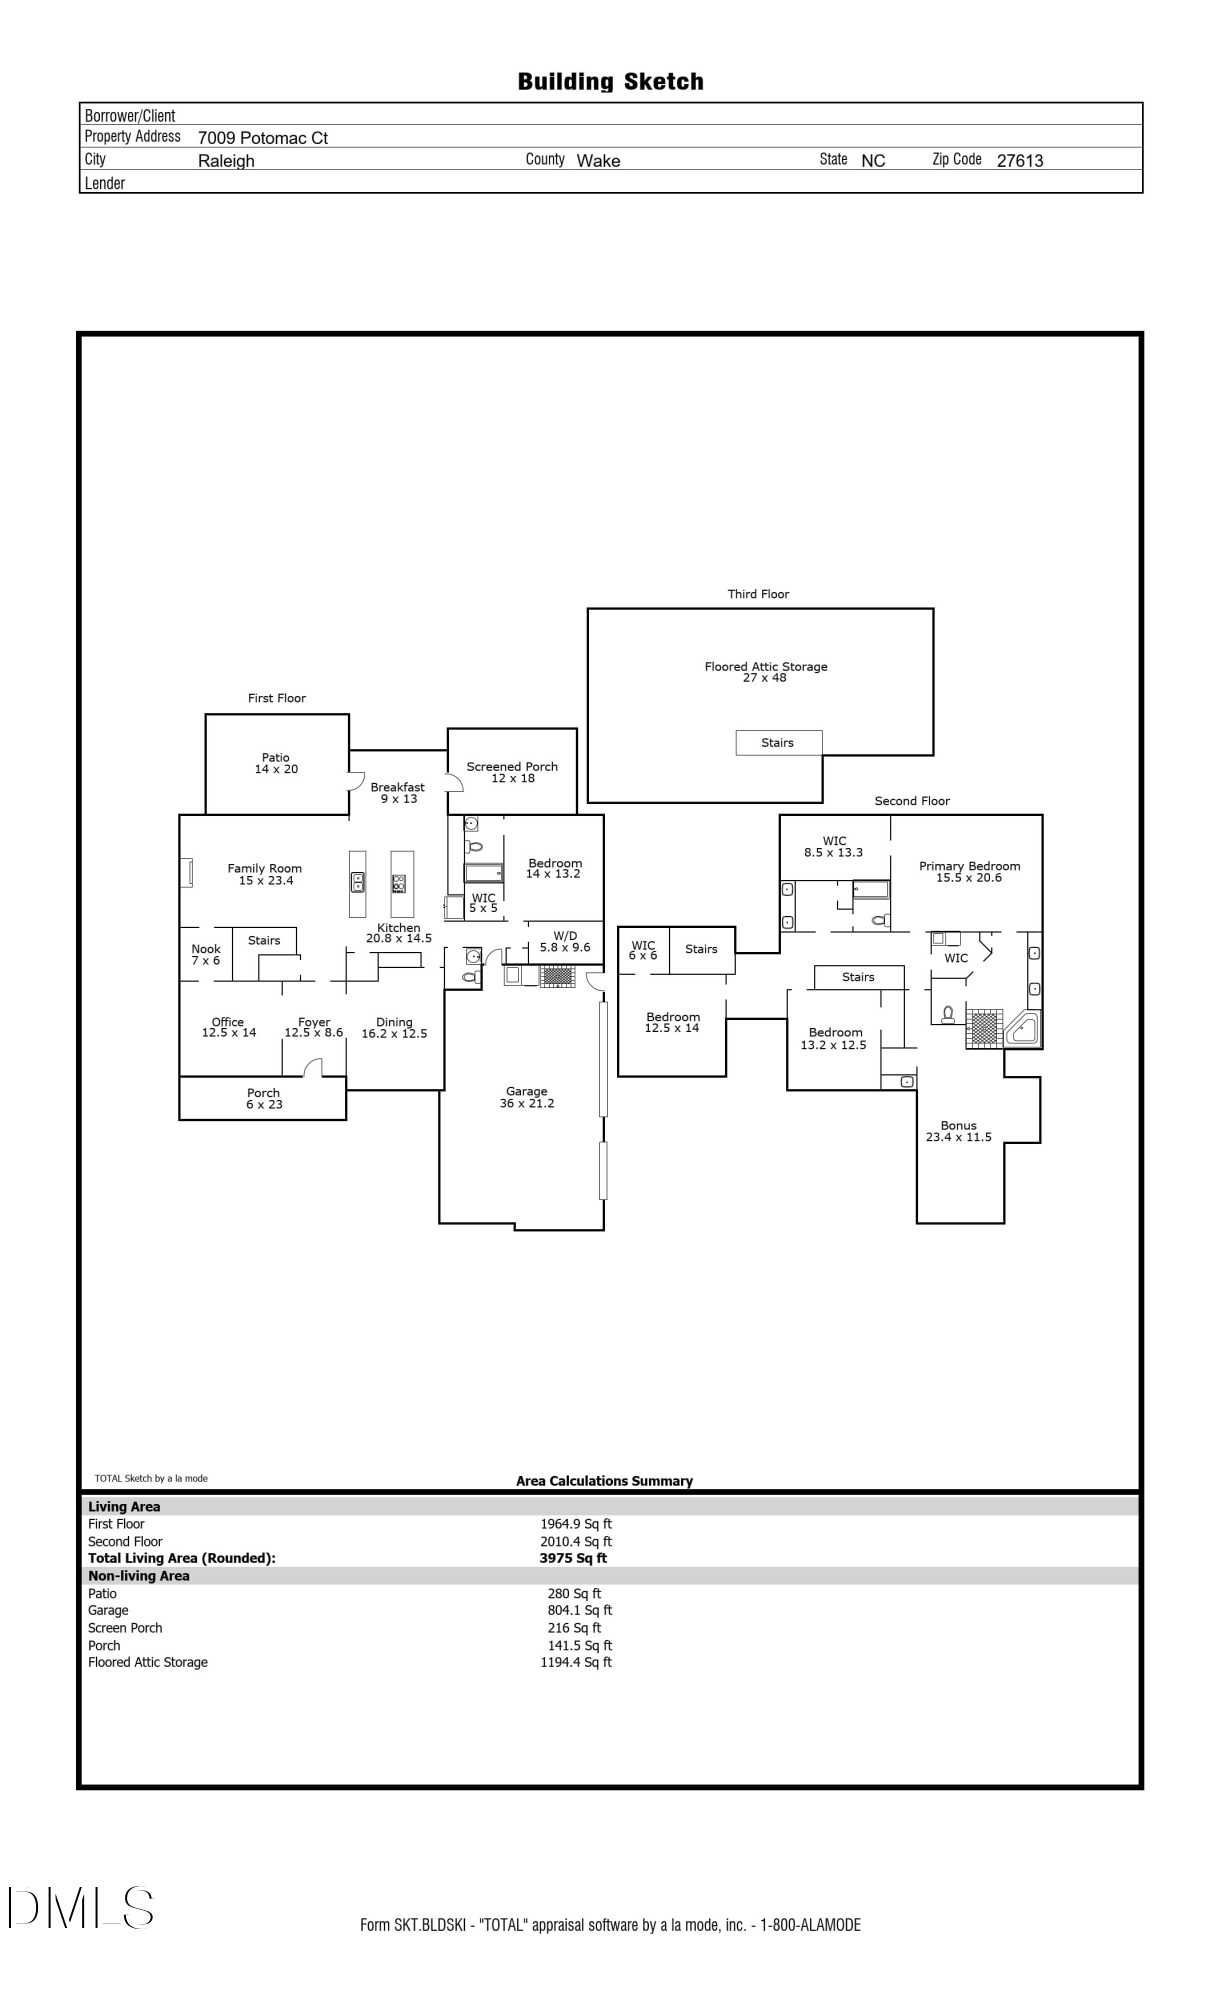
Nestled on a peaceful North Raleigh cul-de-sac, this former parade home delivers all the upgrades of a custom build with the serenity and charm of an established neighborhood. Sunlight pours through soaring windows into the heart of the home highlighting both the two story family room and recently renovated gourmet kitchen. Gorgeous hardwoods extend from the vaulted entry through formals and into main living space. Every detail here was thoughtfully designed for better living-- from the dedicated home office to the main level guest suite to the dog washing station in your 3 car garage. You'll also find a cozy library nook to hunker down with your favorite author, a screened porch right off the kitchen to enjoy your morning coffee, and a primary retreat set up to soothe away all the cares of your day with recent upgrades including freestanding tub, marble shower, and adjacent second floor laundry room. Enjoy the existing bonus room for leisure and spacious third floor walk up attic space for storage or finish the third floor to fit your lifestyle needs (recently plumbed for full bath). A spacious fenced backyard with mature landscaping and stone paver patio set up for entertaining also connects you to the community pond with direct access to a scenic walking trail.
1% Incentive towards Buyer's Closing Costs up to $5K with the use of Preferred Lender-Nick Overcash with FCMA and Preferred Closing Attorney-McCall Law Firm.

Share Property

Location

7009 Potomac Court, Raleigh, NC 27613

Status

Sold

Date Sold

December 1, 2025
Tanya Ireland

Tanya Ireland

Features & Amenities

Interior

  • total bedrooms4
  • Total bathrooms4
  • full bathrooms3
  • half bathroom1
  • Laundry room Main Level, Multiple Locations, Upper Level, See Remarks
  • Flooring Hardwood, Luxury Vinyl, Tile
  • APPLIANCES Dishwasher, Gas Cooktop, Gas Water Heater, Wall Oven
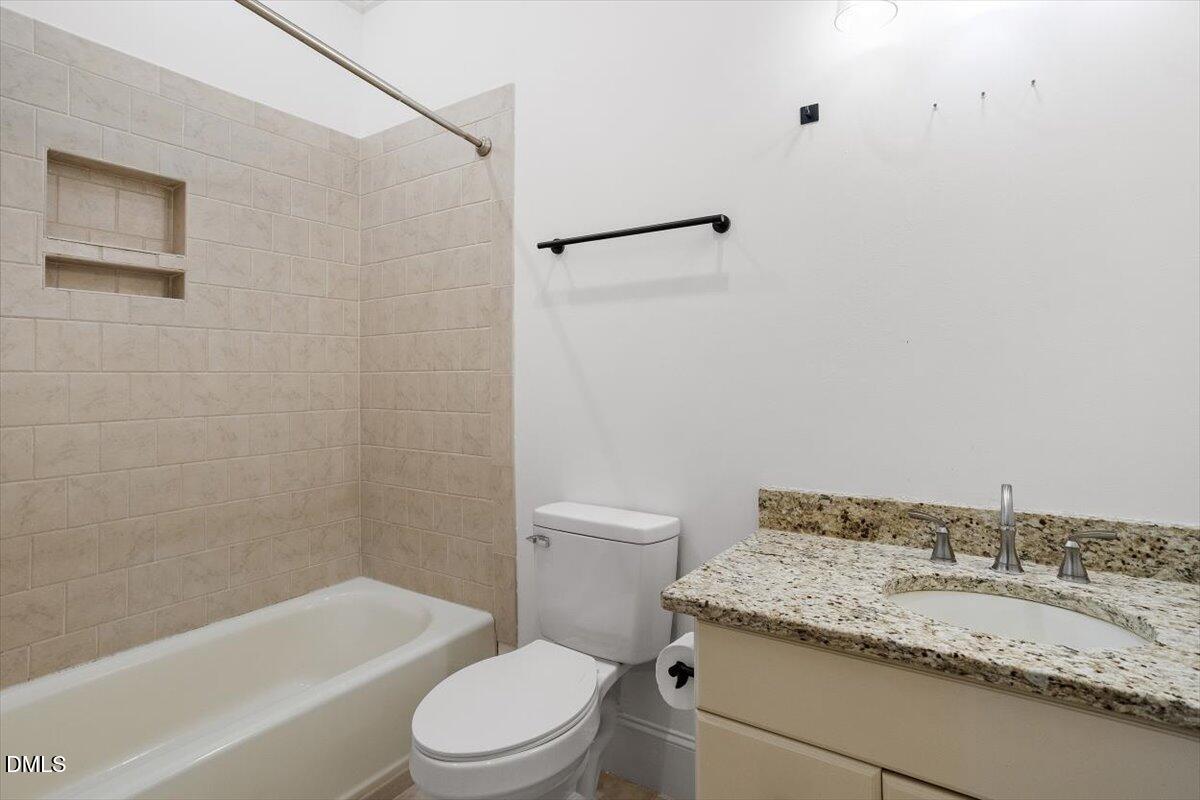
  • other interior Features Bathtub/Shower Combination, Built-in Features, Ceiling Fan(s), Eat-in Kitchen, Entrance Foyer, High Ceilings, In-Law Floorplan, Kitchen Island, Open Floorplan, Pantry, Room Over Garage, Separate Shower, Soaking Tub, Vaulted Ceiling(s), Walk-In Closet(s), Walk-In Shower, Water Closet

Area & Lot

  • Status Sold
  • Date Sold December 1, 2025
  • Living Area3,975 Sq.Ft.
  • Total Area3,975 Sq.Ft.
  • Lot Area0.77 Acres
  • MLS® ID10131990
  • TypeResidential
  • YEAR BUILT2001
  • Architecture StylesTraditional, Transitional
  • View DescriptionTrees/Woods
  • Elementary SchoolWake - Pleasant Union
  • Middle SchoolWake - West Millbrook
  • High SchoolWake - Millbrook

Exterior

  • STORIES3
  • Garage Space3.0
  • water SourceCommunity Water
  • roofShingle
  • lot featuresCul-De-Sac, Landscaped
  • parkingDriveway, Garage Faces Front
  • HEAT TYPEZoned
  • AIR CONDITIONINGZoned
  • sewerSeptic Tank
  • SubstructureRaised
  • security FeaturesSecurity System, Smoke Detector(s)
  • other exterior FeaturesFenced Yard

Financial

  • Sales Price$972,500
  • HOA $440/yr

LICENSE# 288275

LISTING AGENT

Tanya Ireland

Broker

After devoting years of her life to pediatric trauma nursing and caring for patients/family members during stressful situations, Tanya is now utilizing her skills and experience of client advocacy to guide clients through the home buying and selling process. She is an agent who will serve you with integrity, discipline, and dedication, and she values any opportunity to be of service to her clients and friends.

LICENSE# 288275

Contact

Work With Us

It is our goal to exceed the expectations of our clients by providing them the best possible professional service.

Work For Us

Inquire today about becoming a broker.

Follow Us On Instagram