
90028 Hoey, Chapel Hill, NC 27517
90028 Hoey
$1,085,000
Listing courtesy of Compass -- Chapel Hill - Durham
$1,085,000

90028 Hoey

4 Beds 4 Baths 3,820 Sq.Ft. 0.93 Acres

Description

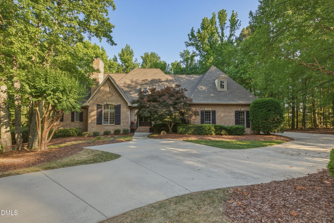
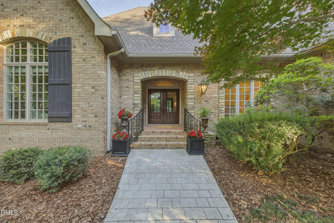
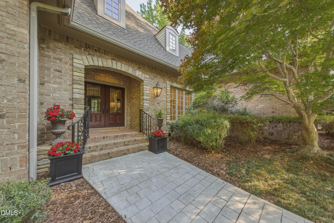
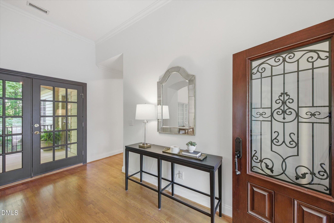
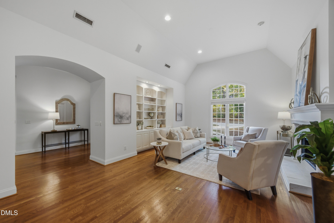
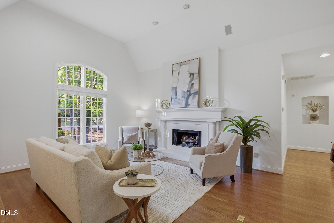
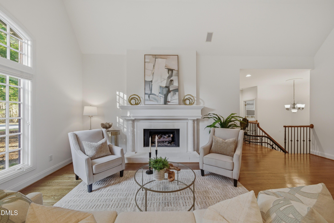
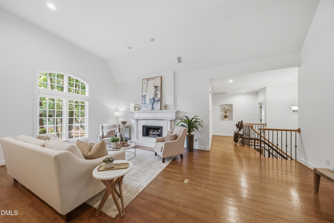
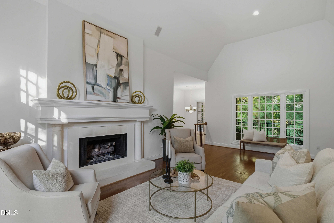
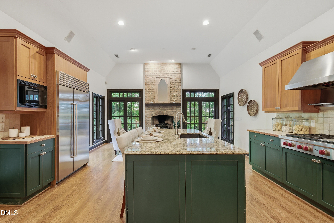
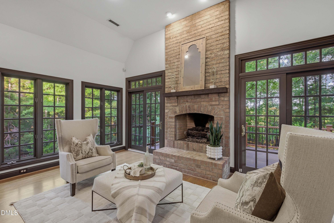
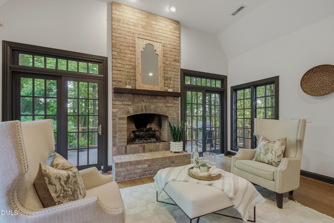
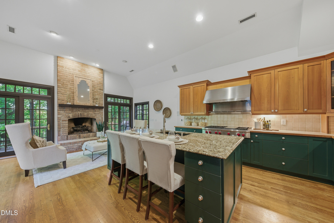
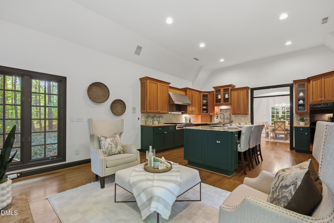
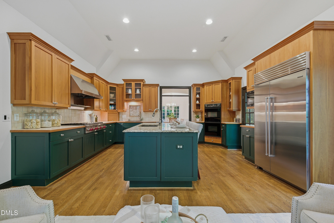
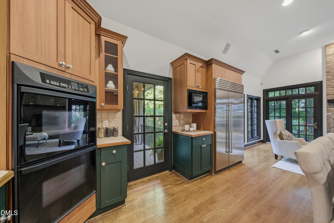
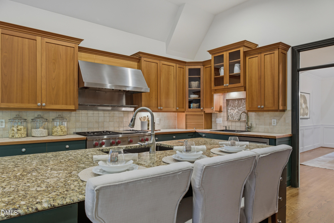
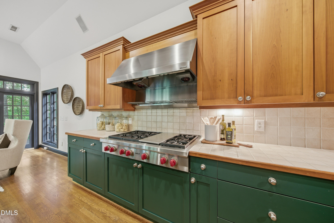
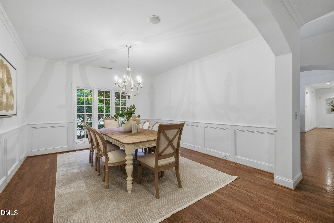
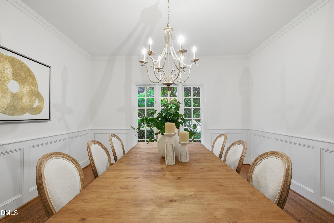
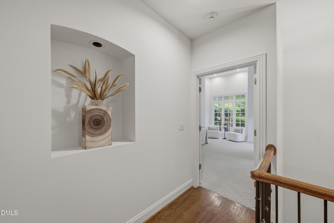
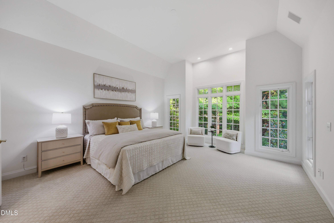
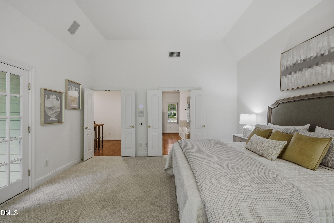
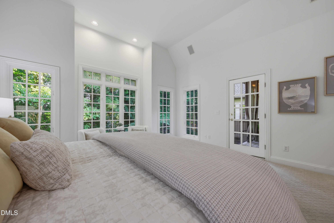
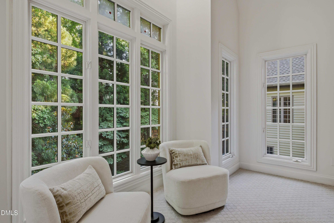
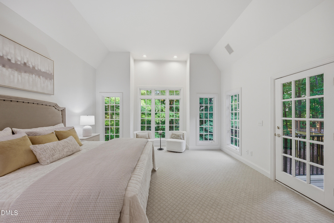
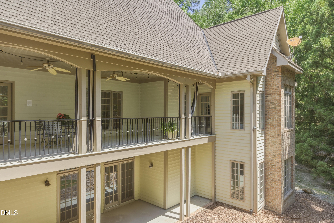
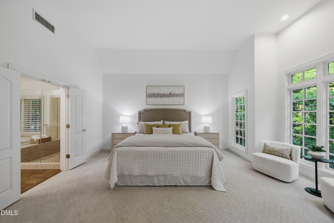
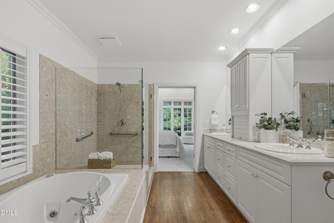
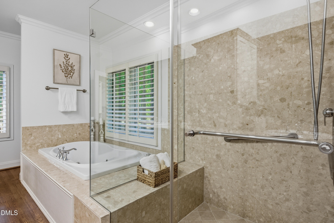
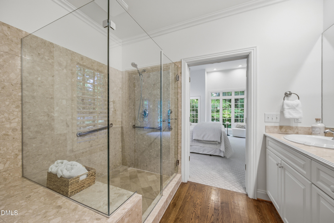
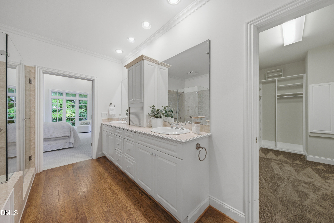
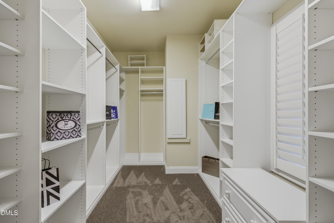
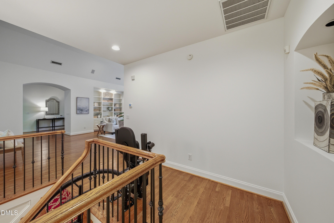
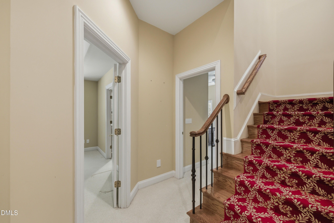
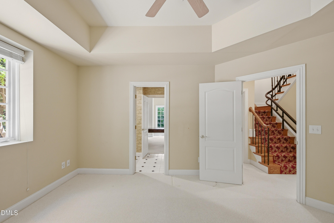
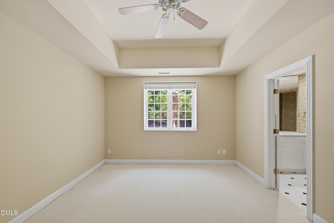
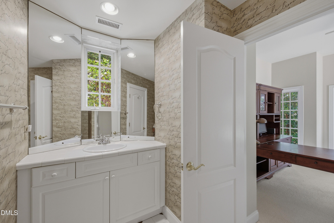
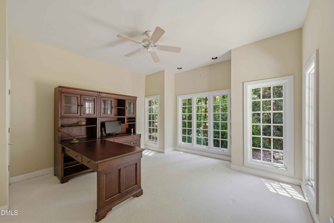
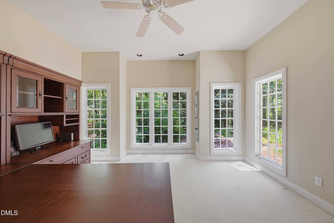
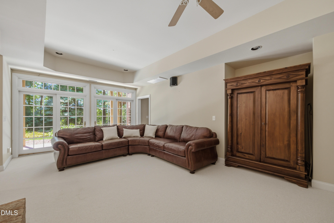
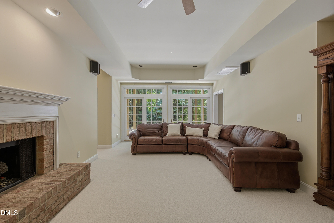
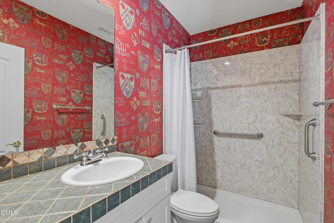
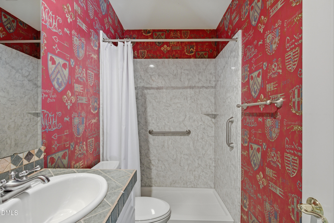
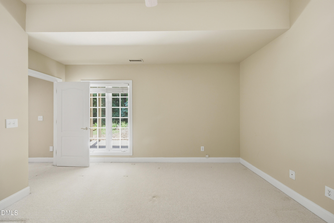
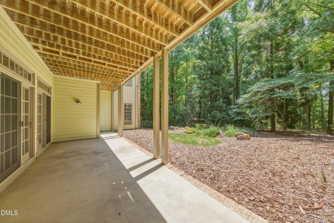
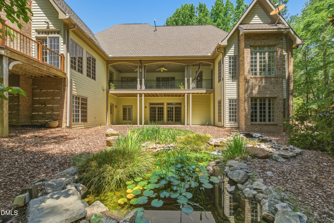
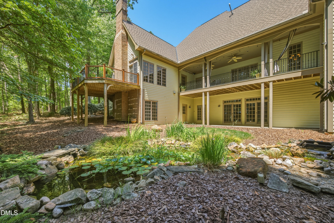
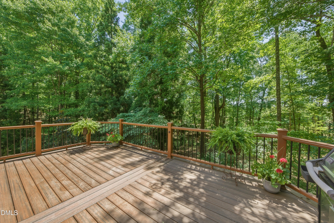
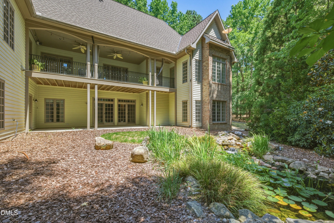
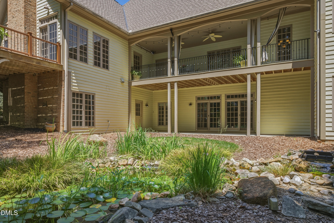
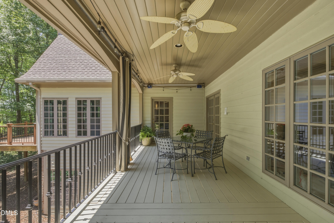
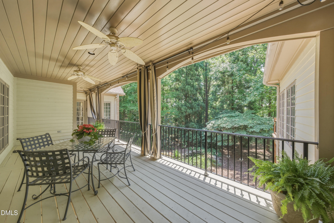
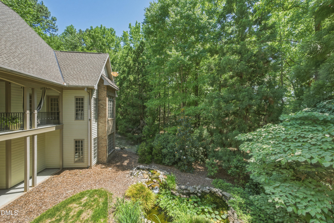
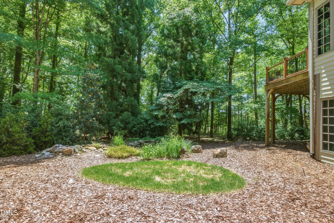
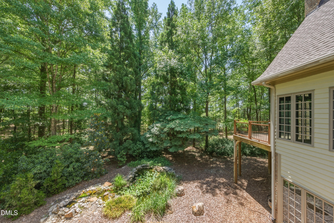
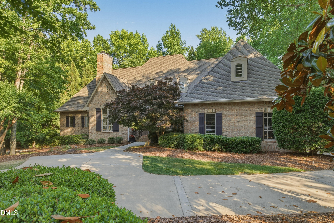
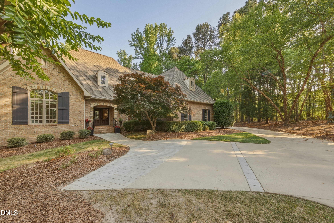
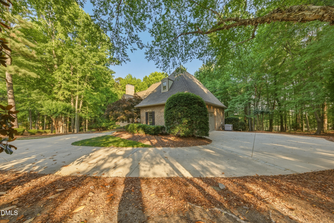
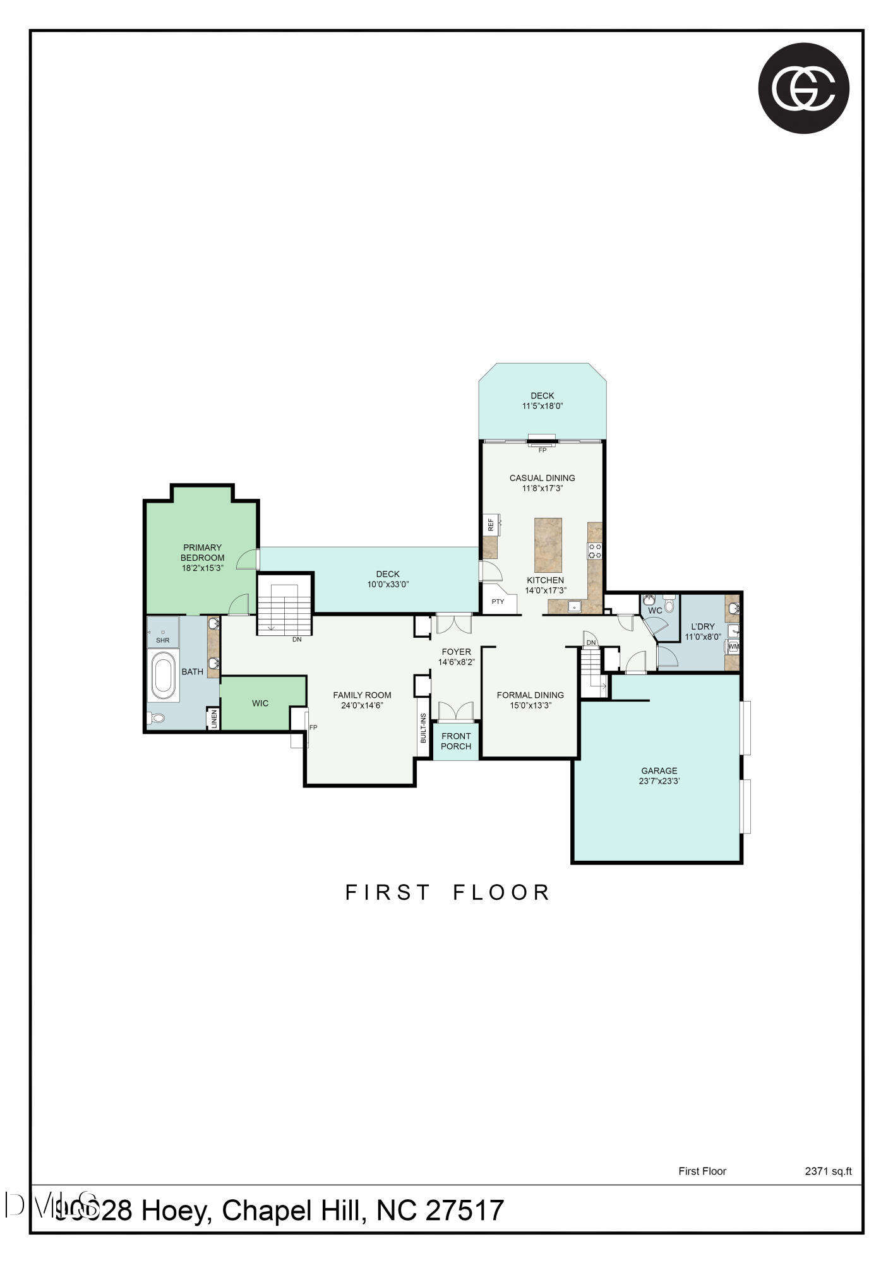
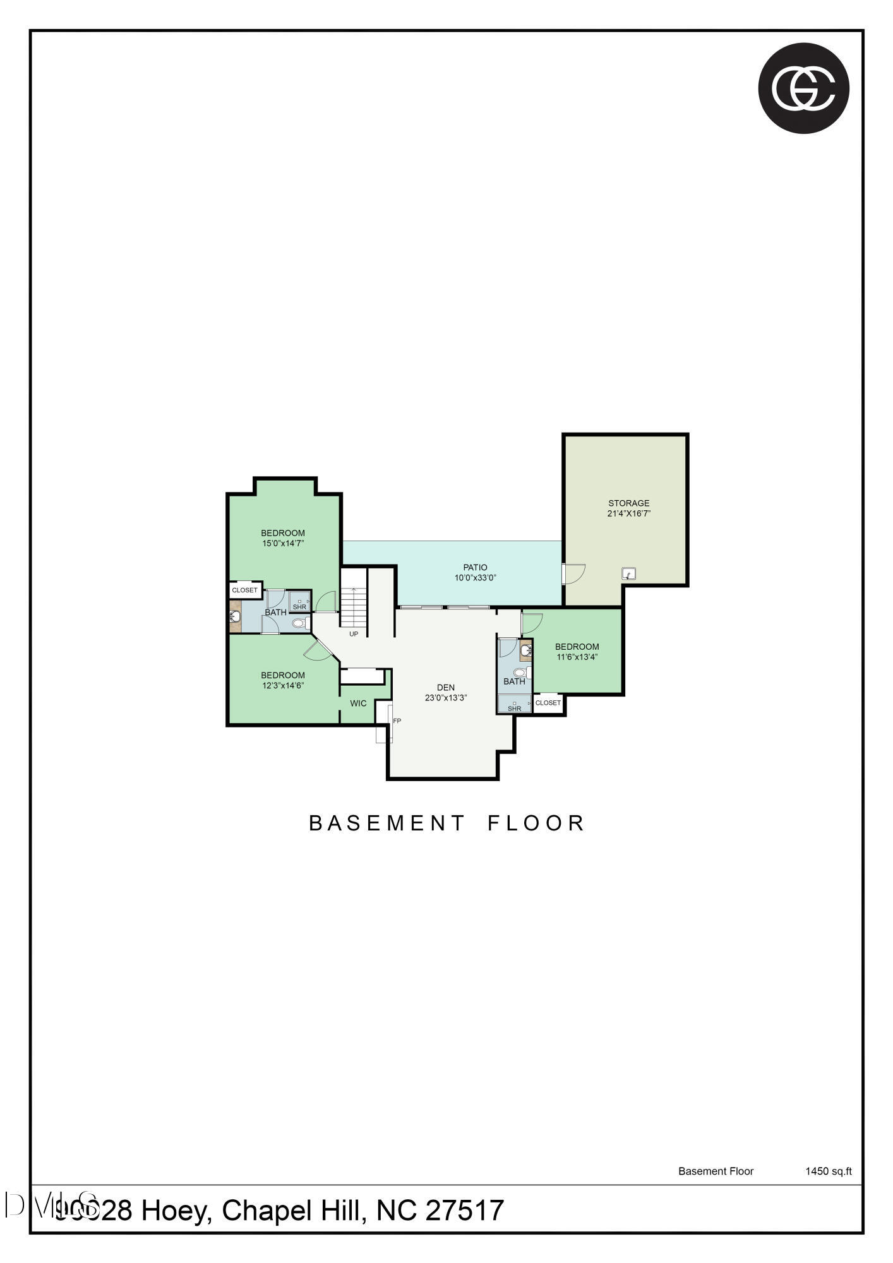
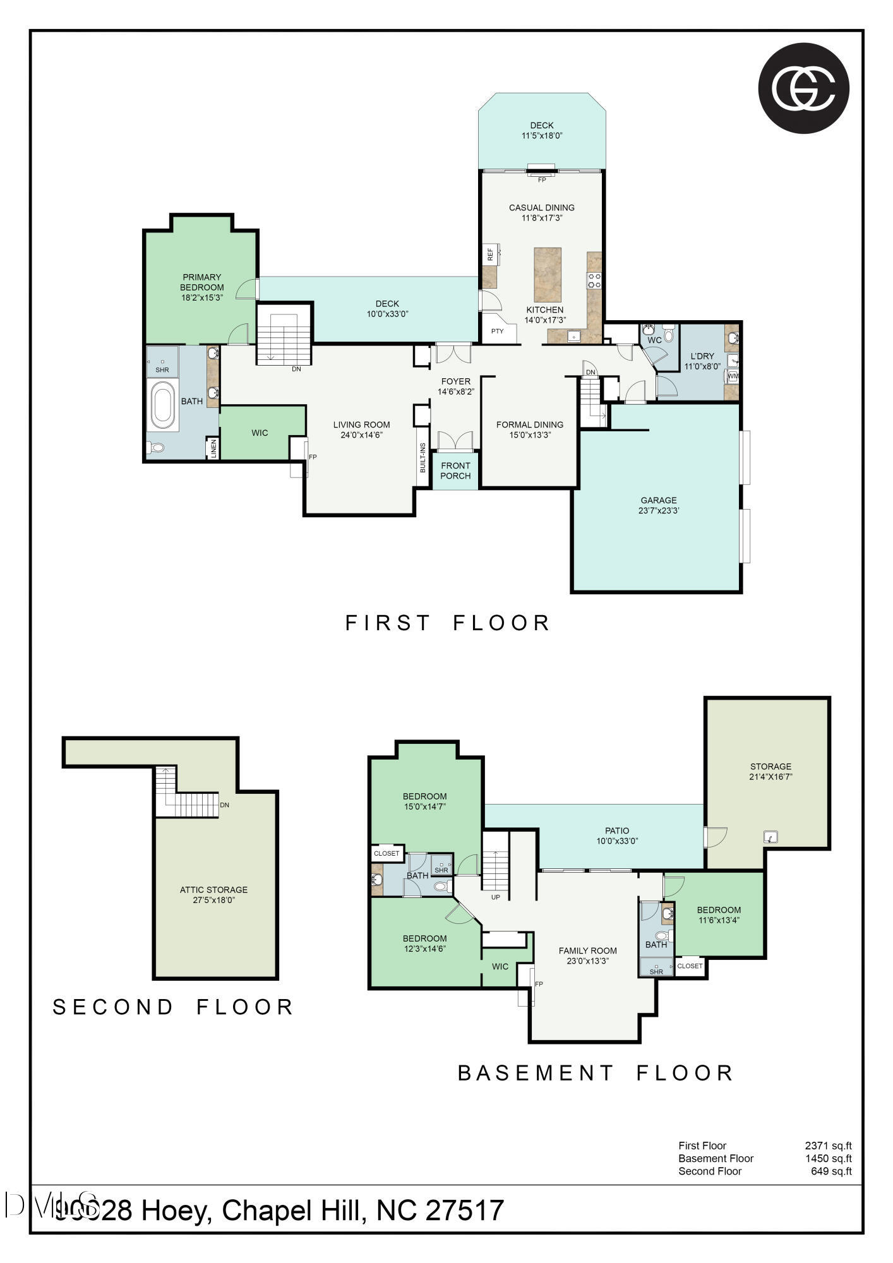
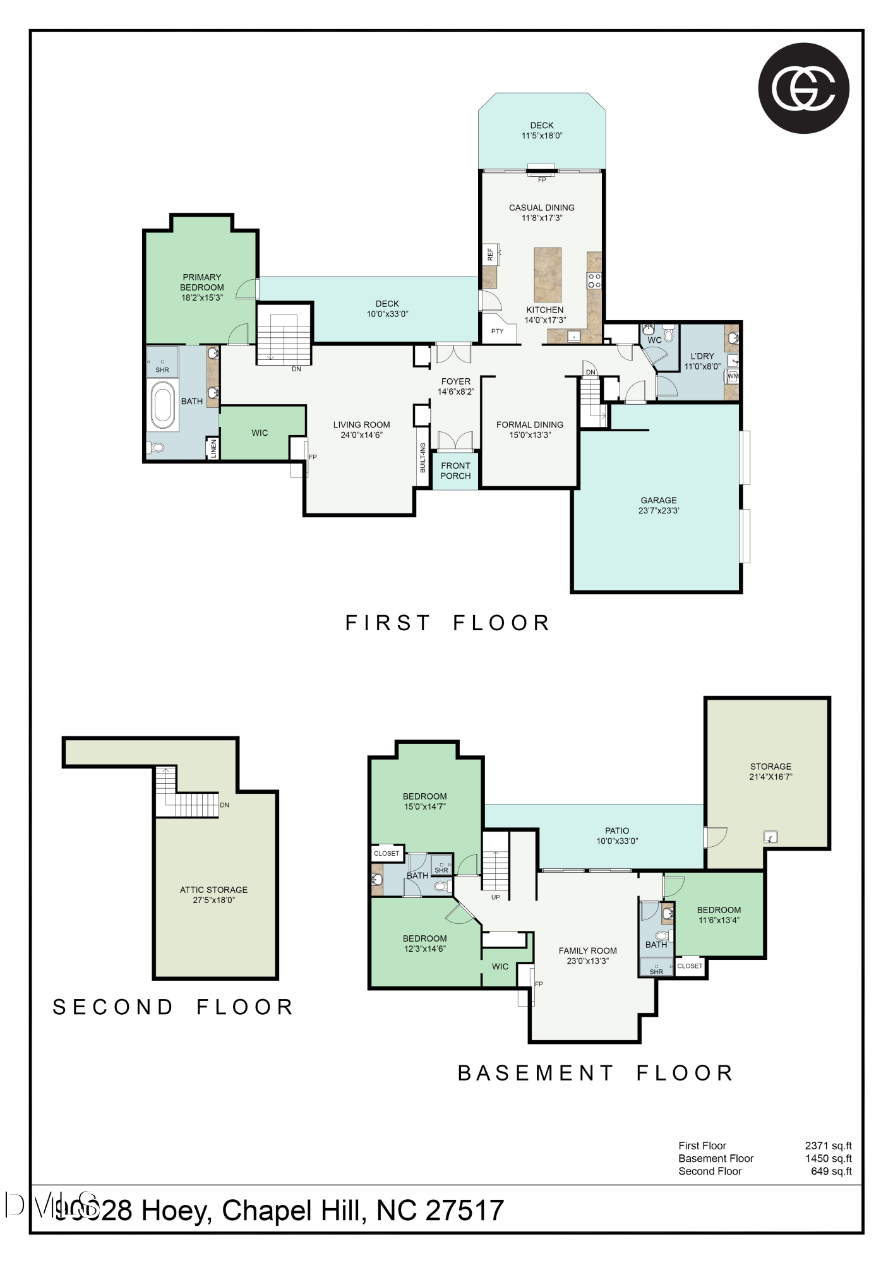
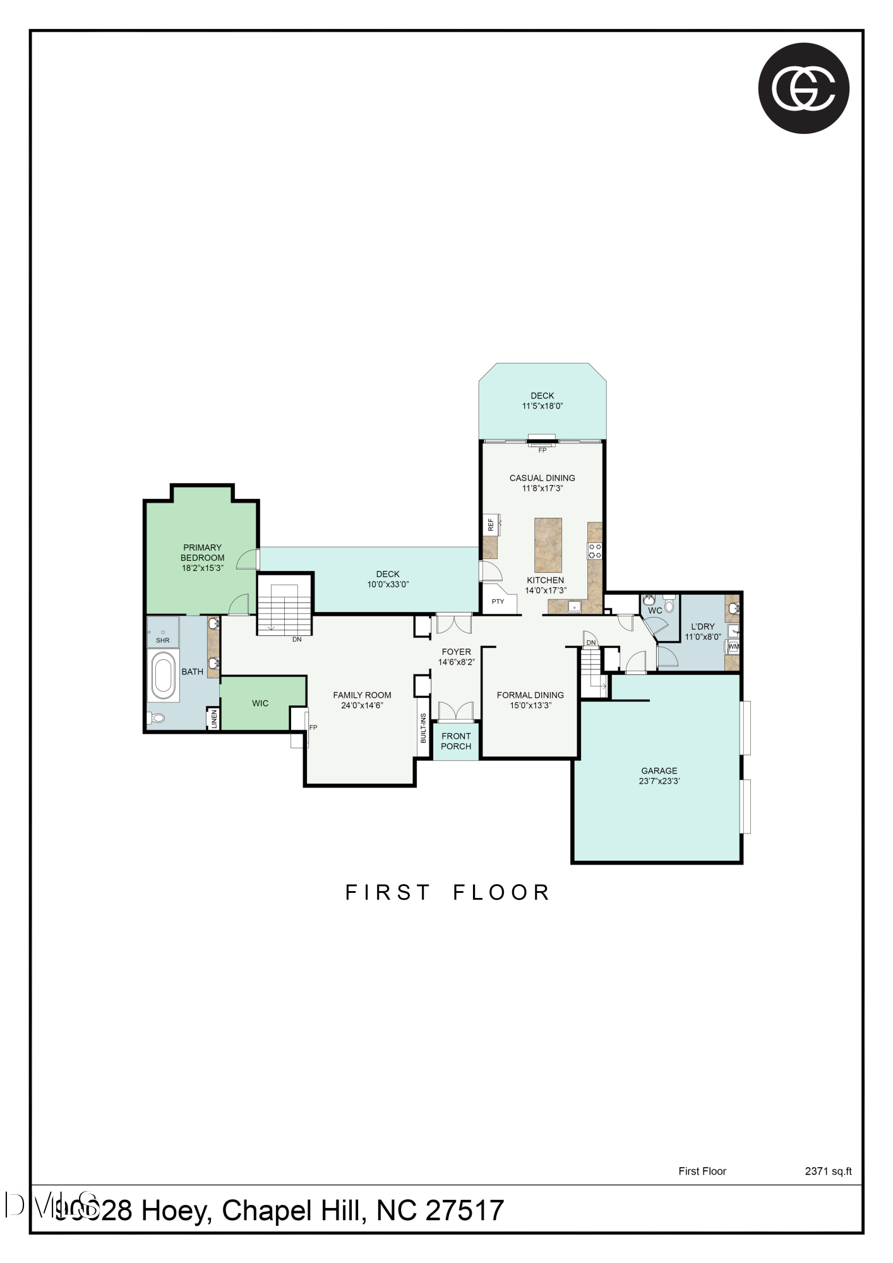
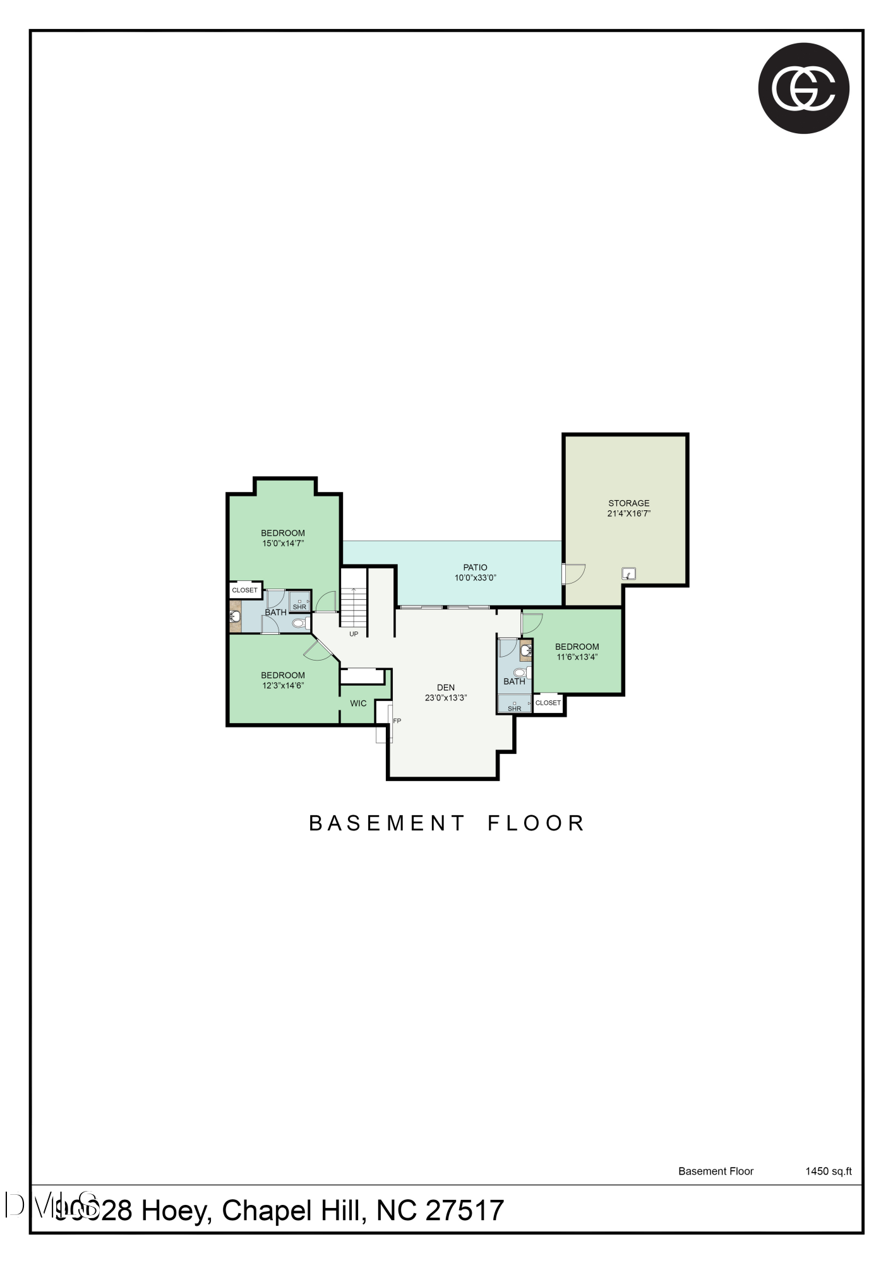
Welcome to 90028 Hoey, a french country-inspired home in gated Governors Club, a Jack Nicklaus Signature 27-hole golf course. This inviting home is ideal for new owners looking to ''right size'' their lifestyle. Primarily one level living on the main with stunning hardwood floors and generous rooms. The spacious owners suite, situated with views to the lush backyard, has access to the covered porch overlooking the sights and sounds of the water feature- lily pond. Enjoy new carpet, a well-proportioned primary bathroom and a custom walk-in closet with wood shelving. A true chef's kitchen, the sizable central granite island is flanked by a six burner Wolf gas cooktop on one side and Sub-Zero refrigeration on the other. With windows on three sides, enjoy the views from the casual dining or keeping room. Partake of morning beverages or evening libations on the adjacent, low maintenance, TREX deck. A ''bonus'' lower level, is accessed by a wide staircase or a custom ''stair-chair.'' Family and friends can enjoy three additional bedrooms with potential for multiple offices, plus a family room perfect for big screen sports and online entertainment. Enjoy three gas fireplaces in the main living room, kitchen keeping room and family room on the lower level. Additional features of the home include a A welcoming level approach to the home leads to the generous side-entry two-car garage. Fabulous storage with permanent stairs to the walk-up floored attic. Have passion for painting, need room for creative crafts? Don't miss the separate workroom studio on the lower level, accessed from the exterior.

Share Property

Location

90028 Hoey, Chapel Hill, NC 27517

Status

Sold

Date Sold

July 9, 2026
Martha Bick

Martha Bick

Features & Amenities

Interior

  • total bedrooms4
  • Total bathrooms4
  • full bathrooms3
  • half bathroom1
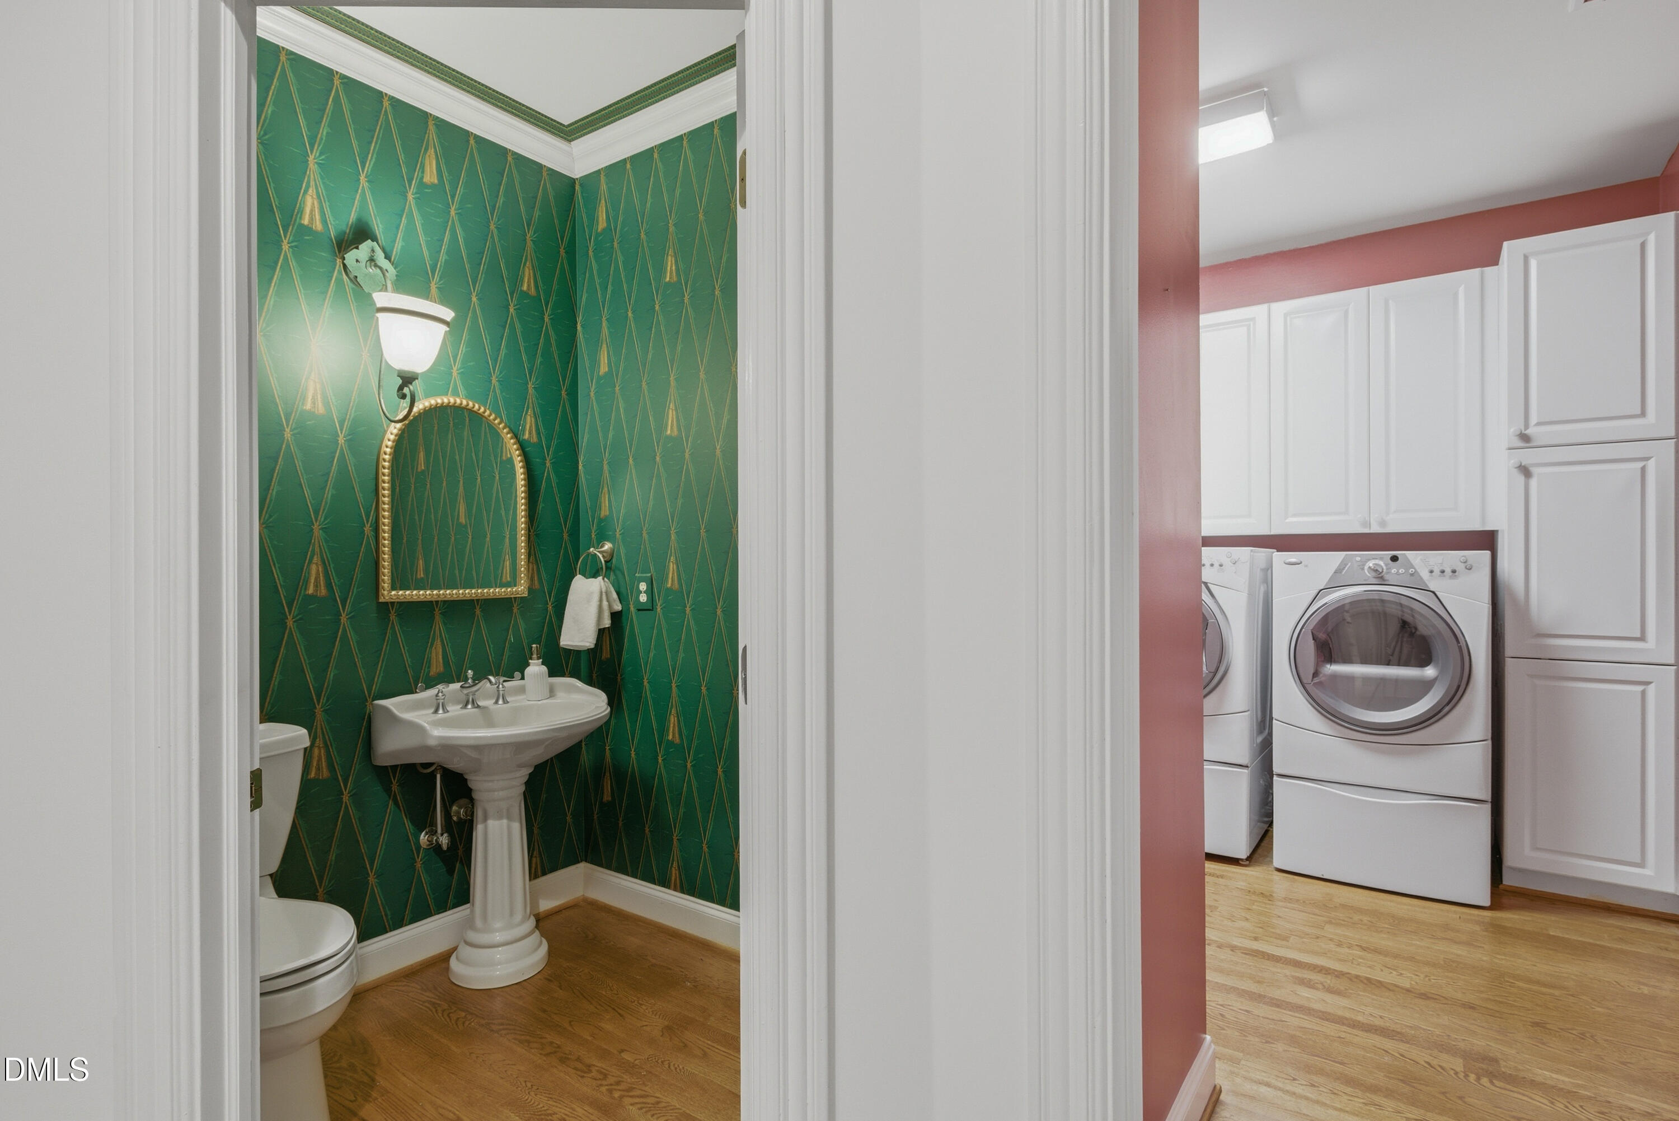
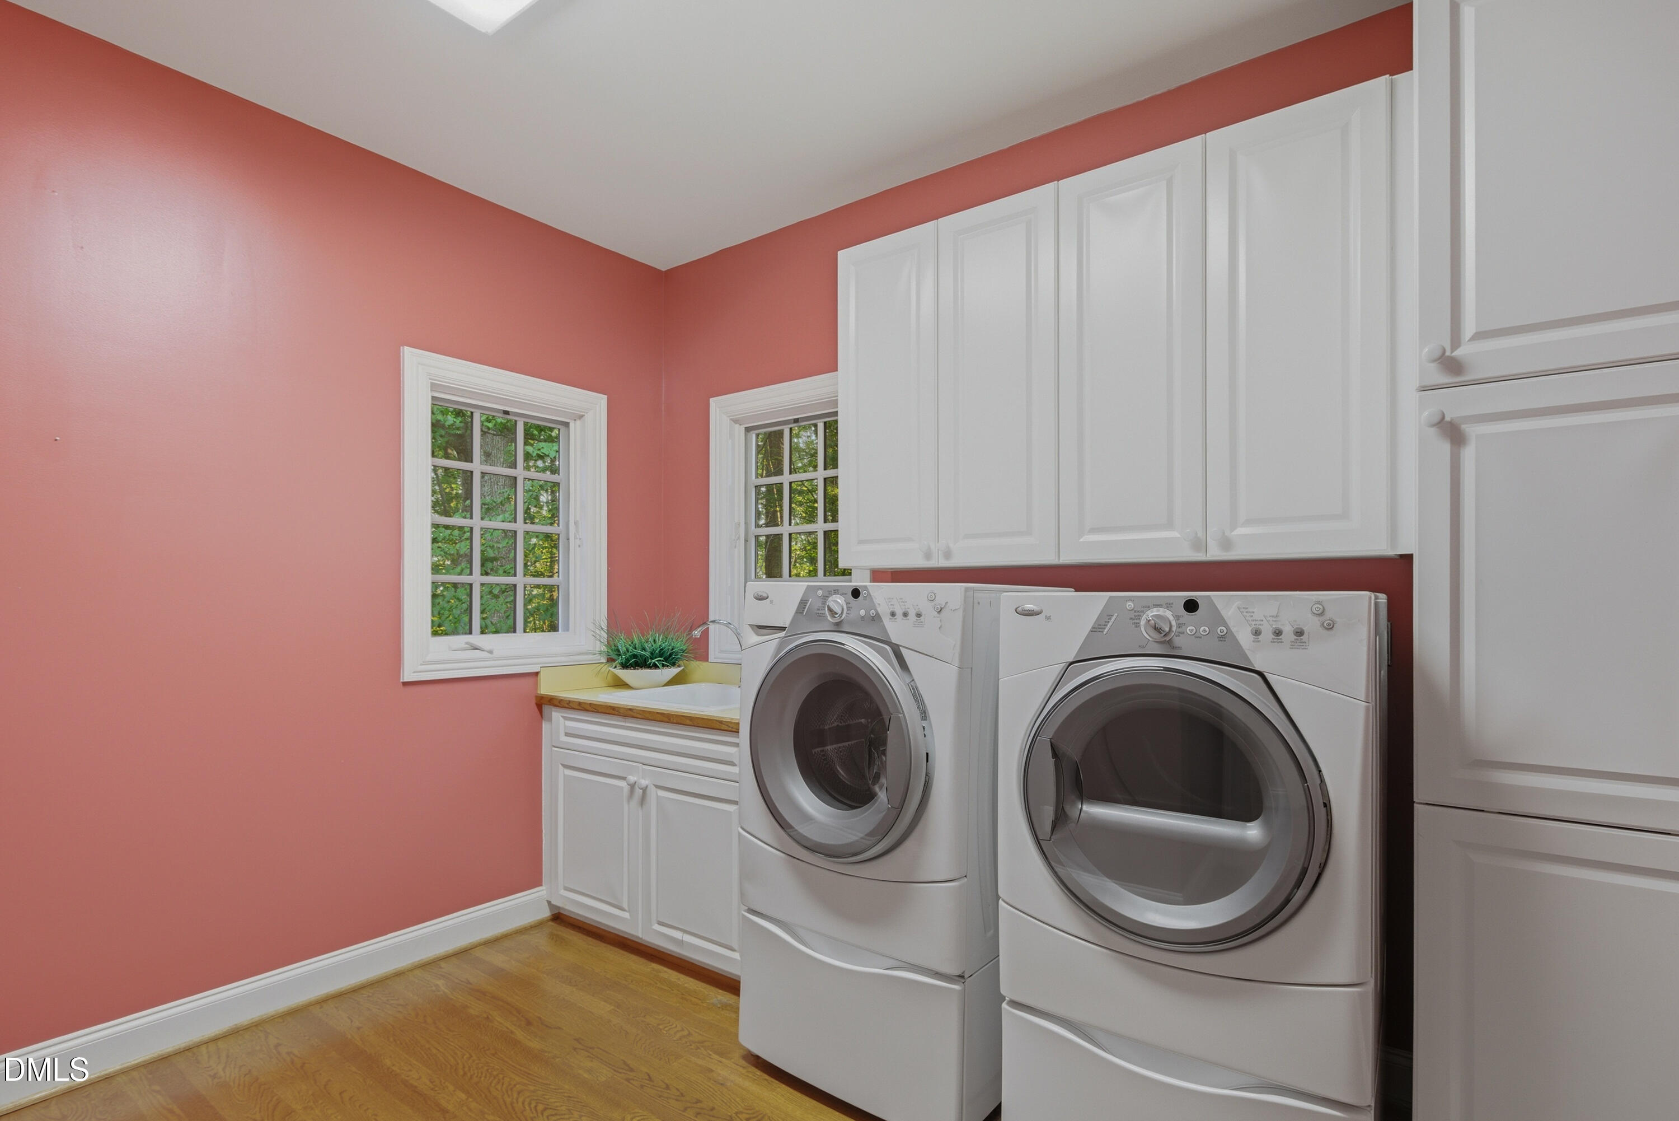
  • Laundry room Laundry Room, Main Level
  • Flooring Carpet, Hardwood, Tile
  • Fireplace Family Room, Gas Log, Kitchen, Living Room
  • APPLIANCES Built-In Electric Oven, Dishwasher, Dryer, Gas Cooktop, Washer
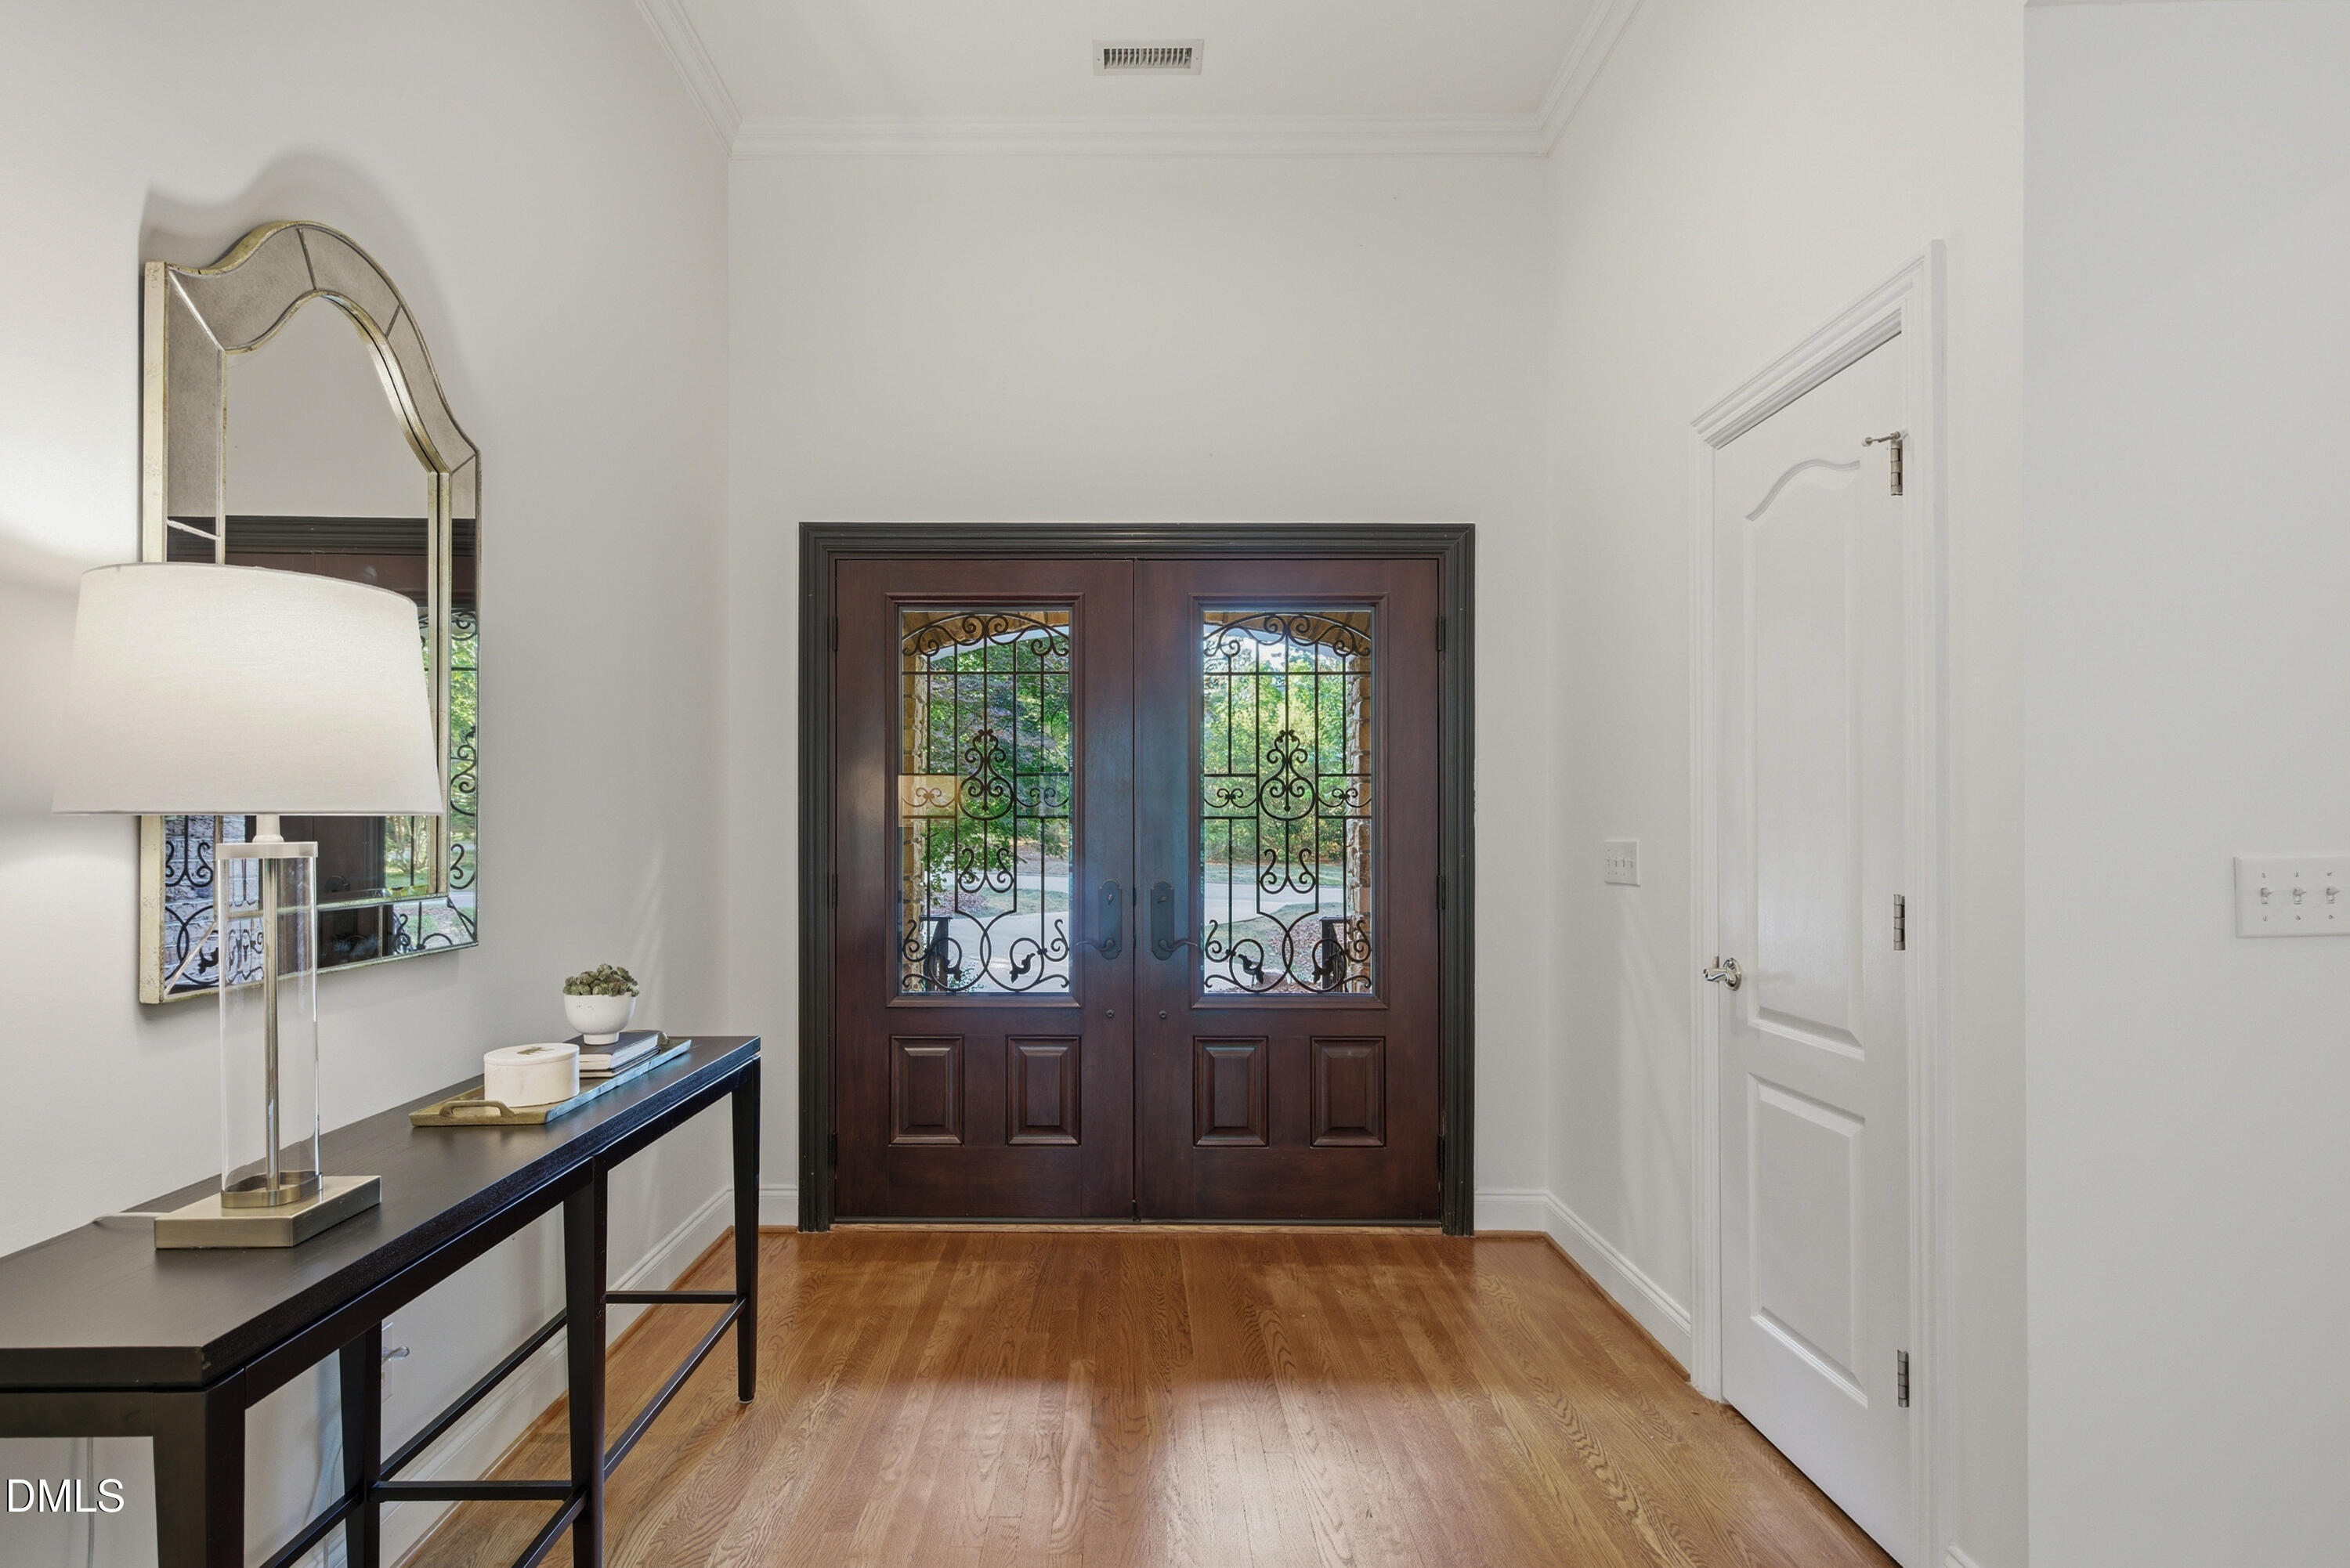
  • other interior Features Eat-in Kitchen, Entrance Foyer, Granite Counters, High Ceilings, Kitchen Island, Walk-In Closet(s)

Area & Lot

  • Status Sold
  • Date Sold July 9, 2026
  • Living Area3,820 Sq.Ft.
  • Total Area3,820 Sq.Ft.
  • Lot Area0.93 Acres
  • MLS® ID10169489
  • TypeResidential
  • YEAR BUILT1997
  • Architecture StylesFrench Provincial, Transitional
  • View DescriptionPond
  • Elementary SchoolChatham - North Chatham Elementary
  • Middle SchoolChatham - Margaret B Pollard Middle School
  • High SchoolChatham - Seaforth High School

Exterior

  • STORIES2
  • Garage Space2.0
  • water SourceSpring
  • roofAsphalt, Shingle
  • lot featuresLandscaped, Private, Secluded
  • parkingAttached, Driveway
  • HEAT TYPECentral, Forced Air, Natural Gas
  • AIR CONDITIONINGCentral Air, Gas
  • sewerPublic Sewer
  • SubstructurePermanent
  • Disability FeaturesAccessible Approach with Ramp, Aging In Place, Stair Lift
  • HOA AmenitiesRoad Maintenance, Security
  • other exterior FeaturesBalcony, Private Yard

Financial

  • Sales Price$1,085,000
  • Real Estate Tax $6,080/yr
  • HOA $3,957/yr
  • Zoning R-1

LISTING AGENT

Martha Bick

Broker

Martha Bick has specialized in fine homes in the Chapel Hill and Durham area since 2002.
Contact

Work With Us

It is our goal to exceed the expectations of our clients by providing them the best possible professional service.

Work For Us

Inquire today about becoming a broker.

Follow Us On Instagram