100 Queensferry Road, Cary, NC 27511
100 Queensferry Road
$700,000
Courtesy of Hodge & Kittrell Sotheby's Int
$700,000

100 Queensferry Road

4 Beds 3 Baths 2,380 Sq.Ft. 0.48 Acres

Description

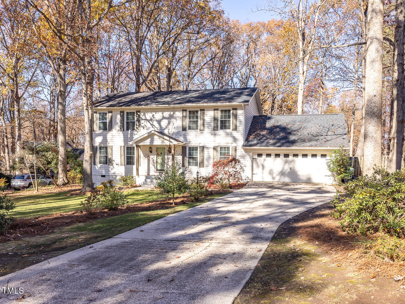
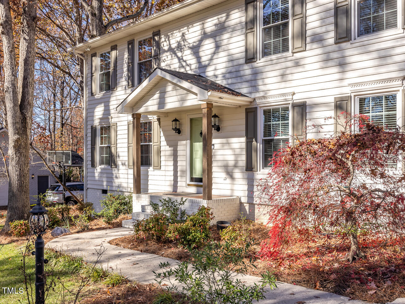
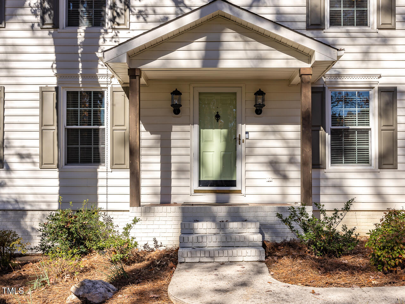
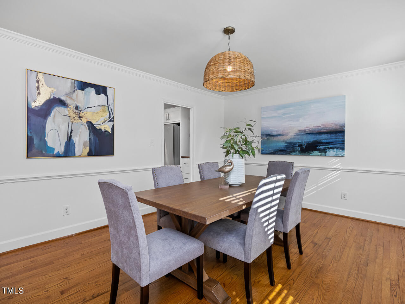
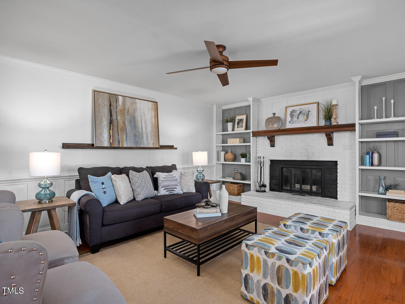
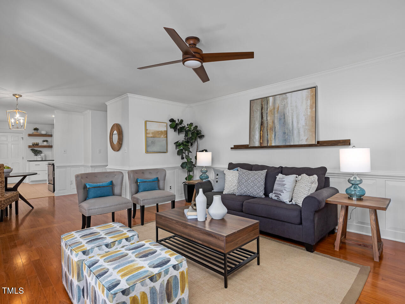
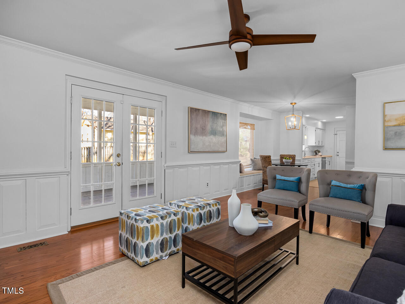
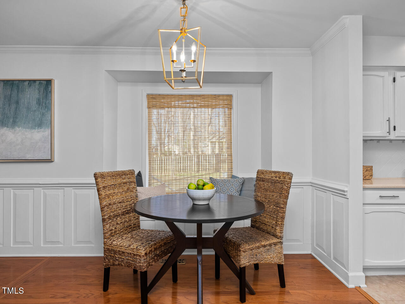
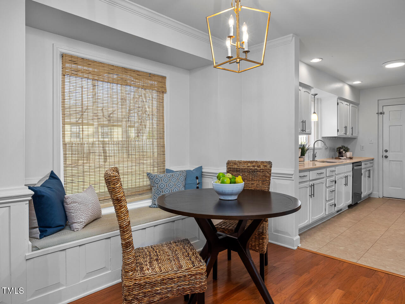
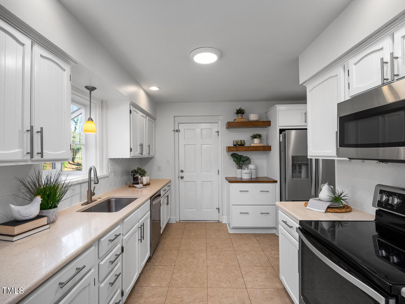
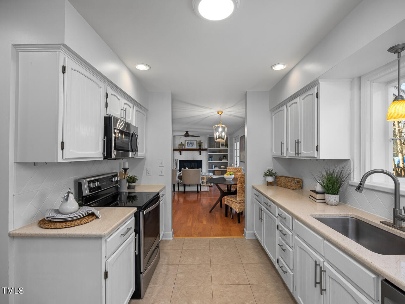
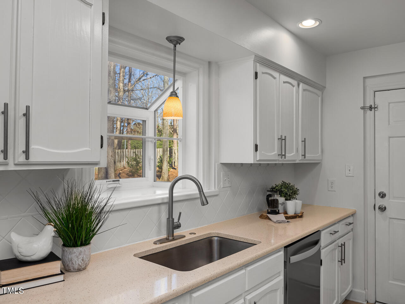
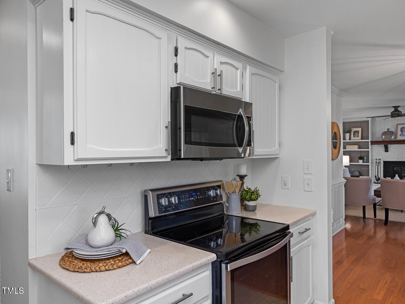
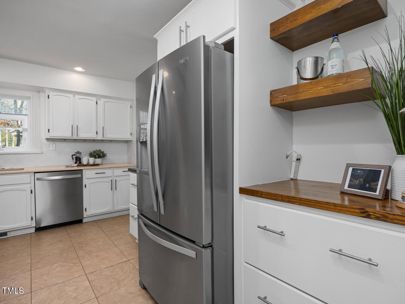
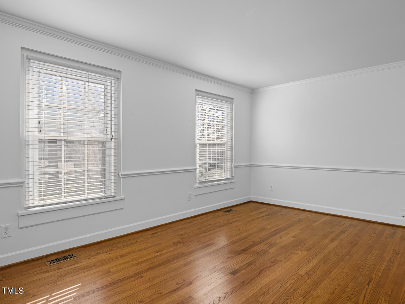
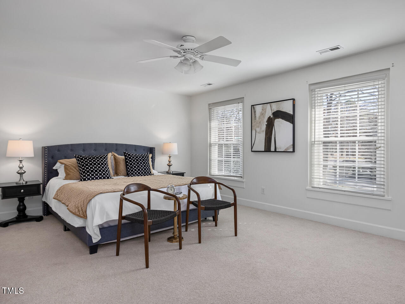
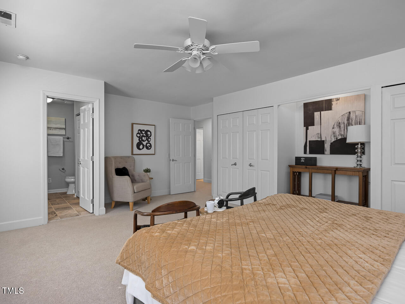
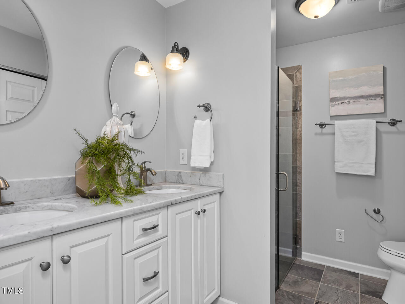
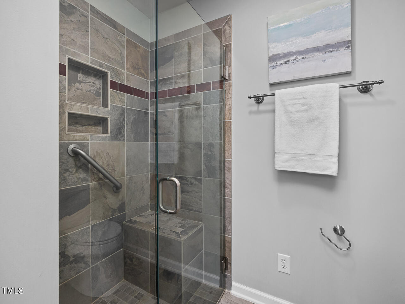
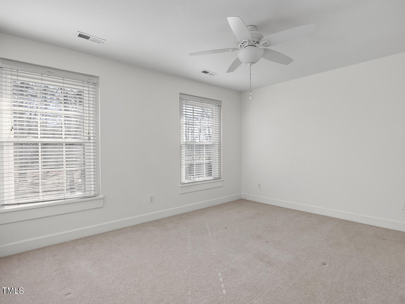
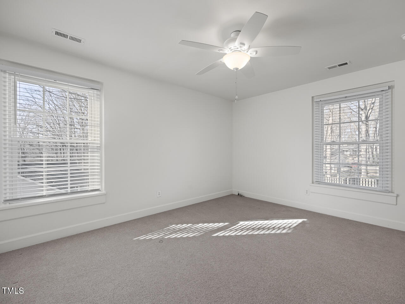
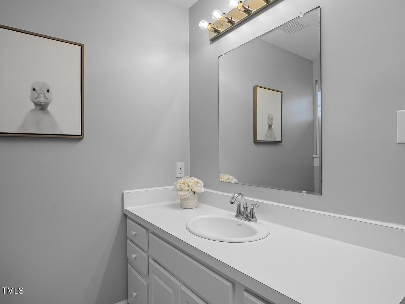
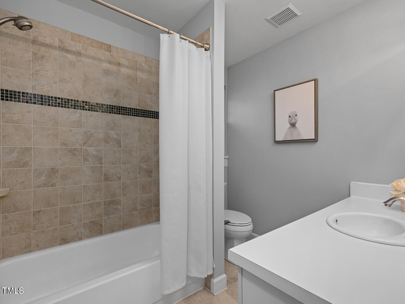
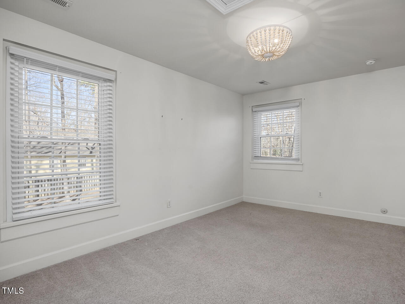
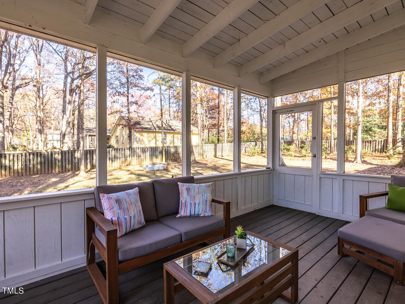

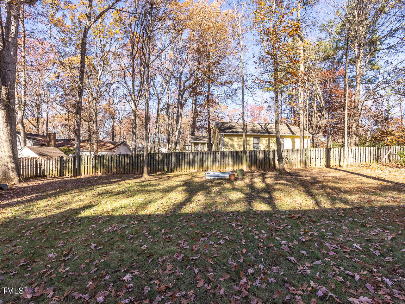
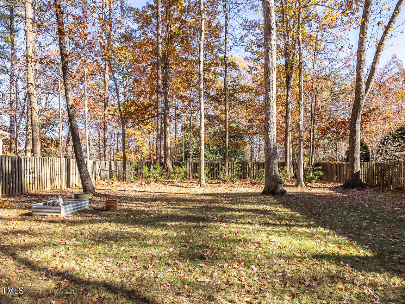
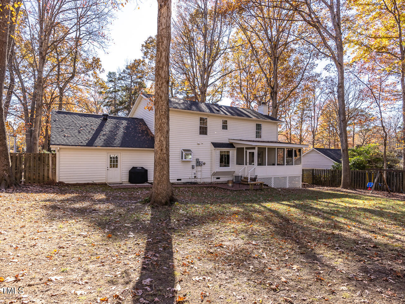
Timeless elegance meets modern comfort in this classic home in the highly coveted MacGregor Downs neighborhood! Set back on an established, half-acre lot, this move-in-ready home offers a layout designed to create intimate family moments as well as host effortless large gatherings. First floor features sun-filled entry, multi-use front room and oversized dining room that seats 10 comfortably! Thoughtful kitchen updates include quartz countertops, stainless steel appliances, butcher block details, open shelving, and over-the-sink bay window overlooking flat backyard. Charming breakfast nook with built-in bench flows seamlessly to cozy den anchored by wood-burning fireplace, and out onto the large screened-in porch for additional living space. You don't see details like this home boasts anymore - wainscoting, chair rail plus crown molding, wooden doors and custom built-ins! Upstairs, you'll find four enormous bedrooms - truly, no lack of space! Owner's bedroom features two closets plus updated bathroom including frameless glass shower, dual vanity and dedicated linen closet. All this on a flat, privately fenced lot with oversized garage! Some of the many updates to this home include 2021 roof, 2022 water heater, and sound-proof windows. Located just around the corner from Downtown Cary, US Highway 64, and Waverly Place...at an unbeatable neighborhood price.

Share Property

Location

100 Queensferry Road, Cary, NC 27511

Status

Sold

Date Sold

February 29, 2024
Allie Parker

Allie Parker

Features & Amenities

Interior

  • total bedrooms4
  • Total bathrooms3
  • full bathrooms2
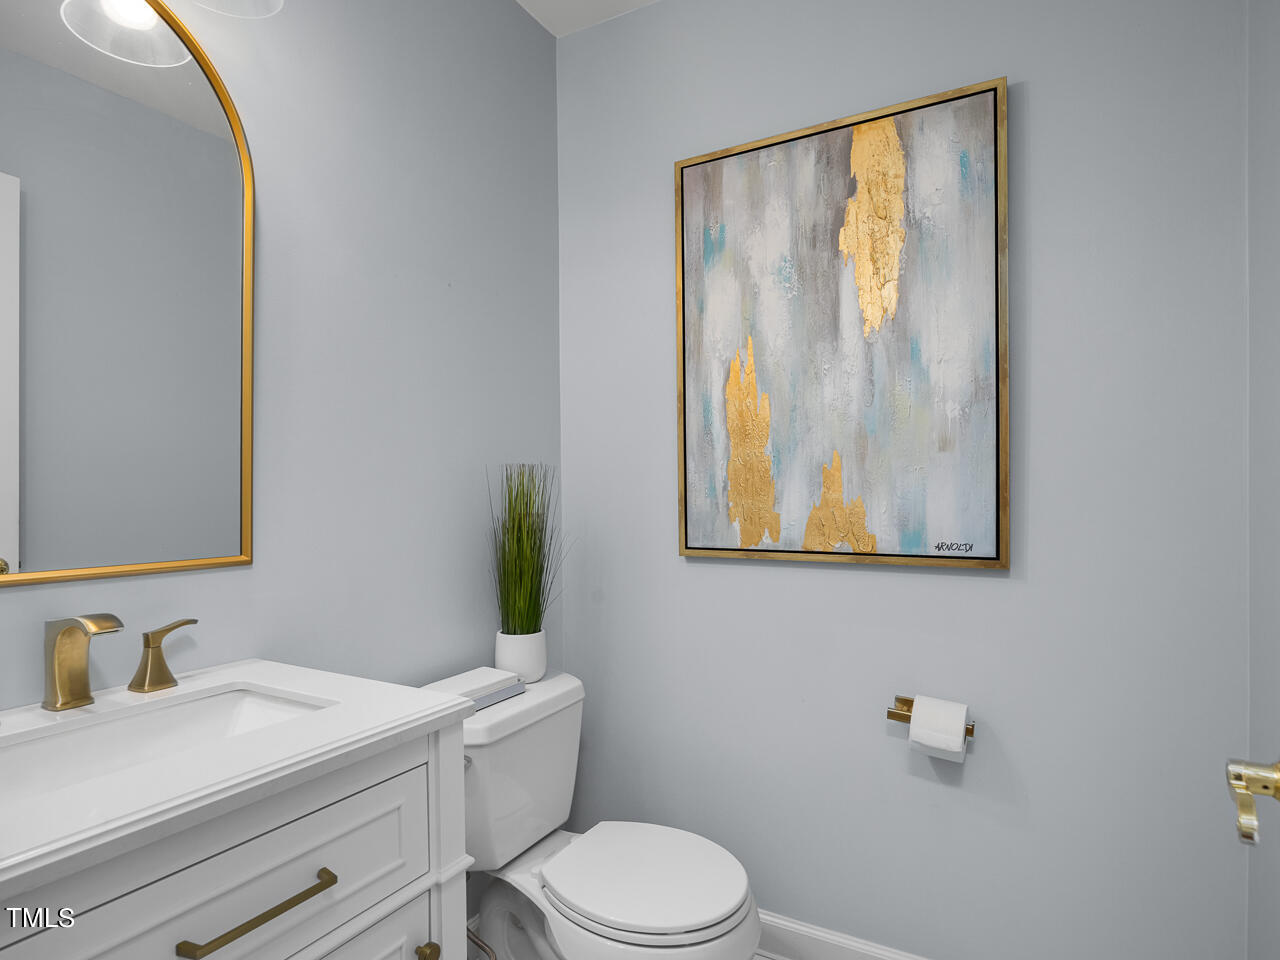
  • half bathroom1
  • Laundry room In Garage
  • Flooring Brick, Carpet, Hardwood
  • Fireplace Family Room, Wood Burning
  • APPLIANCES Dishwasher, Electric Range, Washer/Dryer, Water Heater
  • other interior Features Bathtub/Shower Combination, Bookcases, Built-in Features, Ceiling Fan(s), Crown Molding, Dual Closets, Entrance Foyer, Pantry, Quartz Counters, Separate Shower, Smooth Ceilings, Walk-In Shower

Area & Lot

  • Status Sold
  • Date Sold February 29, 2024
  • Living Area2,380 Sq.Ft.
  • Total Area2,380 Sq.Ft.
  • Lot Area0.48 Acres
  • MLS® ID10009482
  • TypeResidential
  • YEAR BUILT1978
  • NeighborhoodCary
  • Architecture StylesColonial, Traditional
  • Elementary SchoolWake - Briarcliff
  • Middle SchoolWake - East Cary
  • High SchoolWake - Cary

Exterior

  • STORIES2
  • Garage Space2.0
  • water SourcePublic
  • roofShingle
  • lot featuresBack Yard, Corner Lot, Front Yard, Hardwood Trees, Landscaped, Level, Near Golf Course
  • parkingDriveway, Garage, Garage Faces Front
  • HEAT TYPEElectric, Heat Pump
  • AIR CONDITIONINGCeiling Fan(s), Central Air, Dual
  • sewerPublic Sewer
  • HOA AmenitiesMaintenance Grounds
  • other exterior FeaturesFenced Yard

Financial

  • Sales Price$700,000
  • Real Estate Tax $3,950/yr
  • HOA $110/yr
  • Zoning R12

LICENSE# 296847

LISTING AGENT

Allie Parker

Broker

LICENSE# 296847

Contact

Cary

Explore

Work With Us

It is our goal to exceed the expectations of our clients by providing them the best possible professional service.

Work For Us

Inquire today about becoming a broker.

Follow Us On Instagram