1008 Indian Trail Drive, Raleigh, NC 27609
1008 Indian Trail Drive
$849,500
Listing courtesy of Hodge & Kittrell Sotheby's Int
$849,500

1008 Indian Trail Drive

4 Beds 3 Baths 2,375 Sq.Ft. 0.3 Acres

Description

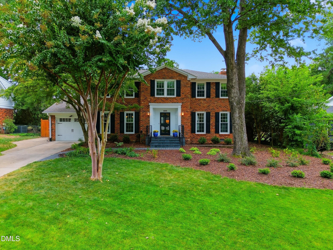
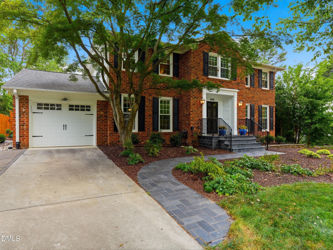
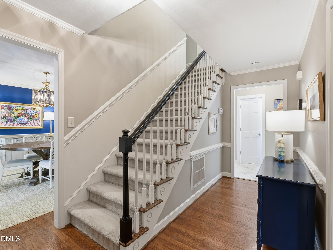
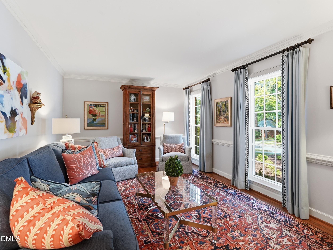
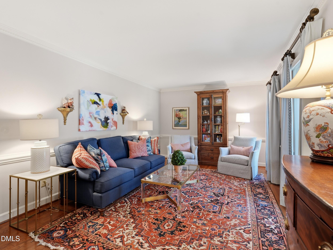
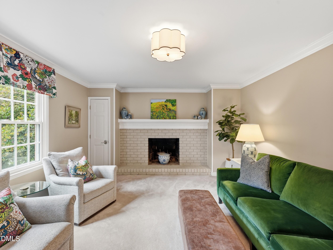
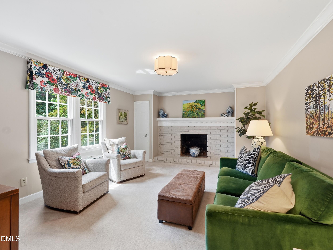
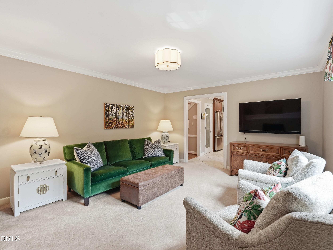
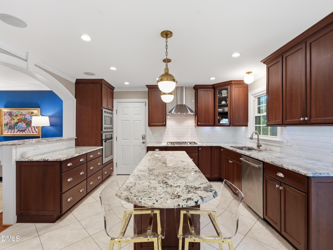
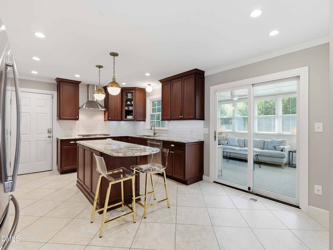
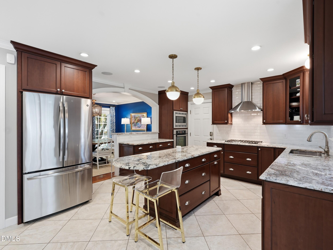
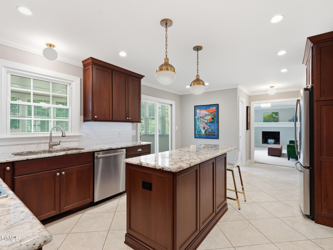
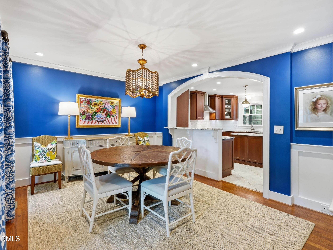
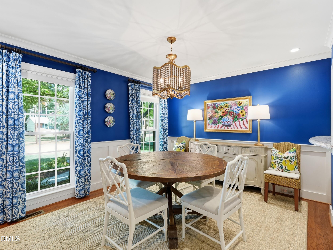
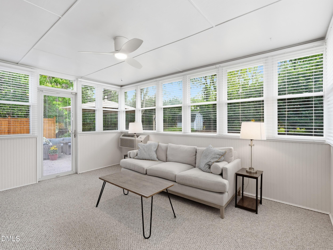
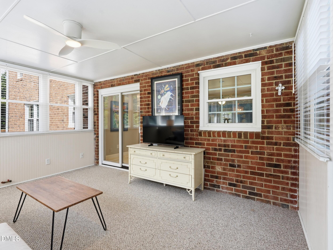
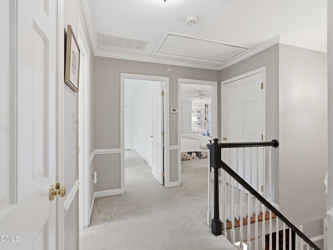
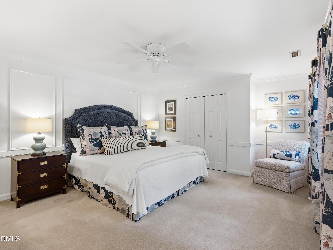
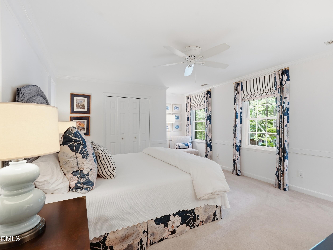
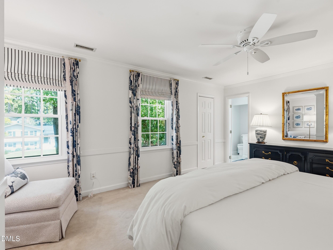
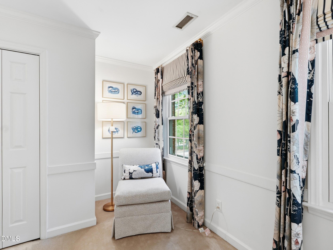
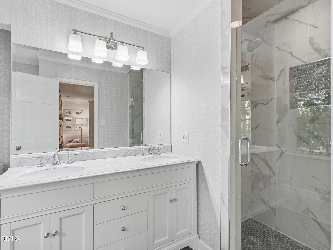
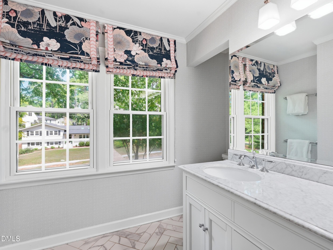
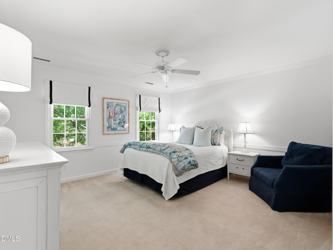
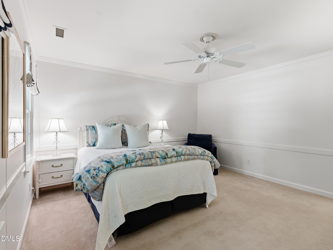
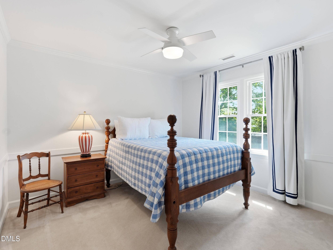
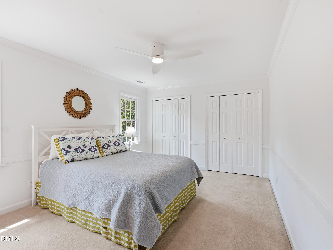
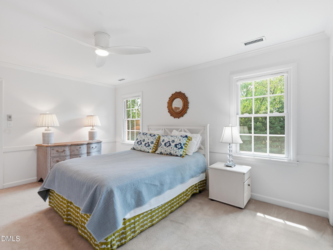
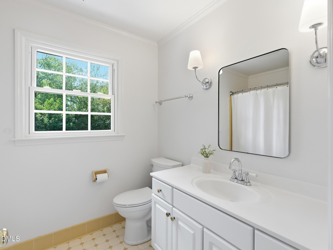
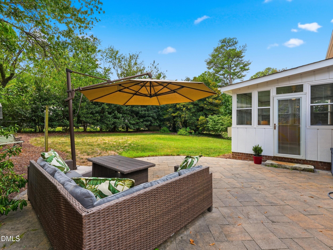
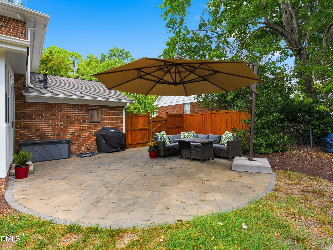
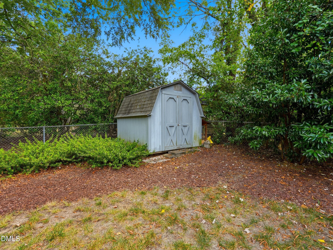
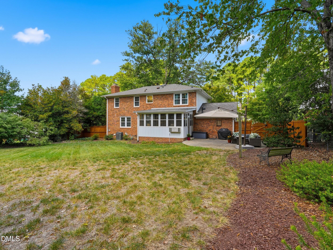
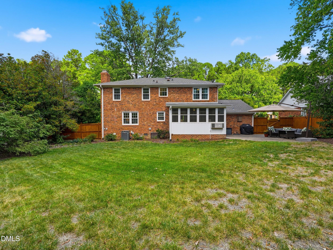
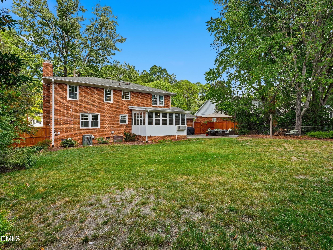
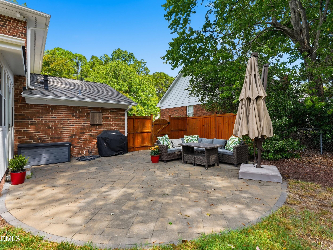
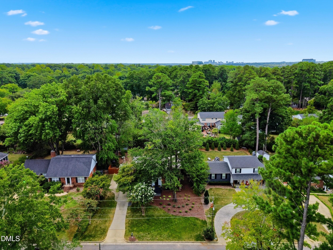
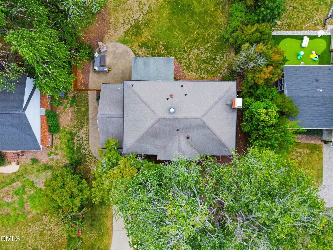
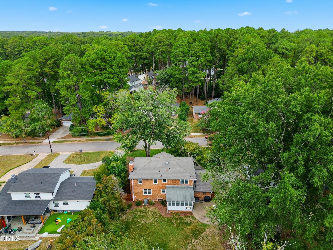
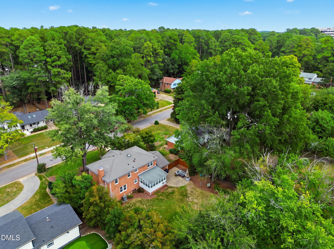
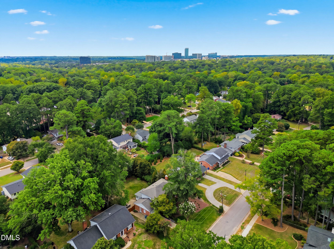
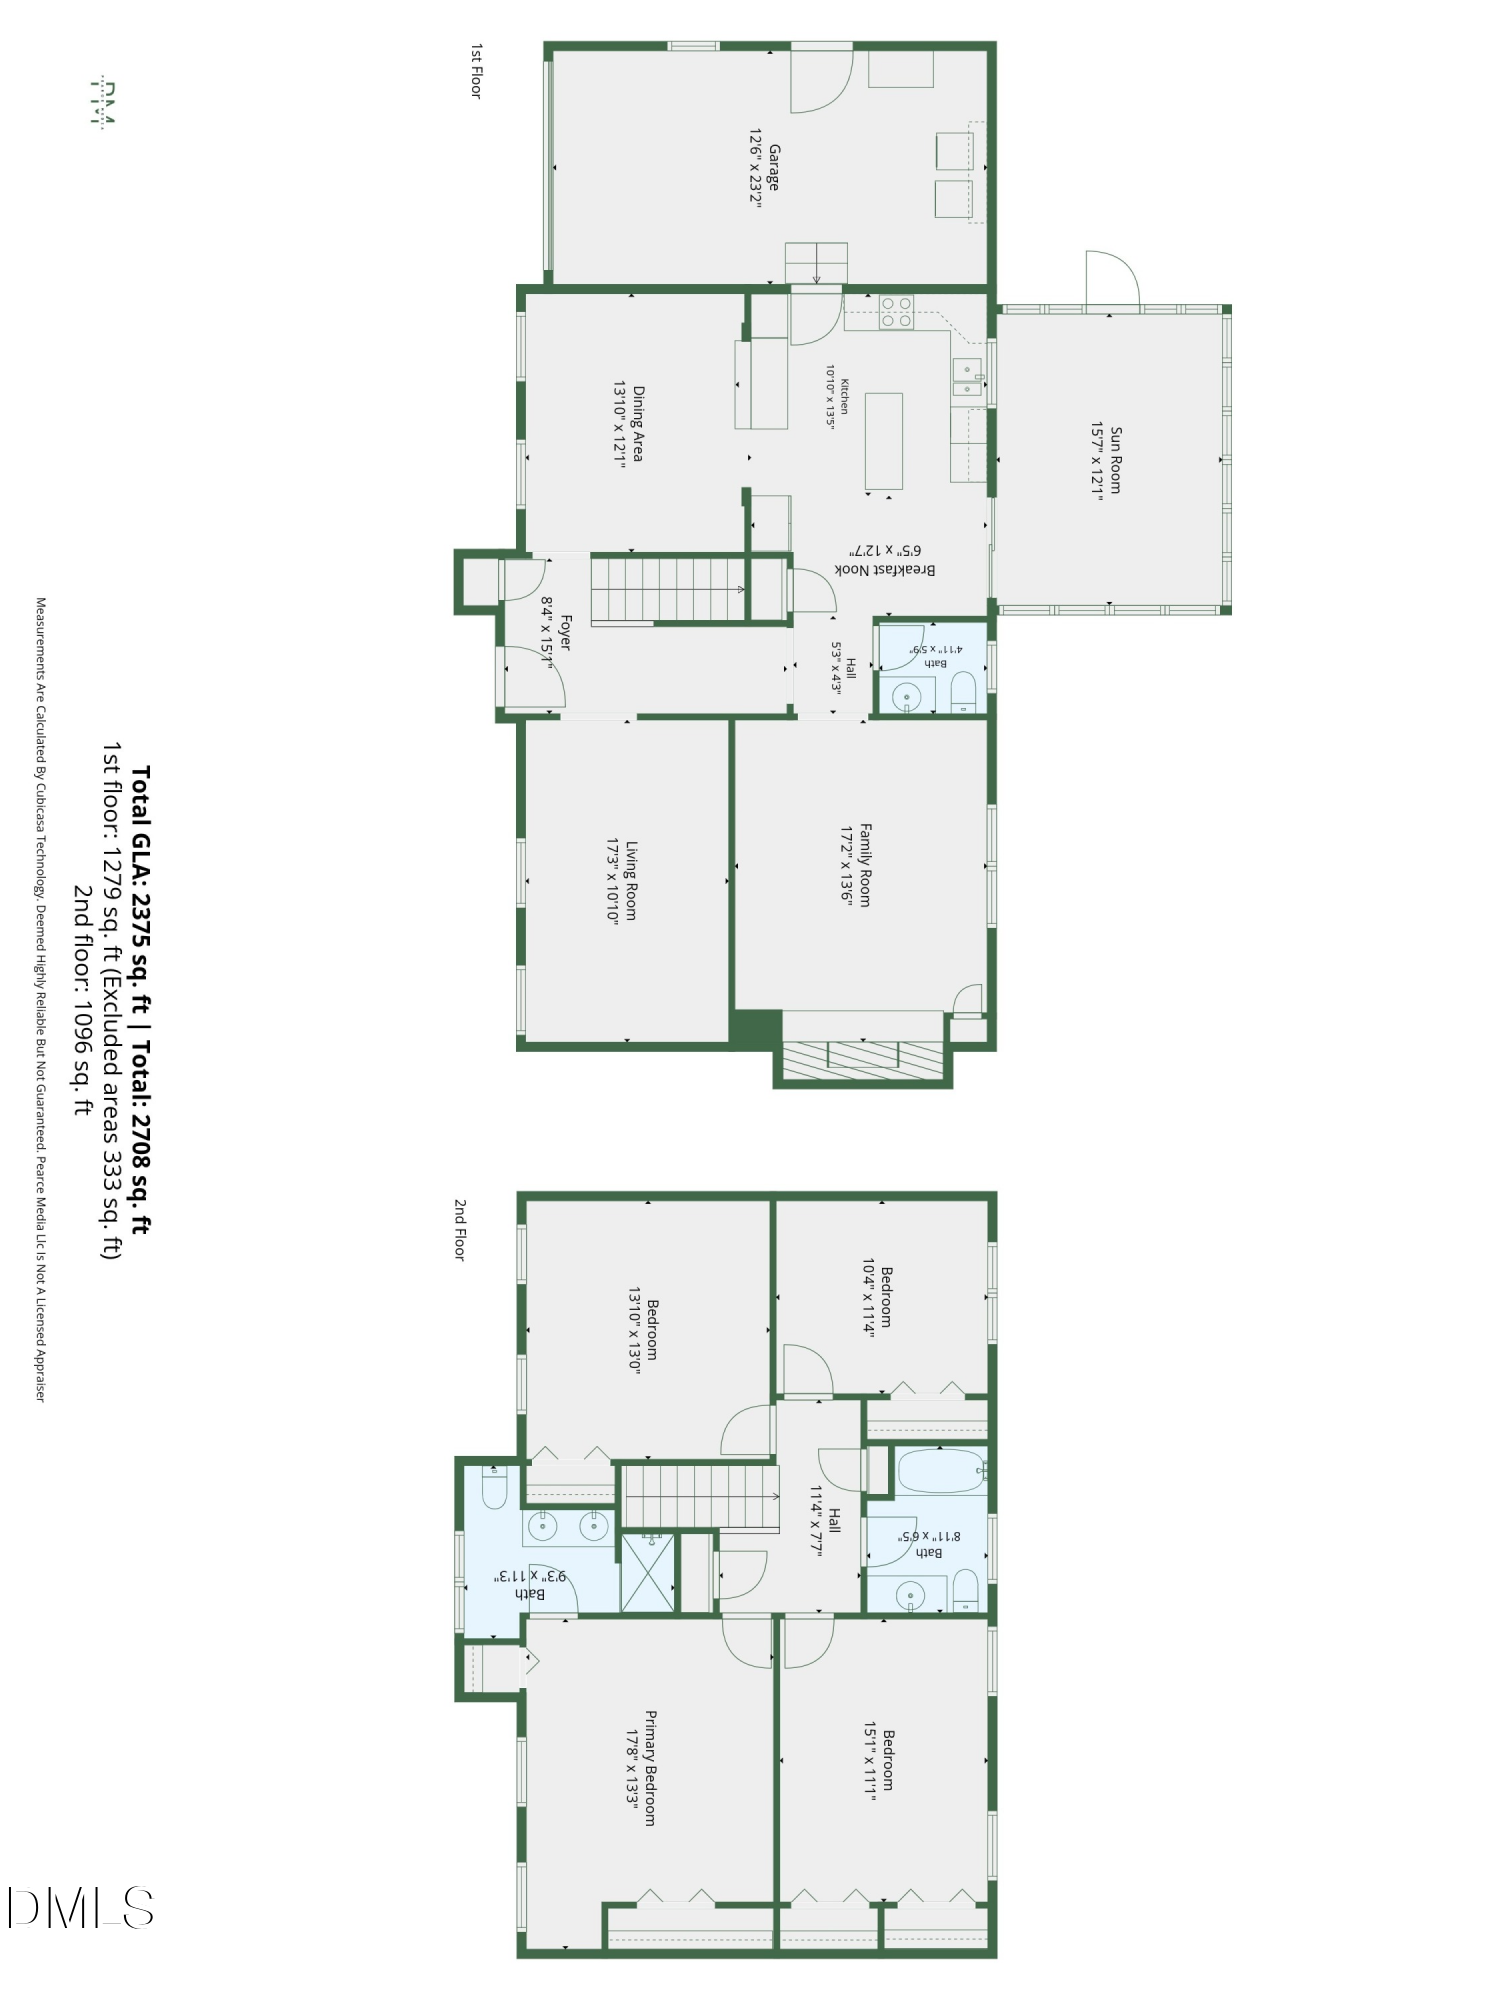
Stately brick home on a beautifully landscaped lot in Raleigh's sought-after Quail Hollow neighborhood, just minutes from North Hills and the heart of Midtown. Set back behind a broad front lawn framed by mature oak and crape myrtle trees, this light-filled home offers hardwood floors, updated designer-style lighting and generous spaces for both everyday living and entertaining. A formal sitting room complements the spacious family room with wood-burning fireplace, while the dining room flows into an updated kitchen featuring granite countertops, cherry cabinetry and stainless steel Bosch appliances. Just off the kitchen, a bright sunroom provides flexible space for a playroom, recreation room or casual gathering area and opens directly to the backyard. Graciously sized bedrooms include a primary suite with dual vanities and walk-in shower. Outside, enjoy an expansive, flat and fully fenced backyard with plenty of room to play, garden and entertain, plus a patio perfect for outdoor dining and neighborhood gatherings. Eastgate Park and the member-based Quail Hollow Swim & Tennis Club are nearby, with shopping, dining and recreation at North Hills, The Exchange and the North Hills Innovation District just minutes from home. A rare combination of space, serenity and Midtown convenience in an established North Raleigh neighborhood.

Share Property

Location

1008 Indian Trail Drive, Raleigh, NC 27609

Status

Pending
Sarah Stephenson

Sarah Stephenson

View Virtual Tour

Features & Amenities

Interior

  • total bedrooms4
  • Total bathrooms3
  • full bathrooms2
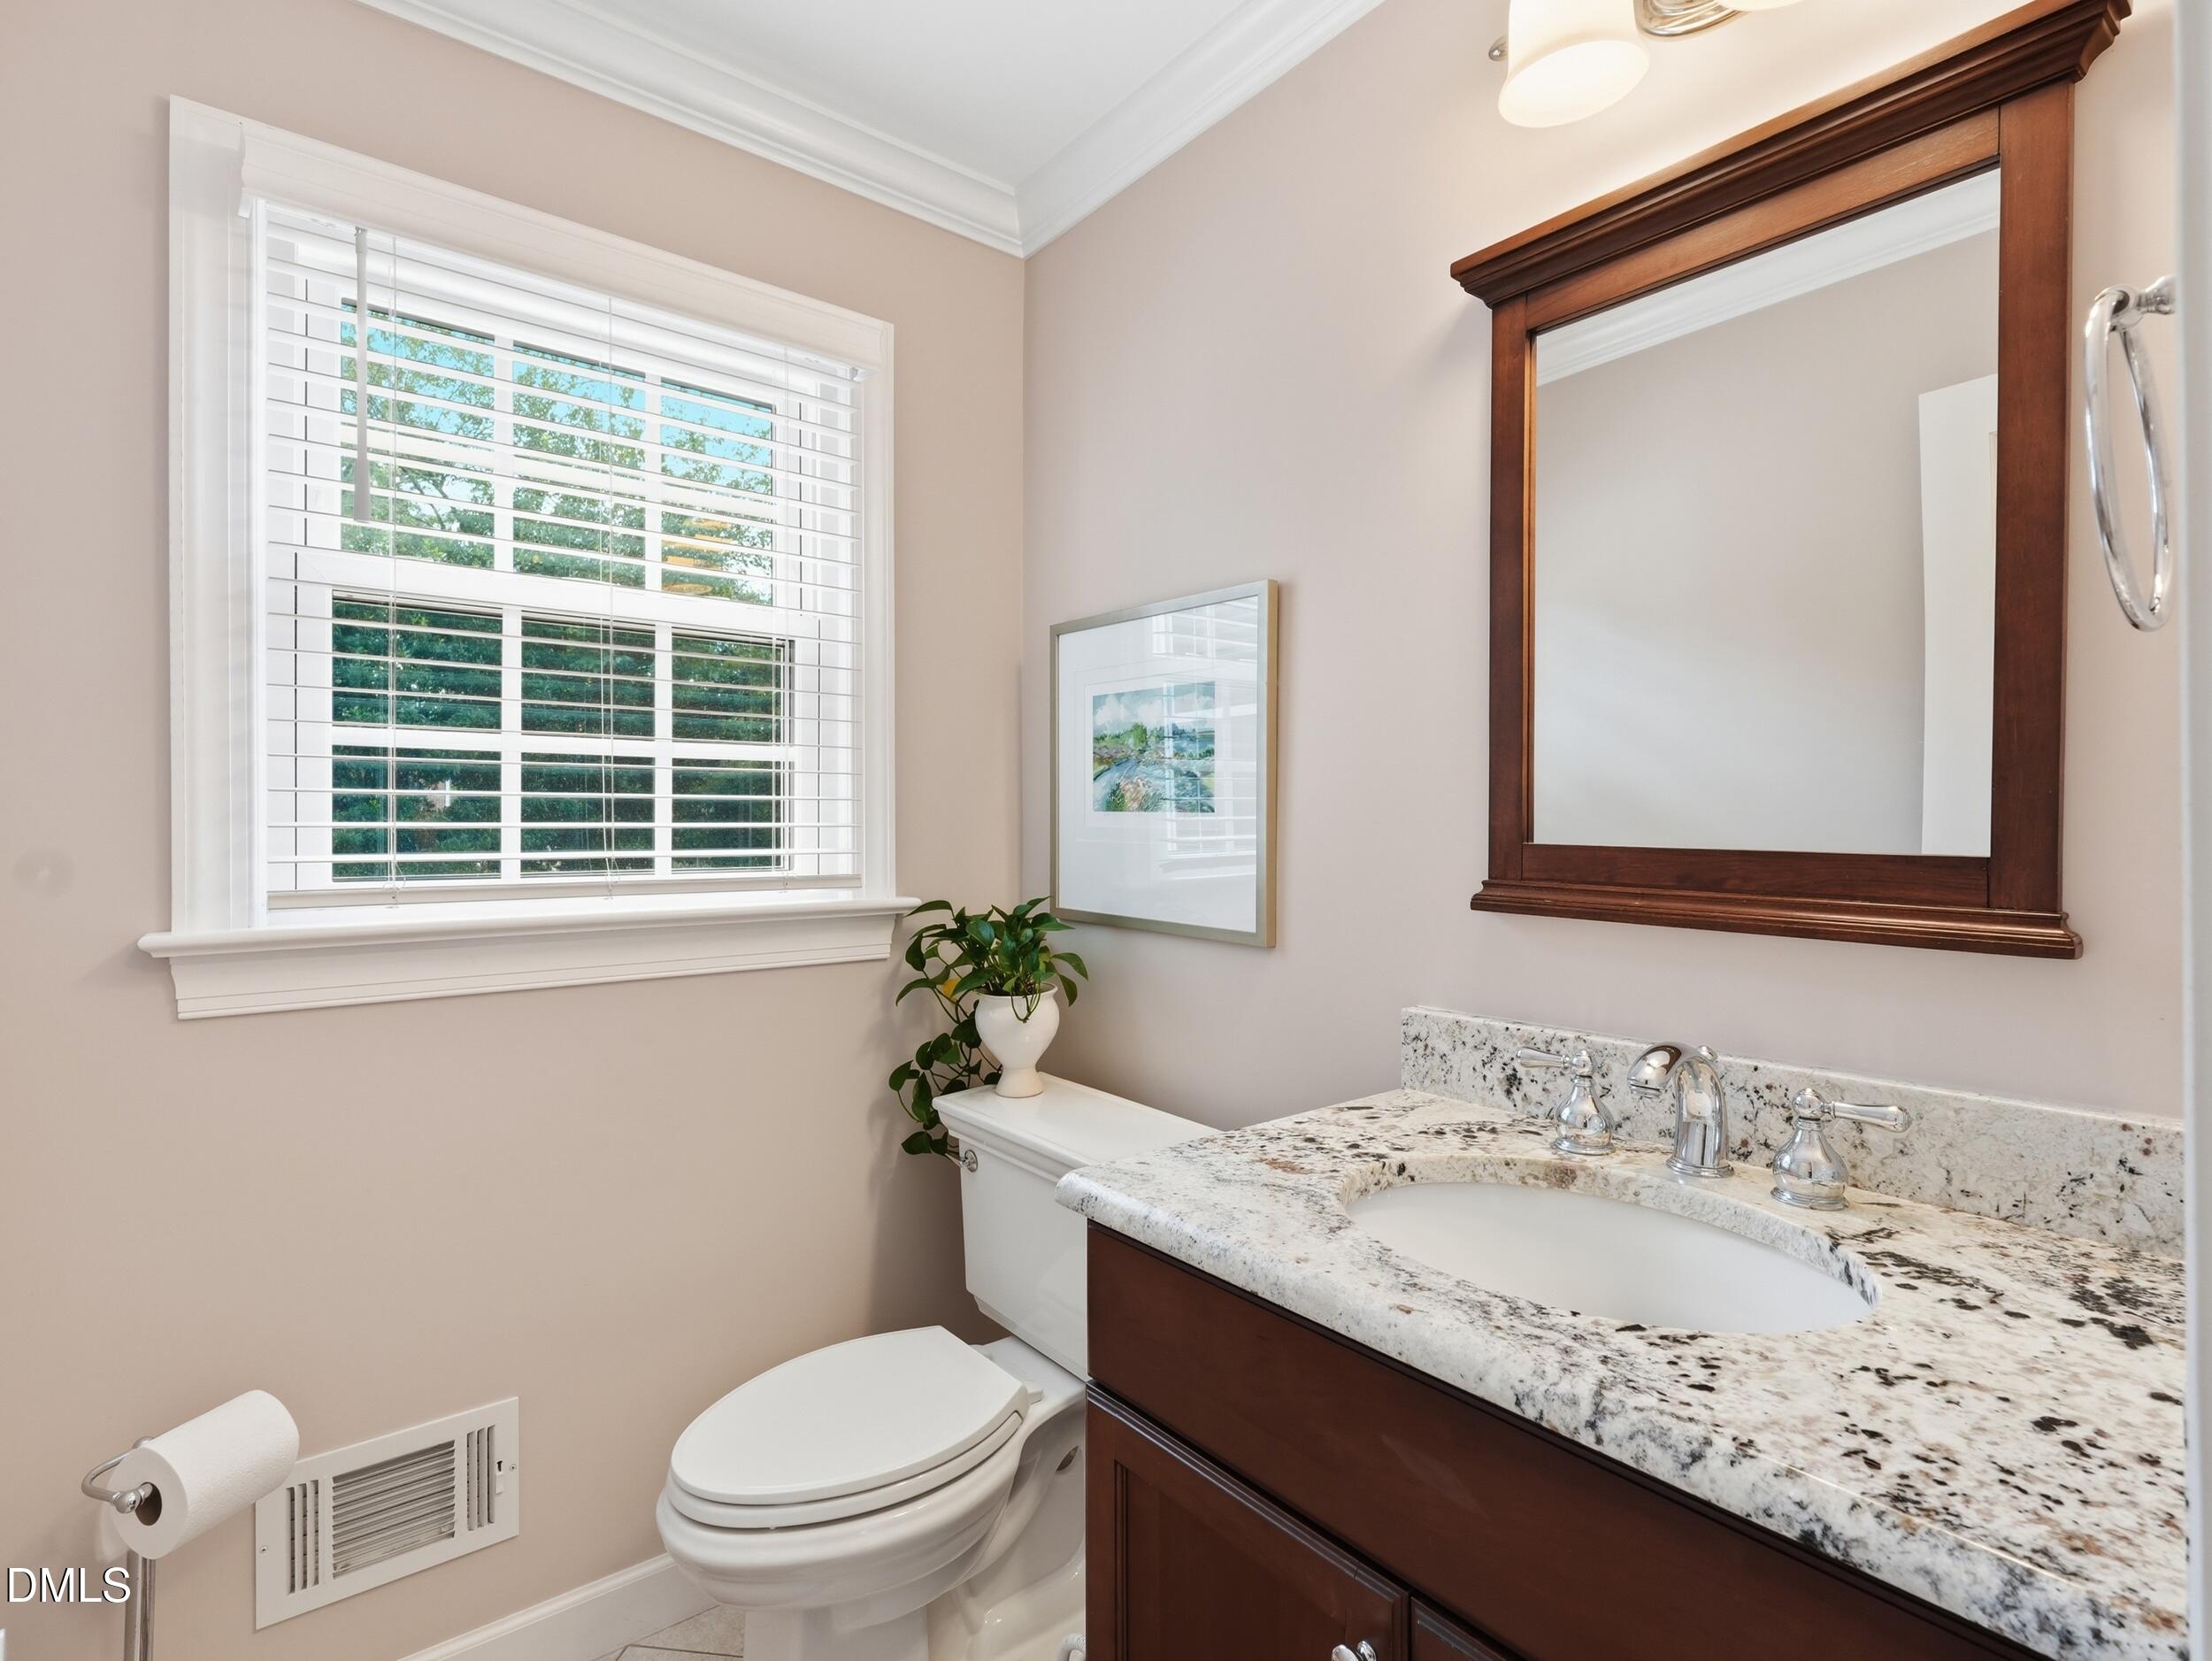
  • half bathroom1
  • Laundry room In Garage
  • Flooring Carpet, Granite, Hardwood, Tile, Vinyl, Wood
  • Fireplace Family Room, Living Room, Masonry, Raised Hearth, Wood Burning
  • APPLIANCES Cooktop, Dishwasher, Disposal, Exhaust Fan, Free-Standing Refrigerator, Gas Cooktop, Gas Water Heater, Microwave, Oven, Range Hood, Refrigerator, Stainless Steel Appliance(s), Tankless Water Heater
  • other interior Features Breakfast Bar, Ceiling Fan(s), Chandelier, Crown Molding, Double Vanity, Dual Closets, Eat-in Kitchen, Entrance Foyer, Granite Counters, Kitchen Island, Pantry, Recessed Lighting, Smooth Ceilings, Stone Counters, Walk-In Shower

Area & Lot

  • Status Pending
  • Living Area2,375 Sq.Ft.
  • Total Area2,375 Sq.Ft.
  • Lot Area0.3 Acres
  • MLS® ID10191714
  • TypeResidential
  • YEAR BUILT1969
  • NeighborhoodRaleigh
  • Architecture StylesColonial, Traditional
  • View DescriptionTrees/Woods
  • Elementary SchoolWake - Douglas Elementary
  • Middle SchoolWake - Carroll Middle
  • High SchoolWake - Sanderson High

Exterior

  • STORIES2
  • Garage Space1.0
  • water SourcePublic
  • roofShingle
  • lot featuresBack Yard, Landscaped
  • parkingAttached, Driveway, Garage
  • HEAT TYPEFireplace(s), Natural Gas
  • AIR CONDITIONINGAttic Fan, Central Air, Wall/Window Unit(s), Window Unit(s)
  • sewerPublic Sewer
  • SubstructureCrawlspace
  • security FeaturesSmoke Detector(s)
  • other exterior FeaturesFenced Yard, Private Yard, Rain Gutters, Storage

Financial

  • Sales Price$849,500
  • Zoning R-4
image

Schedule a Showing

We would love to show you our beautiful property. Please select your preferred date and time below. An agent will be in touch shortly to confirm your appointment.

Schedule a Showing

We would love to show you our beautiful property. Please select your preferred date and time below. An agent will be in touch shortly to confirm your appointment.

Thank you for your interest in 1008 Indian Trail Drive, Raleigh, NC 27609. We are reviewing your request and will be in touch shortly!

LISTING AGENT

Megan Hackley

Broker

She attended Northwood University, a small business college, and majored in marketing and advertising.
Contact

LICENSE# 330009

LISTING AGENT

Sarah Stephenson

Broker

LICENSE# 330009

Contact

Raleigh

Explore

Work With Us

It is our goal to exceed the expectations of our clients by providing them the best possible professional service.

Work For Us

Inquire today about becoming a broker.

Follow Us On Instagram