101 Dundalk Drive, Chapel Hill, NC 27517
101 Dundalk Drive
$799,500
Listing courtesy of Hodge&KittrellSothebysIntlRlty
$799,500

101 Dundalk Drive

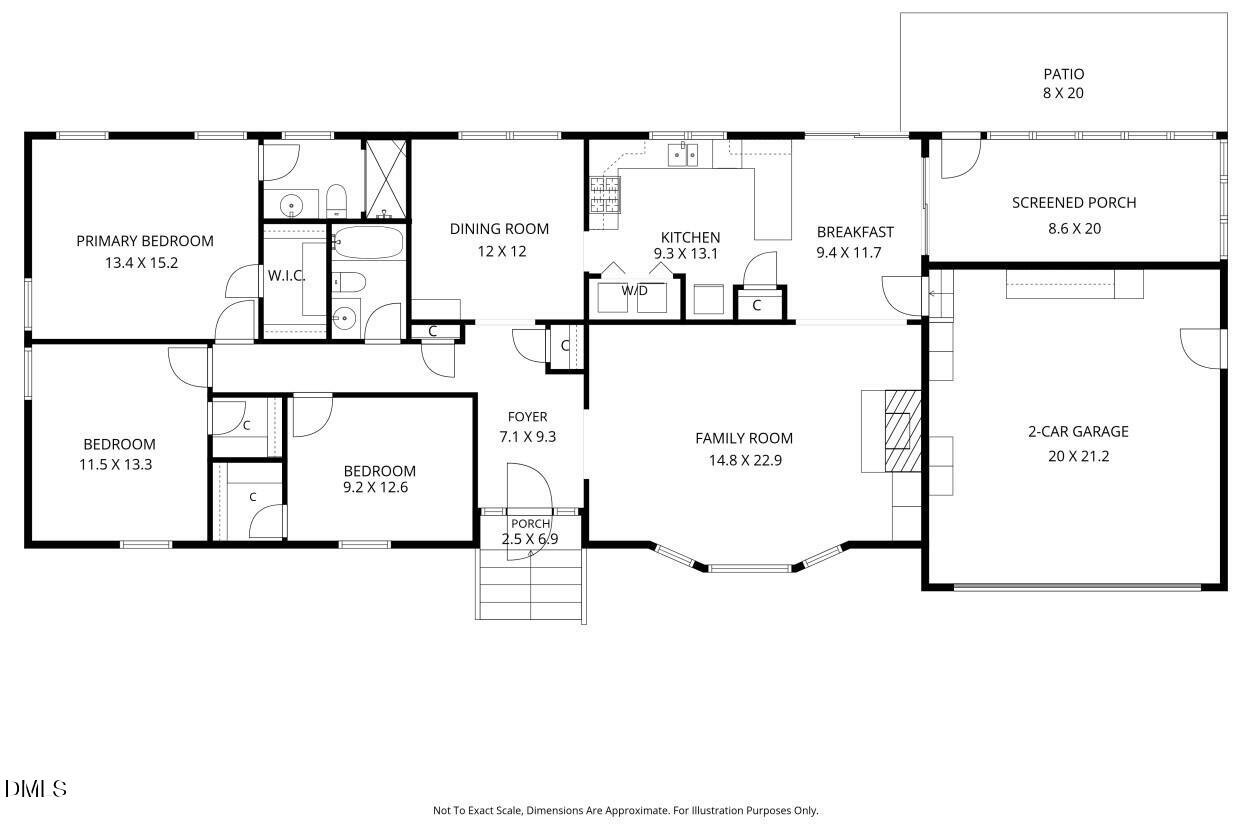
3 Beds 2 Baths 1,738 Sq.Ft. 0.35 Acres

Description

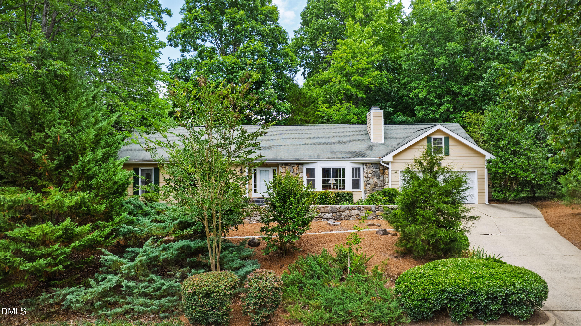
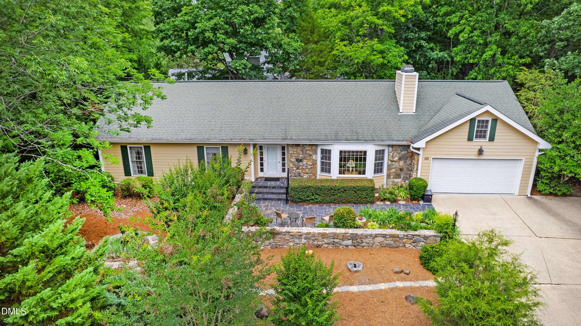
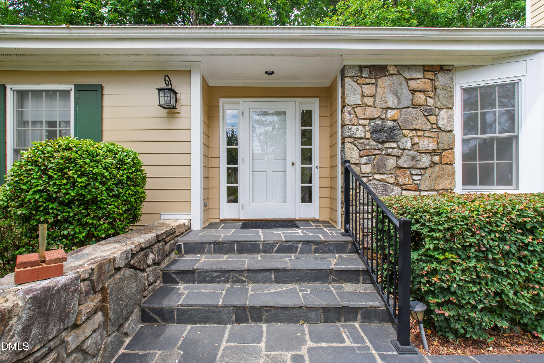
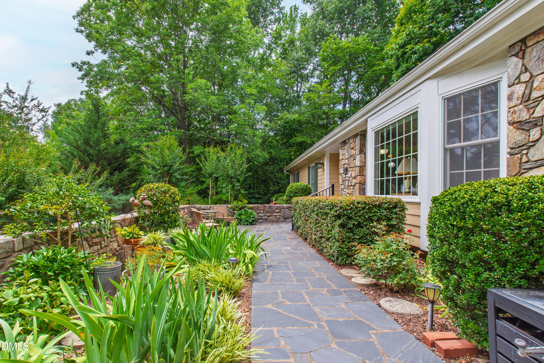
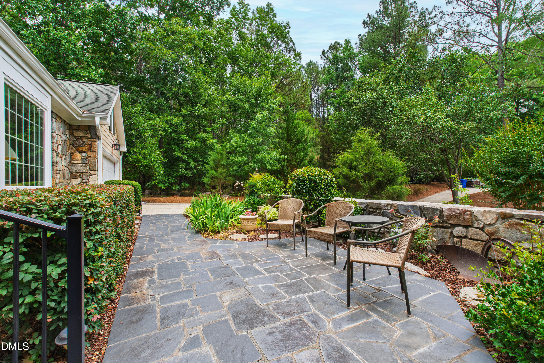
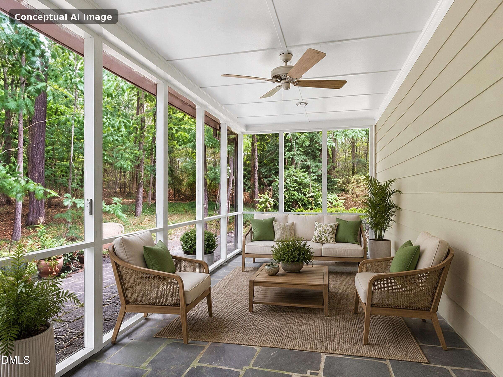
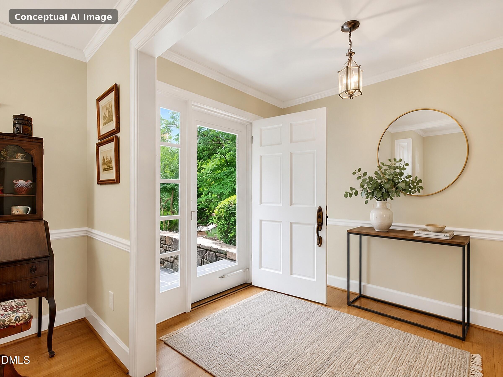
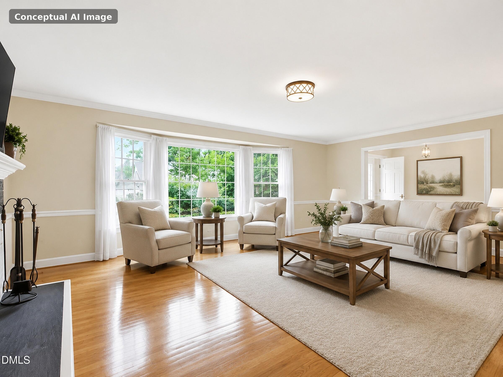
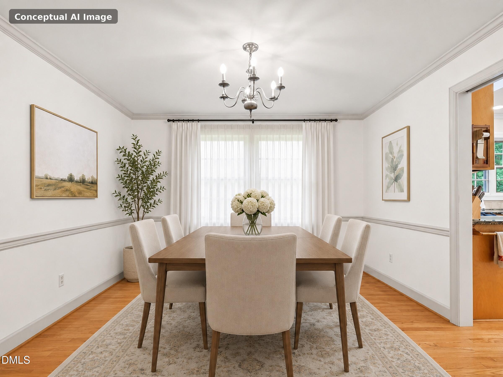
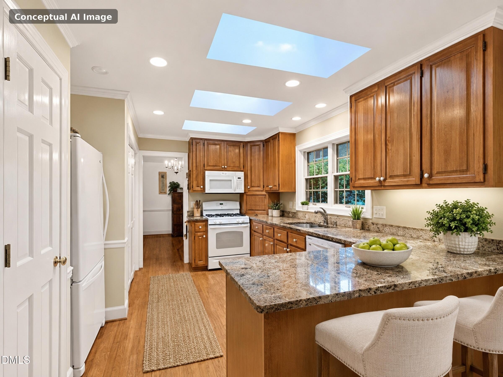
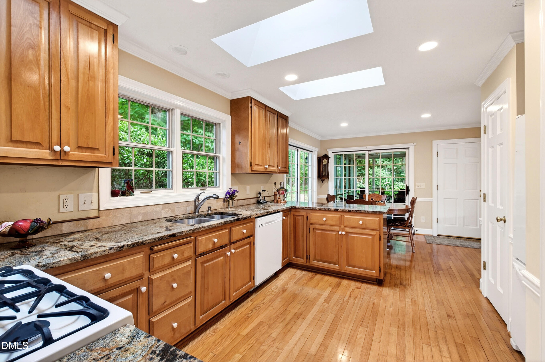
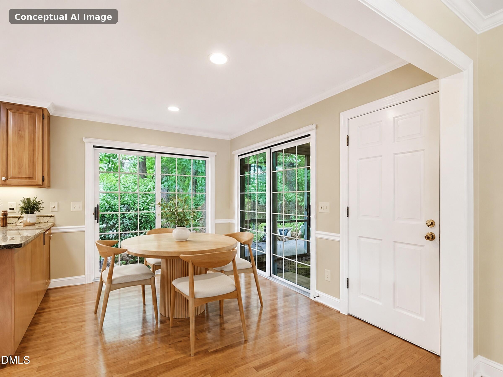
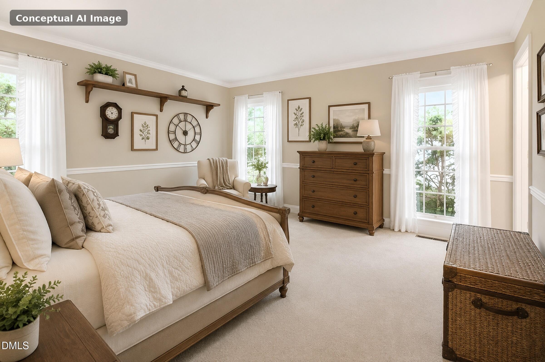
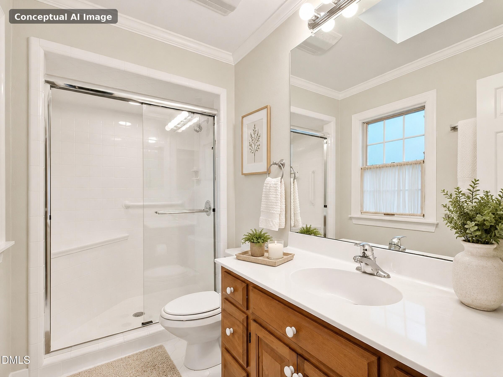
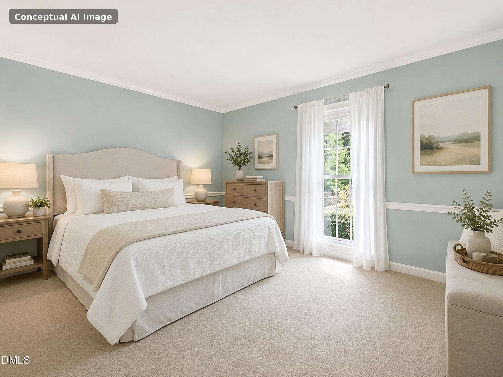
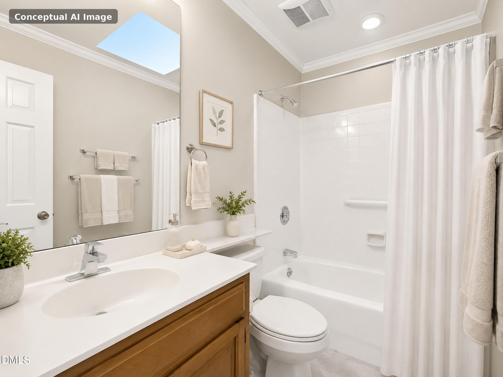
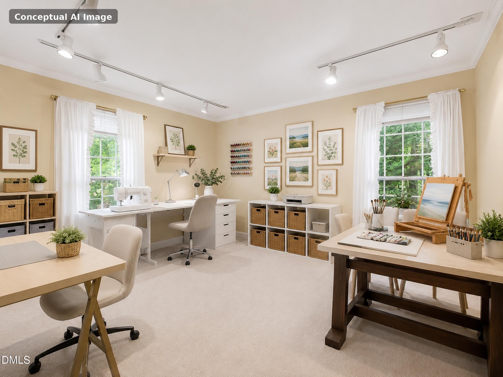
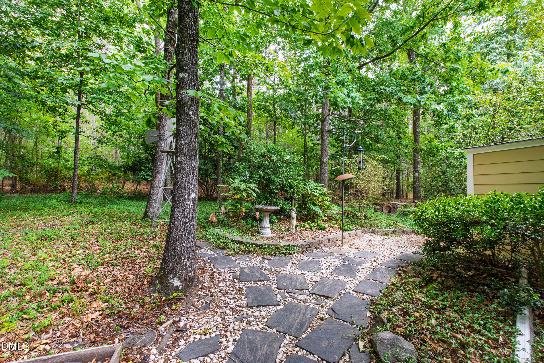
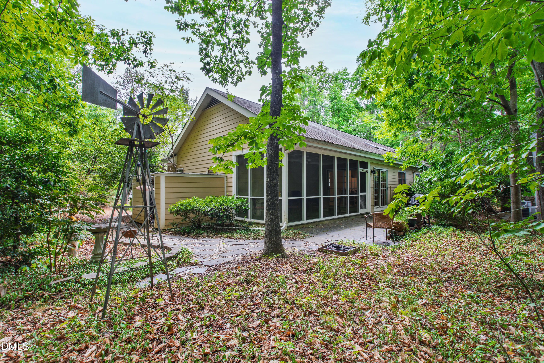
Rarely available in The Oaks III, this beautifully maintained single-level home offers something increasingly hard to find in Chapel Hill: a premier in-town location, exceptional privacy, a two-car garage, and gracious living spaces in a right-sized 1,738-square-foot footprint. Designed for buyers who want the comfort and quality of an established Chapel Hill neighborhood without the upkeep of a large home, the residence combines easy one-level living with spaces that feel remarkably open and substantial. Natural light fills the well-proportioned rooms, while mature landscaping creates privacy from nearly every view. A landscaped entry courtyard gives the home an inviting sense of arrival. At the rear, a slate-floored screened porch and adjoining patio extend daily living outdoors into a peaceful, wooded setting--ideal for morning coffee, relaxed dinners, or entertaining friends. Inside are three bedrooms and two full baths, an easy-flow floor plan, hardwood flooring, a fireplace, and the quality construction associated with J.P. Goforth/Security Building Company. An attached two-car garage adds a level of convenience that is increasingly difficult to find in smaller, single-level homes. Just minutes from UNC, UNC Hospitals, Meadowmont, shopping, dining and health and fitness amenities, with convenient access to Duke, RTP and RDU, 101 Dundalk offers a distinctive alternative to both large traditional homes and attached townhome living. For buyers ready to simplify without compromising location, privacy, outdoor space or neighborhood character, this is a rare opportunity in one of Chapel Hill's most established communities.

Share Property

Location

101 Dundalk Drive, Chapel Hill, NC 27517

Status

For Sale
Tom Heffner

Tom Heffner

Features & Amenities

Interior

  • total bedrooms3
  • Total bathrooms2
  • full bathrooms2
  • Laundry room Laundry Closet
  • Flooring Carpet, Ceramic Tile, Hardwood
  • Fireplace Living Room
  • APPLIANCES Dishwasher, Gas Range, Microwave, Refrigerator

Area & Lot

  • Status For Sale
  • Living Area1,738 Sq.Ft.
  • Total Area1,738 Sq.Ft.
  • Lot Area0.35 Acres
  • MLS® ID10177371
  • TypeResidential
  • YEAR BUILT1989
  • NeighborhoodChapel Hill
  • Architecture StylesTraditional
  • Elementary SchoolDurham - Creekside Elementary
  • Middle SchoolDurham - Sherwood Githens Middle
  • High SchoolDurham - Charles E Jordan Sr High School

Exterior

  • STORIES1
  • Garage Space2.0
  • water SourcePublic
  • utilitiesCable Available, Cable Connected, Natural Gas Available, Natural Gas Connected, Sewer Available, Sewer Connected, Water Available, Water Connected
  • roofShingle
  • lot featuresLandscaped, Wooded
  • HEAT TYPEForced Air
  • AIR CONDITIONINGCentral Air, Electric
  • sewerPublic Sewer
  • SubstructureBrick/Mortar
  • HOA AmenitiesUnknown
  • other exterior FeaturesCourtyard, Rain Gutters

Financial

  • Sales Price$799,500
  • Buyer Agency Compensation 2.5%
  • Real Estate Tax $7,738/yr
  • HOA $100/yr
  • Zoning R-2A
image

Schedule a Showing

We would love to show you our beautiful property. Please select your preferred date and time below. An agent will be in touch shortly to confirm your appointment.

Schedule a Showing

We would love to show you our beautiful property. Please select your preferred date and time below. An agent will be in touch shortly to confirm your appointment.

Thank you for your interest in 101 Dundalk Drive, Chapel Hill, NC 27517. We are reviewing your request and will be in touch shortly!

LISTING AGENT

Tom Heffner

Broker

Tom was President of the Chapel Hill Board of Realtors® in 1977 and he has been recognized as Chapel Hill’s Realtor® of the Year.
Contact

Chapel Hill

Explore

Work With Us

It is our goal to exceed the expectations of our clients by providing them the best possible professional service.

Work For Us

Inquire today about becoming a broker.

Follow Us On Instagram