1024 Vestavia Woods Drive, Raleigh, NC 27615
1024 Vestavia Woods Drive
$867,000
Listing courtesy of Carolina's Choice Real Estate
$867,000

1024 Vestavia Woods Drive

4 Beds 3 Baths 3,761 Sq.Ft. 0.32 Acres

Description

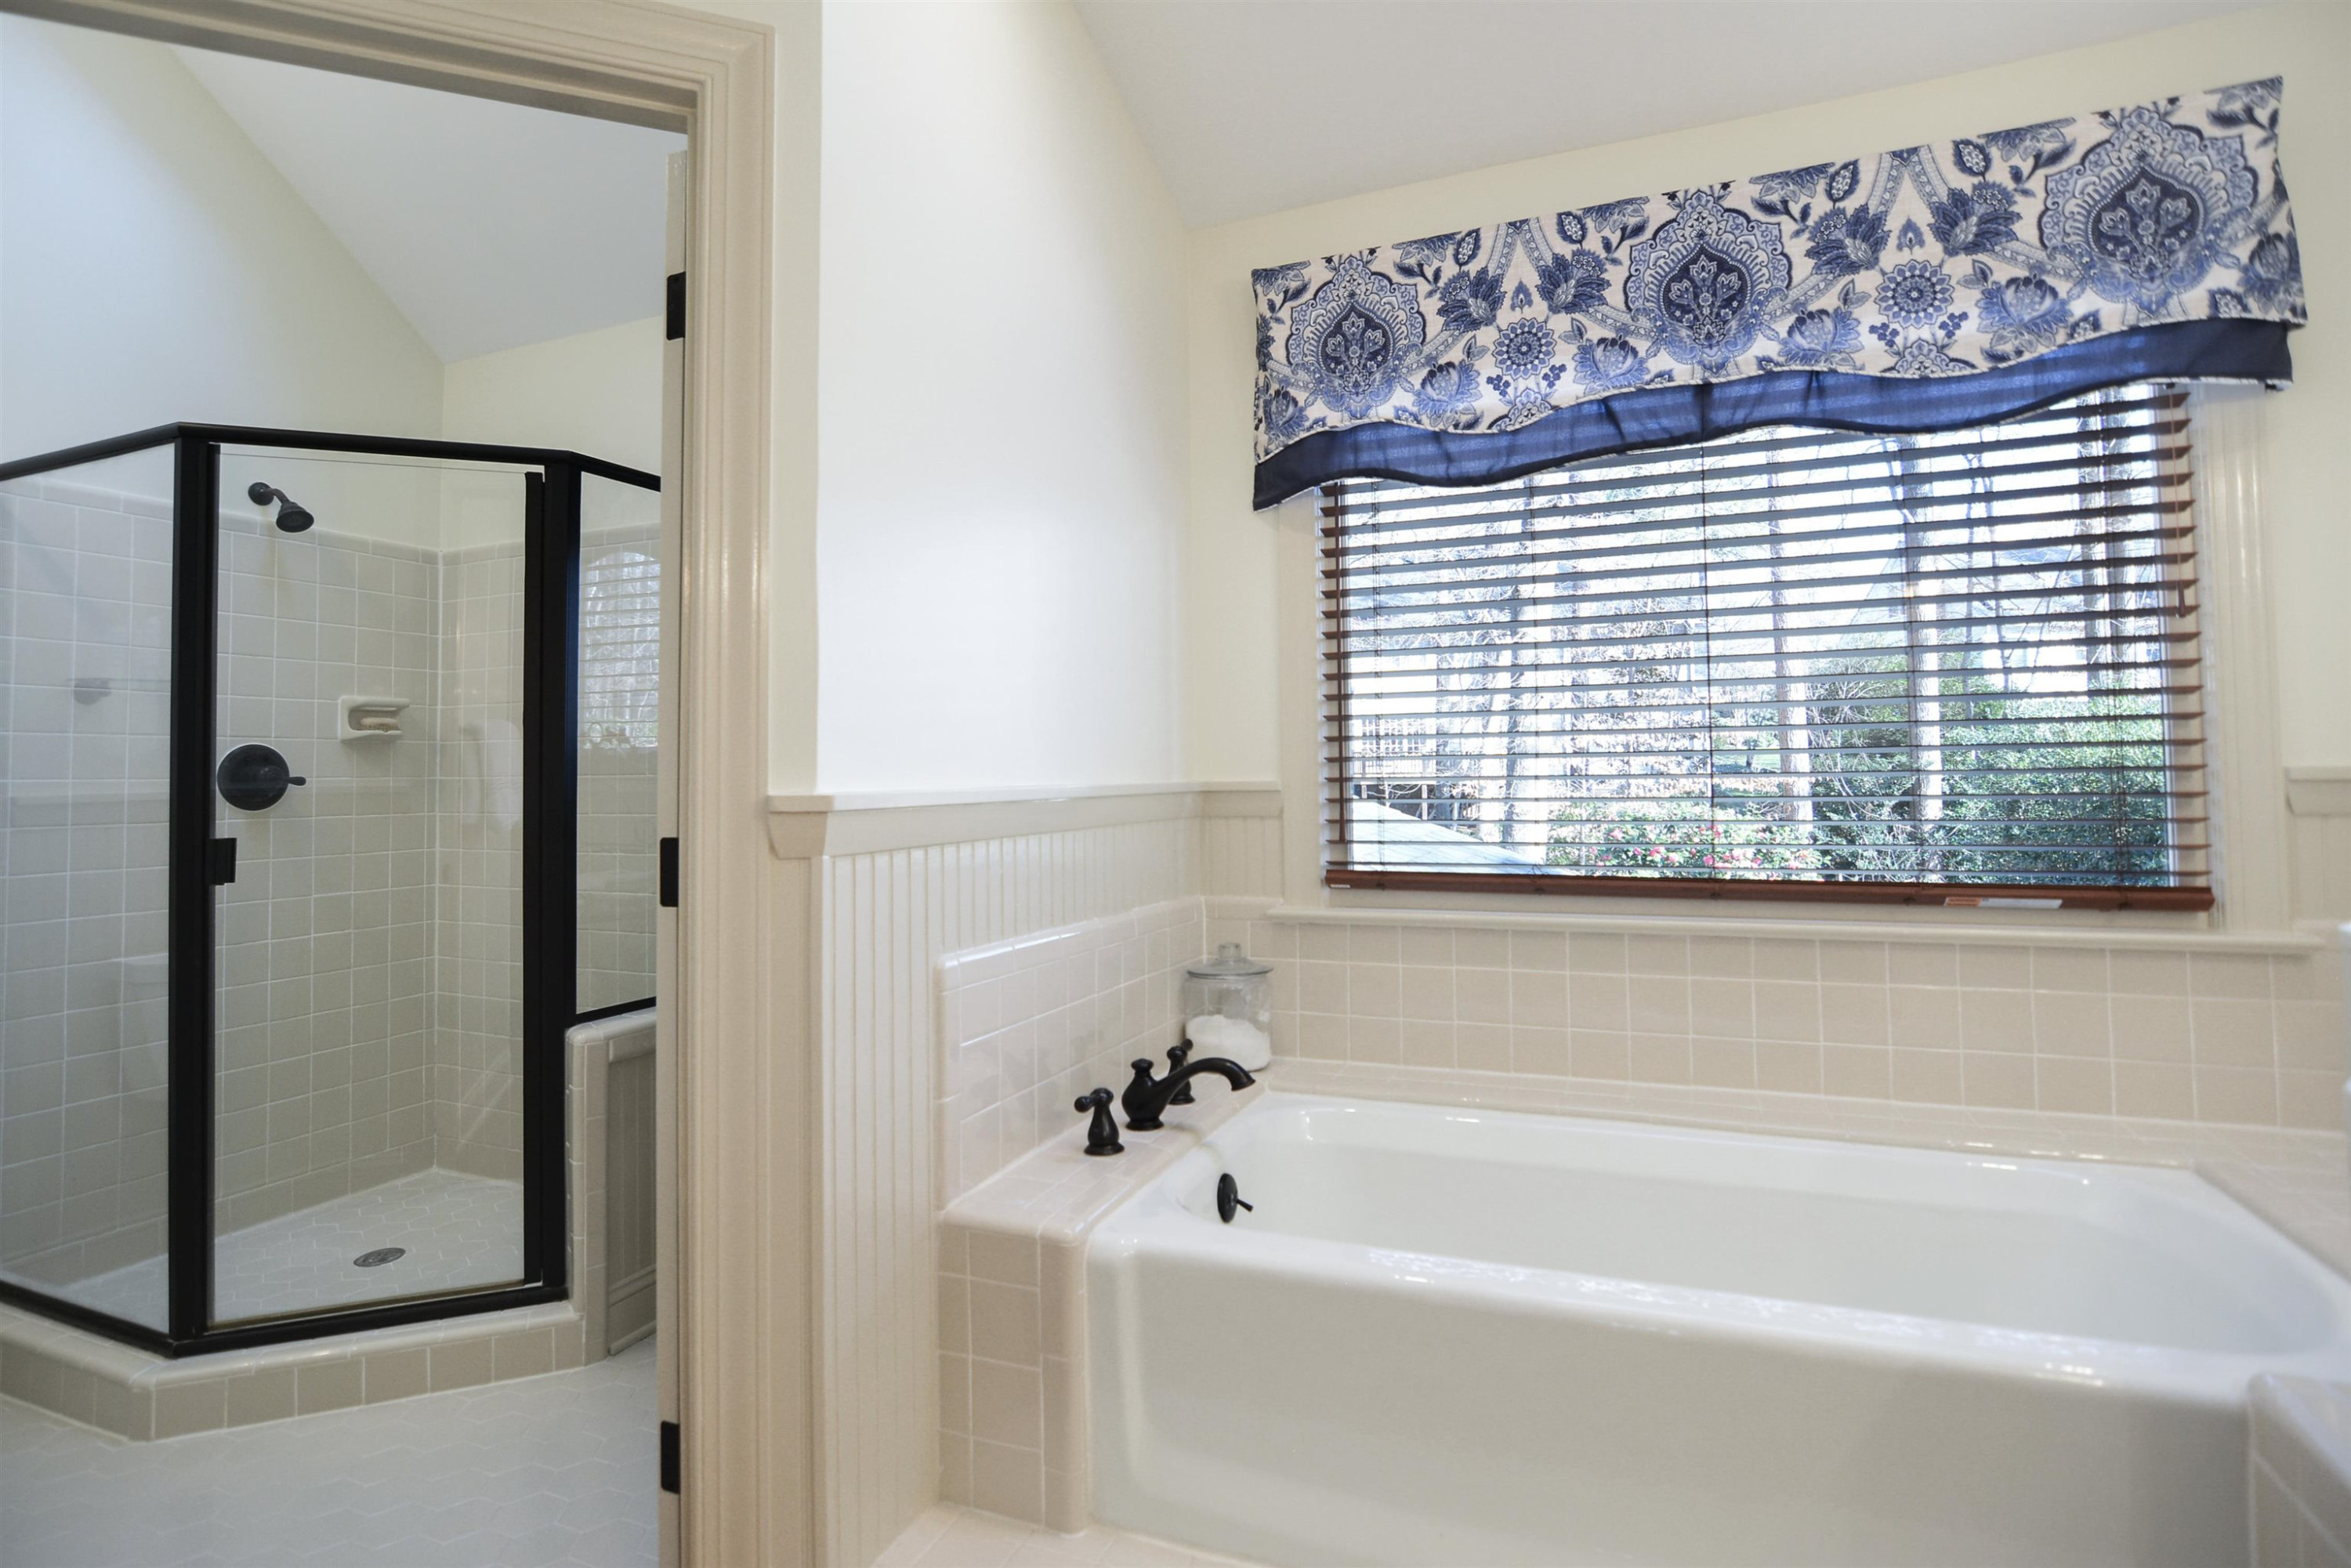
Rare offering in quiet, highly sought-after North Raleigh neighborhood. Classic, traditional 4 BR, 2.5 ba. home, custom touches, meticulously maintained, recently updated. Main floor has generously sized LR, DR; custom den w/wide windows, vaulted ceiling, handcrafted cabinets, gas FP; breakfast room w/FP and bookcases; kitchen w/quartz countertops, double wall ovens, brick backsplash, bead board siding on island & desk; hardwood floors. Spacious, open floor plan accommodates large gatherings. Second floor has large master BR w/bath ensuite; three other large BRs; hall bathroom; laundry/utility room; playroom/family room w/back staircase. Carpet and laminate floors. Third floor flex space (approx 314 sq ft unpermitted), filled with natural light, is perfect for home office, schoolroom or studio. Fenced backyard features mature trees, extra-large Trex deck, stacked stone wall, summer flowering shrubs, children's playhouse, and separate, fenced dog yard. Updates include sealed crawlspace; interior and exterior paint; refinished floors; HVAC & amp; ductwork; irrigation; hot water heater; garage door.

Share Property

Location

1024 Vestavia Woods Drive, Raleigh, NC 27615

Status

Sold

Date Sold

April 28, 2023
Allie Parker

Allie Parker

Features & Amenities

Interior

  • total bedrooms4
  • Total bathrooms3
  • full bathrooms2
  • half bathroom1
  • Laundry room Laundry Room, Upper Level
  • Flooring Carpet, Hardwood, Laminate
  • Fireplace Family Room, Gas, Gas Log
  • APPLIANCES Dishwasher, Double Oven, Electric Cooktop, Gas Water Heater, Plumbed For Ice Maker, Range Hood
  • other interior Features Bathtub/Shower Combination, Ceiling Fan(s), Double Vanity, Eat-in Kitchen, Entrance Foyer, Quartz Counters, Separate Shower, Smooth Ceilings, Storage, Walk-In Closet(s), Walk-In Shower

Area & Lot

  • Status Sold
  • Date Sold April 28, 2023
  • Living Area3,761 Sq.Ft.
  • Lot Area0.32 Acres
  • MLS® ID2495512
  • TypeResidential
  • YEAR BUILT1987
  • NeighborhoodRaleigh
  • Architecture StylesTraditional
  • Elementary SchoolWake - Lead Mine
  • Middle SchoolWake - Carroll
  • High SchoolWake - Sanderson

Exterior

  • STORIES3
  • Garage Space2.0
  • water SourcePublic
  • lot featuresHardwood Trees, Landscaped
  • parkingAttached, Concrete, Driveway, Garage, Garage Door Opener, Garage Faces Front
  • HEAT TYPEForced Air, Natural Gas, Zoned
  • AIR CONDITIONINGCentral Air, Zoned
  • sewerPublic Sewer
  • other exterior FeaturesFenced Yard, Rain Gutters

Financial

  • Sales Price$867,000
  • Real Estate Tax $4,508/yr
  • HOA $278/yr

LICENSE# 296847

LISTING AGENT

Allie Parker

Broker

LICENSE# 296847

Contact

Raleigh

Explore

Work With Us

It is our goal to exceed the expectations of our clients by providing them the best possible professional service.

Work For Us

Inquire today about becoming a broker.

Follow Us On Instagram