

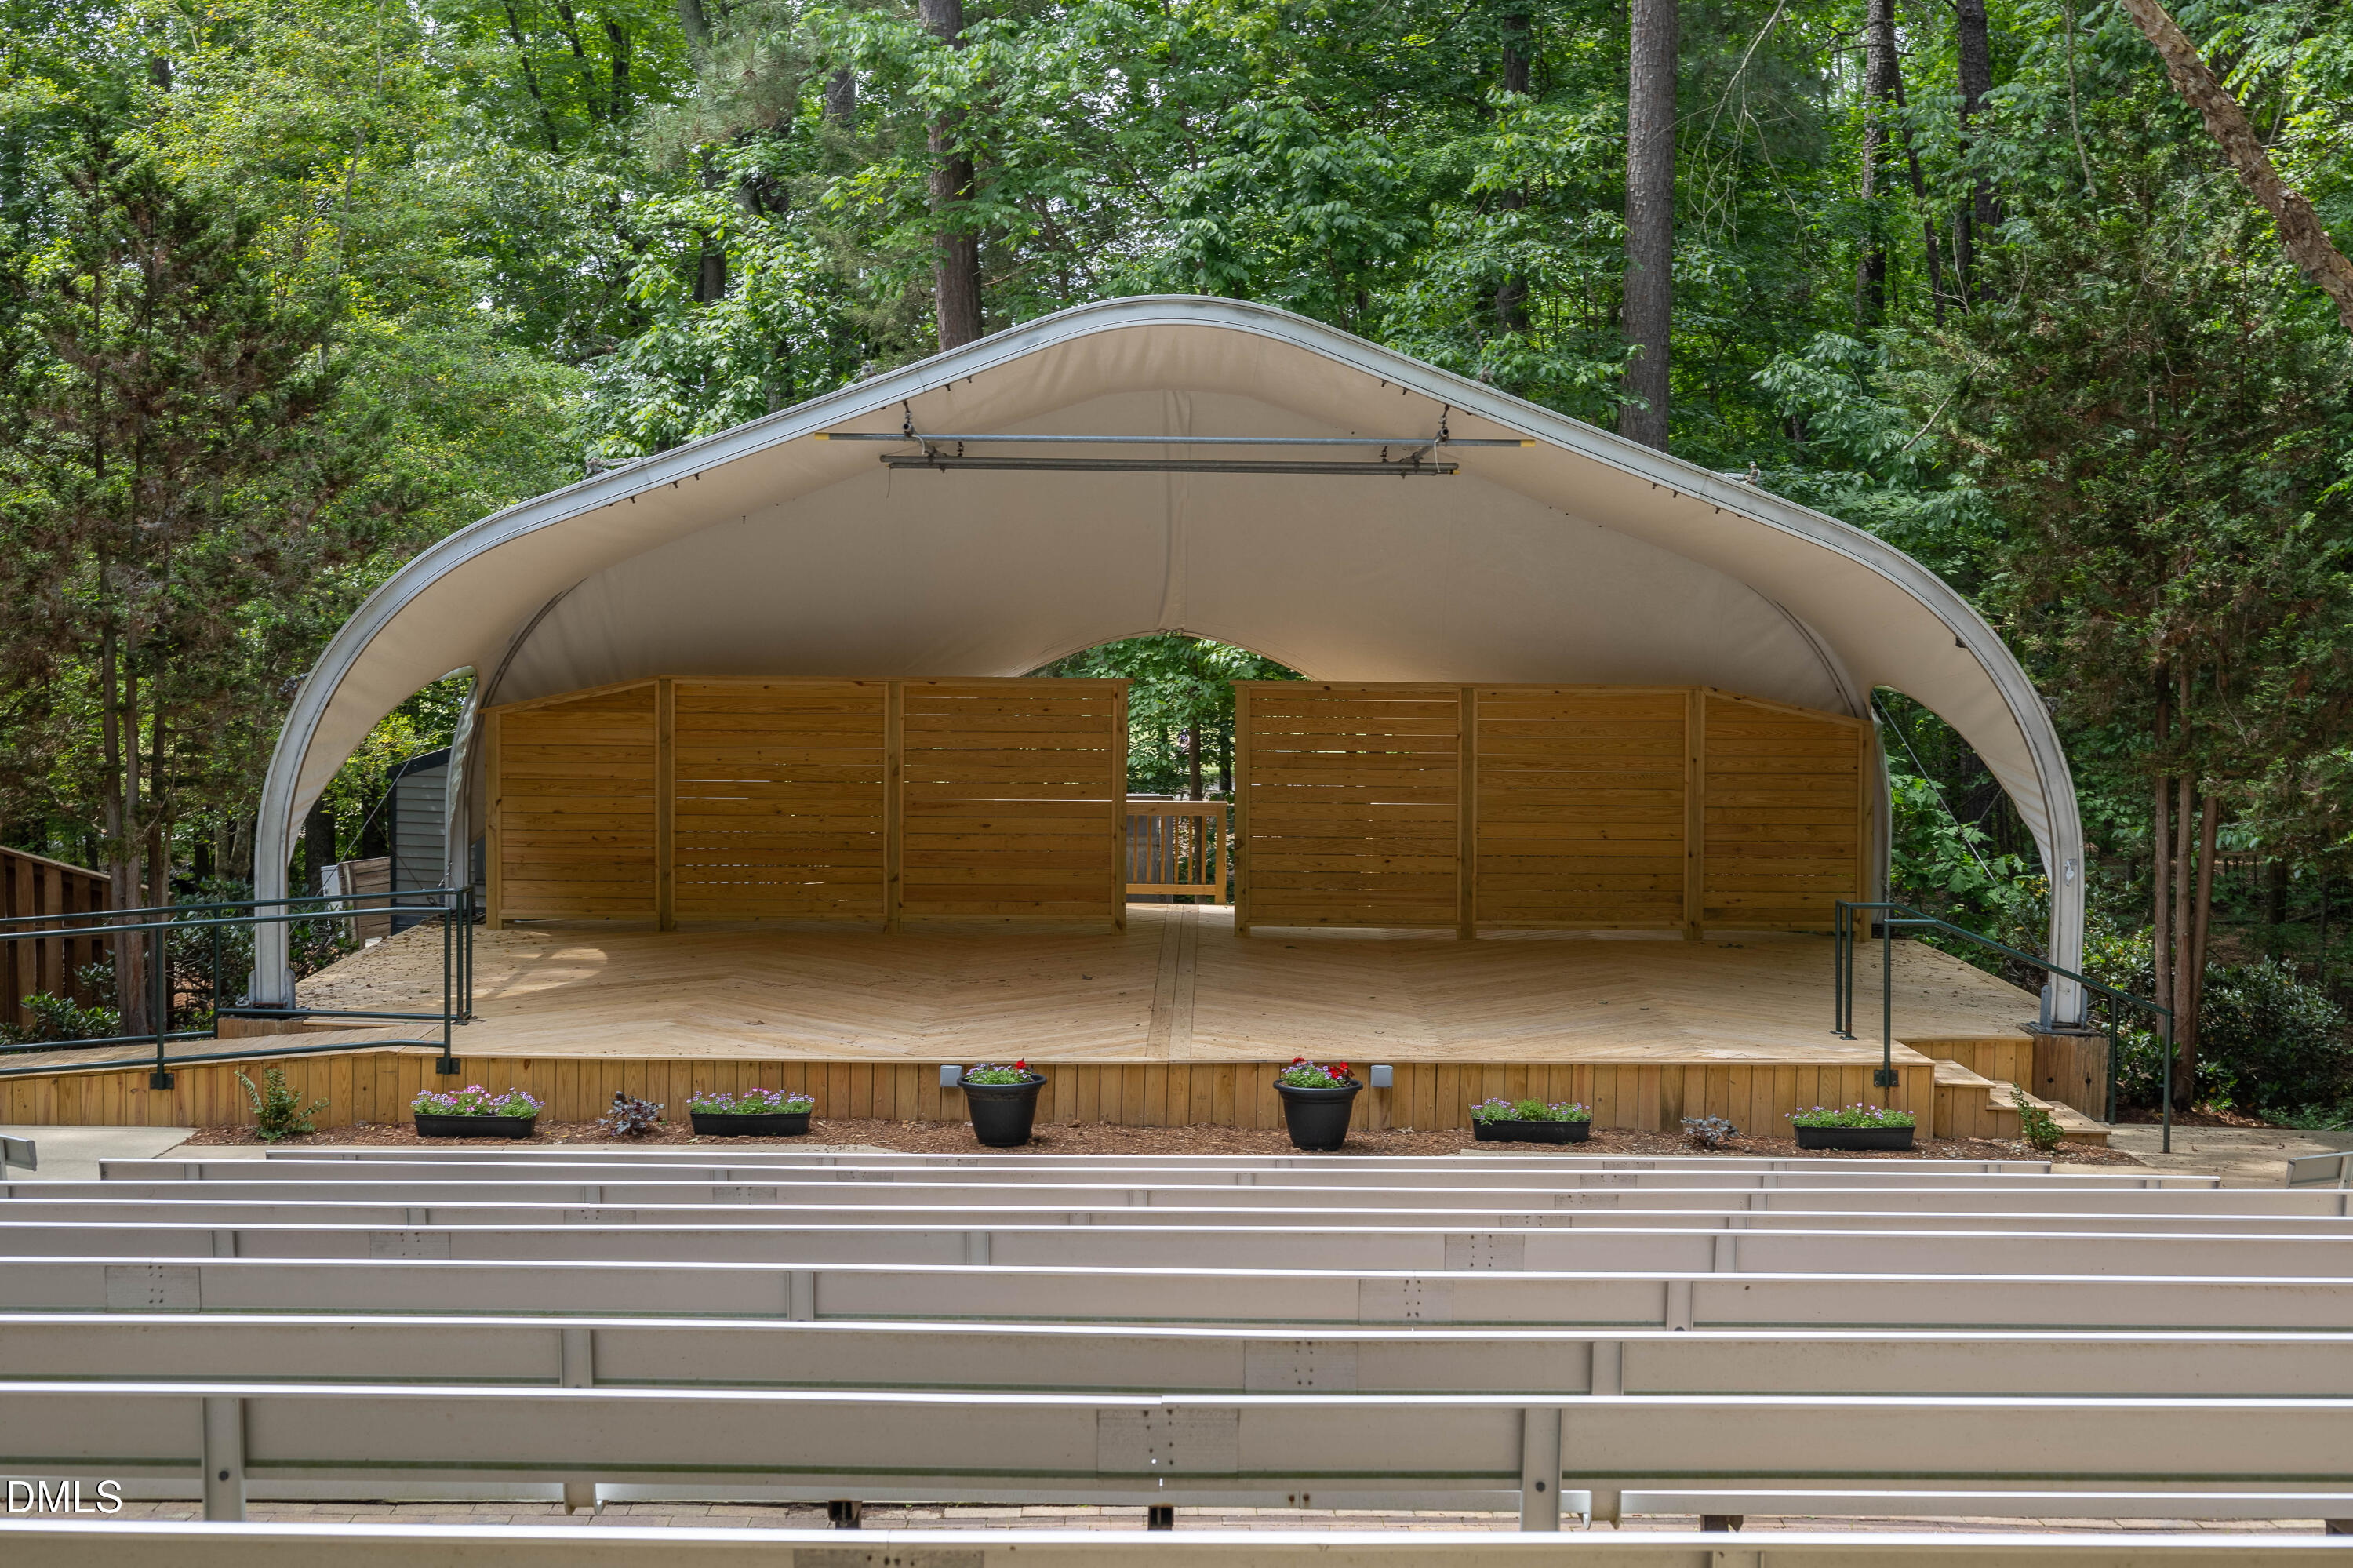

103 Ripley Court, Cary, NC 27513
103 Ripley Court
$540,000
Listing courtesy of EXP Realty LLC
$540,000

103 Ripley Court

3 Beds 3 Baths 2,065 Sq.Ft. 8,276 Sq.Ft.

Description

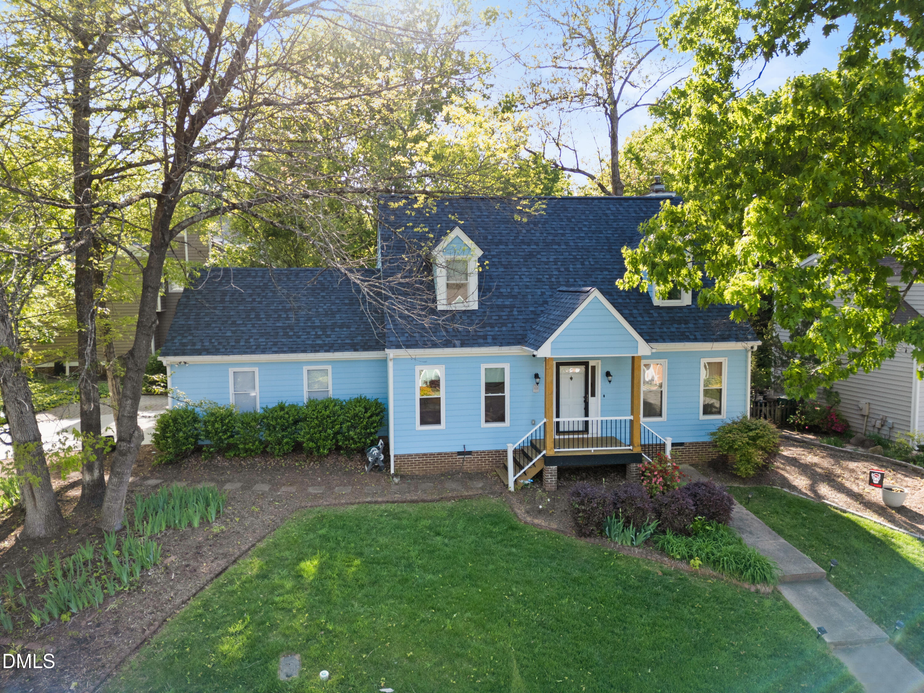
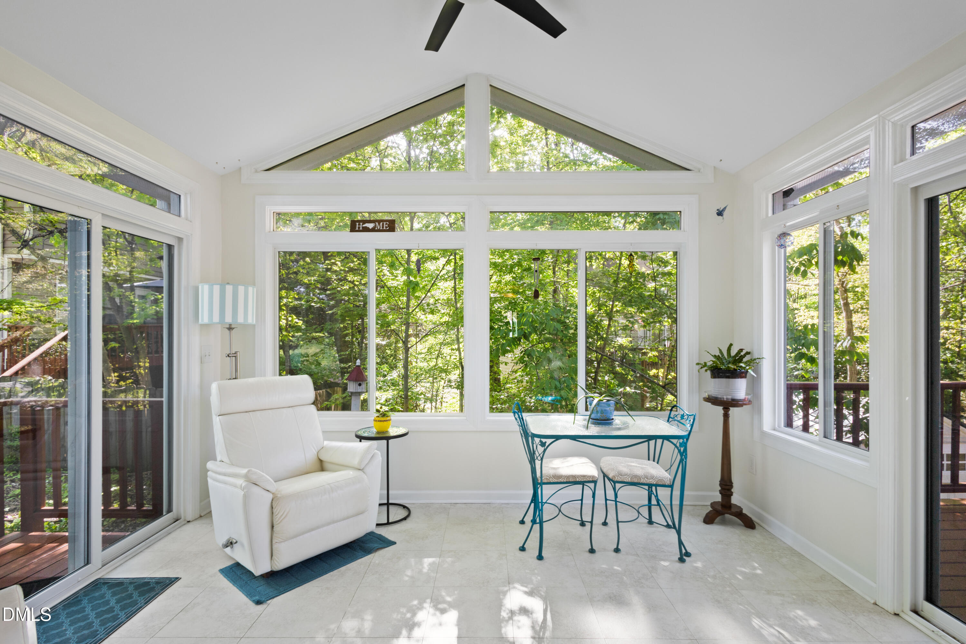
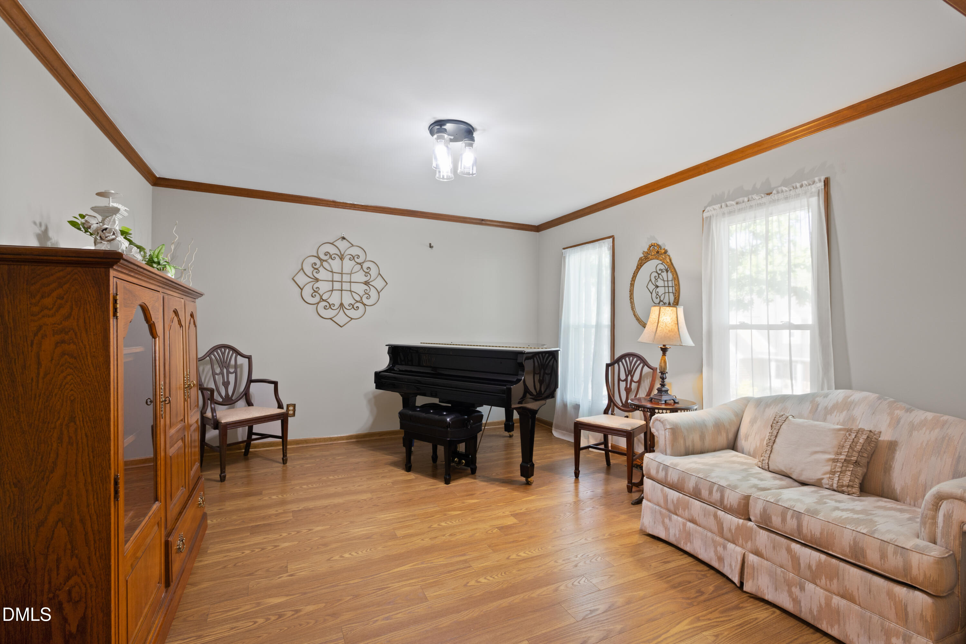
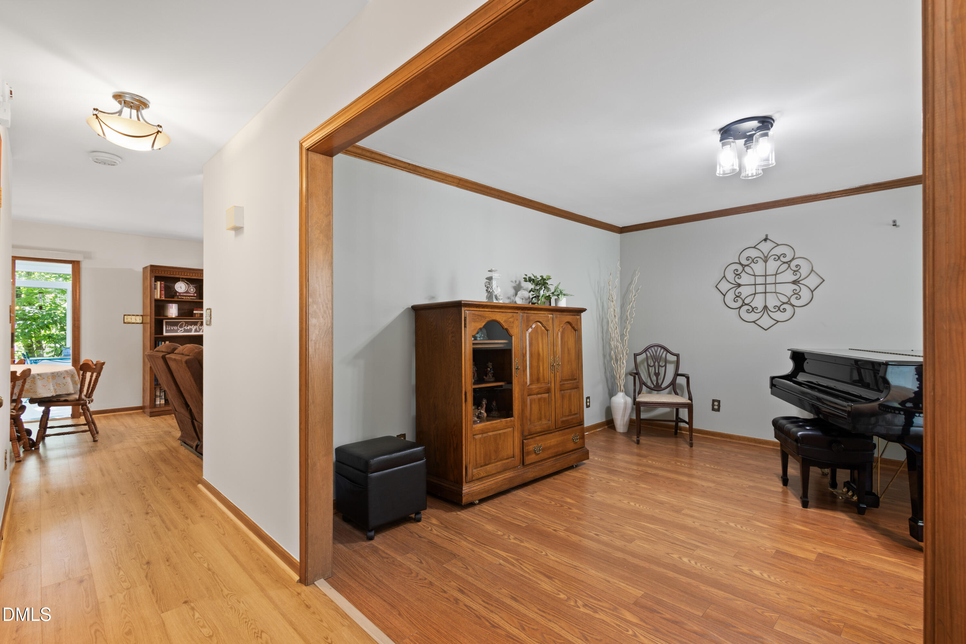
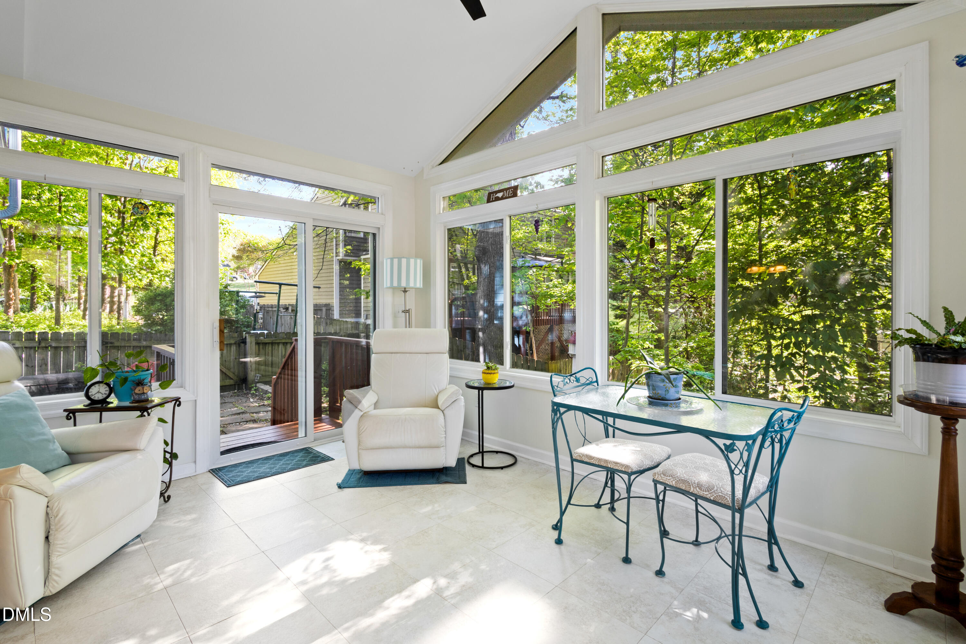
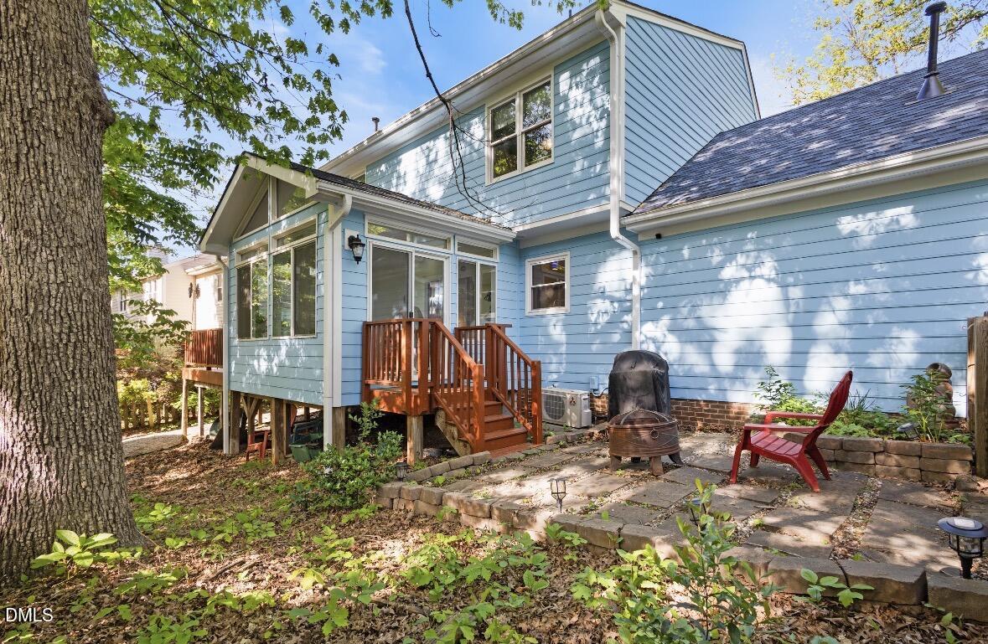
A light-filled sunroom overlooking a private, wooded backyard sets the tone for this inviting Cary home.Well-maintained and filled with natural light, this Cary home offers over 2,000 square feet of comfortable living in a highly sought-after established community.

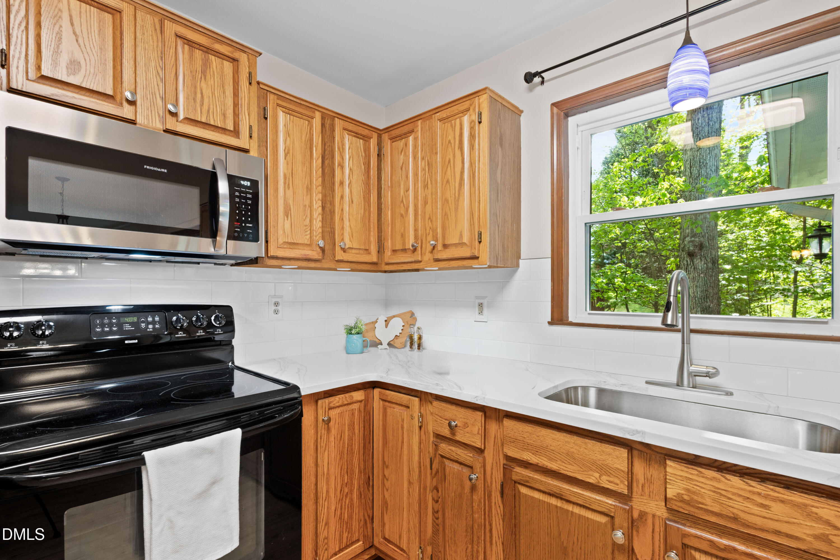
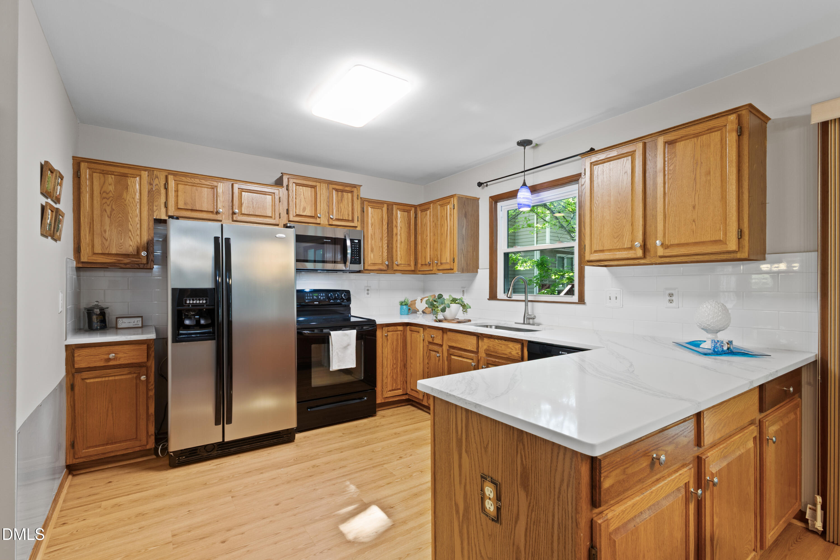
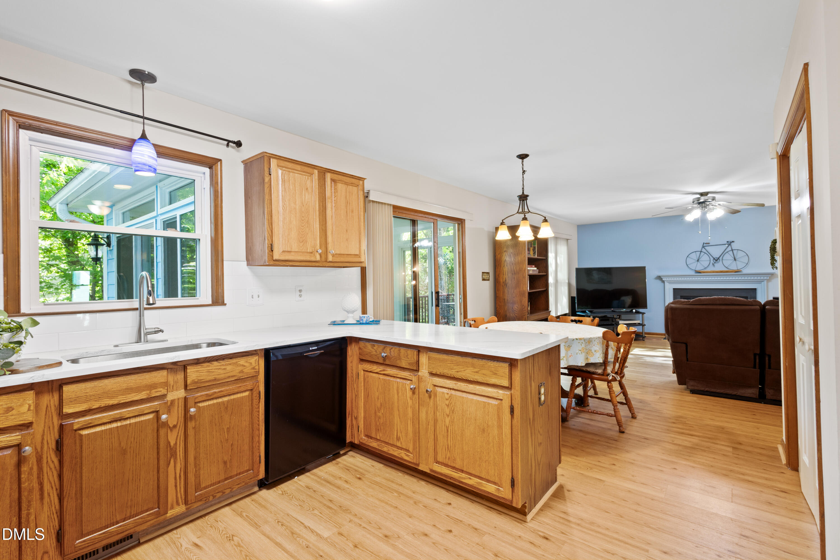
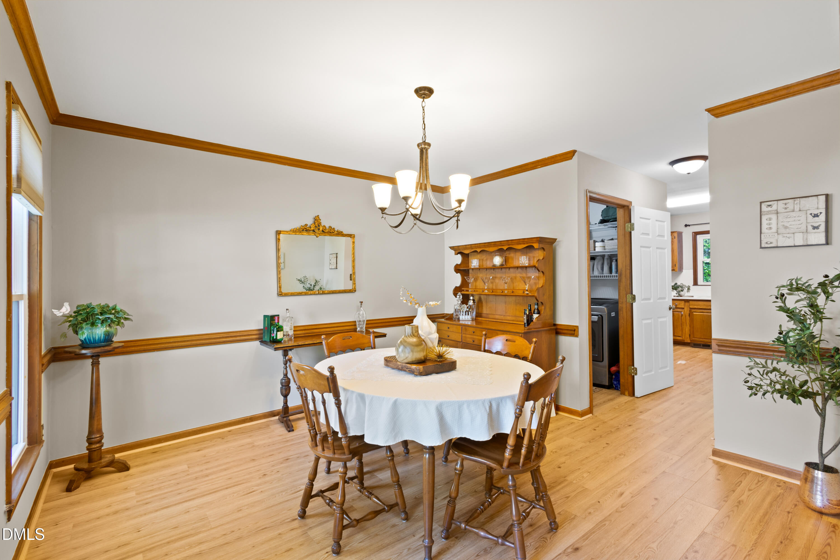
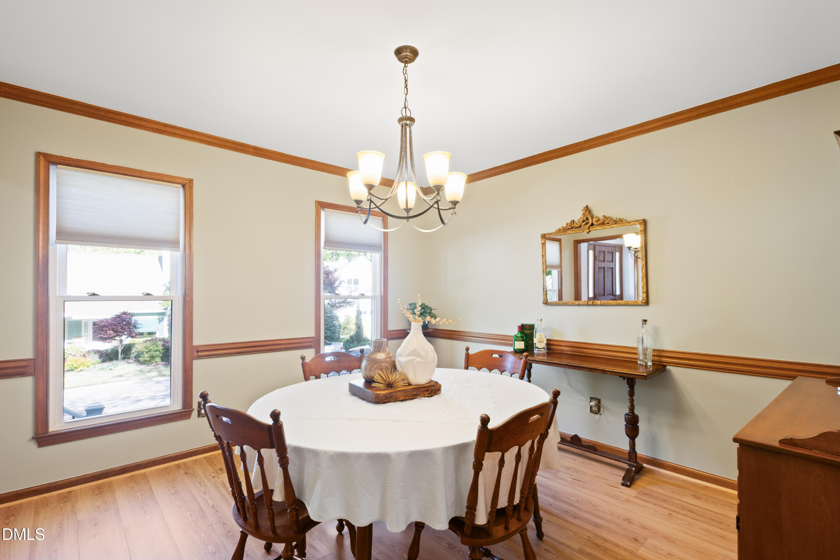
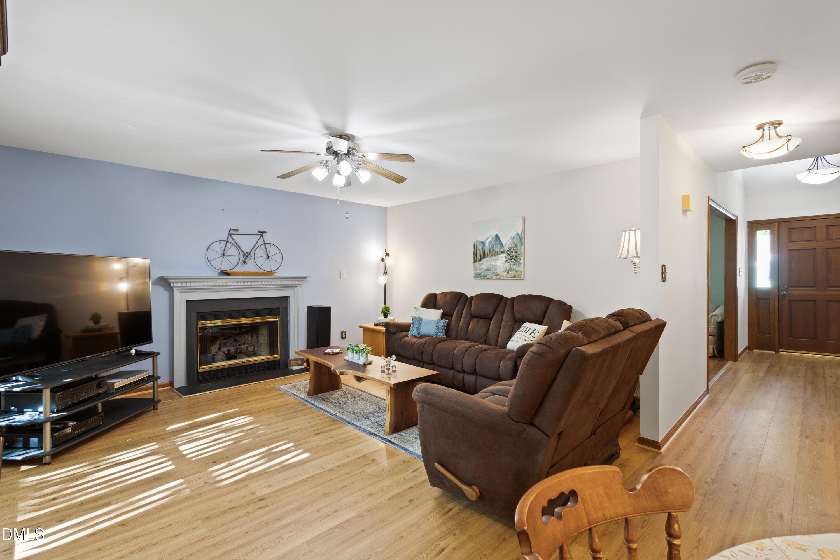
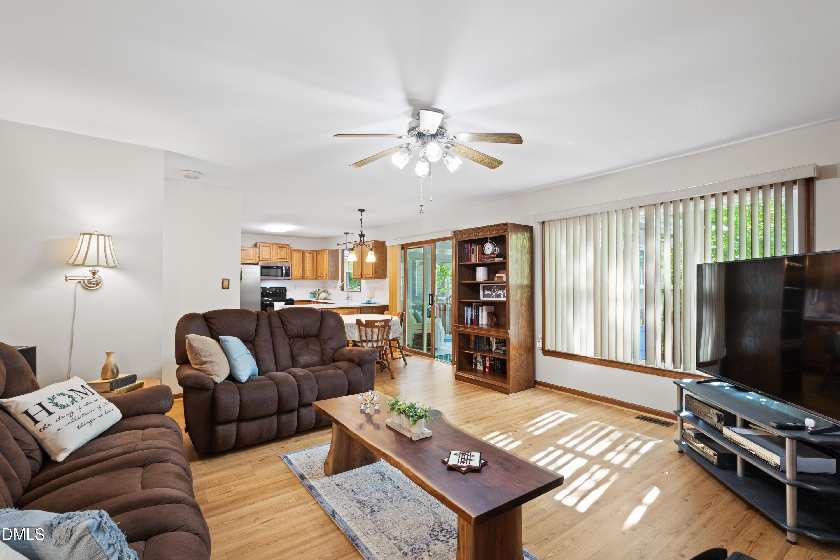
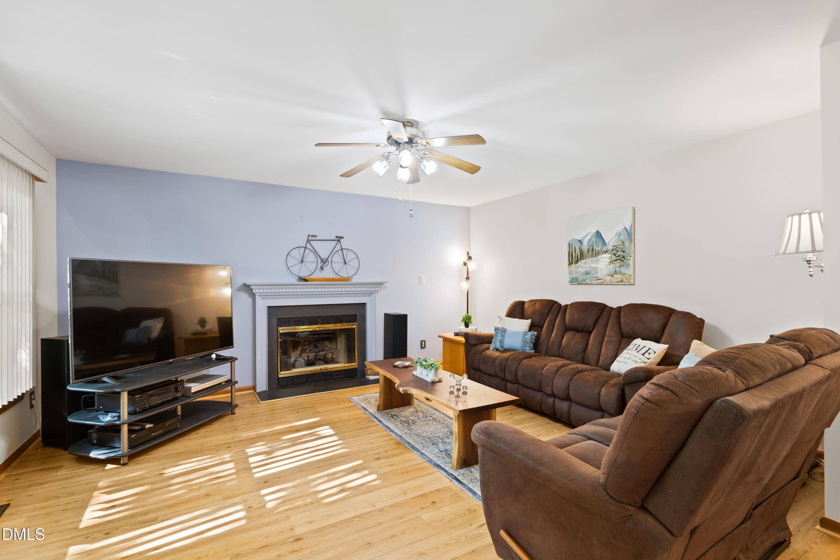
The main living area features hardwood floors and a spacious layout centered around a cozy fireplace, creating an inviting space to relax or gather. The kitchen offers a charming, efficient layout with great connection to the dining area--making everyday living and entertaining feel easy and natural.

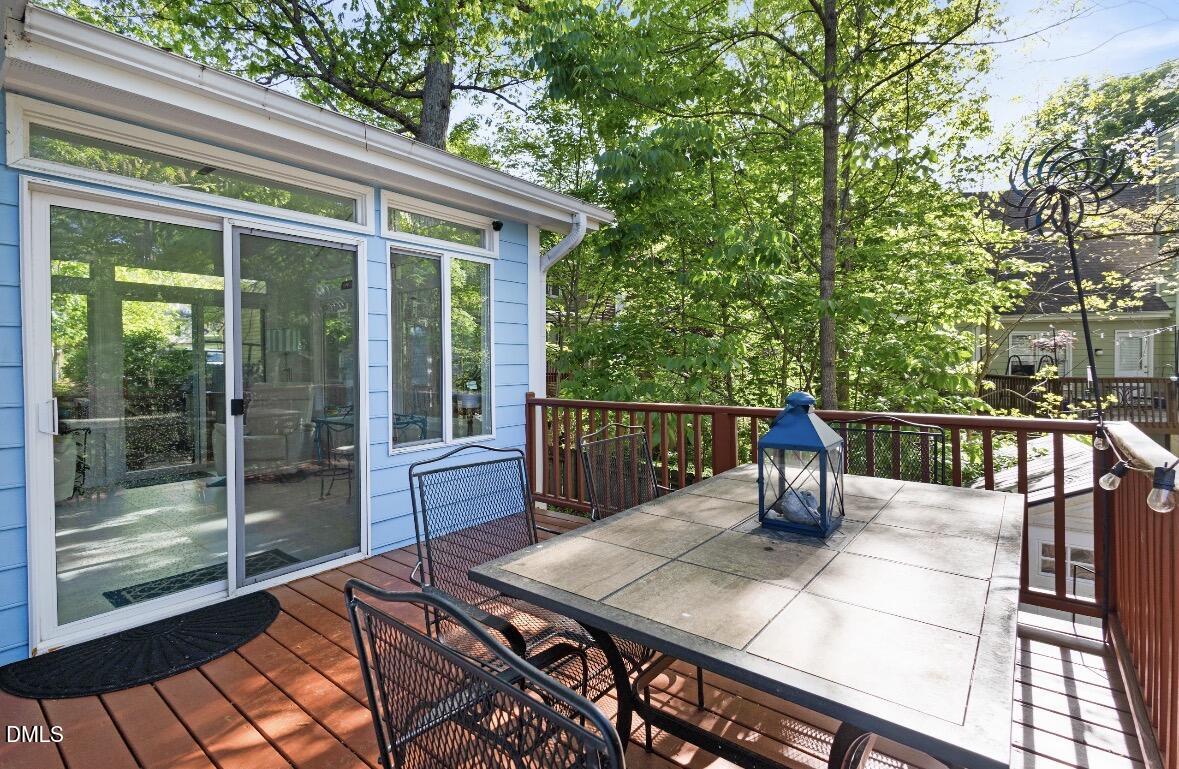
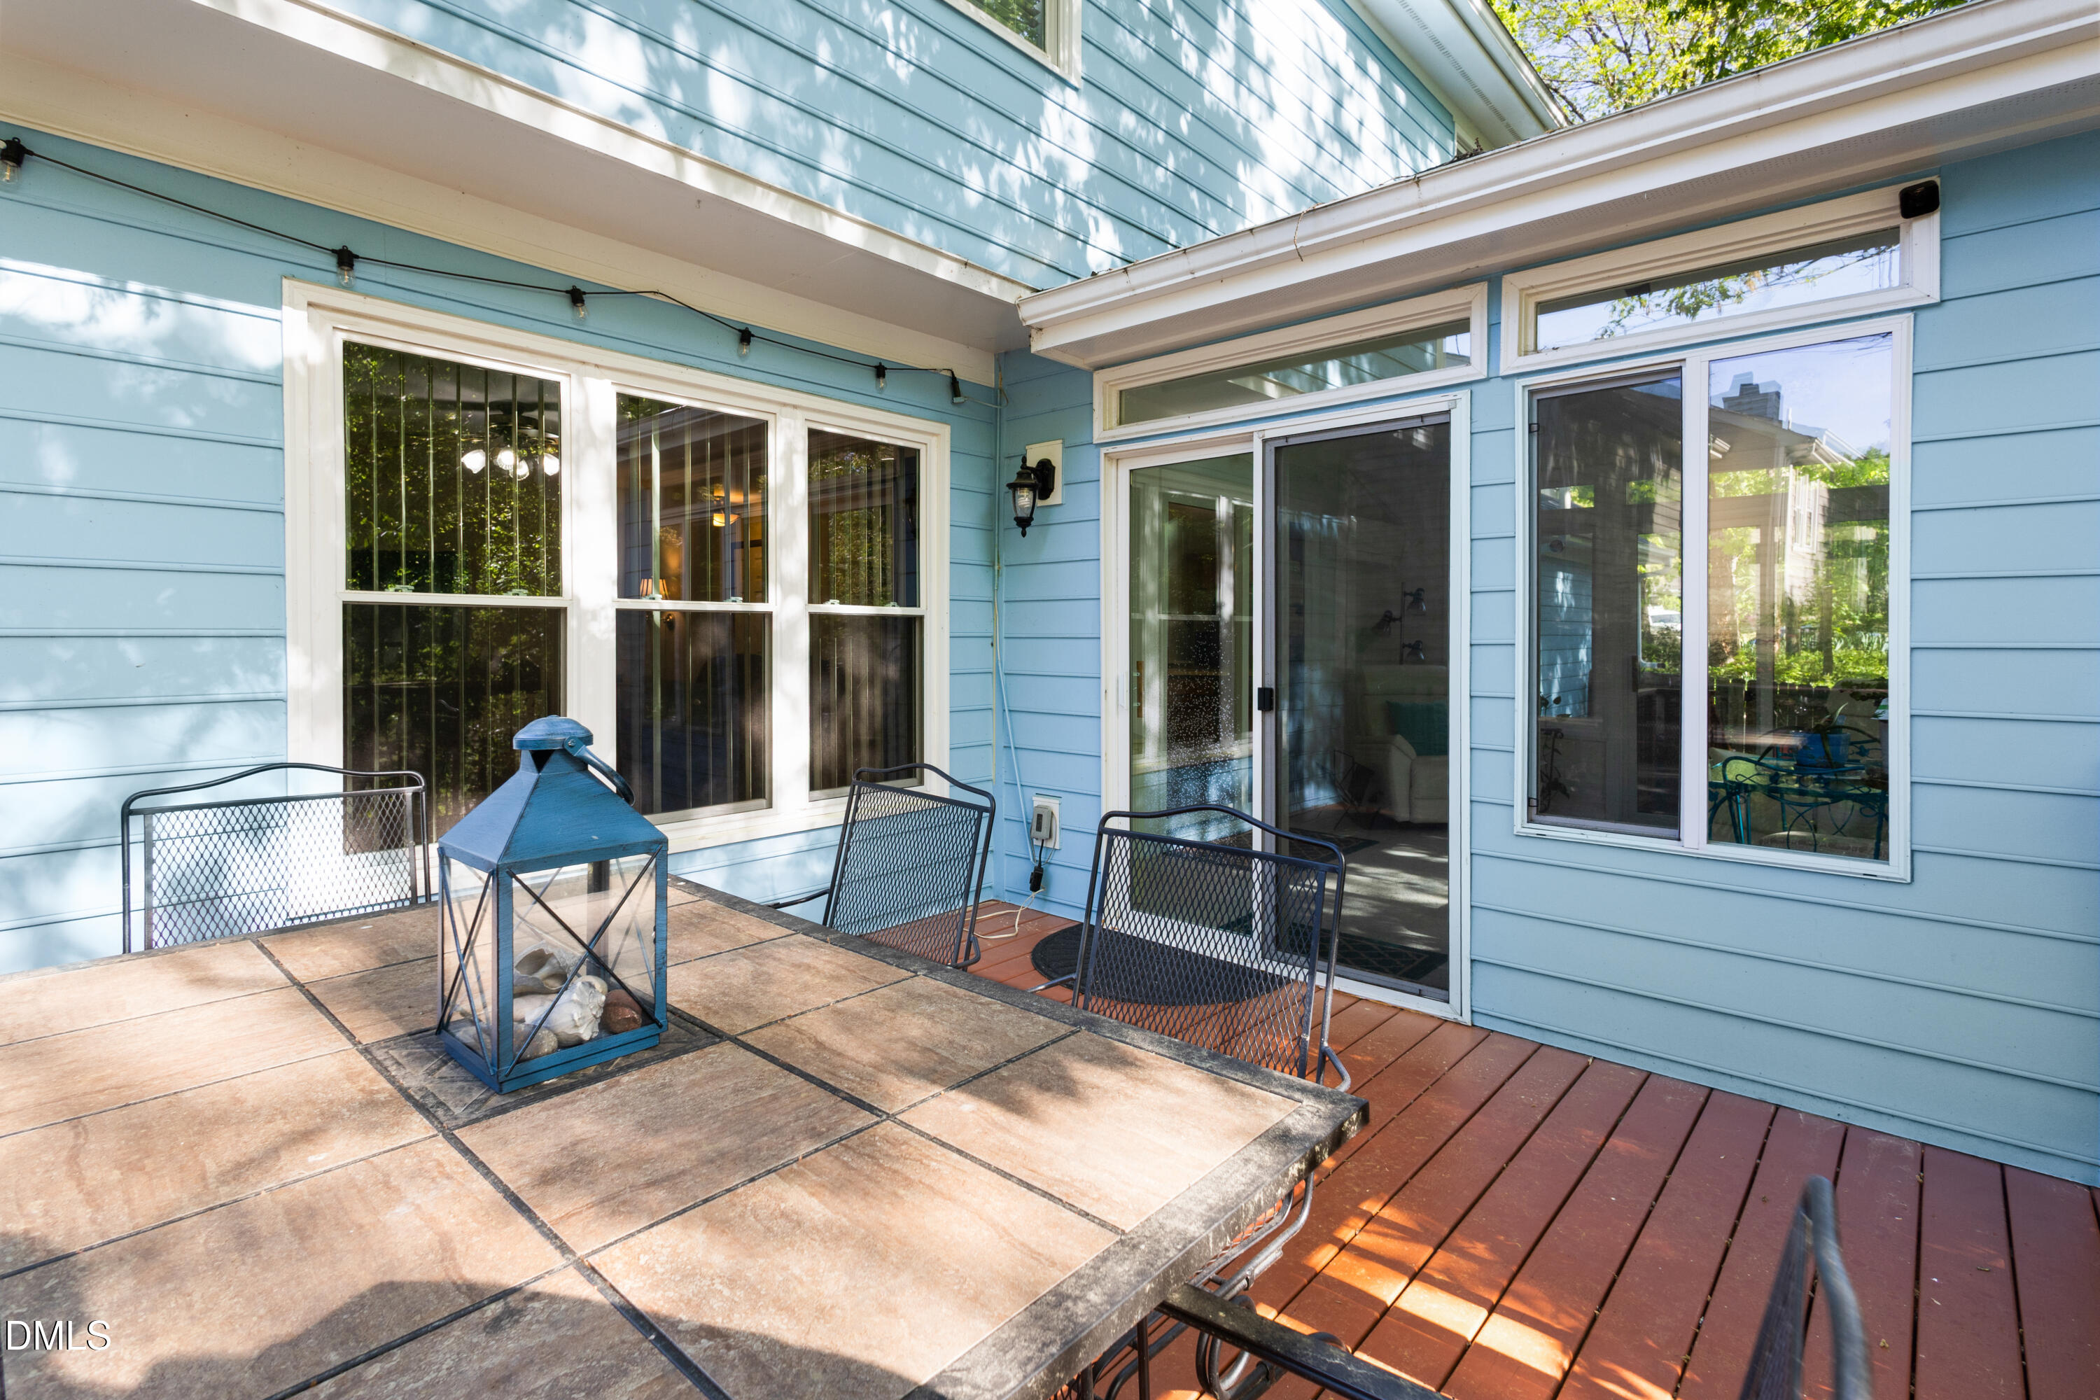
A standout feature is the bright sunroom overlooking the private, wooded backyard. This space adds a second living area filled with natural light and offers a peaceful view year-round. Step outside to a large deck, perfect for outdoor dining or unwinding in a quiet setting.

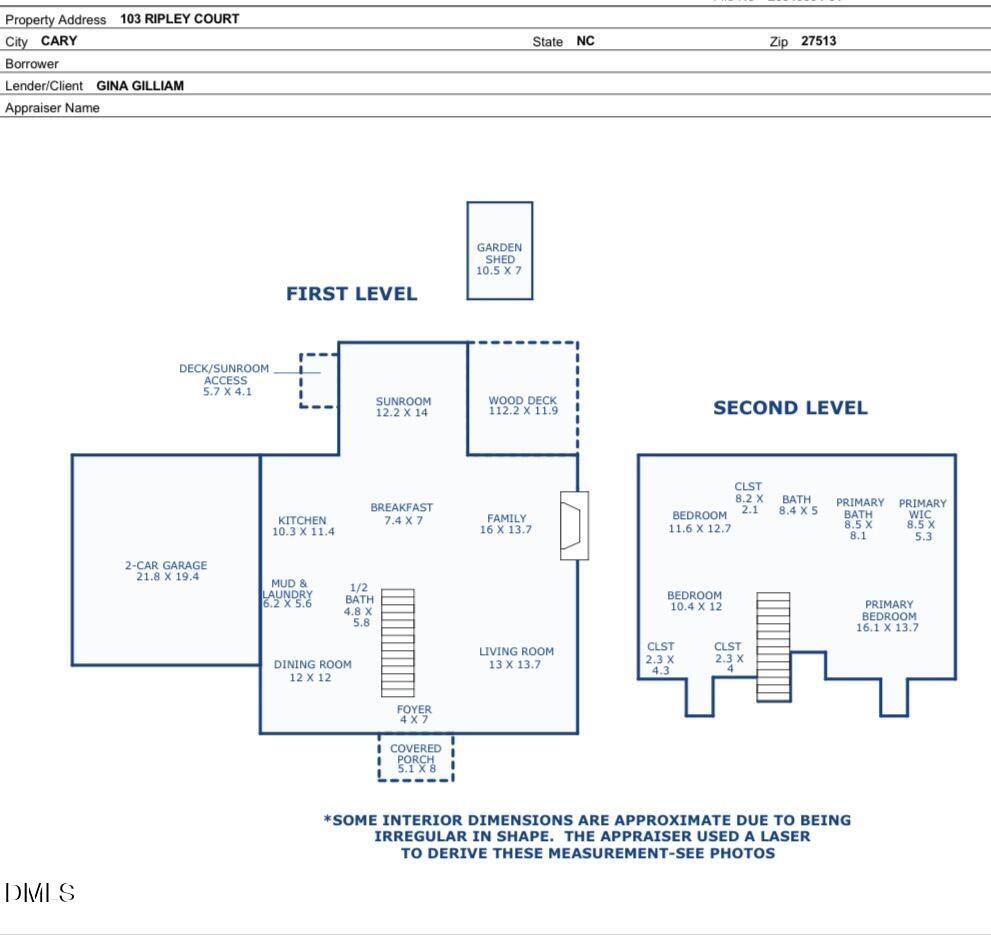
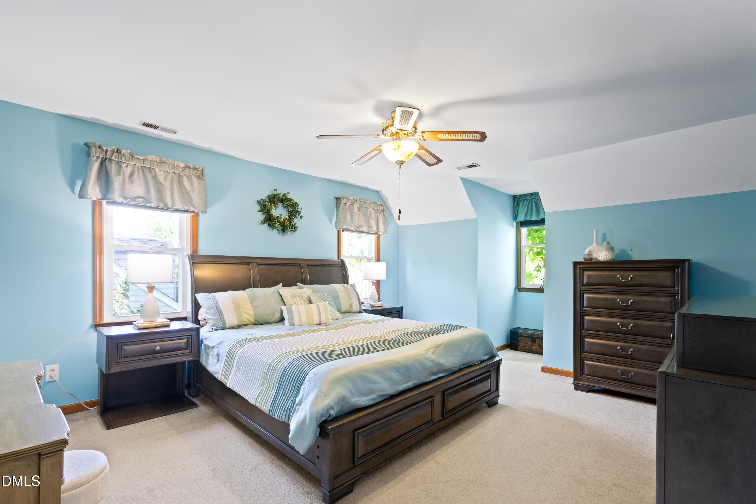
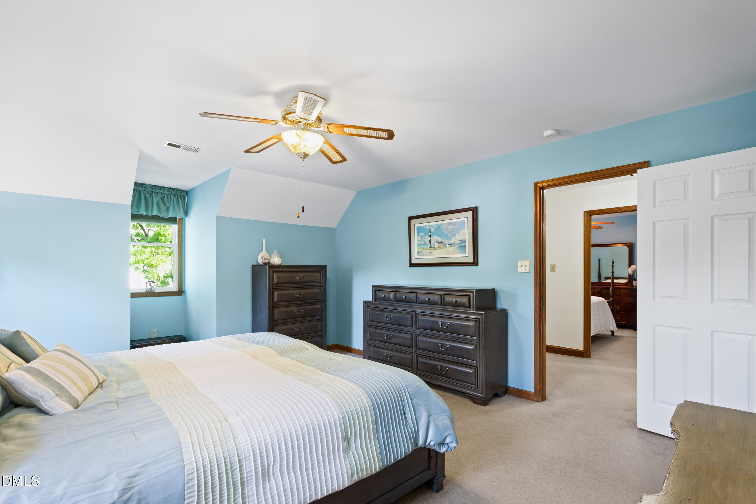
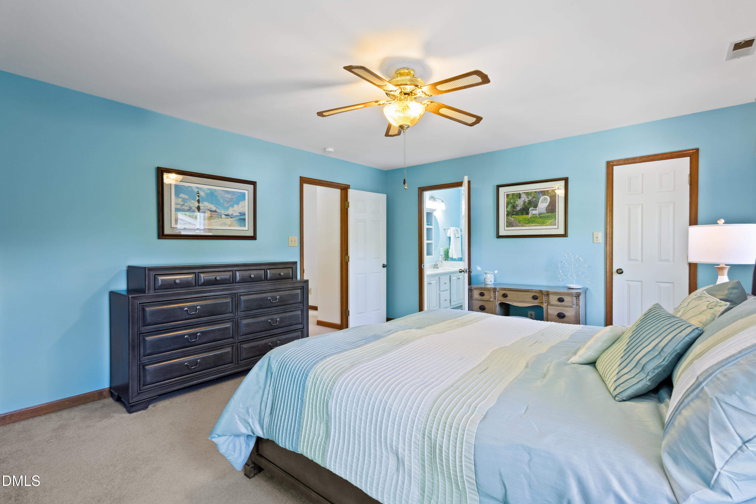
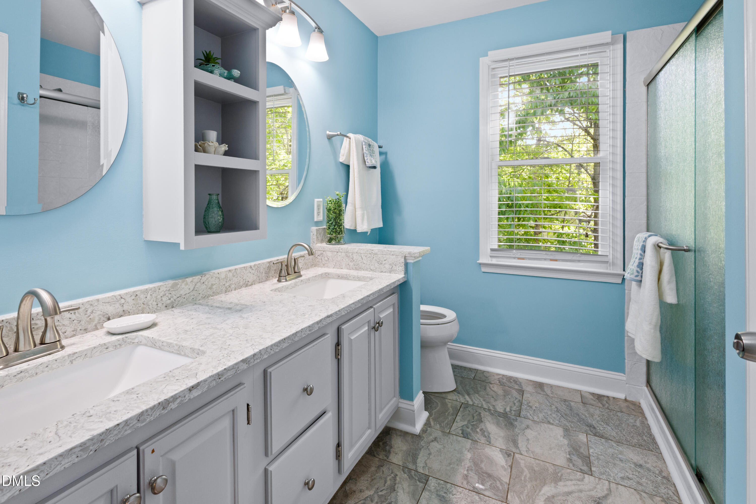
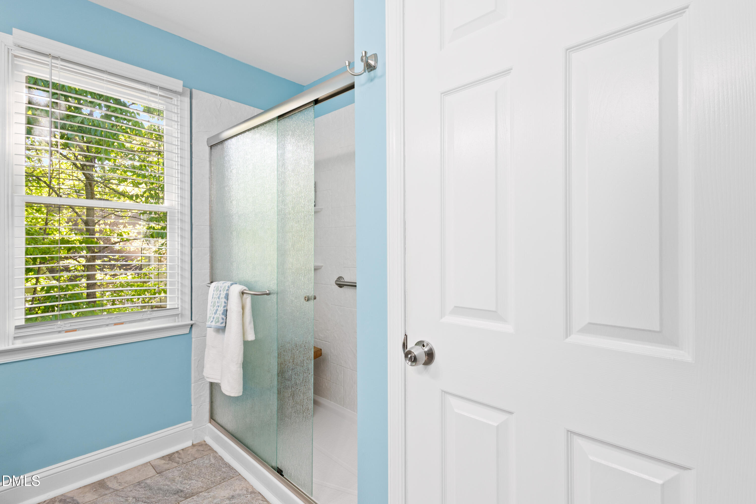
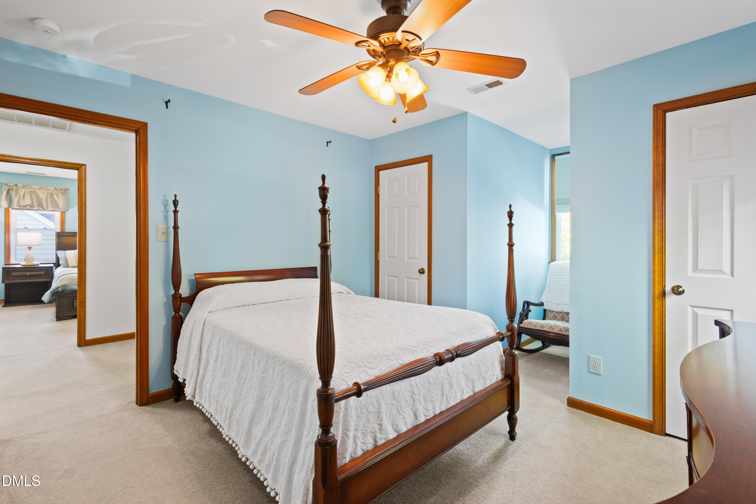
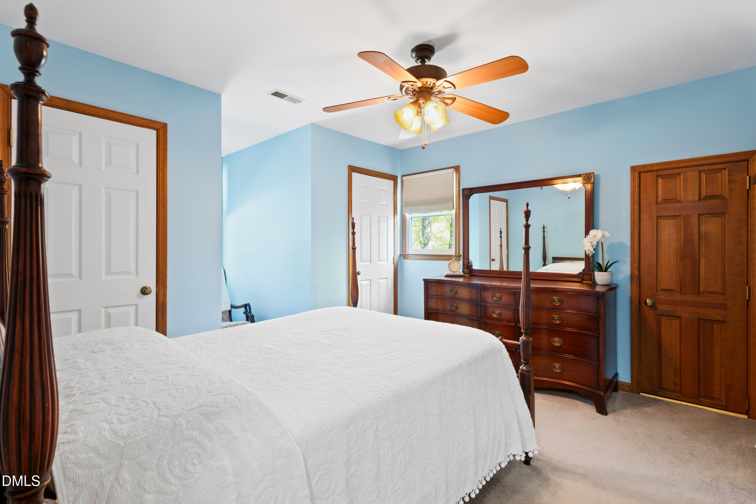
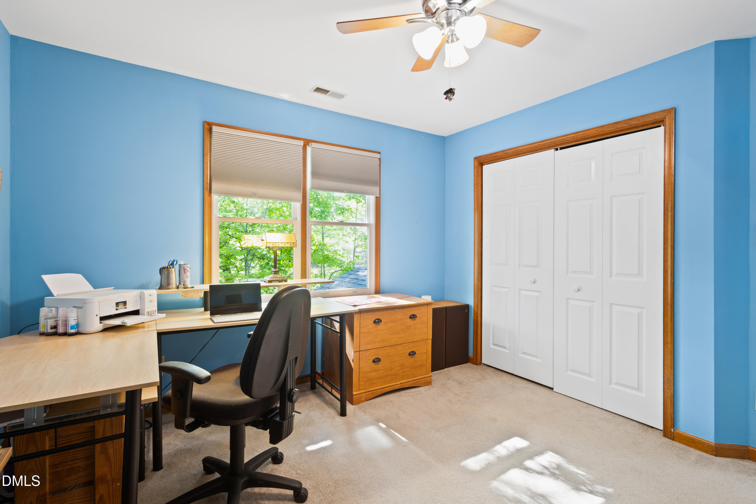
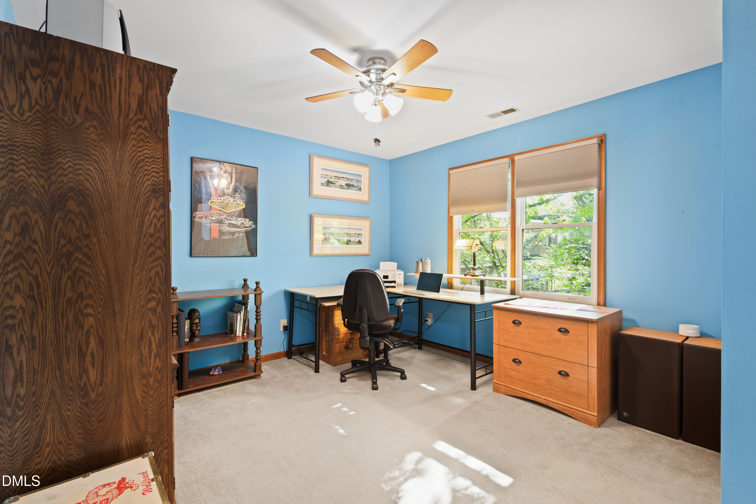
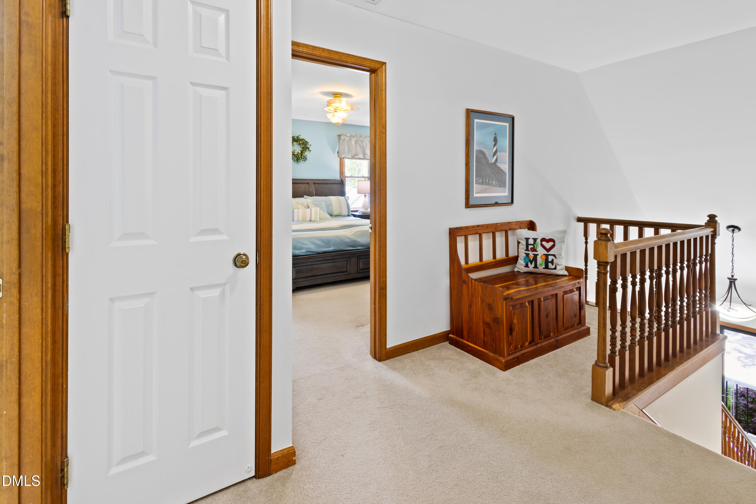
Upstairs, the primary suite offers a private retreat with an en-suite bath featuring a walk-in shower. Additional bedrooms provide flexibility for guests, office space, or hobbies.

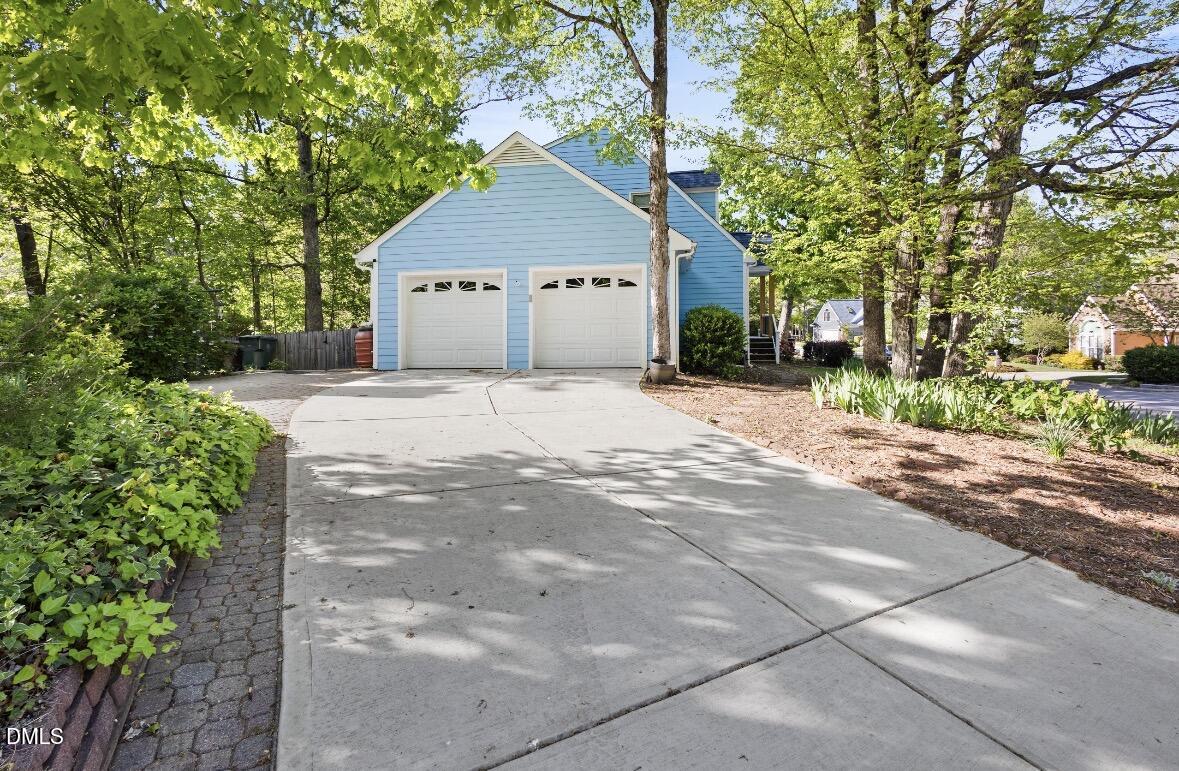
The home includes an attached garage along with an extended driveway parking pad, offering plenty of space for multiple vehicles and guests. Mature landscaping enhances both privacy and curb appeal.

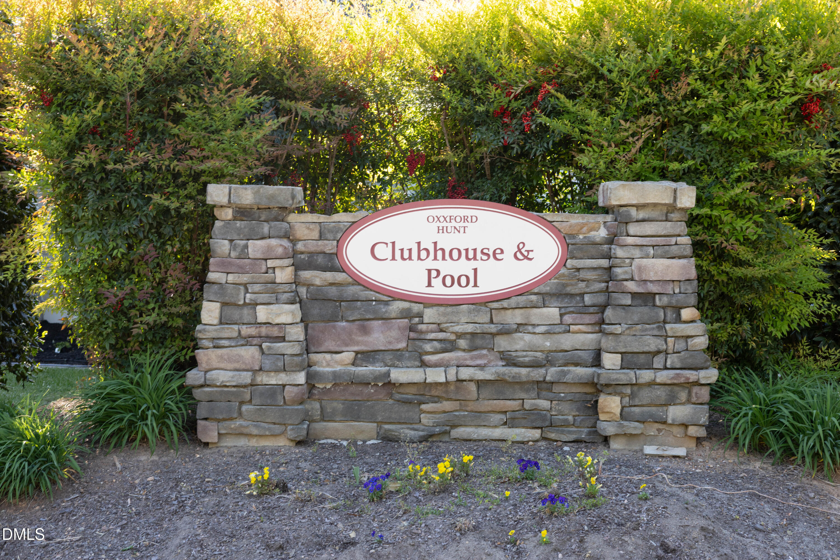
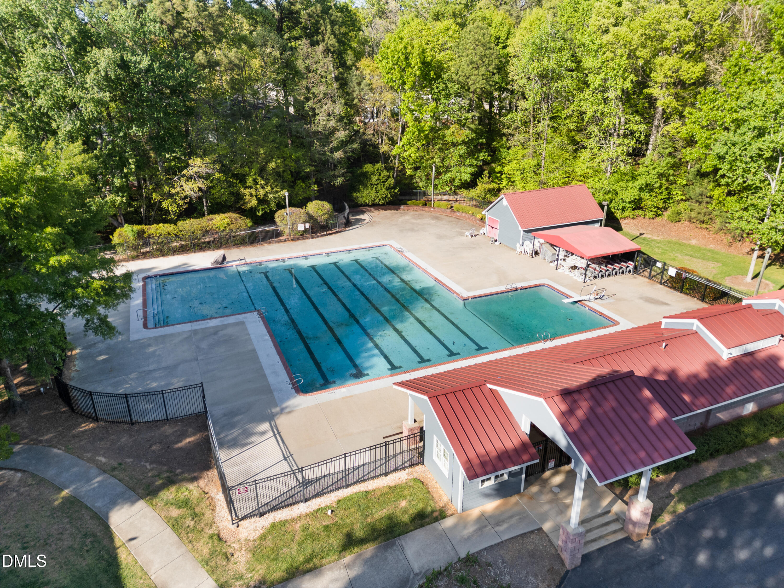
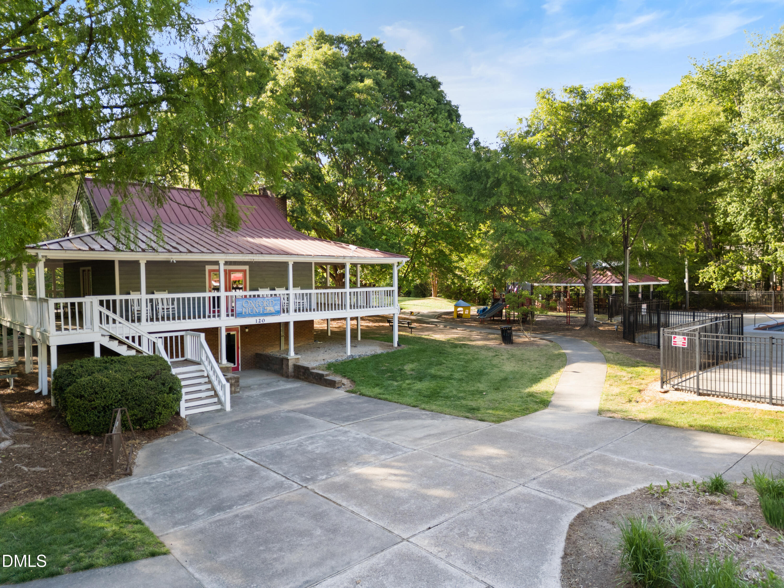
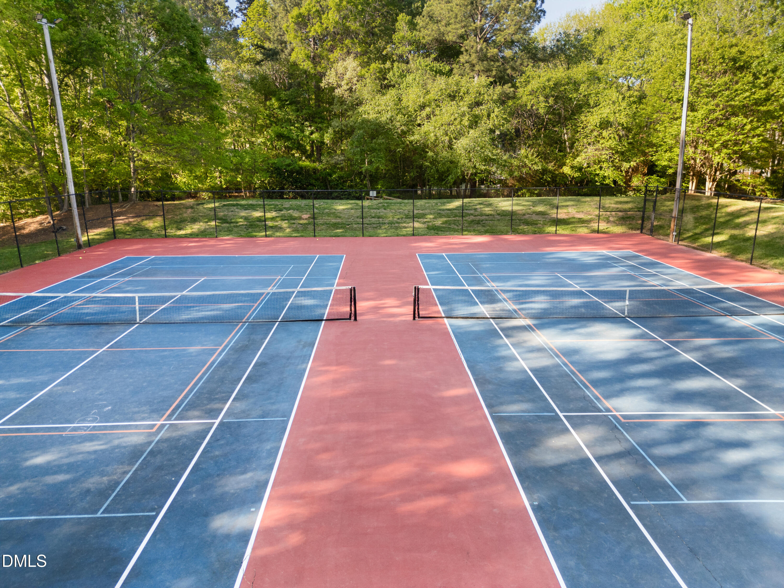
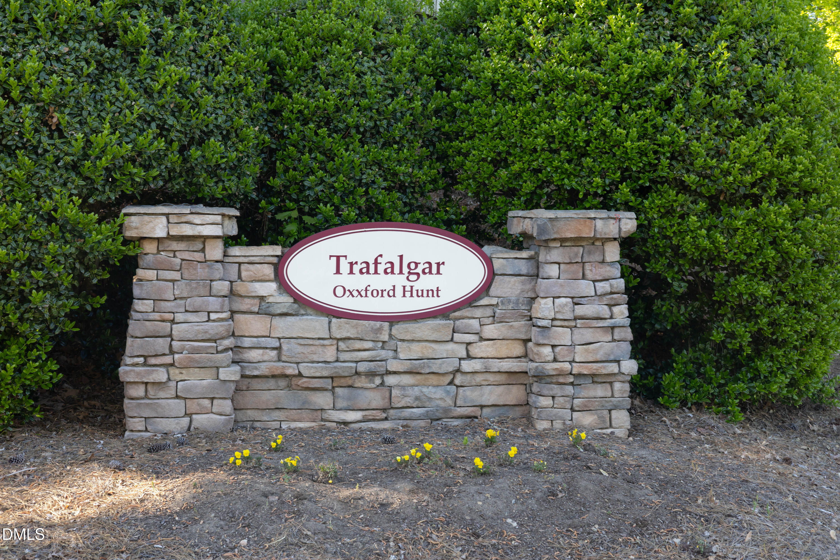
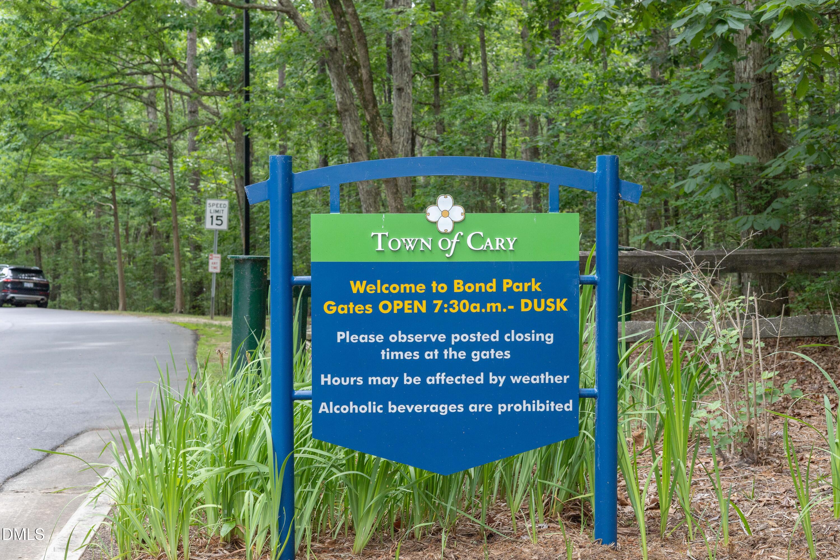
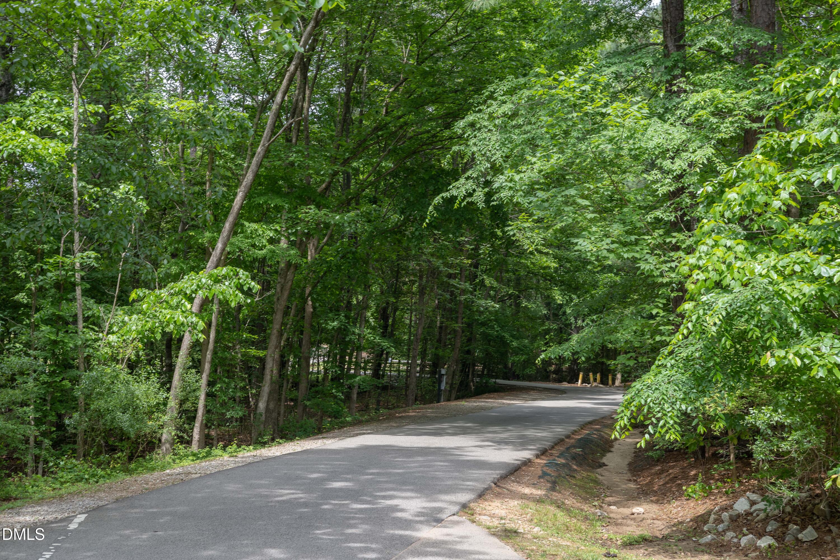
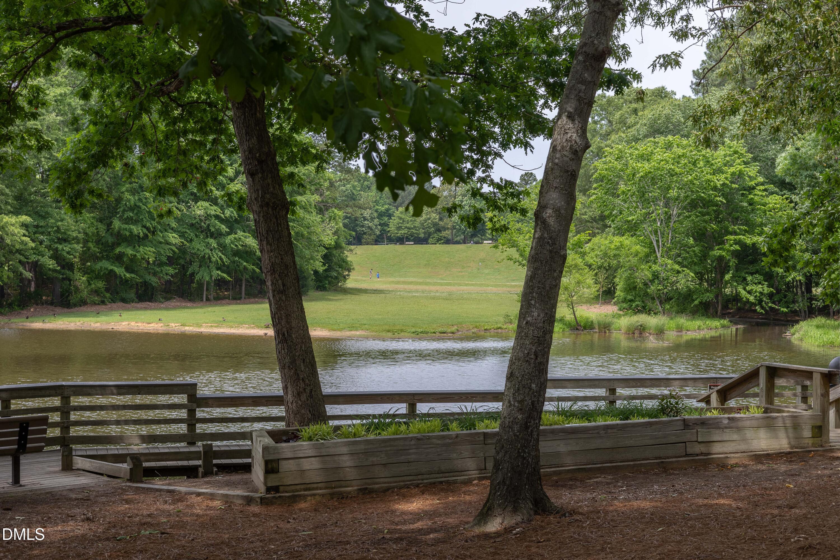
Located just minutes from Bond Park, residents enjoy access to trails, a community pool, tennis courts, and a clubhouse. Convenient to shopping, dining, and major commuter routes.

Homes like this in Cary attract strong interest--don't miss your opportunity to see it in person.

Share Property

Location

103 Ripley Court, Cary, NC 27513

Status

Sold

Date Sold

May 20, 2026
Allie Parker

Allie Parker

Features & Amenities

Interior

  • total bedrooms3
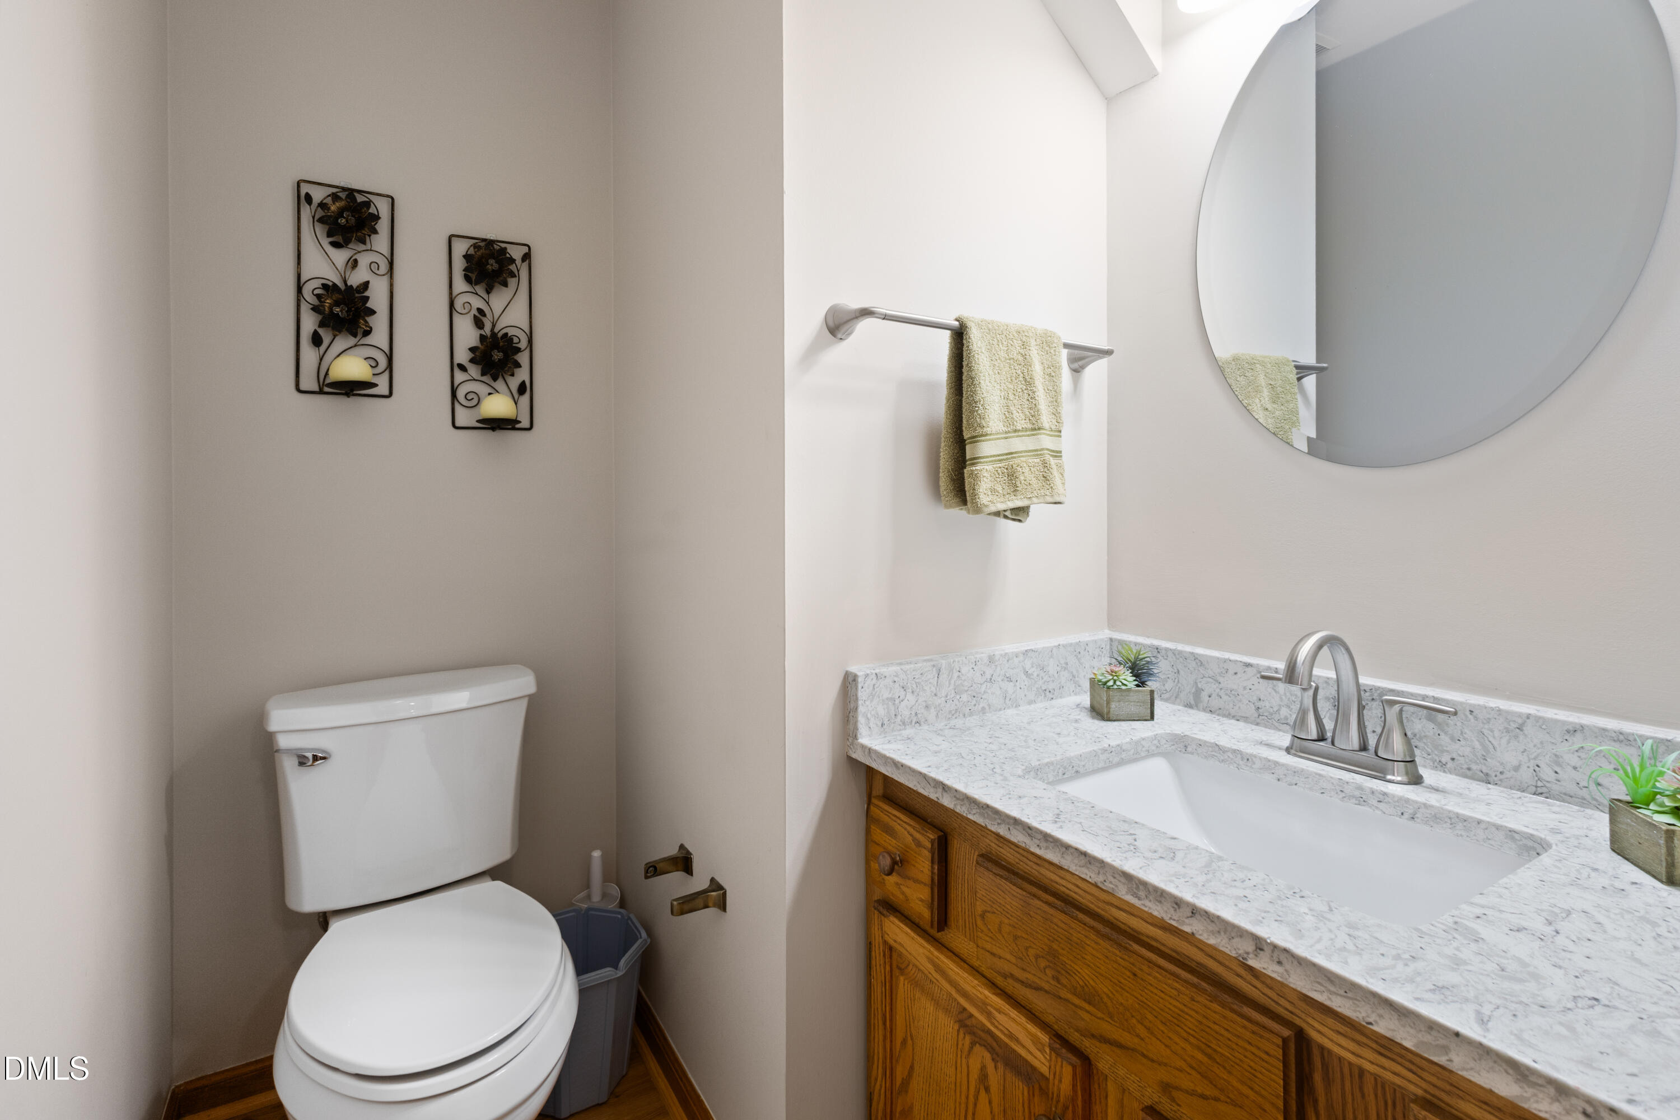
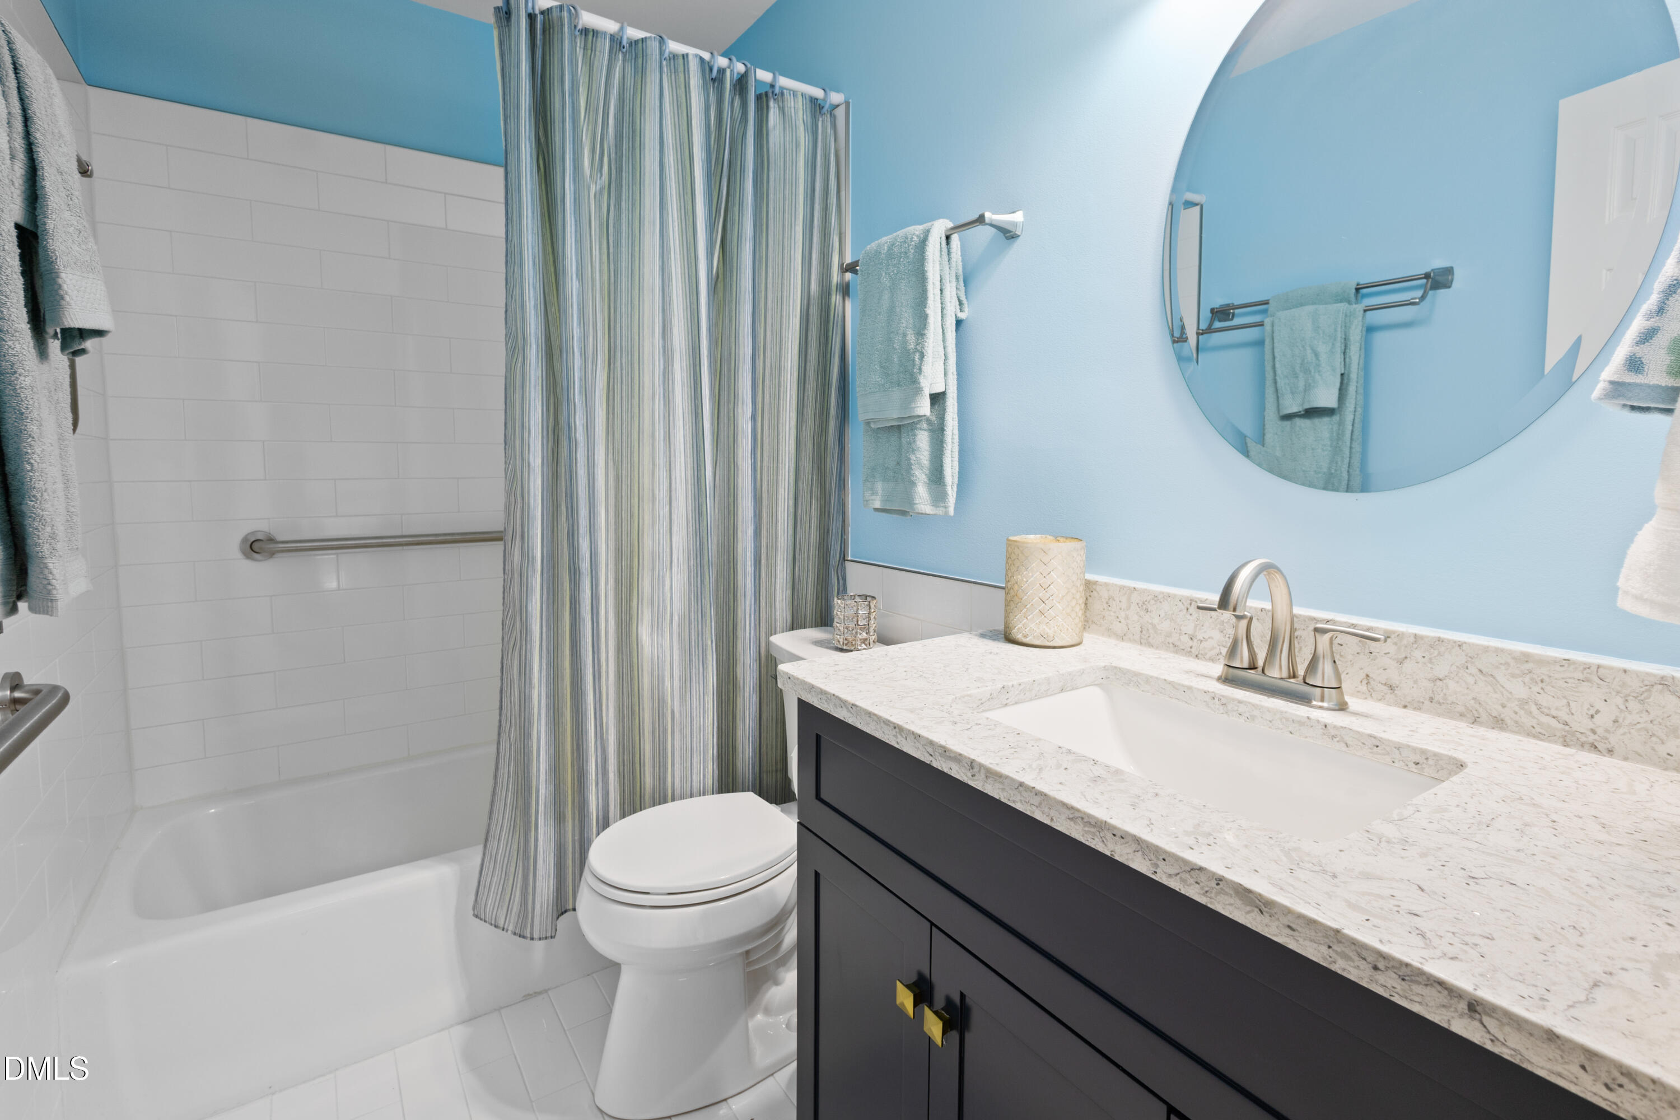
  • Total bathrooms3
  • full bathrooms2
  • half bathroom1
  • Flooring Carpet, Hardwood, Tile
  • Fireplace Family Room
  • APPLIANCES Dishwasher, Electric Oven, Electric Range, Exhaust Fan, Microwave, Plumbed For Ice Maker, Stainless Steel Appliance(s)
  • other interior Features Ceiling Fan(s), Double Vanity, Entrance Foyer, Natural Woodwork, Pantry, Quartz Counters, Separate Shower, Walk-In Closet(s), Walk-In Shower

Area & Lot

  • Status Sold
  • Date Sold May 20, 2026
  • Living Area2,065 Sq.Ft.
  • Total Area2,065 Sq.Ft.
  • Lot Area8,276 Sq.Ft.
  • MLS® ID10159373
  • TypeResidential
  • YEAR BUILT1987
  • NeighborhoodCary
  • Architecture StylesCraftsman, Traditional, Transitional
  • Elementary SchoolWake - Cary
  • Middle SchoolWake - East Cary
  • High SchoolWake - Cary

Exterior

  • STORIES2
  • Garage Space2.0
  • water SourcePublic
  • PoolAssociation, Swimming Pool Com/Fee
  • roofShingle
  • lot featuresBack Yard, Front Yard, Interior Lot
  • parkingConcrete, Deck, Driveway, Garage Door Opener, Garage Faces Side, Kitchen Level, Parking Pad
  • HEAT TYPECentral
  • AIR CONDITIONINGCeiling Fan(s), Central Air
  • sewerPublic Sewer
  • SubstructureCrawlspace
  • HOA AmenitiesClubhouse, Pond Year Round, Pool, Tennis Court(s), Trail(s)
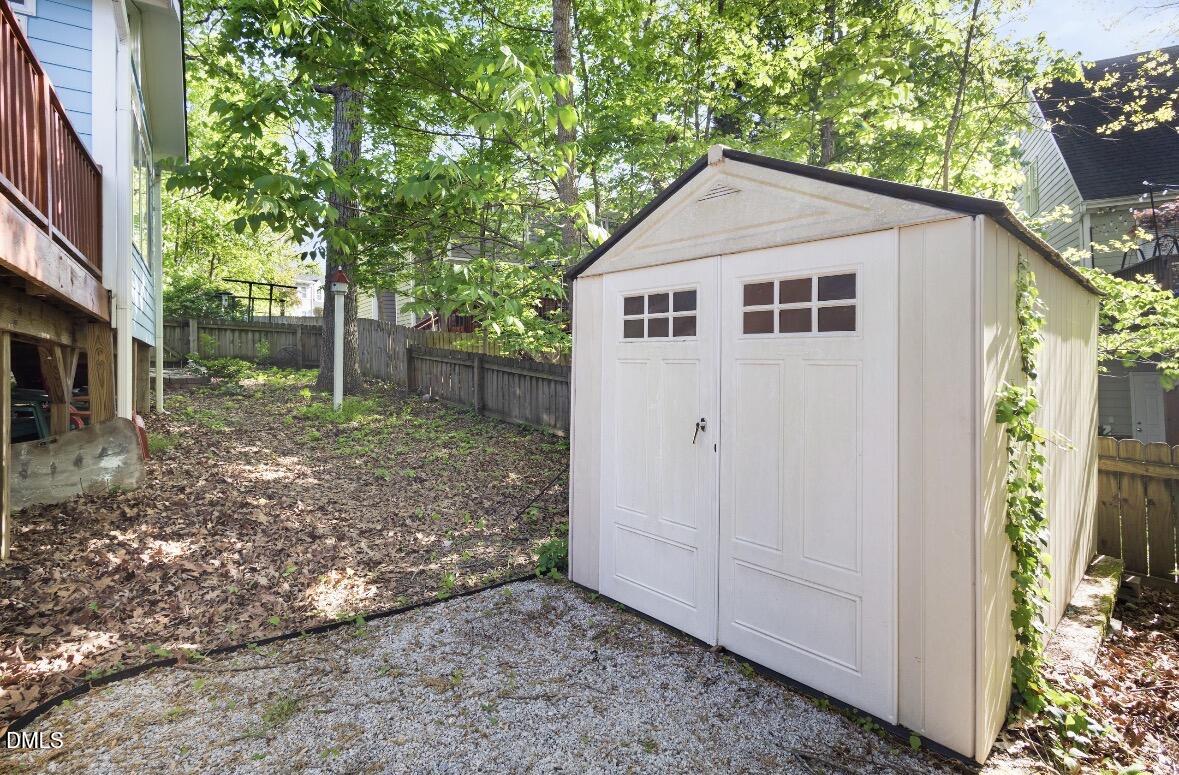
  • other exterior FeaturesFenced Yard, Rain Gutters

Financial

  • Sales Price$540,000
  • HOA $55/mo
  • Zoning TRP

LICENSE# 296847

LISTING AGENT

Allie Parker

Broker

LICENSE# 296847

Contact

Cary

Explore

Work With Us

It is our goal to exceed the expectations of our clients by providing them the best possible professional service.

Work For Us

Inquire today about becoming a broker.

Follow Us On Instagram